Real estate on your terms®
$825,000
active
835042 Range Road 233
Rural Peace No. 135, M.D. of
,
AB
T8S1S4
Key Details
- MLS® Number:
- A2306962
- Building Type:
- House
- Interior Size:
- 1610 square feet
- Bedrooms:
- 4
- Parking:
- 20
- Parking Features:
- Attached Garage, Parking Pad
- Lot Size:
- 3.41 acres

Property Description
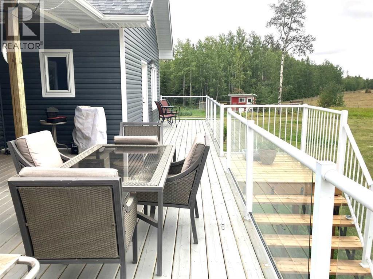
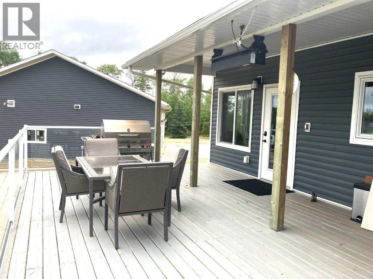
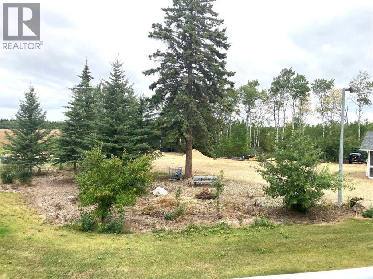
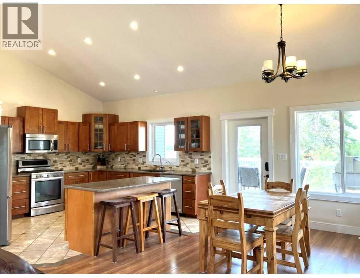
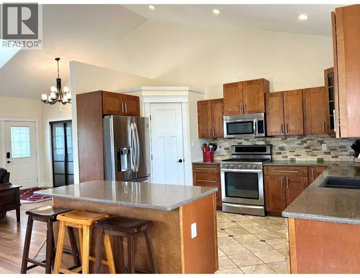
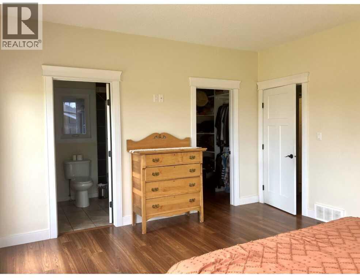
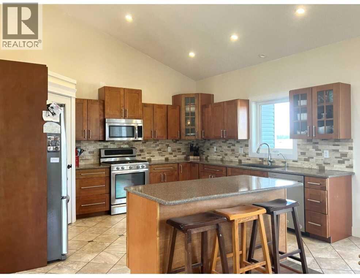
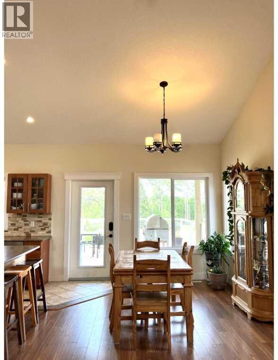
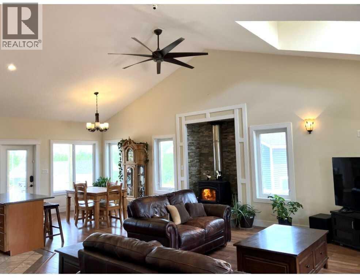
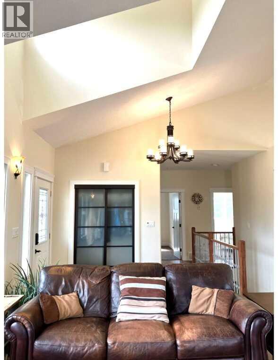
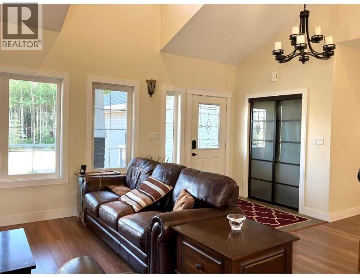
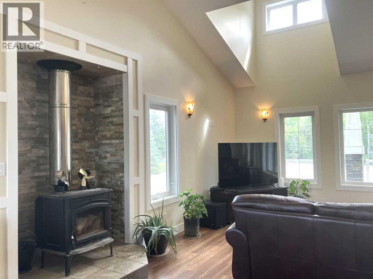
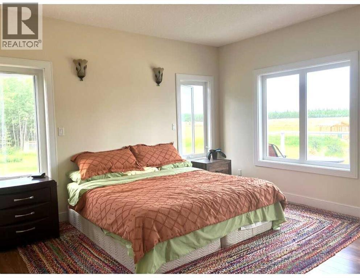
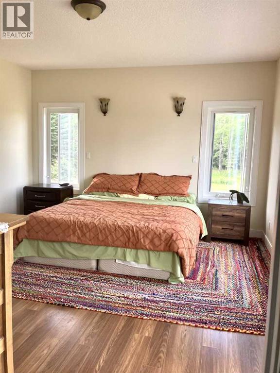
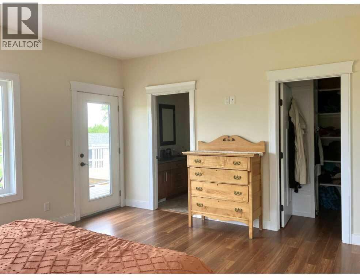
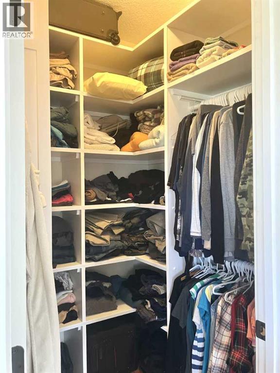
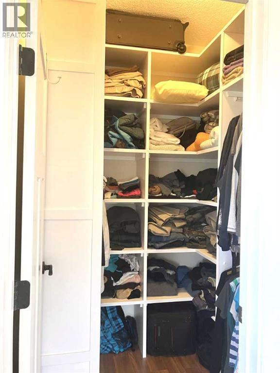
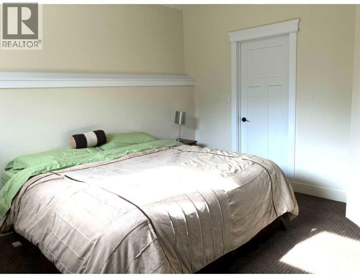
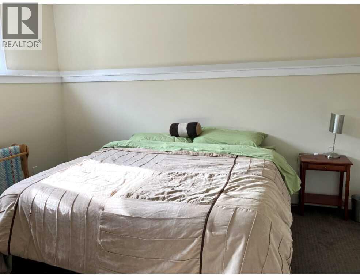
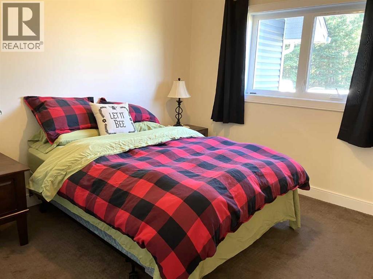
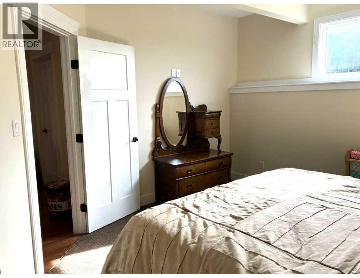
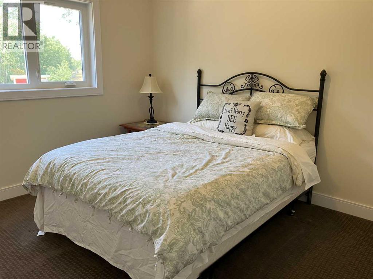
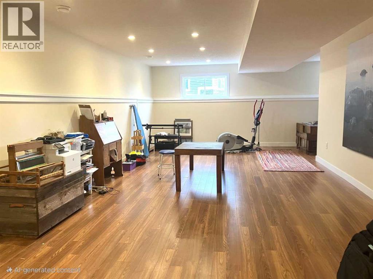
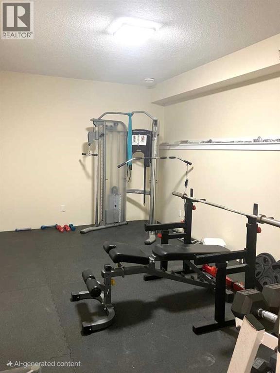
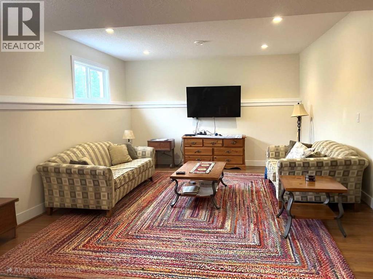
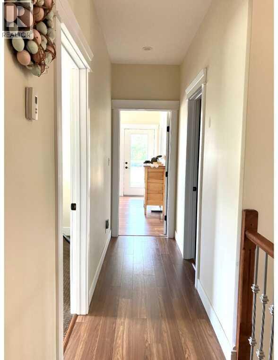
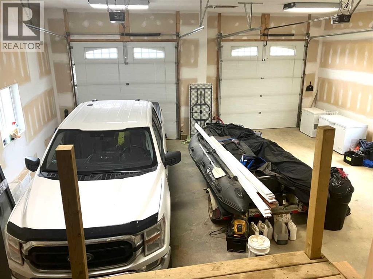
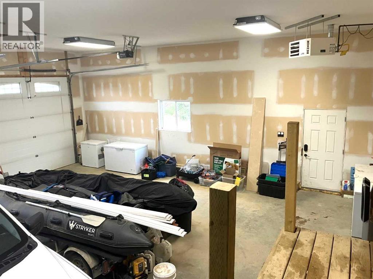
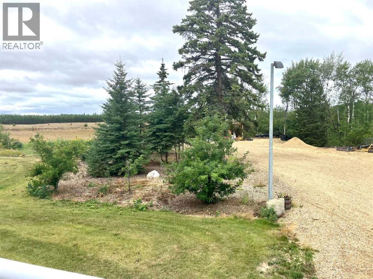
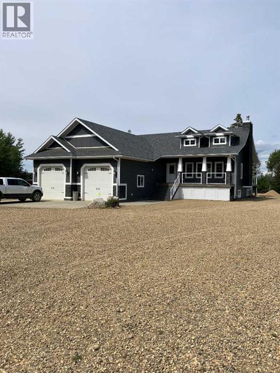
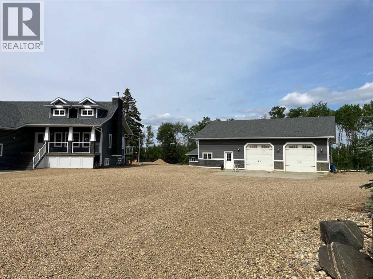
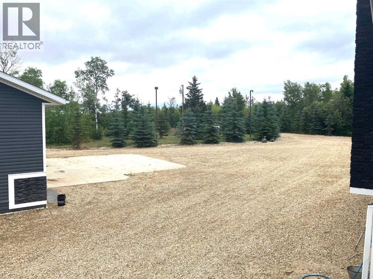
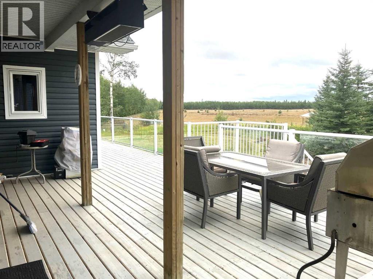
Welcome to your dream acreage, perfectly situated between Peace River and Grimshaw, offering the tranquility of country living with an easy commute. This stunning 2014-built, 1,610 sq. ft. home boasts 4 bedrooms and 3 full bathrooms, meticulously designed for comfort and style. Step inside and be captivated by the open-concept layout, featuring a large kitchen and dining area—the heart of the home, perfect for family gatherings and entertaining. The kitchen is a chef's delight, with beautiful maple cupboards and ample counter space. Overlooking the great room, the charming dormer windows fill the space with natural light, creating a bright and airy atmosphere and adding to the country feel is the large wood burning free standing stove. The master bedroom is a true sanctuary, featuring luxurious in-floor heating, large walk in closet and a full 4 piece bathroom for privacy and relaxation. Every detail has been considered, with extra insulation throughout the home, including approx R 80-100 insulation in the ceiling and additional insulation in the walls, ensuring energy efficiency and year-round coziness. The fully finished basement includes a majestic bedroom, another recreation/games room that encompasses the majority of the lower level. a 4 piece bathroom and a meticulously maintained mechanical room housing the HE furnace, hot water on demand, storage and the water equipment for the well. The property's outdoor features are just as impressive. A large deck with new railings and stairs offers the perfect spot to relax and take in the fantastic views. The large, recently built 32' x 28' shop is a standout feature, complete with two overhead doors, a 12-foot ceiling, and water supplied from its own dedicated well. The 13-foot ceiling garage is a hobbyist's dream, featuring radiant tube heating and extra concrete on the perimeter slab,An additional 16' x 32' out building with a concrete pad provides excellent cold storage for all your lawn and garden needs. W ith only half a mile of gravel road, access to this property is a breeze. Don't miss this opportunity to own a piece of paradise, combining modern amenities with pleasant walking trails and breathtaking scenery. (id:53430)
Building
- Property Type:
- House
- Building Type:
- House
- Style:
- Bungalow
- Year Built:
- 2014
- Stories:
- 1.0
- Bedrooms:
- 4
- Bathrooms (total):
- 3.0
- Basement:
- Finished, Full, Walk-up
Finished Areas
- Interior Size (Total):
- 1610 square feet
- Above Grade:
- 1610 square feet
Interior
- Flooring:
- Laminate, Carpeted
- Appliances:
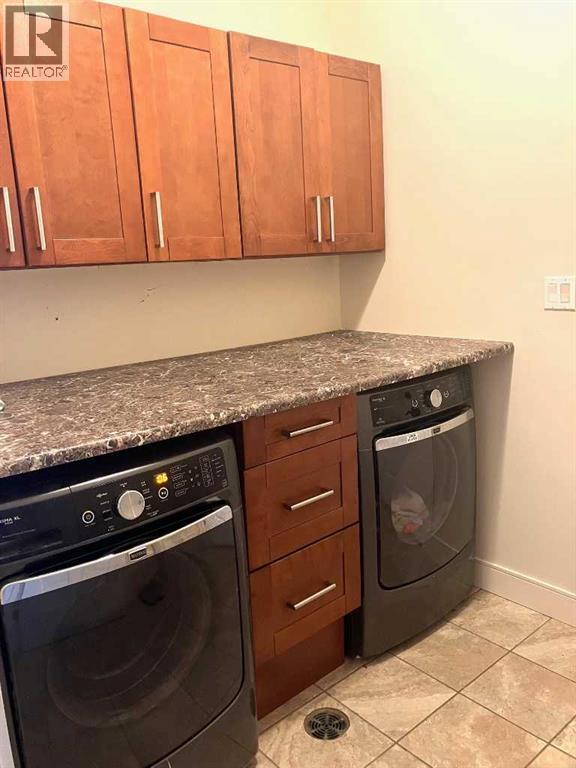
- Washer, Refrigerator, Dishwasher, Range, Dryer
Parking
- Spaces:
- 20
- Features:
- Attached Garage, Parking Pad
Lot / Land
- Lot Size:
- 3.41 acres
Exterior
- Construction:
- Wood frame, ICF Block
- Foundation:
- See Remarks
- Fencing:
- Not fenced
Utilities & Mechanical
- Heating:
- Forced air, In Floor Heating, Natural gas
- Cooling:
- Central air conditioning
- Utilities:
- Sewer, Natural Gas, Electricity
- Water Source:
- Well
Comfort & Security
- Fireplace(s):
- 1
Fees & Dates
- Property Taxes:
- $4,940
- Tax Year:
- 2025
- Last Modified:
- 08/14/2026 02:30:00 PM
- Status Change:
- 08/14/2026 02:29:04 PM
Association / Ownership
- Common Interest:
- Freehold
Room Dimensions
| Room | Level | Size |
|---|---|---|
| Kitchen | Main level | 10.00 Ft x 12.00 Ft |
| Dining room | Main level | 13.00 Ft x 14.00 Ft |
| Living room | Main level | 16.00 Ft x 18.00 Ft |
| Bedroom | Main level | 11.00 Ft x 11.00 Ft |
| Bedroom | Main level | 11.00 Ft x 11.00 Ft |
| Primary Bedroom | Main level | 14.00 Ft x 14.00 Ft |
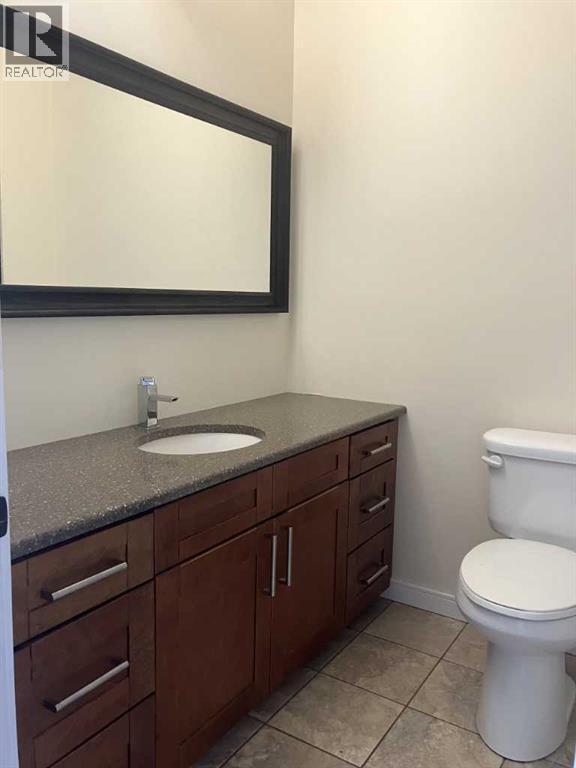
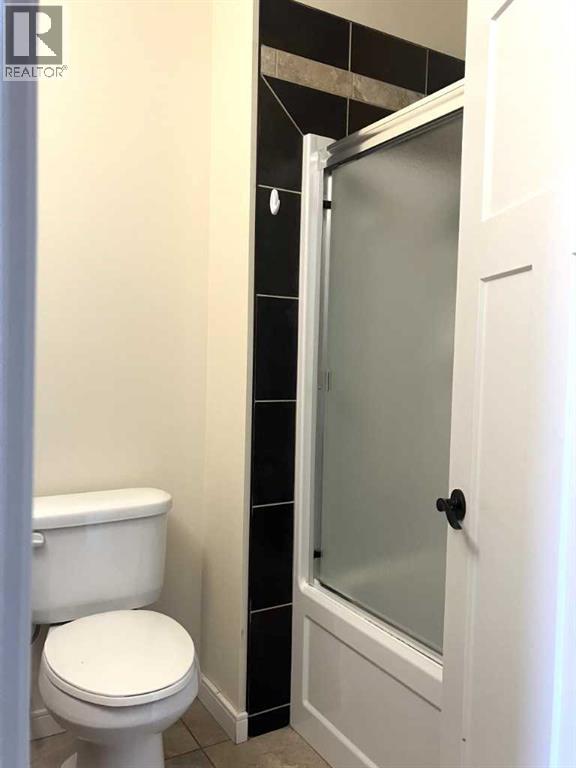
| 4pc Bathroom | Main level | 6.00 Ft x 9.00 Ft |
| Other | Main level | 6.00 Ft x 7.00 Ft |
| 4pc Bathroom | Main level | 6.00 Ft x 9.00 Ft |
| 4pc Bathroom | Lower level | 6.00 Ft x 7.00 Ft |
| Bedroom | Lower level | 12.00 Ft x 14.00 Ft |
| Living room | Lower level | 22.00 Ft x 28.00 Ft |
Location
Data is supplied by Pillar 9 MLS® System. Pillar 9 is the owner of the copyright in its MLS® System. Data is deemed reliable but is not guaranteed accurate by Pillar 9.
The trademarks MLS®, Multiple Listing Service® and the associated logos are owned by The Canadian Real Estate Association (CREA) and identify the quality of services provided by real estate professionals who are members of CREA. Used under license.