Real estate on your terms®
$430,000
active
831034 Range Road 232
Rural Peace No. 135, M.D. of
,
AB
T8S1R8
Key Details
- MLS® Number:
- A2302861
- Building Type:
- House
- Interior Size:
- 3617 square feet
- Bedrooms:
- 6
- Parking Features:
- Attached Garage
- Lot Size:
- 3.71 acres

Property Description
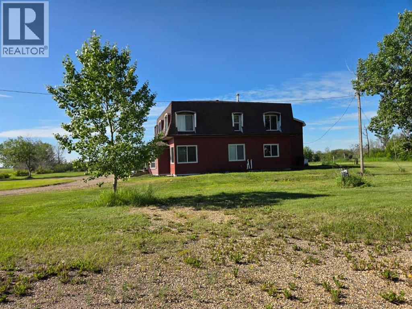
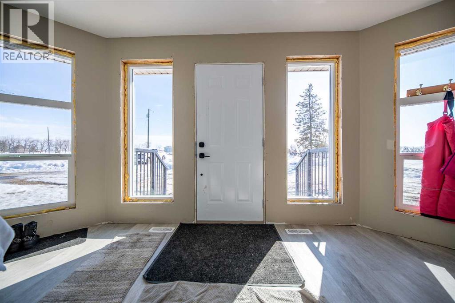
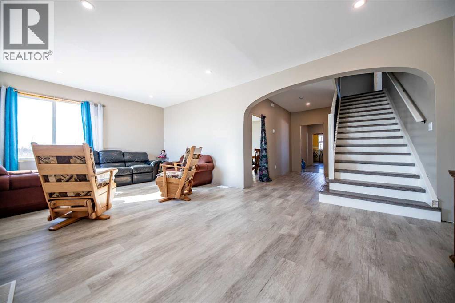
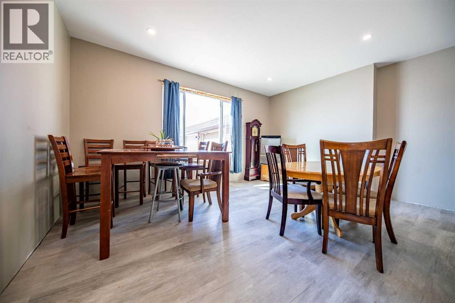
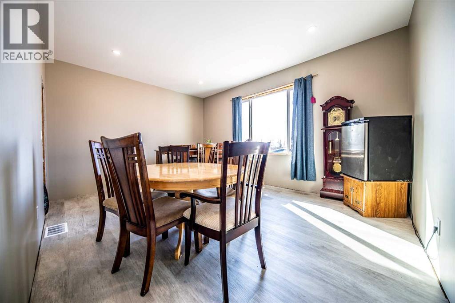
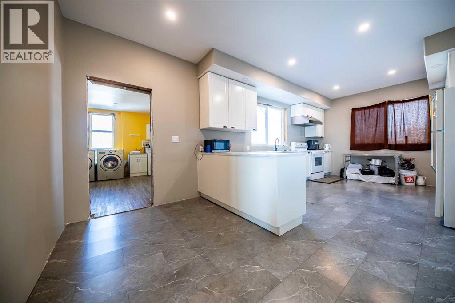
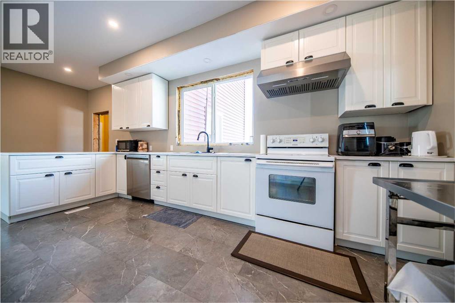
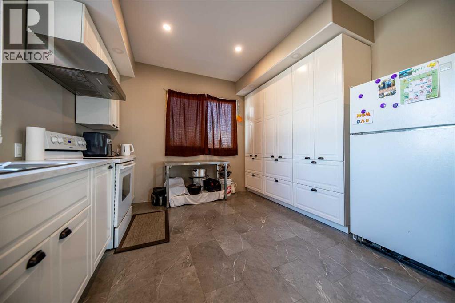
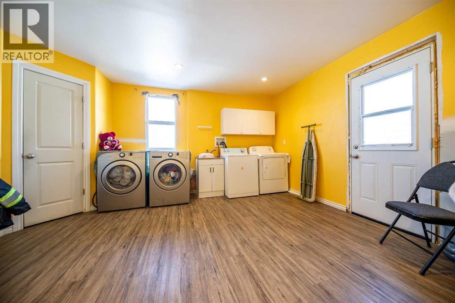
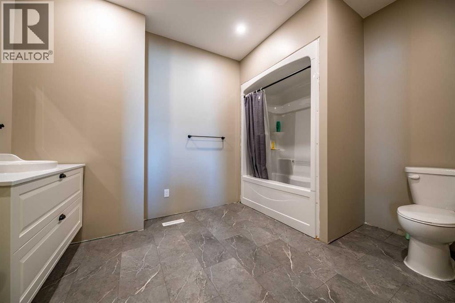
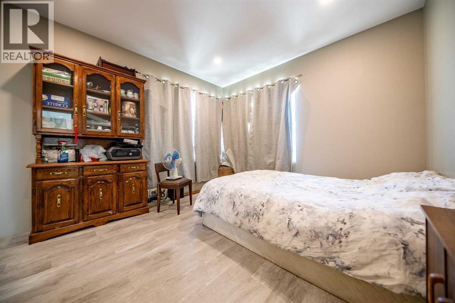
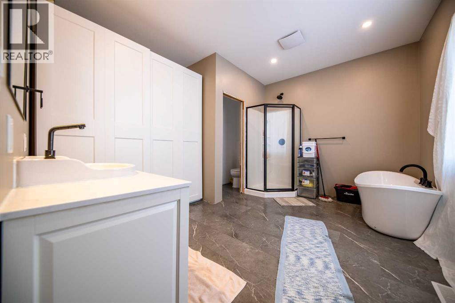
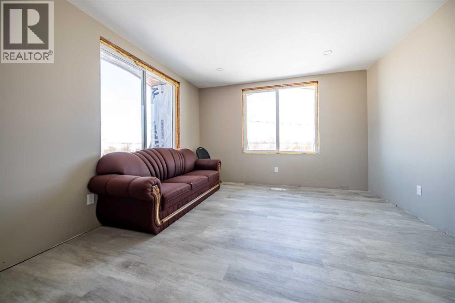
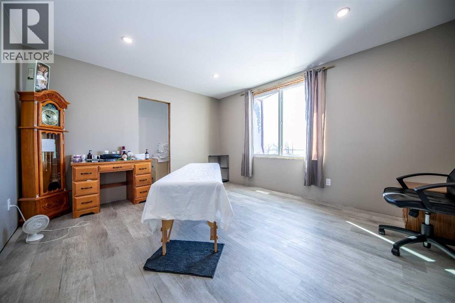
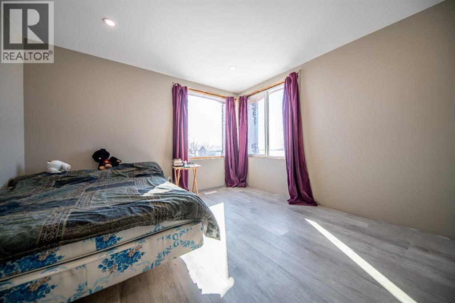
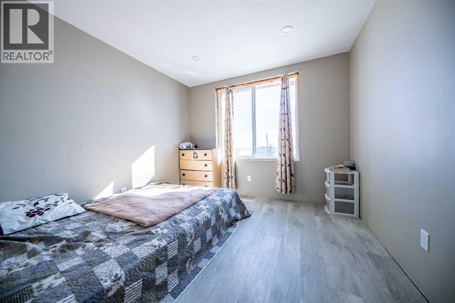
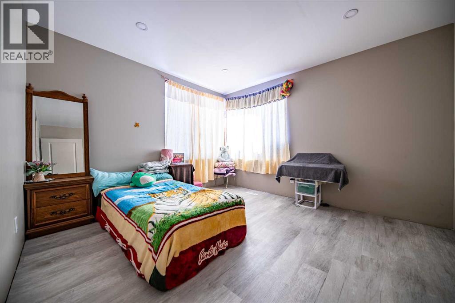
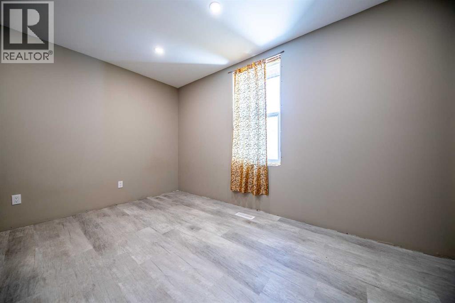
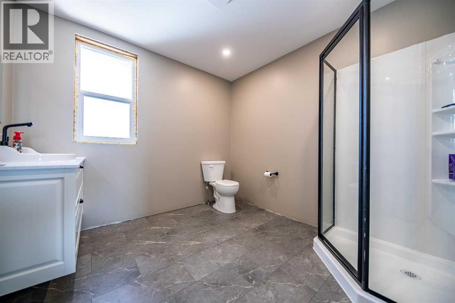
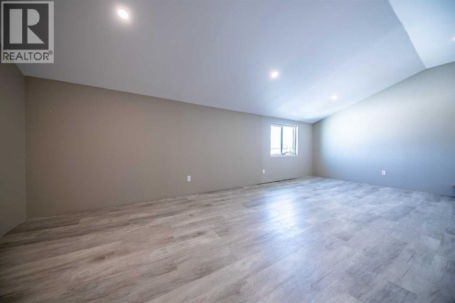
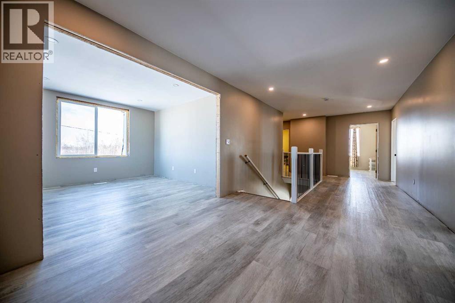
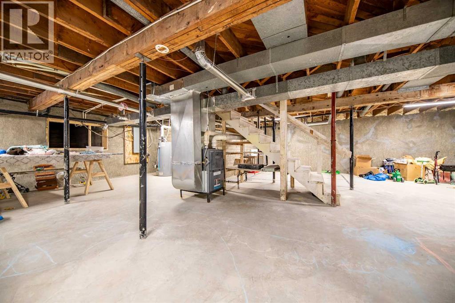
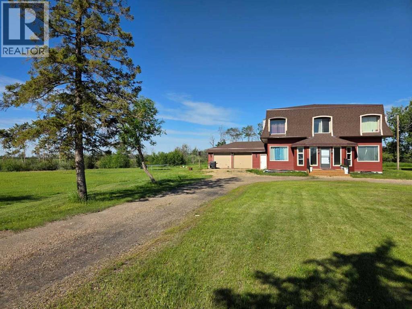
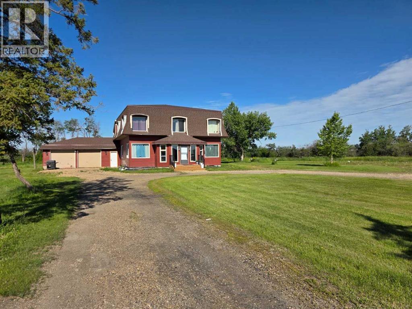
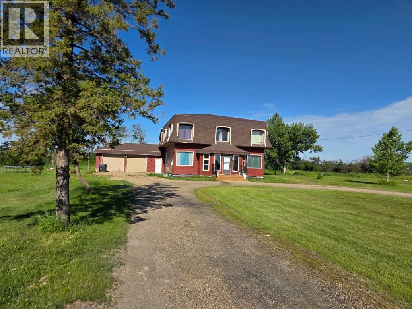
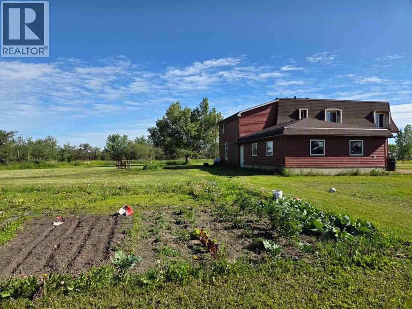
Check out this gorgeous mid-century home just 4 km north of Grimshaw, set on 3.7 acres. Currently undergoing a thoughtful restoration, approximately 80% of the work has already been completed—offering a great opportunity to add your own finishing touches.Inside, you’re welcomed by a spacious entry leading to a bright living room with large windows, elegant archways, and a grand staircase. The main floor features a beautiful primary bedroom with ensuite and corner windows framing the landscape. The country-style kitchen is warm and functional, with a convenient back entry connecting to the laundry area, 4-piece bath, mudroom, and attached garage.With 6 bedrooms and 3 bathrooms, there’s plenty of space for family living. Upstairs offers a bright flex room and cozy family area with sloped ceilings that highlight the home’s character.Major updates have already been completed, including windows, shingles, siding, furnace, electrical, plumbing, full insulation, kitchen, and more. Remaining work includes trim, baseboards, and a few finishing details.A rare opportunity to own a character-filled country home with most of the heavy lifting already done. (id:53430)
Building
- Property Type:
- House
- Building Type:
- House
- Year Built:
- 1963
- Stories:
- 2.0
- Bedrooms:
- 6
- Bathrooms (total):
- 3.0
- Basement:
- Unfinished, Full
Finished Areas
- Interior Size (Total):
- 3617 square feet
- Above Grade:
- 3617 square feet
Interior
- Flooring:
- Vinyl Plank
- Appliances:
- Refrigerator, Range - Electric, Dishwasher, Hood Fan, Washer & Dryer
Parking
- Features:
- Attached Garage
Lot / Land
- Lot Size:
- 3.71 acres
- Lot Features:
- PVC window, No Animal Home, No Smoking Home
Exterior
- Exterior Features:
- Vinyl siding
- Foundation:
- Poured Concrete
- Fencing:
- Not fenced
Utilities & Mechanical
- Heating:
- Forced air, Central heating
- Cooling:
- None
Fees & Dates
- Property Taxes:
- $3,041
- Tax Year:
- 2025
- Last Modified:
- 08/08/2026 03:40:00 PM
- Status Change:
- 08/08/2026 03:31:57 PM
Association / Ownership
- Common Interest:
- Freehold
Room Dimensions
| Room | Level | Size |
|---|---|---|
| Laundry room | Main level | 14.83 Ft x 13.50 Ft |
| 4pc Bathroom | Main level | 11.83 Ft x 9.25 Ft |
| Living room | Main level | 12.92 Ft x 23.00 Ft |
| Kitchen | Main level | 12.00 Ft x 22.50 Ft |
| Dining room | Main level | 12.00 Ft x 15.67 Ft |
| Primary Bedroom | Main level | 11.50 Ft x 12.92 Ft |
| Bedroom | Second level | 12.00 Ft x 13.92 Ft |
| Bedroom | Second level | 12.00 Ft x 12.50 Ft |
| Bedroom | Second level | 10.00 Ft x 12.50 Ft |
| Bedroom | Second level | 12.00 Ft x 11.00 Ft |
| Bedroom | Second level | 12.00 Ft x 12.83 Ft |
| 4pc Bathroom | Second level | 12.00 Ft x 9.00 Ft |
| 4pc Bathroom | Main level | 12.00 Ft x 13.00 Ft |
Location
Data is supplied by Pillar 9 MLS® System. Pillar 9 is the owner of the copyright in its MLS® System. Data is deemed reliable but is not guaranteed accurate by Pillar 9.
The trademarks MLS®, Multiple Listing Service® and the associated logos are owned by The Canadian Real Estate Association (CREA) and identify the quality of services provided by real estate professionals who are members of CREA. Used under license.