Real estate on your terms®
$515,000
active
255025 Township 814 Road
Rural Peace No. 135, M.D. of
,
AB
T0H0L0
Key Details
- MLS® Number:
- A2266650
- Building Type:
- House
- Interior Size:
- 1965 square feet
- Bedrooms:
- 4
- Parking:
- 15
- Parking Features:
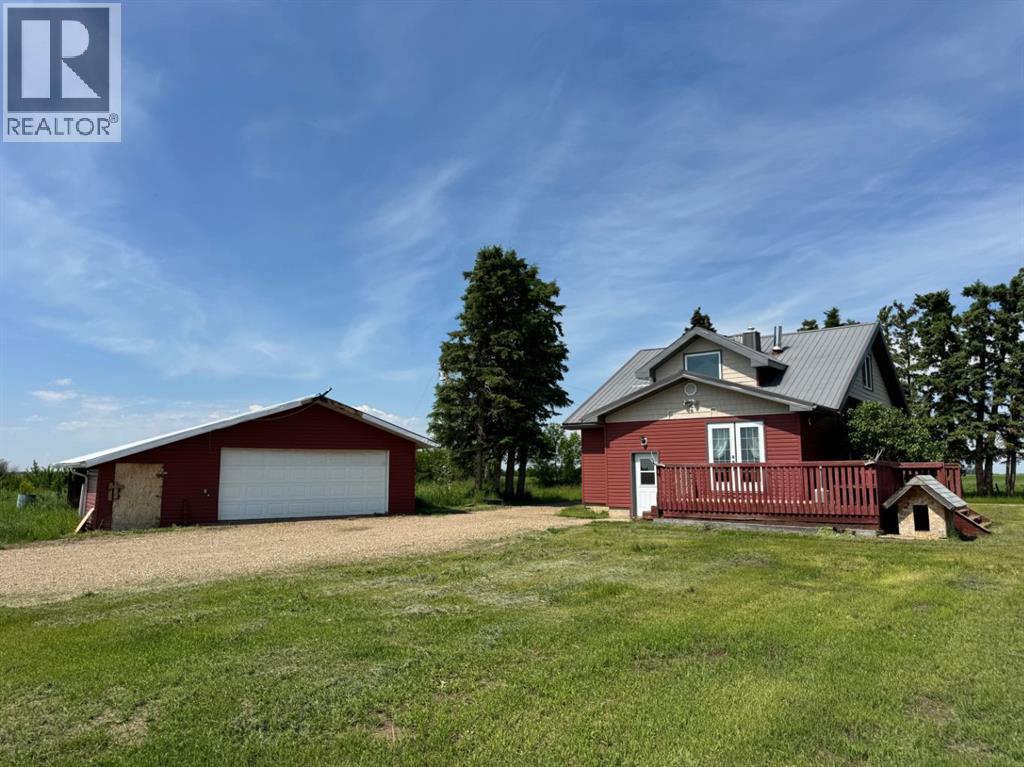
- Detached Garage, Garage, RV, Gravel, Heated Garage
- Lot Size:
- 46.48 acres

Property Description
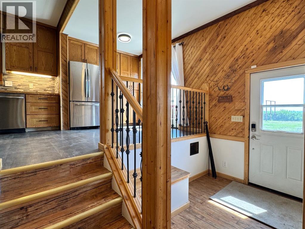
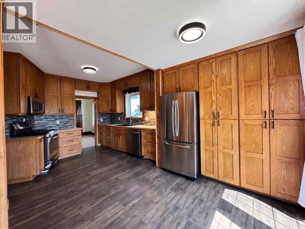
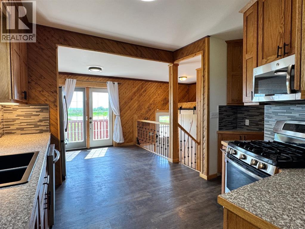
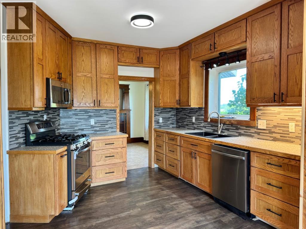
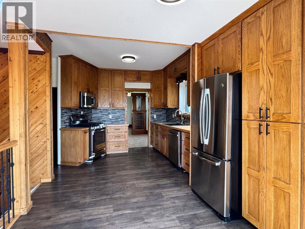
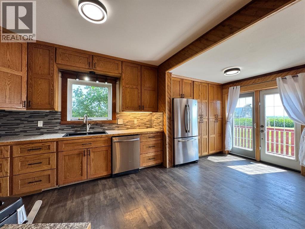
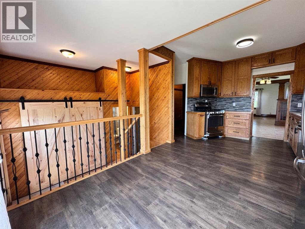
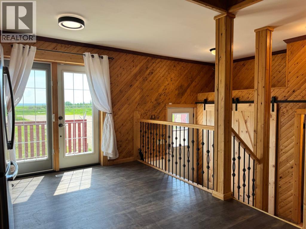
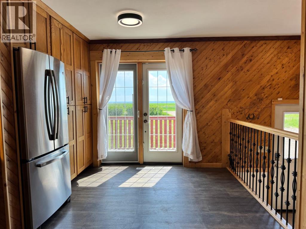
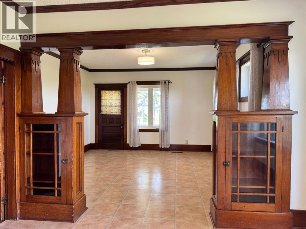
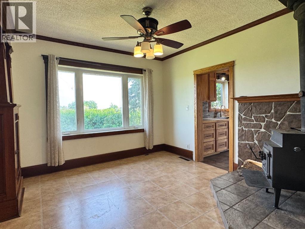
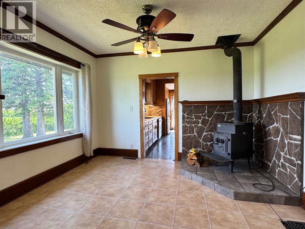
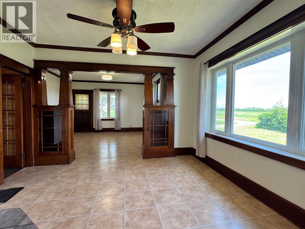
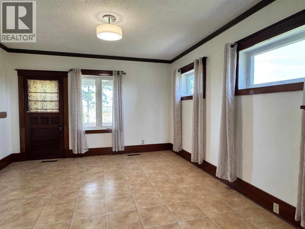
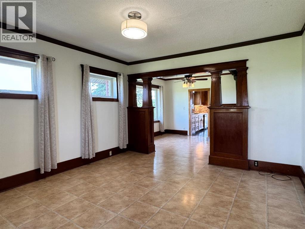
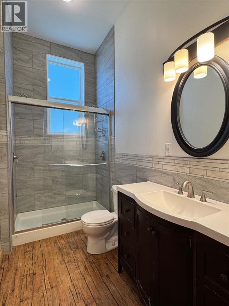
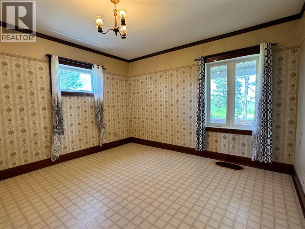
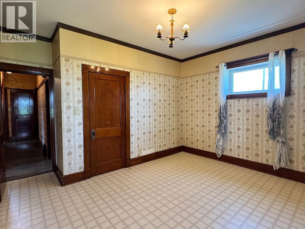
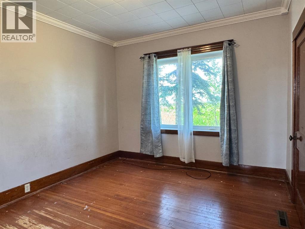
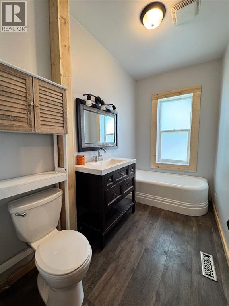
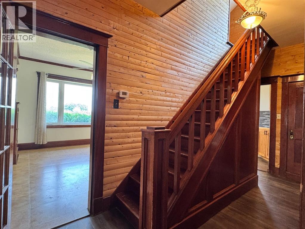
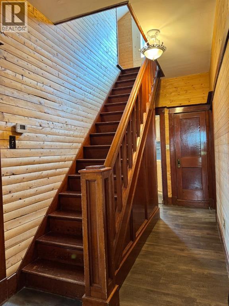
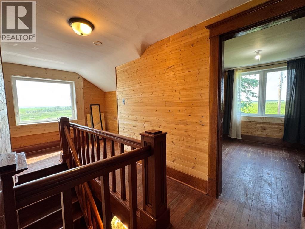
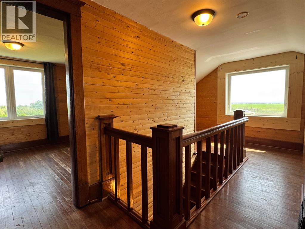
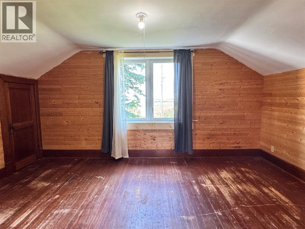
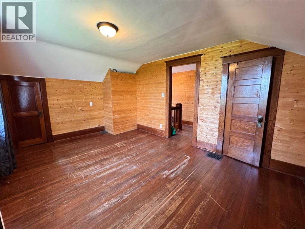
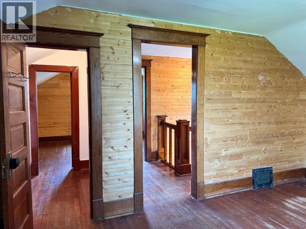
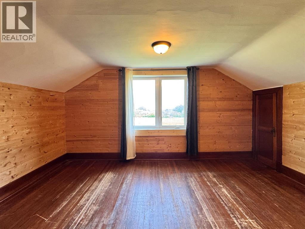
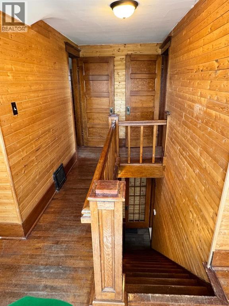
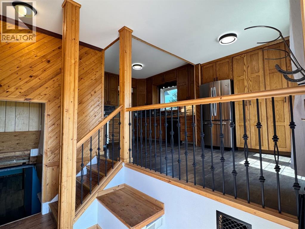
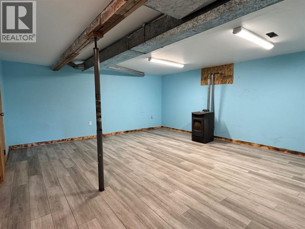
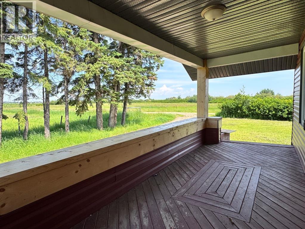
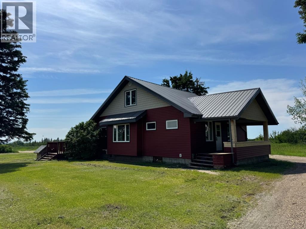
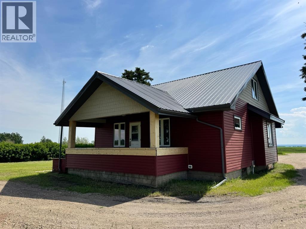
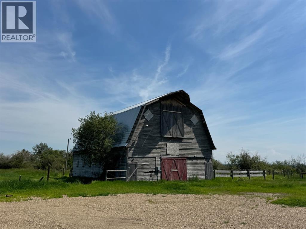
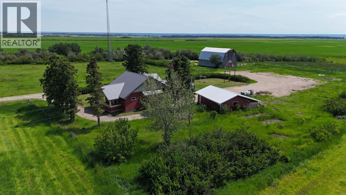
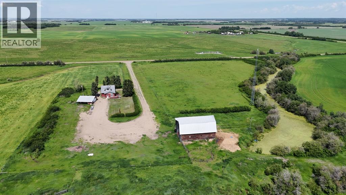
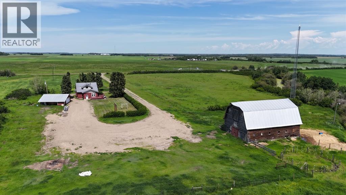
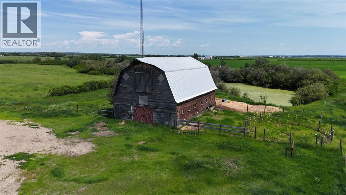
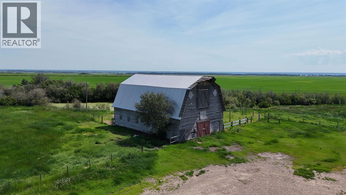
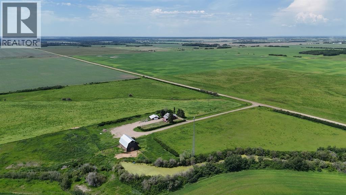
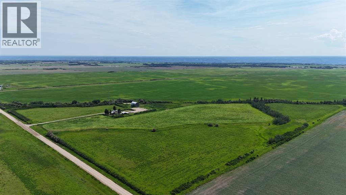
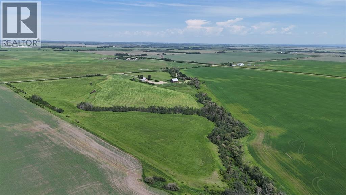
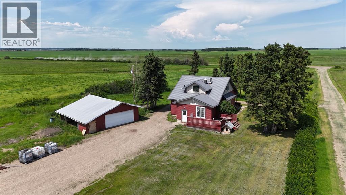
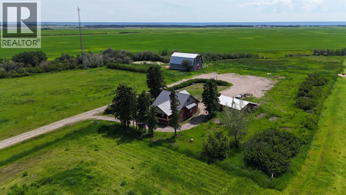
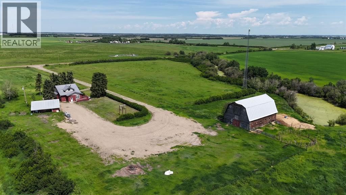
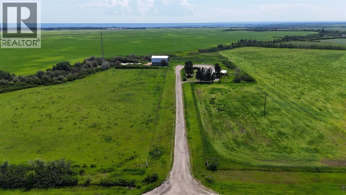
Welcome to this fully developed, character-filled home nestled on 46.48 beautiful acres with private trails leading down to the banks of the Peace River. Step inside through the back deck into a welcoming mudroom, complete with ample space for coats, boots, and outdoor gear, conveniently located next to a 3-piece bathroom. From here, you will notice the fresh paint throughout then make your way into the spacious renovated kitchen, showcasing newer appliances, a gas stove, and plenty of counter space for cooking and gathering. The kitchen flows seamlessly into the bright dining area and cozy living room, warmed by a charming wood stove that adds to the inviting country atmosphere.Downstairs, you’ll find a large second living area featuring a pellet stove, perfect for family movie nights or quiet evenings. The basement also offers dry storage, cold storage, a utility/furnace room, and a large laundry area—all thoughtfully laid out for functionality.The main level hosts two comfortable bedrooms and another 3-piece bathroom, while the upper level provides two additional bedrooms, each with plenty of storage and a generous closet.This home has been extensively updated for comfort and peace of mind, including new siding, plumbing, wiring, insulation, windows, doors, tin roof, and septic pump, along with a high-efficiency furnace (2024) and hot water tank (2022). The solid 14-inch poured concrete foundation ensures lasting stability. The property is connected to a shared water co-op providing 2,200 gallons of water per day, owned by you and 19 other homeowners through White Law Aqua.Outside, enjoy a 26’ x 30.5’ insulated garage with radiant heat and concrete flooring, plus an attached lean-to for additional storage. The land is already set up for horses, featuring a large barn, dugout for water, and a seasonal creek running through the property.This is more than just a home—it’s a peaceful retreat surrounded by nature, offering the best of country living with modern comfort and timeless charm. (id:53430)
Building
- Property Type:
- House
- Building Type:
- House
- Year Built:
- 1932
- Stories:
- 2.0
- Bedrooms:
- 4
- Bathrooms (total):
- 2.0
- Basement:
- Finished, Full
Finished Areas
- Interior Size (Total):
- 1965 square feet
- Above Grade:
- 1965 square feet
Interior
- Flooring:
- Hardwood, Laminate, Carpeted, Linoleum
- Appliances:
- Refrigerator, Gas stove(s), Dishwasher, Freezer, Washer & Dryer
Parking
- Spaces:
- 15
- Features:
- Detached Garage, Garage, RV, Gravel, Heated Garage
Lot / Land
- Lot Size:
- 46.48 acres
- Lot Features:
- Other, PVC window, No neighbours behind, No Smoking Home
Exterior
- Exterior Features:
- Vinyl siding
- Foundation:
- Poured Concrete
- Fencing:
- Fence, Partially fenced, Cross fenced
Utilities & Mechanical
- Heating:
- Stove, Forced air, Natural gas
- Cooling:
- None
- Electrical:
- 100 Amp Service
- Utilities:
- Water, Sewer, Natural Gas, Electricity
Comfort & Security
- Fireplace(s):
- 1
Fees & Dates
- Property Taxes:
- $1,987
- Tax Year:
- 2025
- Last Modified:
- 06/30/2026 03:20:01 PM
- Status Change:
- 06/30/2026 03:12:03 PM
Association / Ownership
- Common Interest:
- Freehold
Room Dimensions
| Room | Level | Size |
|---|---|---|
| Primary Bedroom | Main level | 11.67 Ft x 13.25 Ft |
| Bedroom | Main level | 11.00 Ft x 11.67 Ft |
| Bedroom | Upper Level | 15.00 Ft x 9.75 Ft |
| Bedroom | Upper Level | 15.00 Ft x 10.42 Ft |
| 3pc Bathroom | Main level | - |
| 3pc Bathroom | Lower level | - |
Location
Data is supplied by Pillar 9 MLS® System. Pillar 9 is the owner of the copyright in its MLS® System. Data is deemed reliable but is not guaranteed accurate by Pillar 9.
The trademarks MLS®, Multiple Listing Service® and the associated logos are owned by The Canadian Real Estate Association (CREA) and identify the quality of services provided by real estate professionals who are members of CREA. Used under license.