
Real estate on your terms®
$548,000
active
0 Evanlee Estates
Rural Peace No. 135, M.D. of
,
AB
T8S1T3
Key Details
- MLS® Number:
- A2297538
- Building Type:
- House
- Interior Size:
- 1096 square feet
- Bedrooms:
- 4
- Parking:
- 4
- Parking Features:
- Attached Garage, Other
- Lot Size:
- 1.26 acres

Property Description
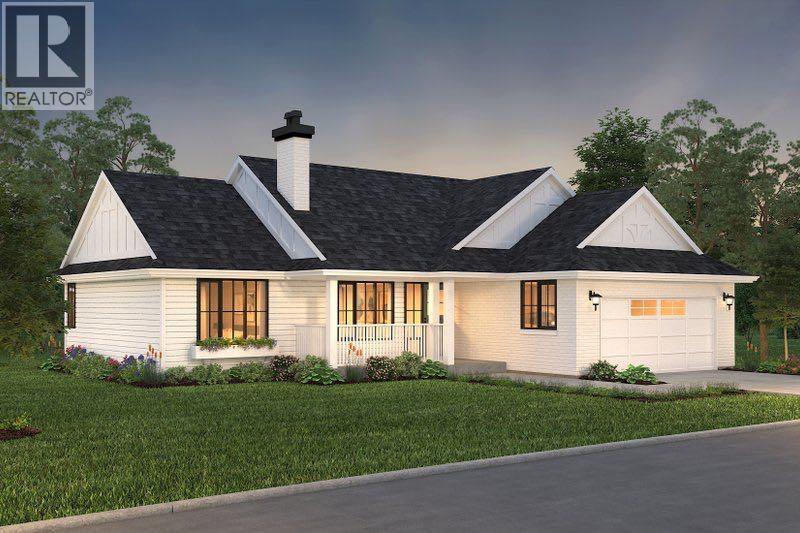
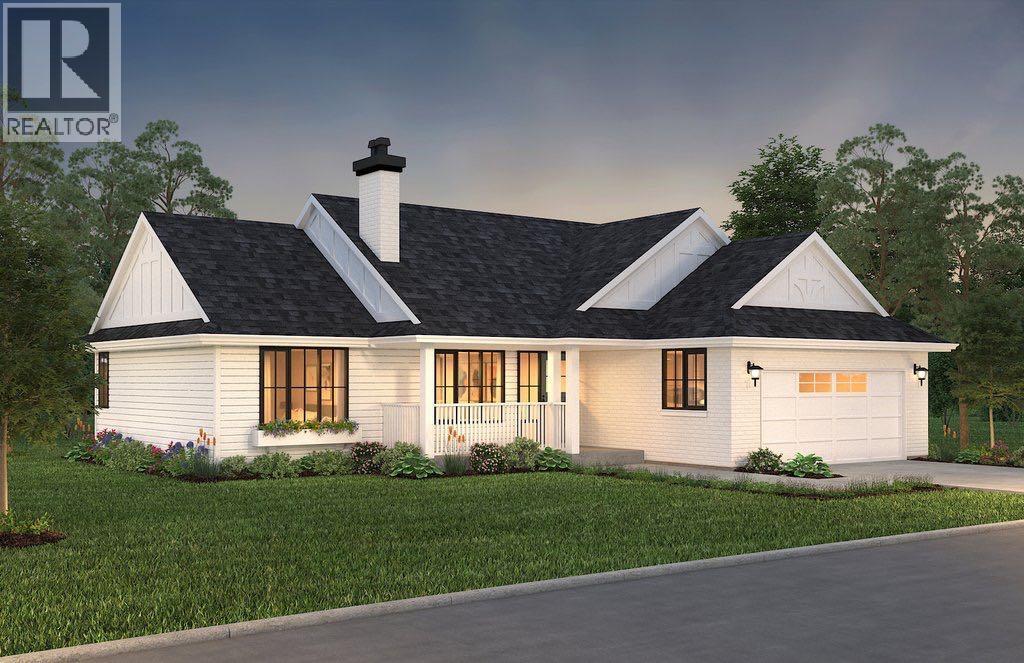
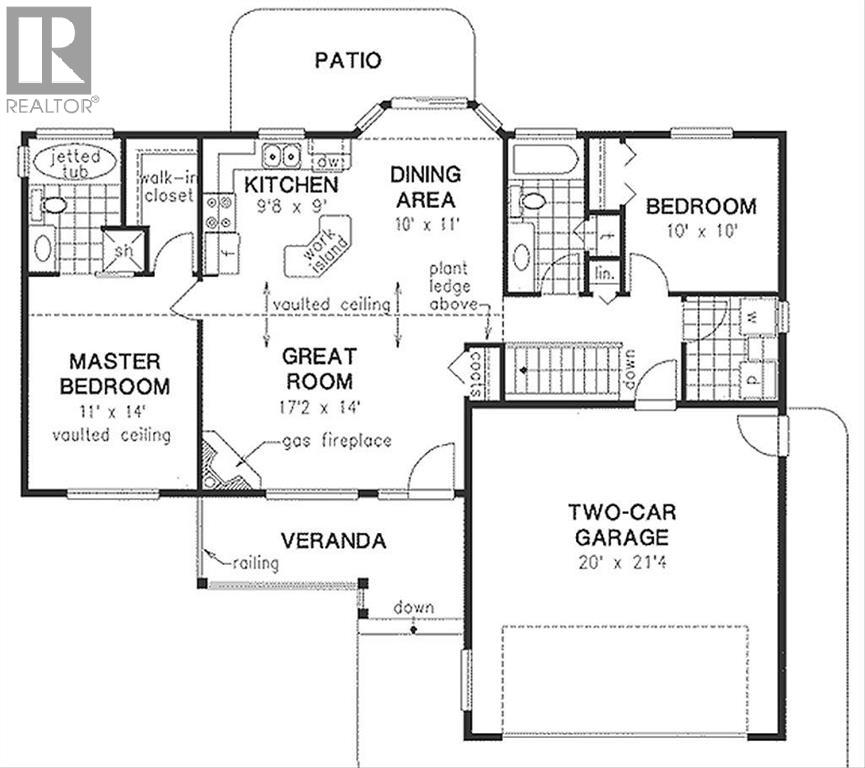
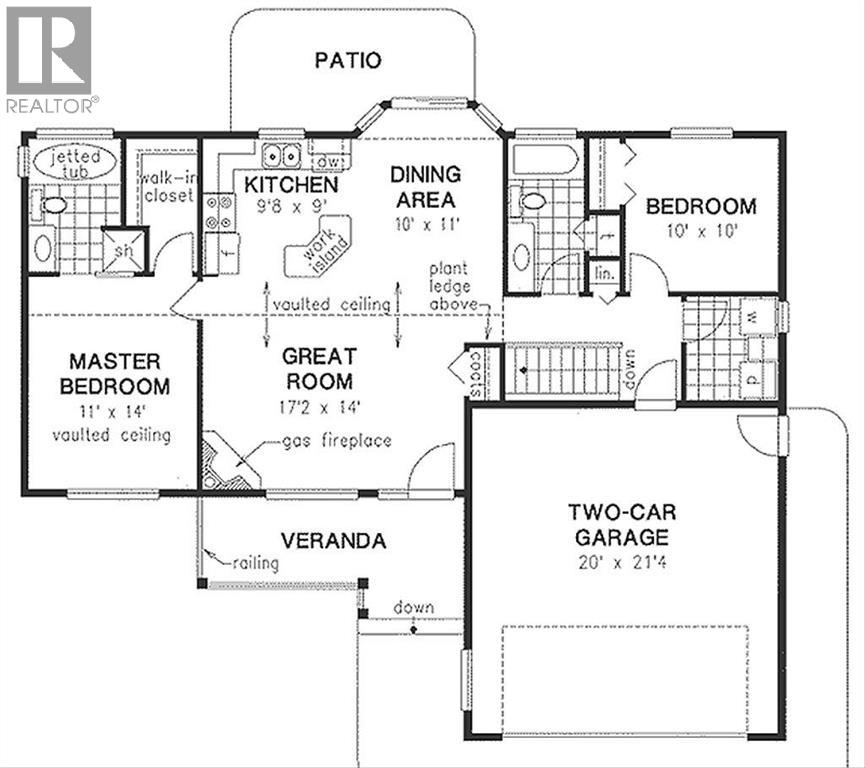
Discover your dream home in Evanlee Estates! This brand-new build south on The Shaftsbury Trail offers 1,096 sq. ft. of thoughtfully designed living space on a spacious 1.26-acre lot. Featuring 4 bedrooms and 3 bathrooms, the primary bedroom includes a walk-in closet and a 4 piece on-site, this home boasts an open-concept floor plan perfect for modern living and entertaining.Enjoy the convenience of a double car garage and the opportunity to personalize your home—buyers who act early may have the chance to select finishes and upgrades to suit their style.Construction is scheduled to begin in June with an anticipated completion in October 2026.Don’t miss this opportunity to own a beautiful new home in a growing community—submit your offer early to make it your own!New Home Warranty is included Builder is Peace Country Craftsman Picture is an Artist rendering shown. House plans available in supplements. (id:53430)
Building
- Property Type:
- House
- Building Type:
- House
- Style:
- Bungalow
- Year Built:
- 2026
- Stories:
- 1.0
- Bedrooms:
- 4
- Bathrooms (total):
- 3.0
- Basement:
- Partially finished, Full
Finished Areas
- Interior Size (Total):
- 1096 square feet
- Above Grade:
- 1096 square feet
Interior
- Flooring:
- Carpeted, Linoleum
- Appliances:
- None
Parking
- Spaces:
- 4
- Features:
- Attached Garage, Other
Lot / Land
- Lot Size:
- 1.26 acres
Exterior
- Exterior Features:
- Vinyl siding
- Construction:
- Wood frame
- Foundation:
- See Remarks
- Fencing:
- Not fenced
Utilities & Mechanical
- Heating:
- In Floor Heating, Hot Water
- Cooling:
- None
- Electrical:
- 100 Amp Service
- Water Source:
- Well
Fees & Dates
- Tax Year:
- 2025
- Last Modified:
- 04/02/2026 01:55:49 AM
- Status Change:
- 04/02/2026 01:50:08 AM
Association / Ownership
- Common Interest:
- Freehold
Room Dimensions
| Room | Level | Size |
|---|---|---|
| Primary Bedroom | Main level | 14.00 Ft x 11.00 Ft |
| Bedroom | Main level | 10.00 Ft x 10.00 Ft |
| Kitchen | Main level | 9.00 Ft x 9.67 Ft |
| Dining room | Main level | 11.00 Ft x 10.00 Ft |
| Living room | Main level | 14.00 Ft x 17.17 Ft |
| 4pc Bathroom | Main level | 10.00 Ft x 5.00 Ft |
| 4pc Bathroom | Main level | 8.00 Ft x 7.00 Ft |
| Bedroom | Basement | 14.00 Ft x 11.00 Ft |
| Bedroom | Basement | 14.00 Ft x 11.00 Ft |
| 3pc Bathroom | Basement | 10.00 Ft x 6.00 Ft |
Location
Data is supplied by Pillar 9 MLS® System. Pillar 9 is the owner of the copyright in its MLS® System. Data is deemed reliable but is not guaranteed accurate by Pillar 9.
The trademarks MLS®, Multiple Listing Service® and the associated logos are owned by The Canadian Real Estate Association (CREA) and identify the quality of services provided by real estate professionals who are members of CREA. Used under license.