Real estate on your terms®
$649,900
active
104 52502 RGE ROAD 25
Rural Parkland County
,
AB
T7Y2M2
Key Details
- MLS® Number:
- E4503398
- Building Type:
- House
- Interior Size:
- 1289 square feet
- Bedrooms:
- 3
- Parking Features:
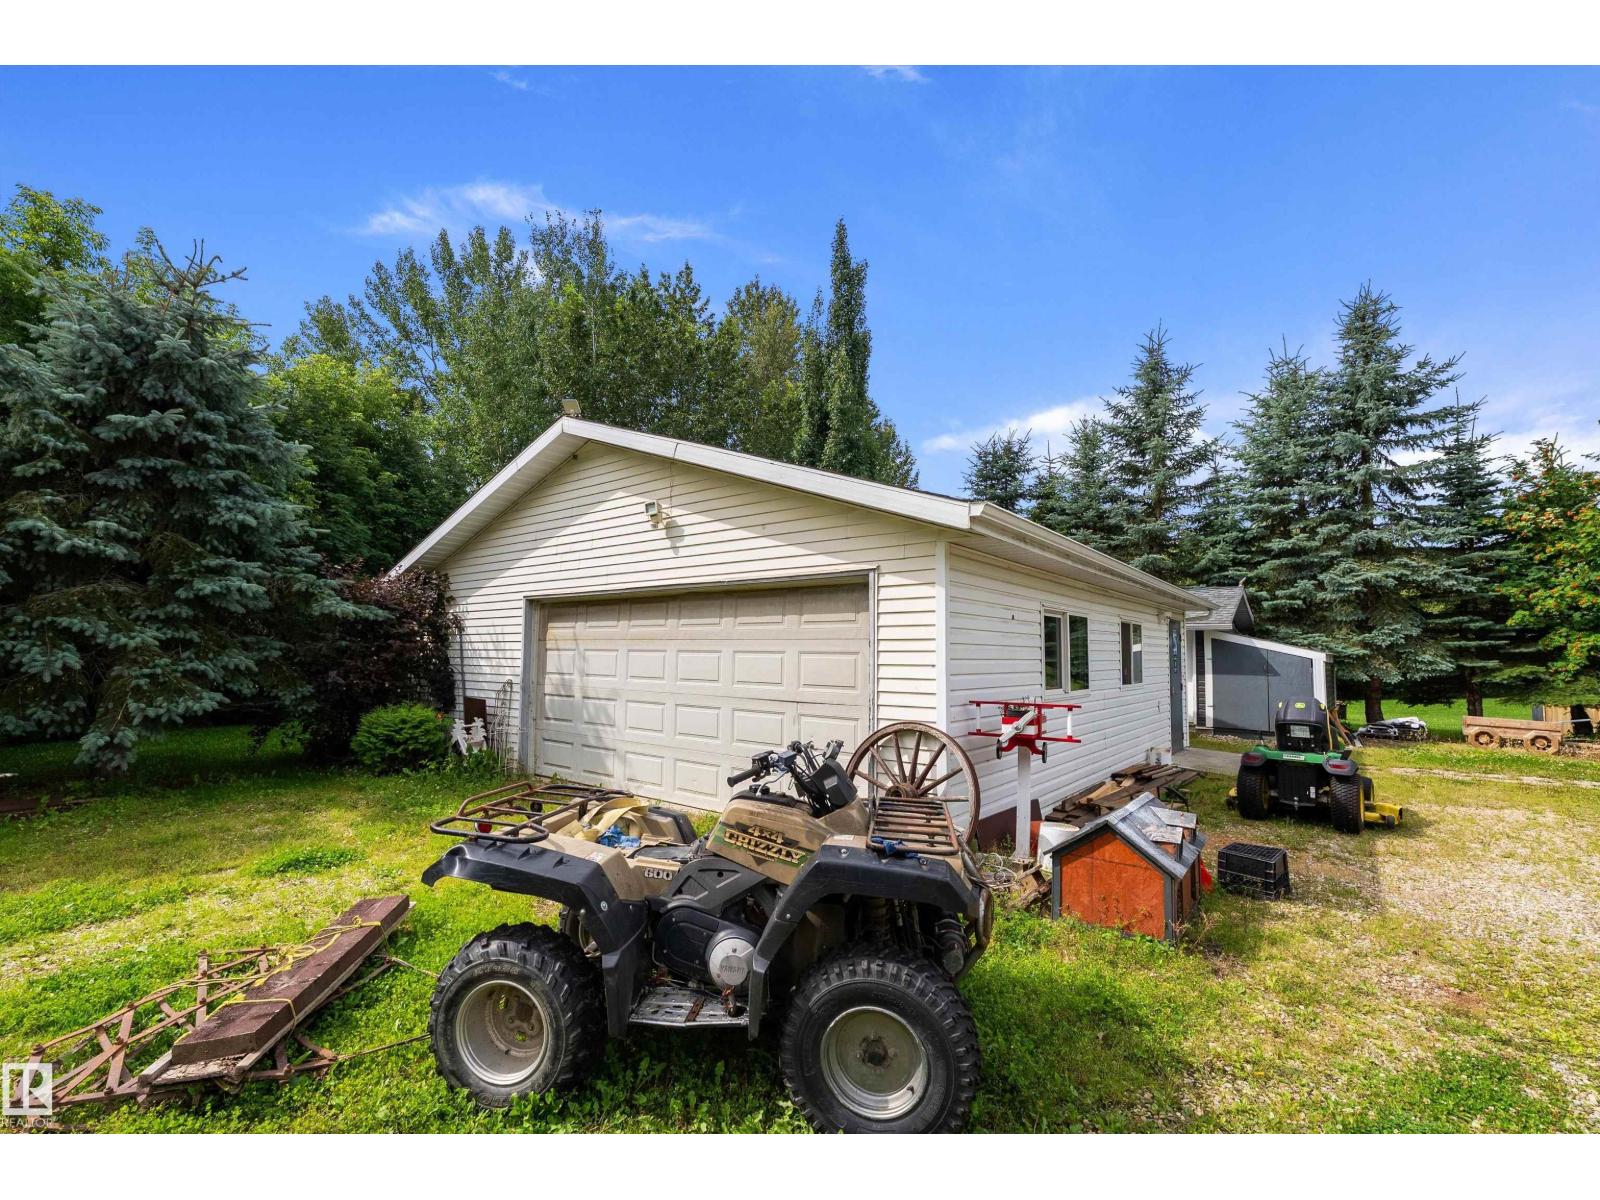
- Detached Garage, RV, Oversize, Heated Garage
- Lot Size:
- 1.47 acres

Property Description
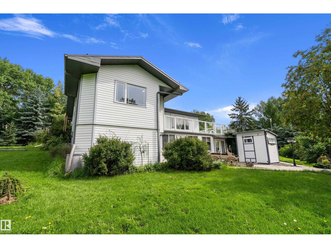
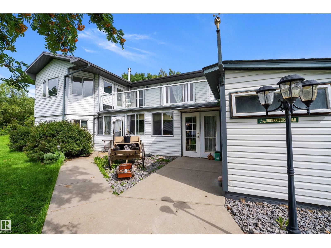
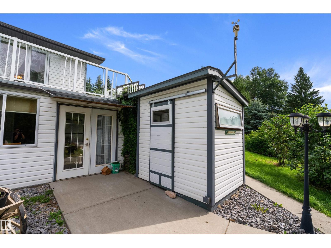
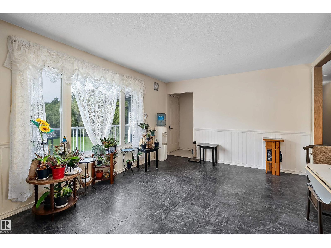
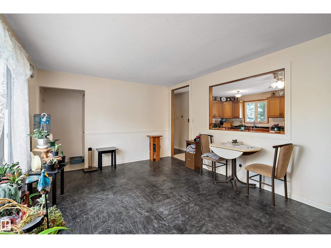
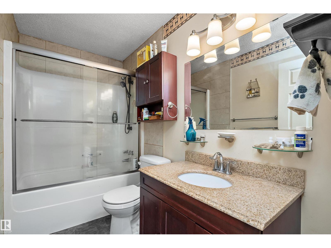
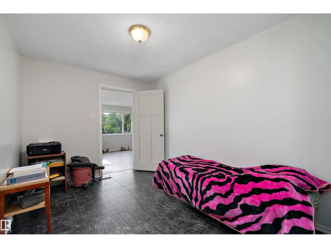
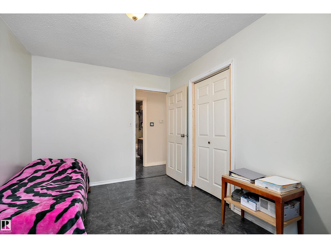
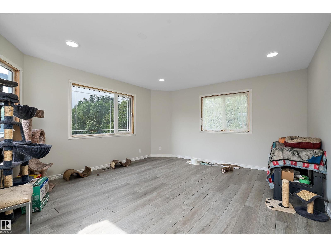
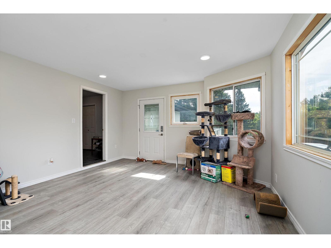
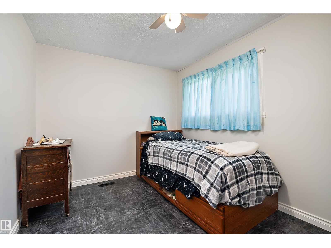
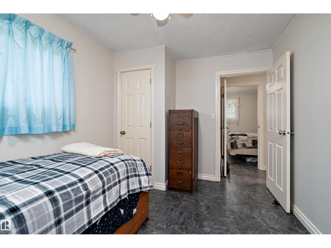
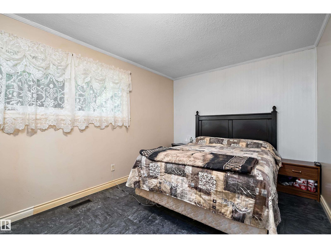
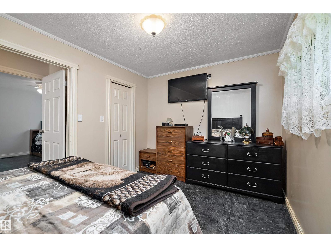
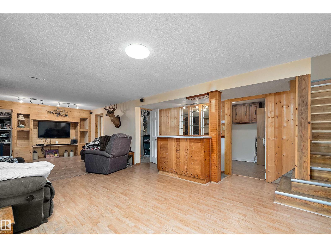
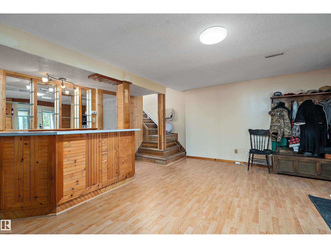
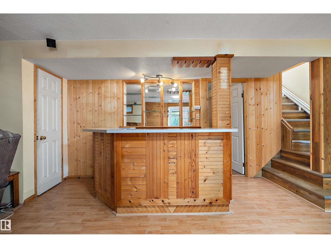
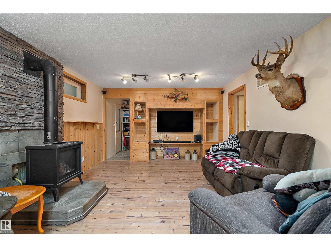
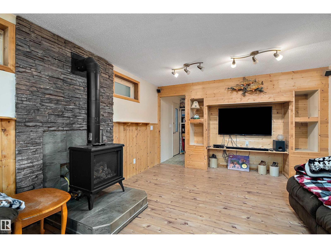
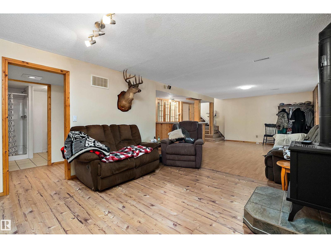
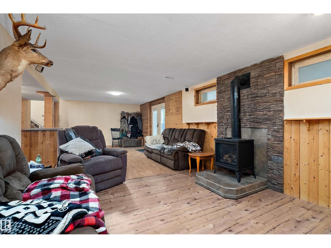
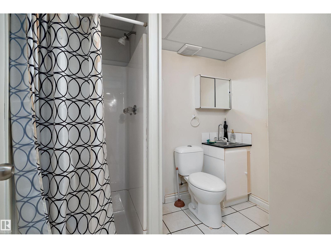
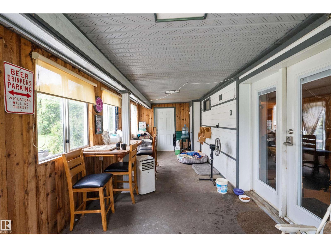
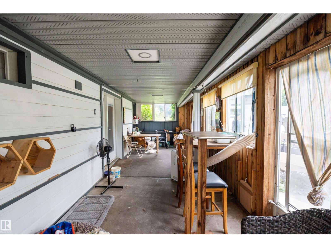
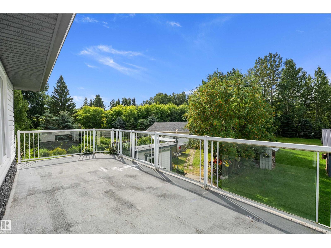
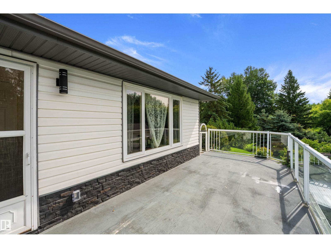
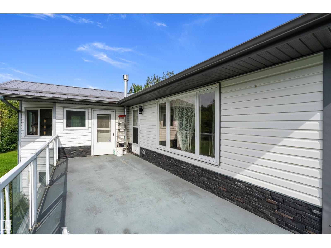
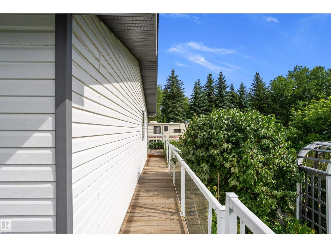
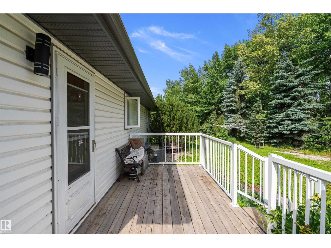
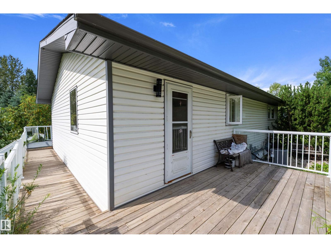
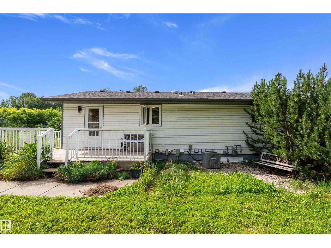
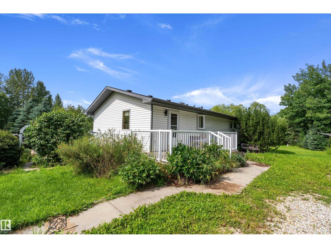
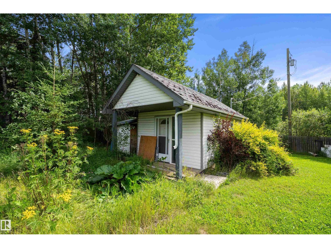
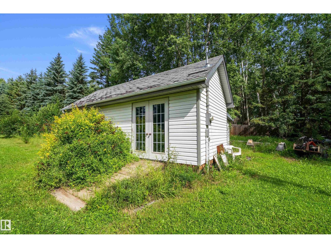
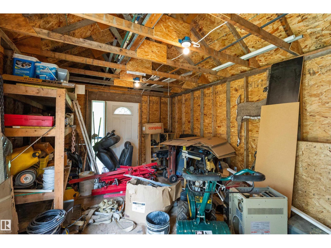
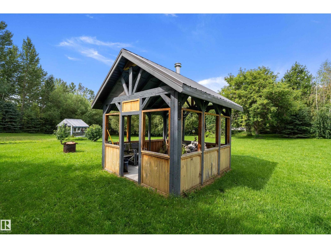
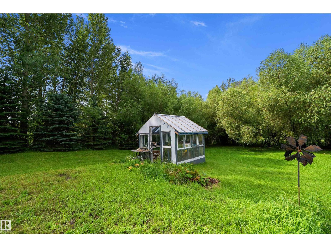
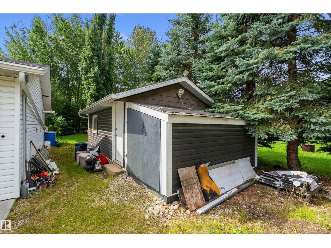
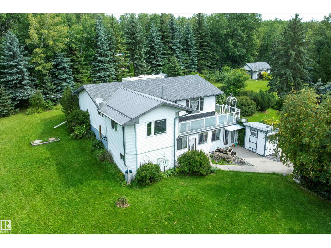
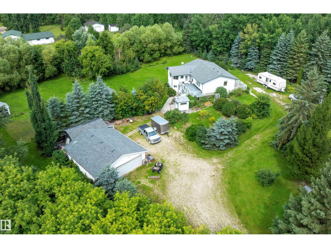
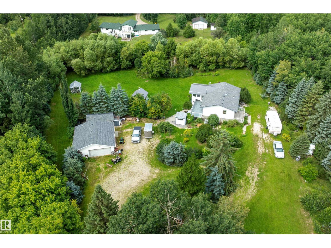
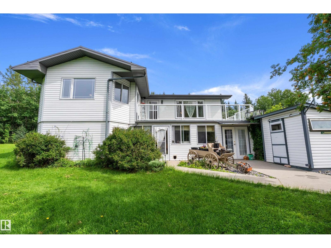
ACREAGE LIVING WITH SPACE & PRIVACY with quick access to JOHNNY'S LAKE. This charming bungalow offers comfortable living with 3 bedrooms & 2 full bathrooms. Separate family room in the walk out basement, covered porch with roof top patio. The quaint BBQ shack is plumbed with natural gas. All set on a private, FULLY FENCED & GATED property surrounded by MATURE TREES for maximum privacy, a good sized GREENHOUSE, multiple FRUIT TREES & a FIRE PIT GAZEBO perfect for enjoying those peaceful country evenings. An OVERSIZED HEATED DOUBLE DETACHED GARAGE plus TWO additional LARGE OUTBUILDINGS with POWER offers plenty of flexibility for storage, workshop & play space both indoors & out. An incredible amount of space for your vehicles, hobbies, equipment, & outdoor toys. CLOSE COMMUTE TO STONY PLAIN. (id:53430)
Building
- Property Type:
- House
- Building Type:
- House
- Style:
- Bungalow
- Year Built:
- 1977
- Stories:
- 1.0
- Bedrooms:
- 3
- Bathrooms (total):
- 2.0
- Basement:
- Finished, Full
Finished Areas
- Interior Size (Total):
- 1289 square feet
Interior
- Appliances:
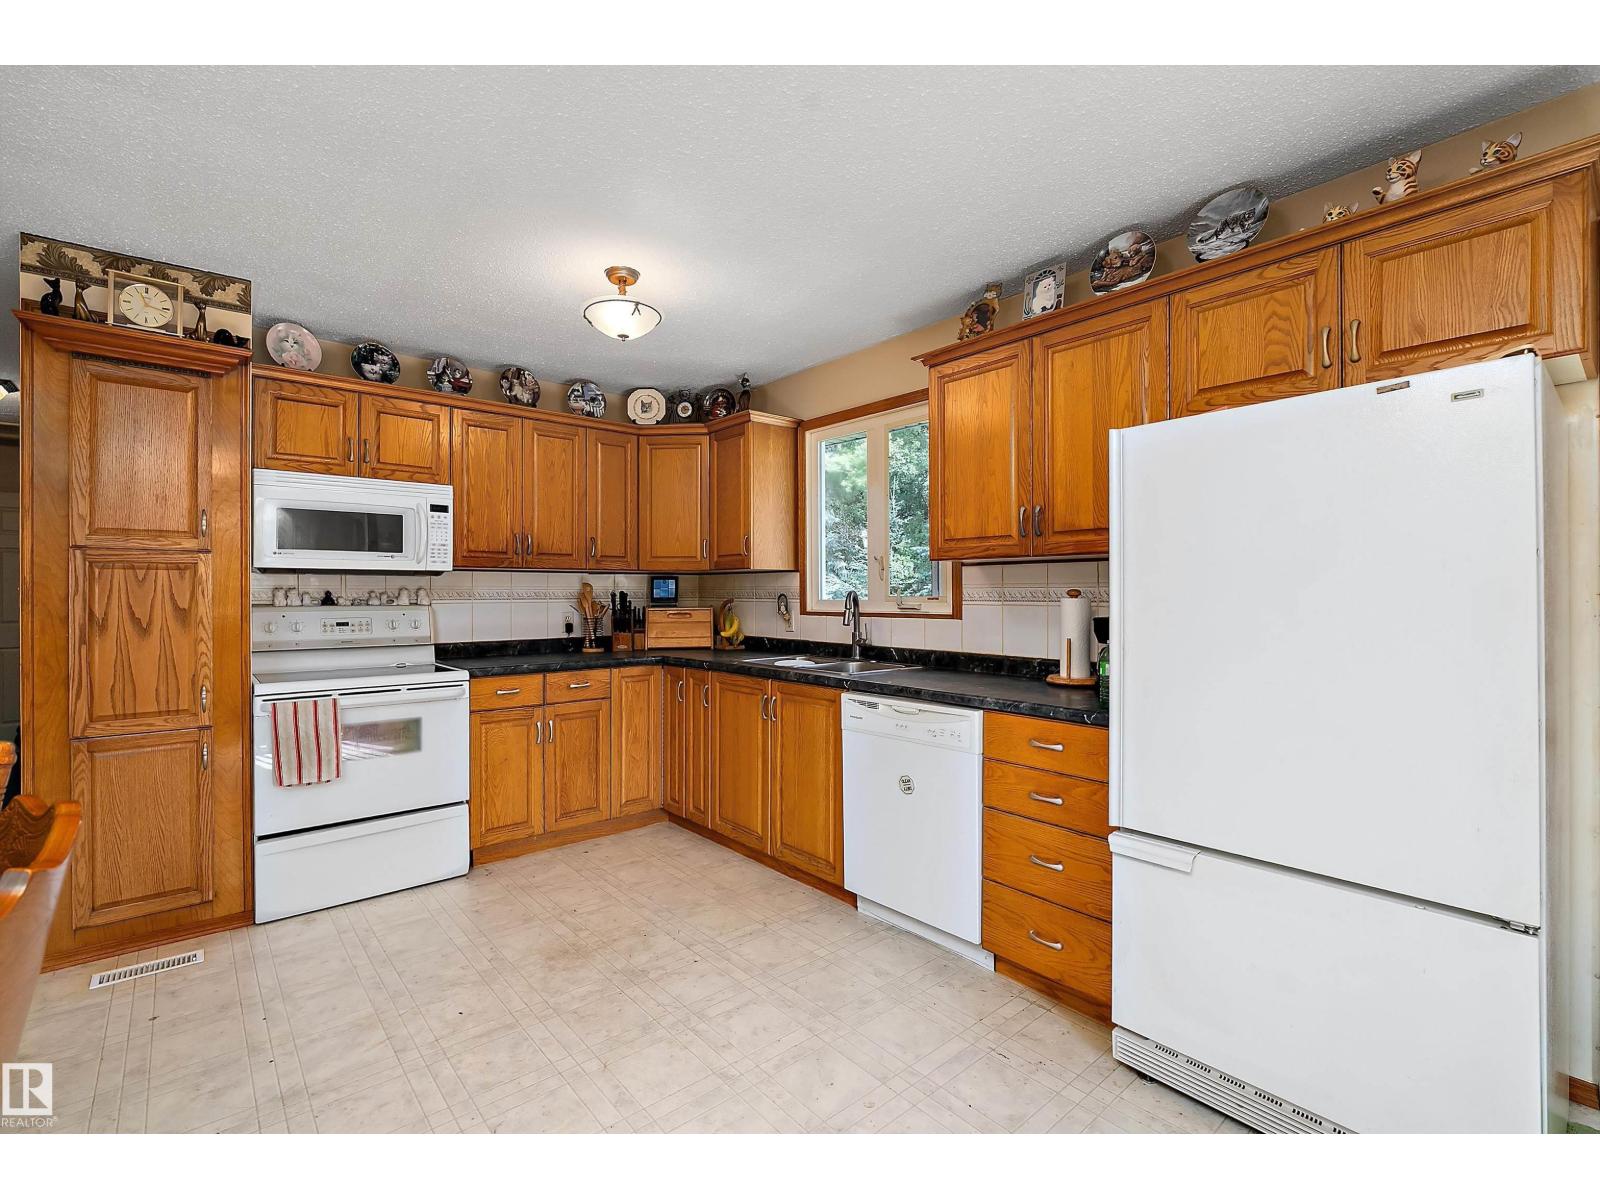
- Washer, Dishwasher, Stove, Dryer, Microwave Range Hood Combo, Fan
Parking
- Features:
- Detached Garage, RV, Oversize, Heated Garage
Lot / Land
- Lot Size:
- 1.47 acres
- Lot Features:
- Hillside, Private setting, See remarks
Exterior
- Fencing:
- Fence
Utilities & Mechanical
- Heating:
- Forced air
Comfort & Security
- Fireplace(s):
- 1 Gas, Insert
Fees & Dates
- Last Modified:
- 08/13/2026 05:40:05 PM
- Status Change:
- 08/13/2026 05:31:48 PM
Room Dimensions
| Room | Level | Size |
|---|---|---|
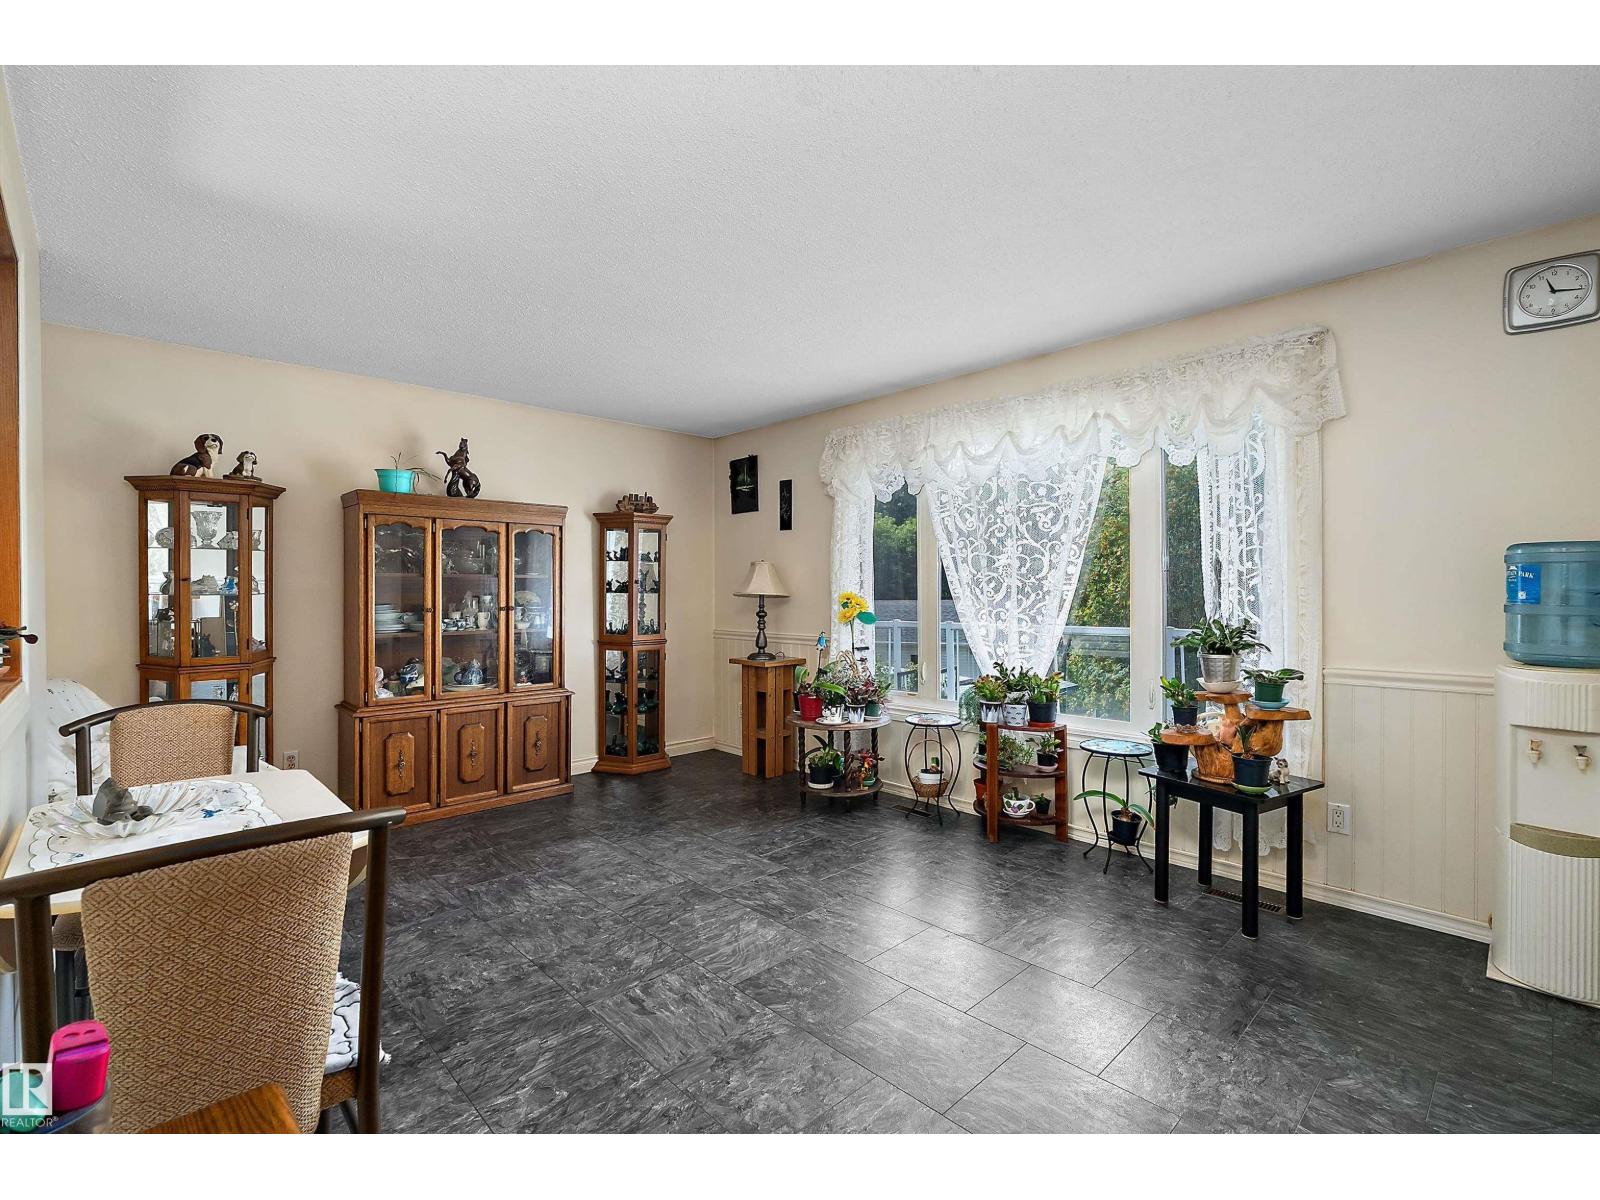
| Living room | Main level | 4.22 x 6.64 |
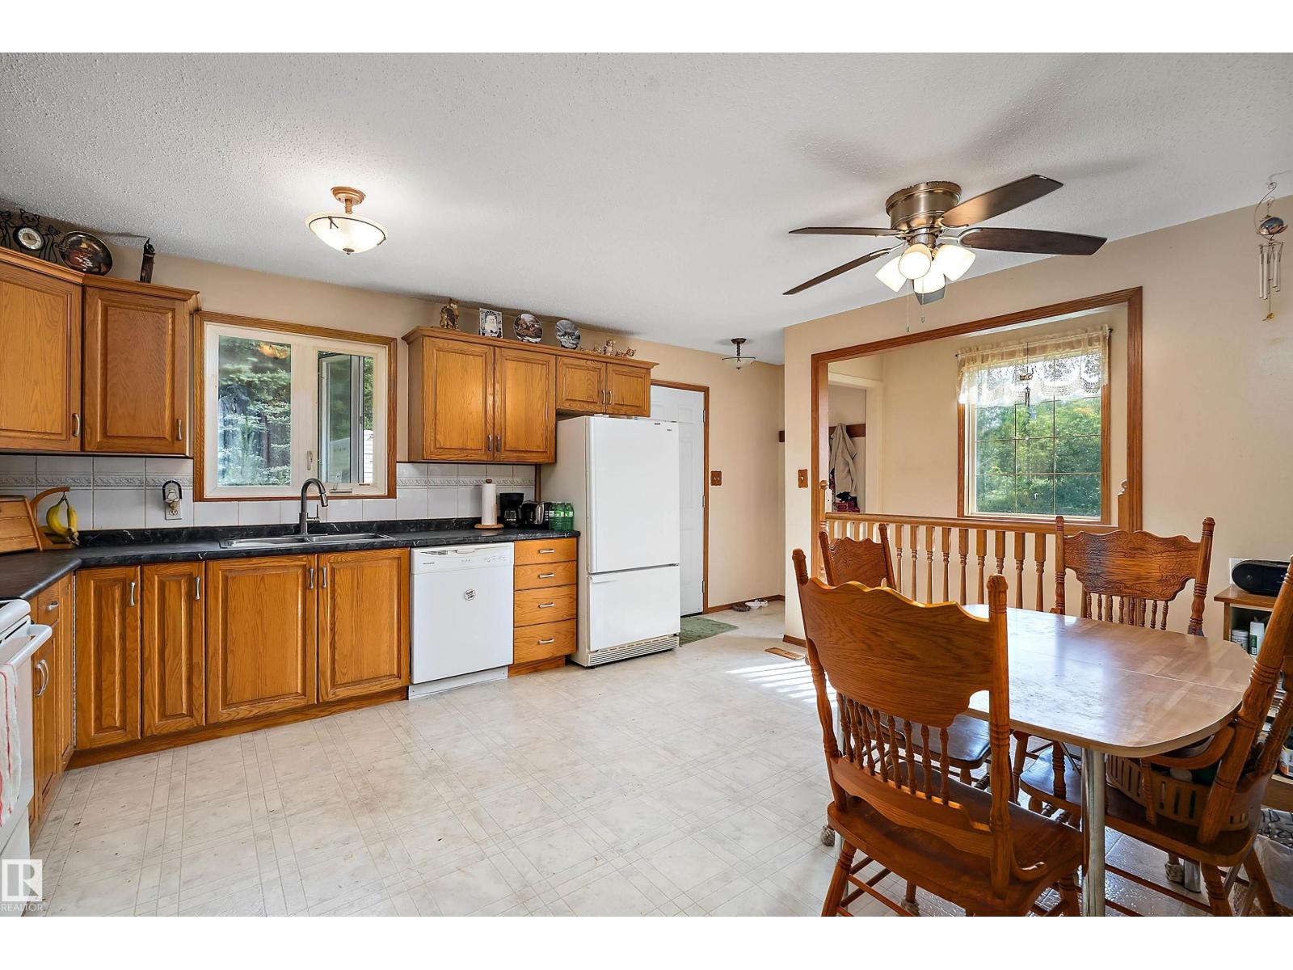
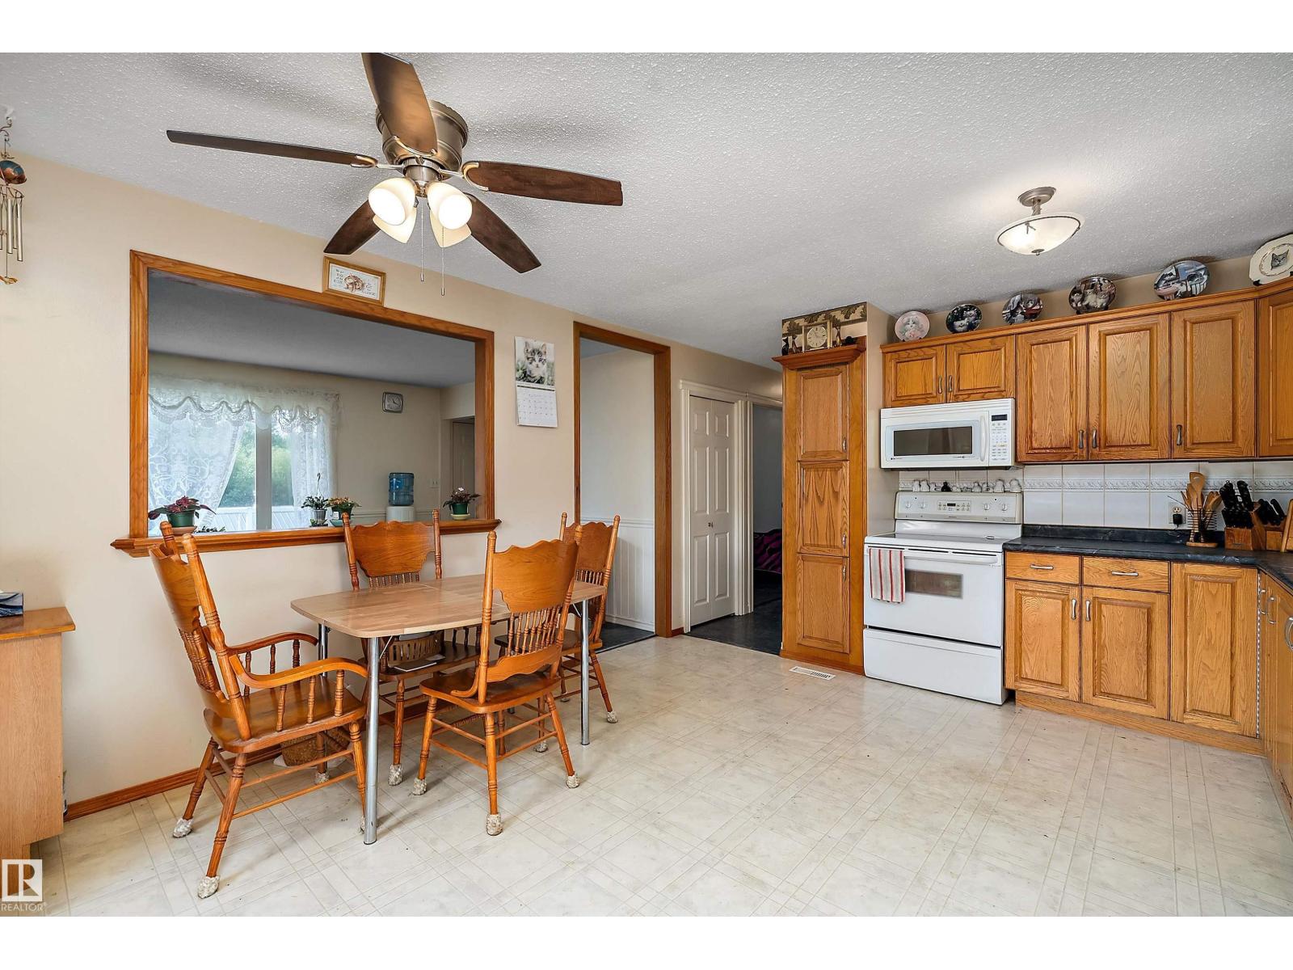
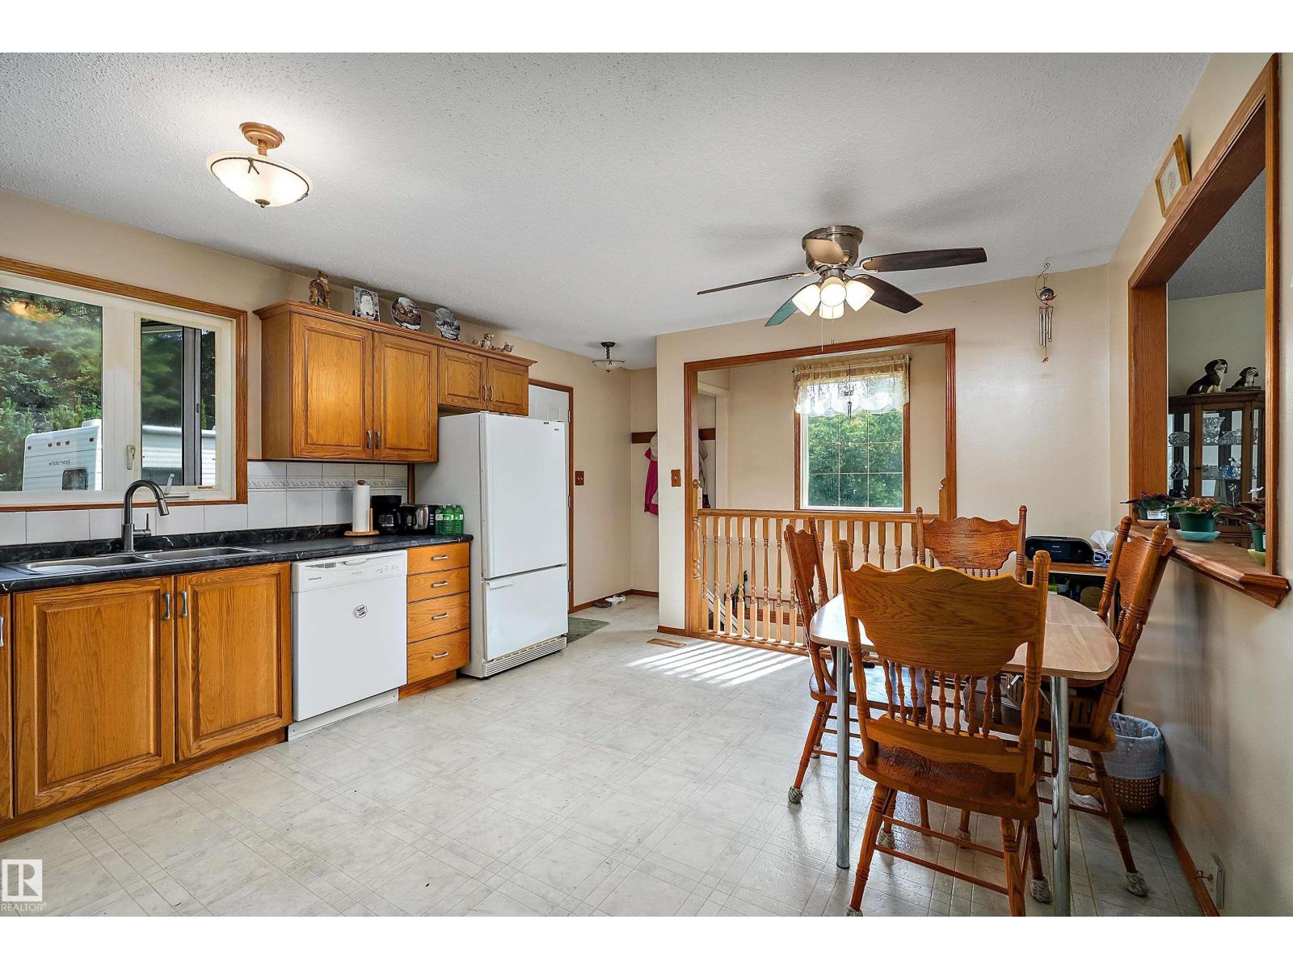
| Kitchen | Main level | 3.91 x 5.93 |
| Family room | Basement | 3.84 x 3.62 |
| Den | Main level | 3.7 x 2.71 |
| Primary Bedroom | Main level | 4.28 x 5.14 |
| Bedroom 2 | Main level | 3.7 x 2.77 |
| Bedroom 3 | Main level | 2.81 x 4.33 |
| Recreation room | Basement | 4.85 x 5.41 |
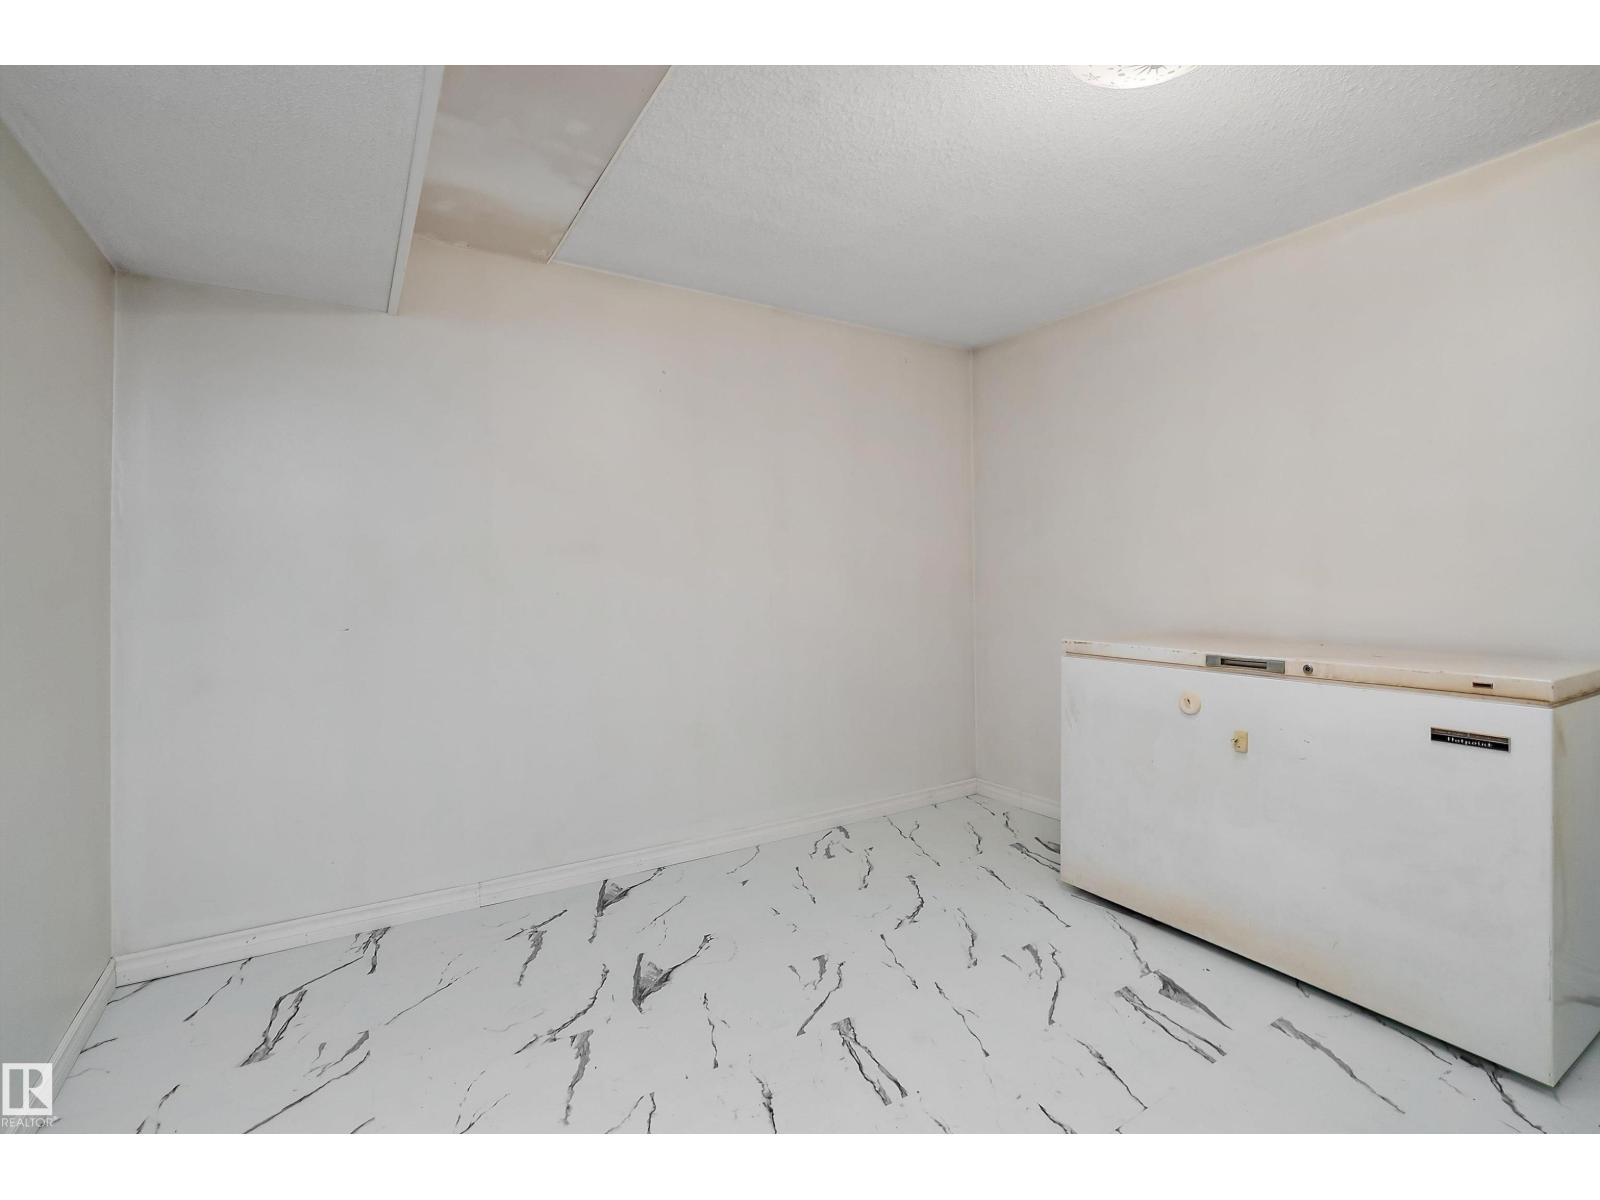
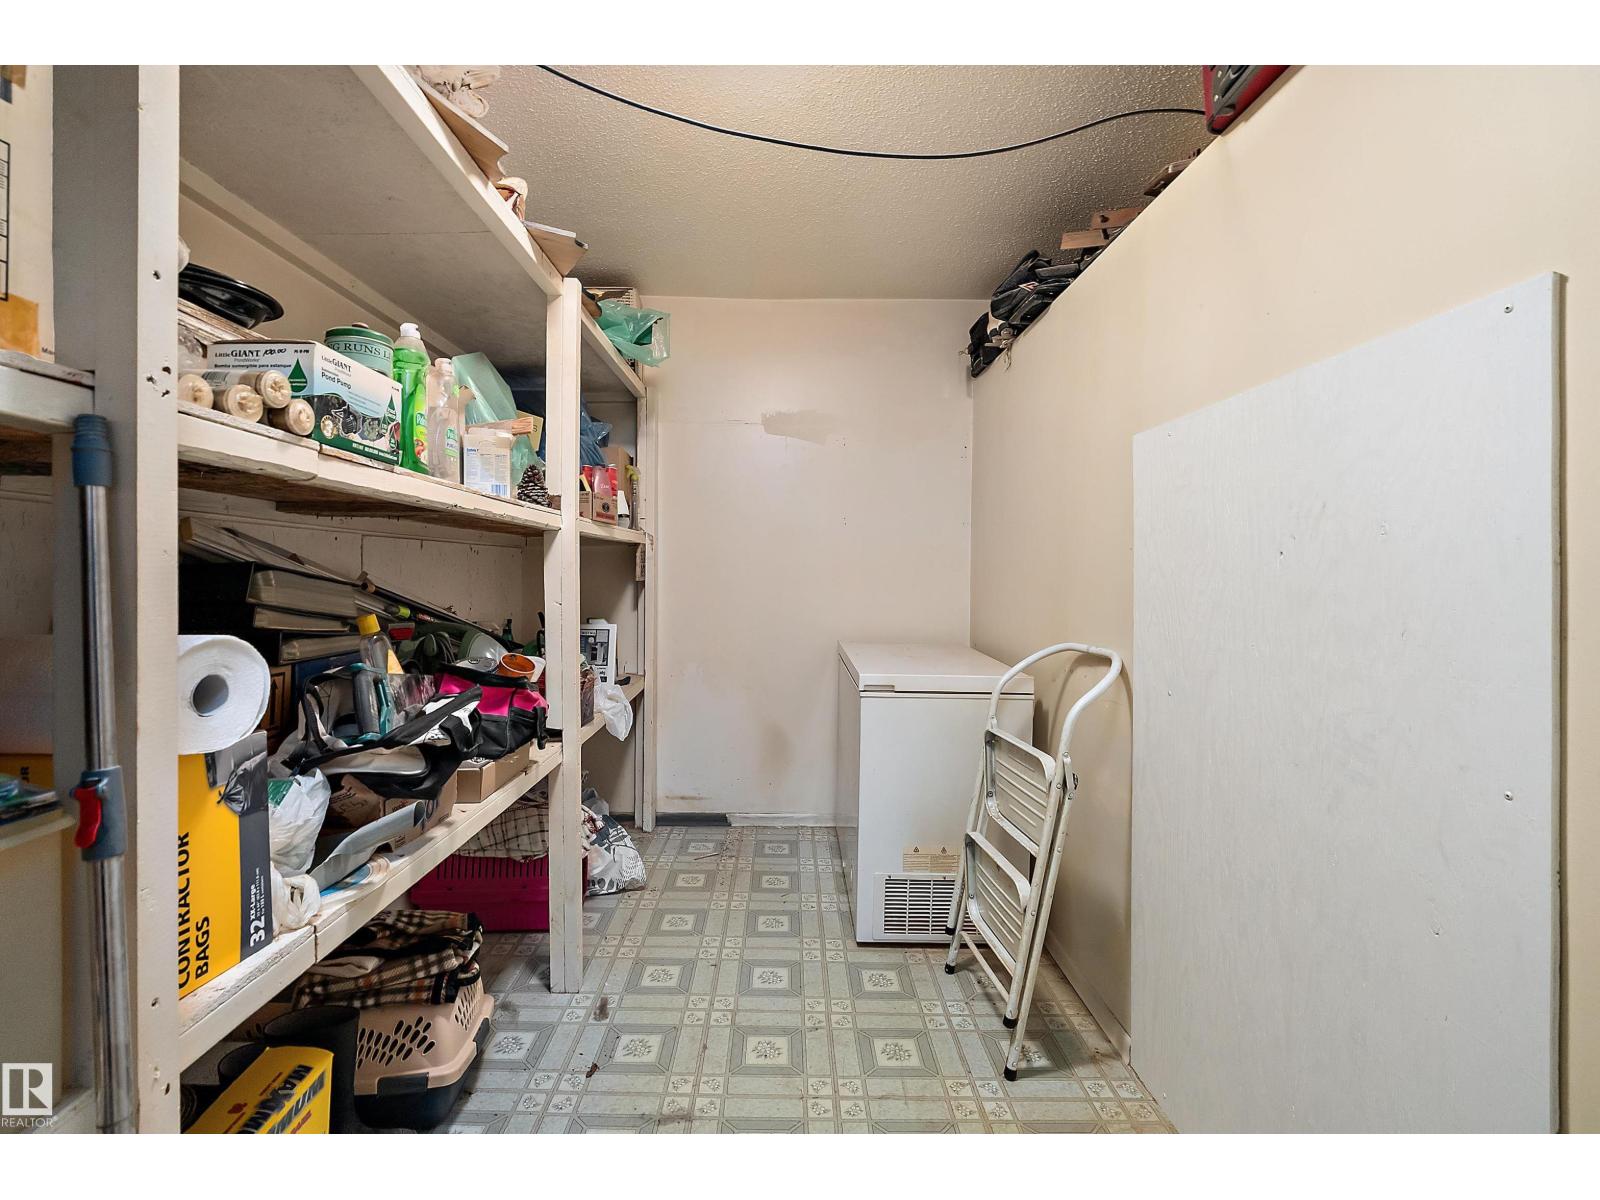
| Storage | Basement | 3.84 x 2.52 |
| Laundry room | Basement | 2.46 x 2.68 |
Location
Data is supplied by Pillar 9 MLS® System. Pillar 9 is the owner of the copyright in its MLS® System. Data is deemed reliable but is not guaranteed accurate by Pillar 9.
The trademarks MLS®, Multiple Listing Service® and the associated logos are owned by The Canadian Real Estate Association (CREA) and identify the quality of services provided by real estate professionals who are members of CREA. Used under license.