Real estate on your terms®
$1,699,000
active
52502 RGE ROAD 22 A
Rural Parkland County
,
AB
T7Y3C5
Key Details
- MLS® Number:
- E4502749
- Building Type:
- House
- Interior Size:
- 1983 square feet
- Bedrooms:
- 5
- Parking:
- 20
- Parking Features:
- Attached Garage, Oversize, Heated Garage
- Lot Size:
- 20.98 acres

Property Description
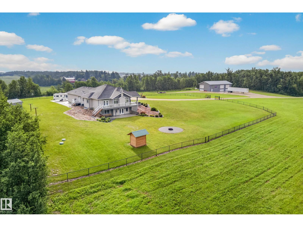
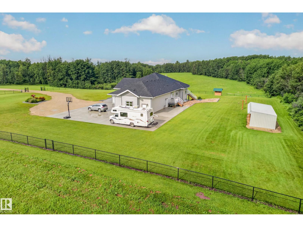
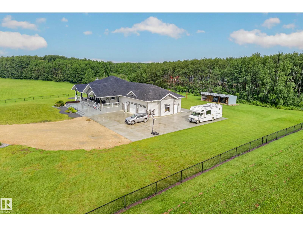

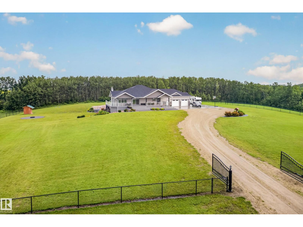
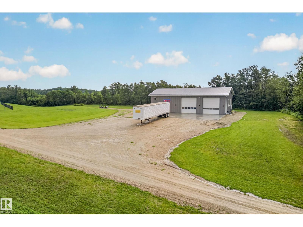
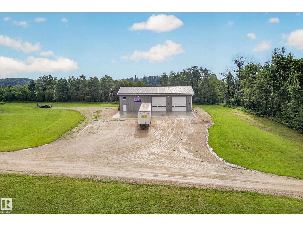
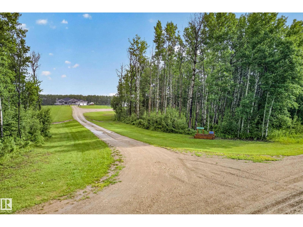
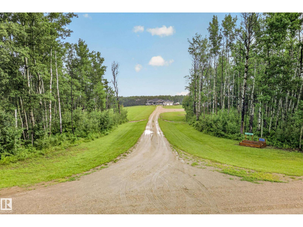
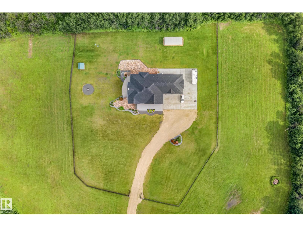
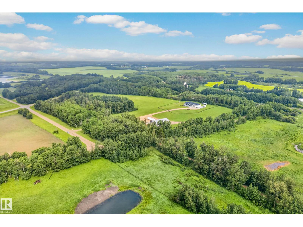
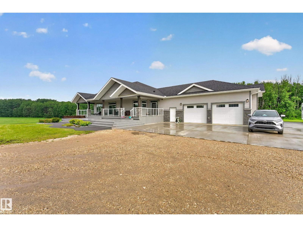
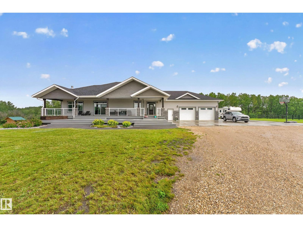
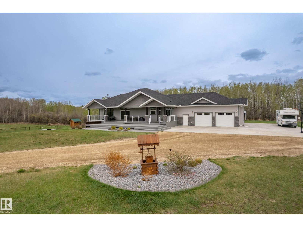
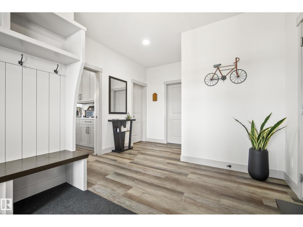
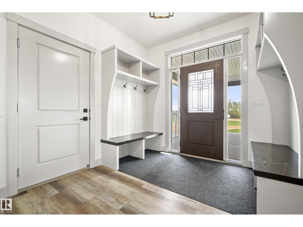
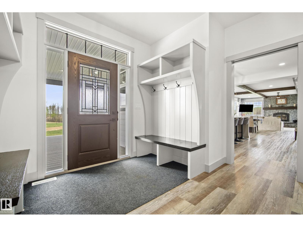
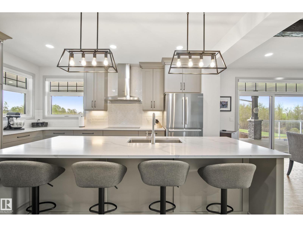
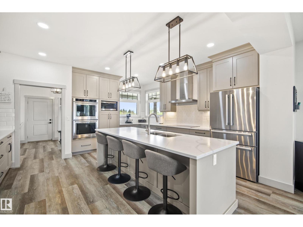
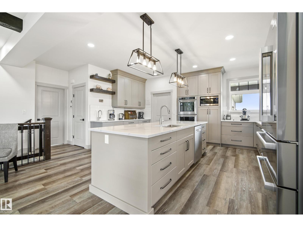
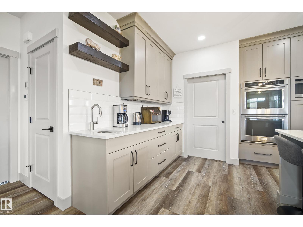
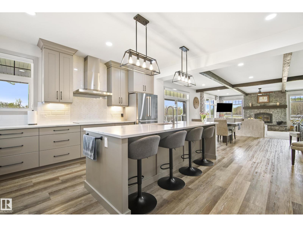
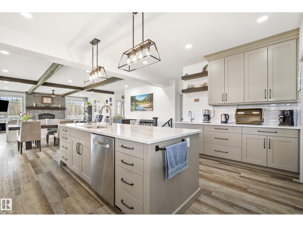
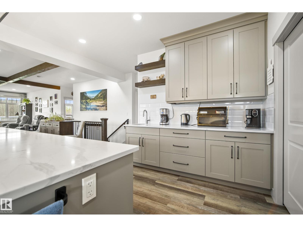
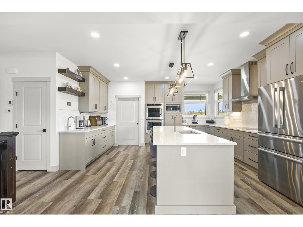
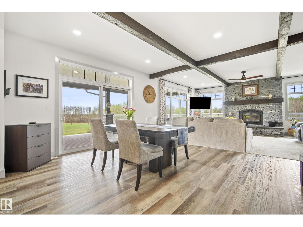
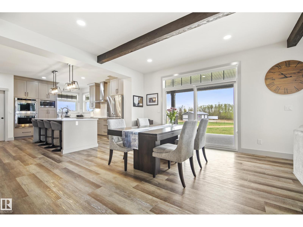
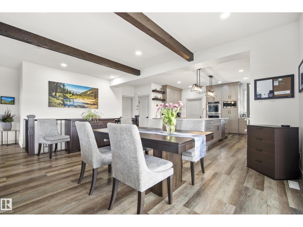
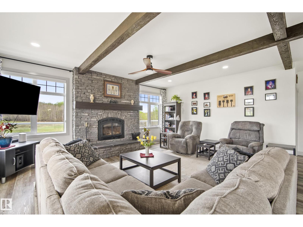
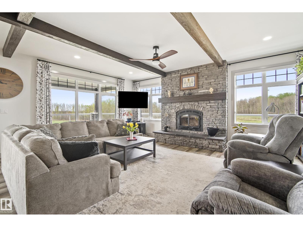
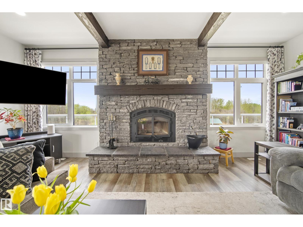
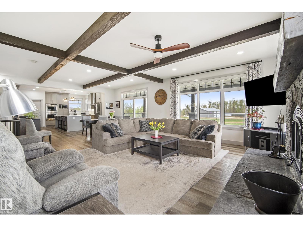
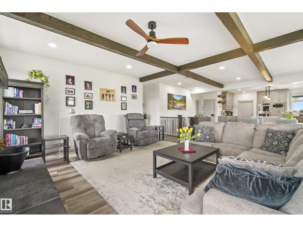
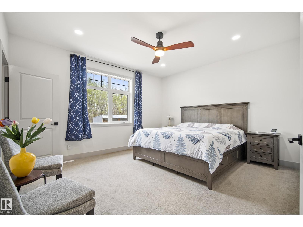
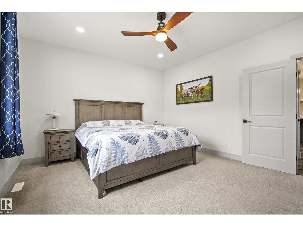
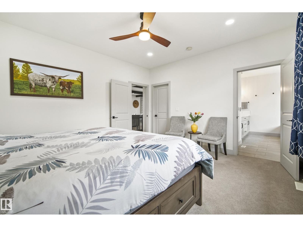
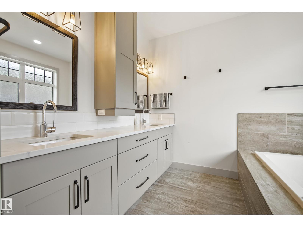
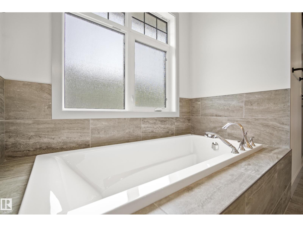
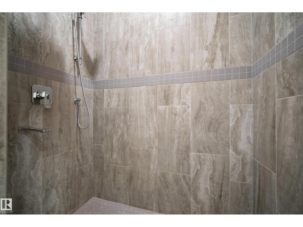
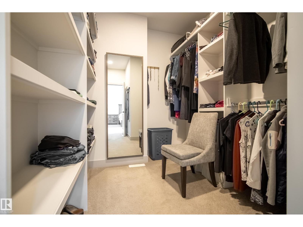
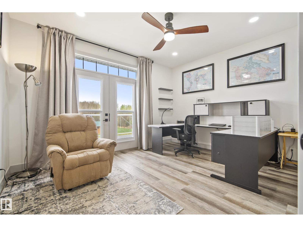
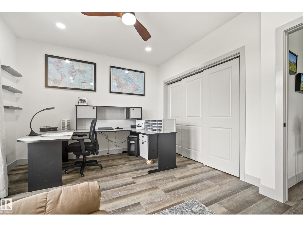
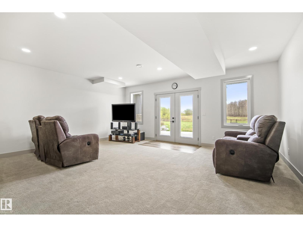
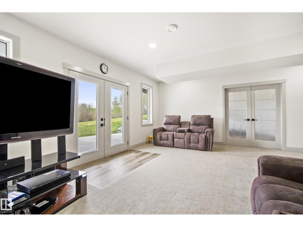
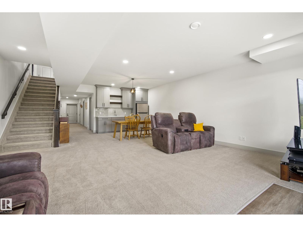
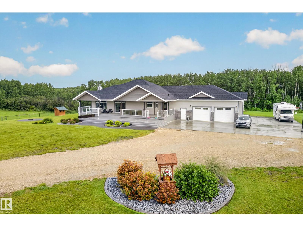
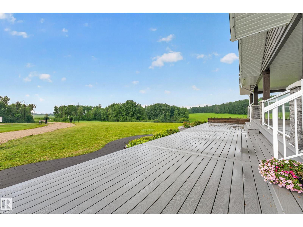
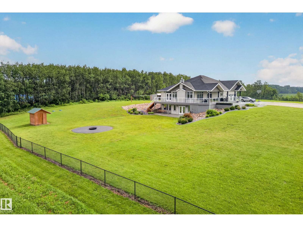
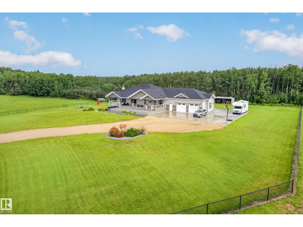
Stunning, custom-built bungalow just under 4000 sqft of living space set on 20.98 fully treed acres, out of subdivision! Featuring a covered wraparound Duradeck with Gemstone lighting, Bright open-concept design with wood beams, vinyl plank flooring, transom windows, custom blinds and a striking wood-burning fireplace. Central A/C throughout. Chef’s kitchen offers quartz countertops, abundant cabinetry, pantry, 5-burner cooktop, double convection ovens, prep sink with RO water, island and automatic blinds. Spacious primary suite with huge walk-in closet and custom 6-pc ensuite with in-floor heat. Walkout basement features separate garage access, family room with wet bar, patio doors to fire pit area, 3 bedrooms, 4-pc bath, 9’ ceilings and in-floor heat. Heated 38x29 garage with drain, RV plug, dog wash and sink. Incredible 40x80 heated shop with 3x16’ doors, mezzanine office, forklift access and bathroom rough-in. Concrete aprons, fenced yard and gated entrance complete this exceptional acreage. (id:53430)
Building
- Property Type:
- House
- Building Type:
- House
- Style:
- Bungalow
- Year Built:
- 2021
- Stories:
- 1.0
- Bedrooms:
- 5
- Bathrooms (total):
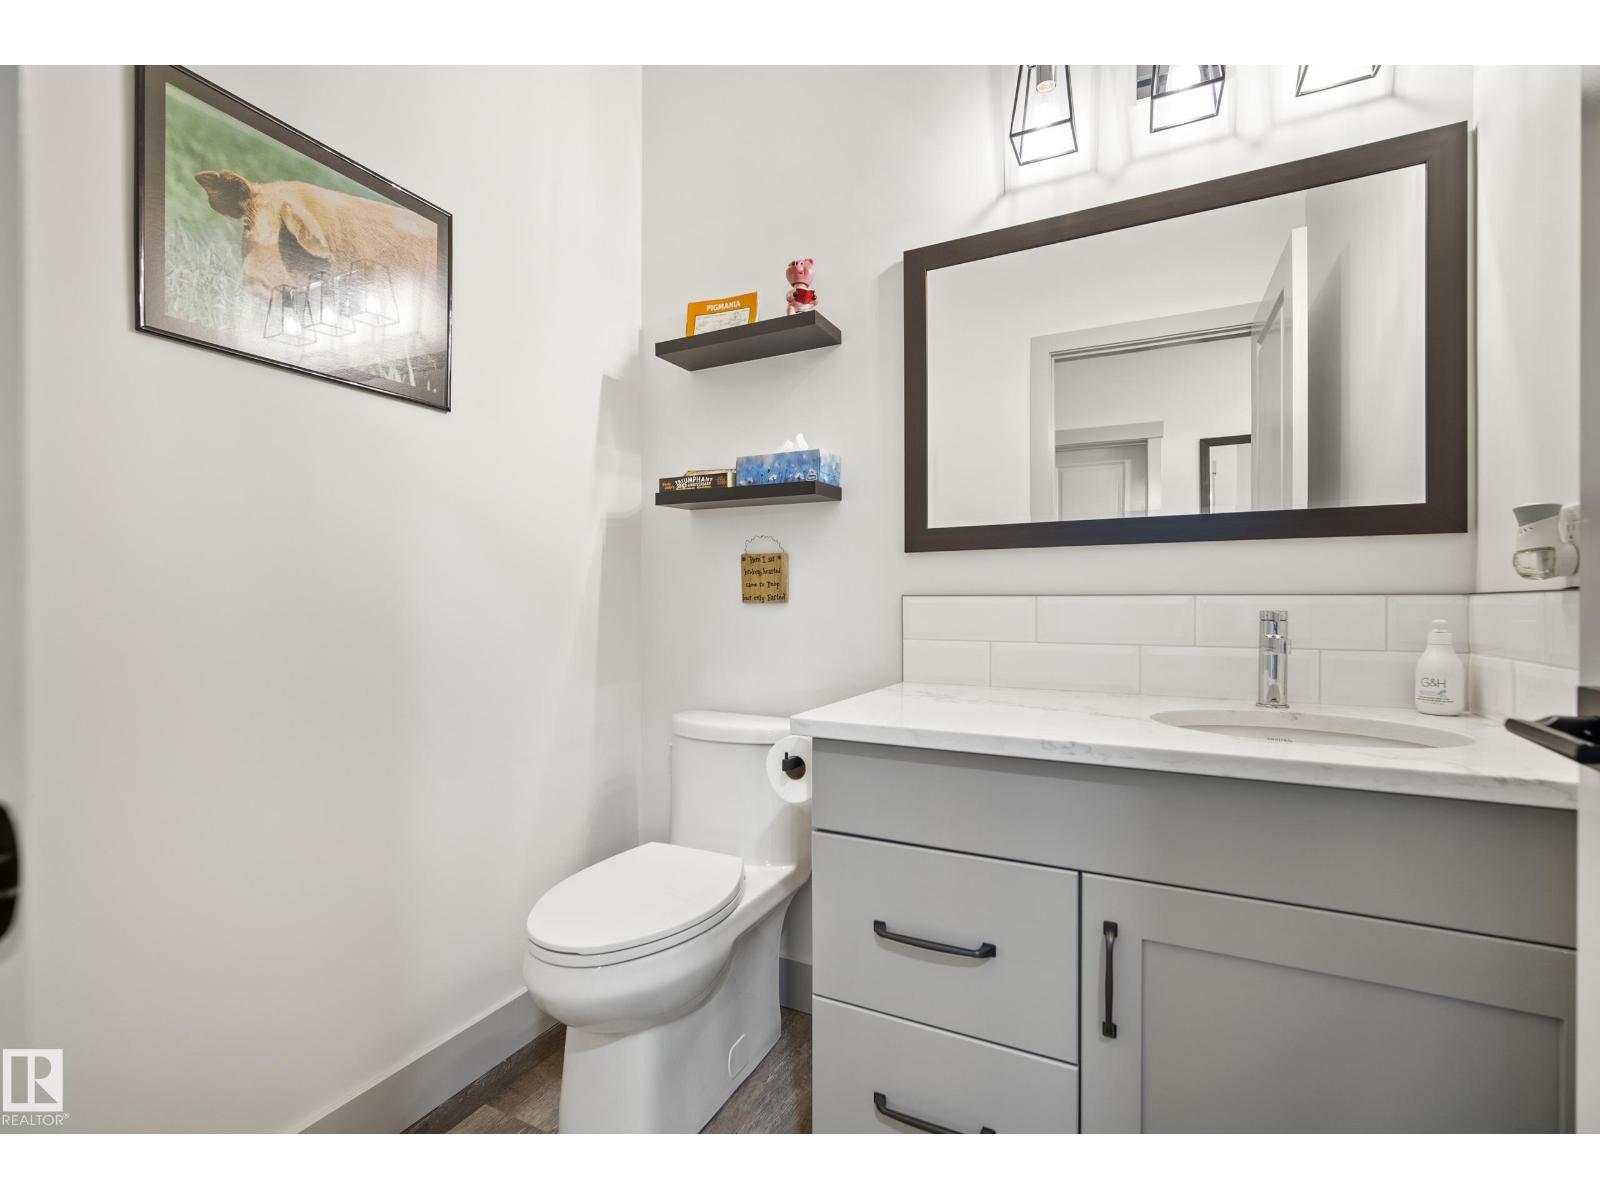
- 3.5 (1 half)
- Basement:
- Finished, Full
Finished Areas
- Interior Size (Total):
- 1983 square feet
Interior
- Appliances:
- Washer, Refrigerator, Dishwasher, Stove, Dryer, Oven - Built-In, Storage Shed, Window Coverings, Garage door opener, Fan
Parking
- Spaces:
- 20
- Features:
- Attached Garage, Oversize, Heated Garage
Lot / Land
- Lot Size:
- 20.98 acres
- Lot Features:
- Private setting, Treed, Ravine, Rolling, Wet bar, Closet Organizers, No Smoking Home, Recreational
Exterior
- Fencing:
- Fence
Utilities & Mechanical
- Heating:
- Forced air, In Floor Heating
- Cooling:
- Central air conditioning
Views & Waterfront
- View:
- Ravine view
Comfort & Security
- Fireplace(s):
- 1 Wood, Unknown
Fees & Dates
- Last Modified:
- 08/07/2026 10:10:03 PM
- Status Change:
- 08/07/2026 10:01:39 PM
Room Dimensions
| Room | Level | Size |
|---|---|---|
| Living room | Main level | 4.8 x 6.22 |
| Dining room | Main level | 4.65 x 4.95 |
| Kitchen | Main level | 4.71 x 5.1 |
| Family room | Basement | 5.99 x 8.41 |
| Primary Bedroom | Main level | 4.04 x 4.46 |
| Bedroom 2 | Main level | 3.58 x 4.24 |
| Bedroom 3 | Basement | 4.05 x 4.55 |
| Bedroom 4 | Basement | 3.83 x 3.96 |
| Bedroom 5 | Basement | 3.47 x 5.1 |
| Laundry room | Main level | 2.68 x 3.99 |
| Pantry | Basement | 2.55 x 2.78 |
Location
Data is supplied by Pillar 9 MLS® System. Pillar 9 is the owner of the copyright in its MLS® System. Data is deemed reliable but is not guaranteed accurate by Pillar 9.
The trademarks MLS®, Multiple Listing Service® and the associated logos are owned by The Canadian Real Estate Association (CREA) and identify the quality of services provided by real estate professionals who are members of CREA. Used under license.