Real estate on your terms®
$1,895,000
active
27117 TWP RD 534
Rural Parkland County
,
AB
T7X3M6
Key Details
- MLS® Number:
- E4502572
- Building Type:
- House
- Interior Size:
- 2557 square feet
- Bedrooms:
- 3
- Parking Features:
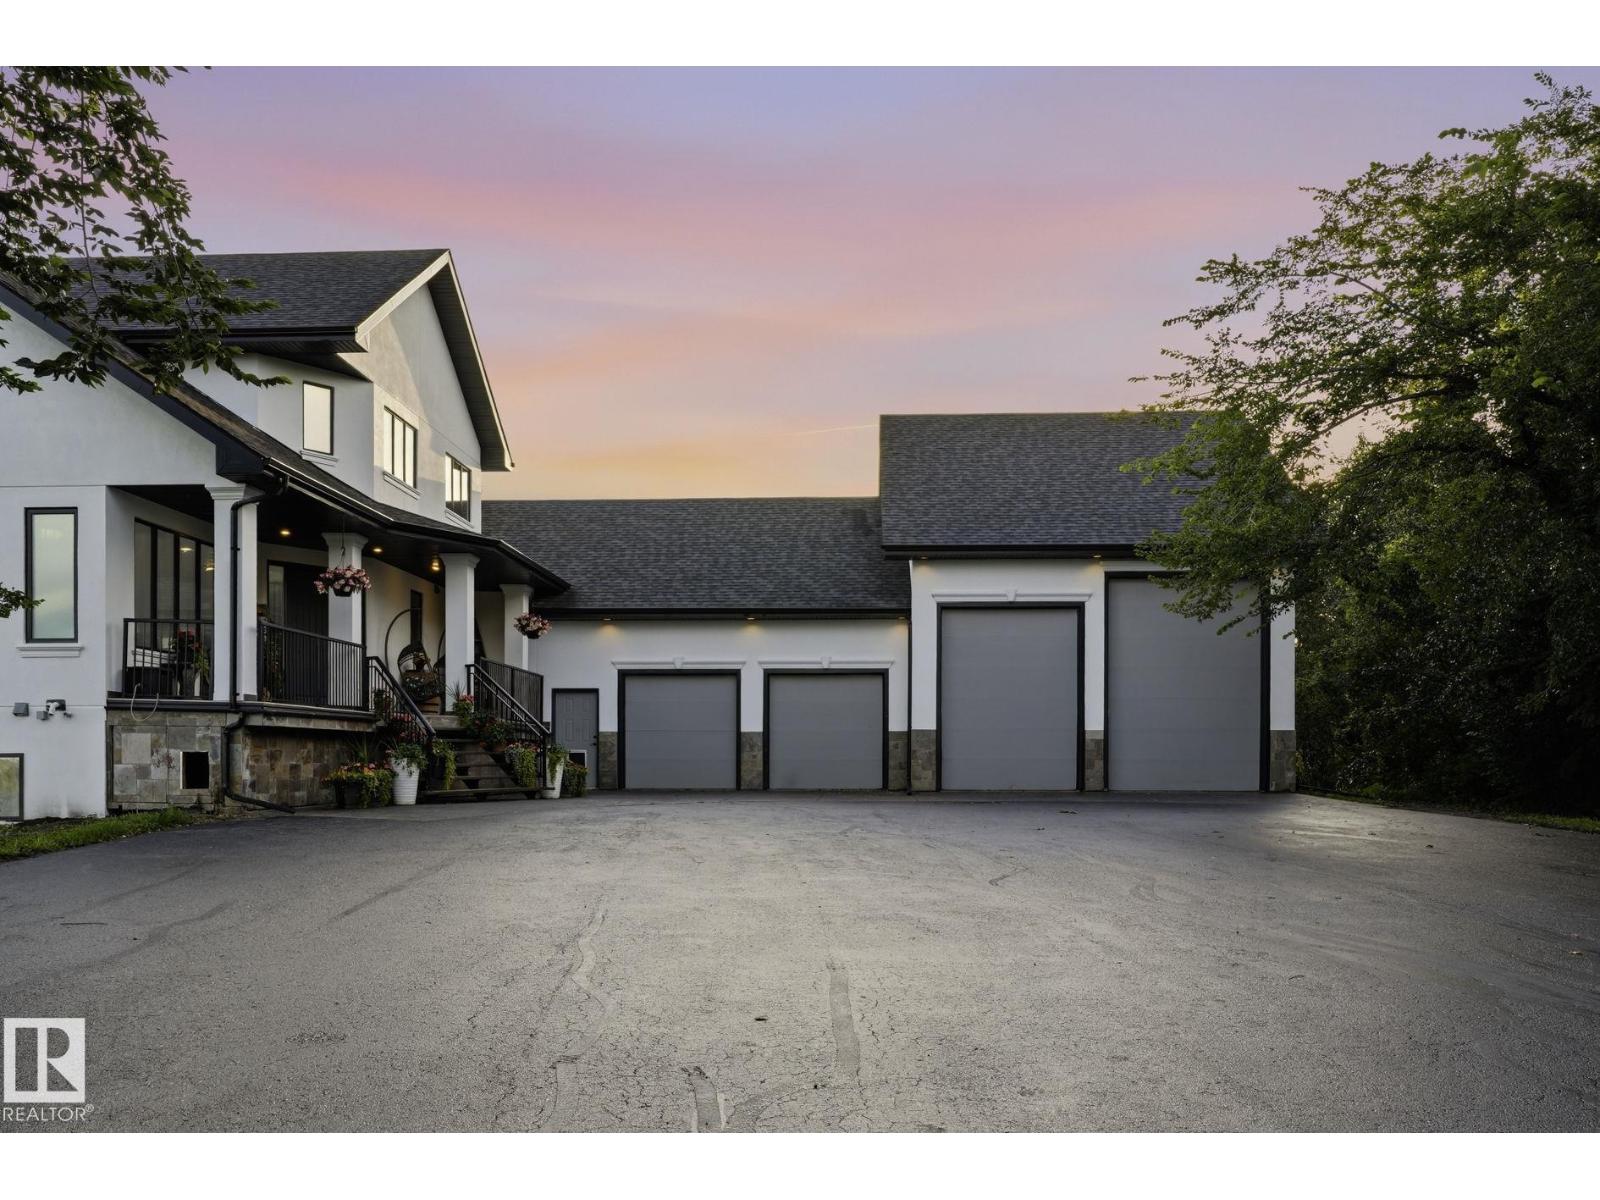
- Attached Garage, Detached Garage
- Lot Size:
- 9.6 acres

Property Description
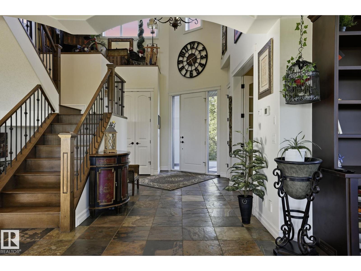
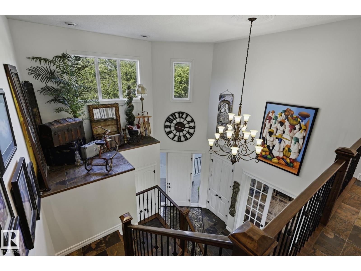
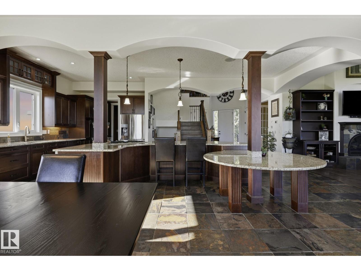
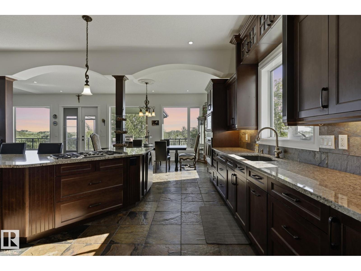
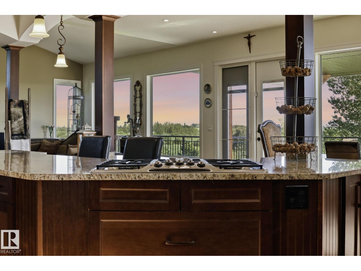
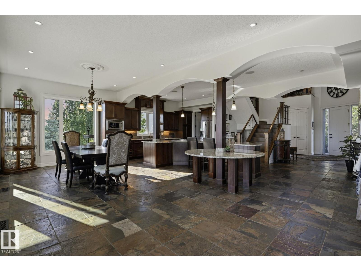
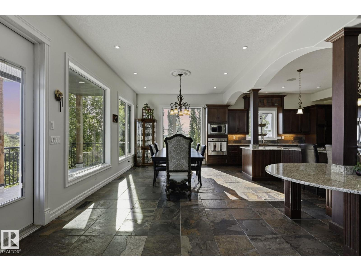
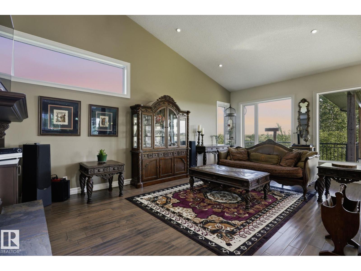
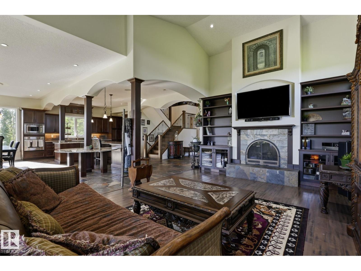
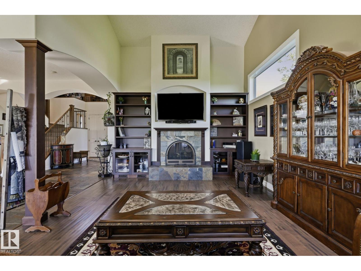
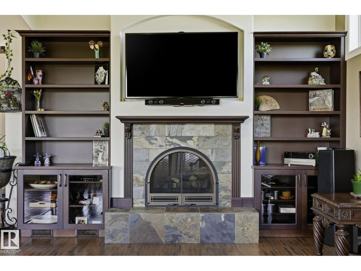
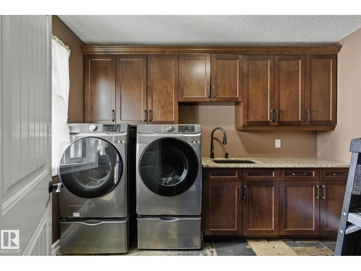
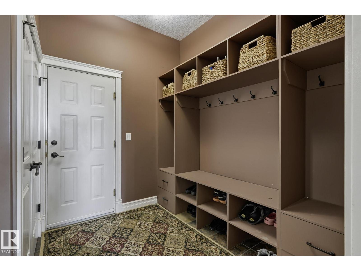
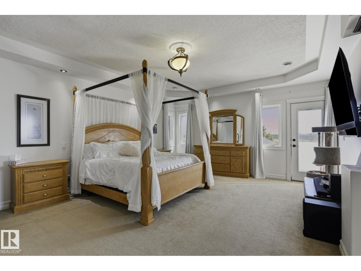
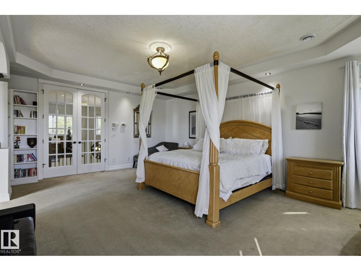
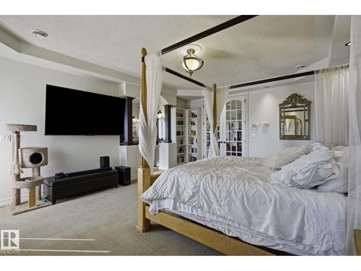
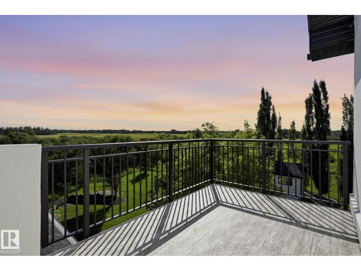
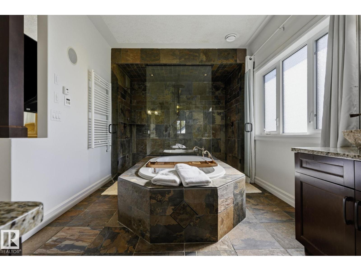
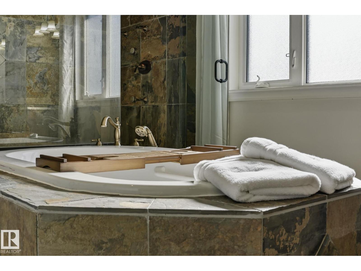
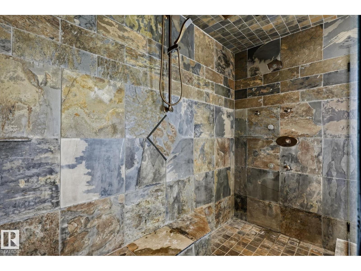
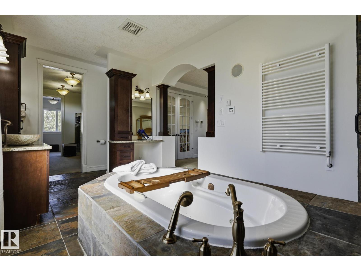
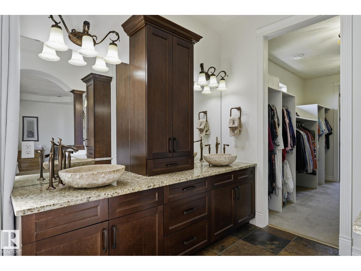
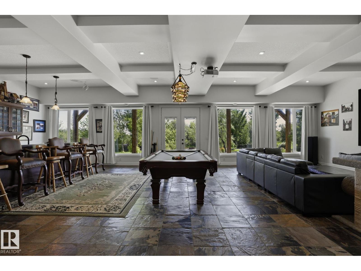
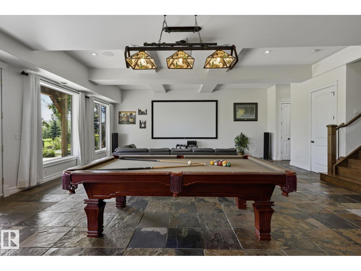
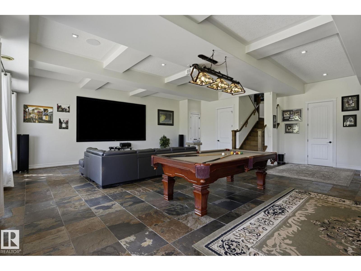
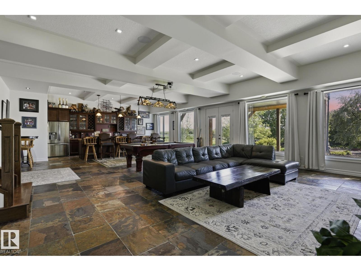
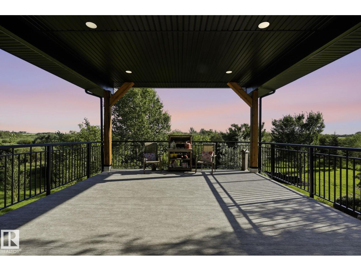
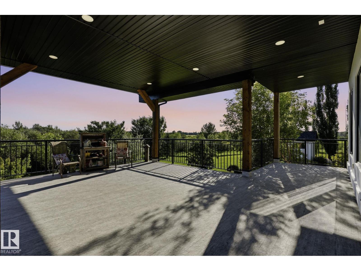
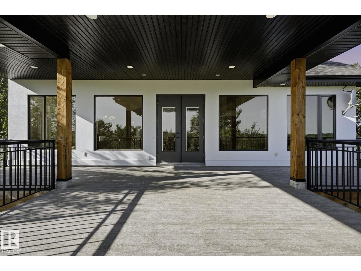
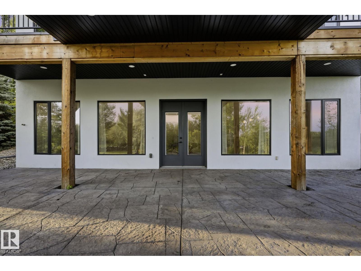
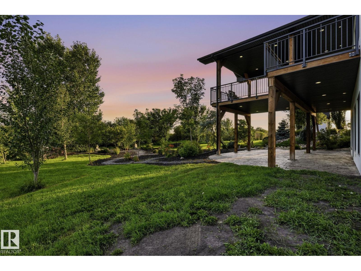
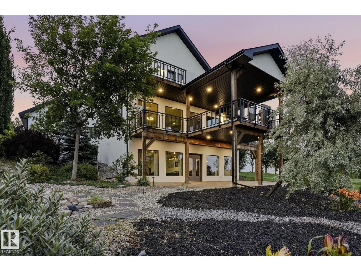
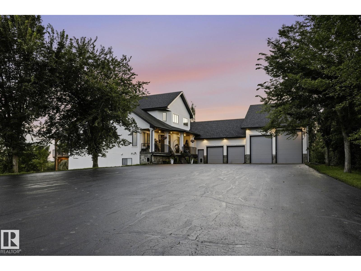
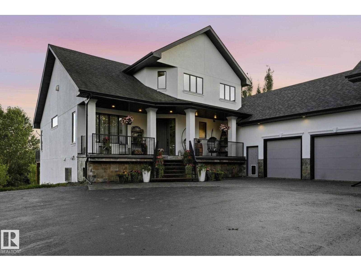
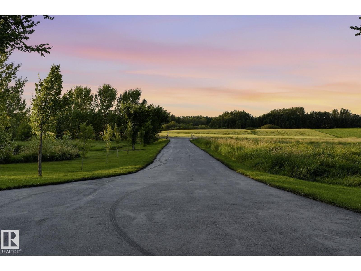
Welcome to your own private oasis! Perfectly situated on 9.6 acres just five minutes from Spruce Grove and outside of any subdivision. Surrounded by nature with no visible neighbours, this gated property offers the peace, privacy, and lifestyle you’ve been dreaming of. The stunning home features slate and engineered hardwood flooring, a grand foyer with soaring 20-foot ceilings, in-floor heating throughout, and central air conditioning for year-round comfort. Car enthusiasts and hobbyists will love the 7 garage bays, while the impressive shop includes a secondary living suite for guests, family, or added flexibility. Wander the scenic trails, relax beside the tranquil waterfall, or enjoy winter evenings on your own private skating rink. With plenty of RV parking and endless room to explore, this one-of-a-kind acreage is where luxury and nature come together. (id:53430)
Building
- Property Type:
- House
- Building Type:
- House
- Style:
- Bungalow
- Year Built:
- 2008
- Stories:
- 1.0
- Bedrooms:
- 3
- Bathrooms (total):
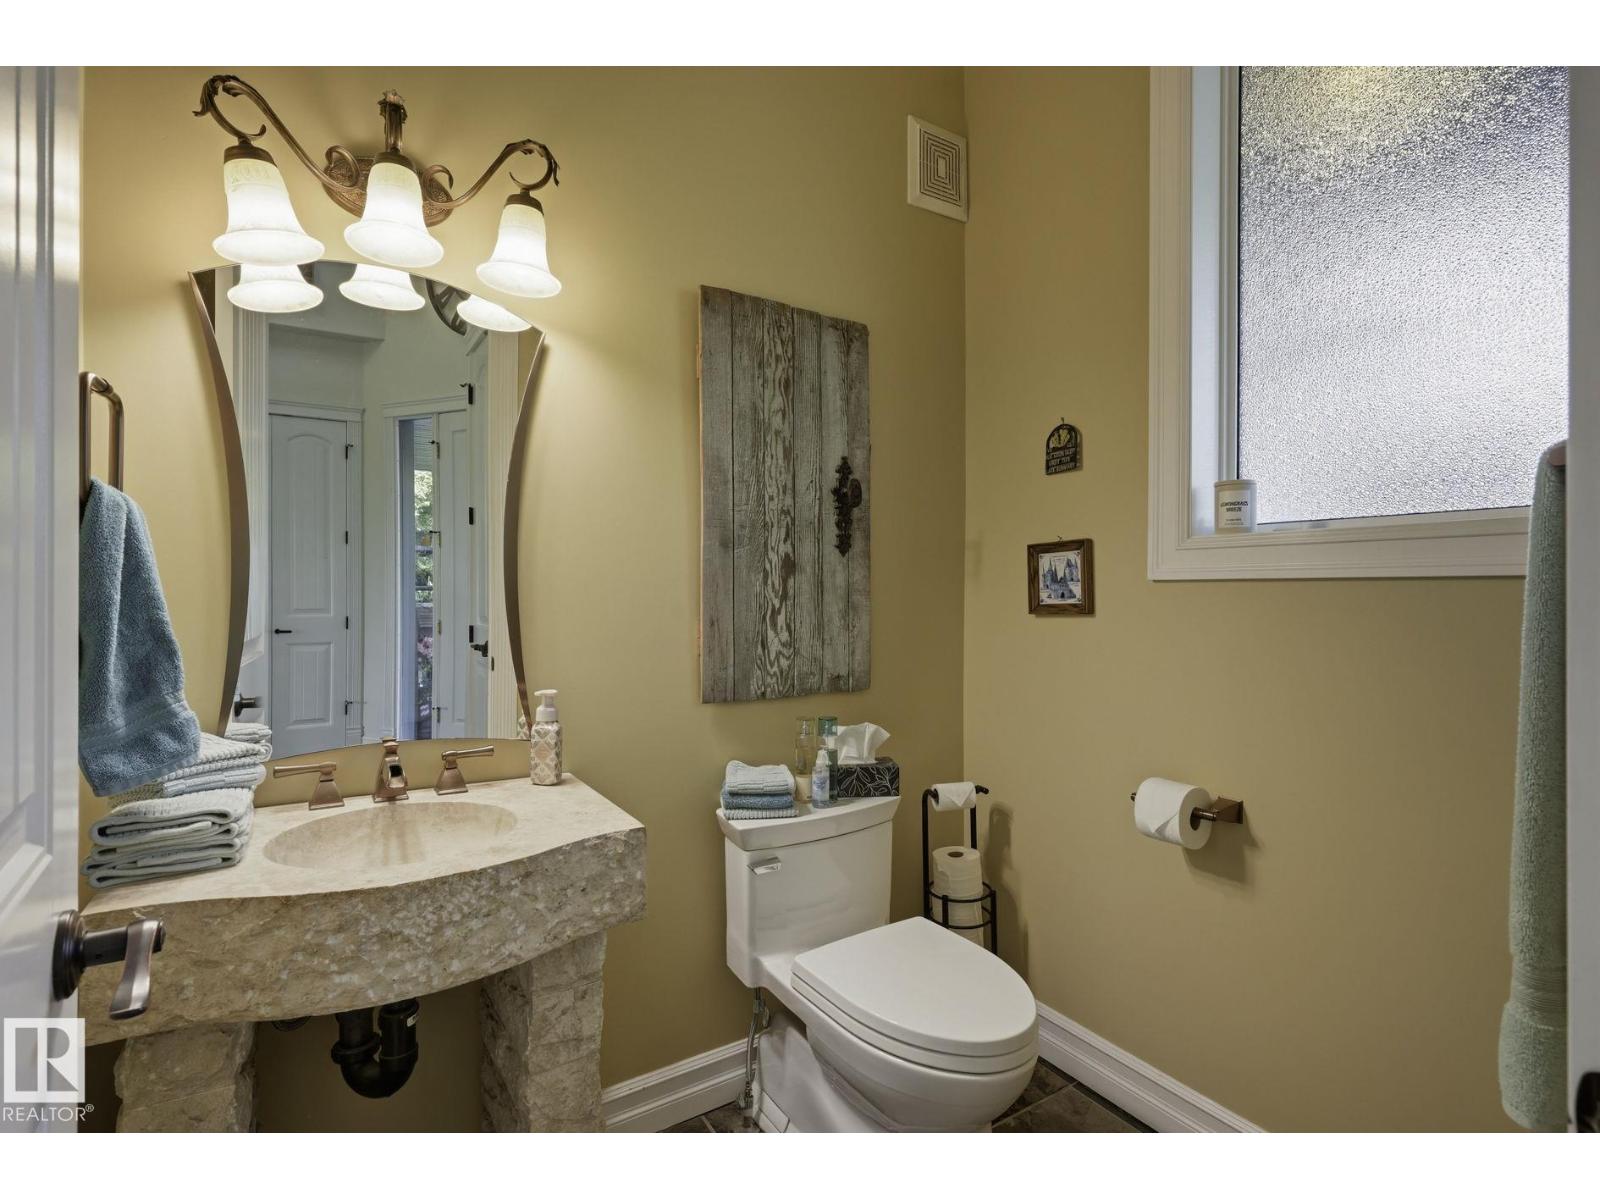
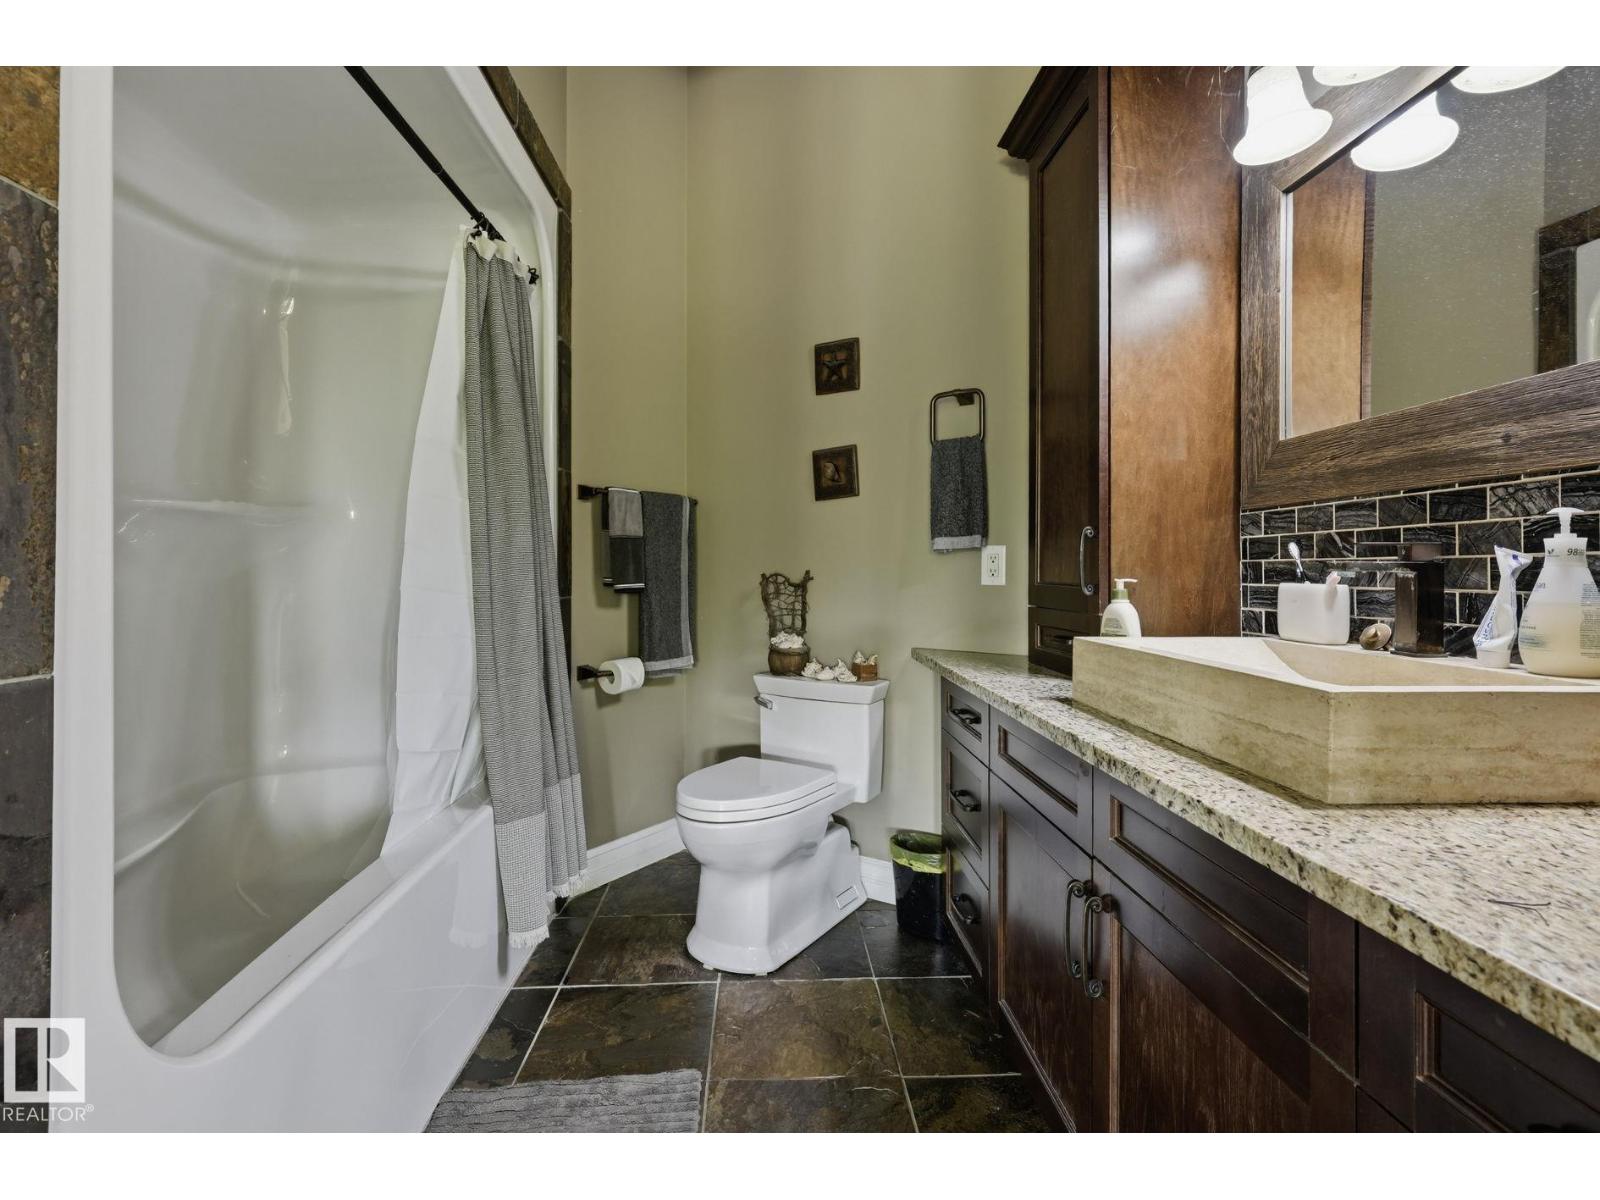
- 3.5 (1 half)
- Basement:
- Finished, Full, Low
Finished Areas
- Interior Size (Total):
- 2557 square feet
Interior
- Appliances:
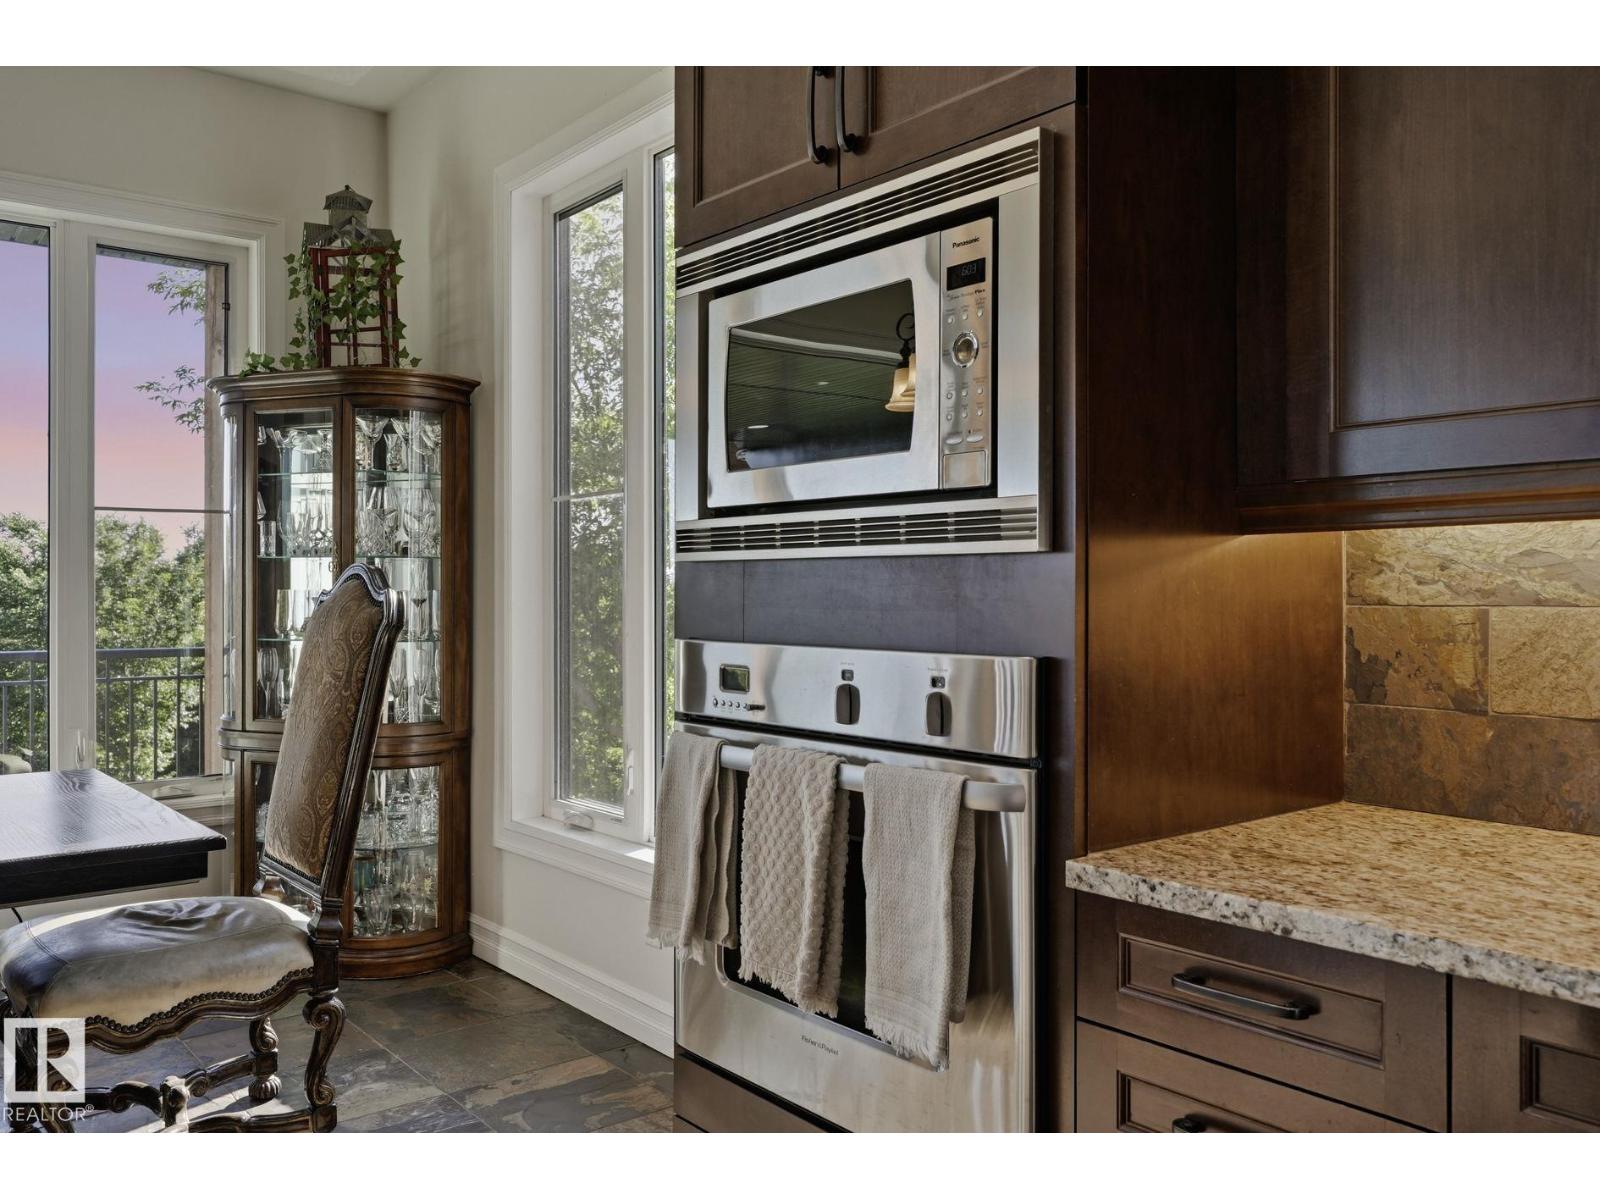
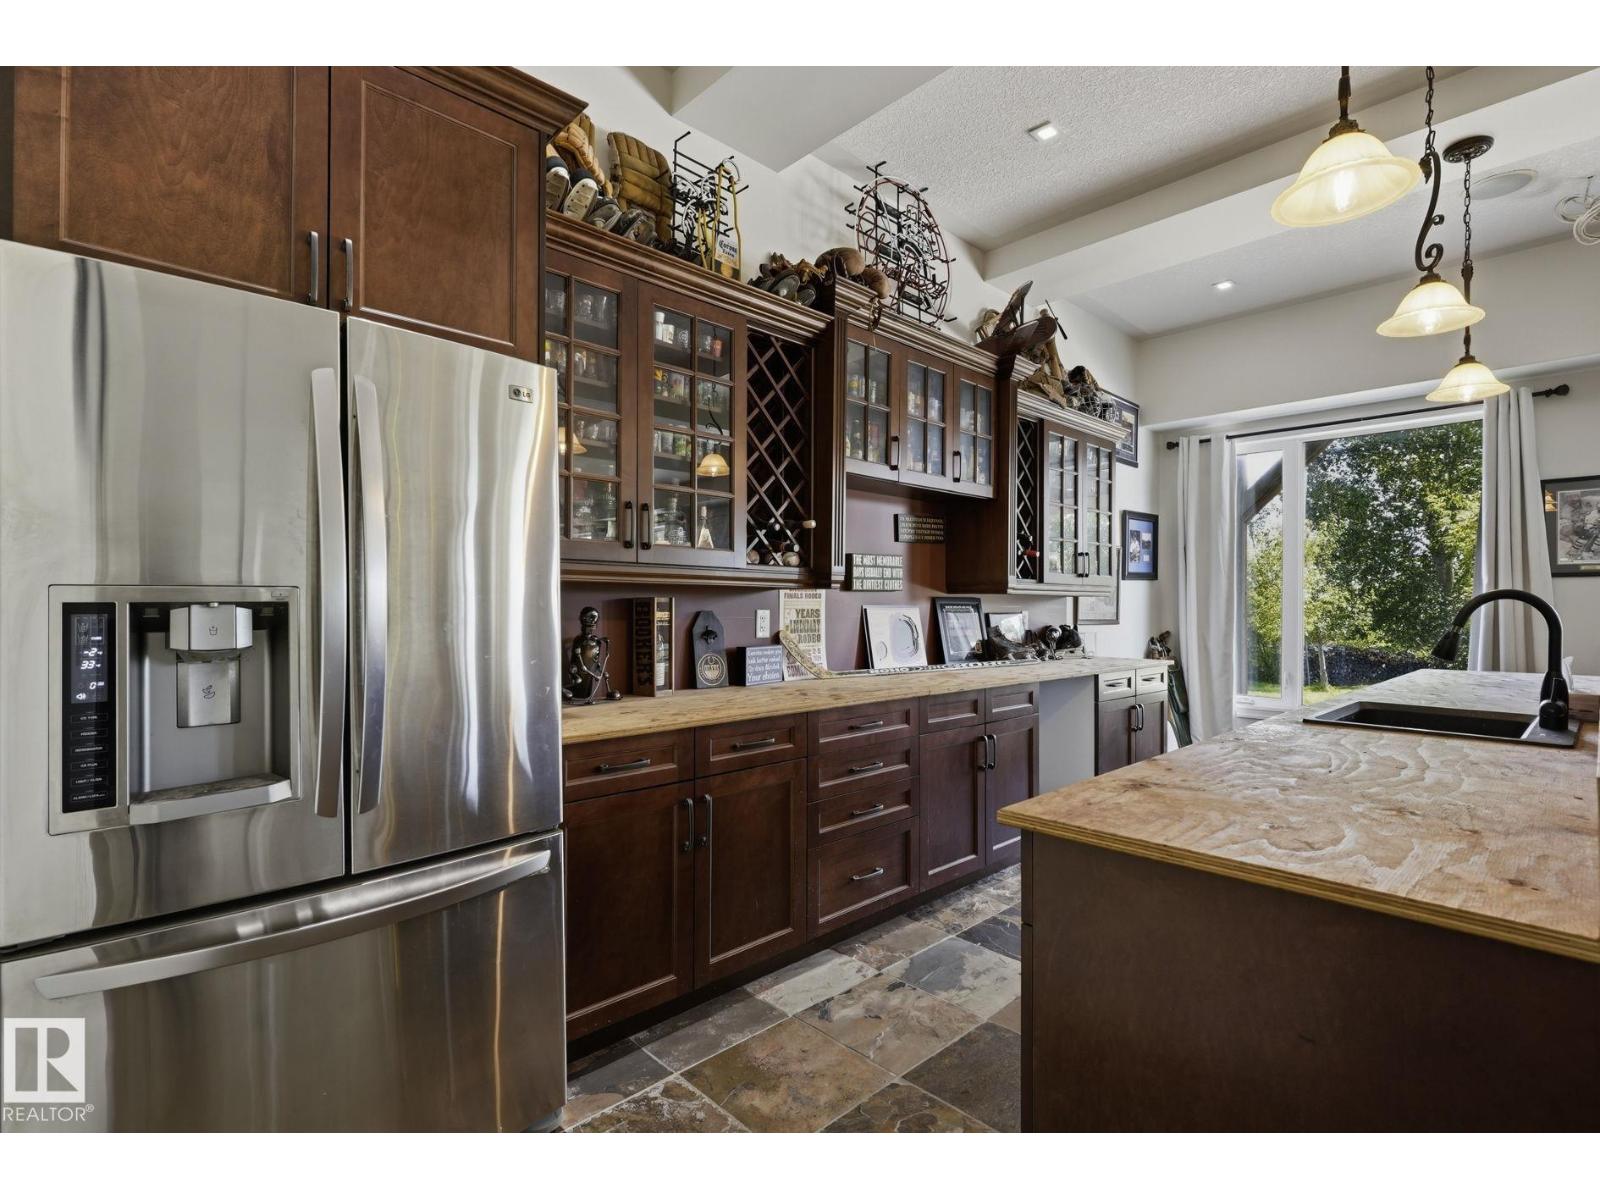
- Washer, Refrigerator, Central Vacuum, Gas stove(s), Dishwasher, Dryer, Microwave, Oven - Built-In, See remarks, Window Coverings, Garage door opener, Garage door opener remote(s), Two Refrigerators
Parking
- Features:
- Attached Garage, Detached Garage
Lot / Land
- Lot Size:
- 9.6 acres
- Lot Features:
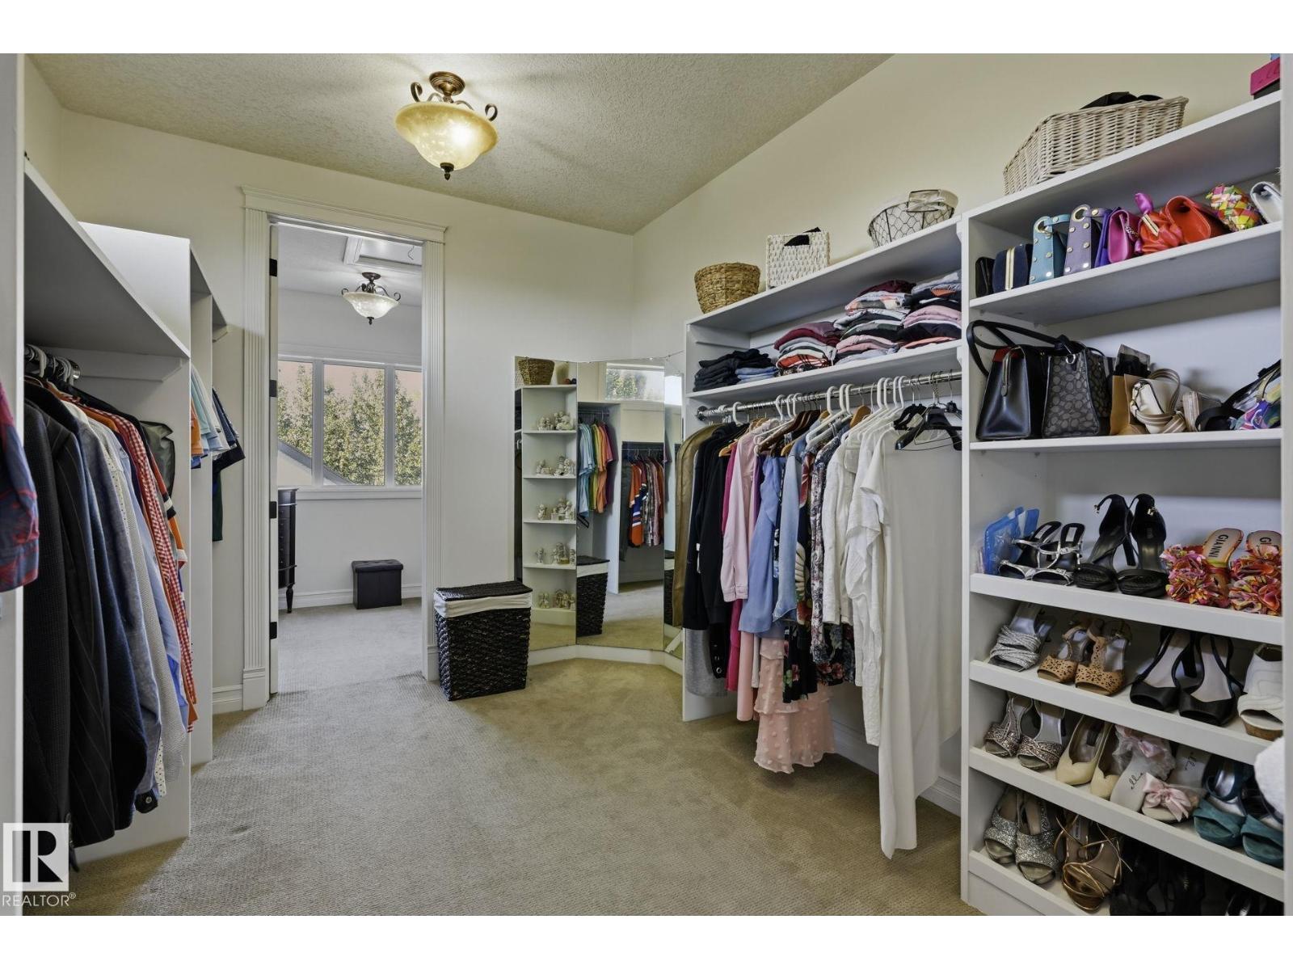
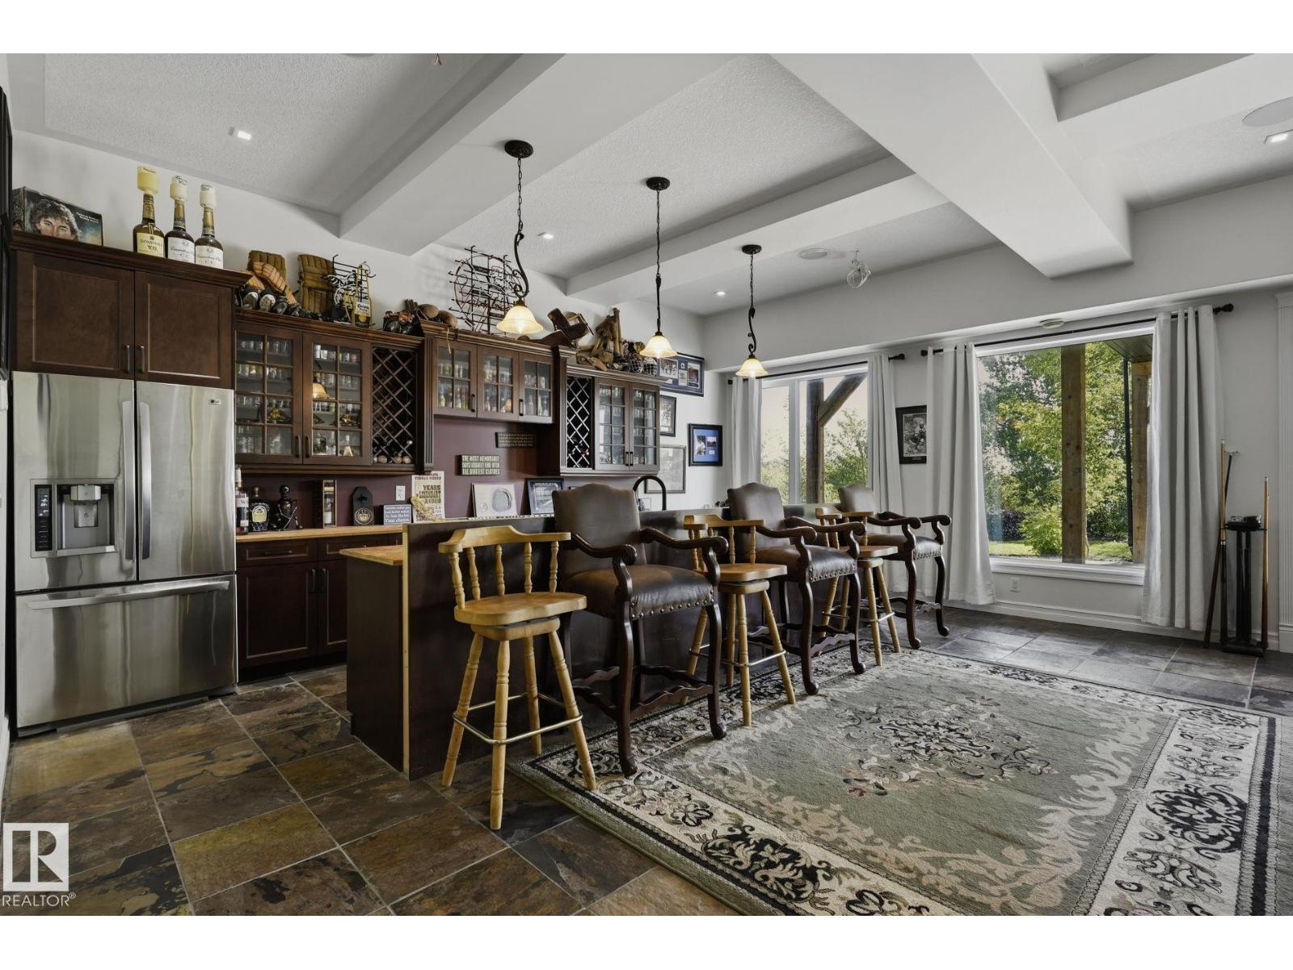
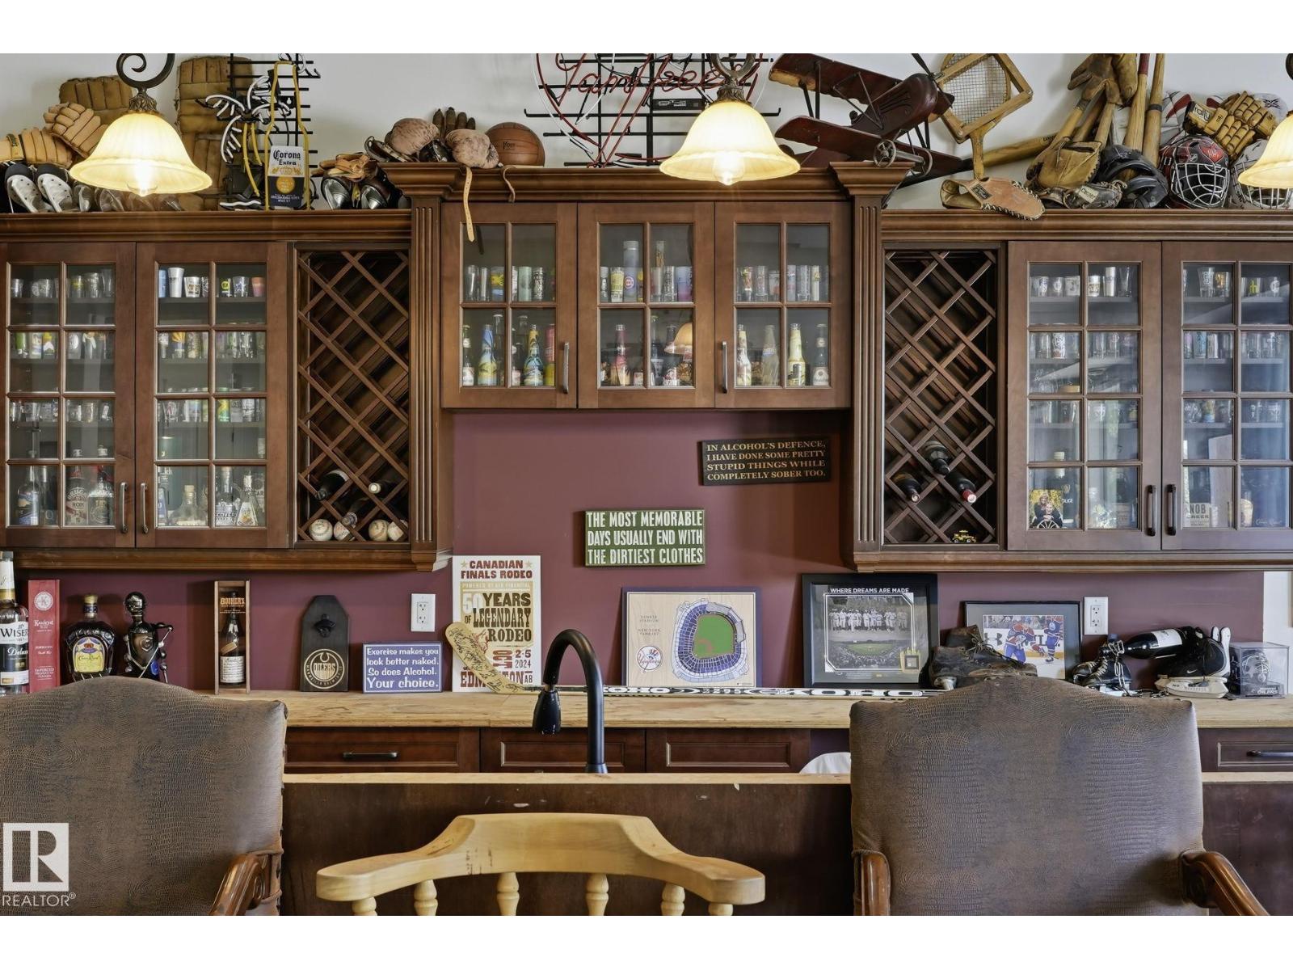
- Private setting, Treed, Wet bar, Closet Organizers, No Smoking Home, Level
Exterior
- Fencing:
- Cross fenced
Utilities & Mechanical
- Heating:
- Forced air, In Floor Heating
- Cooling:
- Central air conditioning
Comfort & Security
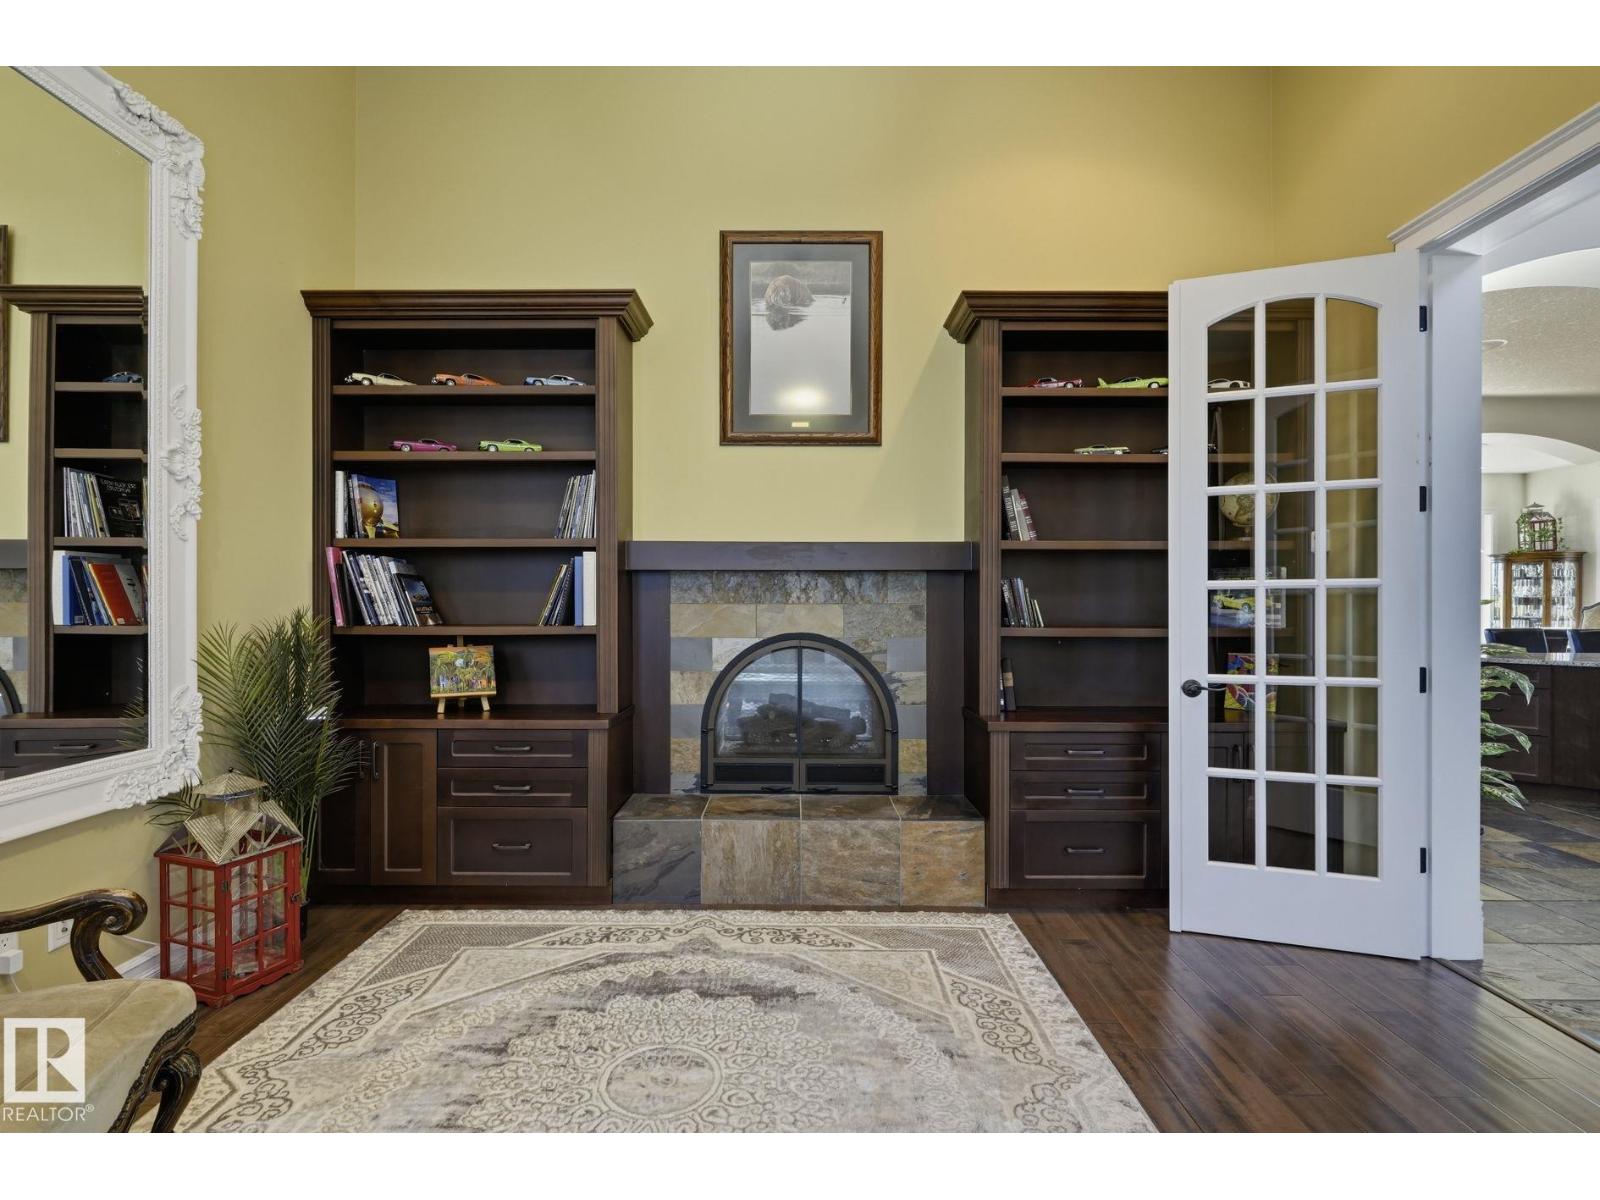
- Fireplace(s):
- 1 Gas, Unknown
- Security:
- Smoke Detectors
Fees & Dates
- Last Modified:
- 08/07/2026 11:50:01 PM
- Status Change:
- 08/07/2026 11:42:15 PM
Room Dimensions
| Room | Level | Size |
|---|---|---|
| Living room | Main level | 4.27 x 7.16 |
| Dining room | Main level | 7.89 x 3.49 |
| Kitchen | Main level | 5.25 x 4.76 |
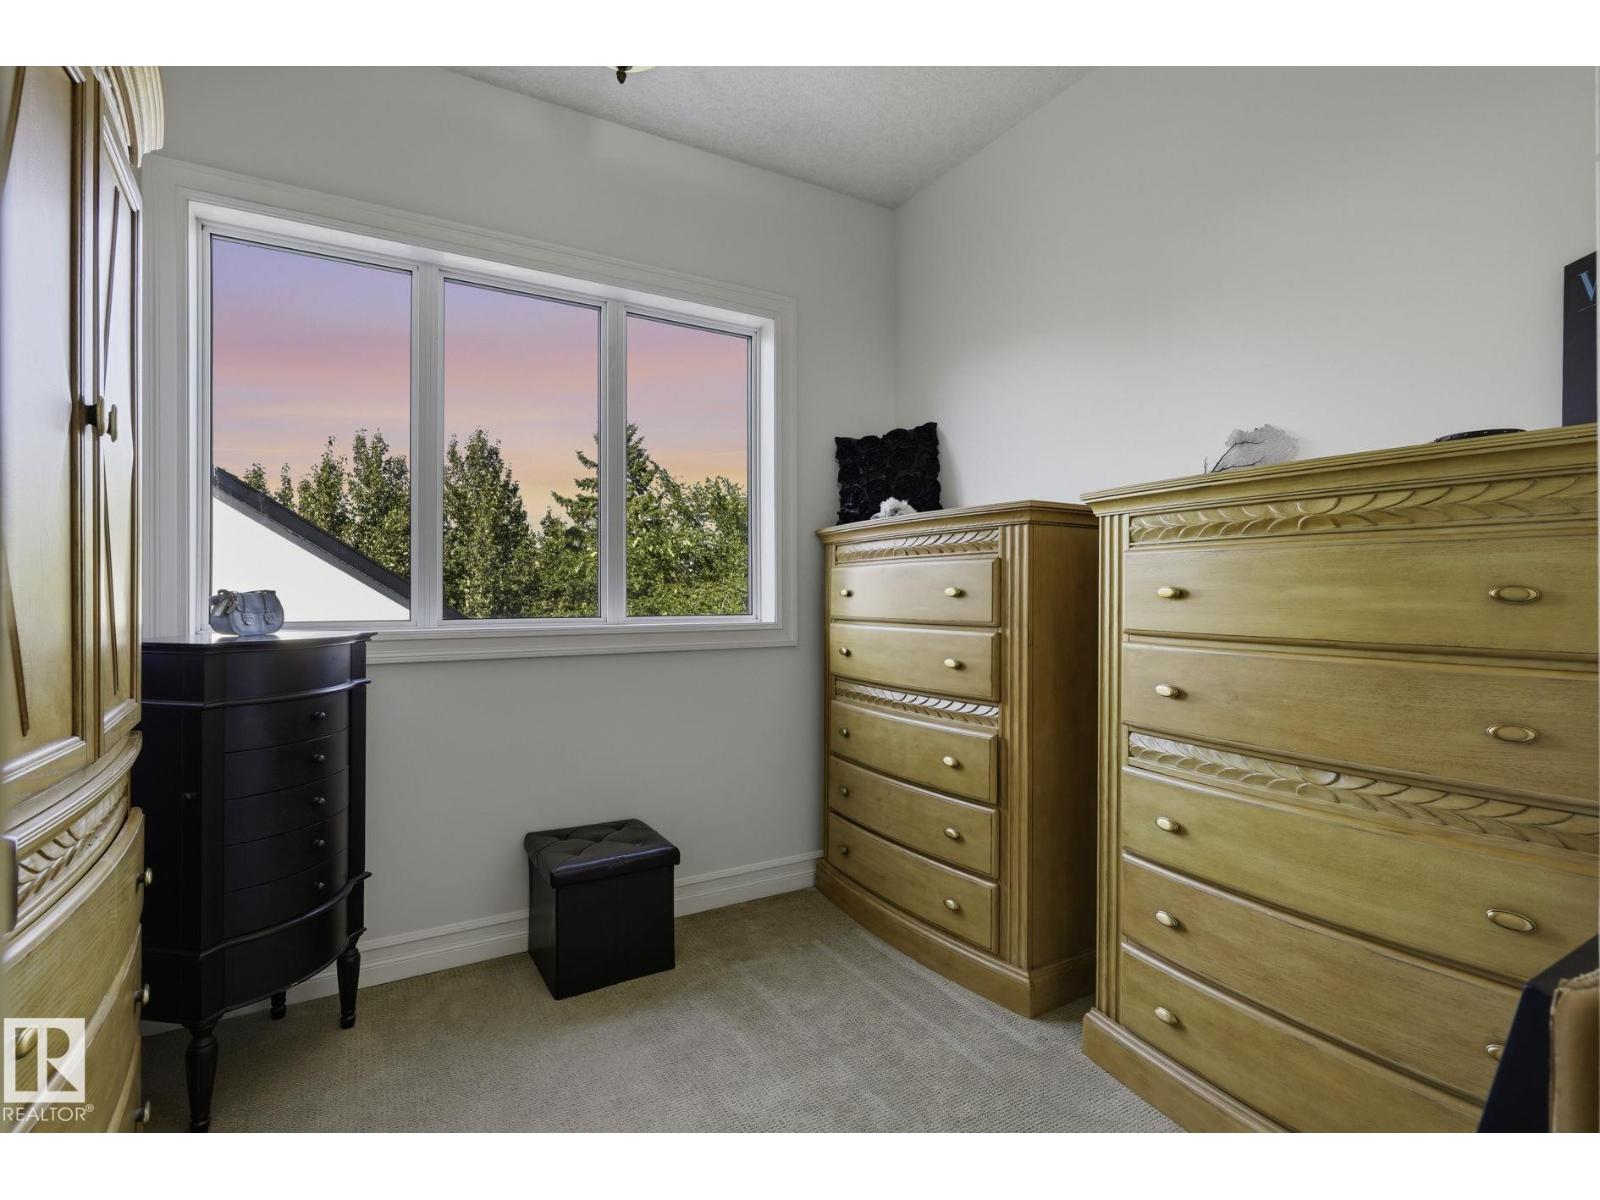
| Primary Bedroom | Upper Level | 4.77 x 6.06 |
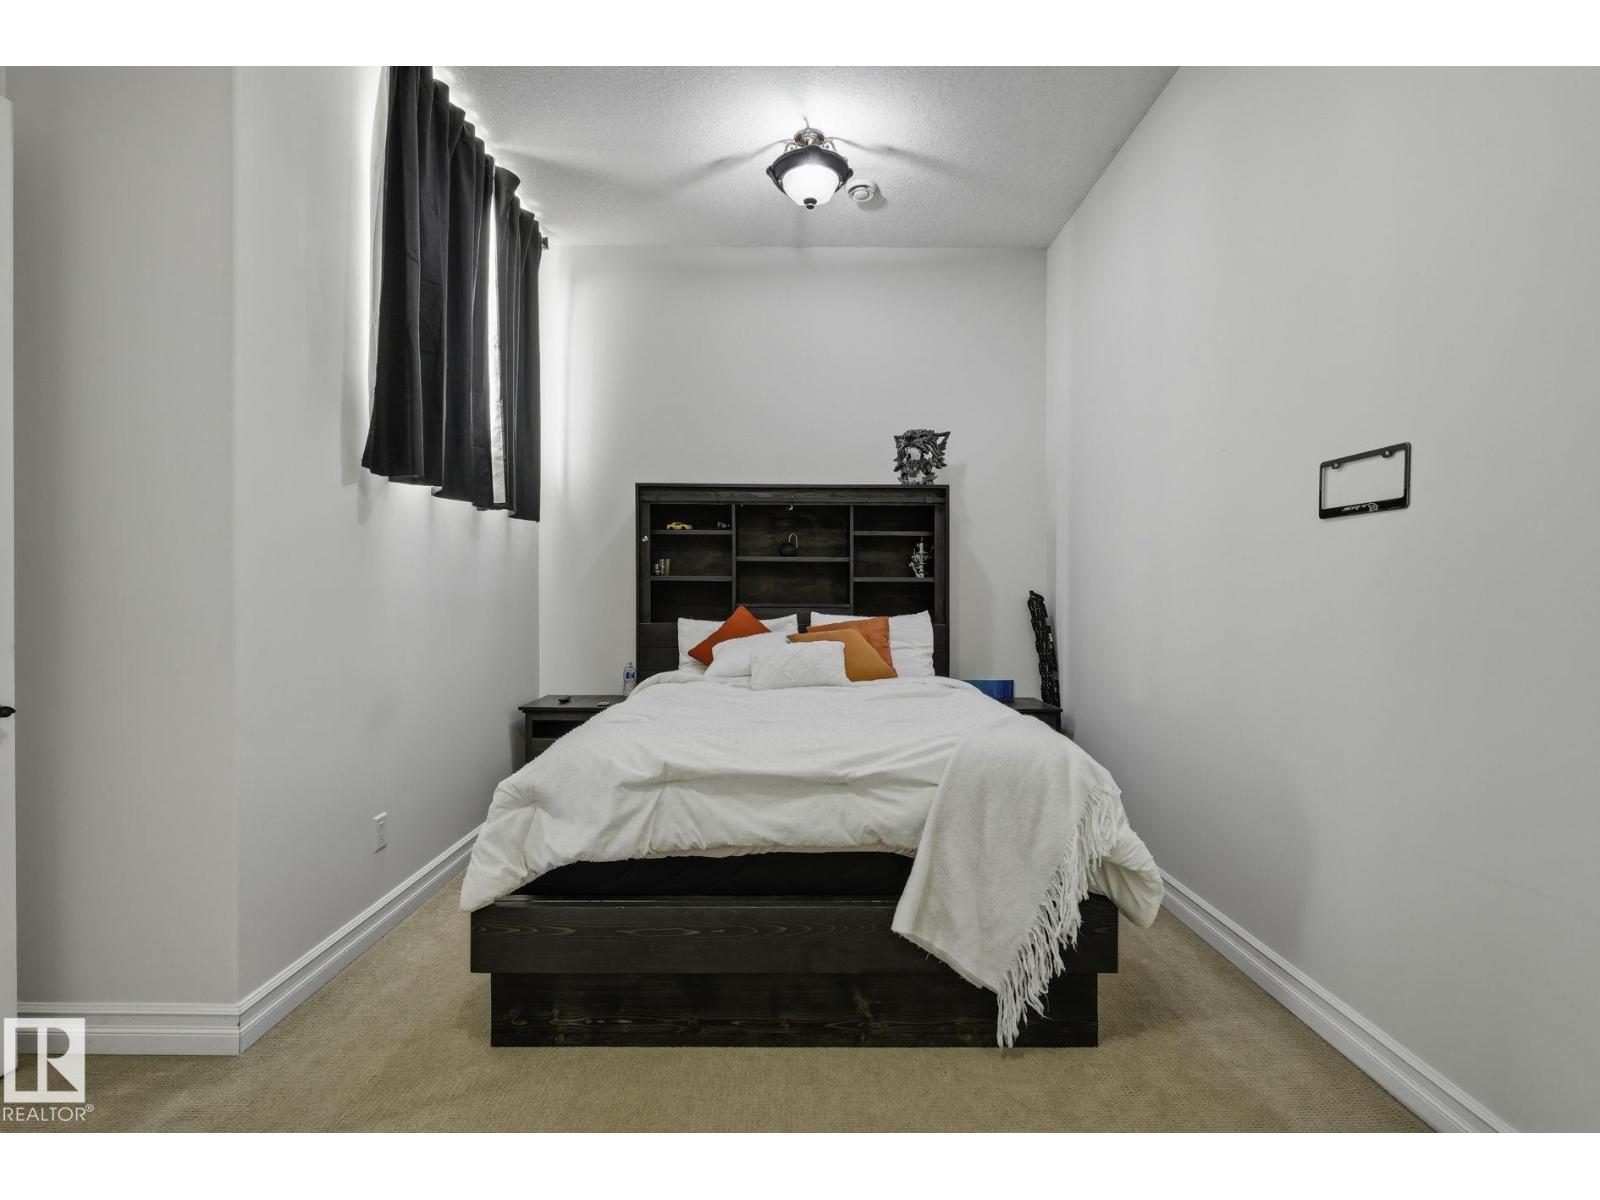
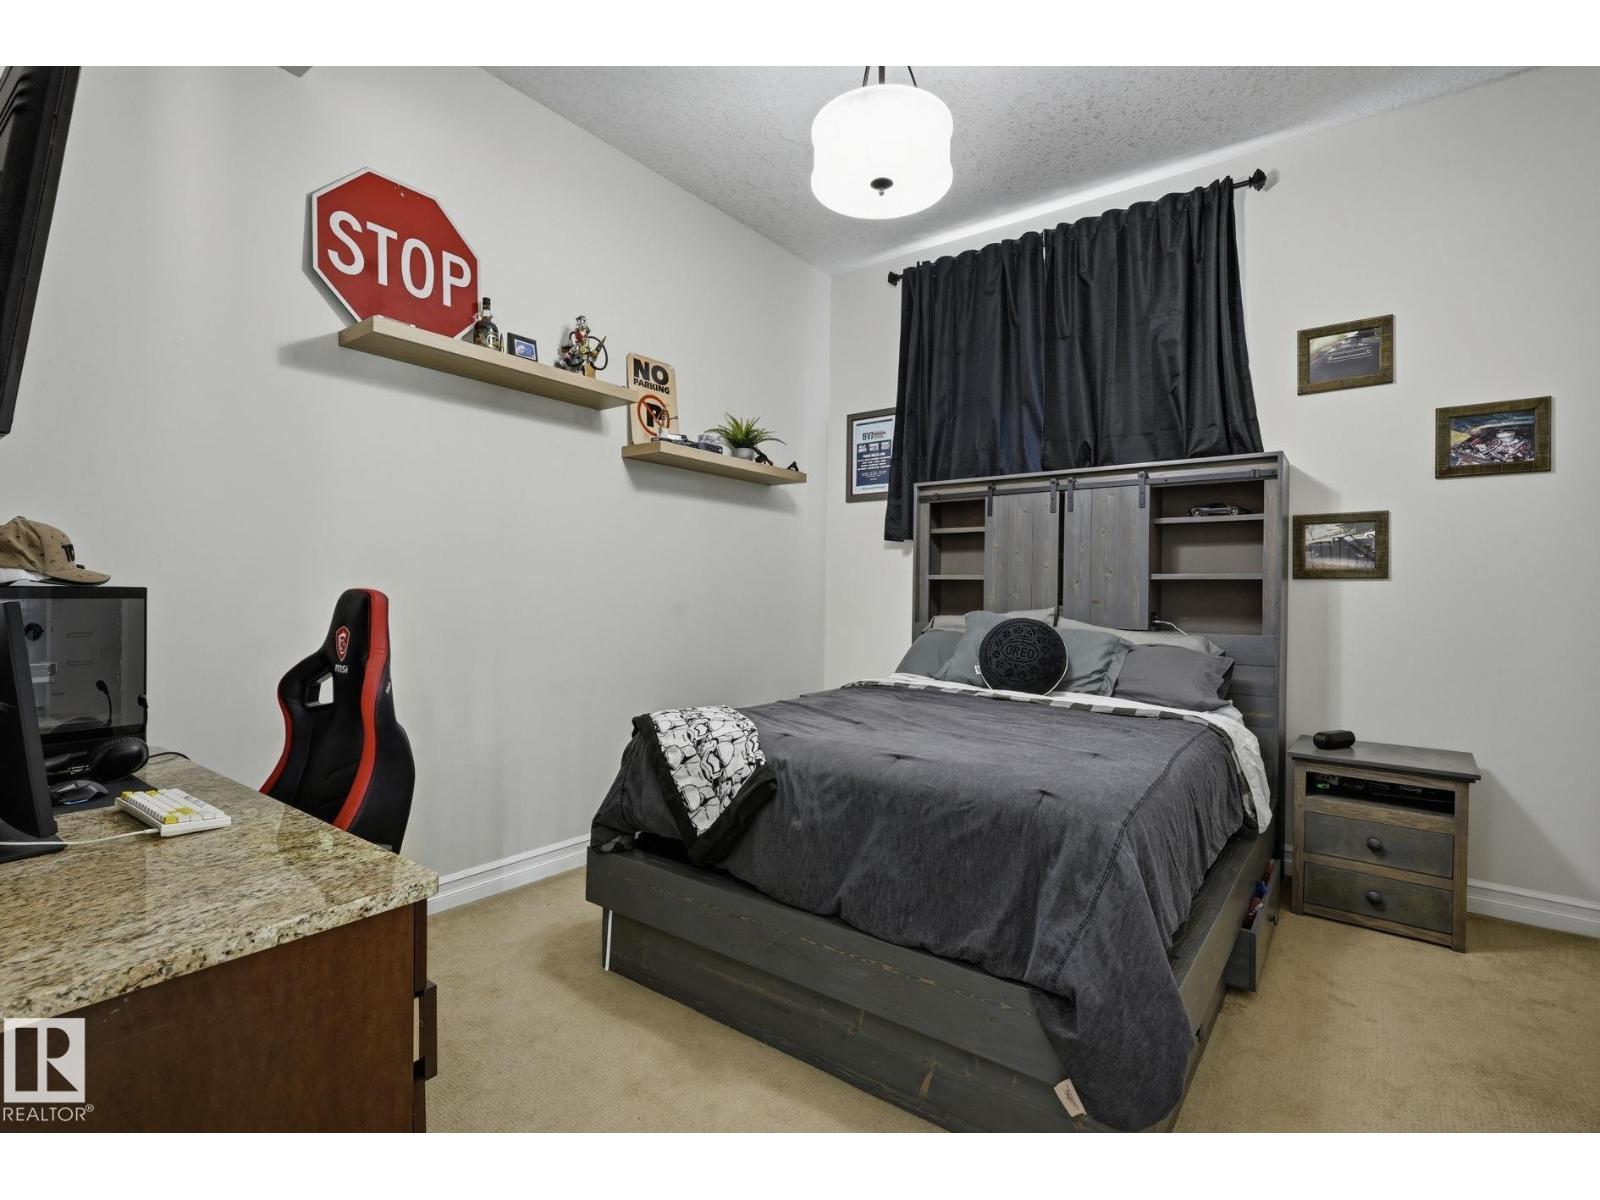
| Bedroom 2 | Basement | 4.01 x 3.62 |
| Bedroom 3 | Basement | 4.97 x 3.61 |
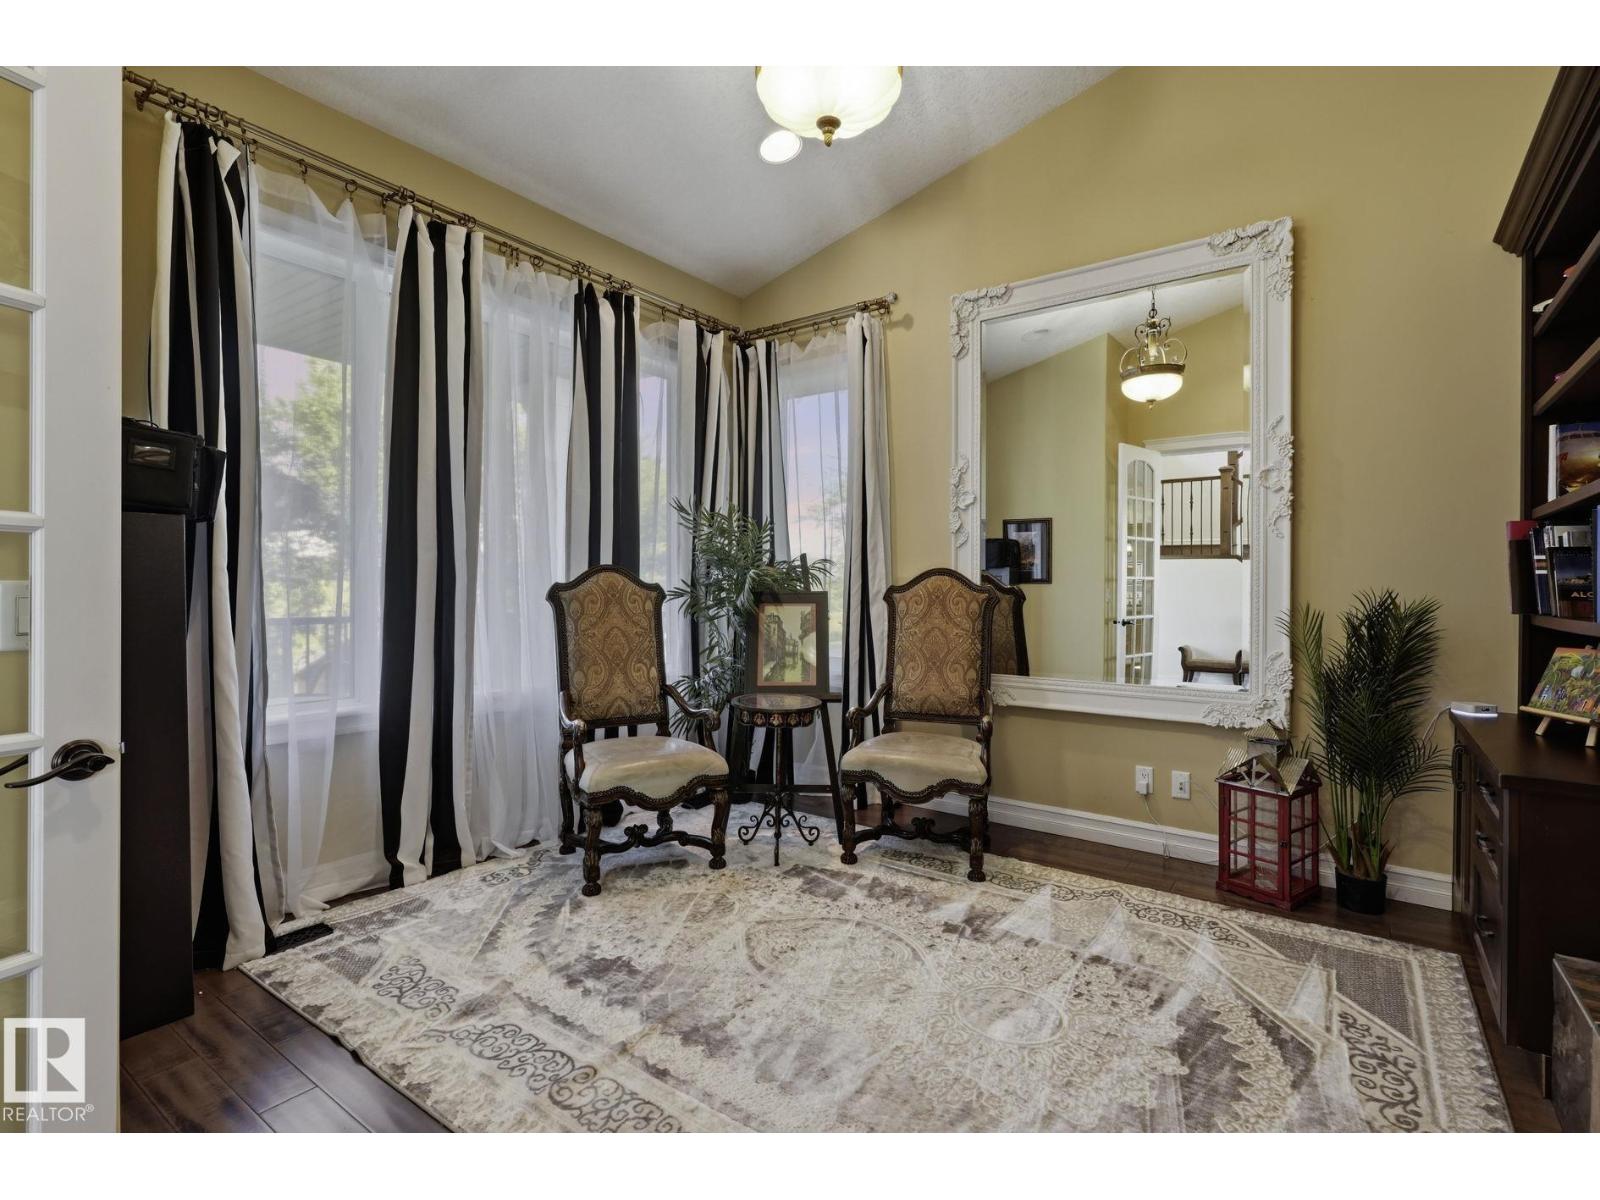
| Office | Main level | 4.25 x 3.91 |
| Recreation room | Basement | 7.7 x 9.01 |
Location
Data is supplied by Pillar 9 MLS® System. Pillar 9 is the owner of the copyright in its MLS® System. Data is deemed reliable but is not guaranteed accurate by Pillar 9.
The trademarks MLS®, Multiple Listing Service® and the associated logos are owned by The Canadian Real Estate Association (CREA) and identify the quality of services provided by real estate professionals who are members of CREA. Used under license.