Real estate on your terms®
$555,000
active
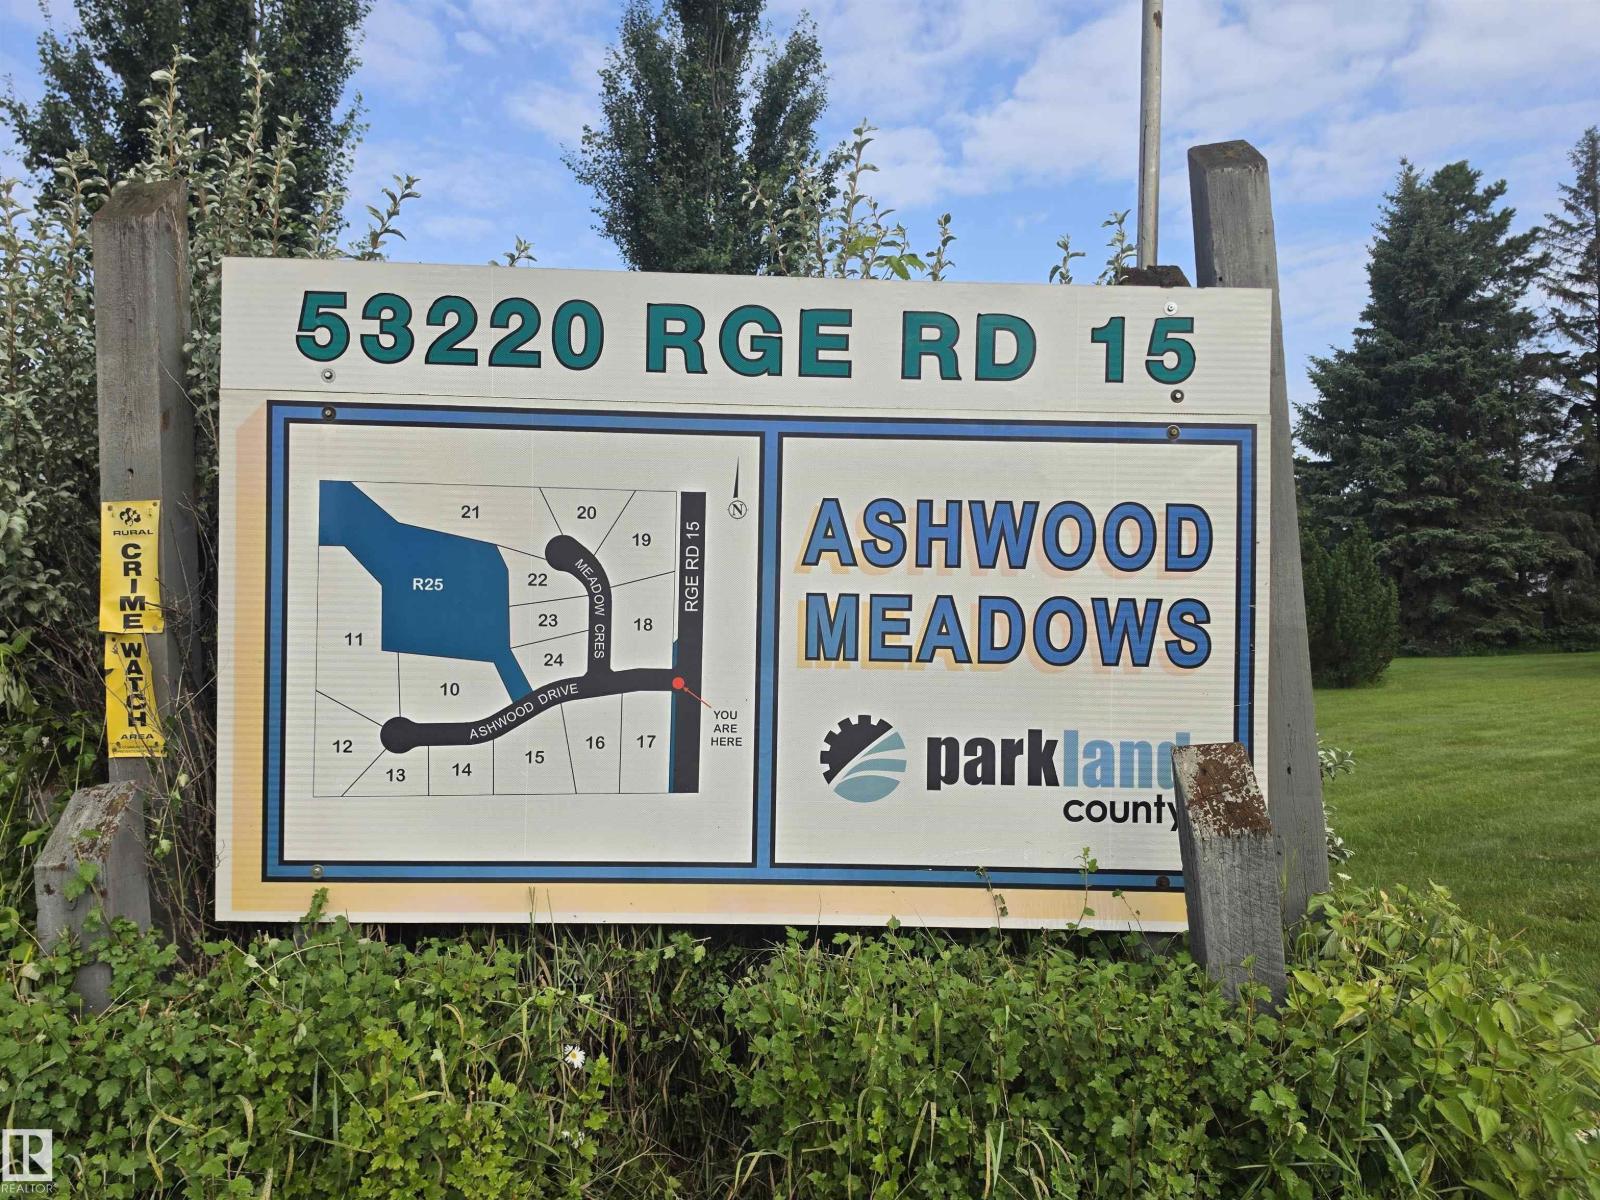
12 53220 RGE ROAD 15
Rural Parkland County
,
AB
T7Y0C3
Key Details
- MLS® Number:
- E4502475
- Building Type:
- House
- Interior Size:
- 976 square feet
- Bedrooms:
- 4
- Parking Features:
- Detached Garage, Heated Garage
- Lot Size:
- 2.4 acres

Property Description
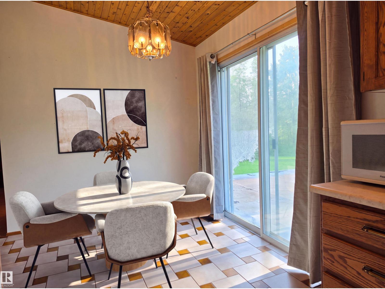
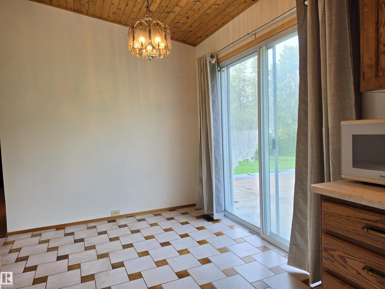
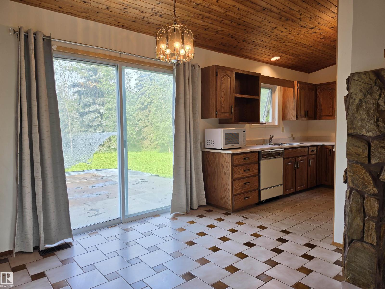
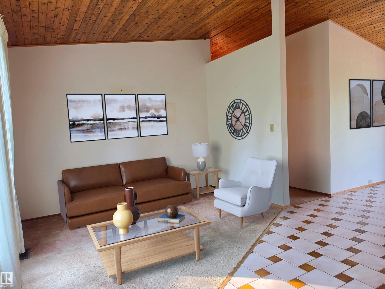
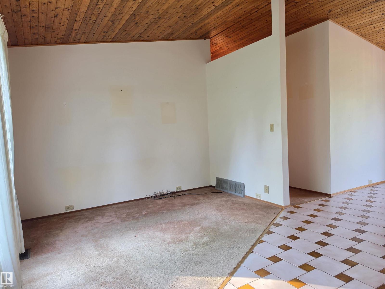
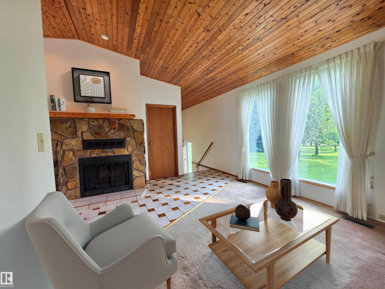
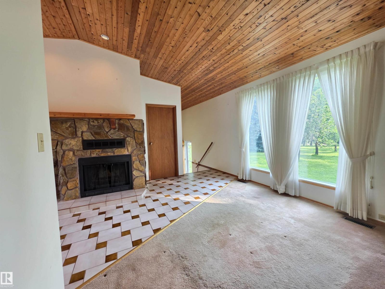
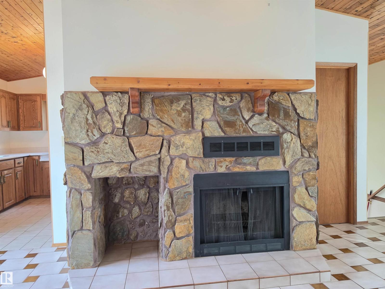
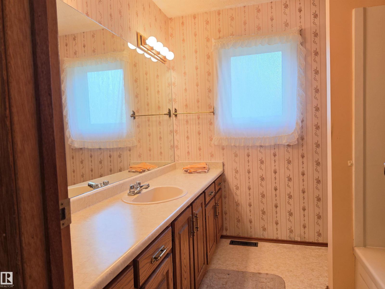
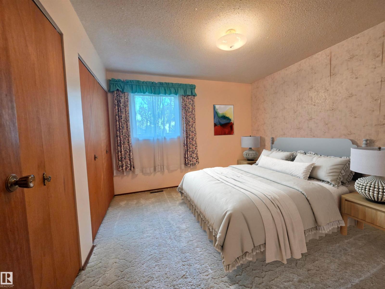
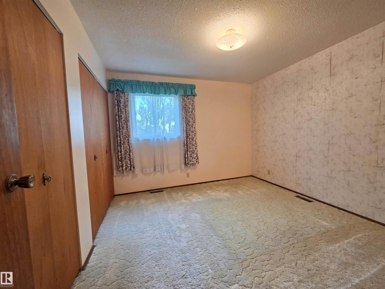
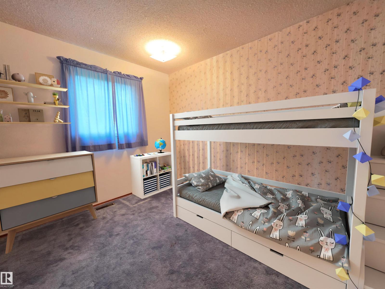
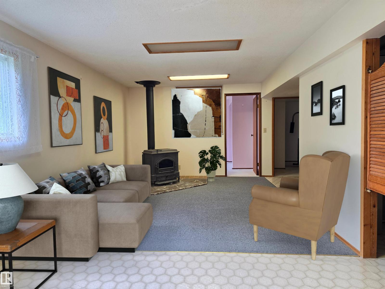
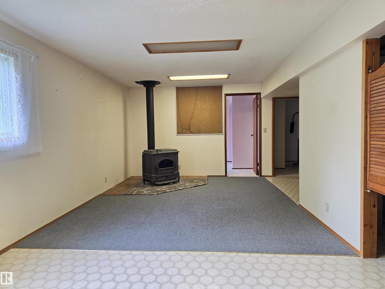
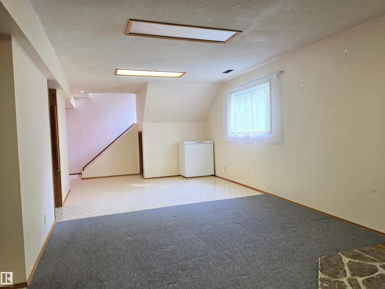
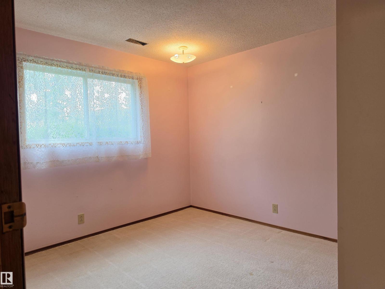
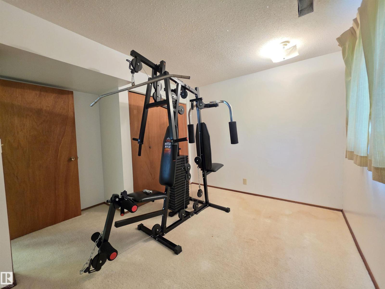
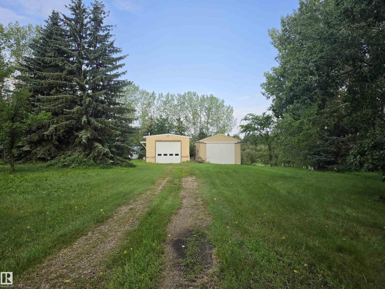
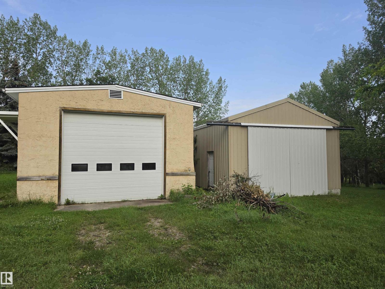
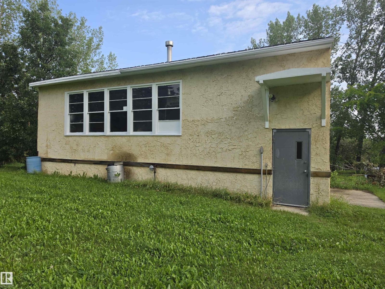
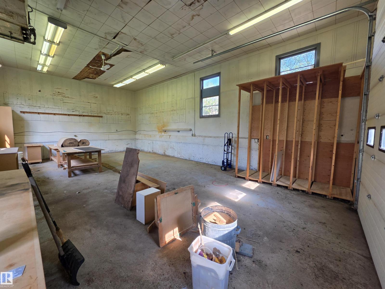
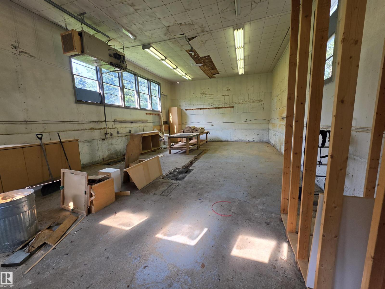
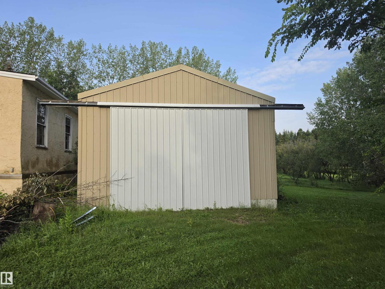
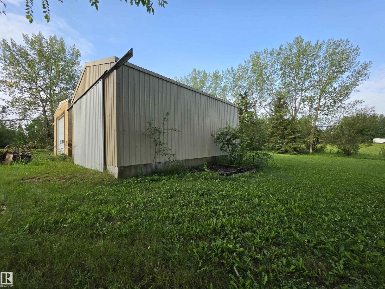
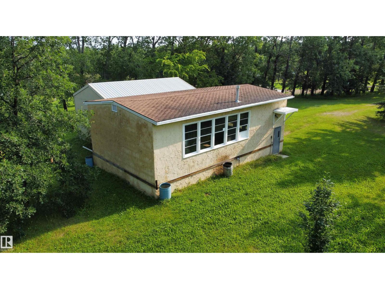
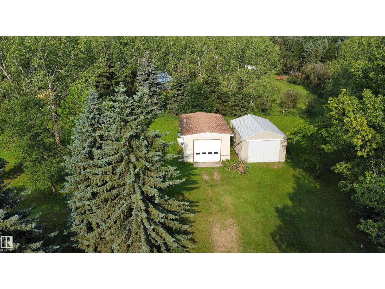
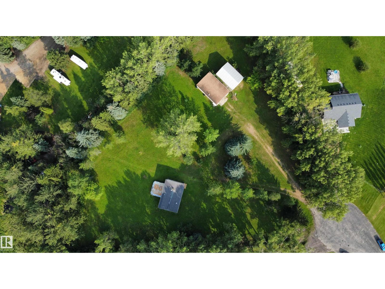
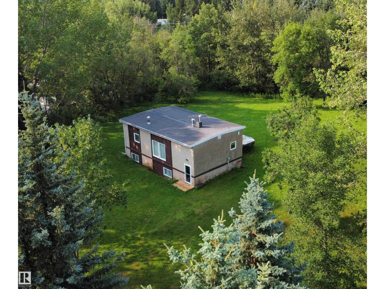
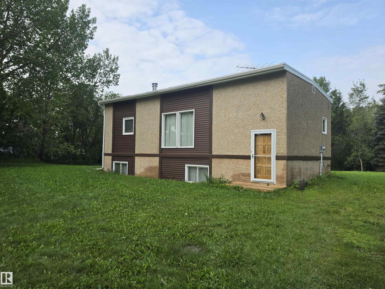
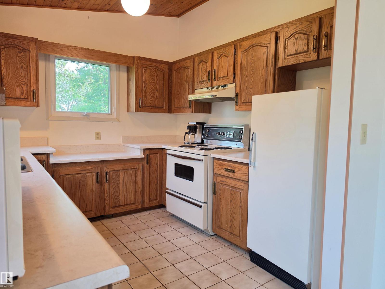
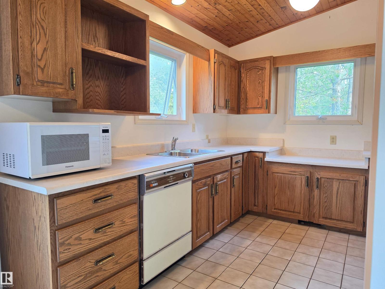
Enjoy peaceful acreage living just 10 minutes from Stony Plain with this inviting bi-level home set on a private, treed 2.4-acre parcel. Pavement right to the driveway makes access easy, while the home offers a practical layout with 4 bedrooms and 2 full bathrooms. The main living area features vaulted wood ceilings and a warm stone fireplace with a mantel, creating a welcoming country feel. Downstairs, the fully developed basement expands your living space with a spacious family room, large windows for natural light, a wood-burning stove, and plenty of storage. Outside, the property is ideal for hobbyists, home based business or anyone needing extra workspace. The first shop measures 40’ x 24’ and includes concrete floors with a drain, insulation, heat, power, and a 12 ft overhead door. The second shop is a 32’ x 24’ metal-clad building with an approximately 12 ft sliding door. A great starter acreage with privacy, space, and room to grow! (id:53430)
Building
- Property Type:
- House
- Building Type:
- House
- Style:
- Bi-level
- Year Built:
- 1982
- Bedrooms:
- 4
- Bathrooms (total):
- 2.0
- Basement:
- Finished, Full
Finished Areas
- Interior Size (Total):
- 976 square feet
Interior
- Appliances:
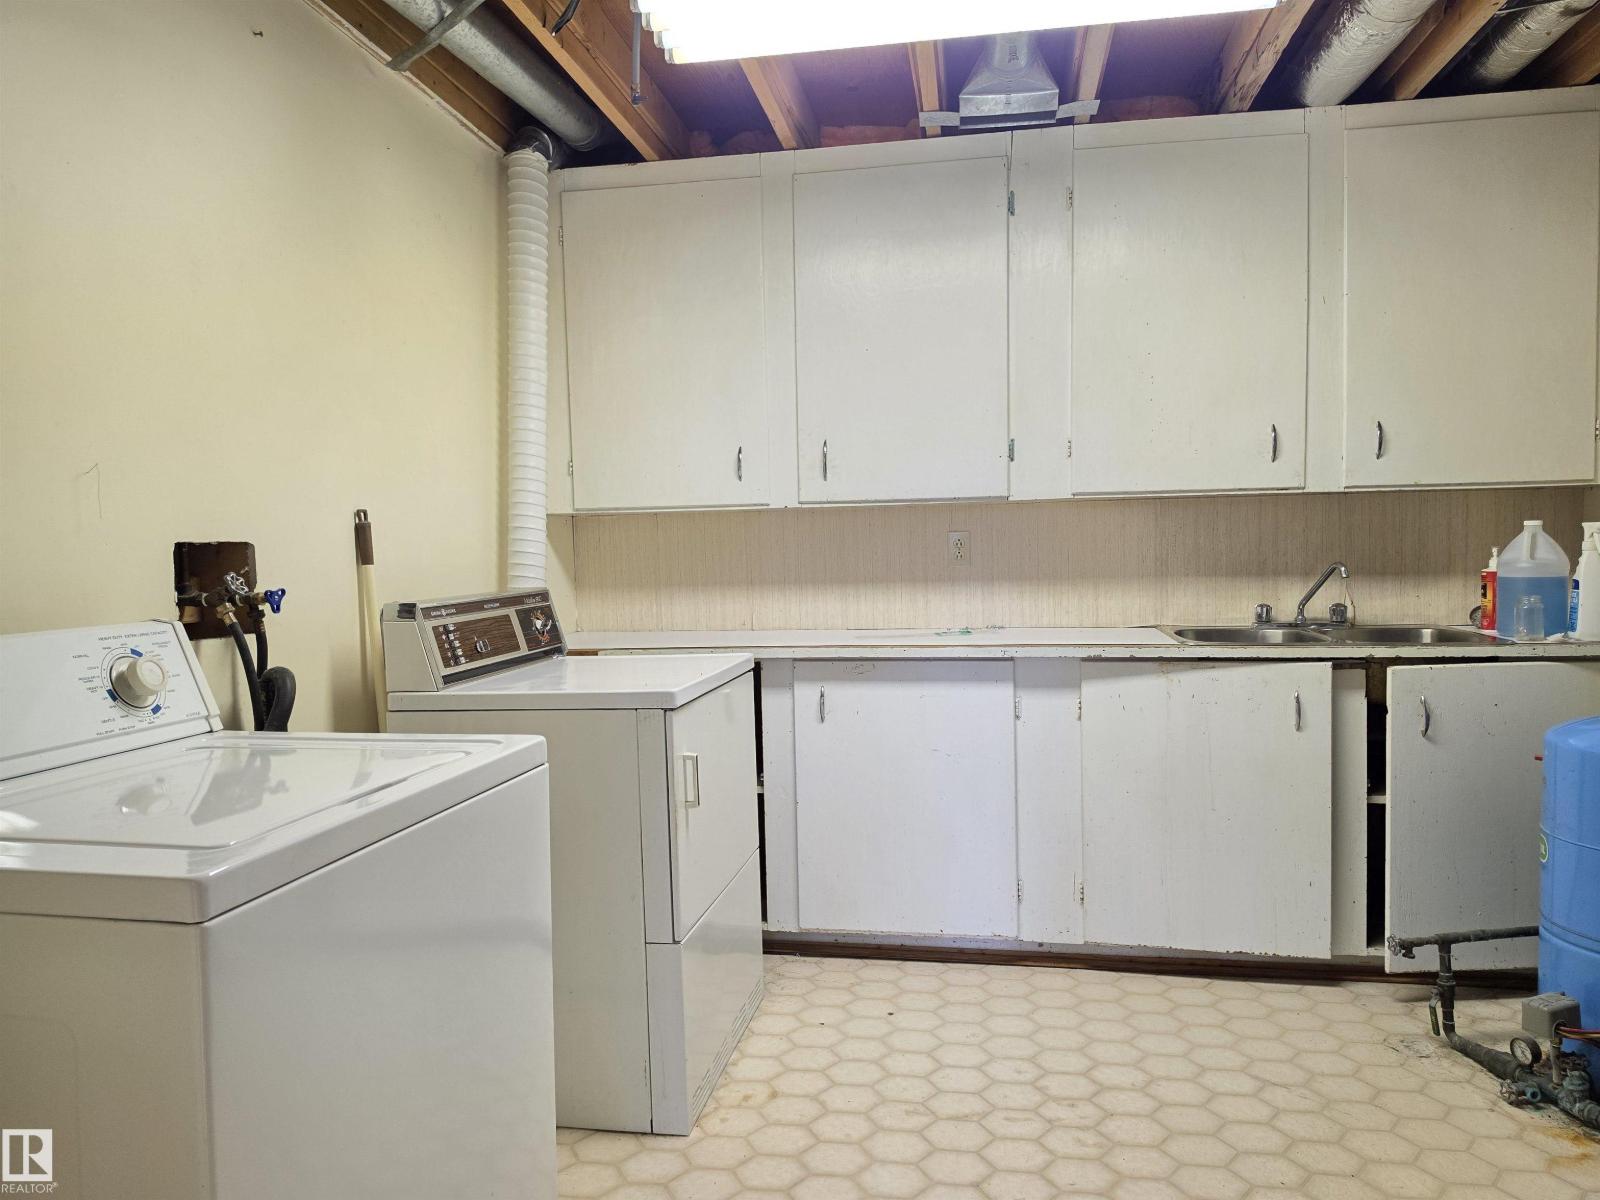
- Washer, Refrigerator, Dishwasher, Stove, Dryer, Hood Fan, Fan
Parking
- Features:
- Detached Garage, Heated Garage
Lot / Land
- Lot Size:
- 2.4 acres
- Lot Features:
- Private setting, Treed, Level
Utilities & Mechanical
- Heating:
- Forced air
Comfort & Security
- Fireplace(s):
- 1 Wood, Unknown
Fees & Dates
- Last Modified:
- 08/11/2026 01:10:03 AM
- Status Change:
- 08/11/2026 01:01:28 AM
Room Dimensions
| Room | Level | Size |
|---|---|---|
| Living room | Main level | 3.88 x 3.35 |
| Dining room | Main level | 2.33 x 2.85 |
| Kitchen | Main level | 3.15 x 2.82 |
| Family room | Basement | 6.65 x 3.4 |
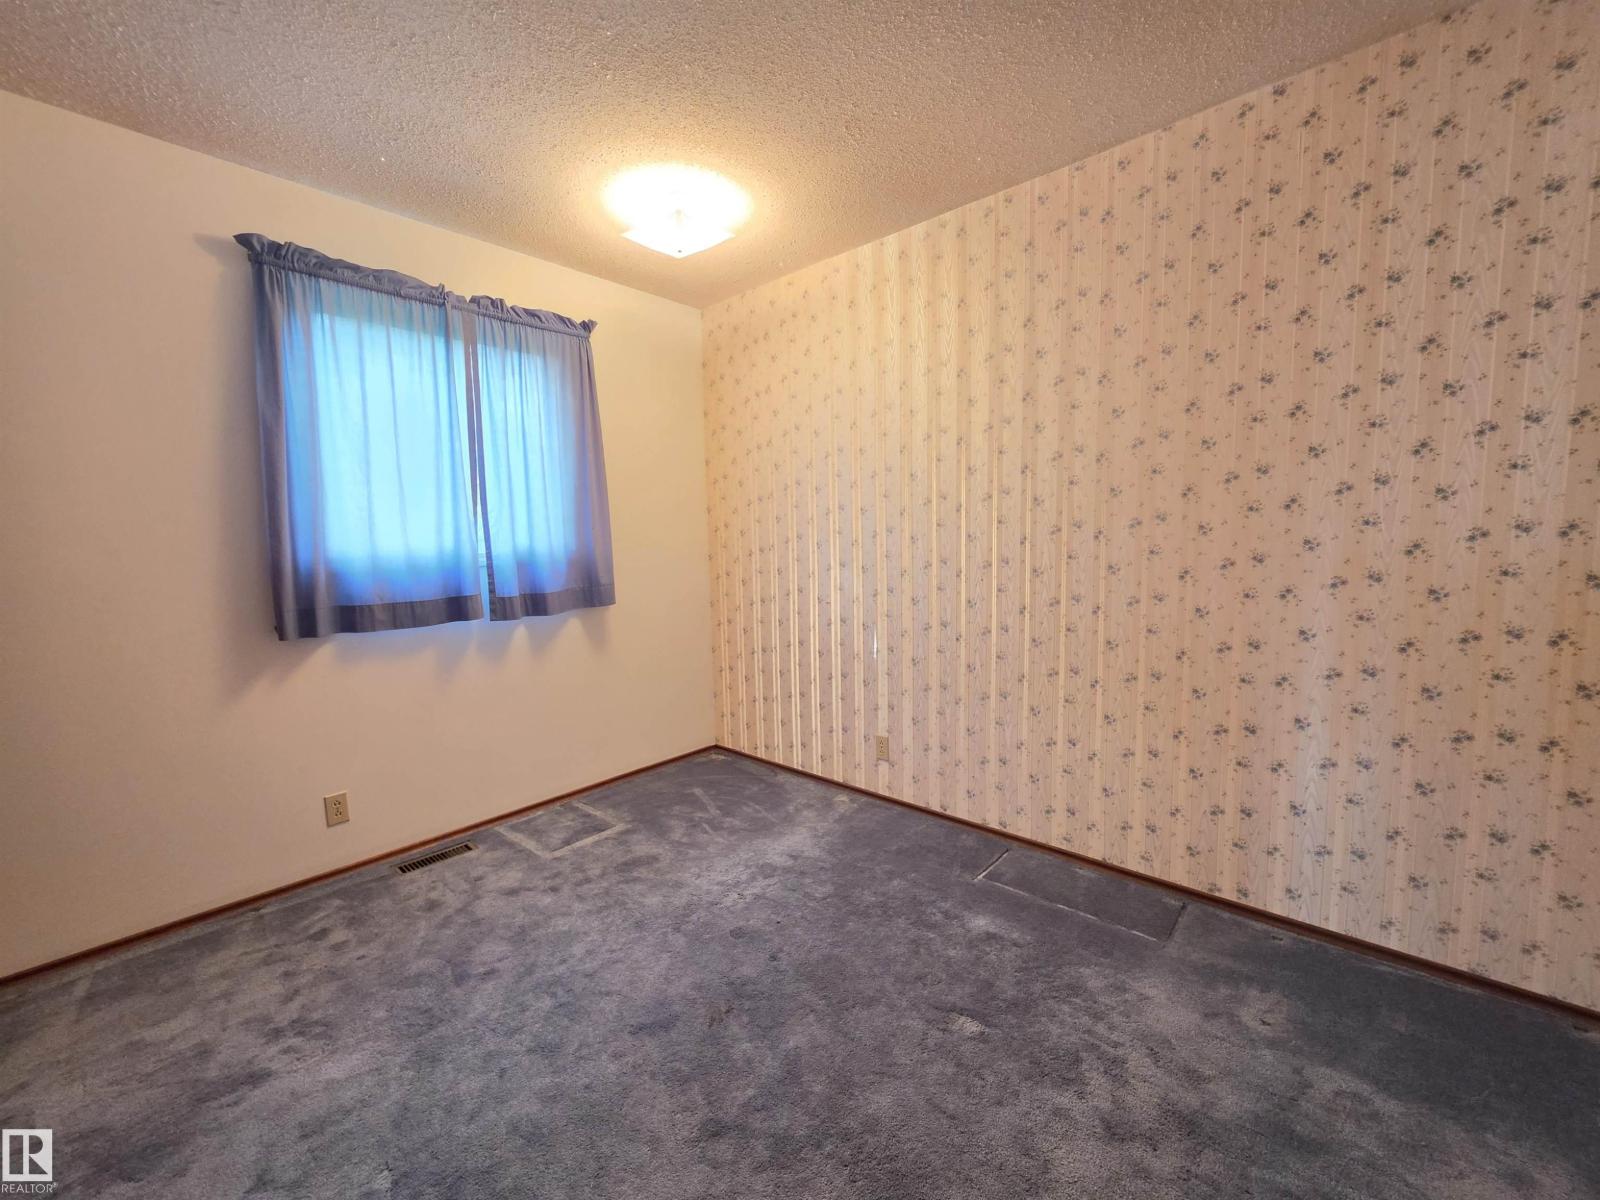
| Primary Bedroom | Main level | 3.35 x 3.33 |
| Bedroom 2 | Main level | 3.32 x 2.41 |
| Bedroom 3 | Basement | 2.7 x 2.95 |
| Bedroom 4 | Basement | 2.36 x 3.35 |
| Laundry room | Basement | 2.34 x 3.41 |
Location
Data is supplied by Pillar 9 MLS® System. Pillar 9 is the owner of the copyright in its MLS® System. Data is deemed reliable but is not guaranteed accurate by Pillar 9.
The trademarks MLS®, Multiple Listing Service® and the associated logos are owned by The Canadian Real Estate Association (CREA) and identify the quality of services provided by real estate professionals who are members of CREA. Used under license.