Real estate on your terms®
$825,000
active
24 25507 TWP ROAD 512 A
Rural Parkland County
,
AB
T7Y1A8
Key Details
- MLS® Number:
- E4502209
- Building Type:
- House
- Interior Size:
- 2477 square feet
- Bedrooms:
- 6
- Parking Features:
- Attached Garage
- Lot Size:
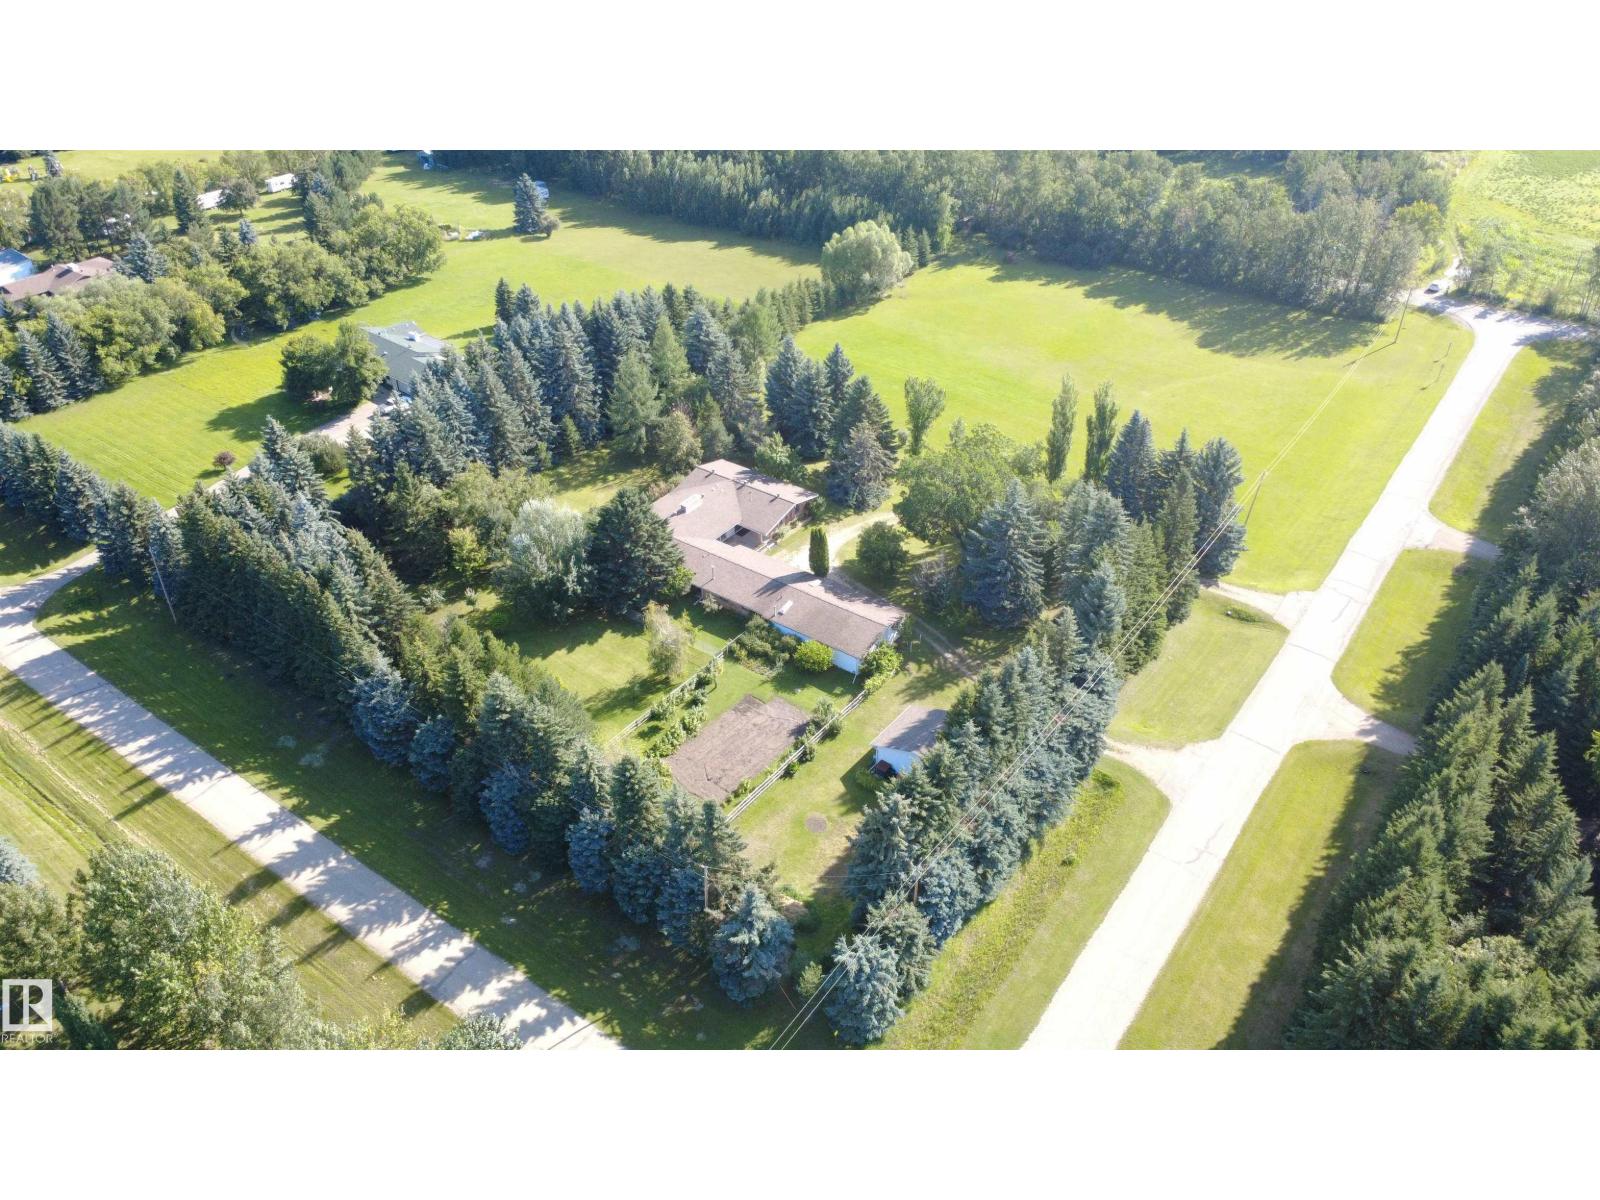
- 3.76 acres

Property Description
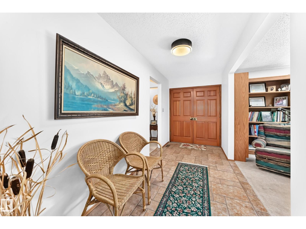
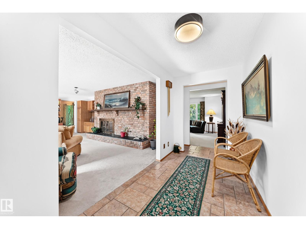
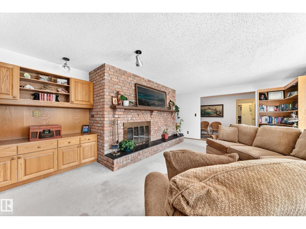
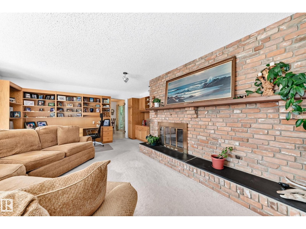
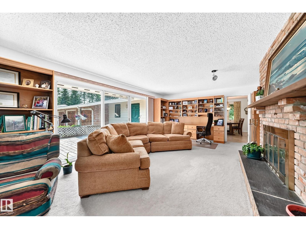
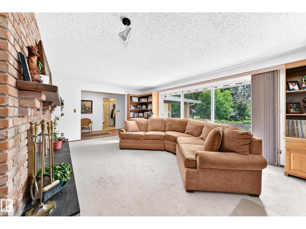
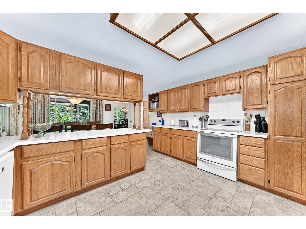
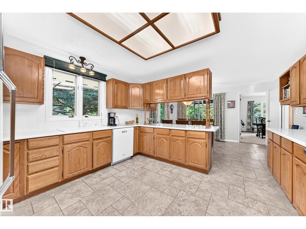
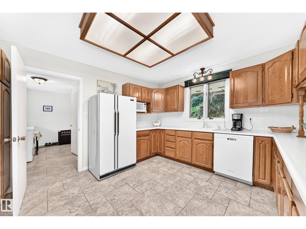
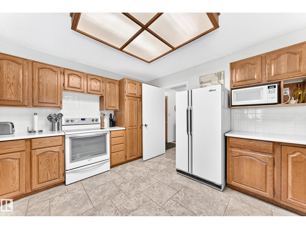
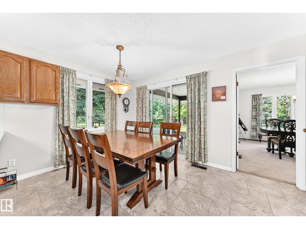
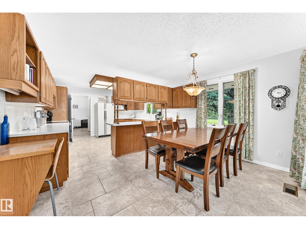
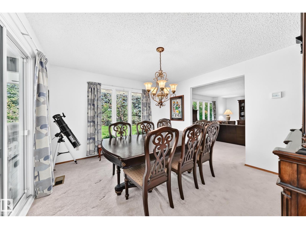
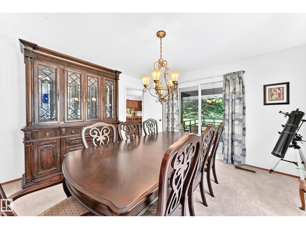
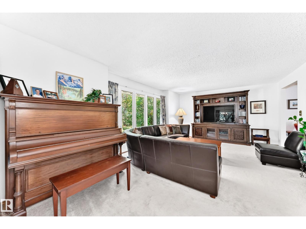
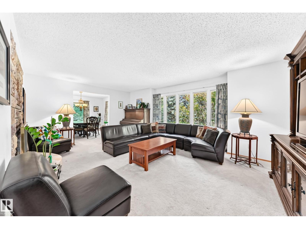
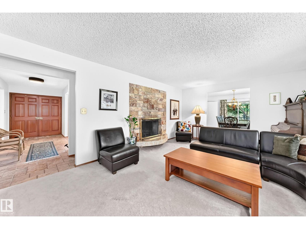
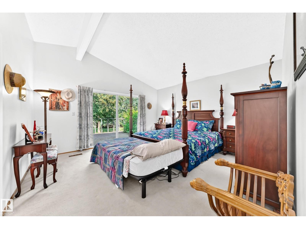
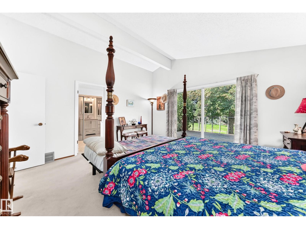
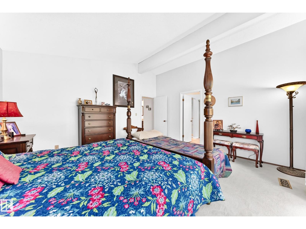
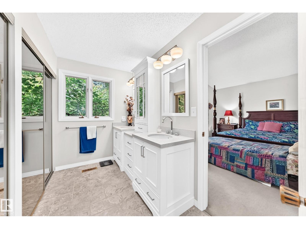
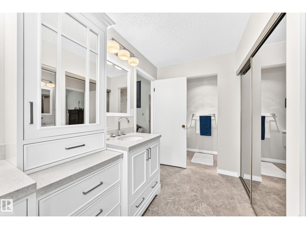
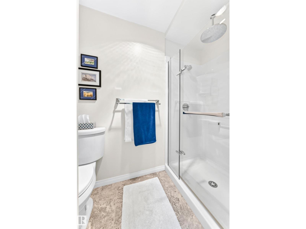
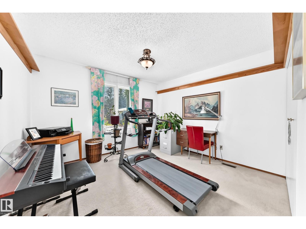
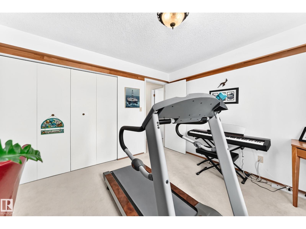
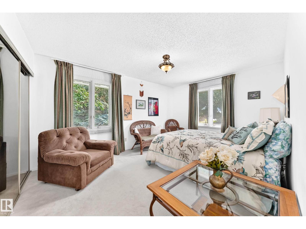
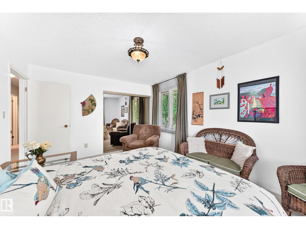
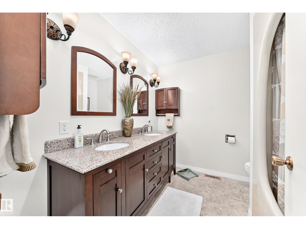
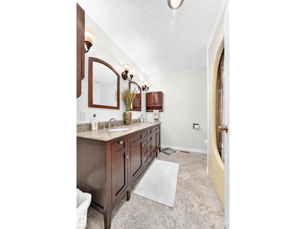
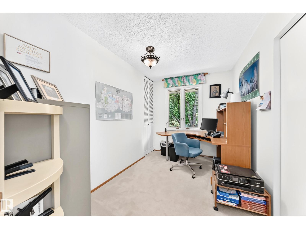
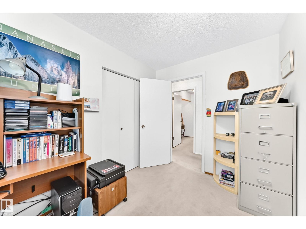
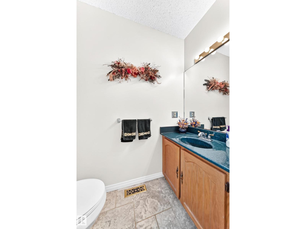
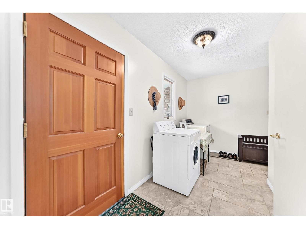
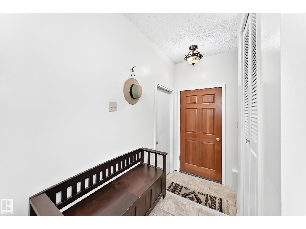
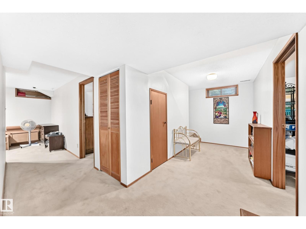
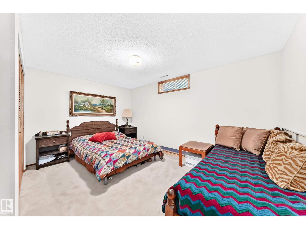
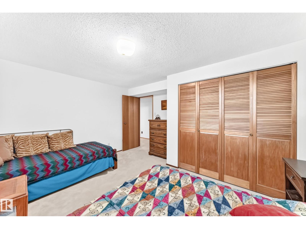
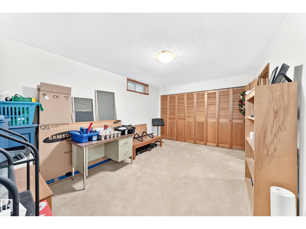
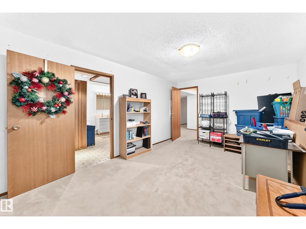
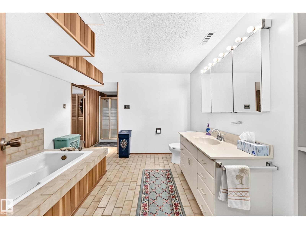
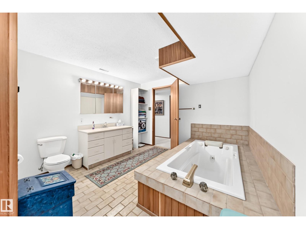
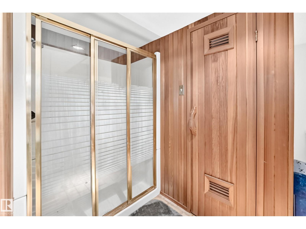
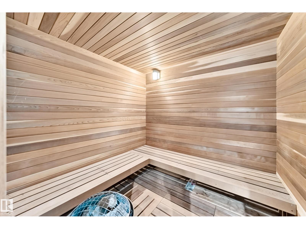
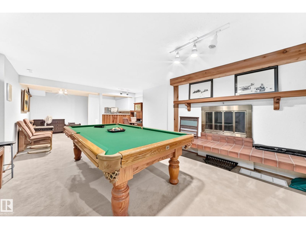
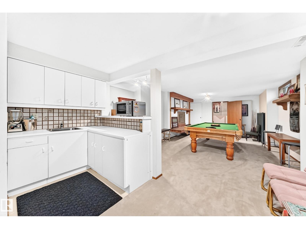
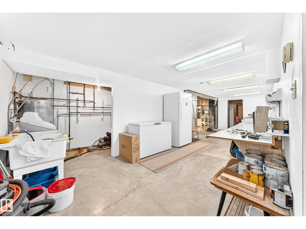
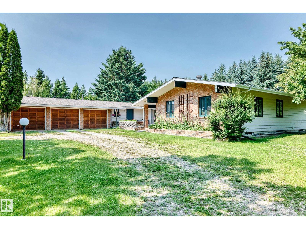
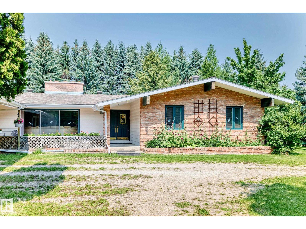
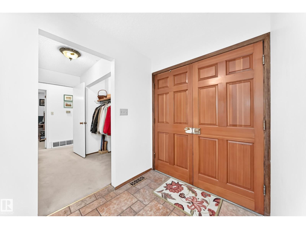
Welcome to Willowridge Estates! This custom-built bungalow sits on 3.76 private acres and offers over 4,280 sq. ft. of finished living space and is adjacent to Edmonton's city limits. Featuring 6 bedrooms (4 up, 2 down) and 4 bathrooms, including a spacious primary suite with ensuite and a basement 4-piece bath with cedar sauna, plus ample closets and storage. Three wood-burning fireplaces, large windows, generous living spaces, and main floor laundry make this home perfect for family living and entertaining. Enjoy the covered patio, large deck, a huge garden, mature trees, and a peaceful, private setting. The oversized triple attached garage with workshop, plus an additional detached triple garage/shop, provides exceptional space for vehicles, hobbies, and storage. Quick access to Edmonton, Devon, Costco, River Cree and only 12 km to Anthony Henday Dr. This property offers the perfect balance of country living, convenience, and room to grow. (id:53430)
Building
- Property Type:
- House
- Building Type:
- House
- Style:
- Bungalow
- Year Built:
- 1977
- Stories:
- 1.0
- Bedrooms:
- 6
- Bathrooms (total):
- 4.5 (1 half)
- Basement:
- Partially finished, Full
Finished Areas
- Interior Size (Total):
- 2477 square feet
Interior
- Appliances:
- Washer, Water softener, Dishwasher, Stove, Dryer, Freezer, See remarks, Window Coverings, Garage door opener, Garage door opener remote(s), Two Refrigerators
Parking
- Features:
- Attached Garage
Lot / Land
- Lot Size:
- 3.76 acres
- Lot Features:
- No back lane, Wet bar, No Animal Home, No Smoking Home
Utilities & Mechanical
- Heating:
- Forced air
- Cooling:
- Central air conditioning
Comfort & Security
- Fireplace(s):
- 1 Wood, Unknown
Fees & Dates
- Last Modified:
- 08/10/2026 05:20:09 PM
- Status Change:
- 08/10/2026 05:11:34 PM
Room Dimensions
| Room | Level | Size |
|---|---|---|
| Living room | Main level | - |
| Dining room | Main level | - |
| Kitchen | Main level | - |
| Family room | Main level | - |
| Primary Bedroom | Main level | - |
| Bedroom 2 | Main level | - |
| Bedroom 3 | Main level | - |
| Bedroom 4 | Main level | - |
| Bonus Room | Basement | - |
| Bedroom 5 | Lower level | - |
| Bedroom 6 | Lower level | - |
Location
Data is supplied by Pillar 9 MLS® System. Pillar 9 is the owner of the copyright in its MLS® System. Data is deemed reliable but is not guaranteed accurate by Pillar 9.
The trademarks MLS®, Multiple Listing Service® and the associated logos are owned by The Canadian Real Estate Association (CREA) and identify the quality of services provided by real estate professionals who are members of CREA. Used under license.