Real estate on your terms®
$850,000
active
1A 53521 RGE RD 272
Rural Parkland County
,
AB
T7X3M5
Key Details
- MLS® Number:
- E4501570
- Building Type:
- Duplex
- Interior Size:
- 1583 square feet
- Bedrooms:
- 2
- Parking Features:
- Attached Garage
- Lot Size:
- 1.0 acres
- Attached:
- Yes

Property Description
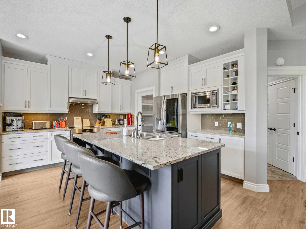
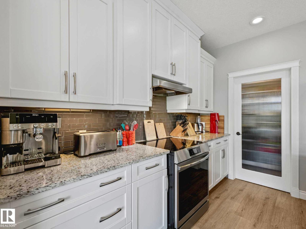
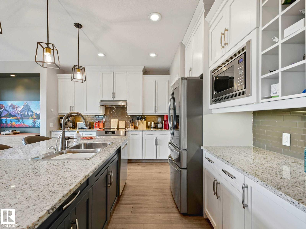
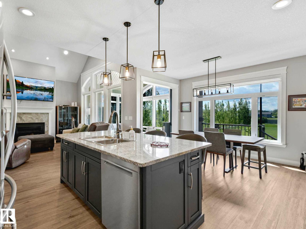
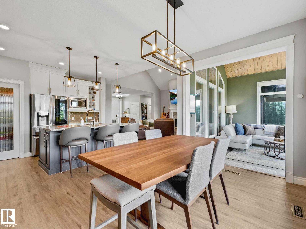
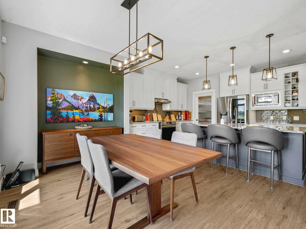
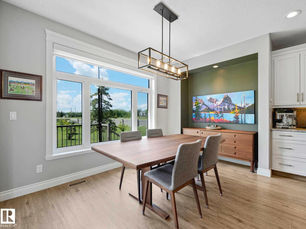
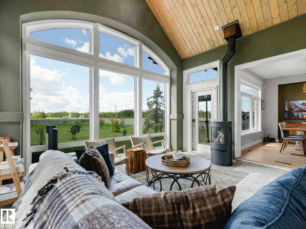
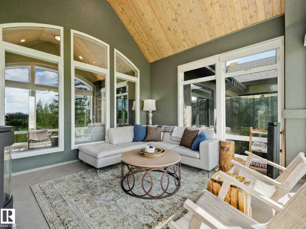
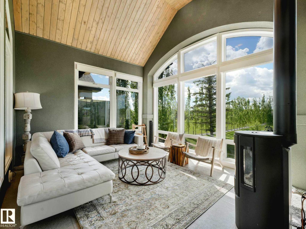
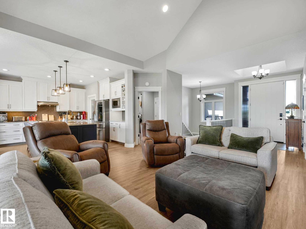
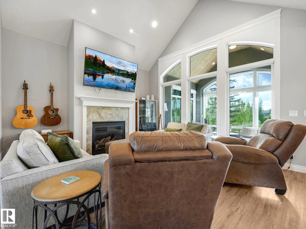
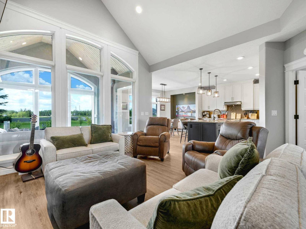
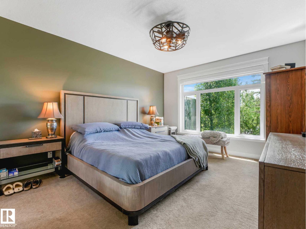
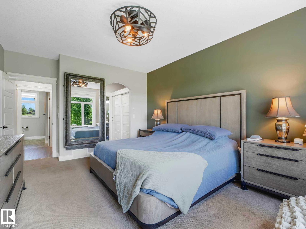
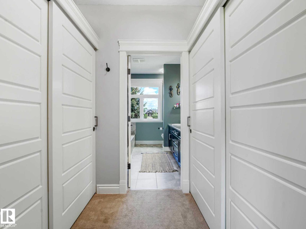
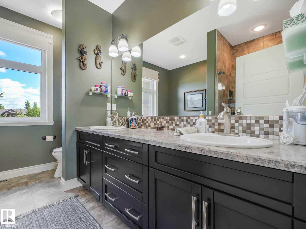
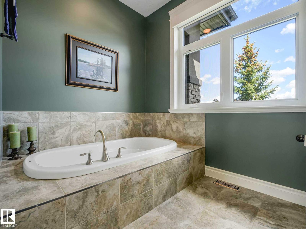
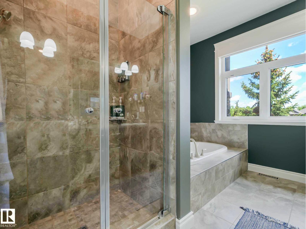
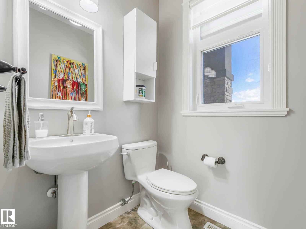
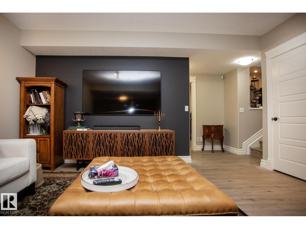
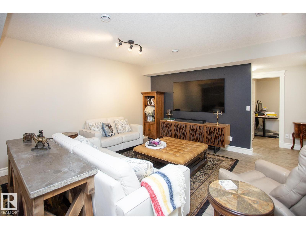
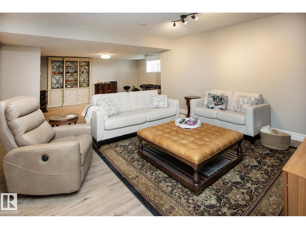
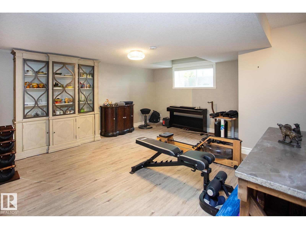
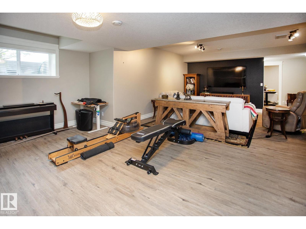
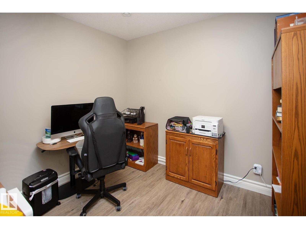
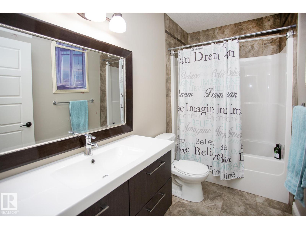
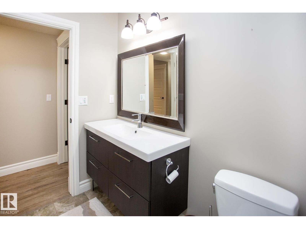
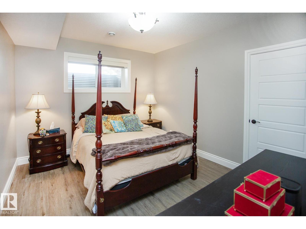
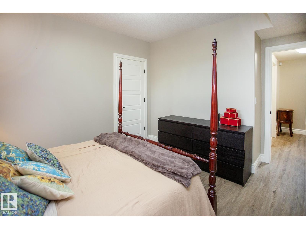
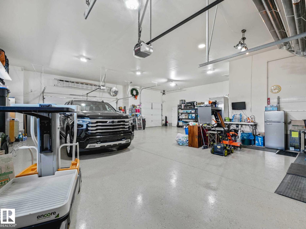
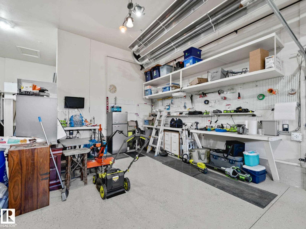
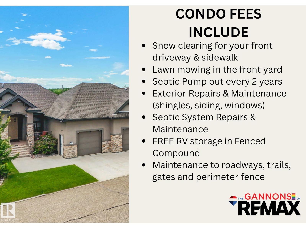
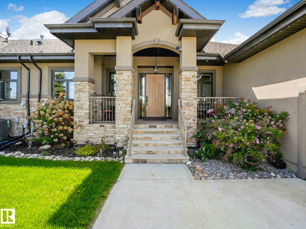
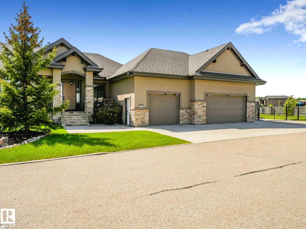

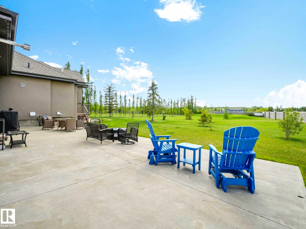
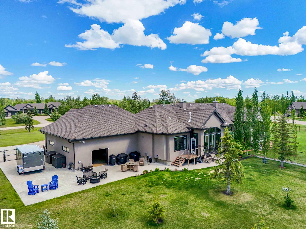
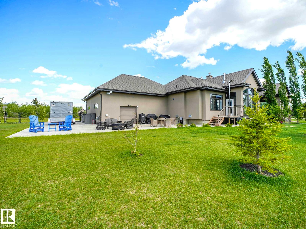
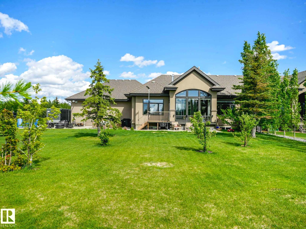
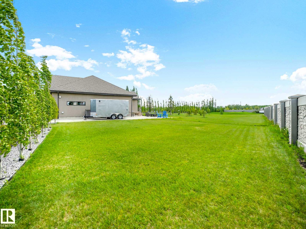
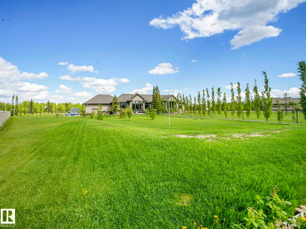
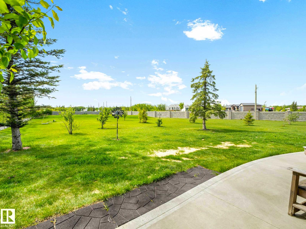
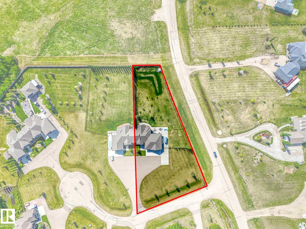
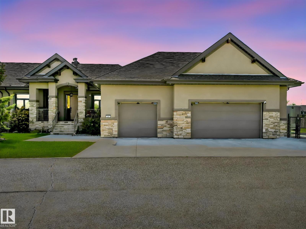
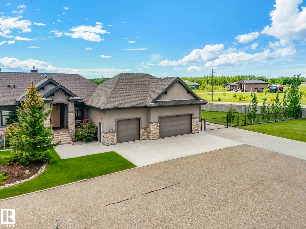
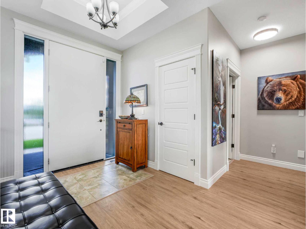
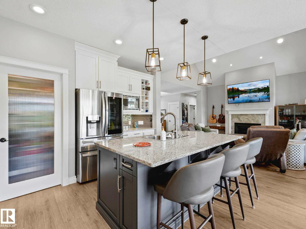
Acreage living without the work! Beautifully upgraded bungalow on 1 acre. 5 car heated garage (12 ft high, 8 ft doors). Right size and still have room for all your hobbies - including specially reinforced RV parking & plug in beside garage. Condo fee covers front yard lawn & snow, exterior maintenance. Plus a robot lawnmower for the back. Gated community 7 minutes north of Spruce Grove & 15 minutes west of the Anthony Henday. Executive bungalow has 2844 square feet of living space. Enter foyer to an exquisite view through to west back yard. Living room has vaulted ceilings. White chef kitchen with stainless appliances, large island overlooks the dining room and backyard. Enjoy evening sunsets in your 4 season sun room with warm wood ceilings and huge windows. Upgraded blinds throughout and AC make this home comfortable all year long. Primary suite is grand enough for a king bed. Ensuite has a soaker tub, walk in shower and double sinks. Fully finished basement has a den, bedroom, bath, large family room. (id:53430)
Building
- Property Type:
- Duplex
- Building Type:
- Duplex
- Style:
- Bungalow
- Year Built:
- 2012
- Stories:
- 1.0
- Bedrooms:
- 2
- Bathrooms (total):
- 3.5 (1 half)
- Basement:
- Finished, Full
Finished Areas
- Interior Size (Total):
- 1583 square feet
Interior
- Appliances:
- Washer, Refrigerator, Central Vacuum, Dishwasher, Stove, Dryer, Microwave Range Hood Combo, Hood Fan, Window Coverings, Garage door opener
Parking
- Features:
- Attached Garage
Lot / Land
- Lot Size:
- 1.0 acres
- Lot Features:
- Cul-de-sac, Private setting, Corner Site, Paved lane, Park/reserve, Closet Organizers, Exterior Walls- 2x6"
Exterior
- Fencing:
- Fence
Utilities & Mechanical
- Heating:
- Forced air
- Cooling:
- Central air conditioning
Comfort & Security
- Security:
- Smoke Detectors
Fees & Dates
- HOA/Condo Fee:
- $662
- Last Modified:
- 07/31/2026 05:10:07 PM
- Status Change:
- 07/31/2026 05:02:21 PM
Association / Ownership
- Fee:
- $662 / Monthly
Room Dimensions
| Room | Level | Size |
|---|---|---|
| Living room | Main level | - |
| Dining room | Main level | - |
| Kitchen | Main level | - |
| Family room | Basement | - |
| Den | Basement | - |
| Primary Bedroom | Main level | - |
| Bedroom 2 | Basement | - |
| Sunroom | Main level | - |
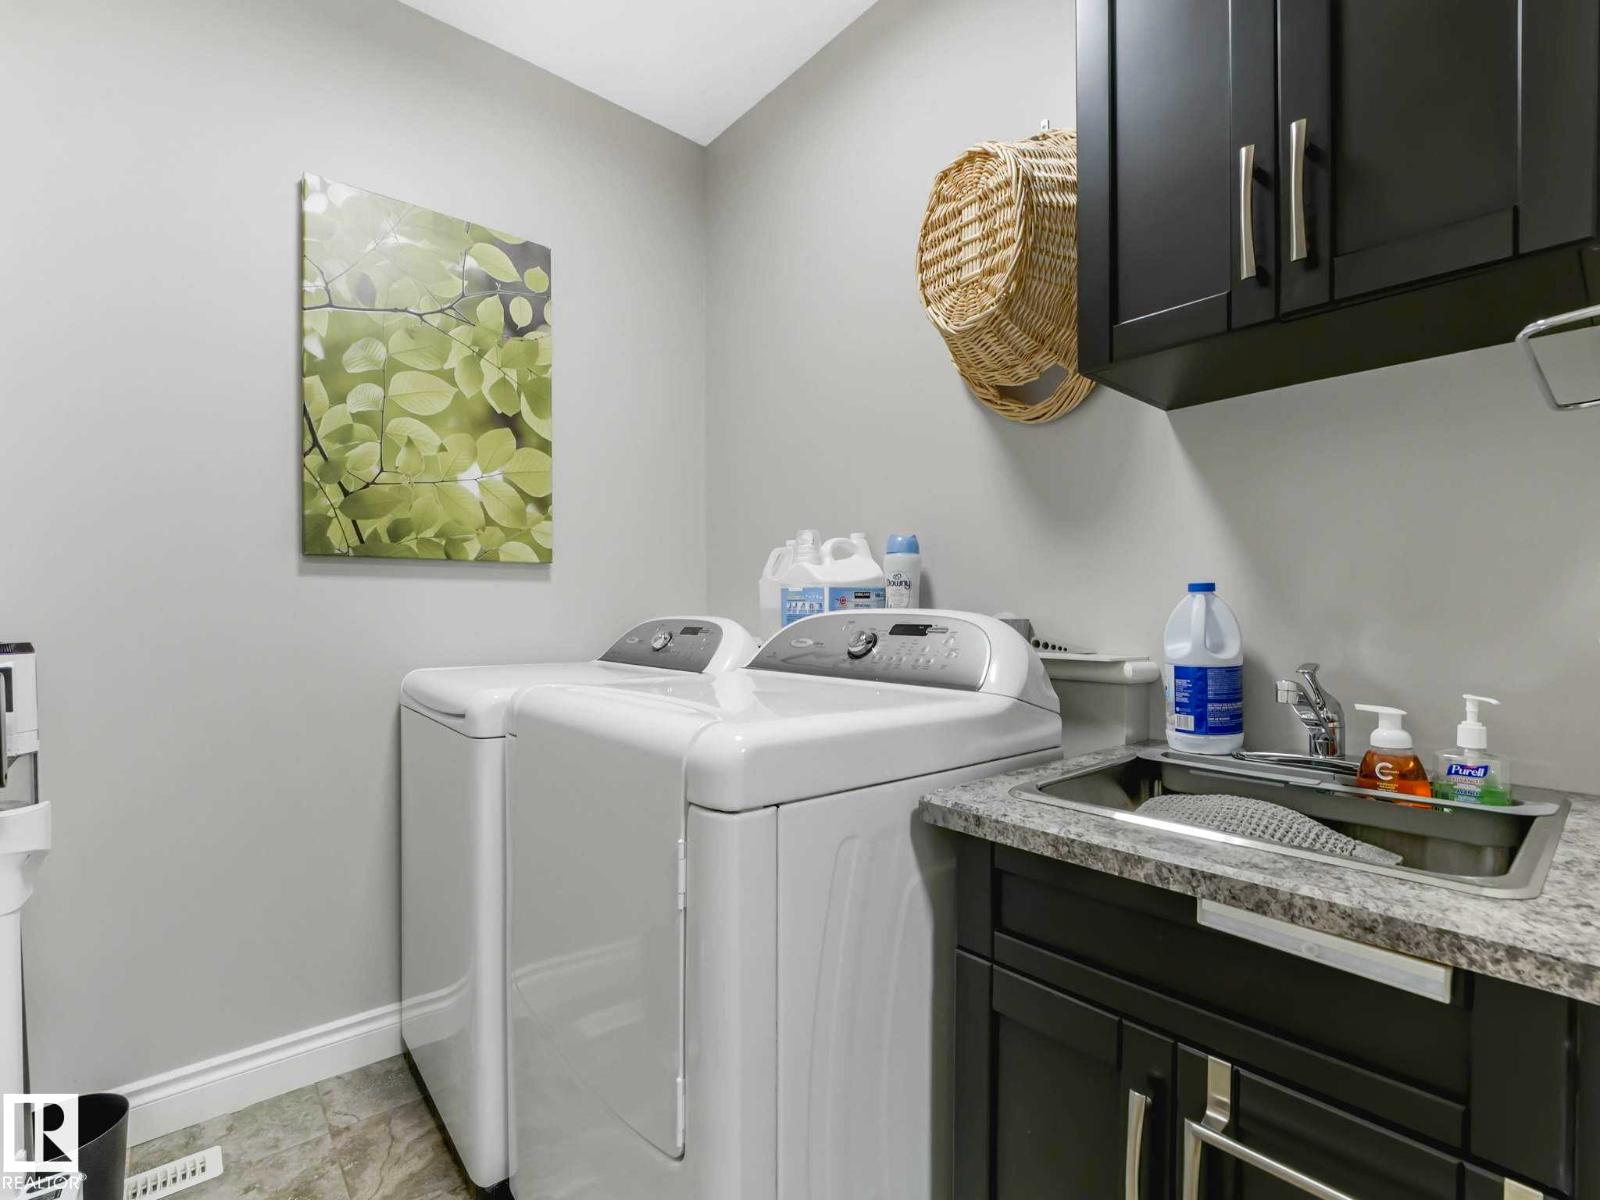
| Laundry room | Main level | - |
Location
Data is supplied by Pillar 9 MLS® System. Pillar 9 is the owner of the copyright in its MLS® System. Data is deemed reliable but is not guaranteed accurate by Pillar 9.
The trademarks MLS®, Multiple Listing Service® and the associated logos are owned by The Canadian Real Estate Association (CREA) and identify the quality of services provided by real estate professionals who are members of CREA. Used under license.