Real estate on your terms®
$1,790,000
active
27411 TWP ROAD 534 A
Rural Parkland County
,
AB
T7X3T6
Key Details
- MLS® Number:
- E4501154
- Building Type:
- House
- Interior Size:
- 2347 square feet
- Bedrooms:
- 4
- Parking:
- 10
- Parking Features:
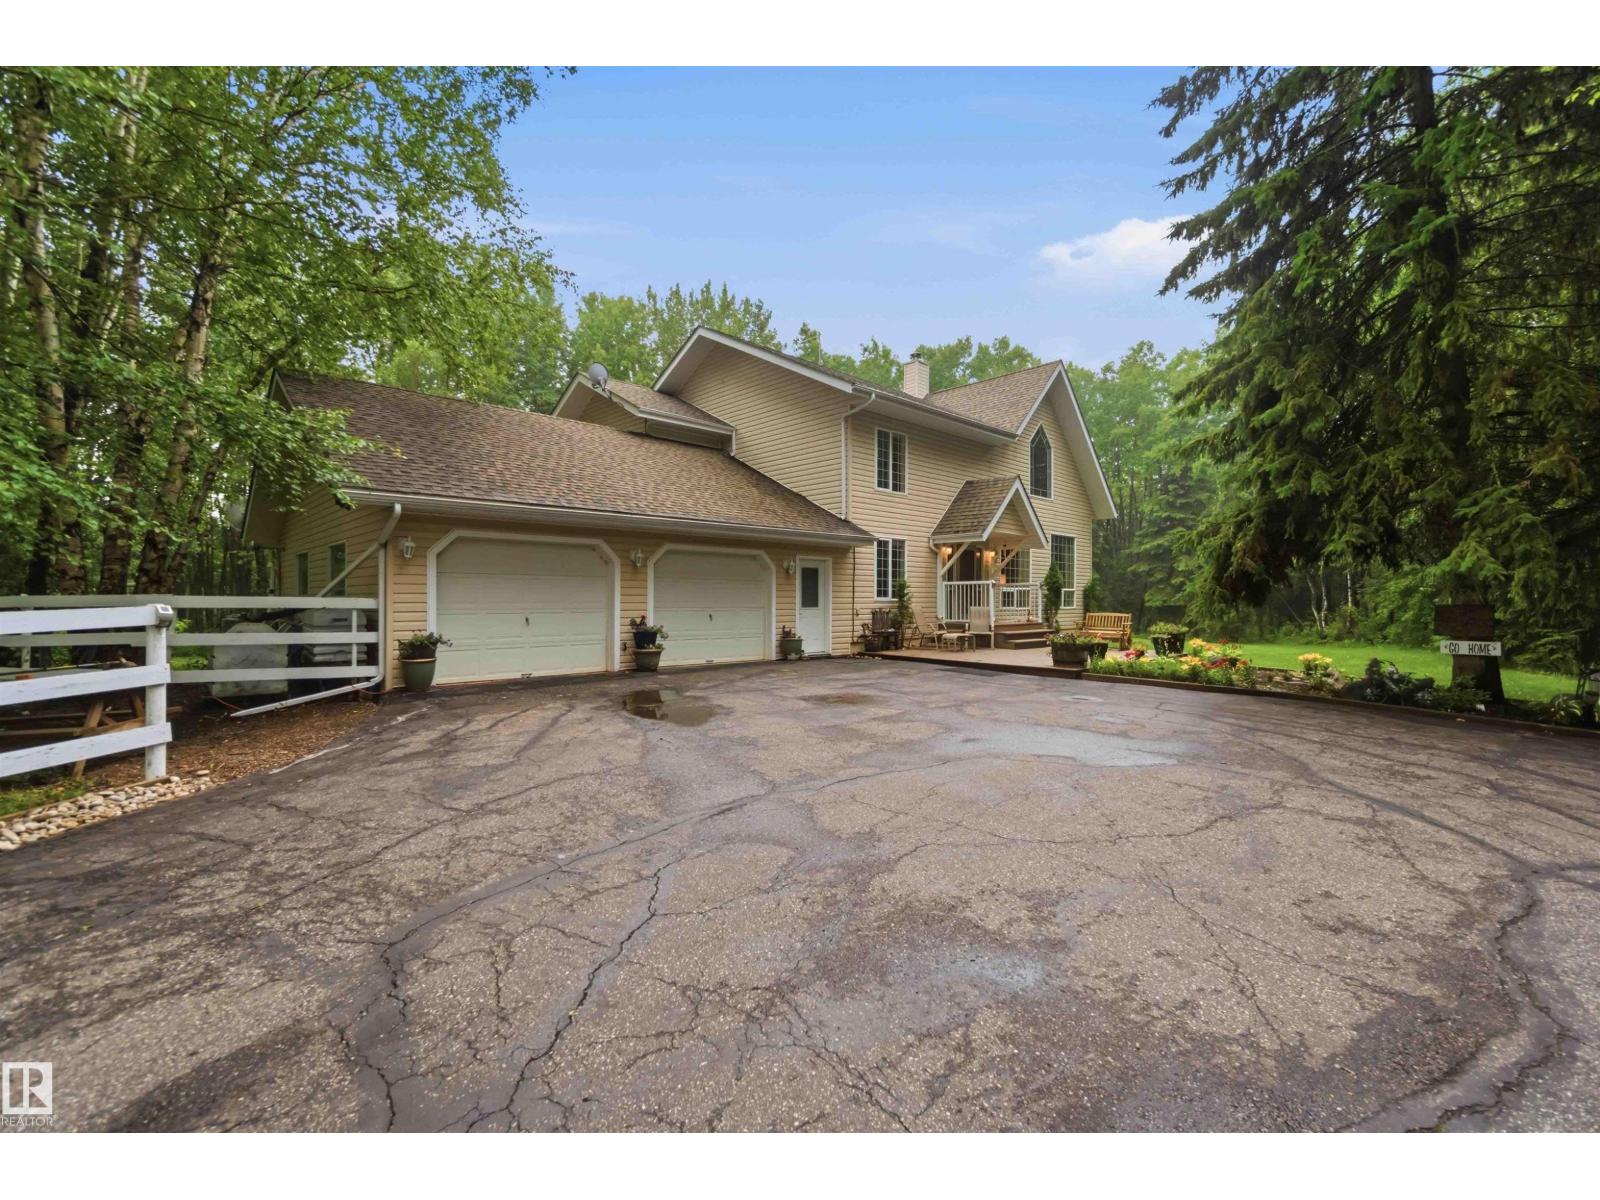
- Attached Garage, RV, Oversize, Heated Garage
- Lot Size:
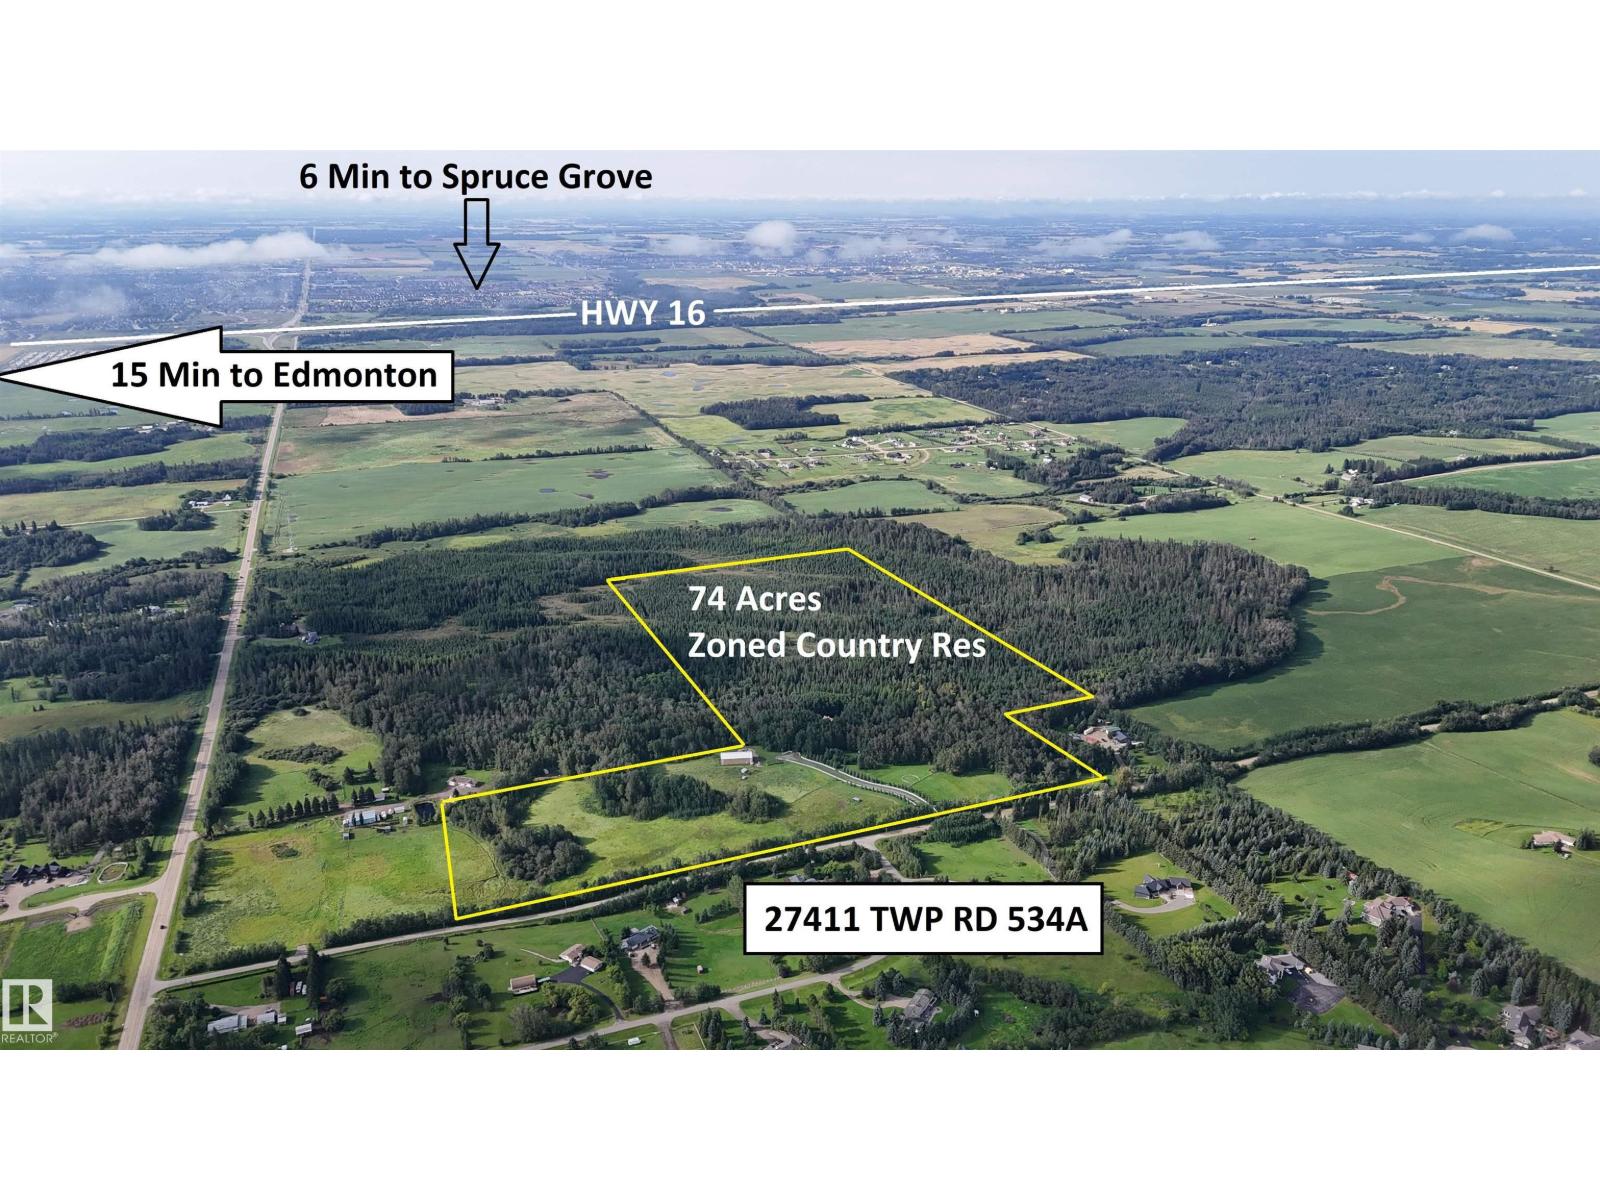
- 74.06 acres

Property Description
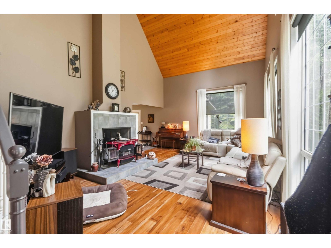
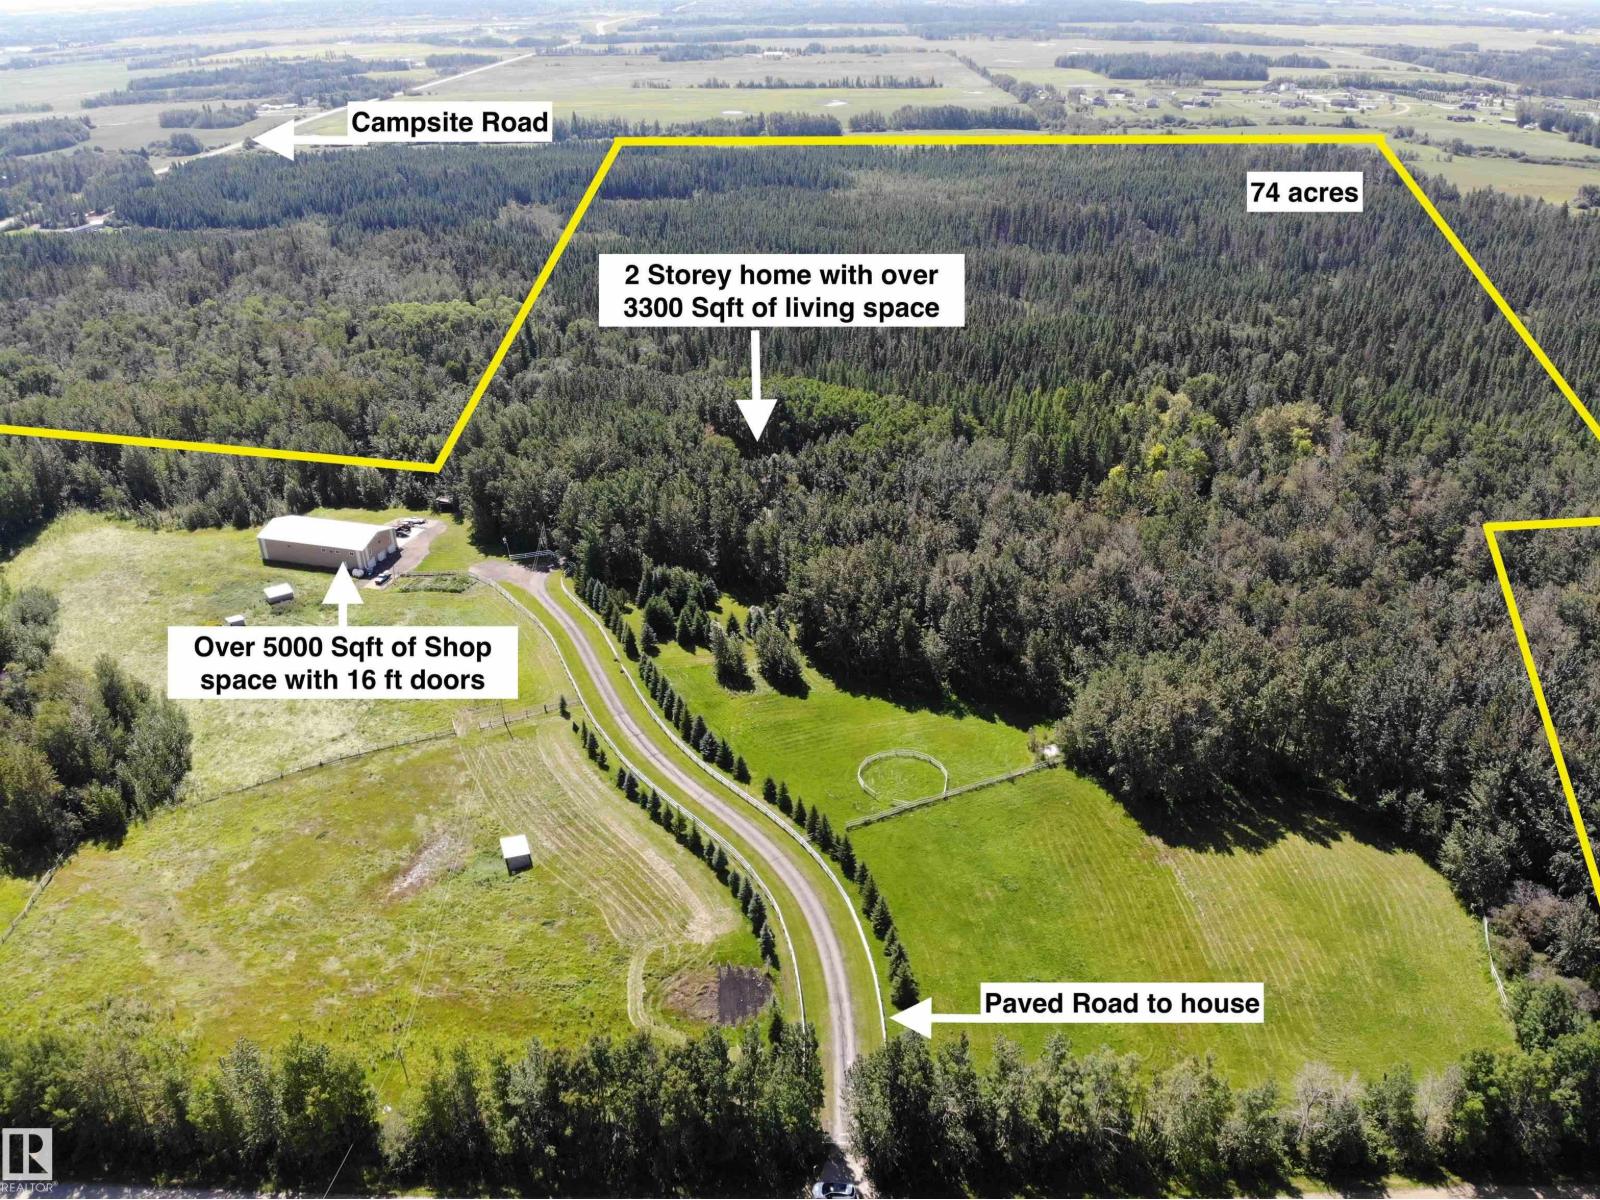
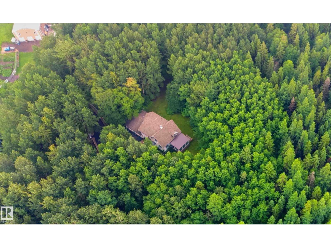
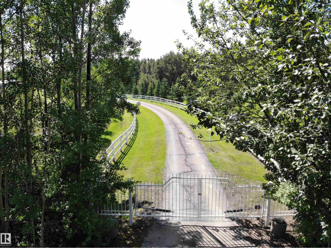
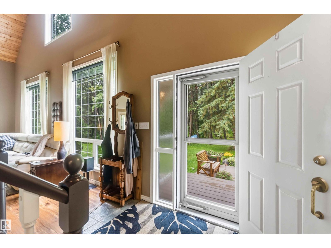
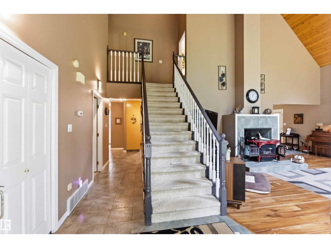
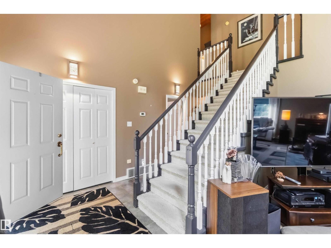
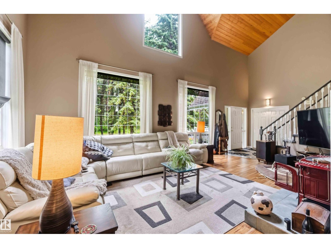
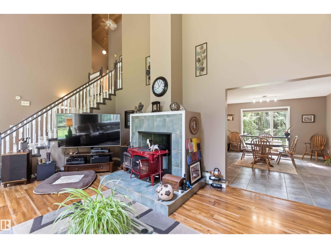
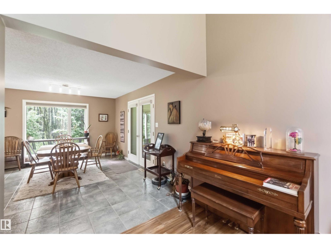
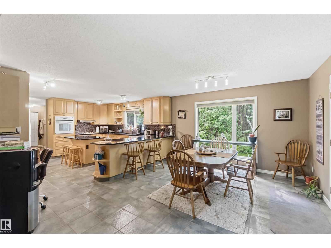
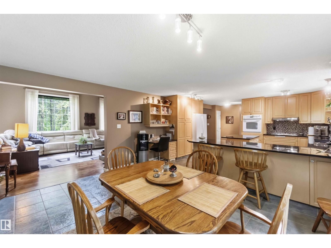
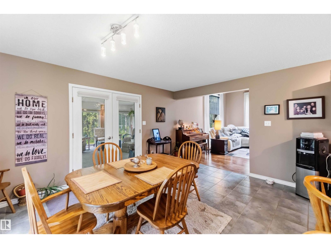
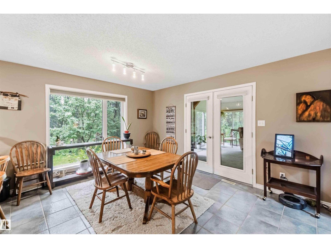
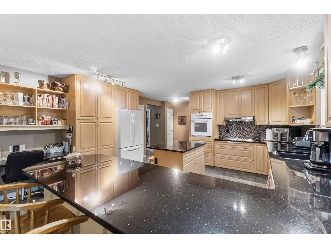
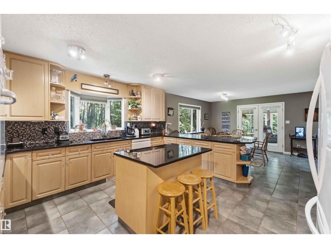
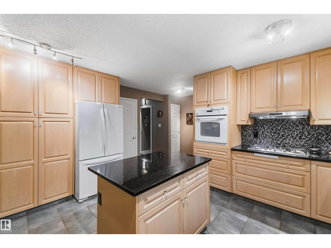
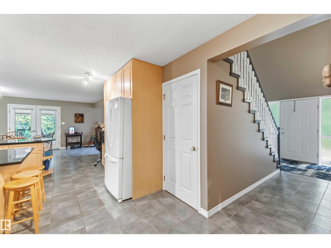
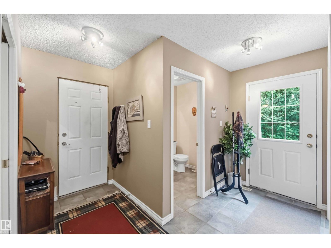
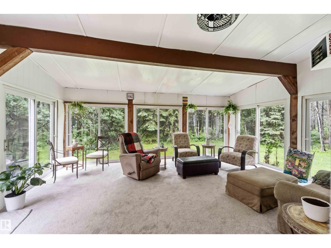
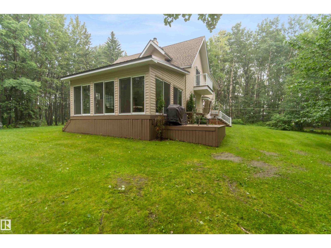
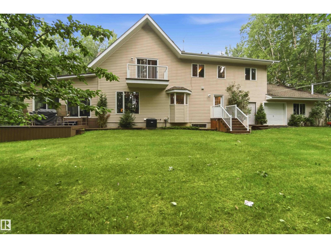
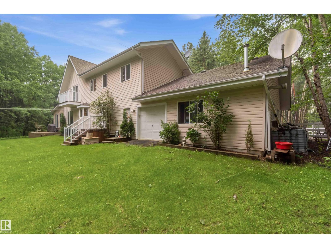
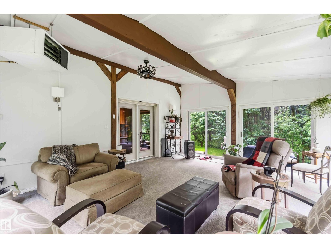
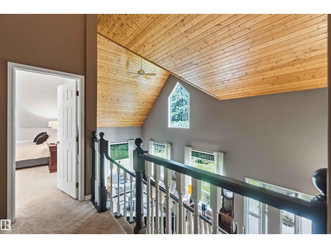
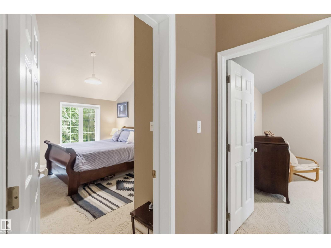
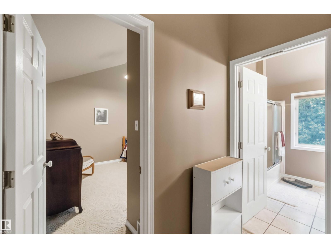
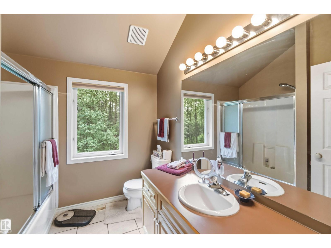
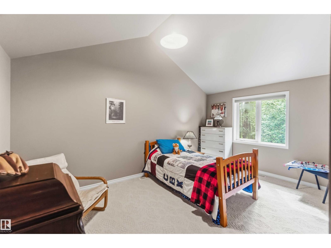
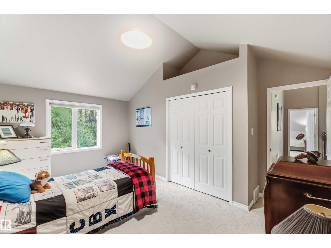
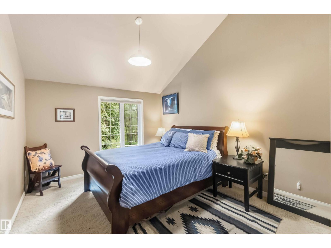
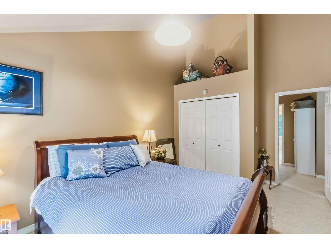
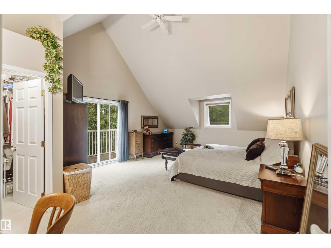
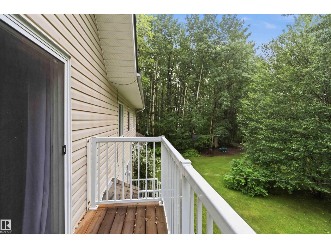

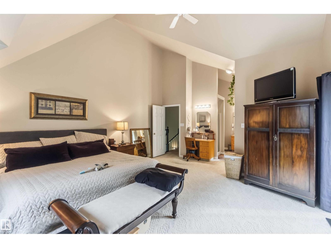
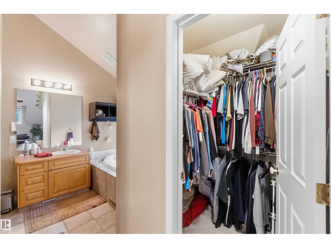
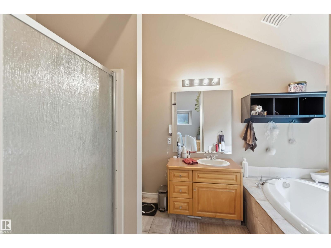
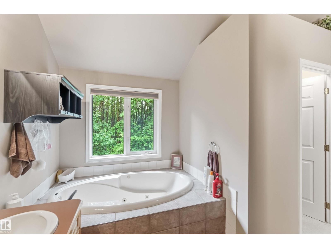
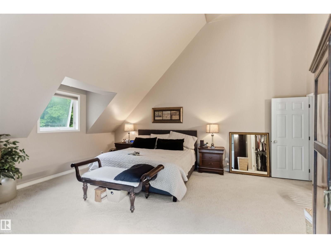
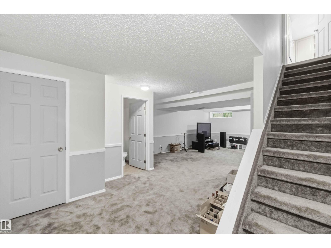
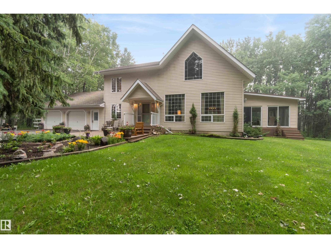
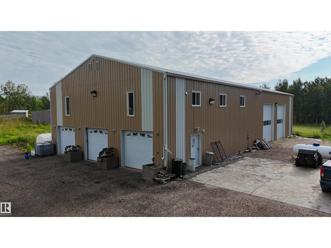
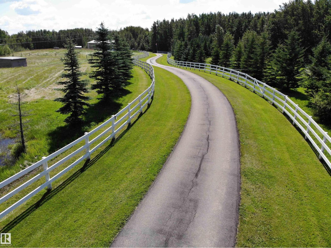
Acreage with Development Opportunity. 74 PRIVATE ACRES, 6 min North of Spruce Grove ON PAVEMENT, with a 5000SQ.FT. SHOP and a GORGEOUS 2 STORY – you will feel like you are NEXT TO THE MOUNTAINS. Land is MOSTLY TREED with walking trails and about 14 acres of pastures SET UP FOR HORSES. Zoned Country Residential and ELIGIBLE FOR SUBDIVISION. Soaring vaults, accented with WOOD FLOORS AND CEILINGS plus a ceramic wood stove for those cool nights. BUILT FOR ENTERTAINING with a kitchen to match and space for everyone. Primary bedroom upstairs with a full ensuite and PRIVATE BALCONY. Bedrooms 2 and 3 are similar in size with a full bath adjacent. MAIN FLOOR OFFICE is currently bedroom 4. FULLY DEVELOPED BASEMENT with Rec room and bath. 30x32 HEATED GARAGE. 38x86 SHOP has 2 levels on front half that is heated and full height for the back portion with 14’ doors and LOTS OF POWER. Gated with paved driveway BUILT FOR HEAVY TRAFFIC. Good Water Well and private sewage, plus Fiber Optic Internet. Rare Opportunity! (id:53430)
Building
- Property Type:
- House
- Building Type:
- House
- Year Built:
- 1994
- Stories:
- 2.0
- Bedrooms:
- 4
- Bathrooms (total):
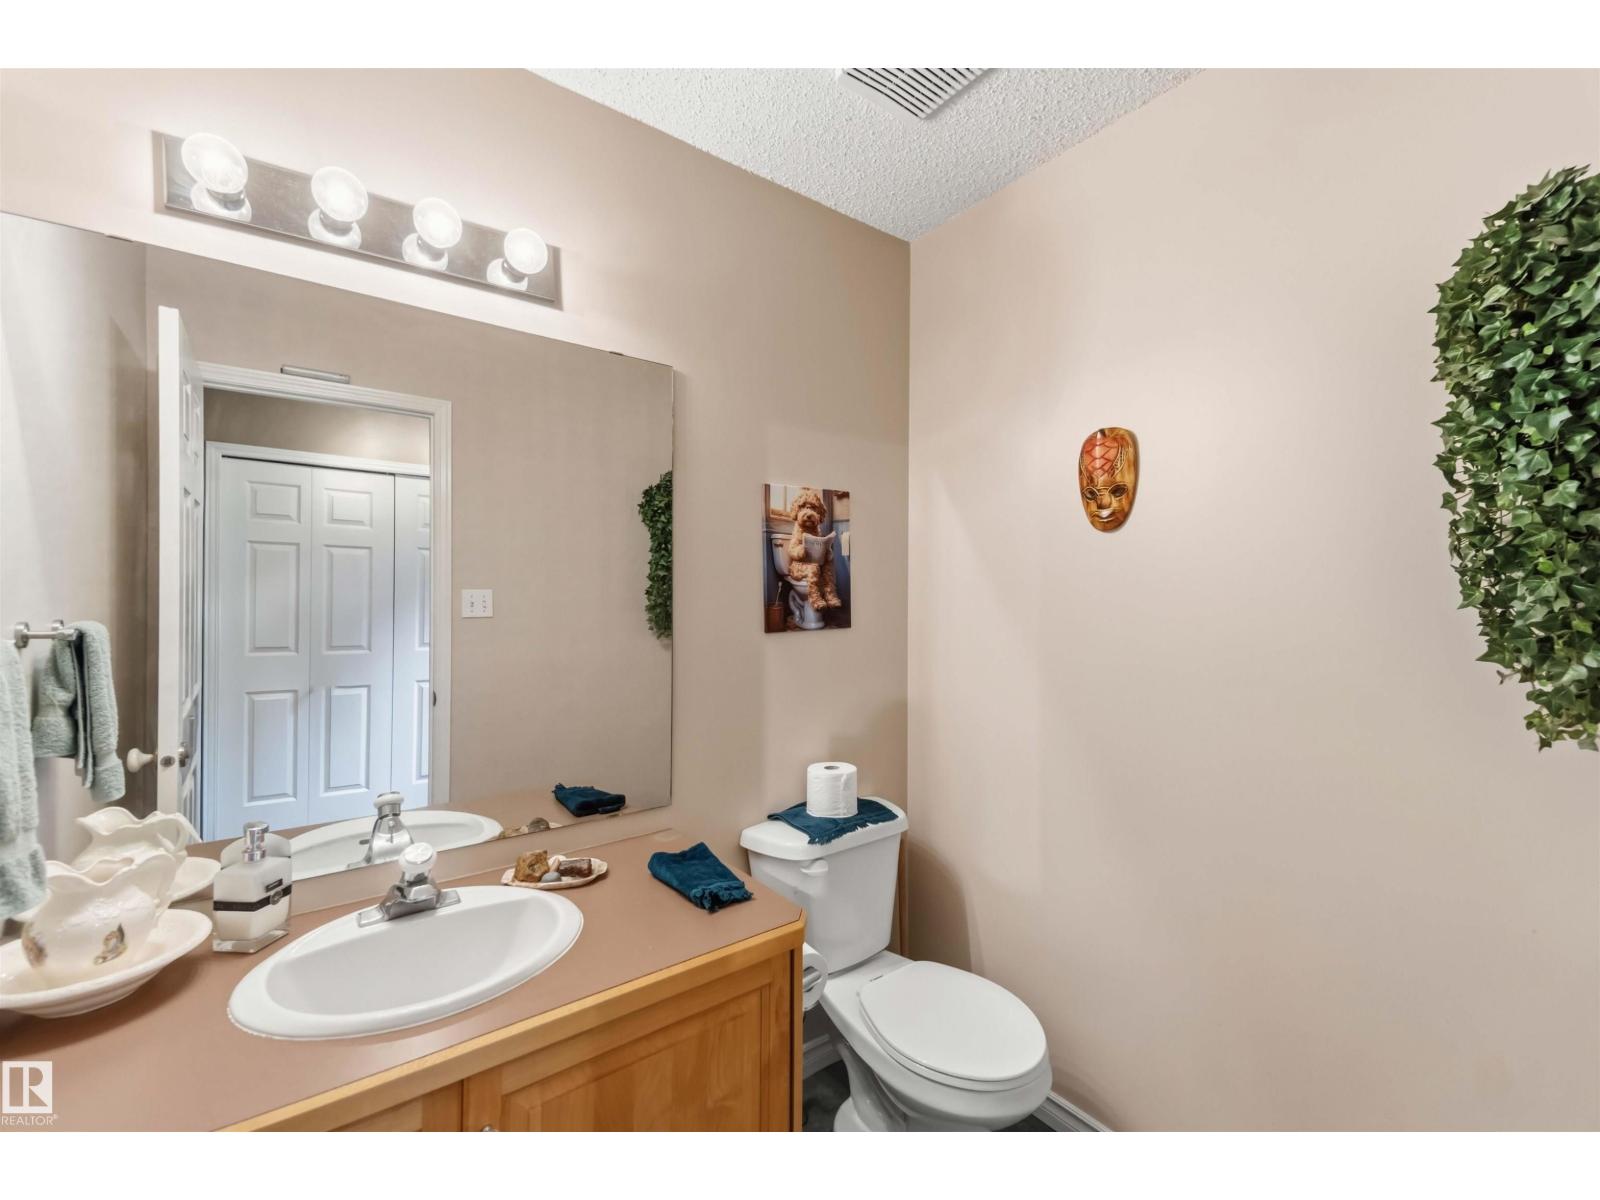
- 5.0 (2 half)
- Basement:
- Finished, Partial
Finished Areas
- Interior Size (Total):
- 2347 square feet
Interior
- Appliances:
- Washer, Refrigerator, Dishwasher, Stove, Dryer, Oven - Built-In, Hood Fan, Storage Shed, Window Coverings
Parking
- Spaces:
- 10
- Features:
- Attached Garage, RV, Oversize, Heated Garage
Lot / Land
- Lot Size:
- 74.06 acres
- Lot Features:
- Rolling, Paved lane
Utilities & Mechanical
- Heating:
- Forced air
- Cooling:
- Central air conditioning
Comfort & Security
- Fireplace(s):
- 1 Wood, Unknown
Fees & Dates
- Last Modified:
- 08/13/2026 02:10:01 AM
- Status Change:
- 08/13/2026 02:01:33 AM
Room Dimensions
| Room | Level | Size |
|---|---|---|
| Living room | Main level | - |
| Dining room | Main level | - |
| Kitchen | Main level | - |
| Family room | Basement | - |
| Primary Bedroom | Upper Level | - |
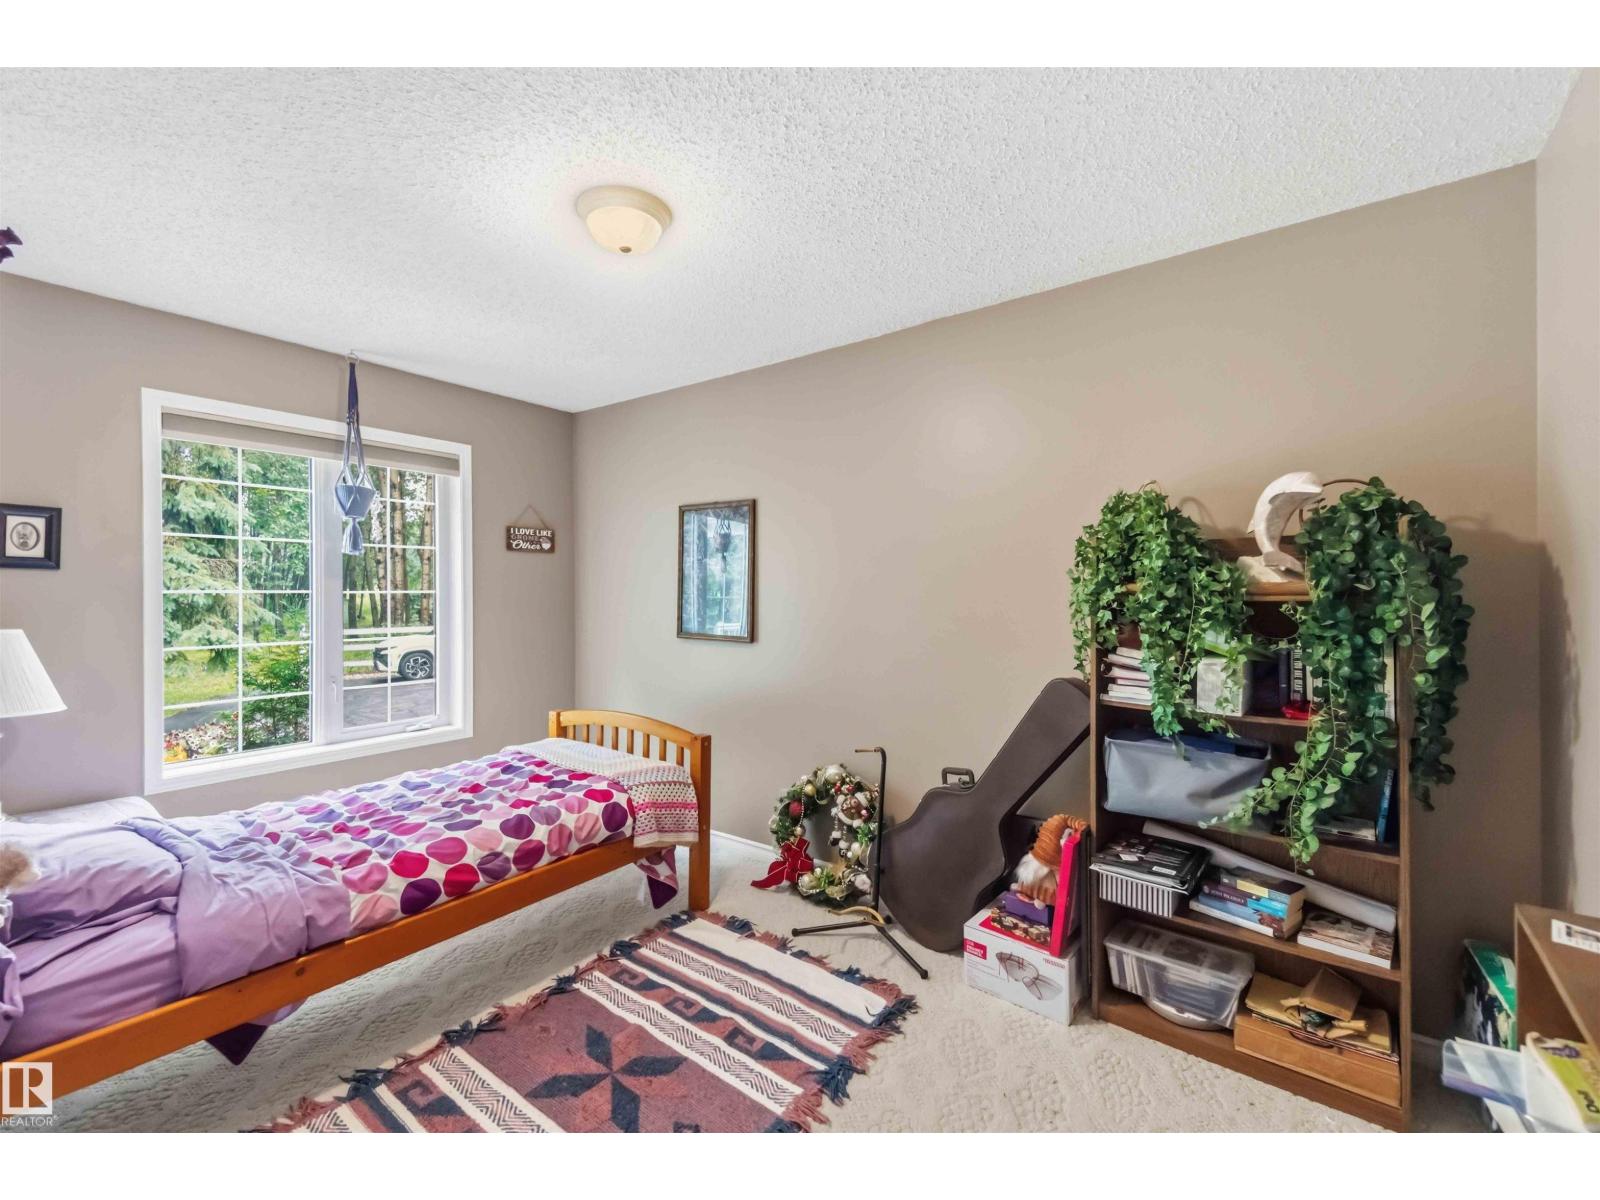
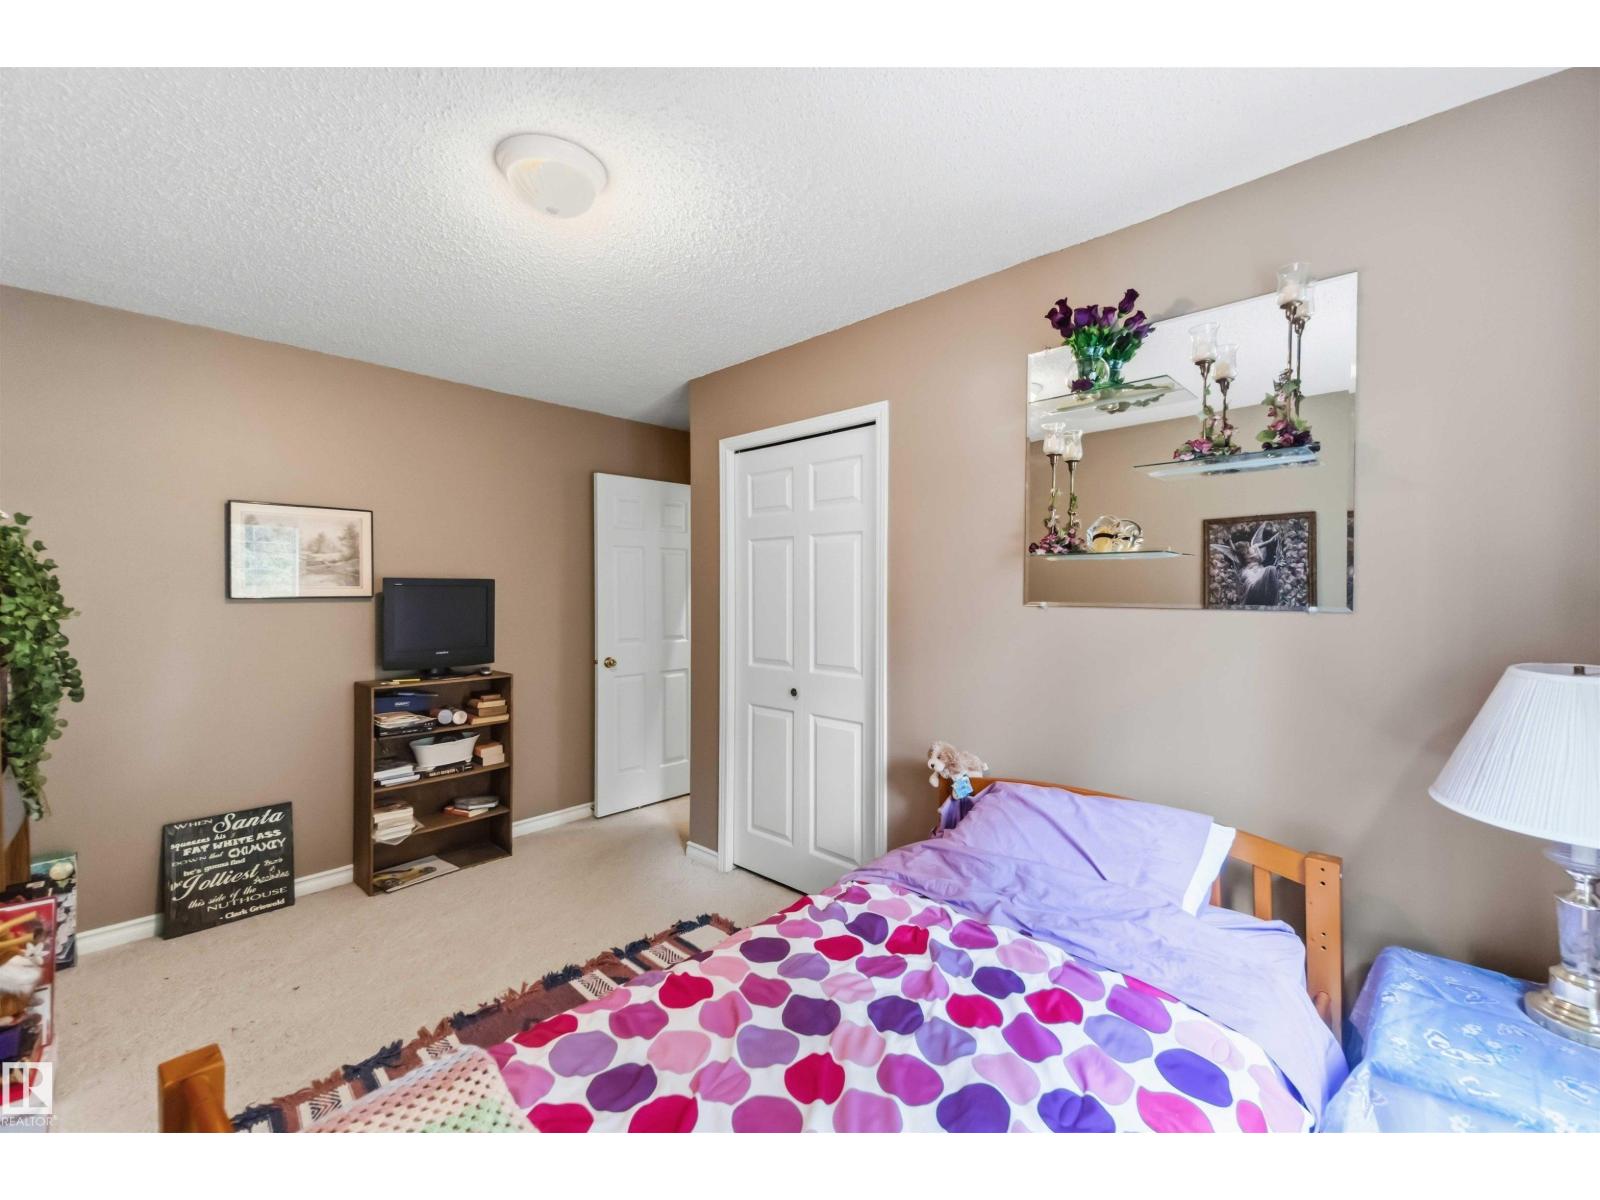
| Bedroom 2 | Upper Level | - |
| Bedroom 3 | Upper Level | - |
| Bedroom 4 | Main level | - |
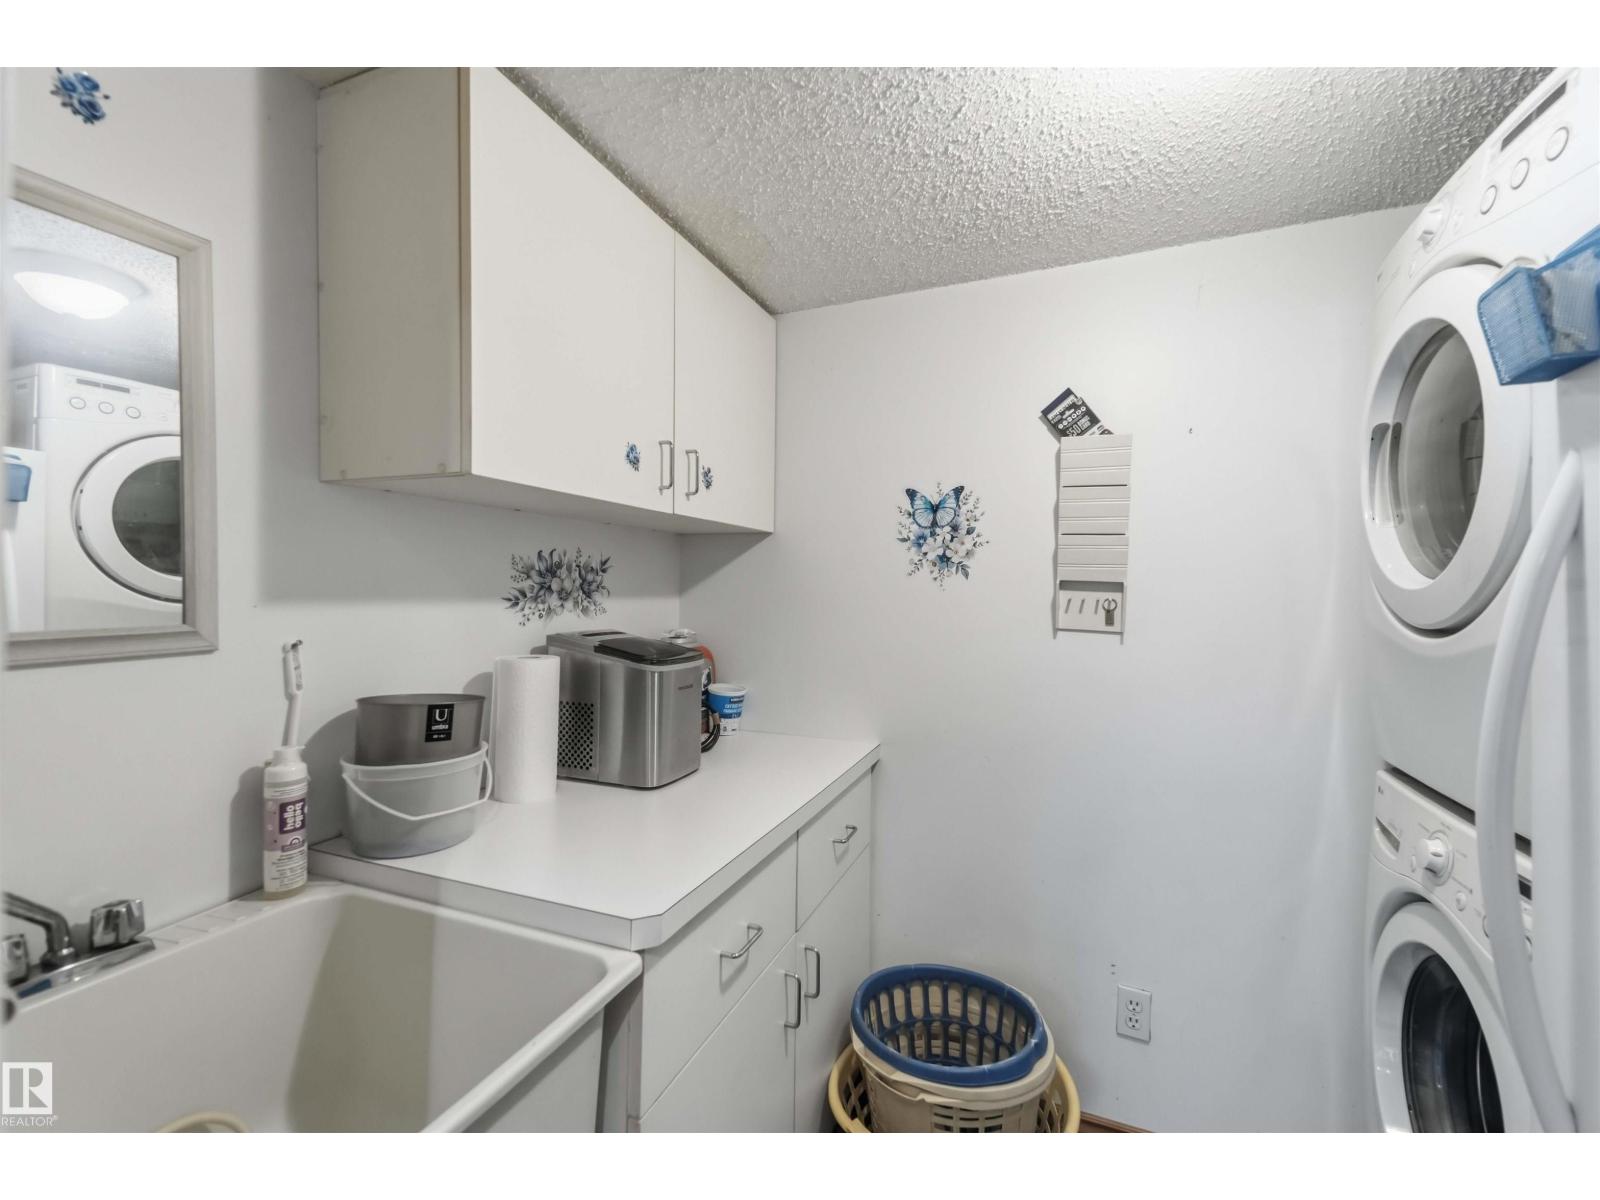
| Laundry room | Main level | - |
| Storage | Basement | - |
Location
Data is supplied by Pillar 9 MLS® System. Pillar 9 is the owner of the copyright in its MLS® System. Data is deemed reliable but is not guaranteed accurate by Pillar 9.
The trademarks MLS®, Multiple Listing Service® and the associated logos are owned by The Canadian Real Estate Association (CREA) and identify the quality of services provided by real estate professionals who are members of CREA. Used under license.