Real estate on your terms®
$790,000
active
42 54129 RGE ROAD 275
Rural Parkland County
,
AB
T7X3S4
Key Details
- MLS® Number:
- E4500644
- Building Type:
- House
- Interior Size:
- 1921 square feet
- Bedrooms:
- 6
- Parking Features:
- Attached Garage, Oversize, Heated Garage
- Lot Size:
- 1.5 acres

Property Description
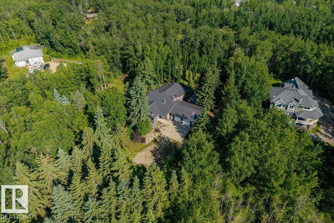
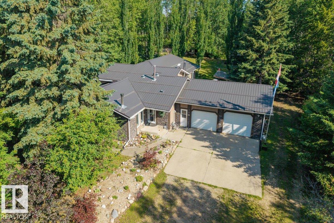
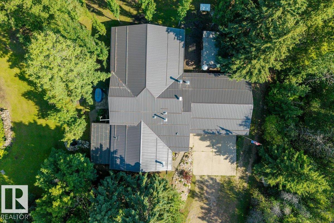
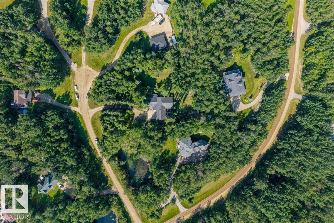
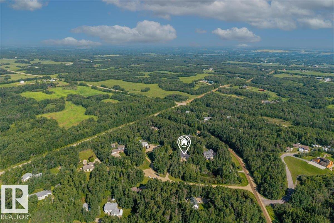
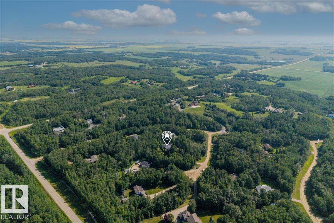
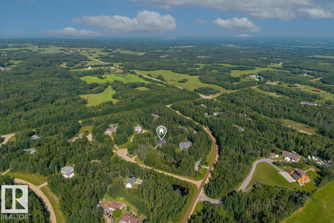
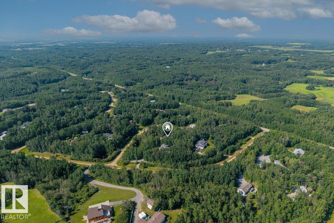
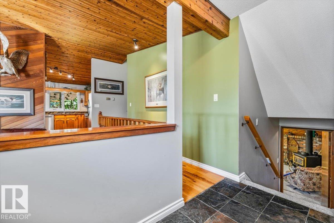
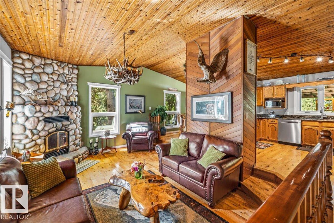
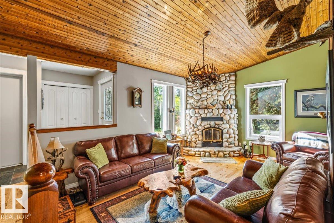
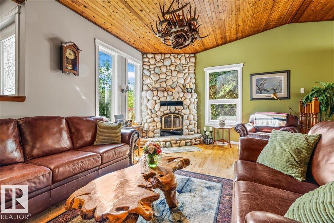
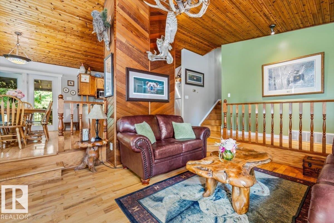
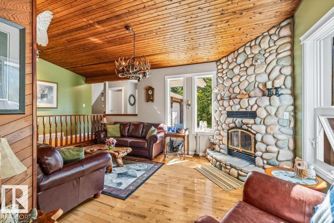
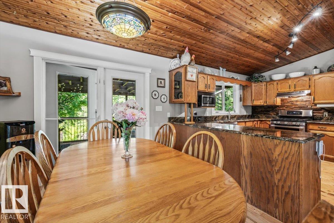
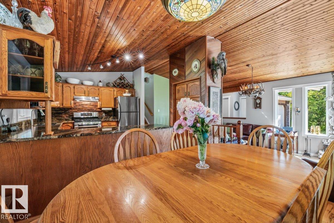
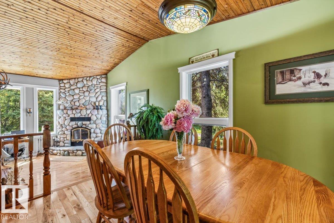
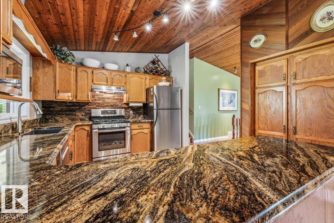
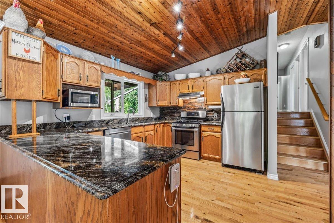
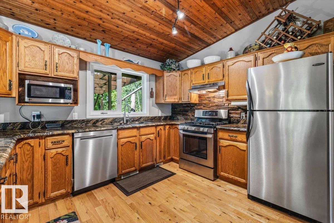
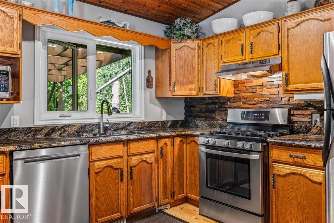
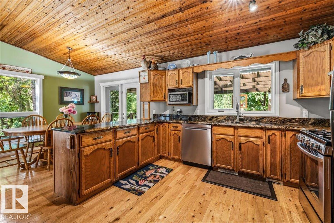
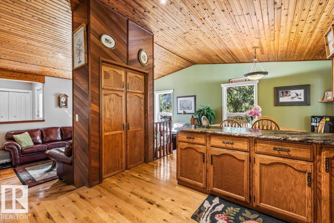
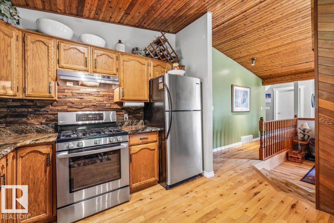
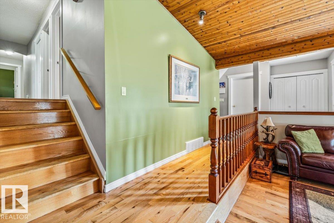
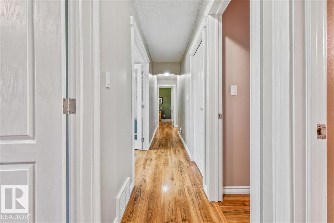
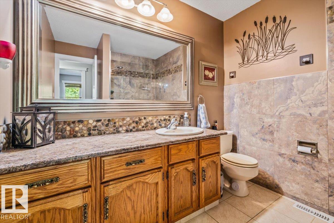
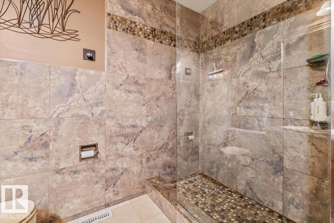
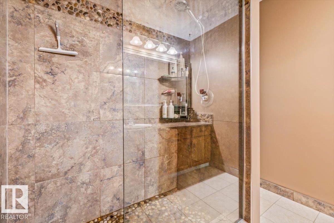
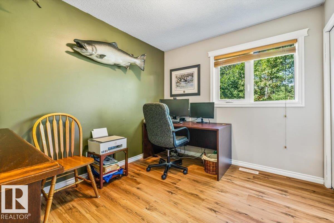
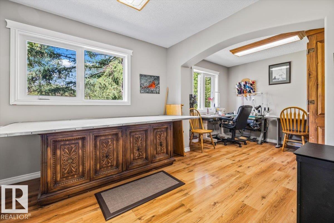
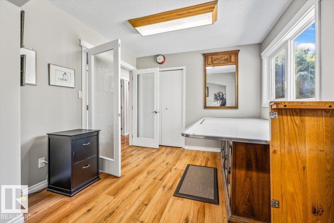
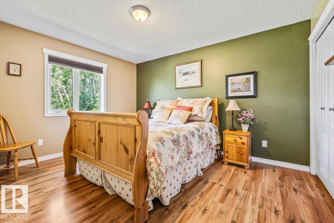
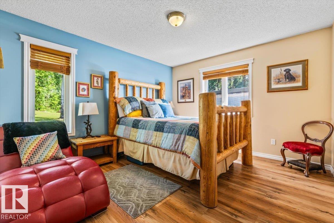
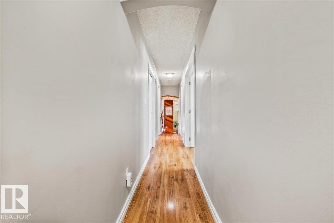
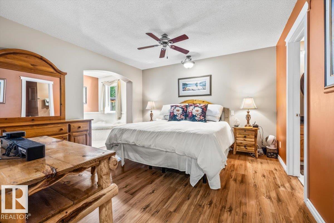
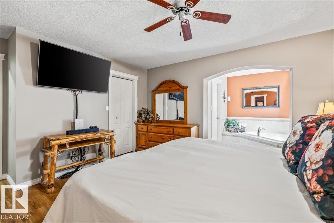
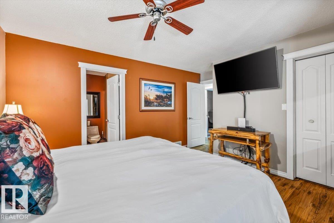
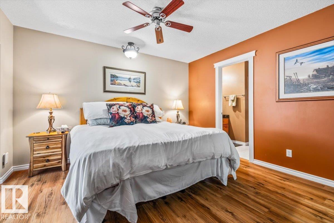
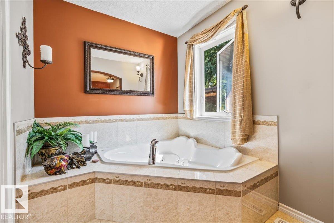
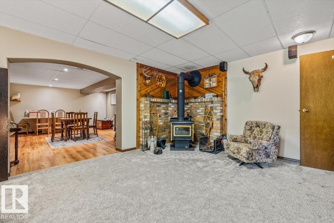
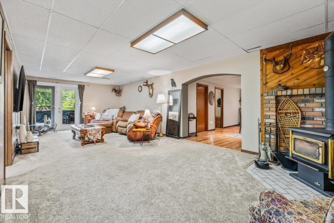
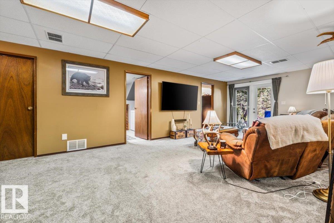
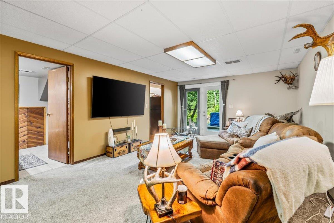
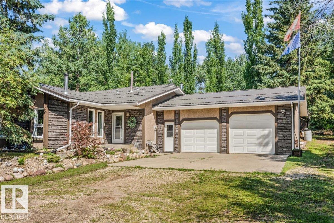
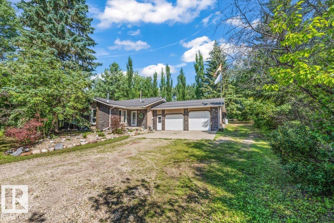
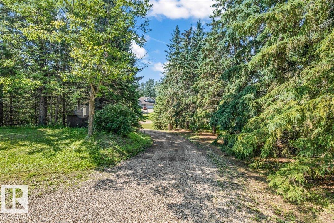
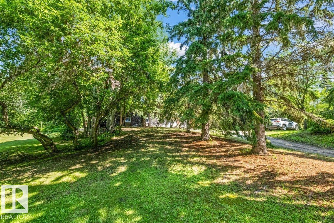
PRIVACY, WALK OUT BASEMENT, MINUTES TO SPRUCE GROVE & Muir Lake School! This acreage has it all in a perfect package - ready for your family of any size! Driving up, you are greeted with fully treed land offering you the ultimate private setting in every direction. Inside, you will find a functional & open concept main floor with beautiful stone fireplace features, wood accents, & a fantastic kitchen with granite countertops, a gas stove & tons of space to cook for many! Off this floor, you also have access to your covered deck offering you ADDITIONAL entertainment space or a perfect place for your morning coffee with a view. Upstairs, there is laminate flooring & FIVE bedrooms! The basement is a walkout with an additional bedroom, laundry, and in-law suite. The garage is oversized with two bay doors & in-floor heat! With sheds, overhang shelters and a greenhouse and a recently installed metal roof, what more can you ask for? Every piece of this home & property has been meticulously cared for & it shows! (id:53430)
Building
- Property Type:
- House
- Building Type:
- House
- Year Built:
- 1983
- Bedrooms:
- 6
- Bathrooms (total):
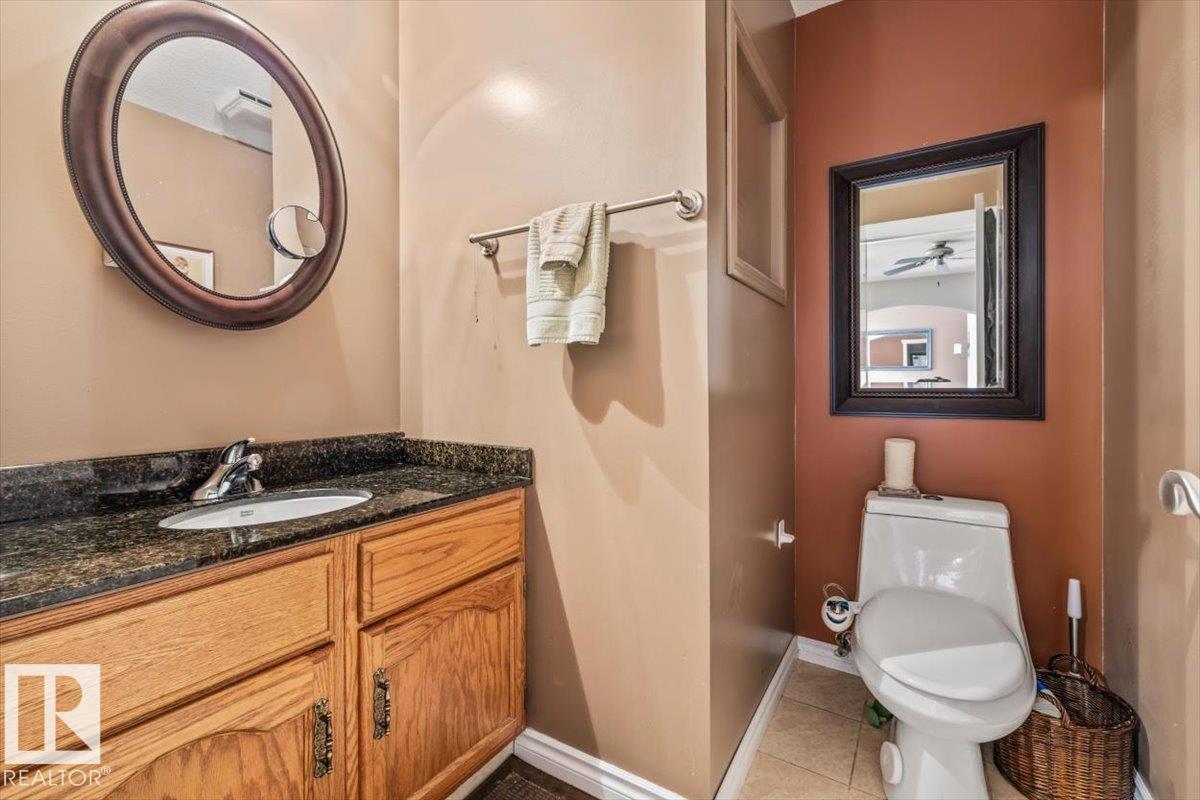
- 3.0
- Basement:
- Finished, Full
Finished Areas
- Interior Size (Total):
- 1921 square feet
Interior
- Appliances:
- Washer, Central Vacuum, Dishwasher, Dryer, Microwave Range Hood Combo, Storage Shed, Two stoves, Window Coverings, Garage door opener, Garage door opener remote(s), Two Refrigerators
Parking
- Features:
- Attached Garage, Oversize, Heated Garage
Lot / Land
- Lot Size:
- 1.5 acres
- Lot Features:
- Cul-de-sac, Rolling, No Animal Home, No Smoking Home
Utilities & Mechanical
- Heating:
- Forced air
Comfort & Security
- Fireplace(s):
- 1 Wood, Woodstove
Fees & Dates
- Last Modified:
- 07/24/2026 09:40:07 PM
- Status Change:
- 07/24/2026 09:32:10 PM
Room Dimensions
| Room | Level | Size |
|---|---|---|
| Living room | Main level | - |
| Dining room | Main level | - |
| Kitchen | Main level | - |
| Family room | Basement | - |
| Primary Bedroom | Upper Level | - |
| Bedroom 2 | Upper Level | - |
| Bedroom 3 | Upper Level | - |
| Bedroom 4 | Upper Level | - |
| Bedroom 5 | Upper Level | - |
| Bedroom 6 | Basement | - |
| Laundry room | Basement | - |
| Second Kitchen | Basement | - |
Location
Data is supplied by Pillar 9 MLS® System. Pillar 9 is the owner of the copyright in its MLS® System. Data is deemed reliable but is not guaranteed accurate by Pillar 9.
The trademarks MLS®, Multiple Listing Service® and the associated logos are owned by The Canadian Real Estate Association (CREA) and identify the quality of services provided by real estate professionals who are members of CREA. Used under license.