Real estate on your terms®
$1,050,000
active
15 26123 TWP ROAD 511
Rural Parkland County
,
AB
T7Y1B9
Key Details
- MLS® Number:
- E4500247
- Building Type:
- House
- Interior Size:
- 1755 square feet
- Bedrooms:
- 4
- Parking:
- 6
- Parking Features:
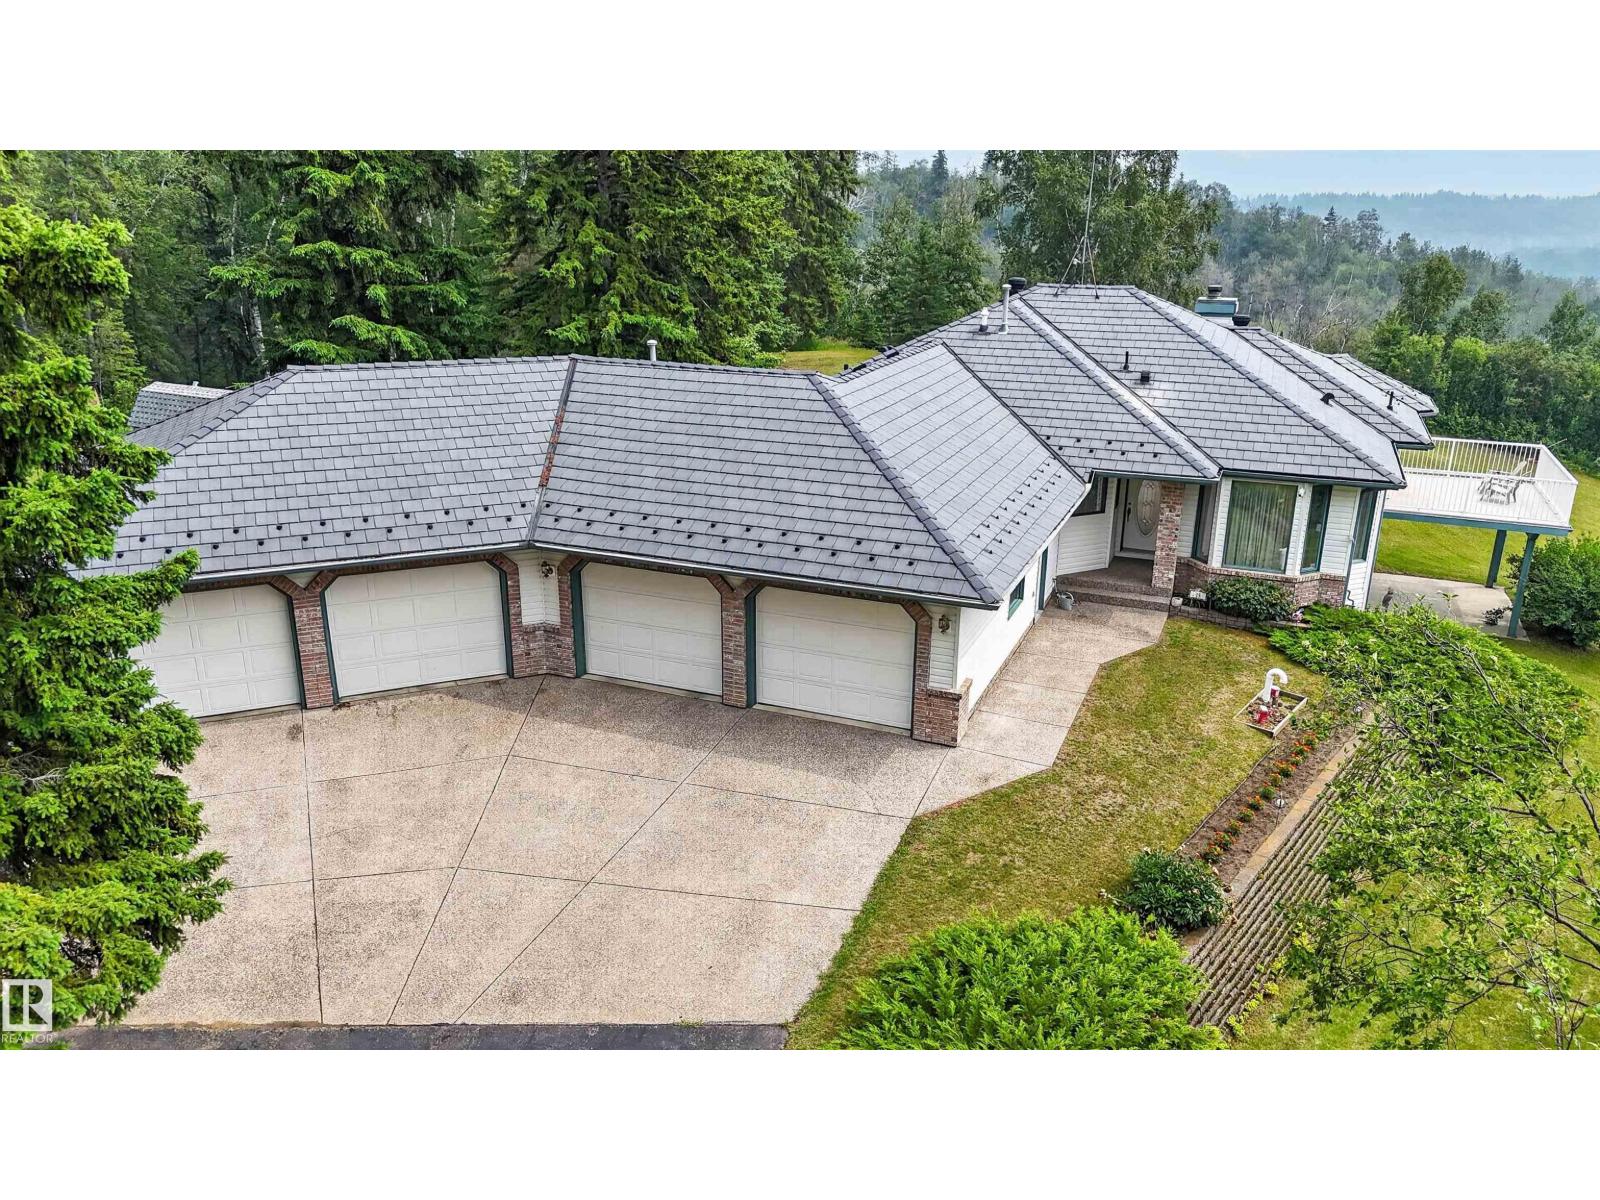
- Attached Garage, Parking Pad, RV, Heated Garage
- Lot Size:
- 2.44 acres

Property Description
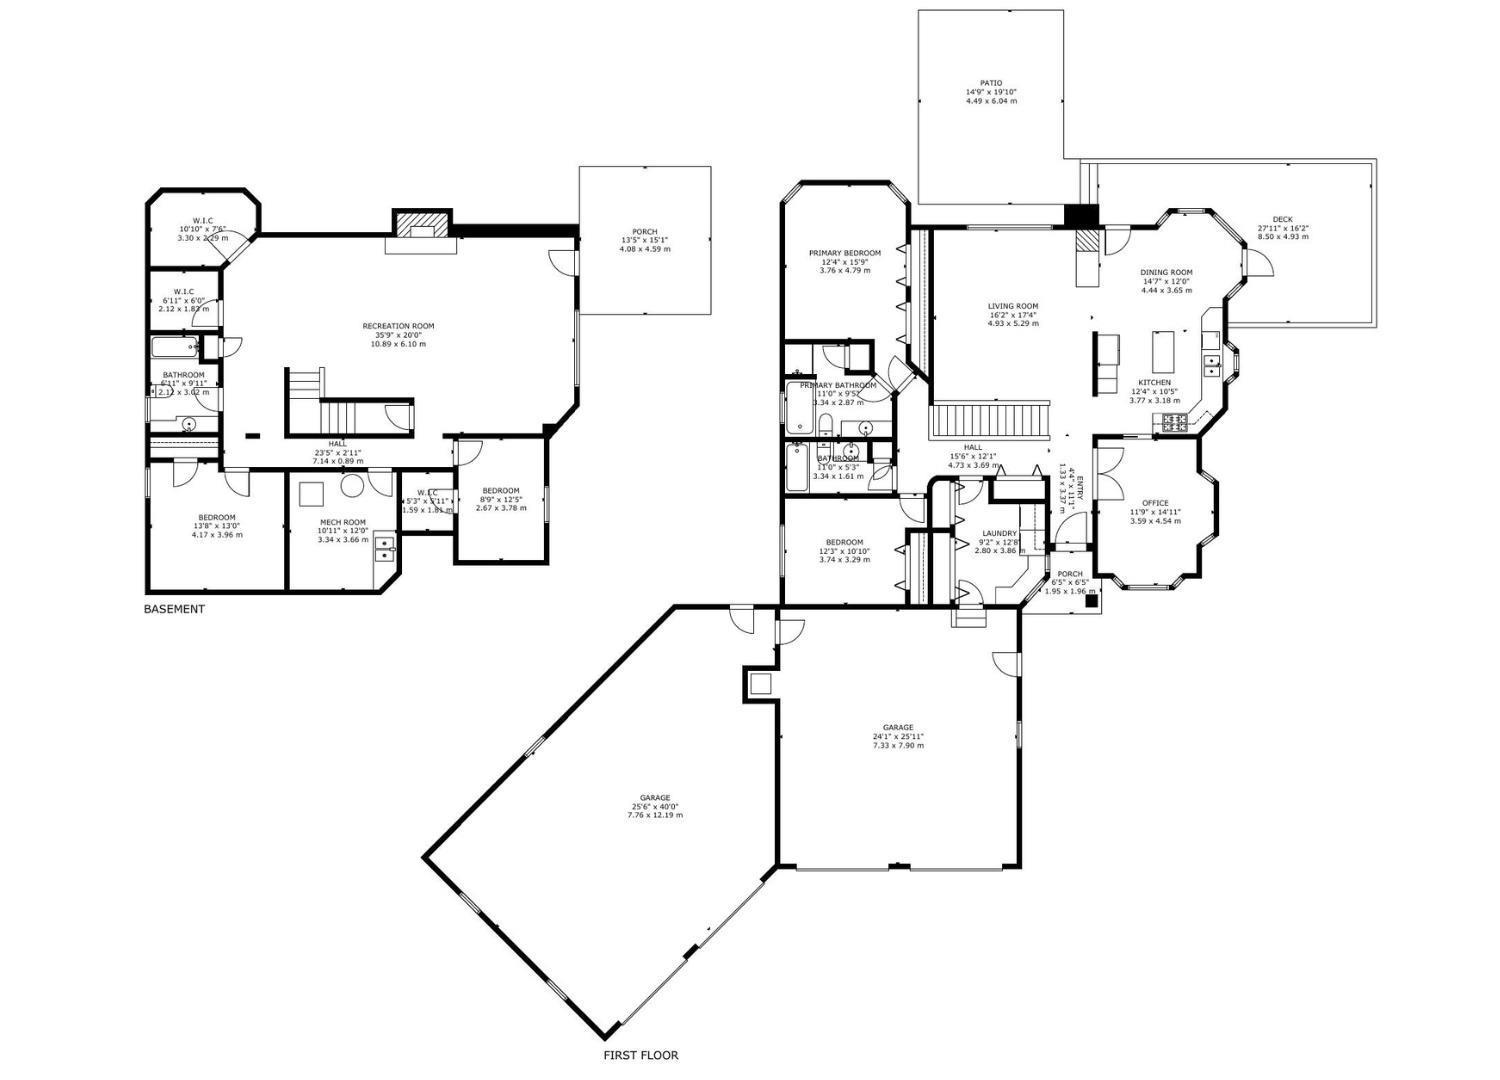
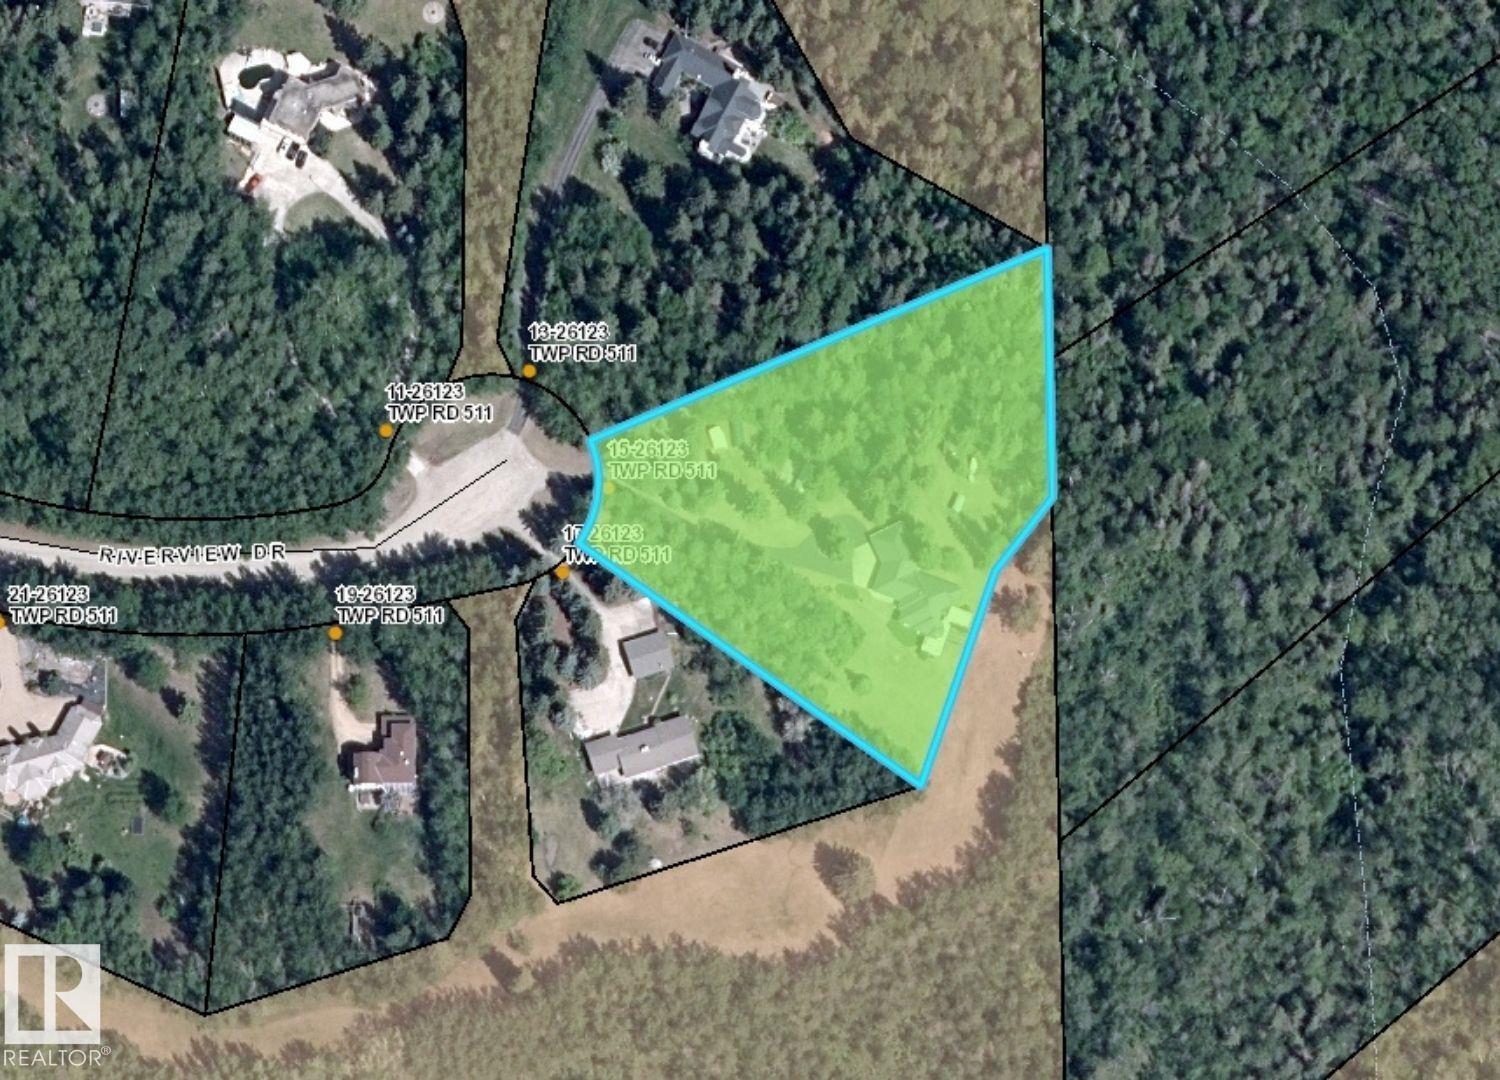
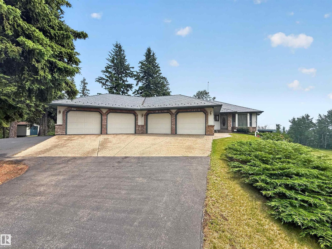
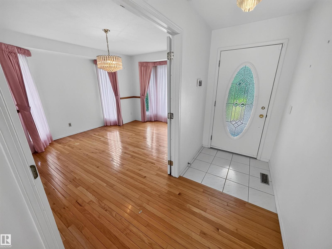
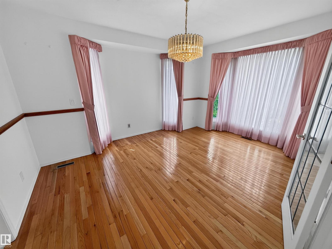
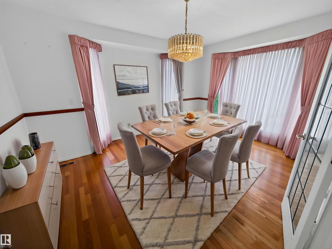
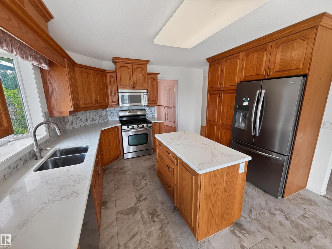
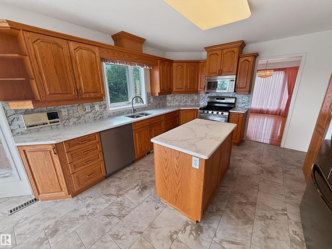
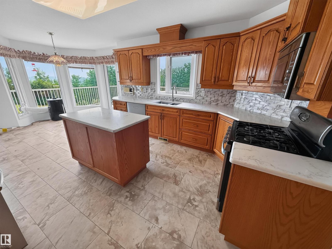
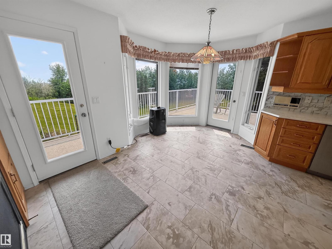
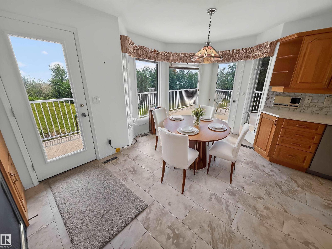
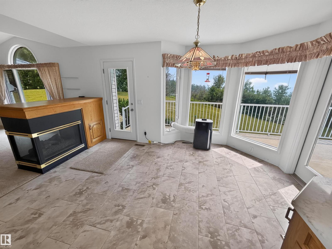
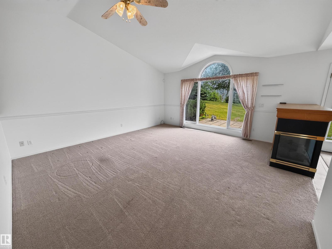
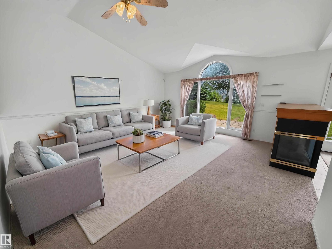
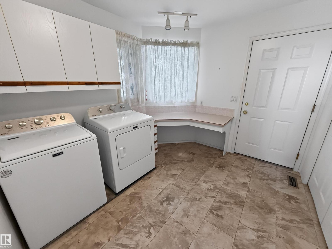
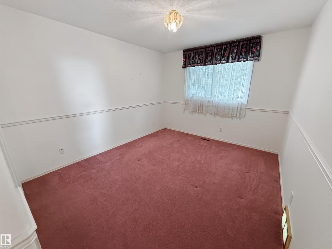
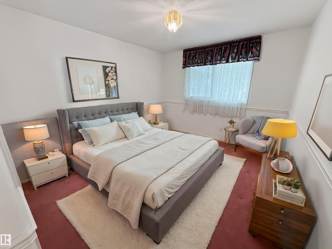
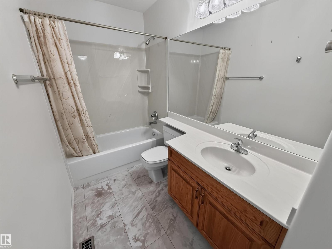
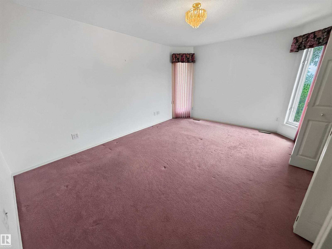
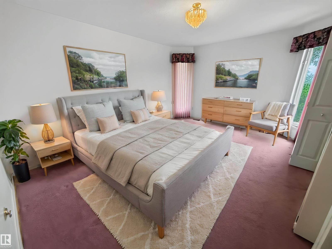
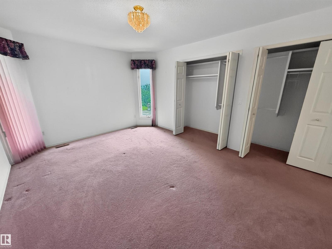
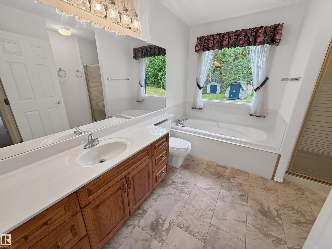
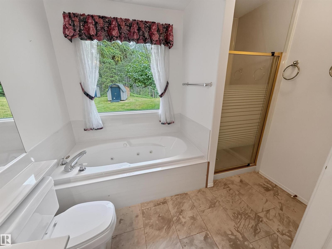
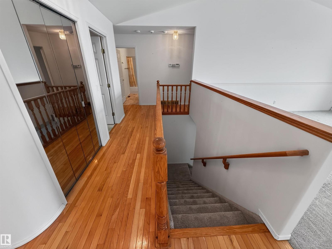
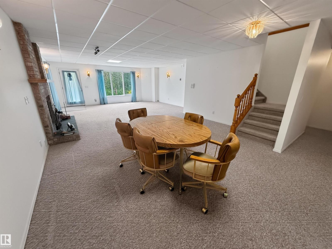
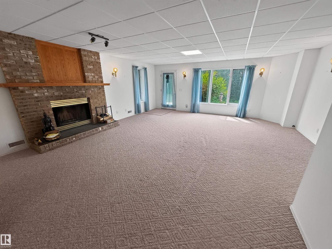
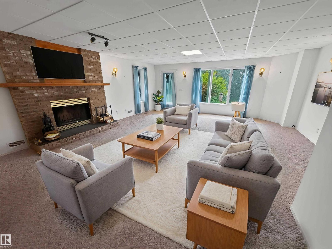
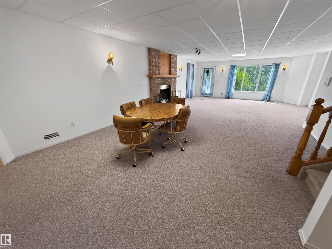
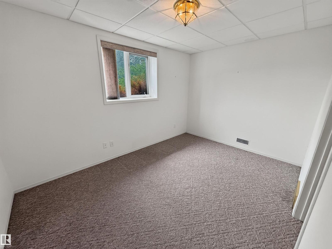
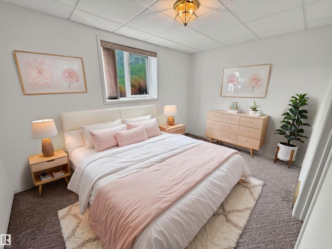
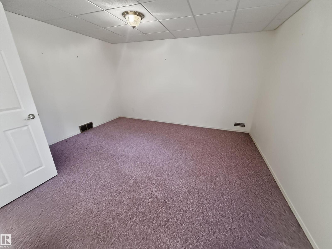
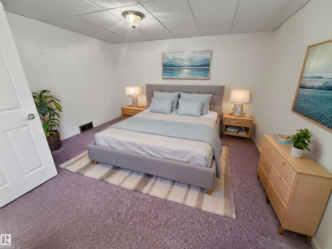
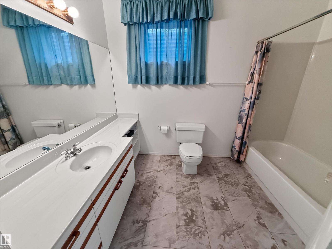
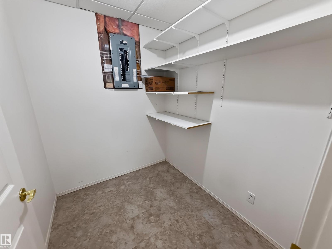
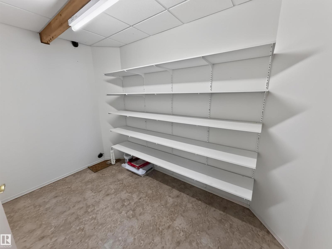
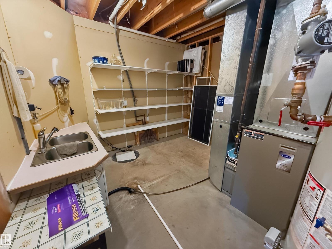
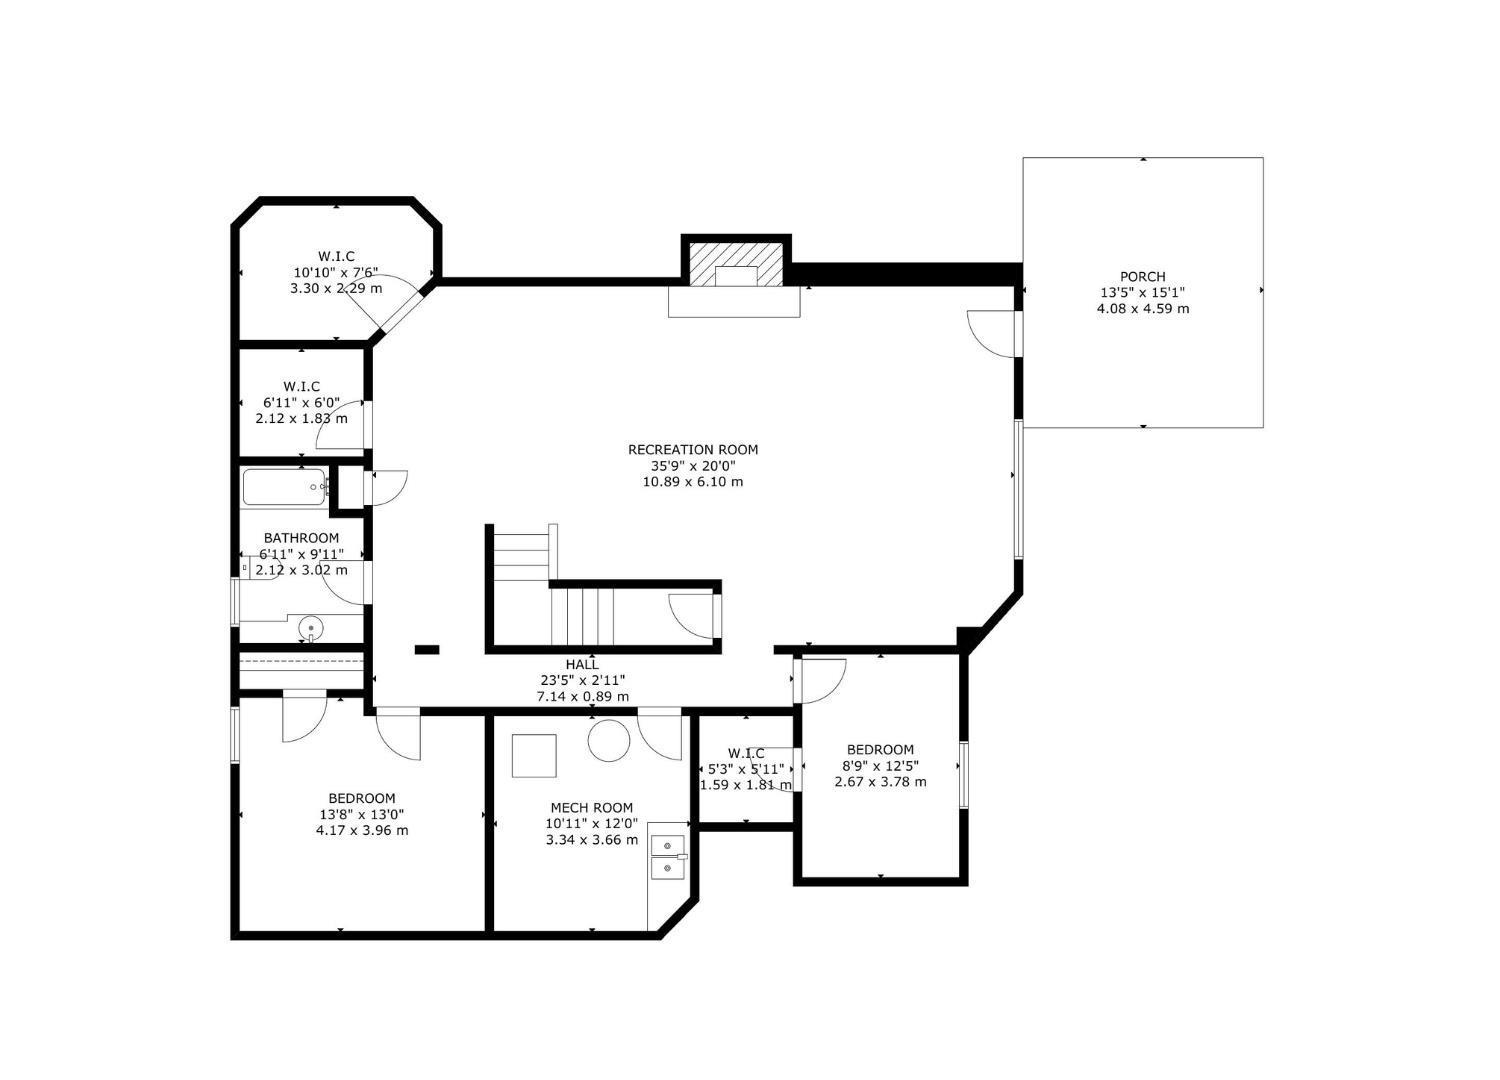
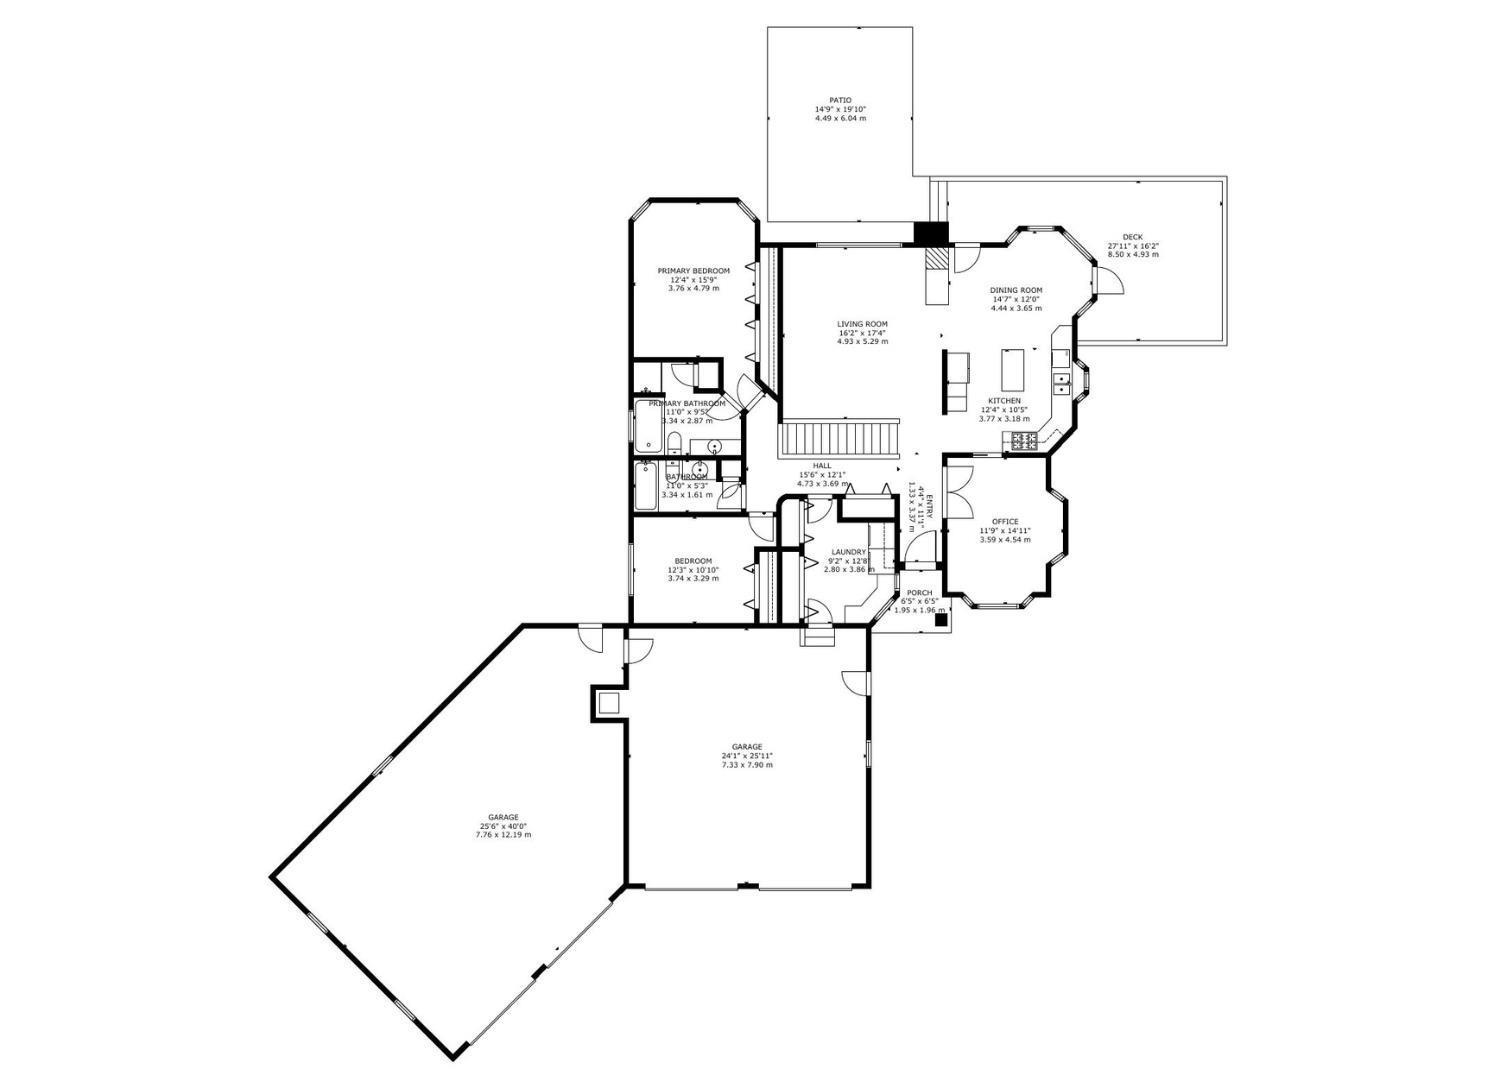
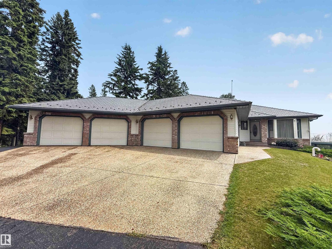
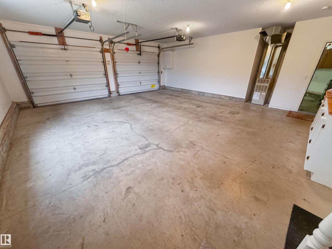
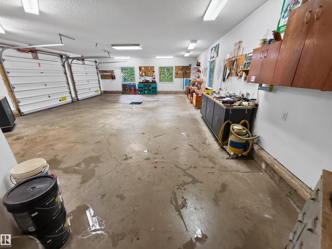
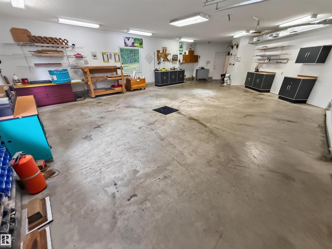
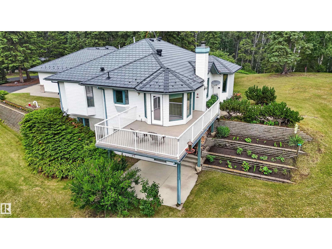
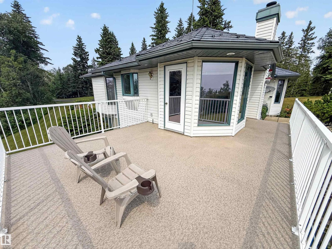
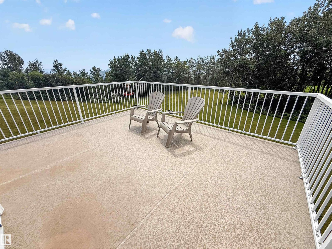
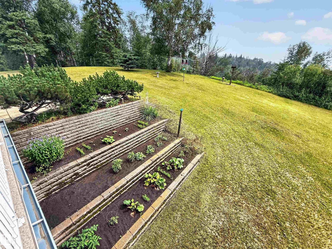
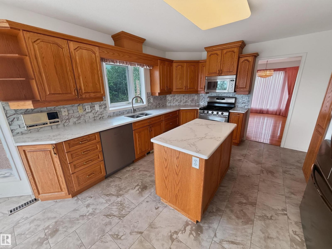
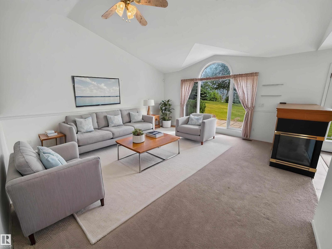
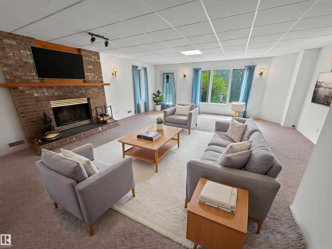
WALKOUT Bungalow & Attached QUAD GARAGE (24Wx26L & 36Wx33L, heated, 220V, water) on 2.44 acres at the end of a cul-de-sac in West 35 Estates subdivision, backing onto greenspace and overlooking the North Saskatchewan River. This 1,756 sqft (plus full basement) home features main floor laundry, hardwood flooring and plenty of space for entertaining. On the main level: gourmet kitchen with large centre island, formal dining room, bright breakfast nook w/ bay window & deck access, spacious living room w/ triple-sided gas fireplace, large laundry room w/ cupboards & counter, 2 full bathrooms and 2 bedrooms including the owner’s suite w/ jacuzzi ensuite. In the walkout basement: in floor heat, huge family/rec room w/ wood burning fireplace & patio access, 2 bedrooms, 4-pc bathroom & storage rooms. Outside: east & south facing decks & patios, many out buildings, RV parking pad and a long, paved driveway w/ gated access. Nestled into mature trees; plenty of walking trails. 5-min to Devon & 20-mins to Edmonton. (id:53430)
Building
- Property Type:
- House
- Building Type:
- House
- Style:
- Bungalow
- Year Built:
- 1994
- Stories:
- 1.0
- Bedrooms:
- 4
- Bathrooms (total):
- 3.0
- Basement:
- Finished, Full
Finished Areas
- Interior Size (Total):
- 1755 square feet
Interior
- Appliances:
- Washer, Refrigerator, Gas stove(s), Dishwasher, Dryer, Microwave Range Hood Combo, Window Coverings, Garage door opener, Fan
Parking
- Spaces:
- 6
- Features:
- Attached Garage, Parking Pad, RV, Heated Garage
Lot / Land
- Lot Size:
- 2.44 acres
- Lot Features:
- Cul-de-sac, Private setting, Treed, Rolling, No Animal Home, No Smoking Home, Environmental reserve
Utilities & Mechanical
- Heating:
- Forced air, In Floor Heating
Views & Waterfront
- View:
- Valley view
Comfort & Security
- Fireplace(s):
- 1 Wood, Unknown
- Security:
- Smoke Detectors
Fees & Dates
- Last Modified:
- 08/05/2026 08:10:12 PM
- Status Change:
- 08/05/2026 08:02:05 PM
Room Dimensions
| Room | Level | Size |
|---|---|---|
| Living room | Main level | 5.29 x 4.93 |
| Dining room | Main level | 3.65 x 4.44 |
| Kitchen | Main level | 3.18 x 3.77 |
| Family room | Basement | 6.1 x 10.89 |
| Den | Main level | 4.54 x 3.59 |
| Primary Bedroom | Main level | 4.79 x 3.76 |
| Bedroom 2 | Main level | 3.29 x 3.74 |
| Bedroom 3 | Basement | 3.96 x 4.17 |
| Bedroom 4 | Basement | 3.78 x 2.67 |
| Laundry room | Main level | 3.86 x 2.8 |
| Storage | Basement | 2.29 x 3.3 |
| Storage | Basement | 1.83 x 2.12 |
Location
Data is supplied by Pillar 9 MLS® System. Pillar 9 is the owner of the copyright in its MLS® System. Data is deemed reliable but is not guaranteed accurate by Pillar 9.
The trademarks MLS®, Multiple Listing Service® and the associated logos are owned by The Canadian Real Estate Association (CREA) and identify the quality of services provided by real estate professionals who are members of CREA. Used under license.