Real estate on your terms®
$1,688,800
active
67 26131 TWP ROAD 532A
Rural Parkland County
,
AB
T7Y1A1
Key Details
- MLS® Number:
- E4499227
- Building Type:
- House
- Interior Size:
- 2778 square feet
- Bedrooms:
- 4
- Parking Features:
- Attached Garage, See Remarks, Heated Garage
- Lot Size:
- 0.55 acres

Property Description
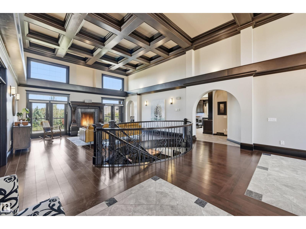
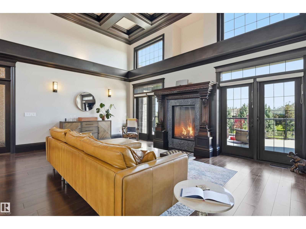
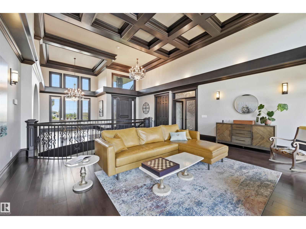
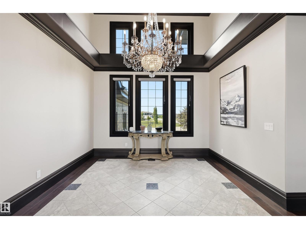
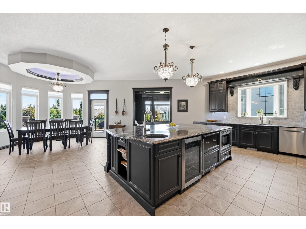
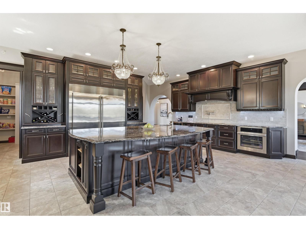
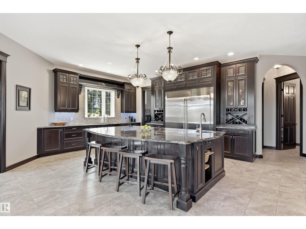
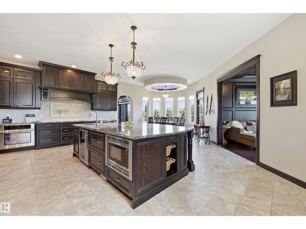
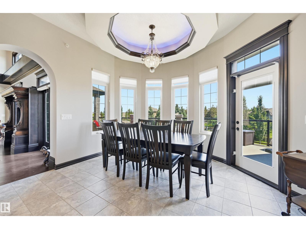
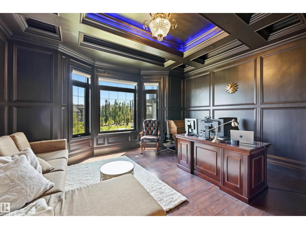
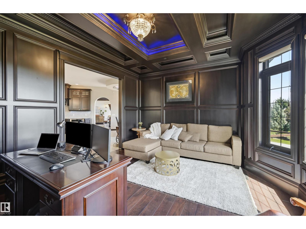
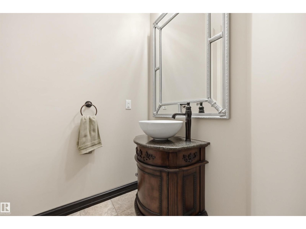
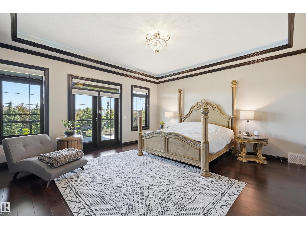
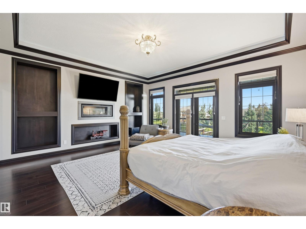
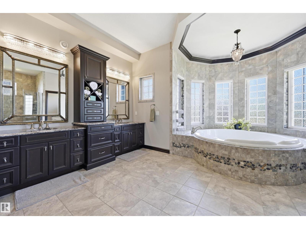
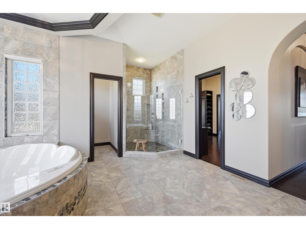
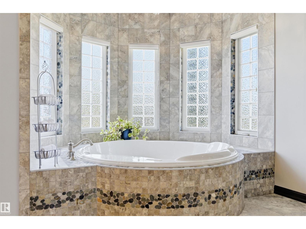
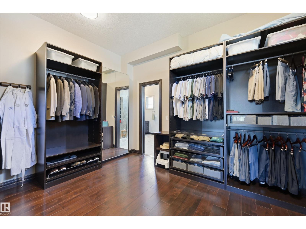
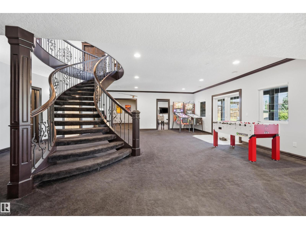
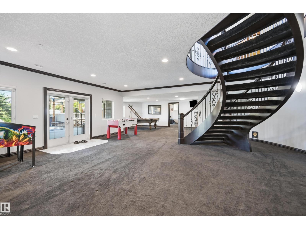
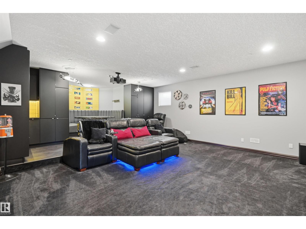
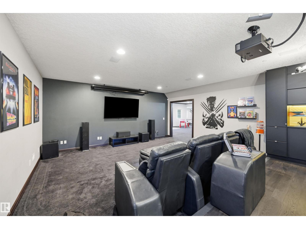
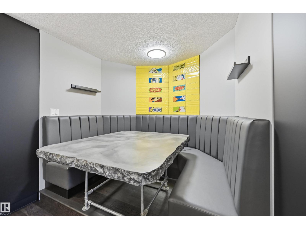
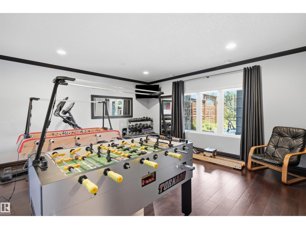
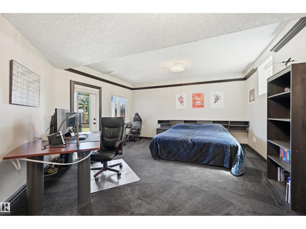
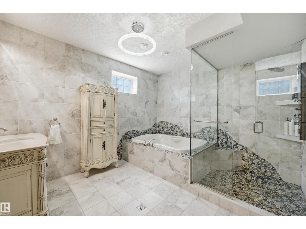
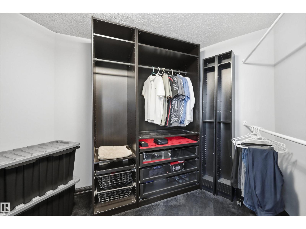
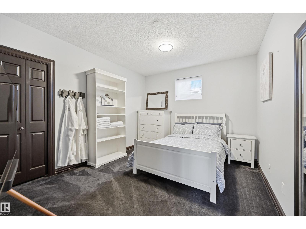
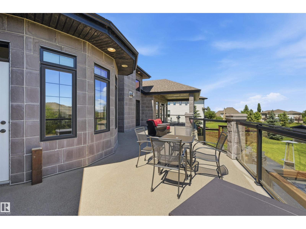
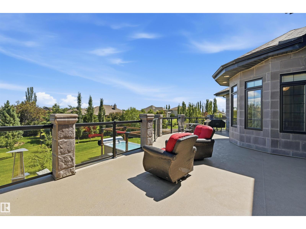
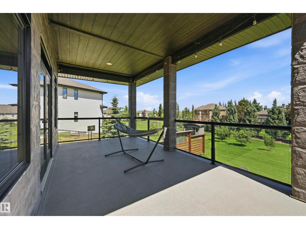
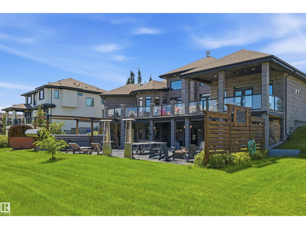
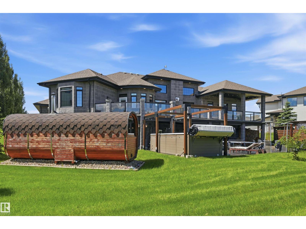
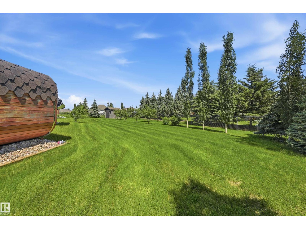
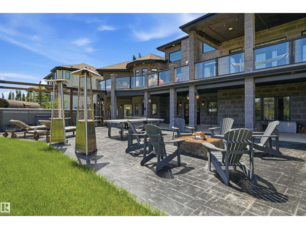
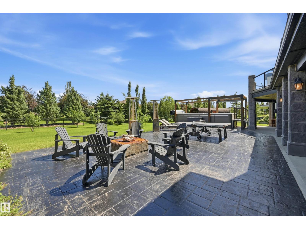
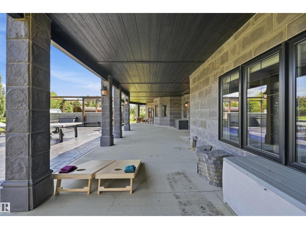
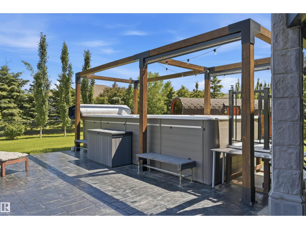
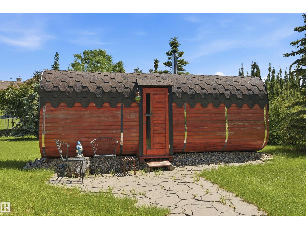
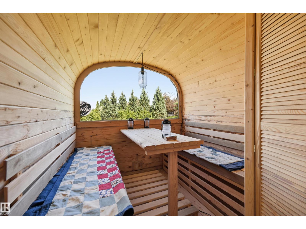
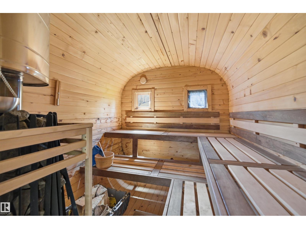
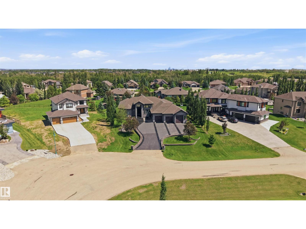
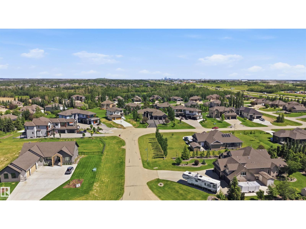
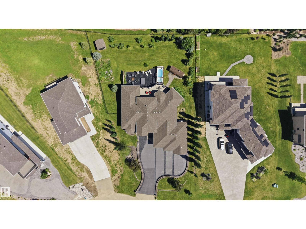
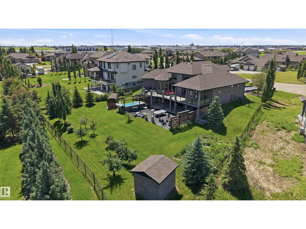
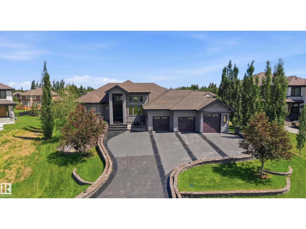
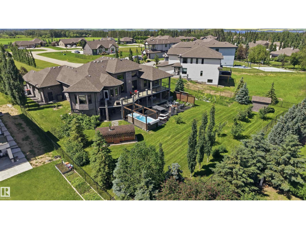
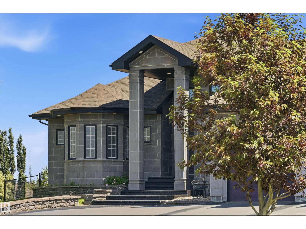
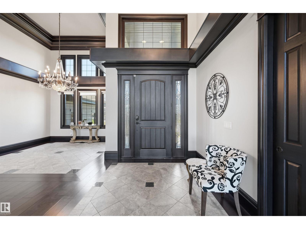
Stunning & thoughtfully designed WALKOUT BUNGALOW on a fully serviced, half acre+ lot in Countryside Ravines! No detail or expense has been spared in over 5,400sf of total living space: architectural stone exterior, 16’ coffered ceilings, oval spiral staircase, Driftwood gas fireplace & more. This house is made for entertaining w/ a chef inspired kitchen: 10x6 island & dbl ovens. Primary retreat w/ fireplace + ensuite w/ heated floors, custom shower & champagne bath. Den customized w/ stunning millwork. 3 more bdrms downstairs (or use one as gym), recreation/living, 2 full bthrms & the theatre rm of your dreams: custom restaurant-style booth, back lighting, built-in shelving/wall units & projector/screen! The yard is made for relaxation w/ an extended covered upper deck, 19' SwimSpa (on piles), & Scandinavian sauna. Immaculate landscaping: stone retaining walls, massive 40' paving stone patio w/ fire pit, brushed concrete covered pad, mature trees, front yard water feature & stamped concrete detailing. (id:53430)
Building
- Property Type:
- House
- Building Type:
- House
- Style:
- Bungalow
- Year Built:
- 2012
- Stories:
- 1.0
- Bedrooms:
- 4
- Bathrooms (total):
- 4.5 (1 half)
- Basement:
- Finished, Full
Finished Areas
- Interior Size (Total):
- 2778 square feet
Interior
- Appliances:
- Refrigerator, Wine Fridge, Stove, Microwave, Freezer, See remarks, Storage Shed, Window Coverings, Garage door opener, Garage door opener remote(s)
Parking
- Features:
- Attached Garage, See Remarks, Heated Garage
Lot / Land
- Lot Size:
- 0.55 acres
- Lot Features:
- See remarks, Flat site, Closet Organizers, Exterior Walls- 2x6"
Utilities & Mechanical
- Heating:
- Forced air, In Floor Heating
- Cooling:
- Central air conditioning
Comfort & Security
- Fireplace(s):
- 1 Gas, Unknown
- Security:
- Smoke Detectors
Fees & Dates
- Last Modified:
- 07/16/2026 08:20:10 PM
- Status Change:
- 07/16/2026 08:11:48 PM
Room Dimensions
| Room | Level | Size |
|---|---|---|
| Living room | Main level | 4.36 x 6.28 |
| Dining room | Main level | 3.63 x 3.63 |
| Kitchen | Main level | 4.24 x 7.53 |
| Family room | Lower level | 6.4 x 6.61 |
| Den | Main level | 3.54 x 4.88 |
| Primary Bedroom | Main level | 5.15 x 5.46 |
| Bedroom 2 | Lower level | 4.69 x 5.97 |
| Bedroom 3 | Lower level | 3.32 x 3.81 |
| Bedroom 4 | Lower level | 4.88 x 5.06 |
| Breakfast | Main level | 3.9 x 4.6 |
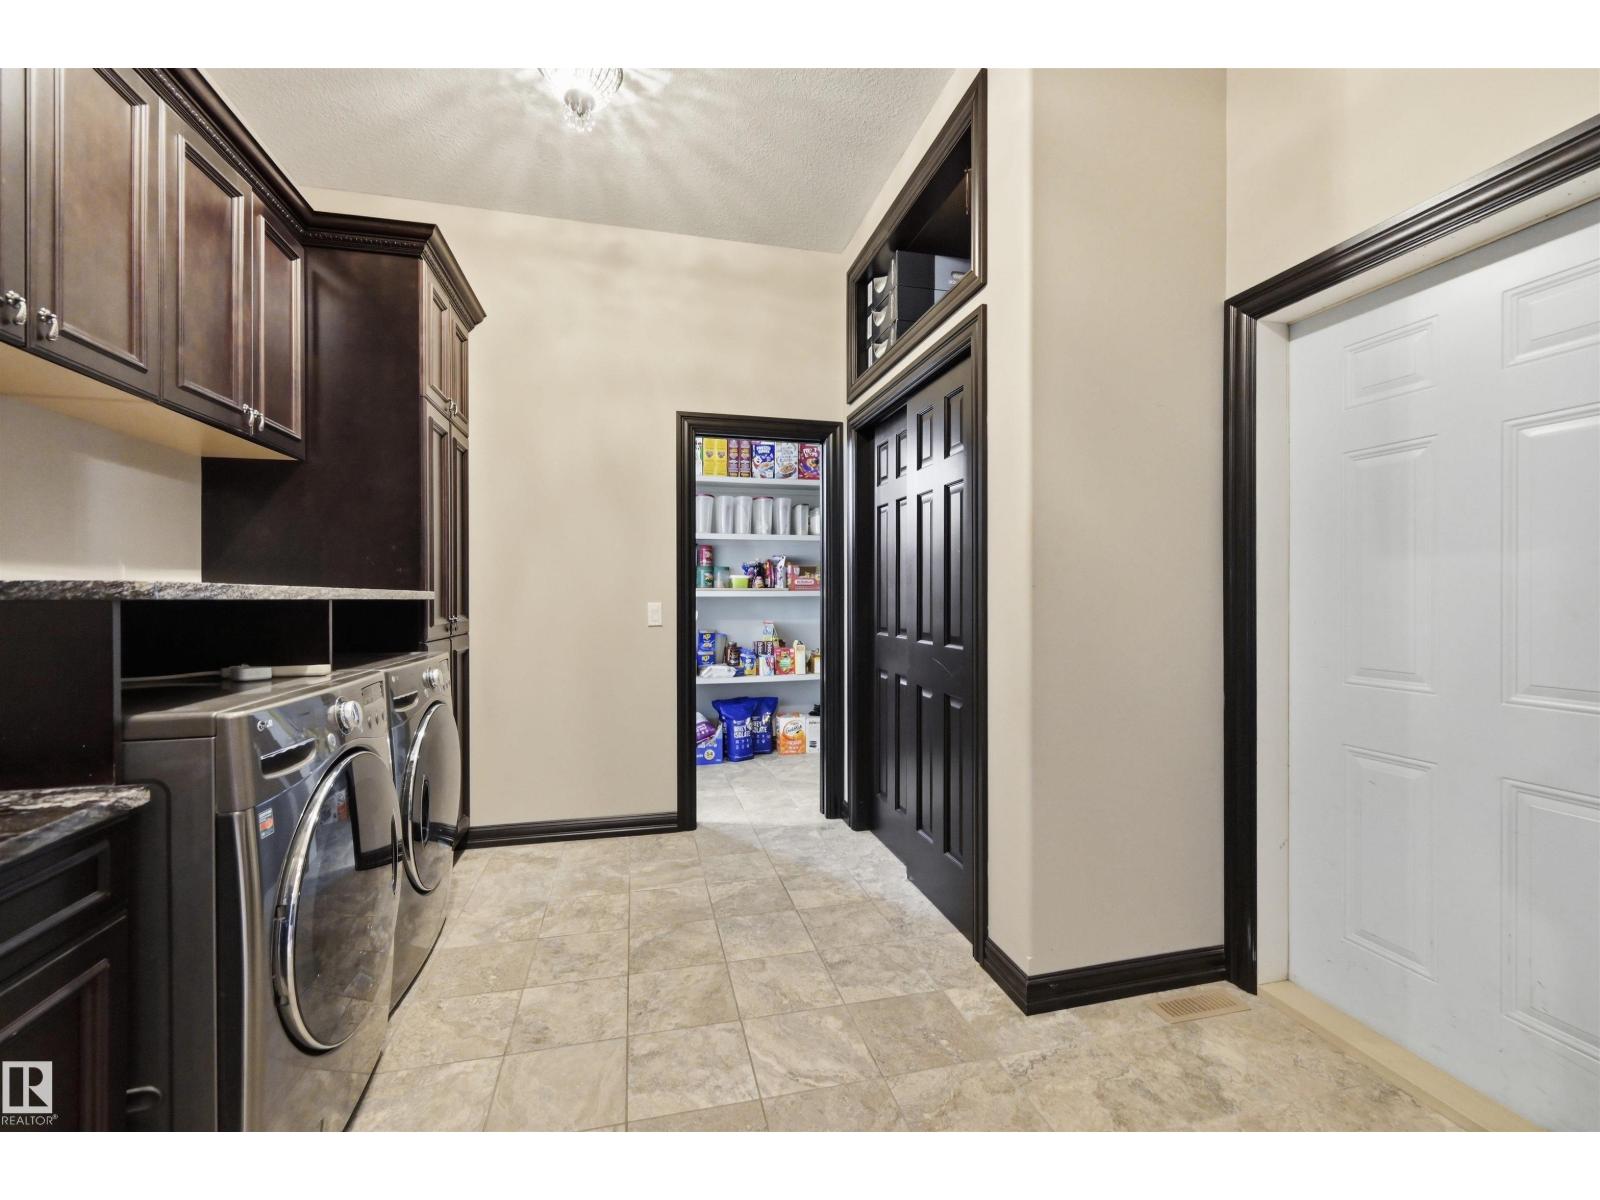
| Laundry room | Main level | 2.56 x 3.66 |
| Media | Lower level | 5.73 x 6.71 |
| Recreation room | Lower level | 3.96 x 6.89 |
Location
Data is supplied by Pillar 9 MLS® System. Pillar 9 is the owner of the copyright in its MLS® System. Data is deemed reliable but is not guaranteed accurate by Pillar 9.
The trademarks MLS®, Multiple Listing Service® and the associated logos are owned by The Canadian Real Estate Association (CREA) and identify the quality of services provided by real estate professionals who are members of CREA. Used under license.