Real estate on your terms®
$1,495,000
active
34 26409 TWP RD 532A
Rural Parkland County
,
AB
T7X0W7
Key Details
- MLS® Number:
- E4499160
- Building Type:
- House
- Interior Size:
- 3501 square feet
- Bedrooms:
- 4
- Parking:
- 10
- Parking Features:
- Attached Garage
- Lot Size:
- 1.0 acres

Property Description
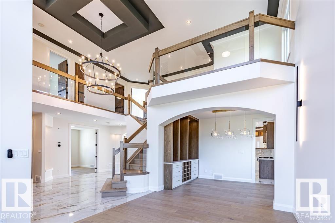
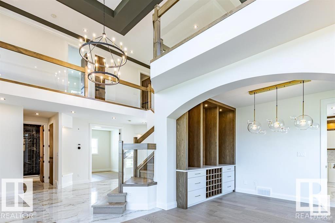
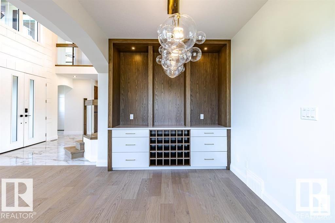
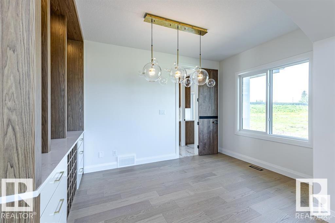
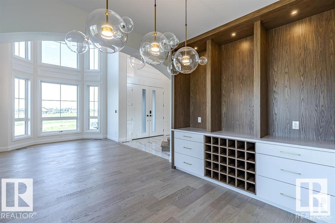
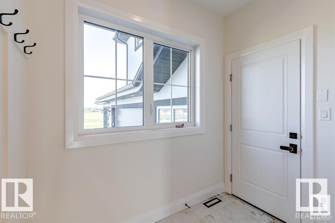
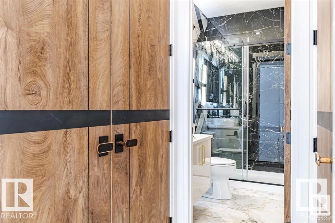
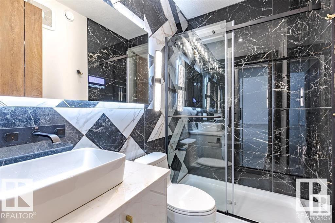
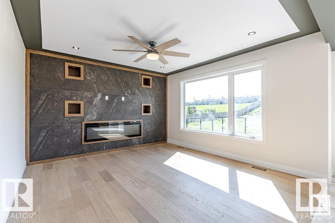
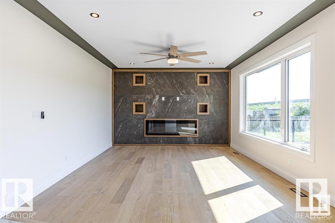
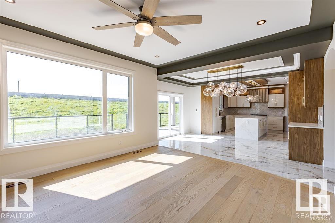
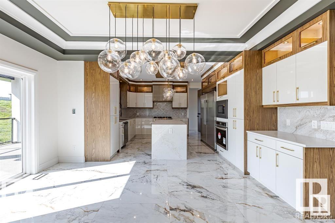
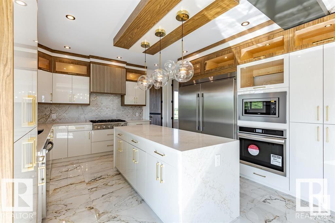
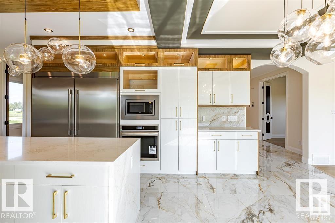
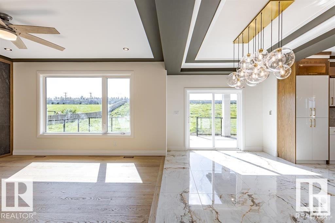
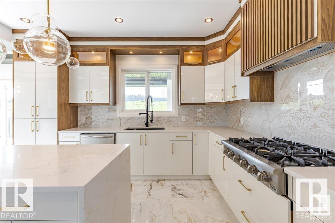
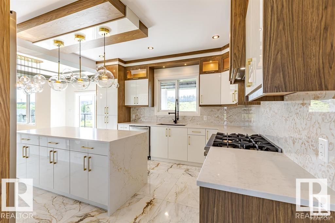
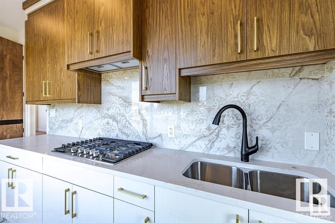
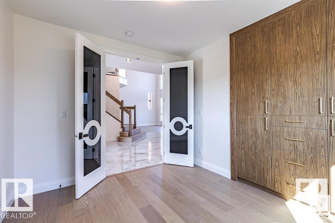
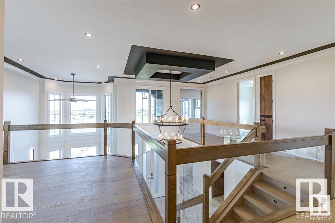
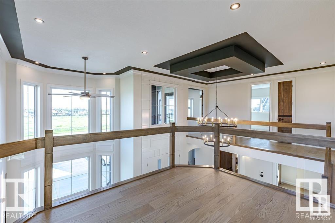
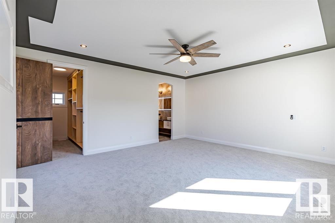
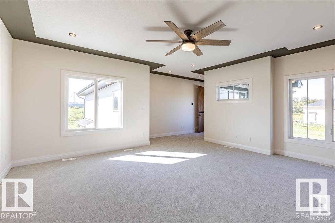
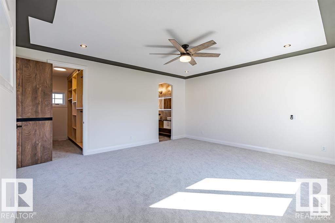
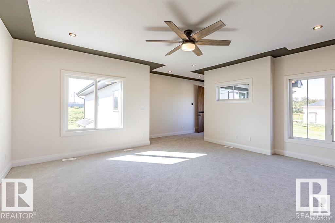
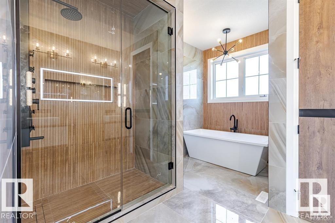
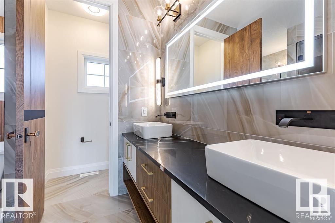
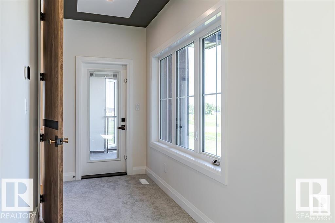
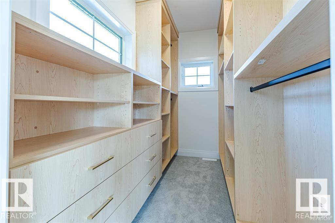
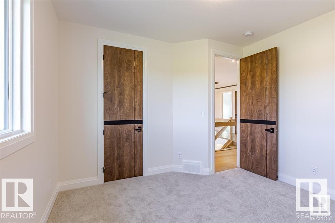
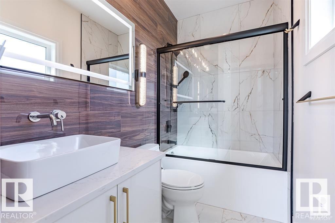
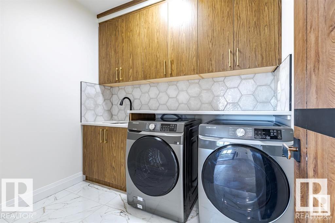
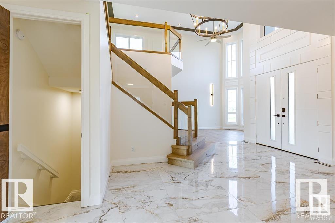
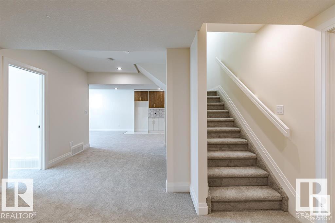
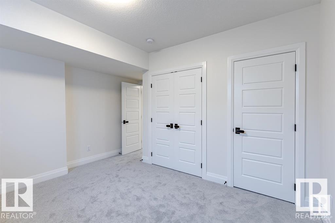
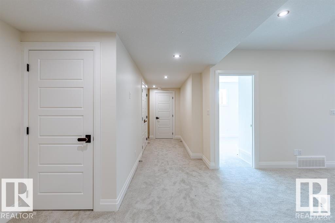
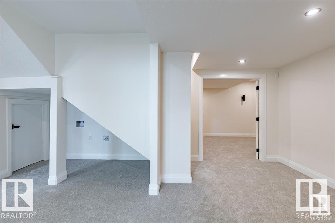
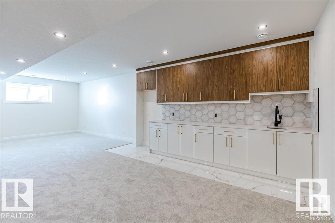
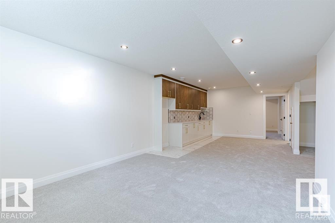
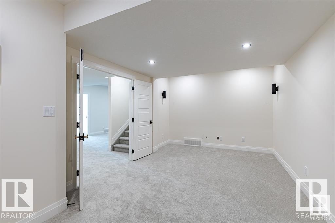
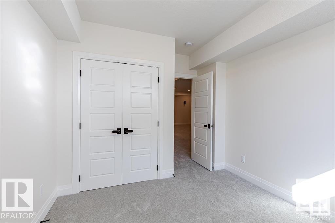
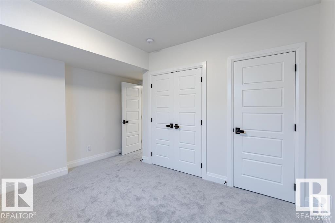
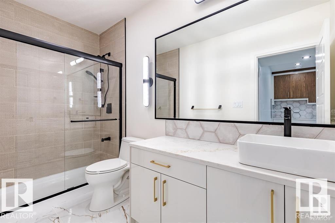
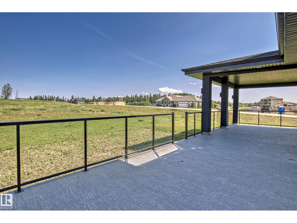
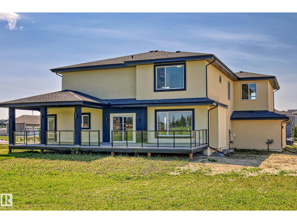
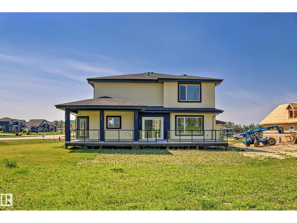
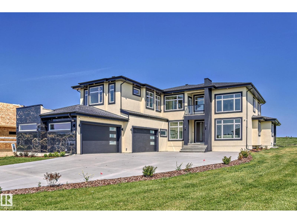
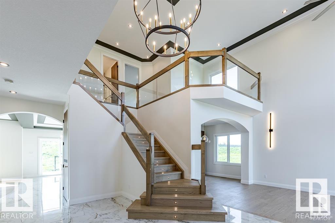
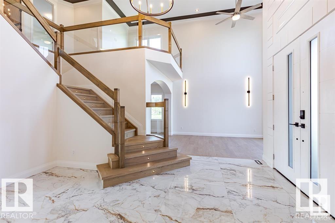
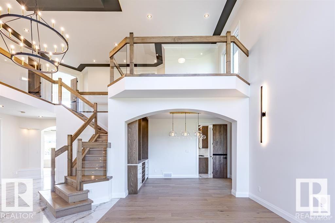
Exceptional Value !! Over 3500 sq ft of Gracious Living Above Ground, plus oversized 4.5 all vechicle att garage, bsmt lower level has separate exterior entrance for flexible dev., possible over 5100 sq ft. total living if buyer decides to develop bsmt. Great Open Floor plan, Bright Main Floor ... 4 Bedrooms up, 4 washrooms, if bsmt dev more bdrms, more washrms, media, gym, Your wish etc. Chefs Dream Kitchen with Second Spice Kitchen, Spacious Open High Valuted Ceilings Floor Plan, large windows for major sunlight. Gorgeous very Large Stately Primary Bedroom with Lavish Spa Resort Ensuite, Huge walk in closet, many wardrobe built ins. Upper floor laundry - Must view built ins throughout, Marble Flooring, Great Vanities, Cabinets, Luxury Appliances, Many Vechicle Driveway, hardtop pavement to Your door just 7 min from West Edm Amazing 1 Acre Size Lot w City Water, Sewer. Home Construction not started, Photos are of ASR showhome, seller may be open to lot sale, etc. ASR Projects Inc Makes Dreams Reality (id:53430)
Building
- Property Type:
- House
- Building Type:
- House
- Year Built:
- 2025
- Stories:
- 2.0
- Bedrooms:
- 4
- Bathrooms (total):
- 4.5 (1 half)
- Basement:
- Partially finished, Full
Finished Areas
- Interior Size (Total):
- 3501 square feet
Interior
- Appliances:
- See remarks
Parking
- Spaces:
- 10
- Features:
- Attached Garage
Lot / Land
- Lot Size:
- 1.0 acres
- Lot Features:
- Cul-de-sac, See remarks, Rolling, Park/reserve, Closet Organizers, No Animal Home, No Smoking Home
Utilities & Mechanical
- Heating:
- Forced air
Comfort & Security
- Fireplace(s):
- 1 Gas, Unknown
Fees & Dates
- Last Modified:
- 08/01/2026 06:20:01 PM
- Status Change:
- 08/01/2026 06:11:30 PM
Room Dimensions
| Room | Level | Size |
|---|---|---|
| Living room | Main level | 4.27 x 3.33 |
| Dining room | Main level | 2.9 x 4.17 |
| Kitchen | Main level | 2.9 x 4.09 |
| Family room | Main level | 4.27 x 4.19 |
| Den | Main level | 3.2 x 3.58 |
| Primary Bedroom | Upper Level | 5.03 x 5.46 |
| Bedroom 2 | Upper Level | 4.24 x 4.88 |
| Bedroom 3 | Upper Level | 3.33 x 3.71 |
| Bedroom 4 | Upper Level | 3.4 x 3.66 |
| Breakfast | Main level | 4.85 x 3.12 |
| Laundry room | Upper Level | 2.57 x 2.03 |
Location
Data is supplied by Pillar 9 MLS® System. Pillar 9 is the owner of the copyright in its MLS® System. Data is deemed reliable but is not guaranteed accurate by Pillar 9.
The trademarks MLS®, Multiple Listing Service® and the associated logos are owned by The Canadian Real Estate Association (CREA) and identify the quality of services provided by real estate professionals who are members of CREA. Used under license.