Real estate on your terms®
$1,999,999
active
52003 RGE ROAD 273
Rural Parkland County
,
AB
T7X3R7
Key Details
- MLS® Number:
- E4498440
- Building Type:
- House
- Interior Size:
- 2043 square feet
- Bedrooms:
- 5
- Parking Features:
- Attached Garage, RV
- Lot Size:
- 146.42 acres

Property Description
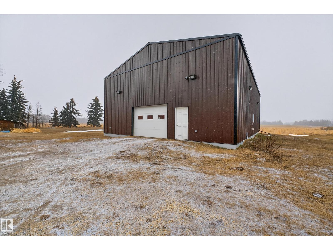
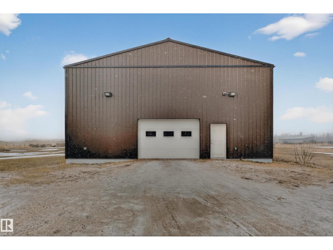
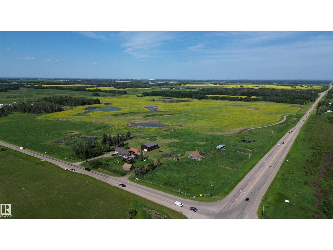
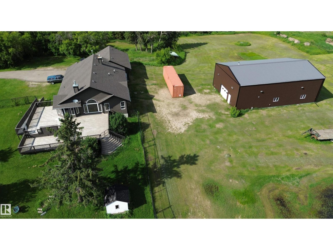
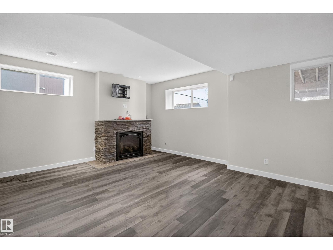
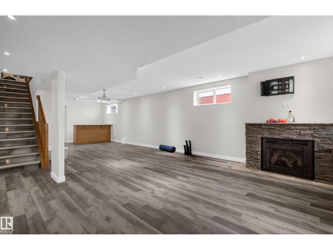
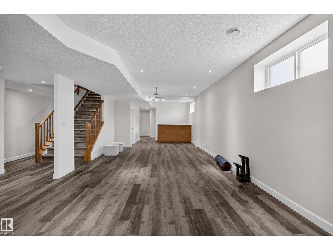
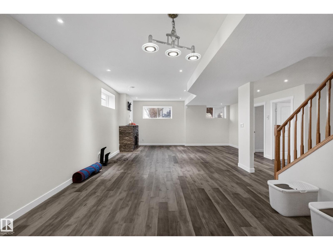
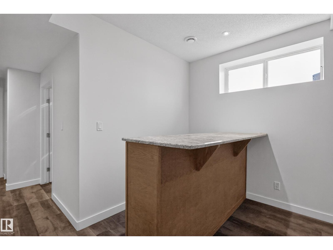
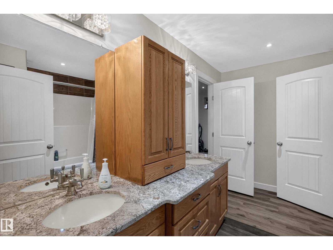
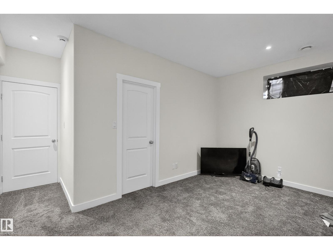
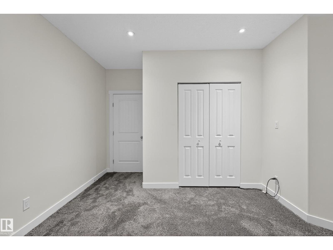
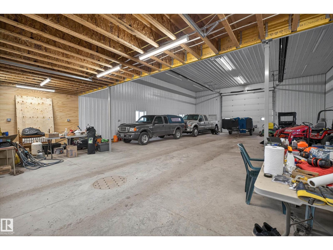
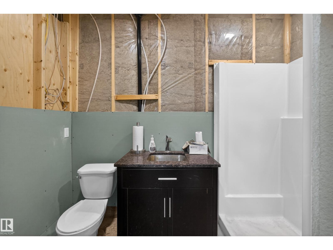
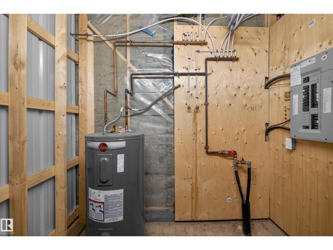
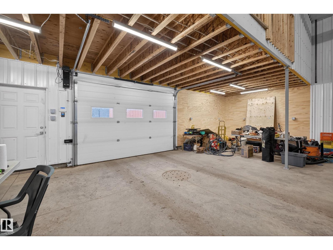
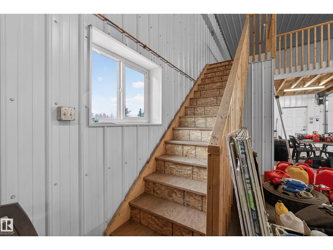
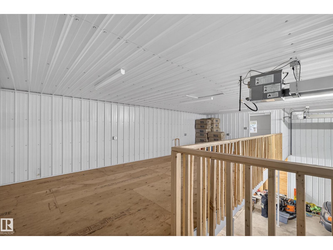
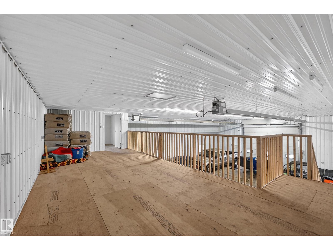
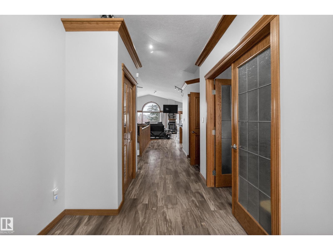
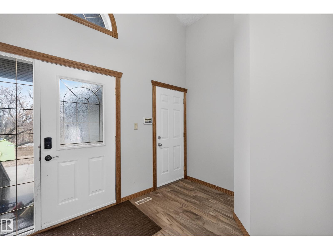
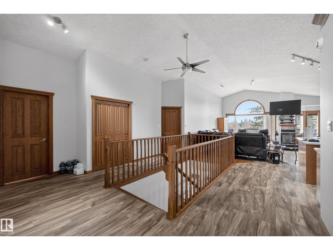
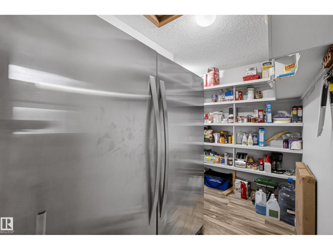
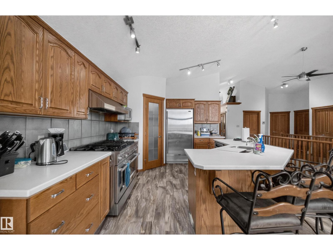
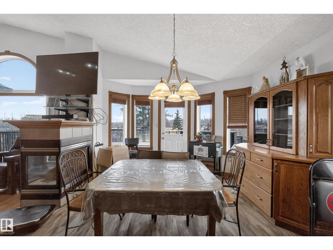
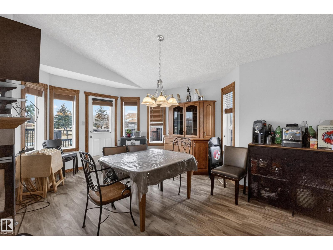
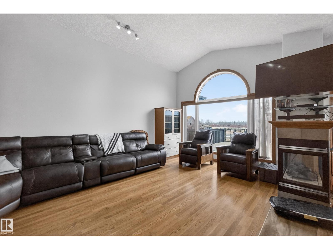
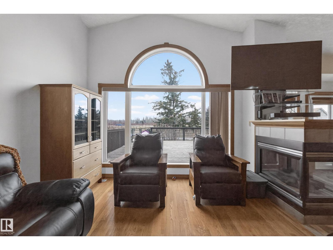
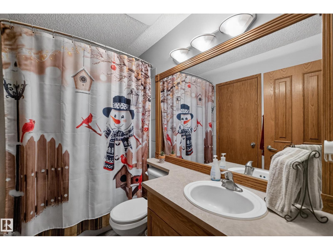
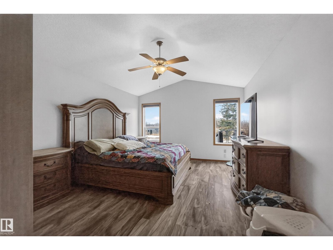
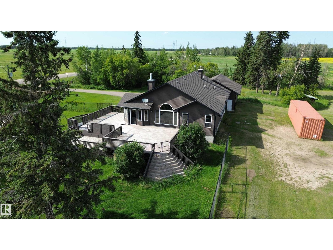
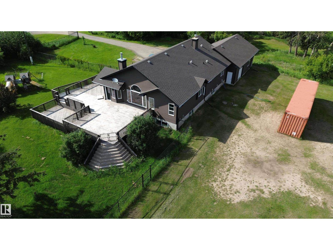
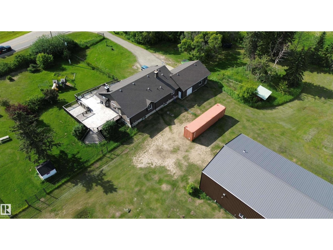
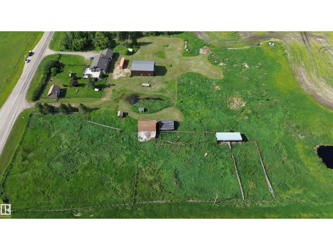
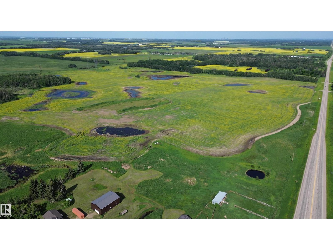
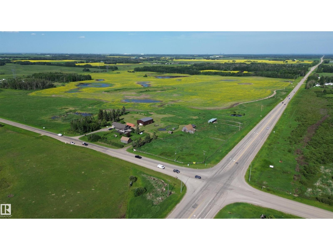
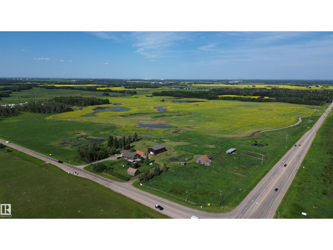
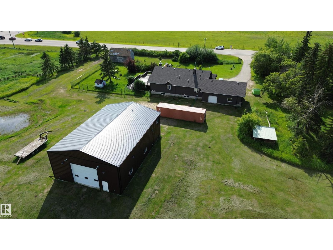
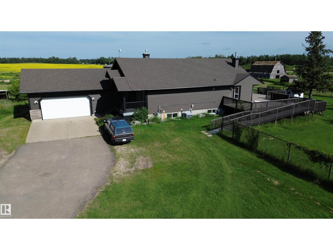
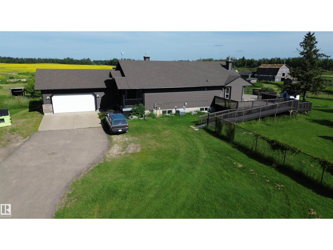
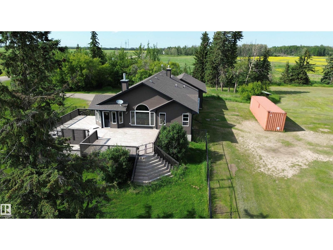
146.42 ACRES. INCREDIBLE 2002 CUSTOM-BUILT HOMEXX BUNGALOW. MASSIVE 40X60' HEATED SHOP. PROPERTY HAS PARKLAND AGRICULTURAL CONSERVATION DISTRICT ZONING ALLOWING AN ARRAY OF COMMERCIAL, INDUSTRIAL, AND AGRICULTURAL BASED USES. PROPERTY CAN ALSO BE POTENTIALLY SUBDIVIDED AND BORDERS HWY 627 AND GOLDEN SPIKE ROAD. THE HOME HAS JUST OVER 4000 SQ FEET OF LIVING SPACE, 5 BEDROOMS, AND 3 BATHROOMS. THE KITCHEN IS OPEN CONCEPT WITH A COMMERICIAL STYLE GAS RANGE, VINYL FLOORS, WALK-THROUGH PANTRY, VAULTED CEILING, AND A WATERED BAR-STYLE PREP ISLAND. DINING AREA IS OFF KITCHEN. LIVING ROOM INCLUDES A 3 SIDED FIREPLACE AND VAULTED CEILING. PRIMARY BEDROOM IS KING-SIZED. ENSUITE IS 4 PIECE WITH A WALK-IN CLOSET, SHOWER, AND SOAKER TUB. MAIN FLOOR ALSO HAS AN OFFICE, LAUNDRY, ADDITIONAL BATH, AND BEDROOM. BASEMENT IS FINISHED WITH 3 BEDROOMS, 2ND LAUNDRY ROOM, BATHROOM, AND FAMILY ROOM. SHOP HAS A MEZZANINE, CONCRETE FLOORS, 14 FOOT DOOR, BATHROOM, AND RADIANT HEAT. 100 ACRES OF LAND IS CULTIVATED. (id:53430)
Building
- Property Type:
- House
- Building Type:
- House
- Style:
- Bungalow
- Year Built:
- 2002
- Stories:
- 1.0
- Bedrooms:
- 5
- Bathrooms (total):
- 3.0
- Basement:
- Finished, Full
Finished Areas
- Interior Size (Total):
- 2043 square feet
Interior
- Appliances:
- Refrigerator, Satellite Dish, Gas stove(s), Dishwasher, Dryer, Microwave, Hood Fan, Two Washers, Garage door opener, Fan
Parking
- Features:
- Attached Garage, RV
Lot / Land
- Lot Size:
- 146.42 acres
- Lot Features:
- Flat site, No back lane, Subdividable lot, Closet Organizers, Exterior Walls- 2x6", No Smoking Home
Exterior
- Fencing:
- Fence, Cross fenced
Utilities & Mechanical
- Heating:
- Forced air
Comfort & Security
- Fireplace(s):
- 1 Gas, Unknown
Fees & Dates
- Last Modified:
- 07/15/2026 04:20:08 PM
- Status Change:
- 07/15/2026 04:11:27 PM
Room Dimensions
| Room | Level | Size |
|---|---|---|
| Living room | Main level | - |
| Dining room | Main level | - |
| Kitchen | Main level | - |
| Family room | Lower level | - |
| Den | Main level | - |
| Primary Bedroom | Main level | - |
| Bedroom 2 | Main level | - |
| Bedroom 3 | Lower level | - |
| Bedroom 4 | Lower level | - |
| Bedroom 5 | Lower level | - |
| Laundry room | Main level | - |
| Laundry room | Lower level | - |
Location
Data is supplied by Pillar 9 MLS® System. Pillar 9 is the owner of the copyright in its MLS® System. Data is deemed reliable but is not guaranteed accurate by Pillar 9.
The trademarks MLS®, Multiple Listing Service® and the associated logos are owned by The Canadian Real Estate Association (CREA) and identify the quality of services provided by real estate professionals who are members of CREA. Used under license.