Real estate on your terms®
$145,000
active
735 Parkland Brook
Rural Parkland County
,
AB
T7X3N3
Key Details
- MLS® Number:
- E4498374
- Building Type:
- House
- Interior Size:
- 1072 square feet
- Bedrooms:
- 3
- Parking Features:
- Stall, RV, Oversize

Property Description
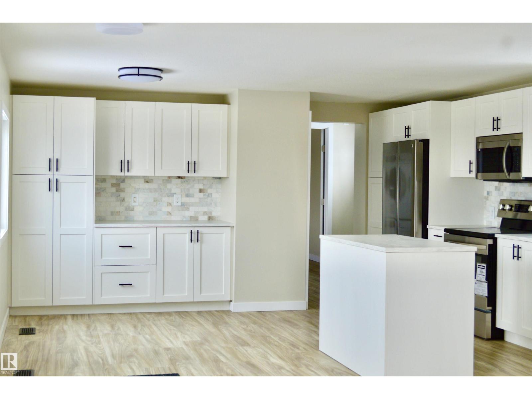
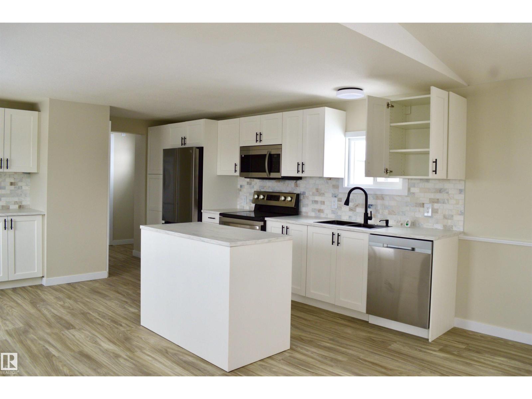
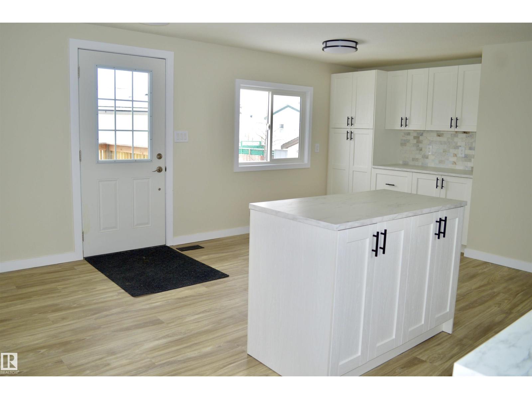
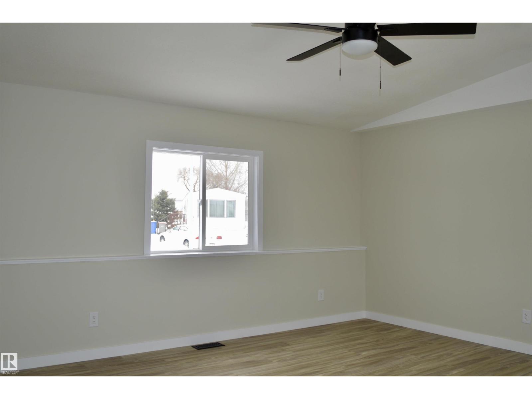
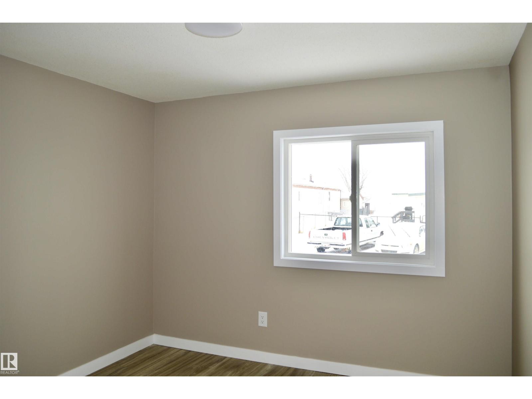
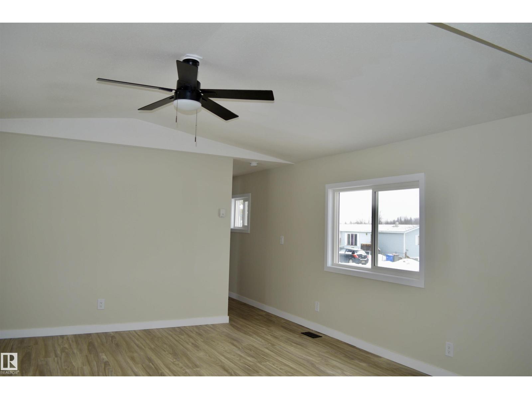
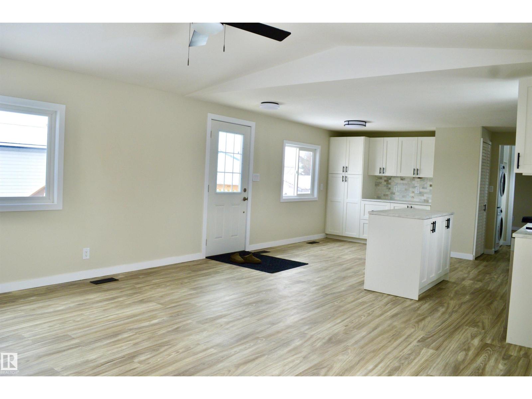
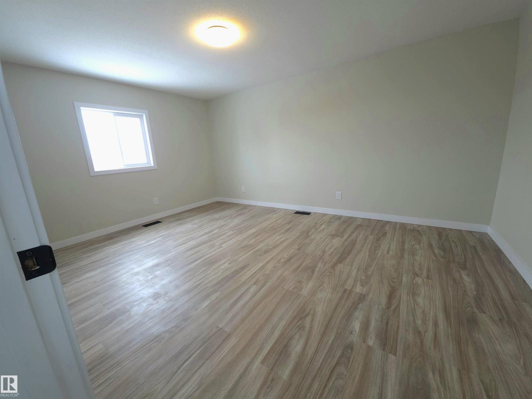
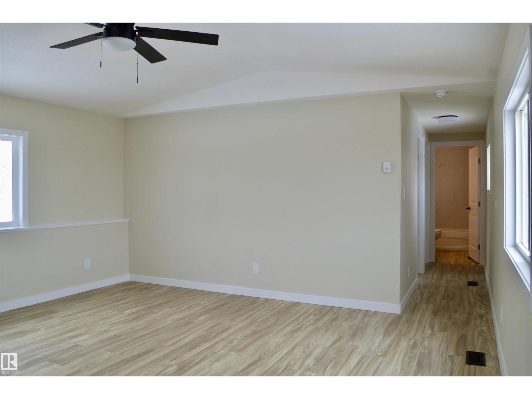
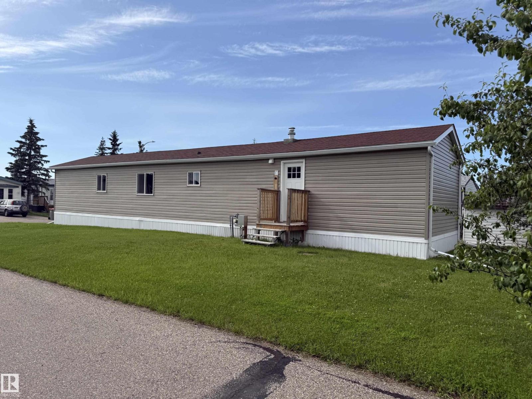
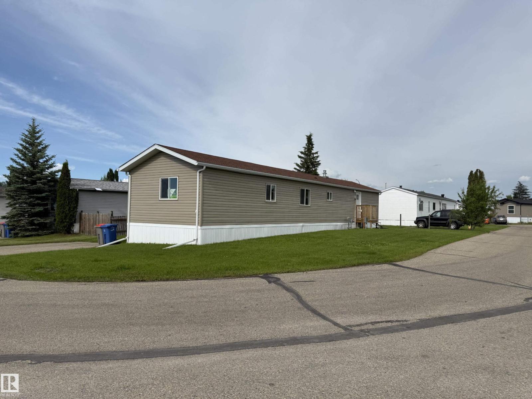
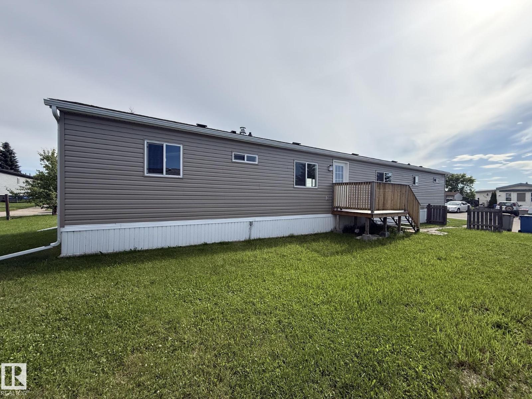
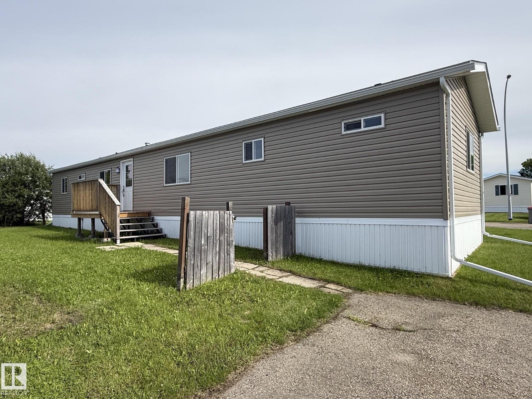
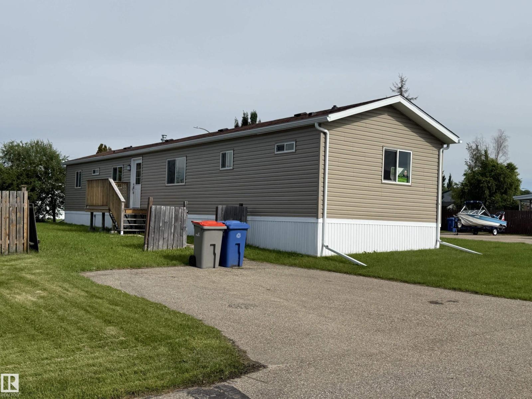
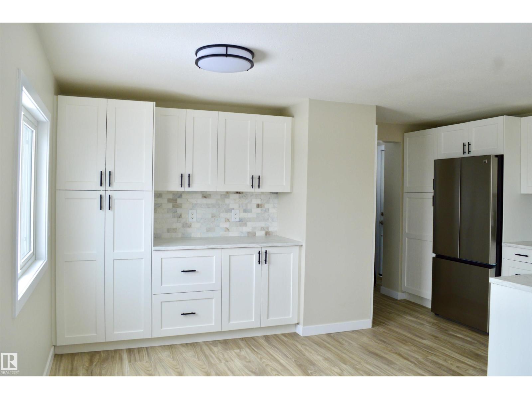
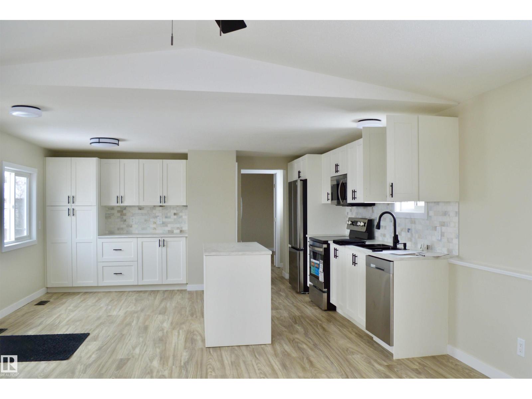
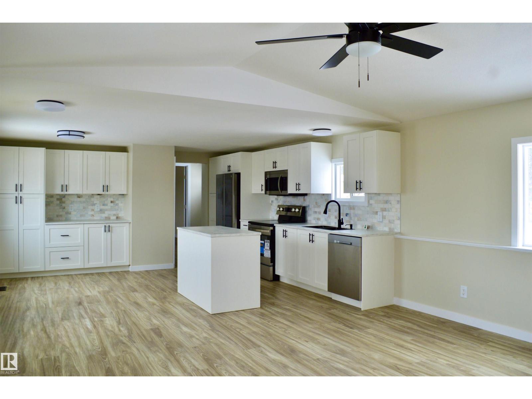
Re-Manufactured in 2025, this 3 bedroom home is on a large corner lot in Parkland Village! Open concept floor plan with large living room complete with a gorgeous new kitchen. The dining area is easy to expand to host family & friends. Master suite features a large window and a 4pc ensuite. Roof (2025), Drywall, paint and ceiling finish (2025), Flooring (2026) Siding/Skirting (2025), Appliances (Brand new) Toilets & Faucets (2025) and more! The quality of workmanship in this renovation is above and beyond a typical brand new modular home so a new homeowner can rest assured they will be able to live in this home completely hassle free for many years to come. (id:53430)
Building
- Property Type:
- House
- Building Type:
- House
- Style:
- Bungalow
- Year Built:
- 1986
- Stories:
- 1.0
- Bedrooms:
- 3
- Bathrooms (total):
- 2.0
Finished Areas
- Interior Size (Total):
- 1072 square feet
Interior
- Appliances:
- Washer, Refrigerator, Dishwasher, Stove, Dryer, Storage Shed
Parking
- Features:
- Stall, RV, Oversize
Lot / Land
- Lot Features:
- Flat site, No Animal Home, No Smoking Home
Utilities & Mechanical
- Heating:
- Forced air
Fees & Dates
- Last Modified:
- 07/15/2026 05:20:04 PM
- Status Change:
- 07/15/2026 05:11:27 PM
Association / Ownership
- Common Interest:
- Leasehold
Room Dimensions
| Room | Level | Size |
|---|---|---|
| Living room | Main level | - |
| Dining room | Main level | - |
| Kitchen | Main level | - |
| Family room | Main level | - |
| Primary Bedroom | Main level | - |
| Bedroom 2 | Main level | - |
| Bedroom 3 | Main level | - |
Location
Data is supplied by Pillar 9 MLS® System. Pillar 9 is the owner of the copyright in its MLS® System. Data is deemed reliable but is not guaranteed accurate by Pillar 9.
The trademarks MLS®, Multiple Listing Service® and the associated logos are owned by The Canadian Real Estate Association (CREA) and identify the quality of services provided by real estate professionals who are members of CREA. Used under license.