Real estate on your terms®
$319,900
active
64 53206 RGE ROAD 55 A
Rural Parkland County
,
AB
T0E2B0
Key Details
- MLS® Number:
- E4497594
- Building Type:
- House
- Interior Size:
- 538 square feet
- Bedrooms:
- 2
- Parking:
- 3
- Parking Features:
- Detached Garage, RV
- Lot Size:
- 0.1 acres

Property Description
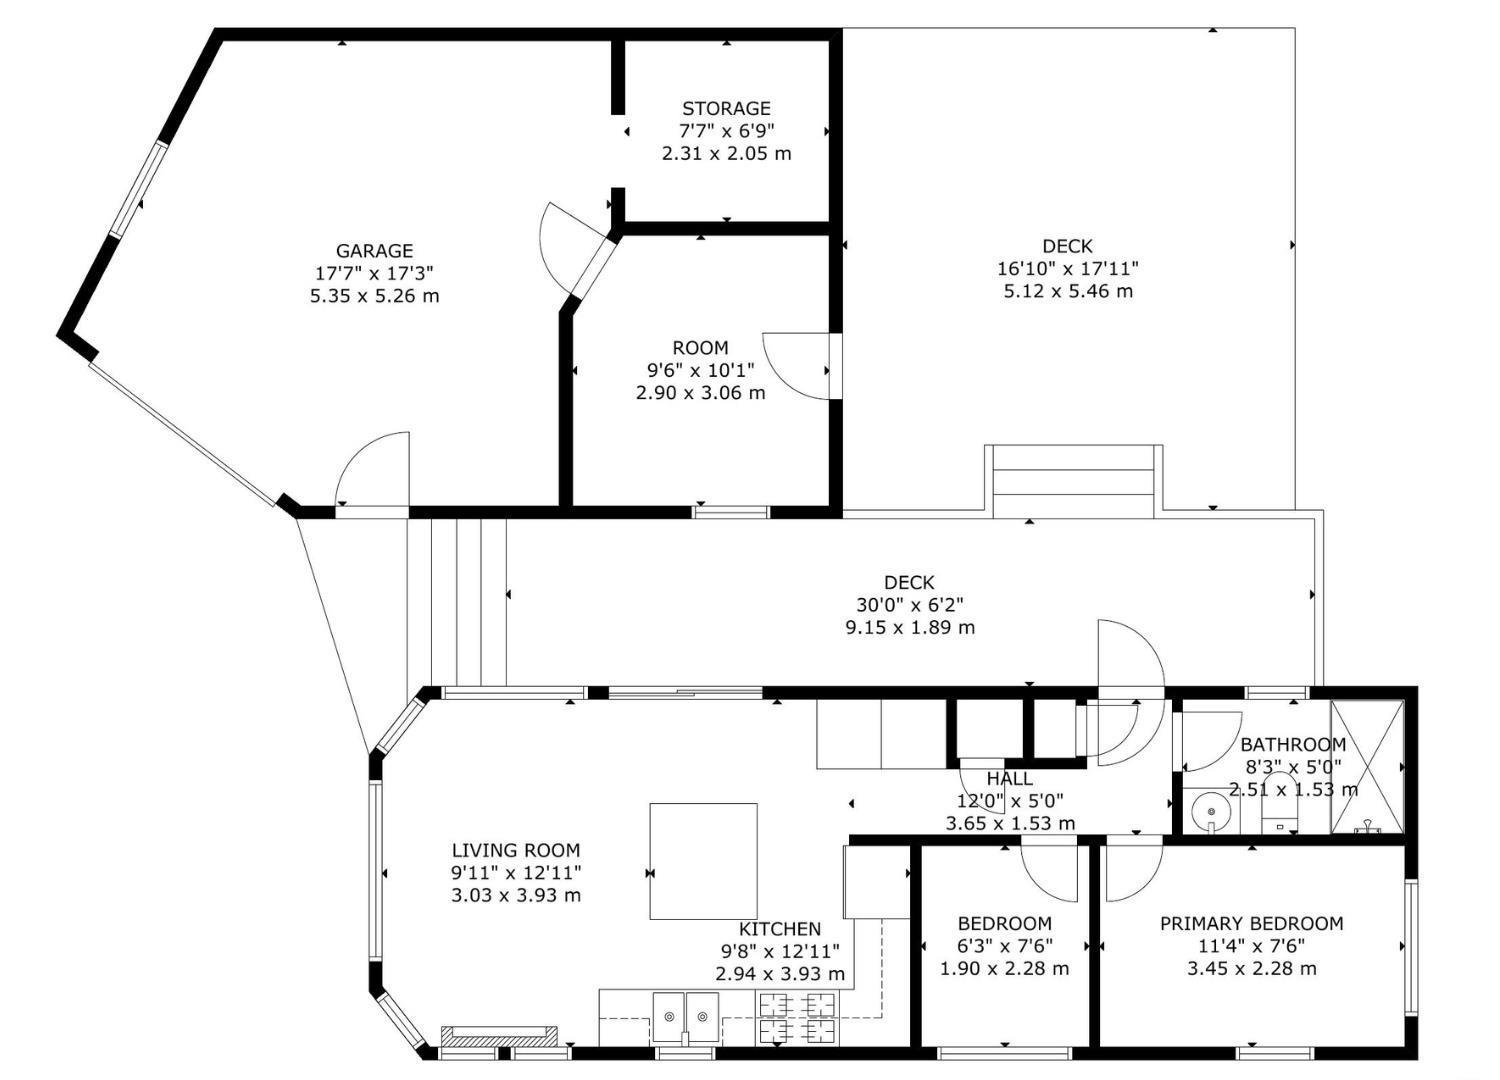
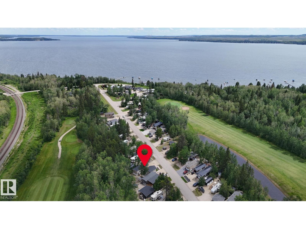
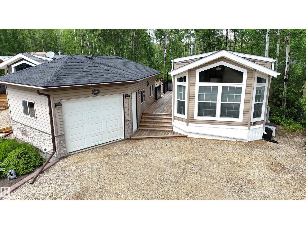
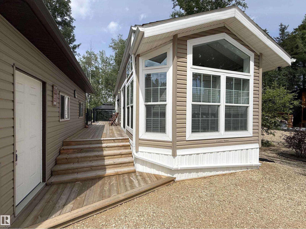
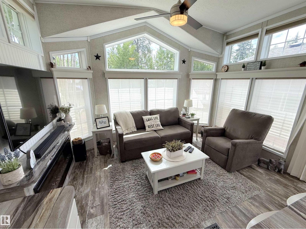
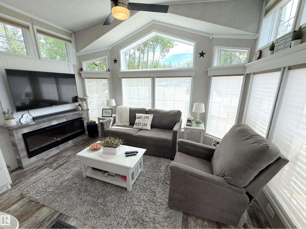
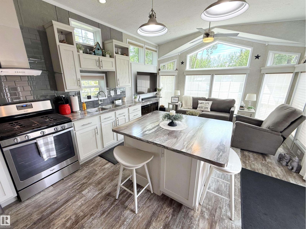
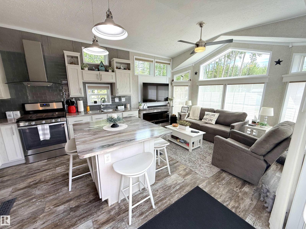
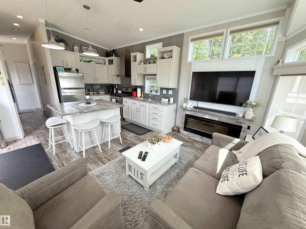
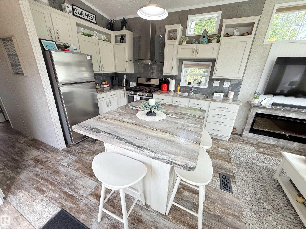
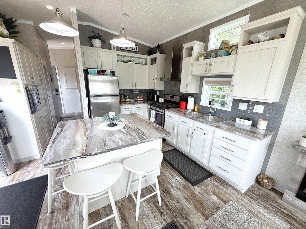
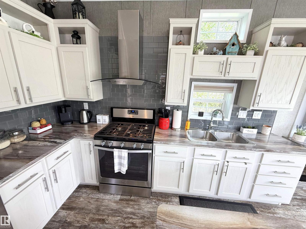
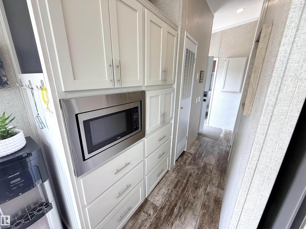
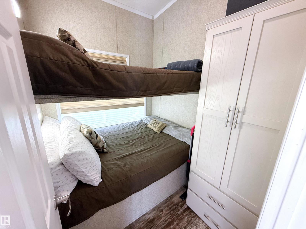
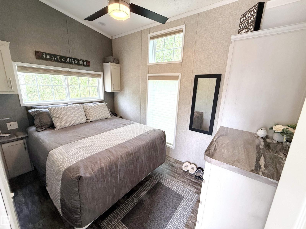
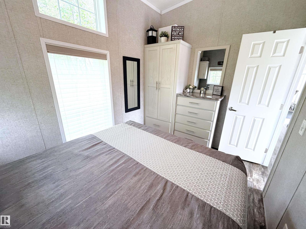
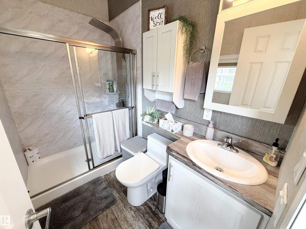
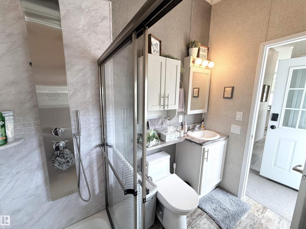
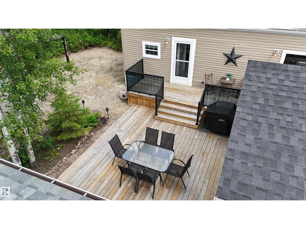
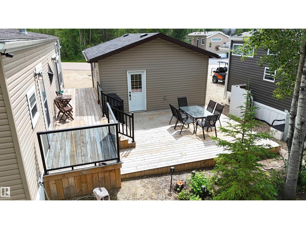
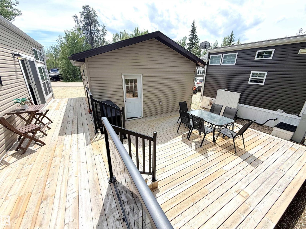
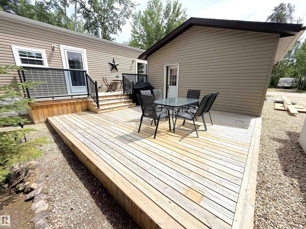
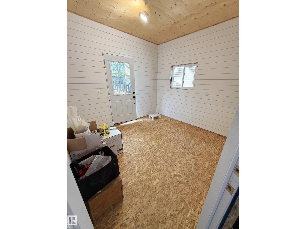
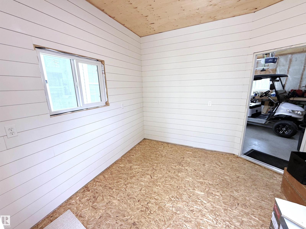
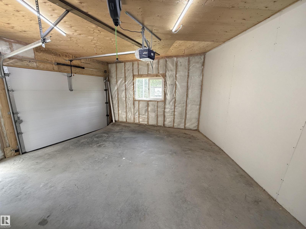
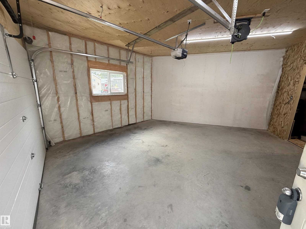
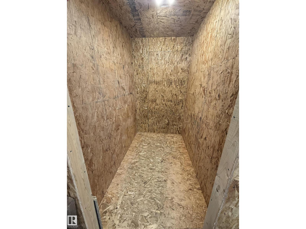
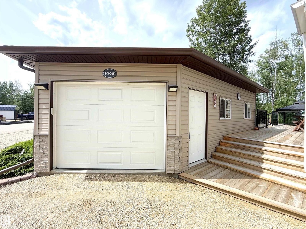
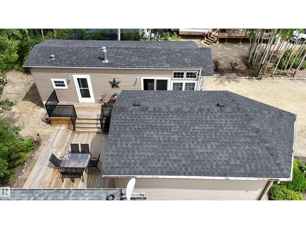
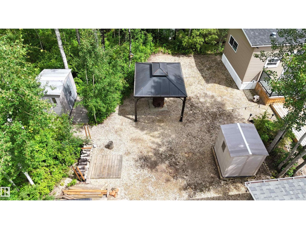
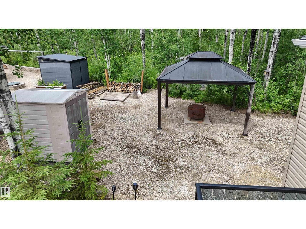
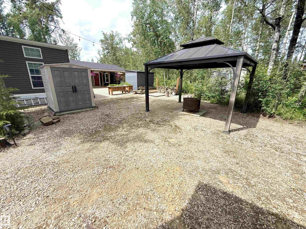
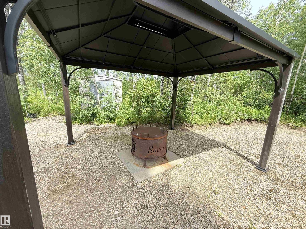
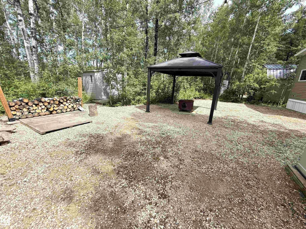
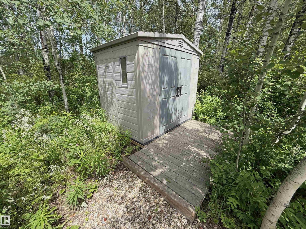
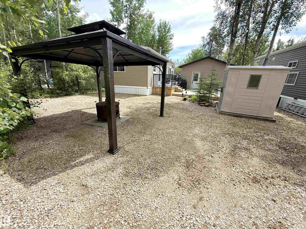
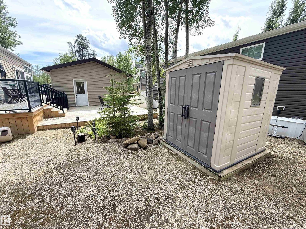
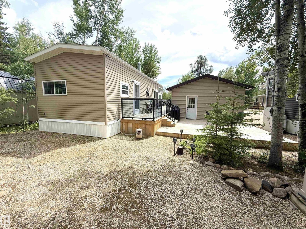
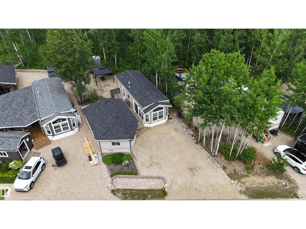
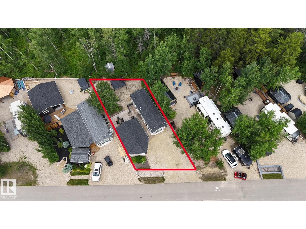
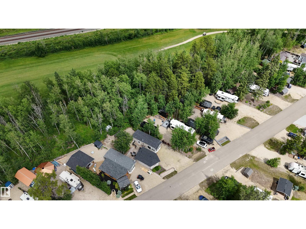
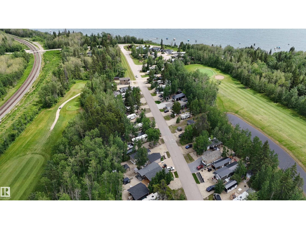
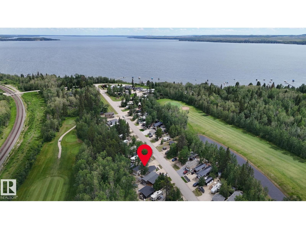
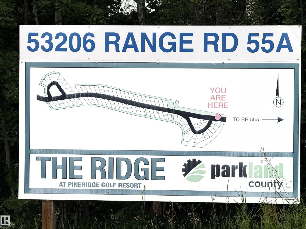
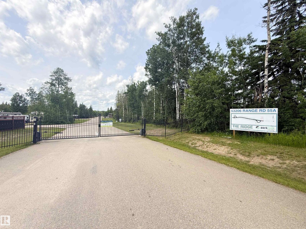
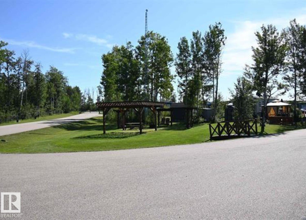
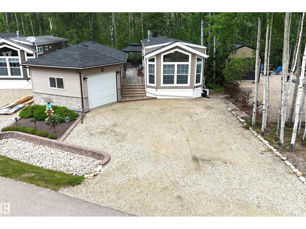
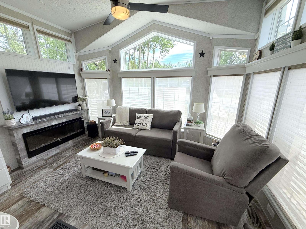
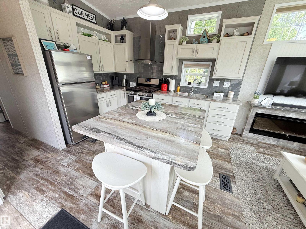
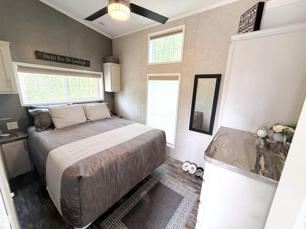
YEAR-ROUND RESORT LIVING at The Ridge on Pineridge Golf & RV Resort, backing onto trees and a short walk to Wabamun Lake near Seba Beach. Beautiful 2018-built, 535 sq ft park model with central AC, vinyl plank floors, vaulted ceiling and a great open floor plan. Loads of natural light, bright living room with electric fireplace & windows on all sides, spacious kitchen with large eat-up island, 2 bedrooms & a 3-pc bathroom. 18x26 garage with bunkie & storage, connected to the home with a fantastic 2-tiered deck. Low-maintenance yard with 2 sheds, gazebo, fire pit and plenty of mature trees. The Ridge is a gated community known for its large, private lots, beautiful golf course sightlines and select lake views toward Lake Wabamun. Resort amenities include clubhouse access with laundry, pickleball & basketball court, playground, walking trails, Wi-Fi, 50-amp power and full-service septic. 45 minutes to Edmonton with easy access to Yellowhead Highway. Trade in your RV for this 4-seasons paradise! (id:53430)
Building
- Property Type:
- House
- Building Type:
- House
- Style:
- Bungalow
- Year Built:
- 2018
- Stories:
- 1.0
- Bedrooms:
- 2
- Bathrooms (total):
- 1.0
- Basement:
- None
Finished Areas
- Interior Size (Total):
- 538 square feet
Interior
- Appliances:
- Refrigerator, Gas stove(s), Microwave, Hood Fan, Window Coverings, Garage door opener
Parking
- Spaces:
- 3
- Features:
- Detached Garage, RV
Lot / Land
- Lot Size:
- 0.1 acres
- Lot Features:
- Treed, No Animal Home, No Smoking Home
Utilities & Mechanical
- Heating:
- Forced air
- Cooling:
- Central air conditioning
Views & Waterfront
- View:
- Lake view
Comfort & Security
- Fireplace(s):
- 1 Electric, Unknown
Fees & Dates
- HOA/Condo Fee:
- $1,300
- Last Modified:
- 08/12/2026 03:10:05 PM
- Status Change:
- 08/12/2026 03:02:05 PM
Association / Ownership
- Fee:
- $1,300 / Yearly
Room Dimensions
| Room | Level | Size |
|---|---|---|
| Living room | Main level | 3.93 x 3.03 |
| Kitchen | Main level | 3.93 x 2.94 |
| Primary Bedroom | Main level | 2.28 x 3.45 |
| Bedroom 2 | Main level | 2.28 x 1.9 |
Location
Data is supplied by Pillar 9 MLS® System. Pillar 9 is the owner of the copyright in its MLS® System. Data is deemed reliable but is not guaranteed accurate by Pillar 9.
The trademarks MLS®, Multiple Listing Service® and the associated logos are owned by The Canadian Real Estate Association (CREA) and identify the quality of services provided by real estate professionals who are members of CREA. Used under license.