Real estate on your terms®
$2,995,000
active
11 25515 TWP ROAD 511A
Rural Parkland County
,
AB
T7Y1A8
Key Details
- MLS® Number:
- E4497345
- Building Type:
- House
- Interior Size:
- 6042 square feet
- Bedrooms:
- 5
- Parking:
- 14
- Parking Features:
- Attached Garage
- Lot Size:
- 1.0 acres

Property Description
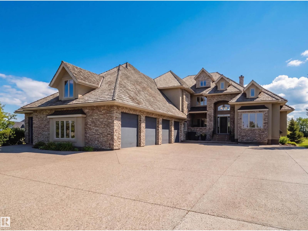
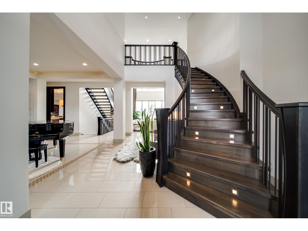
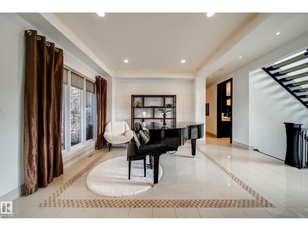
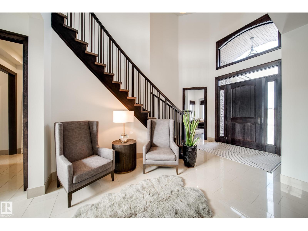
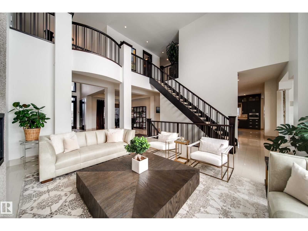
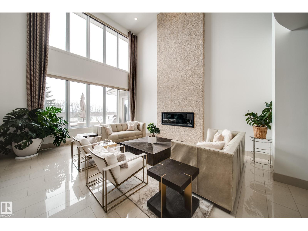
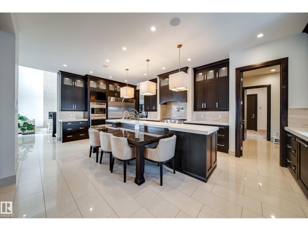
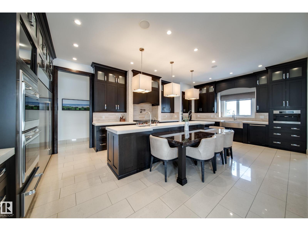
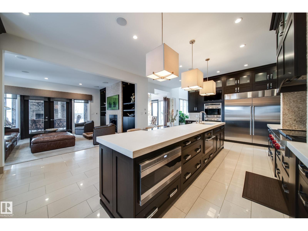
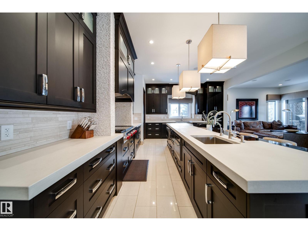
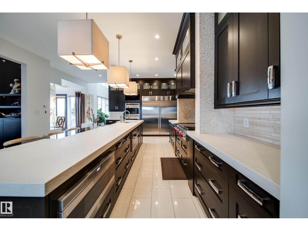
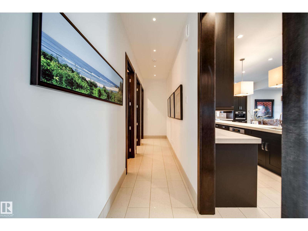
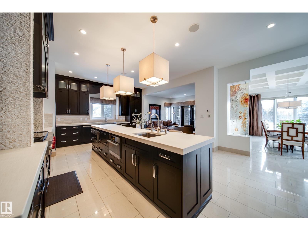
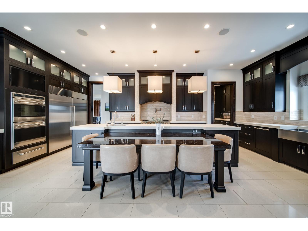
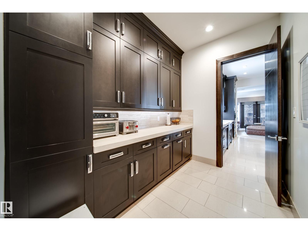
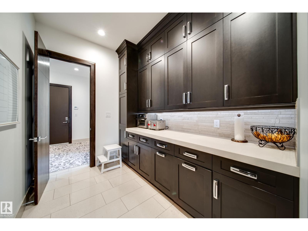
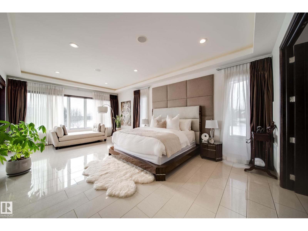
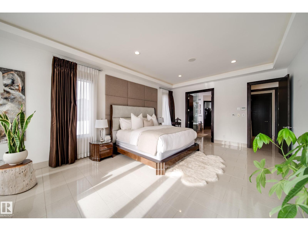
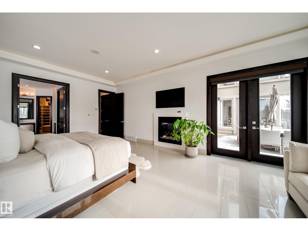
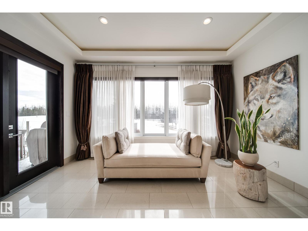
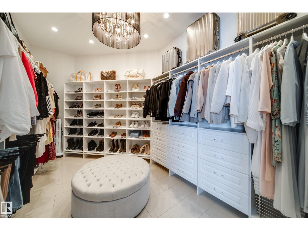
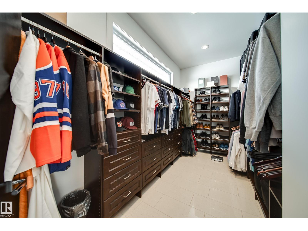
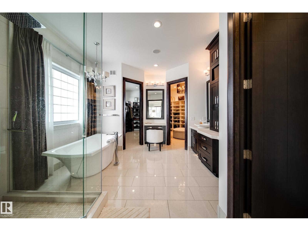
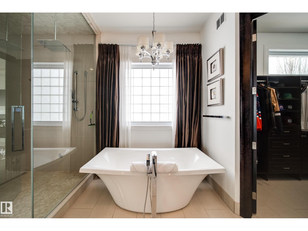
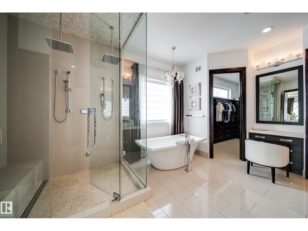
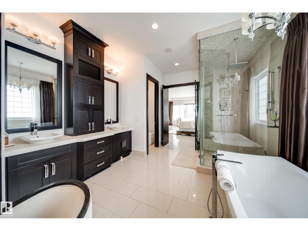
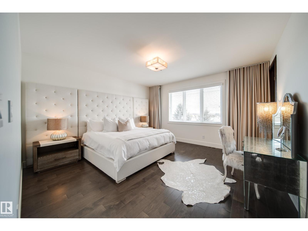
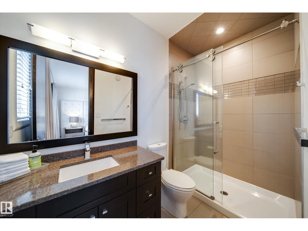
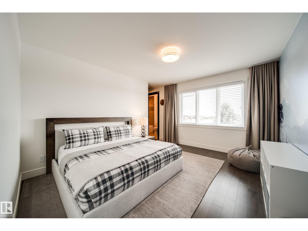
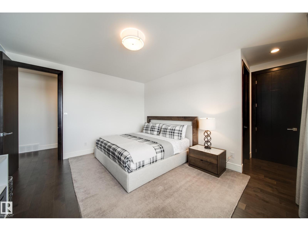
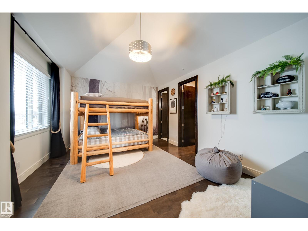
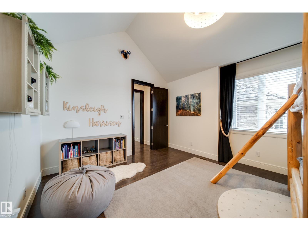
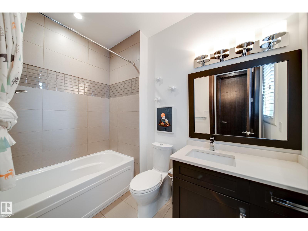
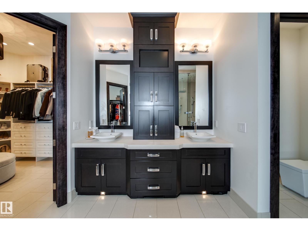
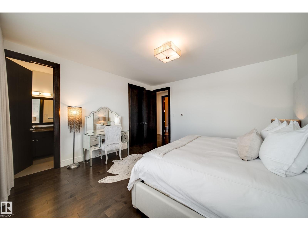
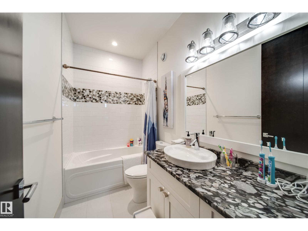
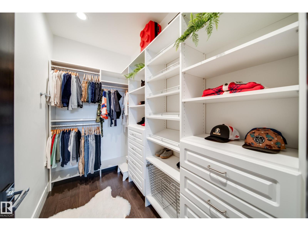
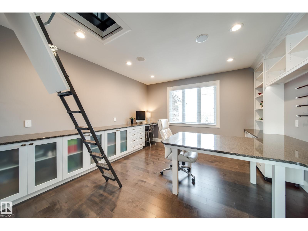
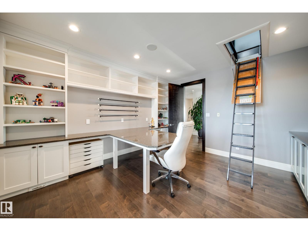
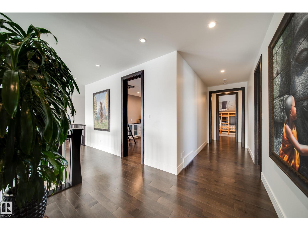
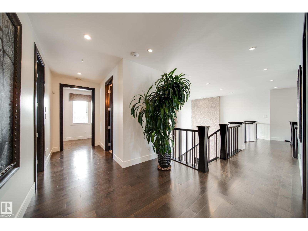
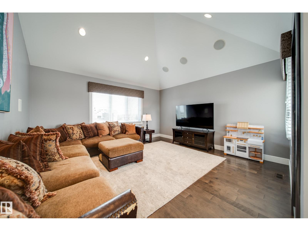
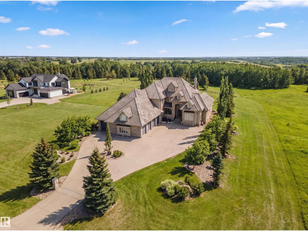
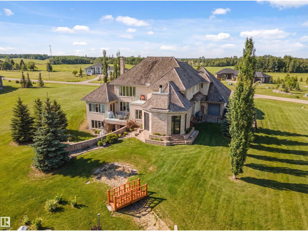
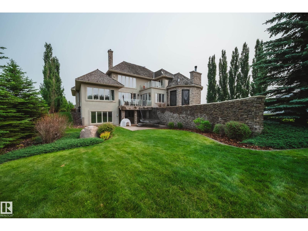
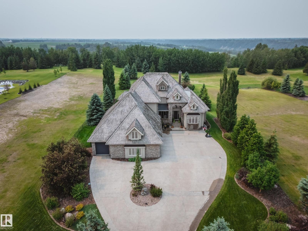
Luxury living in prestigious Blackhawk Estates, just 15 minutes southwest of Edmonton. Situated on a beautifully landscaped 1-acre lot, this exceptional two-storey home backs onto the North Saskatchewan River and fronts the 4th fairway of the renowned Blackhawk Golf Club—hop in your golf cart and head to the course. Offering over 9,000 sq ft of living space with 6,041 sq ft above grade, the home features a main-floor primary retreat with spa-inspired ensuite and dual walk-in closets, plus a private office. Expansive living areas include a chef’s kitchen with dining area and cozy living room. A formal great room, wine cellar, and five fireplaces, including a wood-burning fireplace in the three-season room, add warmth and elegance. Upstairs offers 3 bedrooms plus a flex room, while the basement includes a theatre, gym, games area with mini hockey rink, rec room, and bedroom. A true car enthusiast’s dream, the 2,400 sq ft garage features vaulted ceilings and a wash bay. This is the best of acreage living! (id:53430)
Building
- Property Type:
- House
- Building Type:
- House
- Year Built:
- 2010
- Stories:
- 2.0
- Bedrooms:
- 5
- Bathrooms (total):
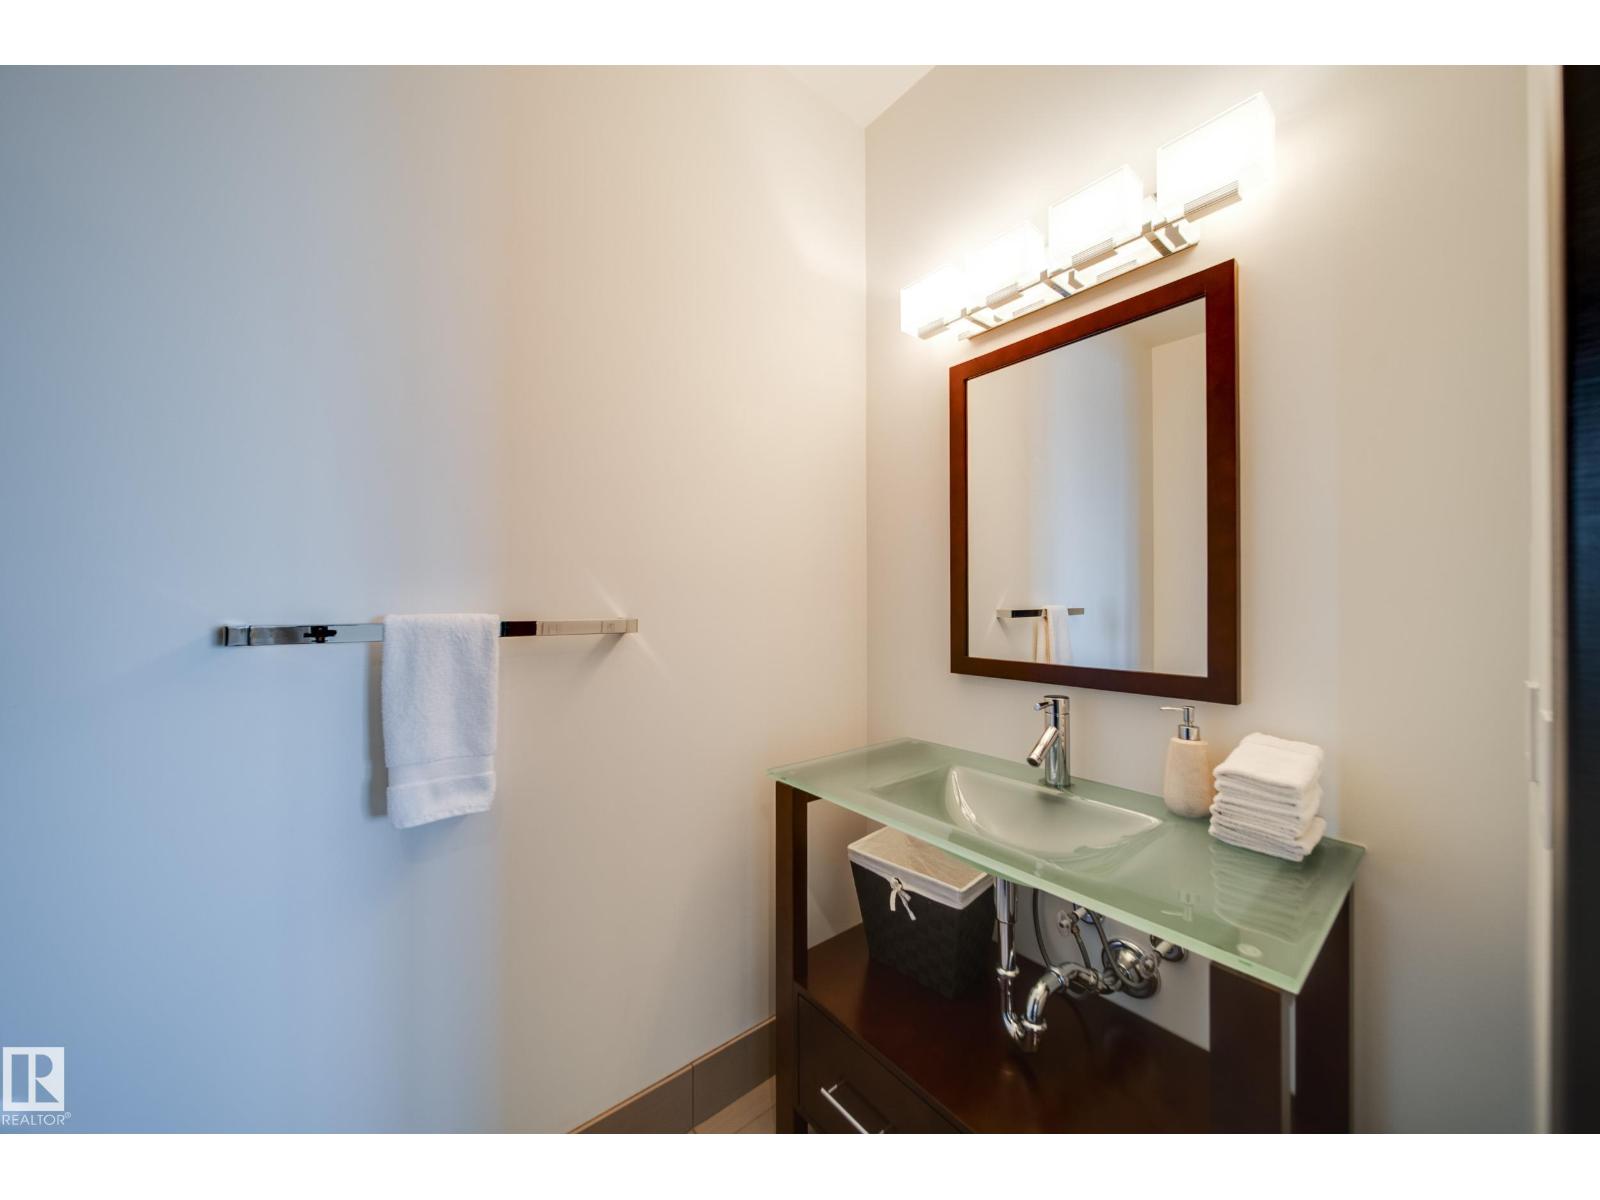
- 8.0 (2 half)
- Basement:
- Finished, Full
Finished Areas
- Interior Size (Total):
- 6042 square feet
Interior
- Appliances:
- Refrigerator, Central Vacuum, Dishwasher, Wine Fridge, Stove, Microwave, Freezer, Hood Fan, See remarks, Window Coverings, Garage door opener, Garage door opener remote(s)
Parking
- Spaces:
- 14
- Features:
- Attached Garage
Lot / Land
- Lot Size:
- 1.0 acres
- Lot Features:
- Ravine, Rolling
Utilities & Mechanical
- Heating:
- Forced air, In Floor Heating
- Cooling:
- Central air conditioning
Views & Waterfront
- View:
- Valley view, Ravine view
Comfort & Security
- Fireplace(s):
- 1 Gas, Unknown
Fees & Dates
- Last Modified:
- 08/08/2026 04:20:00 PM
- Status Change:
- 08/08/2026 04:11:31 PM
Room Dimensions
| Room | Level | Size |
|---|---|---|
| Living room | Main level | 7.43 x 6.69 |
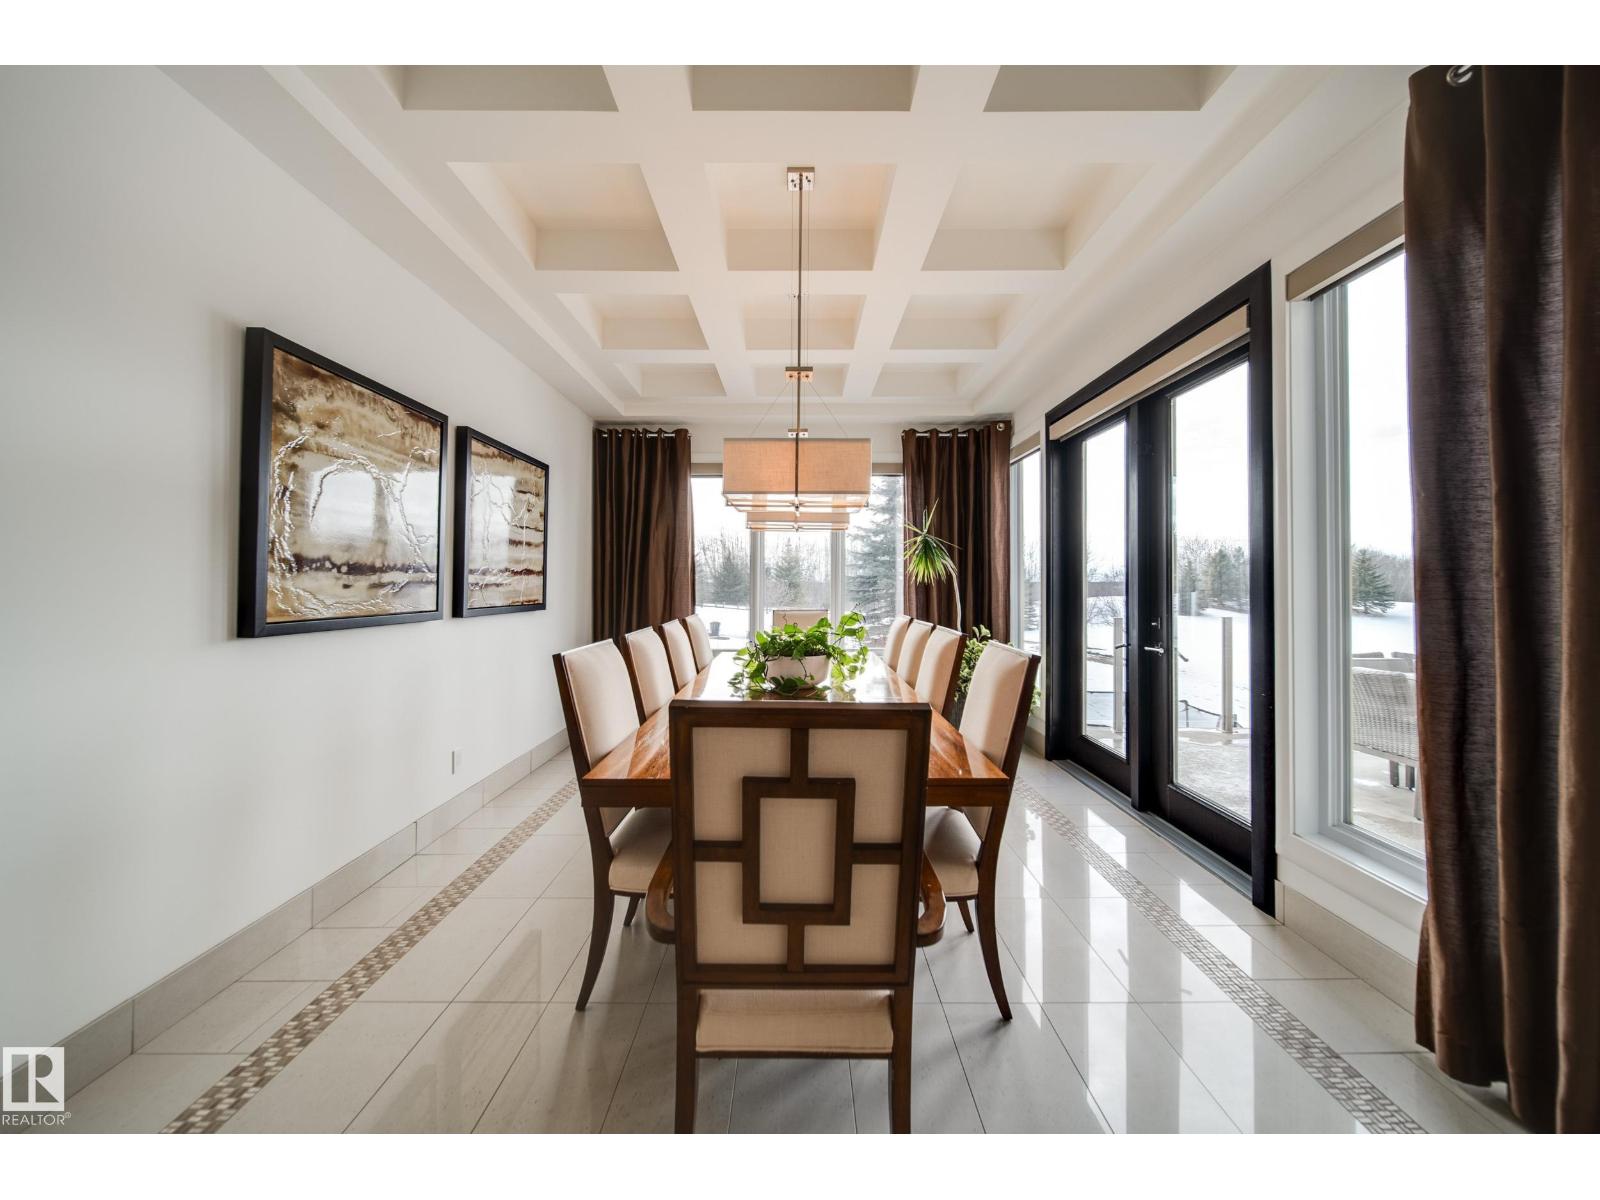
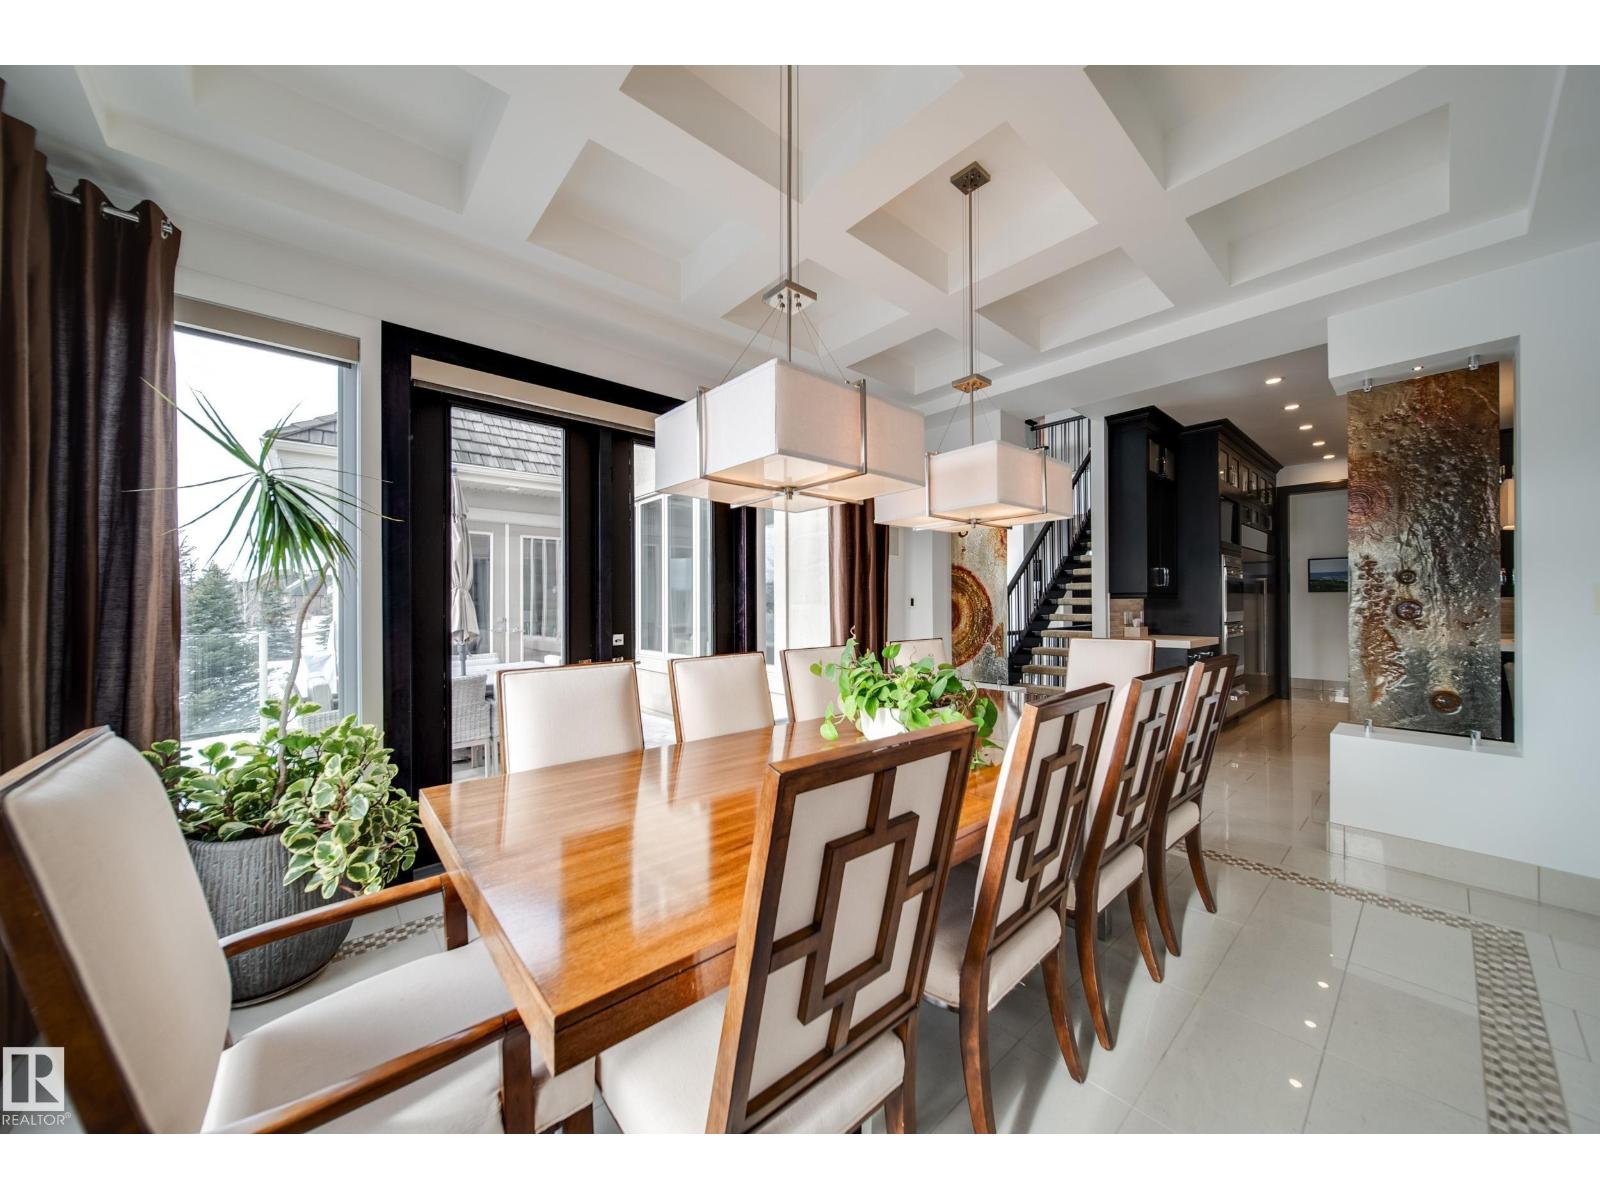
| Dining room | Main level | 4.72 x 3.65 |
| Kitchen | Main level | 5.29 x 7.7 |
| Family room | Main level | 4.27 x 5.45 |
| Den | Main level | 3.78 x 3.63 |
| Primary Bedroom | Main level | 7.47 x 4.59 |
| Bedroom 2 | Upper Level | 5.14 x 4.13 |
| Bedroom 3 | Upper Level | 5.25 x 4.62 |
| Bedroom 4 | Upper Level | 4.55 x 4.64 |
| Office | Upper Level | 4.48 x 4.31 |
| Office | Main level | 5.88 x 4.99 |
| Sunroom | Main level | 5.14 x 6.33 |
| Bedroom 5 | Basement | 4.05 x 4.32 |
Location
Data is supplied by Pillar 9 MLS® System. Pillar 9 is the owner of the copyright in its MLS® System. Data is deemed reliable but is not guaranteed accurate by Pillar 9.
The trademarks MLS®, Multiple Listing Service® and the associated logos are owned by The Canadian Real Estate Association (CREA) and identify the quality of services provided by real estate professionals who are members of CREA. Used under license.