Real estate on your terms®
$1,225,000
active
27113 TWP RD 522
Rural Parkland County
,
AB
T7X3A8
Key Details
- MLS® Number:
- E4495298
- Building Type:
- House
- Interior Size:
- 2265 square feet
- Bedrooms:
- 4
- Parking Features:
- Attached Garage, RV, See Remarks
- Lot Size:
- 4.99 acres

Property Description
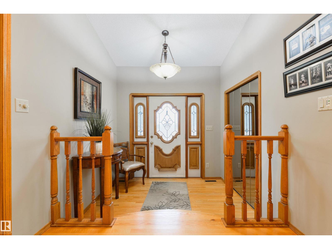
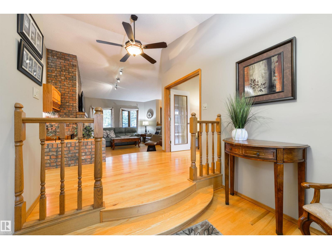
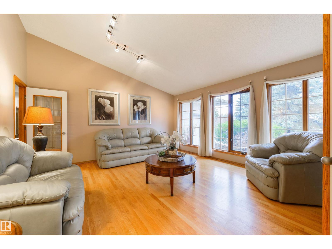
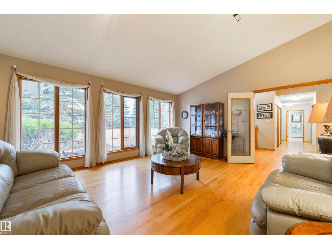
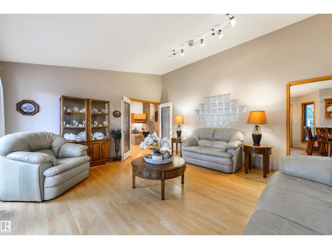
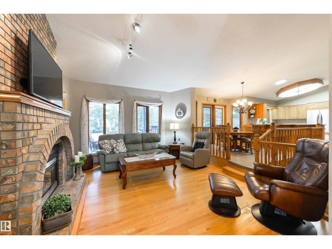
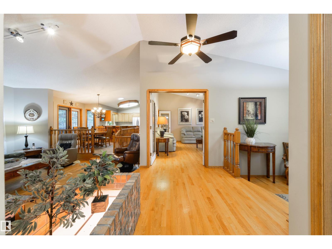
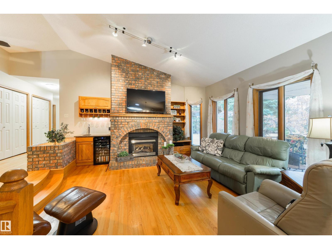
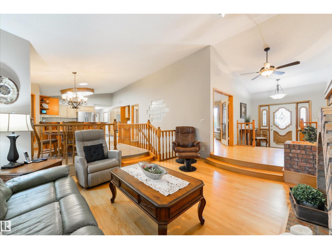
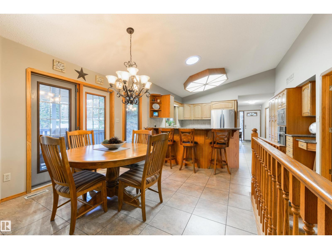
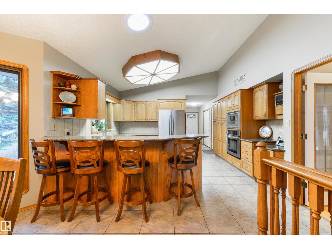
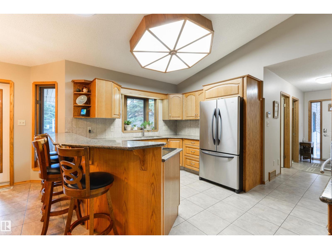
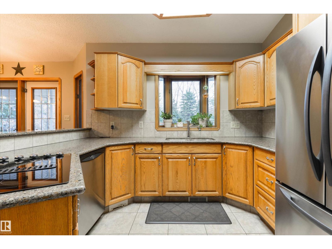
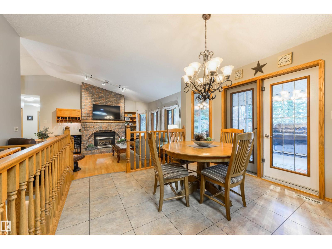
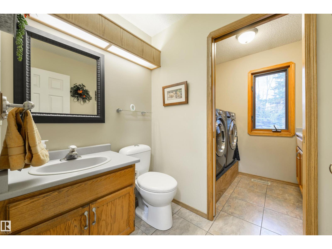
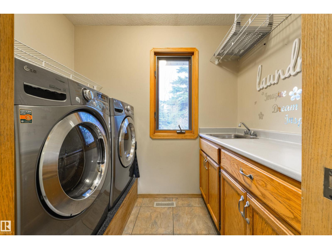
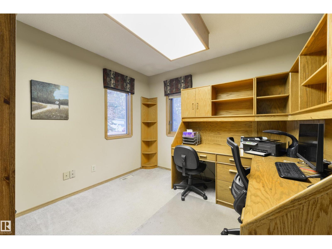
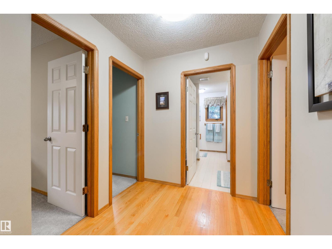
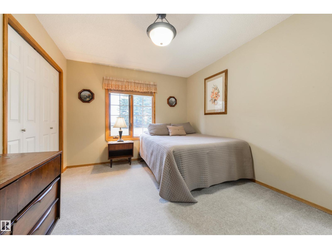
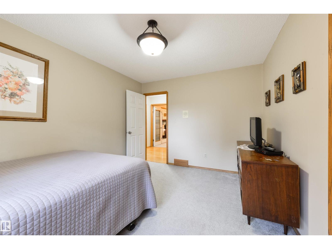
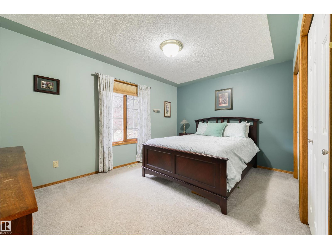
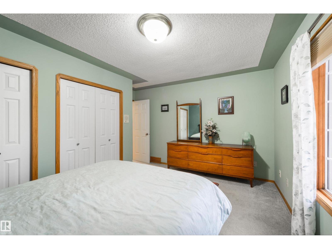
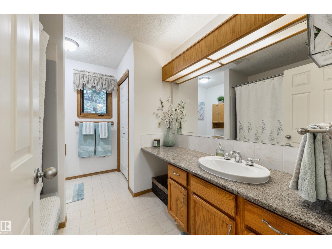
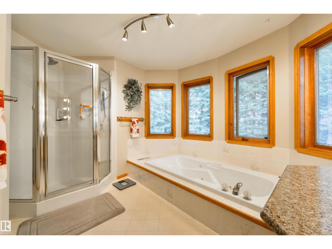
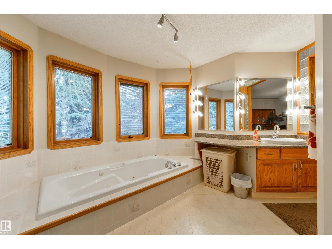
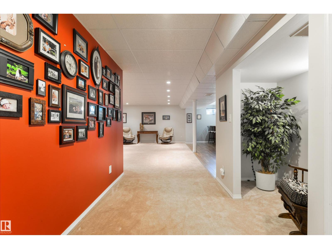
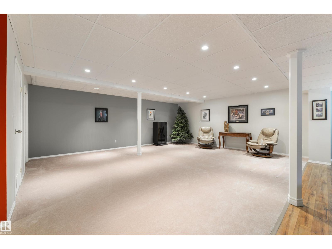
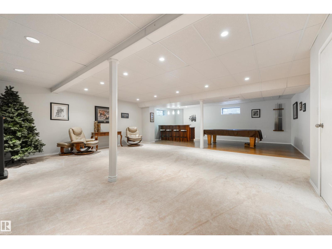
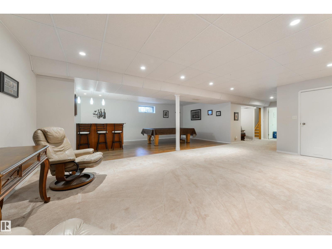
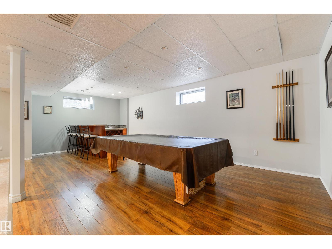
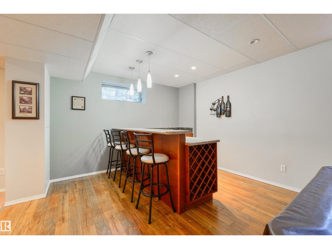
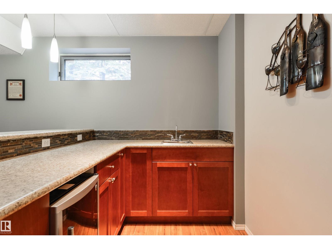
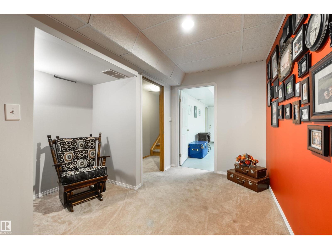
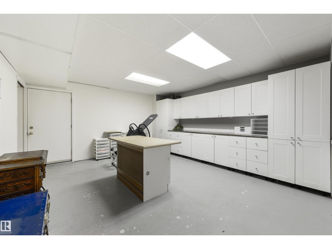
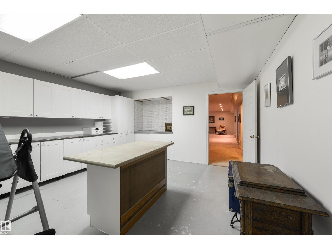
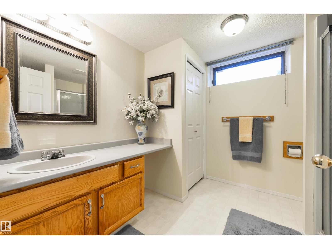
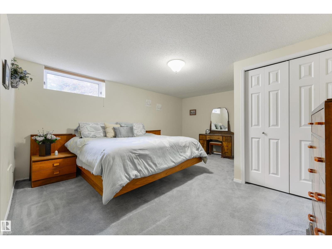
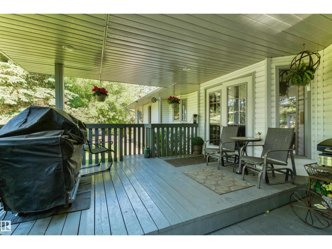
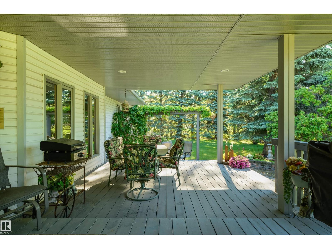
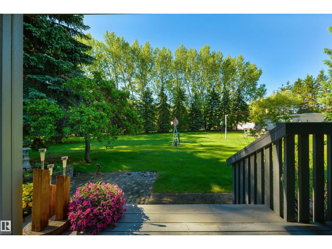
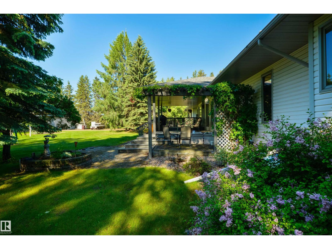
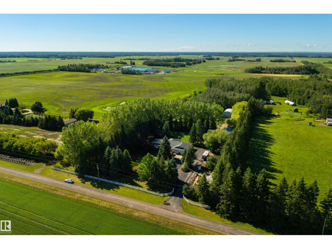
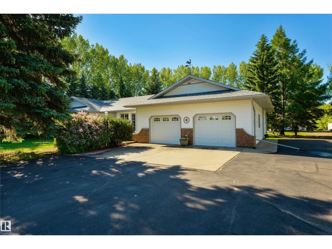
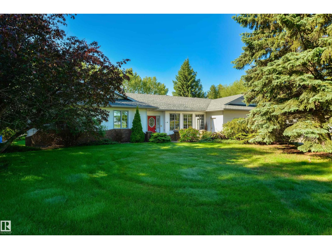
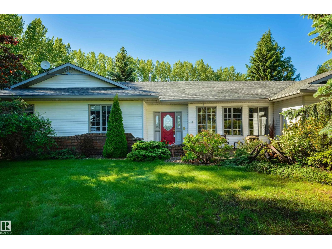
Every acreage buyer has the same list: out of subdivision; paved roads; ranch-style bungalow; shop; usable land; close to town. That list almost never gets filled… until now. Set on 5 private acres just 7 mins south of Spruce Grove on pavement, this 2,260 sqft bungalow has been loved by the same family for nearly 20 years. It sits back behind mature trees, surrounded by established perennial gardens & a covered SOUTH-FACING deck built for long summer evenings. Inside: hardwood flooring, gas fireplace, main floor laundry, 4 bedrooms, a great kitchen w/ built-in appliances, & a finished basement w/ in-floor heat & wet bars on both levels. Outbuildings include a heated double attached garage, a 30’x40’ insulated shop w/ radiant heat and two 10' overhead doors, a 30’x50’ Quonset w/ paved floors and a 14' door, RV pad, & two garden sheds. Updates: boiler, fan coil, HWT (2024); 50yr shingles (2018), new well pump (2025), and new eaves w/ gutter guards. For the buyer who’s been waiting, this is it. (id:53430)
Building
- Property Type:
- House
- Building Type:
- House
- Style:
- Bungalow
- Year Built:
- 1989
- Stories:
- 1.0
- Bedrooms:
- 4
- Bathrooms (total):
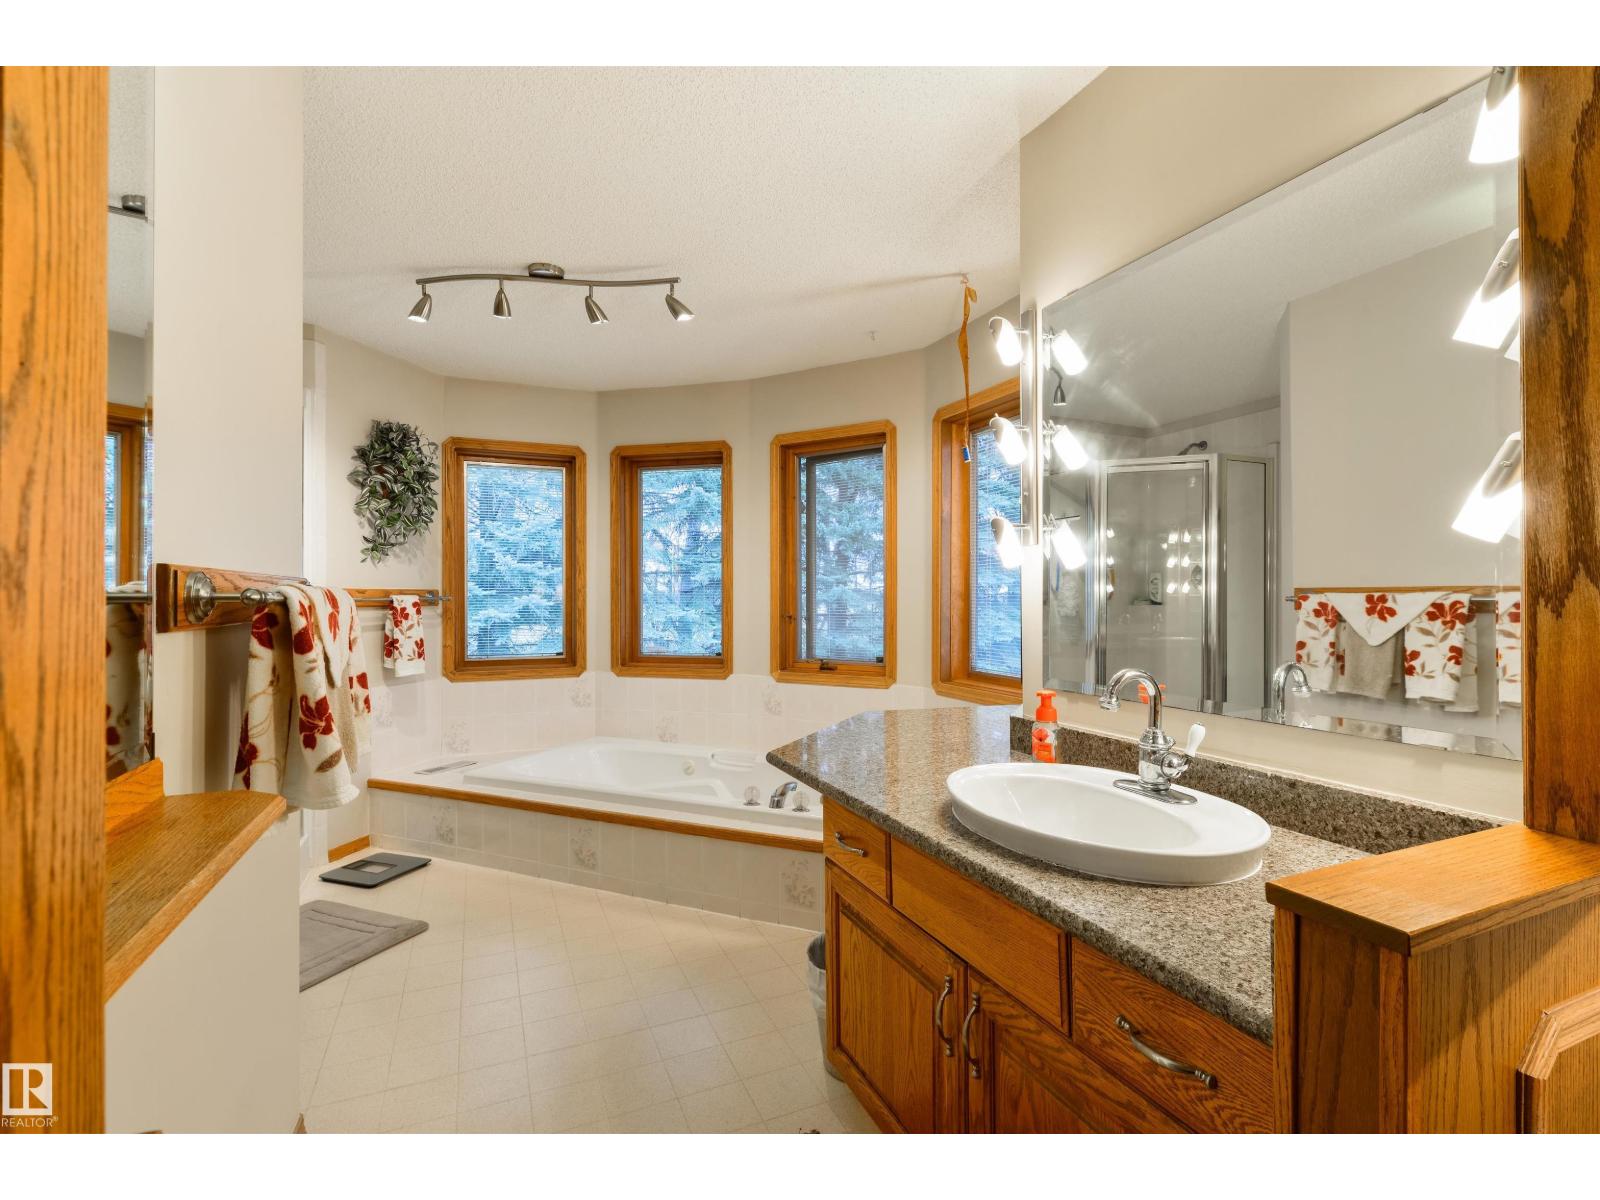
- 4.5 (1 half)
- Basement:
- Finished, Full
Finished Areas
- Interior Size (Total):
- 2265 square feet
Interior
- Appliances:
- Washer, Refrigerator, Dishwasher, Stove, Dryer, Microwave, Oven - Built-In, Window Coverings, Garage door opener, Garage door opener remote(s)
Parking
- Features:
- Attached Garage, RV, See Remarks
Lot / Land
- Lot Size:
- 4.99 acres
- Lot Features:
- Private setting, Treed, See remarks, Flat site, Wet bar, No Animal Home, No Smoking Home, Recreational
Utilities & Mechanical
- Heating:
- Forced air, In Floor Heating
Comfort & Security
- Fireplace(s):
- 1 Gas, Unknown
Fees & Dates
- Last Modified:
- 06/24/2026 01:20:08 PM
- Status Change:
- 06/24/2026 01:13:39 PM
Room Dimensions
| Room | Level | Size |
|---|---|---|
| Living room | Main level | 5.09 x 4.64 |
| Dining room | Main level | 3.63 x 4.52 |
| Kitchen | Main level | 3.21 x 4.36 |
| Family room | Main level | 4.83 x 4.72 |
| Den | Main level | 3.31 x 3.12 |
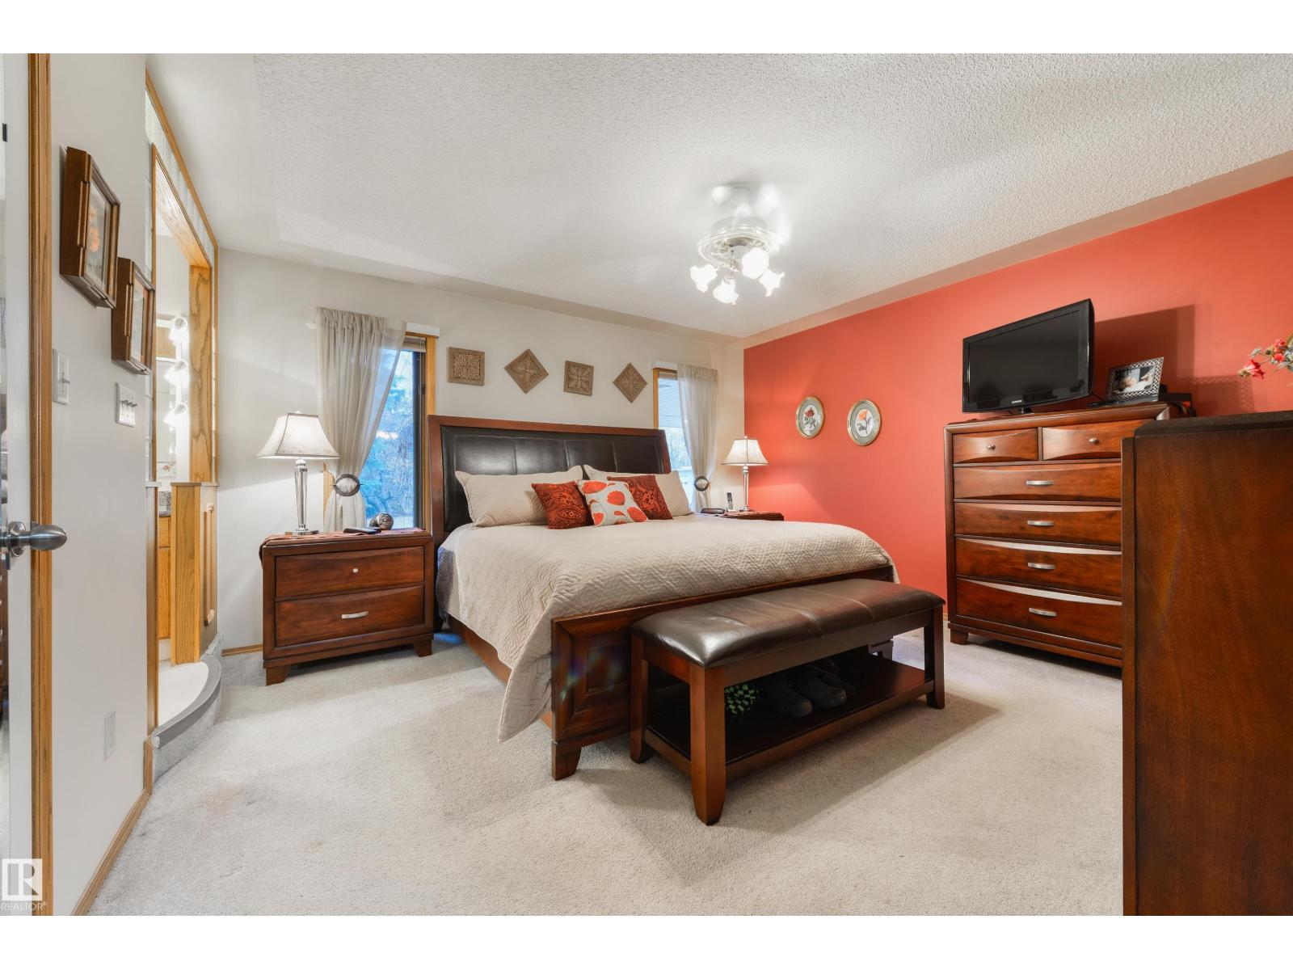
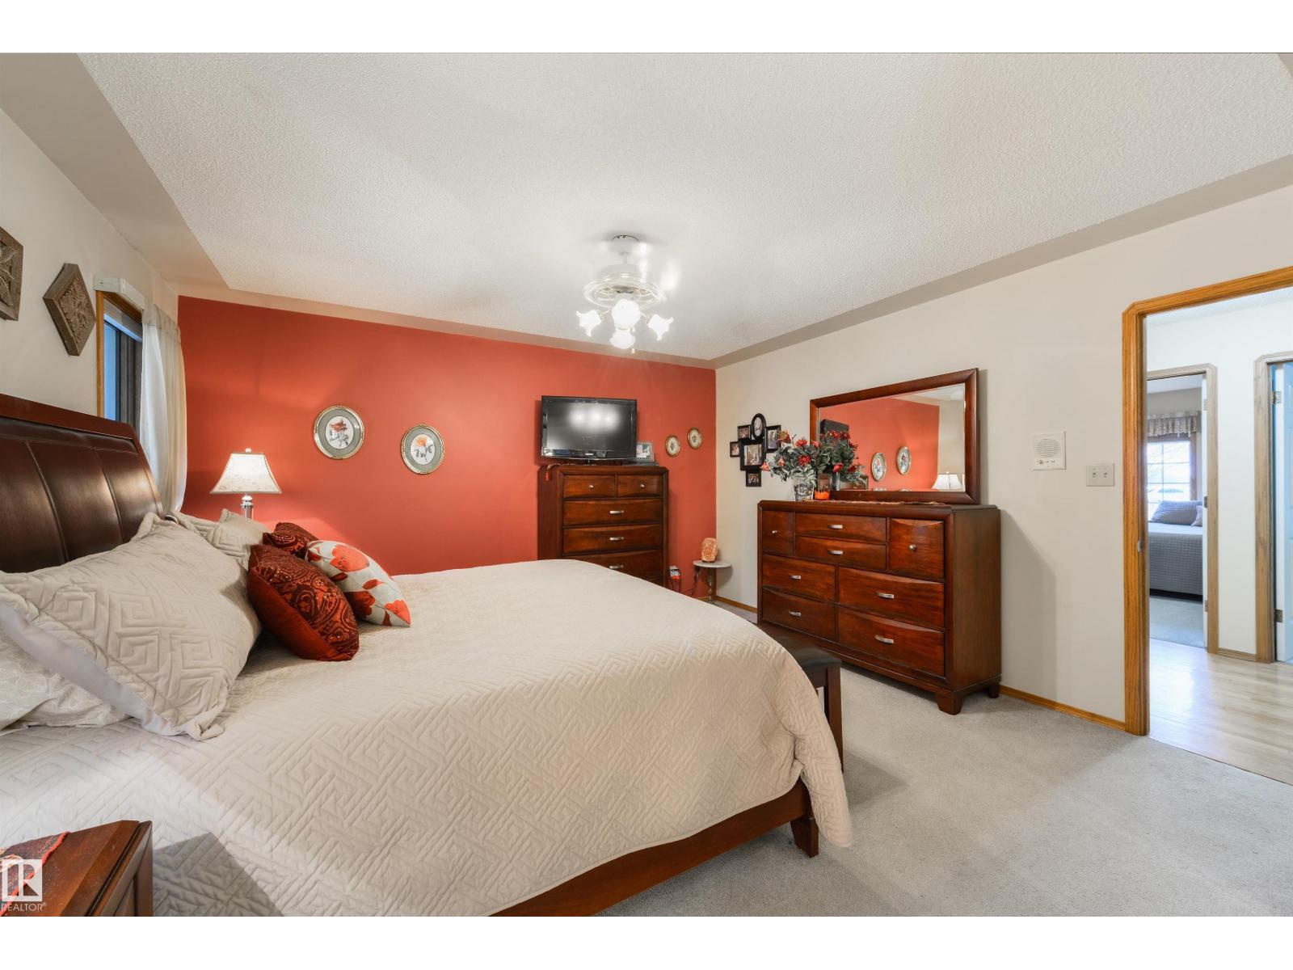
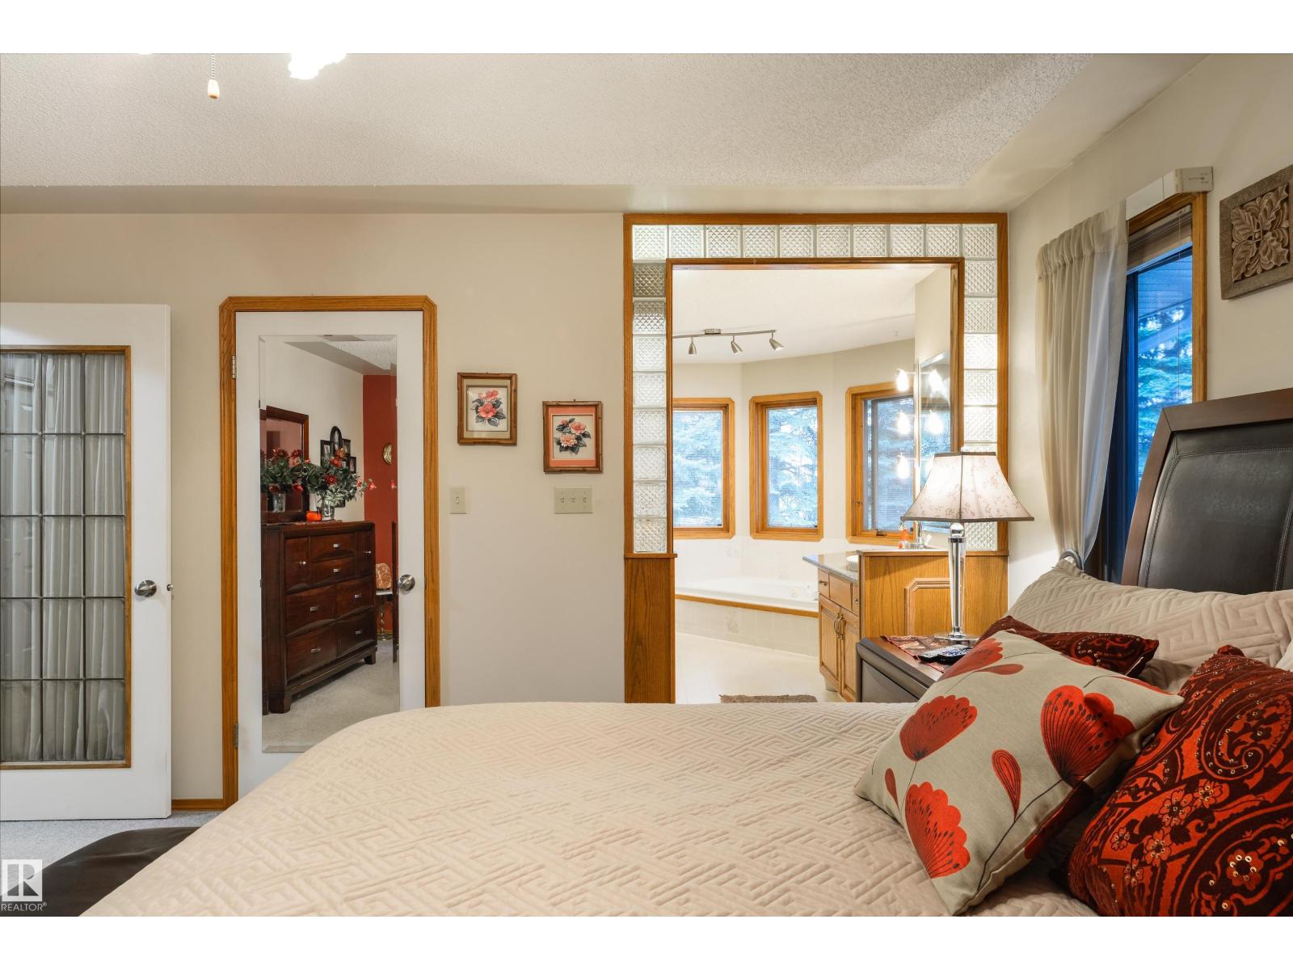
| Primary Bedroom | Main level | 4.29 x 4.25 |
| Bedroom 2 | Main level | 3.14 x 3.95 |
| Bedroom 3 | Main level | 4.34 x 3.95 |
| Bedroom 4 | Lower level | 4.94 x 4.23 |
Location
Data is supplied by Pillar 9 MLS® System. Pillar 9 is the owner of the copyright in its MLS® System. Data is deemed reliable but is not guaranteed accurate by Pillar 9.
The trademarks MLS®, Multiple Listing Service® and the associated logos are owned by The Canadian Real Estate Association (CREA) and identify the quality of services provided by real estate professionals who are members of CREA. Used under license.