Real estate on your terms®
$929,000
active
12 53504 RGE ROAD 14
Rural Parkland County
,
AB
T7Y0B5
Key Details
- MLS® Number:
- E4494325
- Building Type:
- House
- Interior Size:
- 1643 square feet
- Bedrooms:
- 5
- Parking Features:
- Detached Garage, Heated Garage
- Lot Size:
- 2.21 acres

Property Description
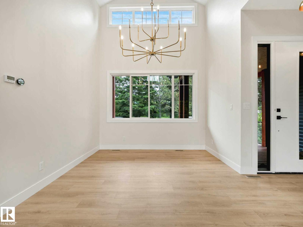
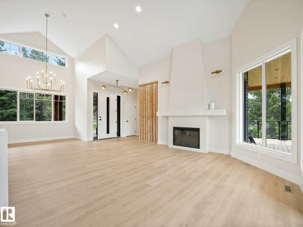
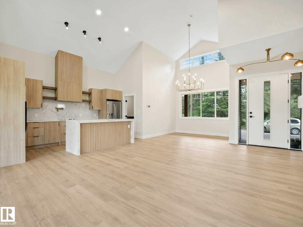
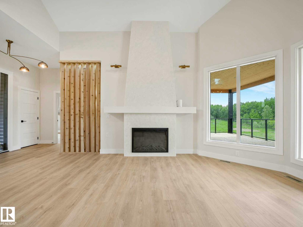
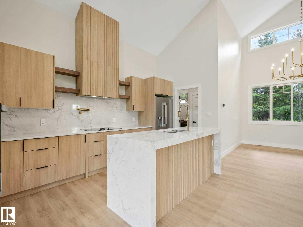
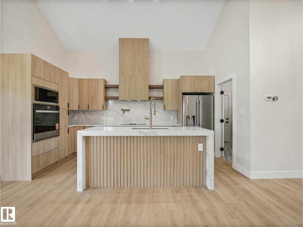
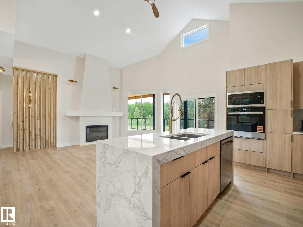
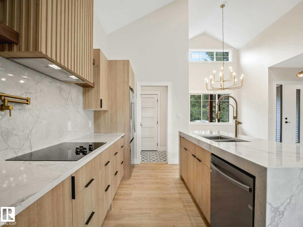
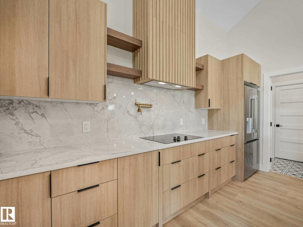
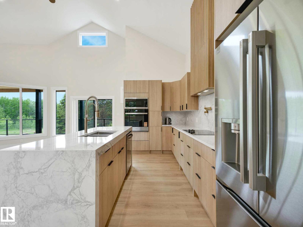
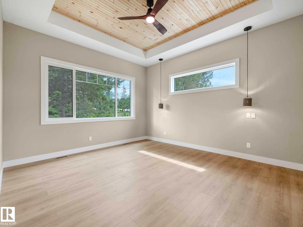
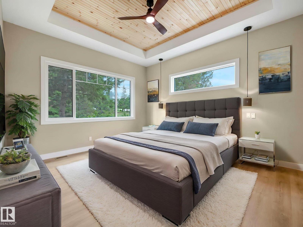
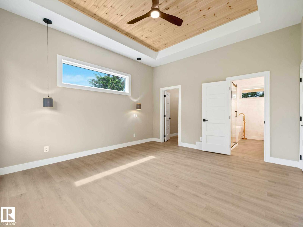
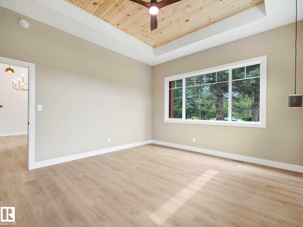
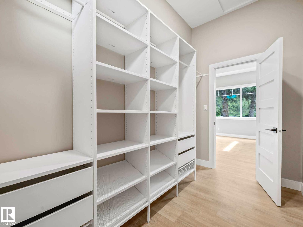
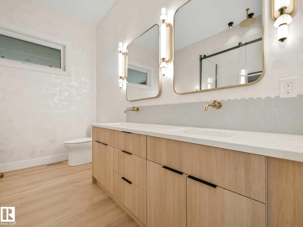
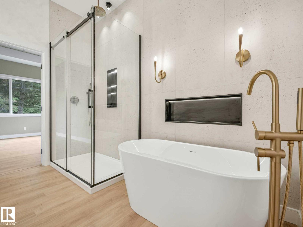
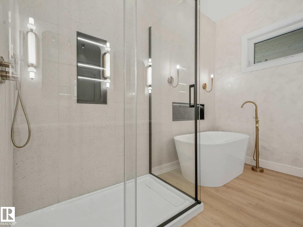
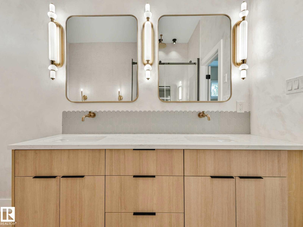
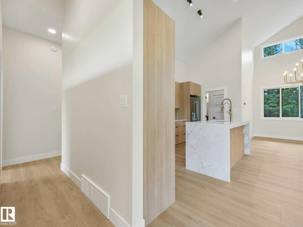
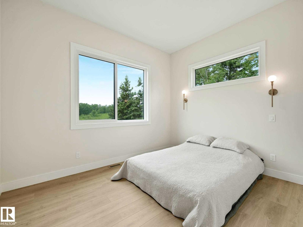
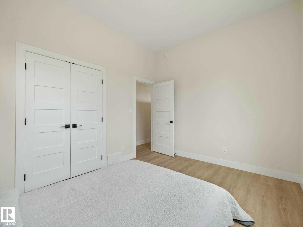
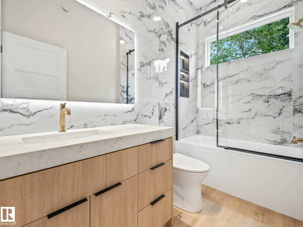
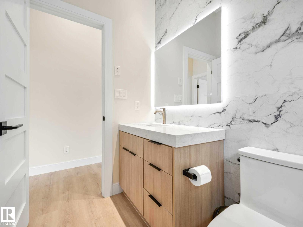
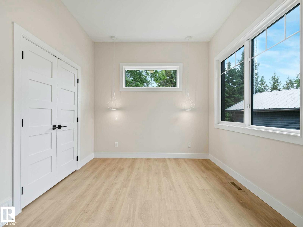
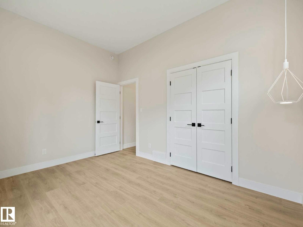
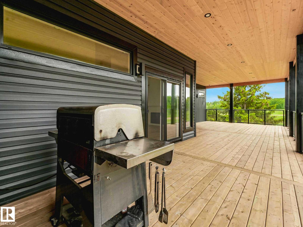
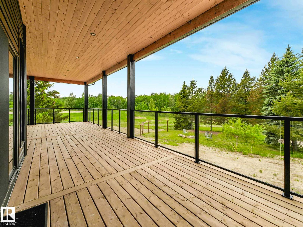
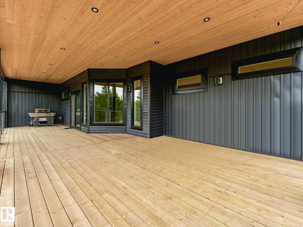
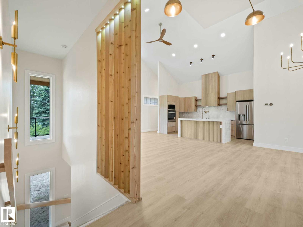
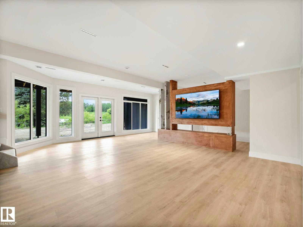
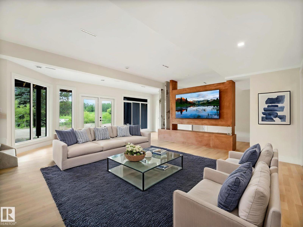
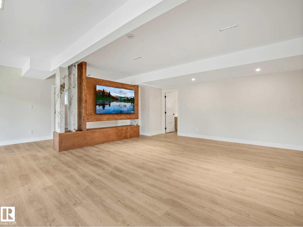
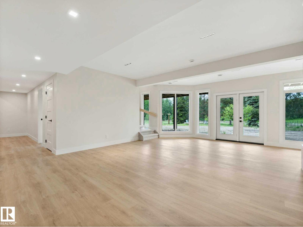
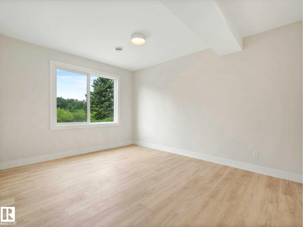
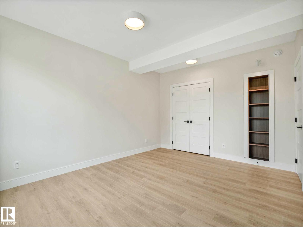
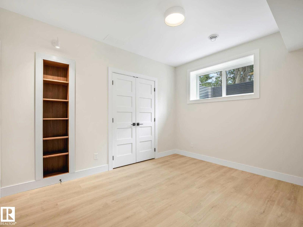
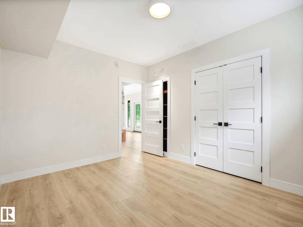
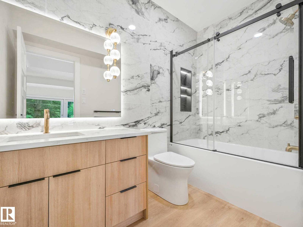
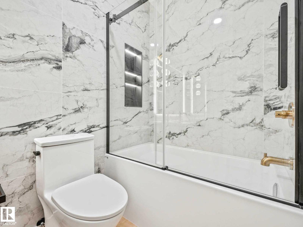
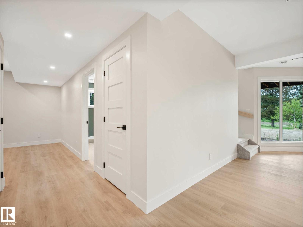
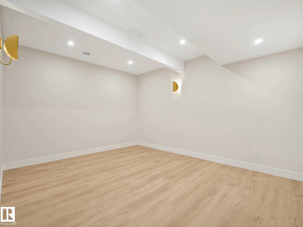
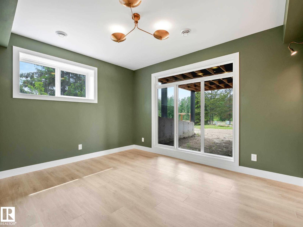
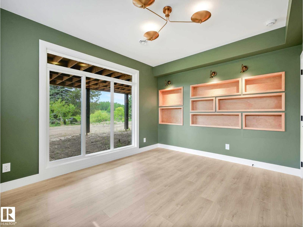
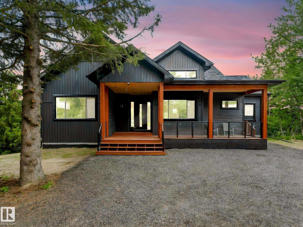
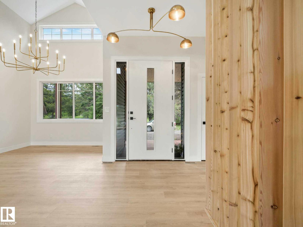
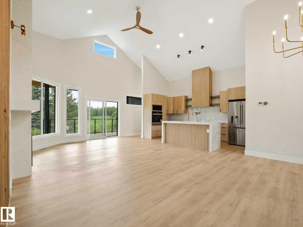
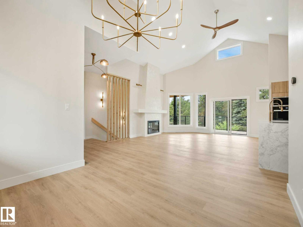
This one in a million, custom, newly built home is designed for living. Hidden by lush trees on an isolated 2.21 acre corner lot, this home is the perfect balance between privacy, peace and access. The 17.5 ft vaulted ceiling in the great room makes ample space for the massive kitchen featuring a custom 3-inch thick waterfall quartz countertop, dining area illuminated by chandelier light and living room centered around a venetian mantel and fireplace. The home has nearly 3200 sqft of living space with an expansive patio perfect for entertaining guests and enjoying the surrounding nature. Each of the 5 bedrooms has a unique character with stunning views, but the primary bedroom stands alone with an 11ft pocket ceiling, walk-in closet with custom shelving and incredible 5-piece ensuite. Each of the 3 full bathrooms are their own works of art and the home also features an office, a multipurpose room and 2nd living room. No corner of this home has been neglected; the comfort and luxury can be felt throughout. (id:53430)
Building
- Property Type:
- House
- Building Type:
- House
- Style:
- Hillside Bungalow
- Year Built:
- 2026
- Stories:
- 1.0
- Bedrooms:
- 5
- Bathrooms (total):
- 3.0
- Basement:
- Finished, Full
Finished Areas
- Interior Size (Total):
- 1643 square feet
Interior
- Appliances:
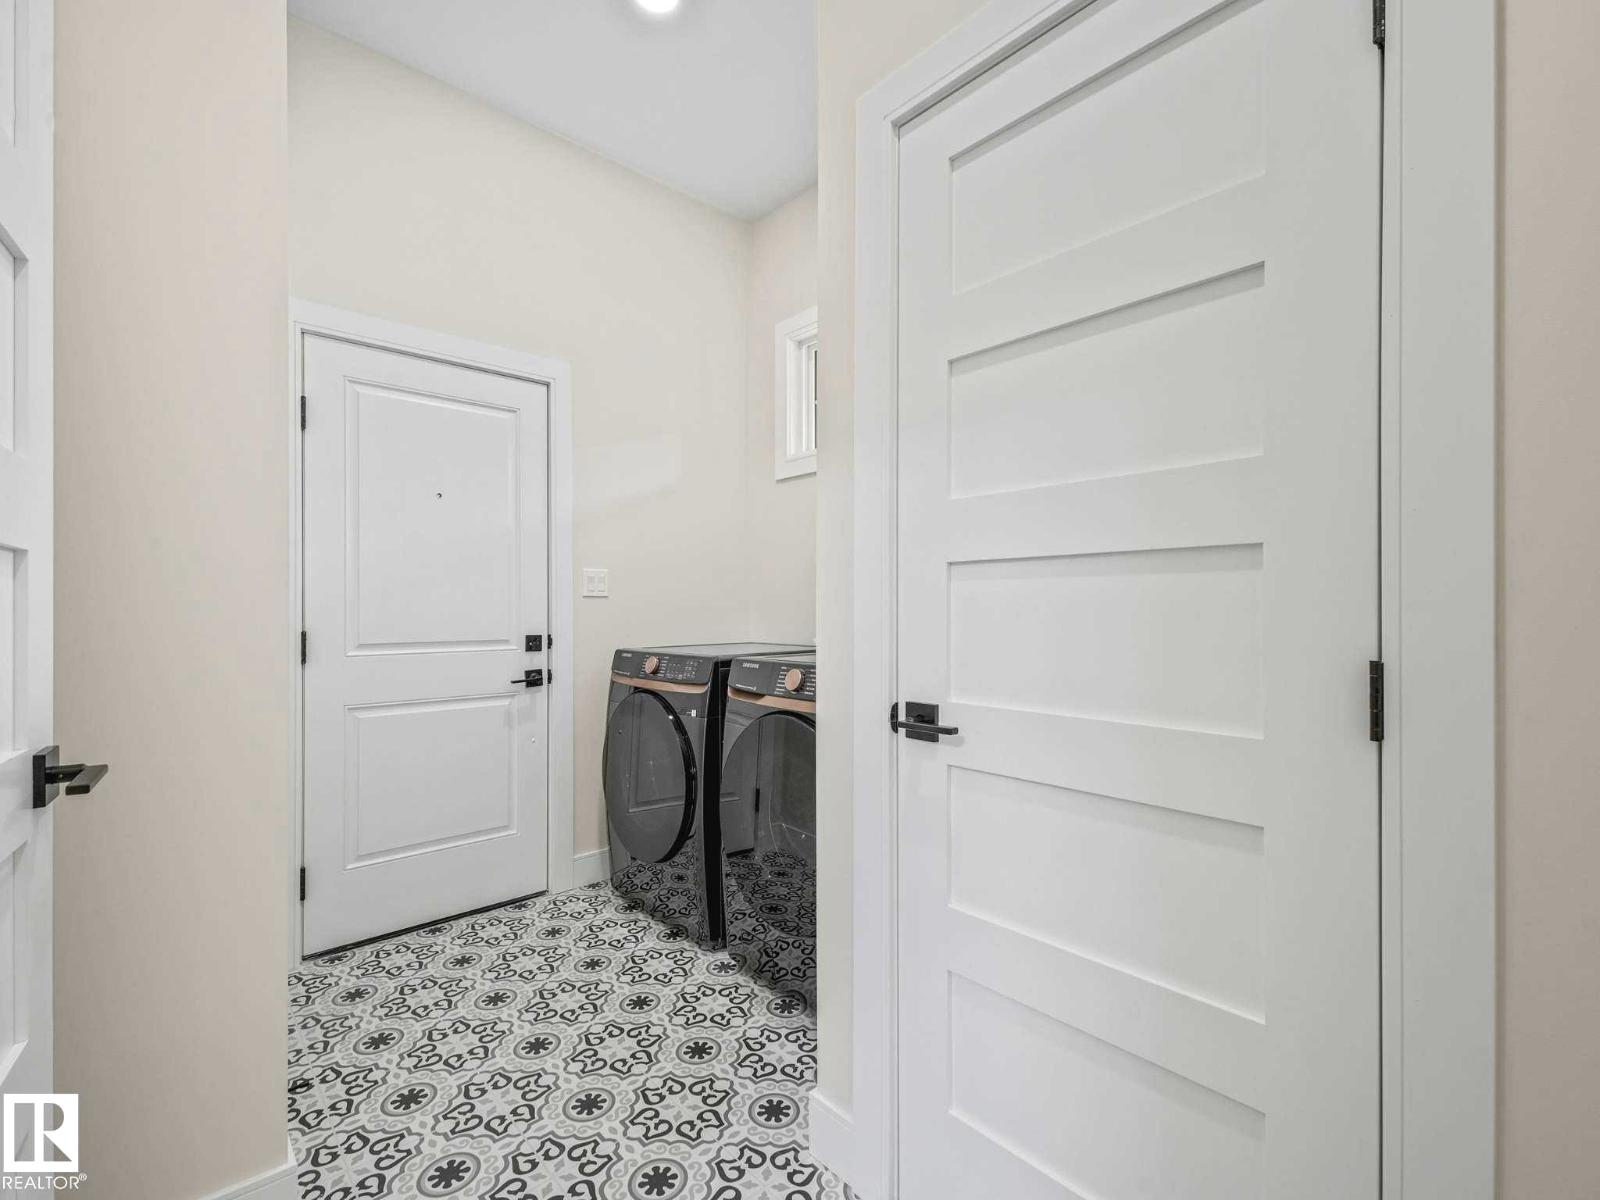
- Washer, Refrigerator, Dishwasher, Stove, Dryer, Microwave, Oven - Built-In, Hood Fan, Garage door opener, Fan
Parking
- Features:
- Detached Garage, Heated Garage
Lot / Land
- Lot Size:
- 2.21 acres
- Lot Features:
- Hillside, Private setting, Corner Site, Sloping, See remarks, No Animal Home, No Smoking Home
Exterior
- Fencing:
- Fence
Utilities & Mechanical
- Heating:
- Forced air
Comfort & Security
- Fireplace(s):
- 1 Electric, Unknown
- Security:
- Smoke Detectors
Fees & Dates
- Last Modified:
- 07/25/2026 04:40:00 AM
- Status Change:
- 07/25/2026 04:31:24 AM
Room Dimensions
| Room | Level | Size |
|---|---|---|
| Living room | Upper Level | - |
| Dining room | Upper Level | - |
| Kitchen | Upper Level | - |
| Family room | Lower level | - |
| Primary Bedroom | Upper Level | - |
| Bedroom 2 | Upper Level | - |
| Bedroom 3 | Upper Level | - |
| Bedroom 4 | Lower level | - |
| Bedroom 5 | Lower level | - |
| Office | Lower level | - |
| Laundry room | Upper Level | - |
Location
Data is supplied by Pillar 9 MLS® System. Pillar 9 is the owner of the copyright in its MLS® System. Data is deemed reliable but is not guaranteed accurate by Pillar 9.
The trademarks MLS®, Multiple Listing Service® and the associated logos are owned by The Canadian Real Estate Association (CREA) and identify the quality of services provided by real estate professionals who are members of CREA. Used under license.