Real estate on your terms®
$2,599,000
active
25 53212 RGE ROAD 15
Rural Parkland County
,
AB
T7Y0C3
Key Details
- MLS® Number:
- E4492858
- Building Type:
- House
- Interior Size:
- 2744 square feet
- Bedrooms:
- 5
- Parking Features:
- Attached Garage, Detached Garage, Parking Pad, Heated Garage
- Lot Size:
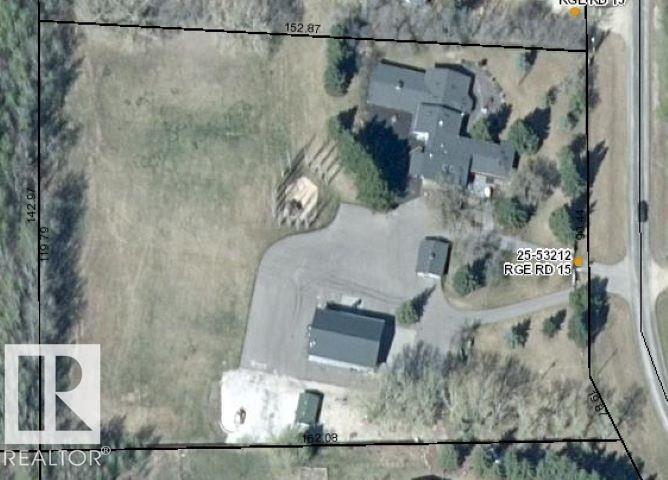
- 4.25 acres

Property Description
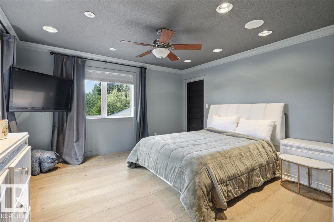
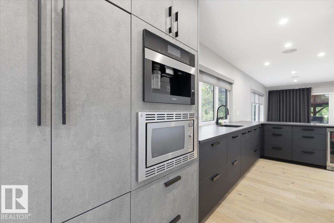
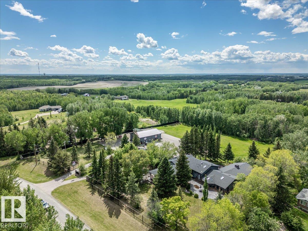
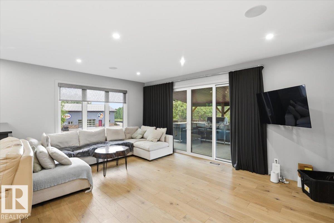
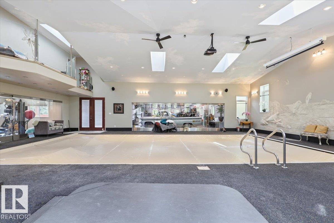
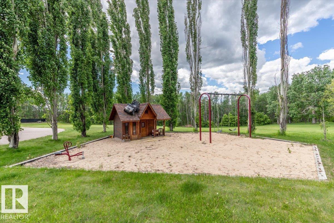
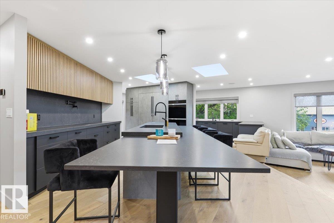
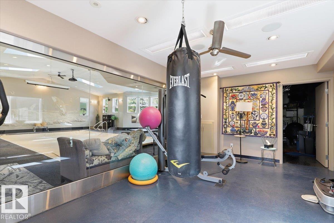
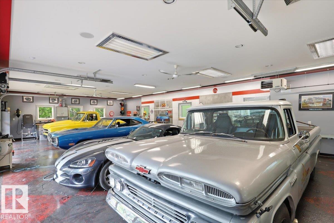
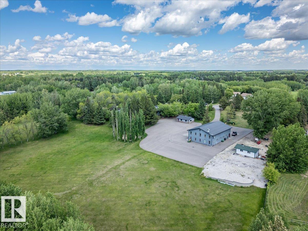
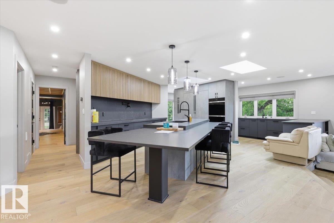
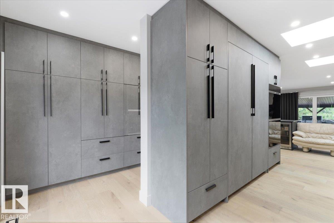
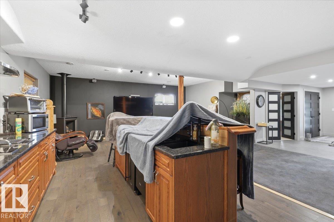
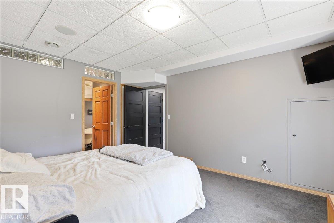
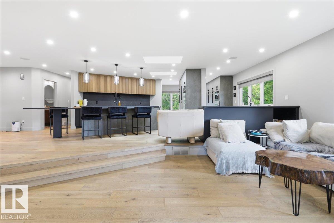
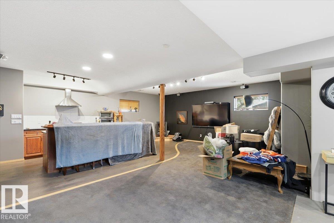
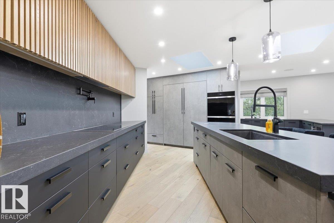
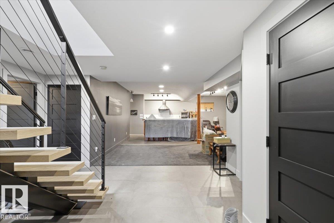
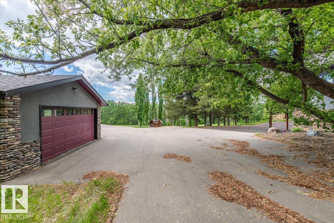
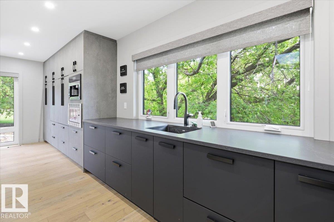
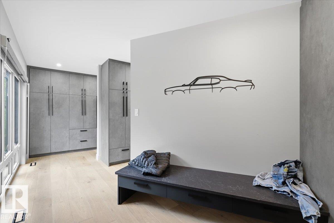
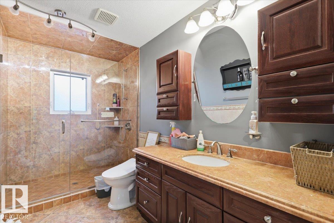
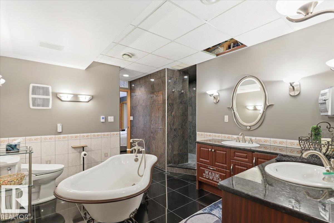
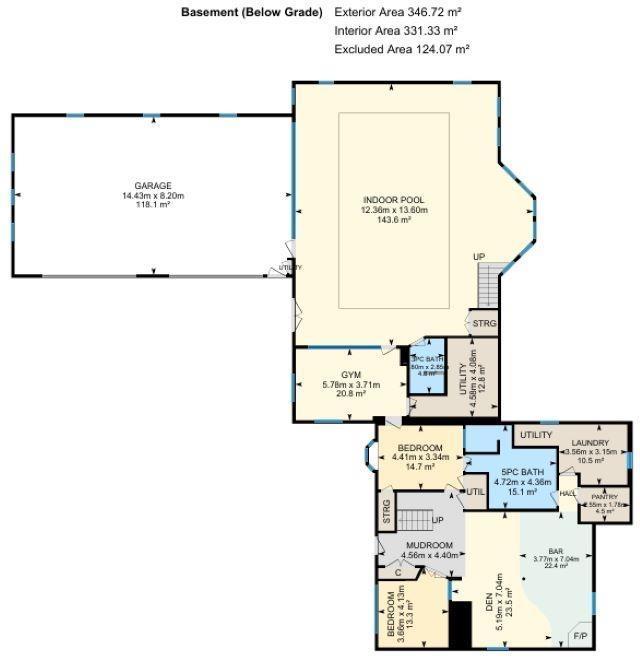
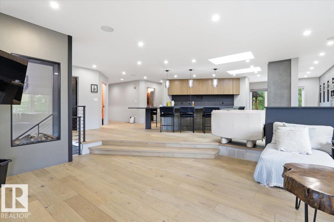
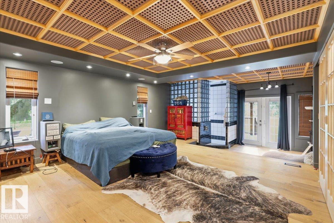
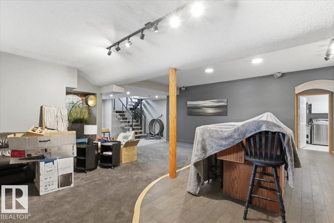
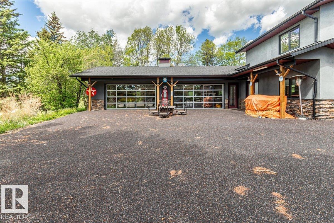
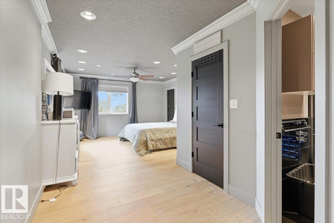
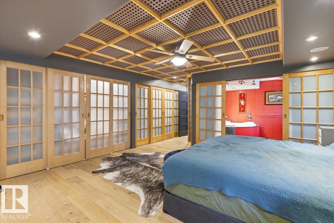
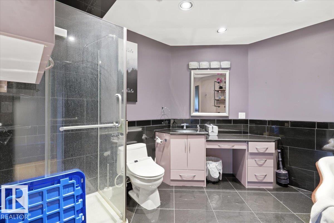
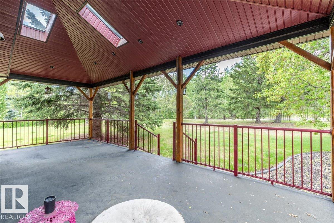
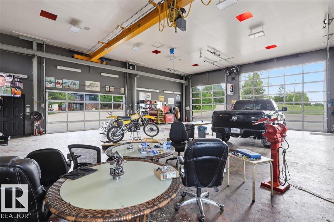
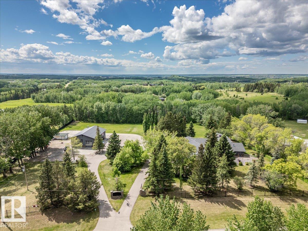
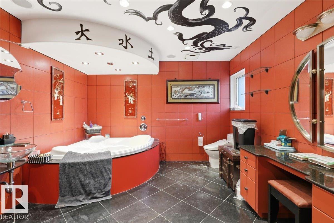
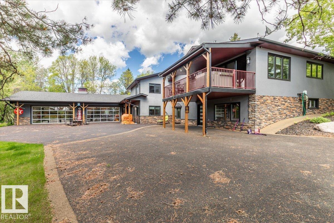
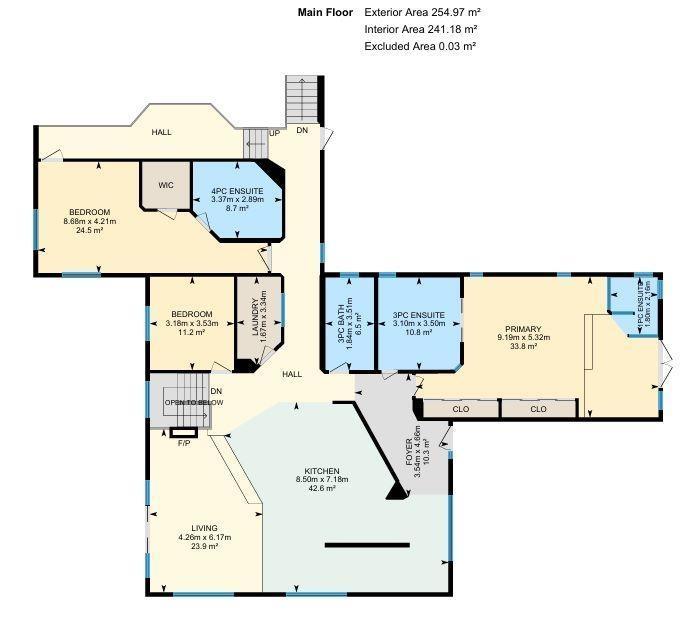
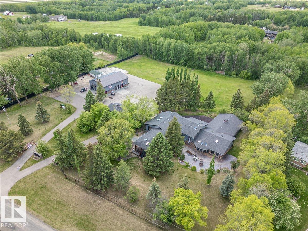
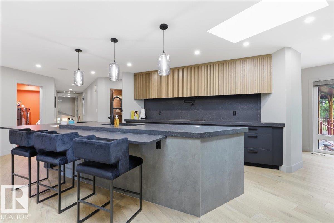
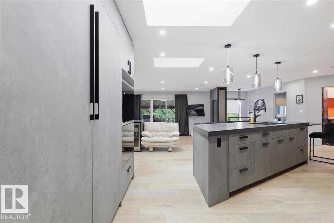
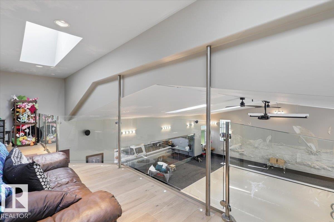
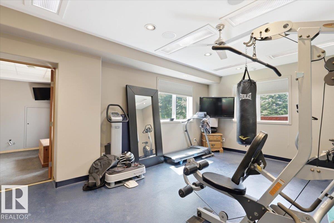
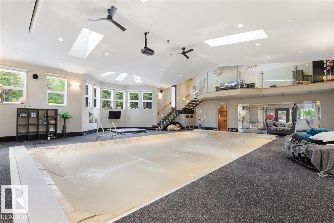
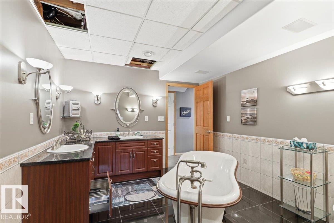
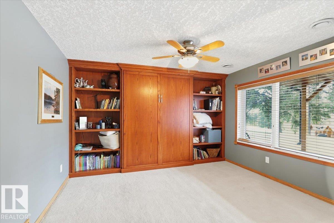
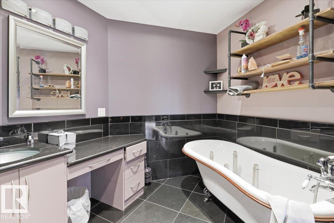
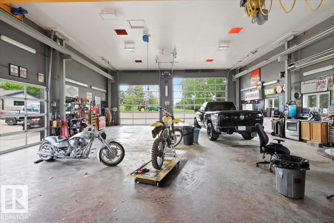
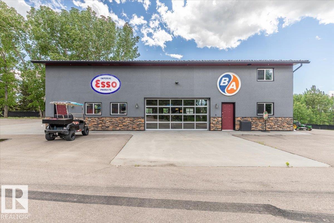
This 4.35 acre Property hosts a Modern home with an Indoor Pool, Huge Attached Garage, a 60'x40' Fully Finished Shop, a Double Detached garage, and More! Inside the 2744.5 sq/ft bungalow home with 3566.44 Sq/ft not included in the RMS Measurements, the main floor hosts three bedrooms with two of them having their own ensuite bathrooms! An open concept living room to kitchen with lots of modern cabinets and upgraded built-in appliances, accompanied by a laundry room, and a third bathroom. The Walkout Basement has two more bedrooms, two bathrooms, another laundry room, family room, bar, gym, and the pool room with a hot tub as well. A balcony overlooks the pool room with access to the oversized attached heated garage. The Shop has heat, 3 overhead doors, an overhead crane, 3 piece bathroom, and a mezzanine above. Two paved driveways with gates, a huge paved pad, rubber pad to the attached garage, wrap around deck, and fire pit pad area are just a few of the other items that make this property stand out! (id:53430)
Building
- Property Type:
- House
- Building Type:
- House
- Style:
- Bungalow
- Year Built:
- 1981
- Stories:
- 1.0
- Bedrooms:
- 5
- Bathrooms (total):
- 5.0
- Basement:
- Finished, Full
Finished Areas
- Interior Size (Total):
- 2744 square feet
Interior
- Appliances:
- Refrigerator, Dishwasher, Wine Fridge, Stove, Dryer, Microwave, Window Coverings, Two Washers
Parking
- Features:
- Attached Garage, Detached Garage, Parking Pad, Heated Garage
Lot / Land
- Lot Size:
- 4.25 acres
- Lot Features:
- Hillside, Treed, See remarks, Rolling, Recreational
Utilities & Mechanical
- Heating:
- Forced air
Comfort & Security
- Fireplace(s):
- 1 Gas, Unknown
- Pool:
- Indoor pool
Fees & Dates
- Last Modified:
- 06/10/2026 09:50:12 PM
- Status Change:
- 06/10/2026 09:43:03 PM
Room Dimensions
| Room | Level | Size |
|---|---|---|
| Living room | Main level | 4.26 x 6.17 |
| Dining room | Main level | - |
| Kitchen | Main level | 7.18 x 8.5 |
| Family room | Basement | 5.19 x 7.04 |
| Primary Bedroom | Main level | 5.32 x 9.19 |
| Bedroom 2 | Main level | 4.21 x 8.68 |
| Bedroom 3 | Main level | 3.18 x 3.53 |
| Bedroom 4 | Basement | 3.34 x 4.41 |
| Bedroom 5 | Basement | 3.66 x 4.13 |
| Laundry room | Upper Level | 1.67 x 3.34 |
| Laundry room | Basement | 3.15 x 3.56 |
Location
Data is supplied by Pillar 9 MLS® System. Pillar 9 is the owner of the copyright in its MLS® System. Data is deemed reliable but is not guaranteed accurate by Pillar 9.
The trademarks MLS®, Multiple Listing Service® and the associated logos are owned by The Canadian Real Estate Association (CREA) and identify the quality of services provided by real estate professionals who are members of CREA. Used under license.