Real estate on your terms®
$1,599,900
active
83 26131 TWP ROAD 532 A RURAL PARKLAND COUNTY
Rural Parkland County
,
AB
T7Y1A1
Key Details
- MLS® Number:
- E4492217
- Building Type:
- House
- Interior Size:
- 3711 square feet
- Bedrooms:
- 4
- Parking Features:
- Attached Garage, RV, Oversize, See Remarks
- Lot Size:
- 0.67 acres

Property Description
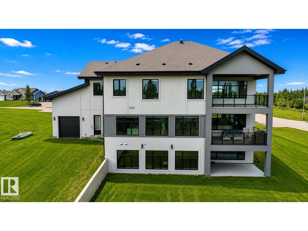
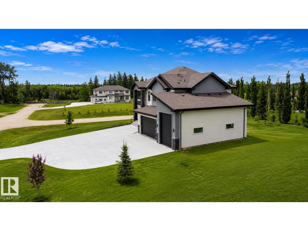
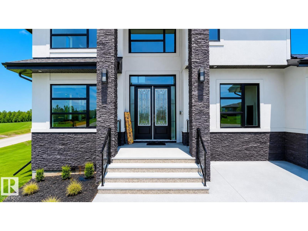
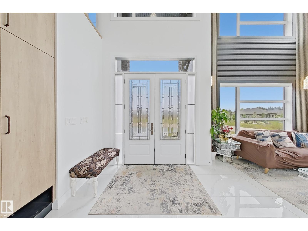
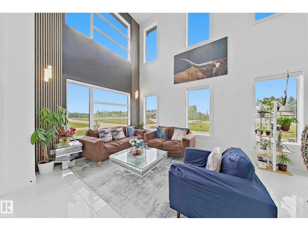
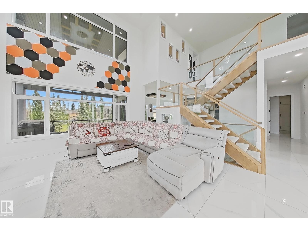
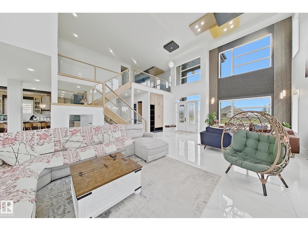
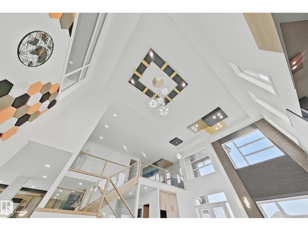
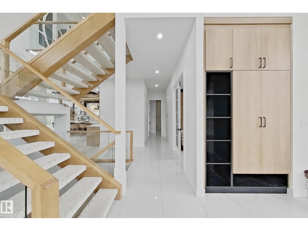
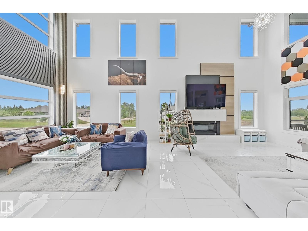
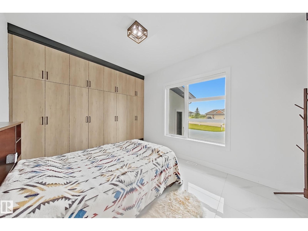
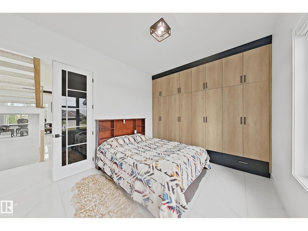
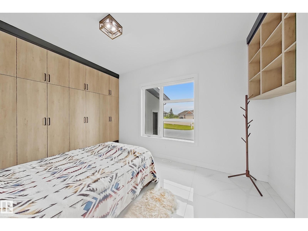
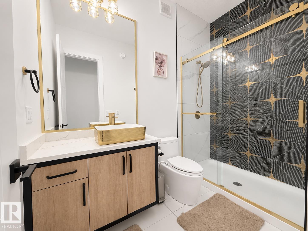
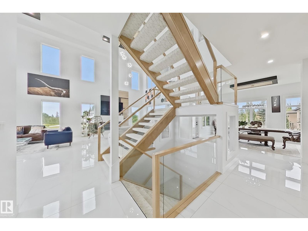
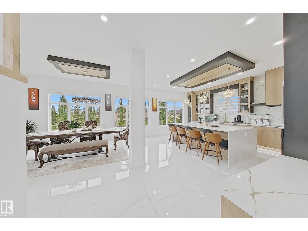
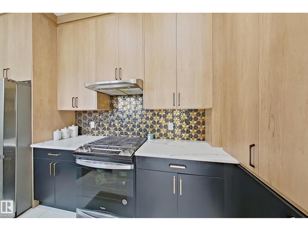
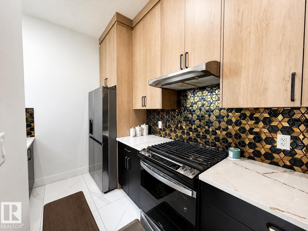
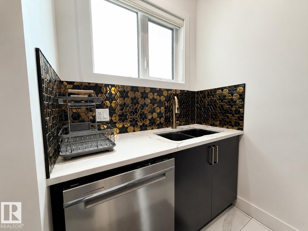
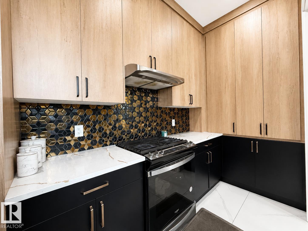
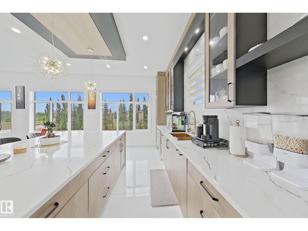
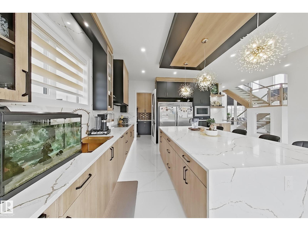
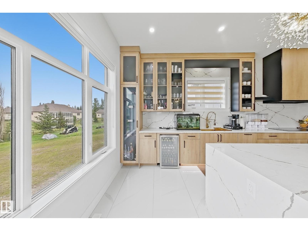
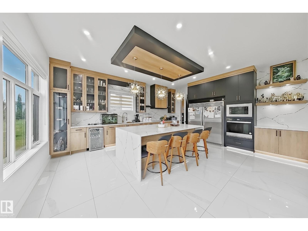
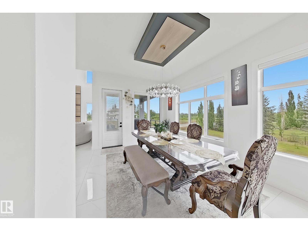
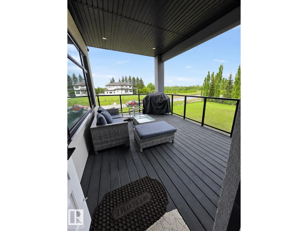
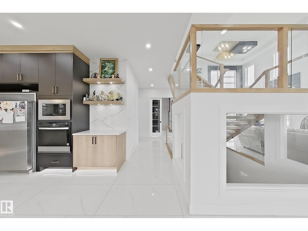
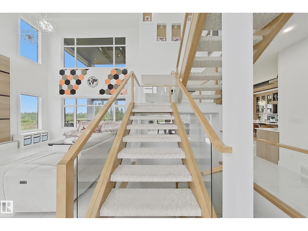
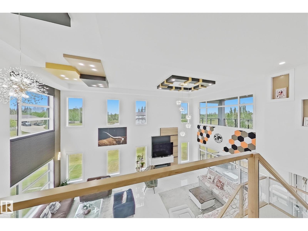
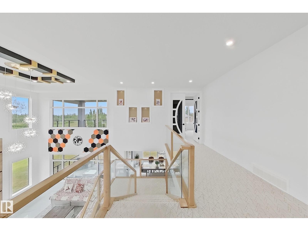
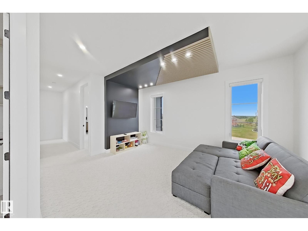
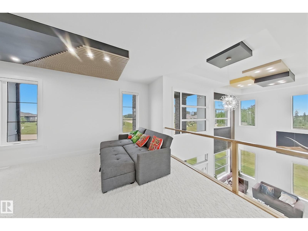
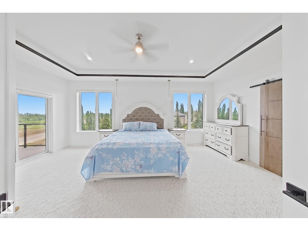
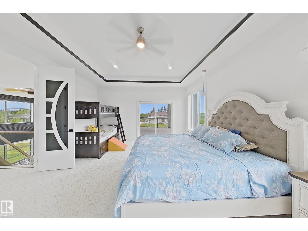
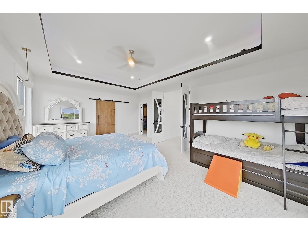
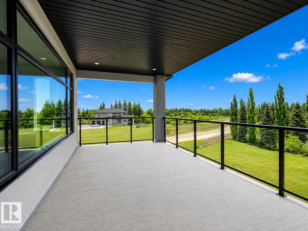
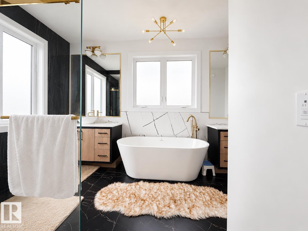
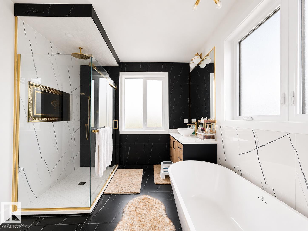
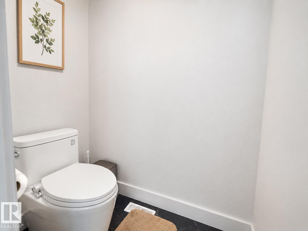
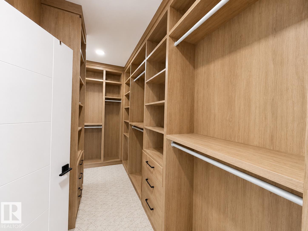
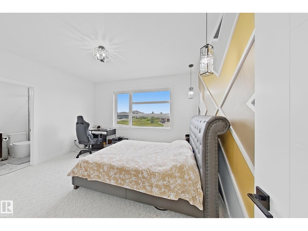
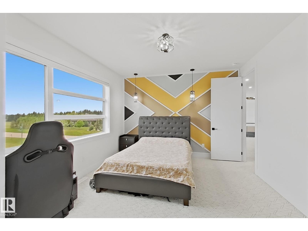

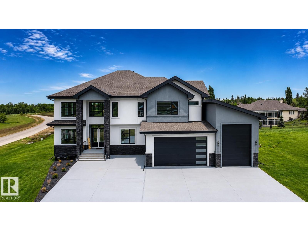
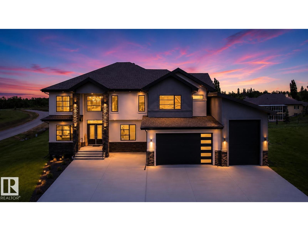
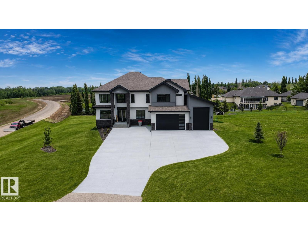
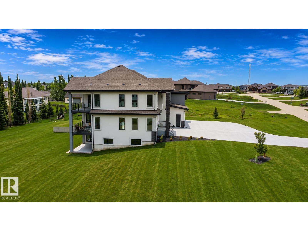
Introducing a magnificent Custom home in Countryside Ravines Parkland county. This spacious property boasts 3,710 square feet of luxurious living space, designed to meet the needs of the modern homeowner. With 4 bedrooms and 5 bathrooms, there is ample room for everyone in the family. Upon entering this stunning home, you will be greeted by an abundance of natural light that illuminates the open-concept layout. The main living area features a large fireplace as well as one in the bonus room, creating a cozy ambiance for gatherings and relaxation. The kitchen is a true culinary haven, with top-of-the-line appliances and a practical spice kitchen. Whether you're hosting a dinner party or honing your cooking skills, these well-equipped spaces are designed to exceed your expectations. The 3 upper bedrooms all have there walk in closets and washroom.This property also includes two garages, 1 an oversized double and the other a drive through built to store your RV or more vehicles. (id:53430)
Building
- Property Type:
- House
- Building Type:
- House
- Year Built:
- 2023
- Stories:
- 2.0
- Bedrooms:
- 4
- Bathrooms (total):
- 5.0
- Basement:
- Partially finished, Full
Finished Areas
- Interior Size (Total):
- 3711 square feet
Interior
- Appliances:
- Washer, Refrigerator, Gas stove(s), Dishwasher, Wine Fridge, Stove, Dryer, Microwave, Freezer, Oven - Built-In, Hood Fan, Window Coverings, Garage door opener, Garage door opener remote(s), Two Refrigerators
Parking
- Features:
- Attached Garage, RV, Oversize, See Remarks
Lot / Land
- Lot Size:
- 0.67 acres
- Lot Features:
- Corner Site, See remarks, Park/reserve, No Animal Home, No Smoking Home
Exterior
- Fencing:
- Not fenced
Utilities & Mechanical
- Heating:
- Forced air
Comfort & Security
- Security:
- Smoke Detectors
Fees & Dates
- Last Modified:
- 06/11/2026 03:15:09 PM
- Status Change:
- 06/11/2026 03:04:08 PM
Room Dimensions
| Room | Level | Size |
|---|---|---|
| Living room | Main level | - |
| Dining room | Main level | - |
| Kitchen | Main level | - |
| Family room | Main level | - |
| Primary Bedroom | Upper Level | - |
| Bedroom 2 | Upper Level | - |
| Bedroom 3 | Upper Level | - |
| Bedroom 4 | Main level | - |
| Bonus Room | Upper Level | - |
| Second Kitchen | Main level | - |
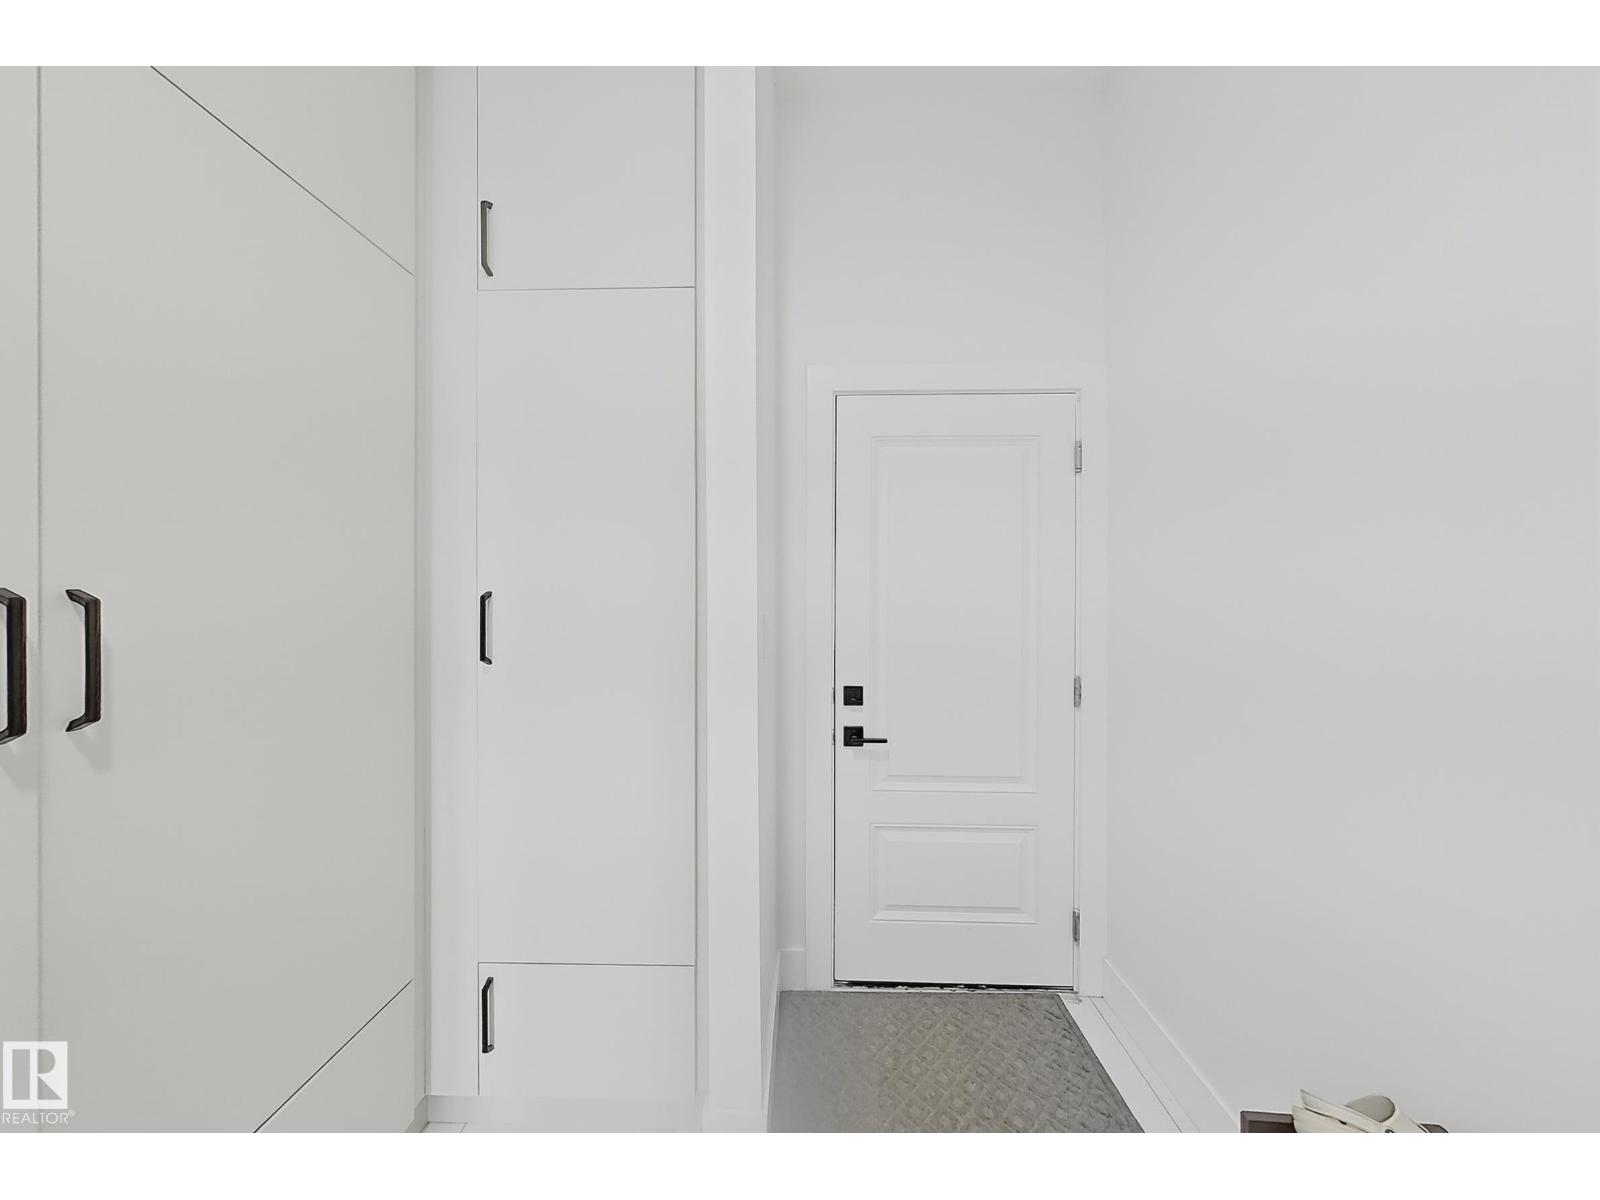
| Mud room | Main level | - |
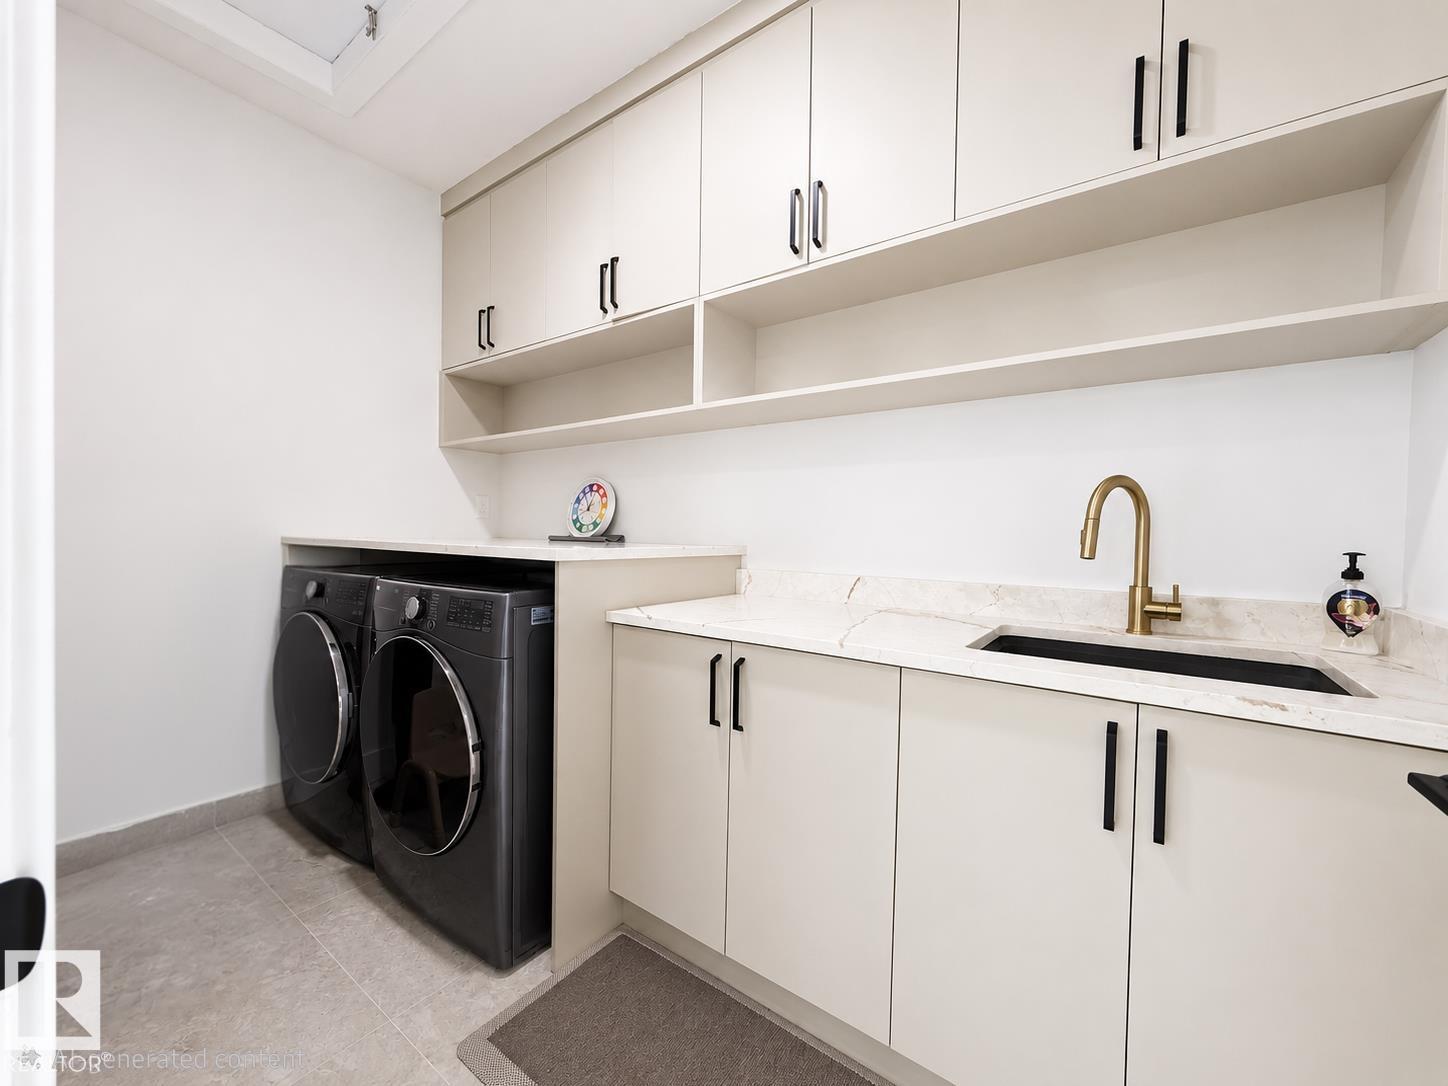
| Laundry room | Upper Level | - |
Location
Data is supplied by Pillar 9 MLS® System. Pillar 9 is the owner of the copyright in its MLS® System. Data is deemed reliable but is not guaranteed accurate by Pillar 9.
The trademarks MLS®, Multiple Listing Service® and the associated logos are owned by The Canadian Real Estate Association (CREA) and identify the quality of services provided by real estate professionals who are members of CREA. Used under license.