Real estate on your terms®
$1,350,000
active
1307 TWP ROAD 510
Rural Parkland County
,
AB
T7Y2N2
Key Details
- MLS® Number:
- E4491718
- Building Type:
- House
- Interior Size:
- 1841 square feet
- Bedrooms:
- 5
- Parking Features:
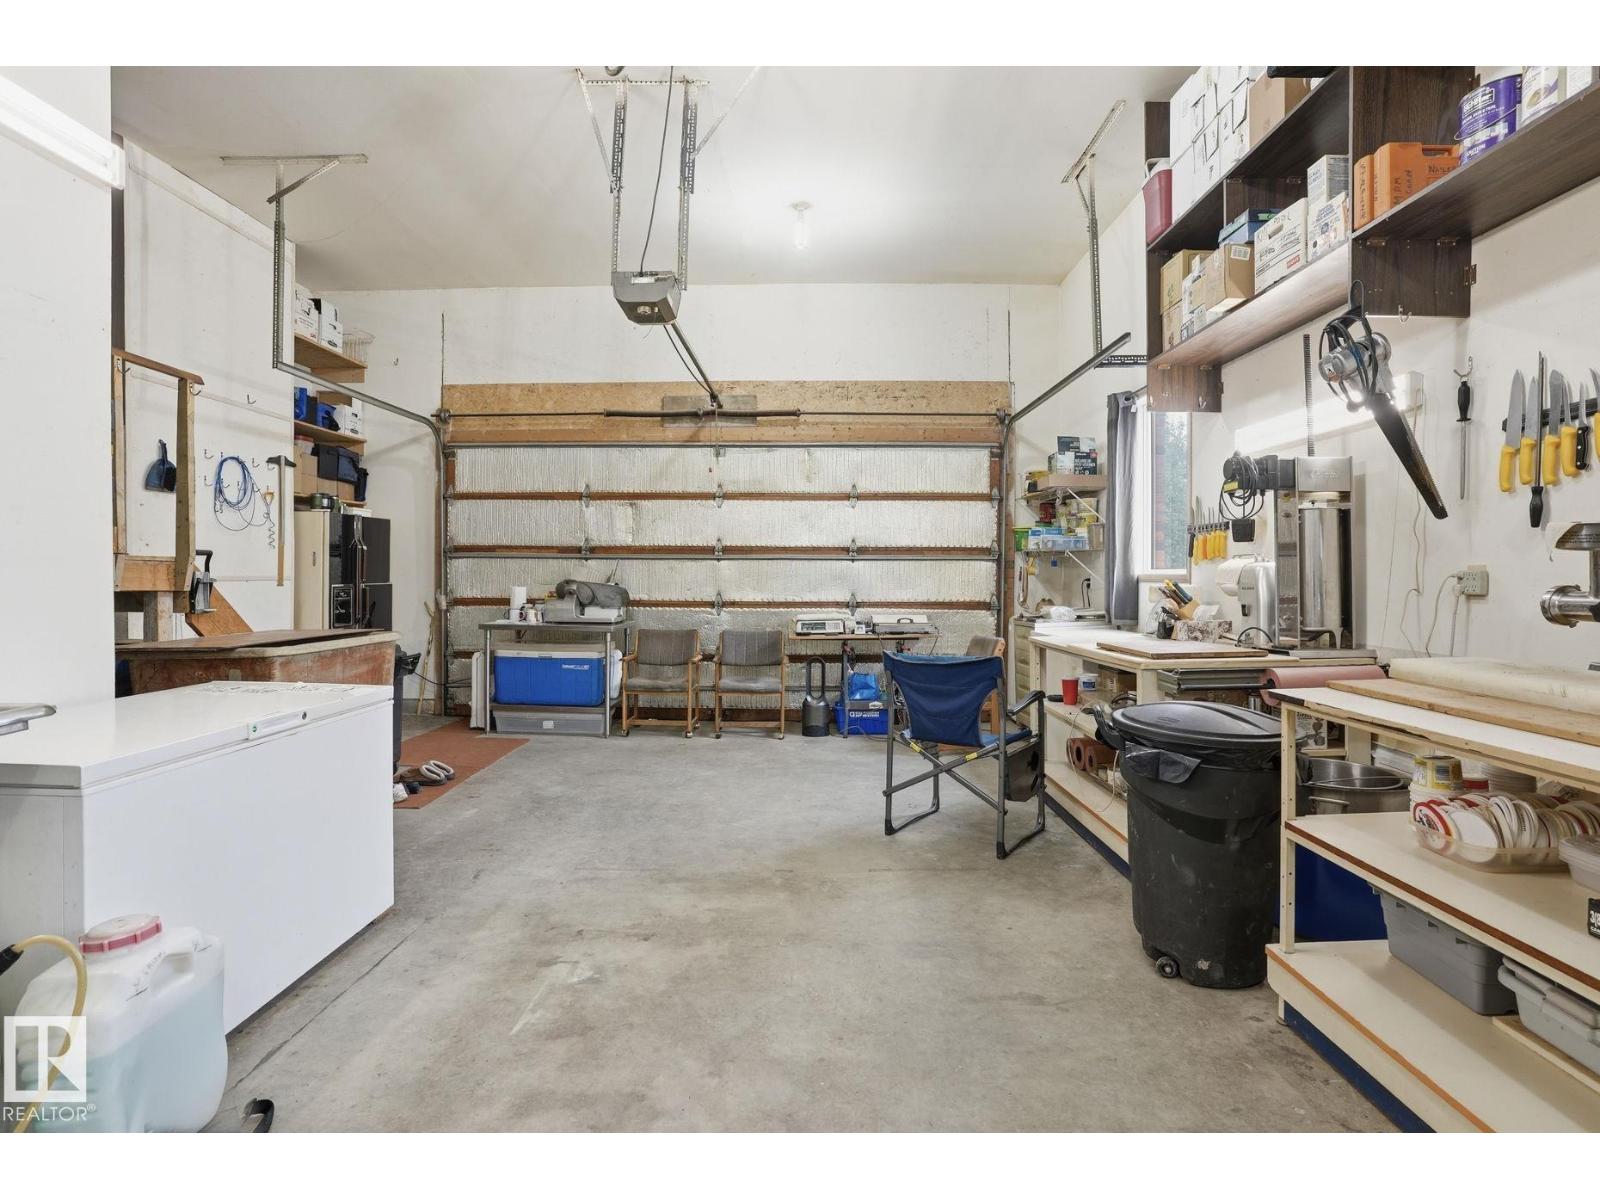
- Attached Garage, Oversize, Heated Garage
- Lot Size:
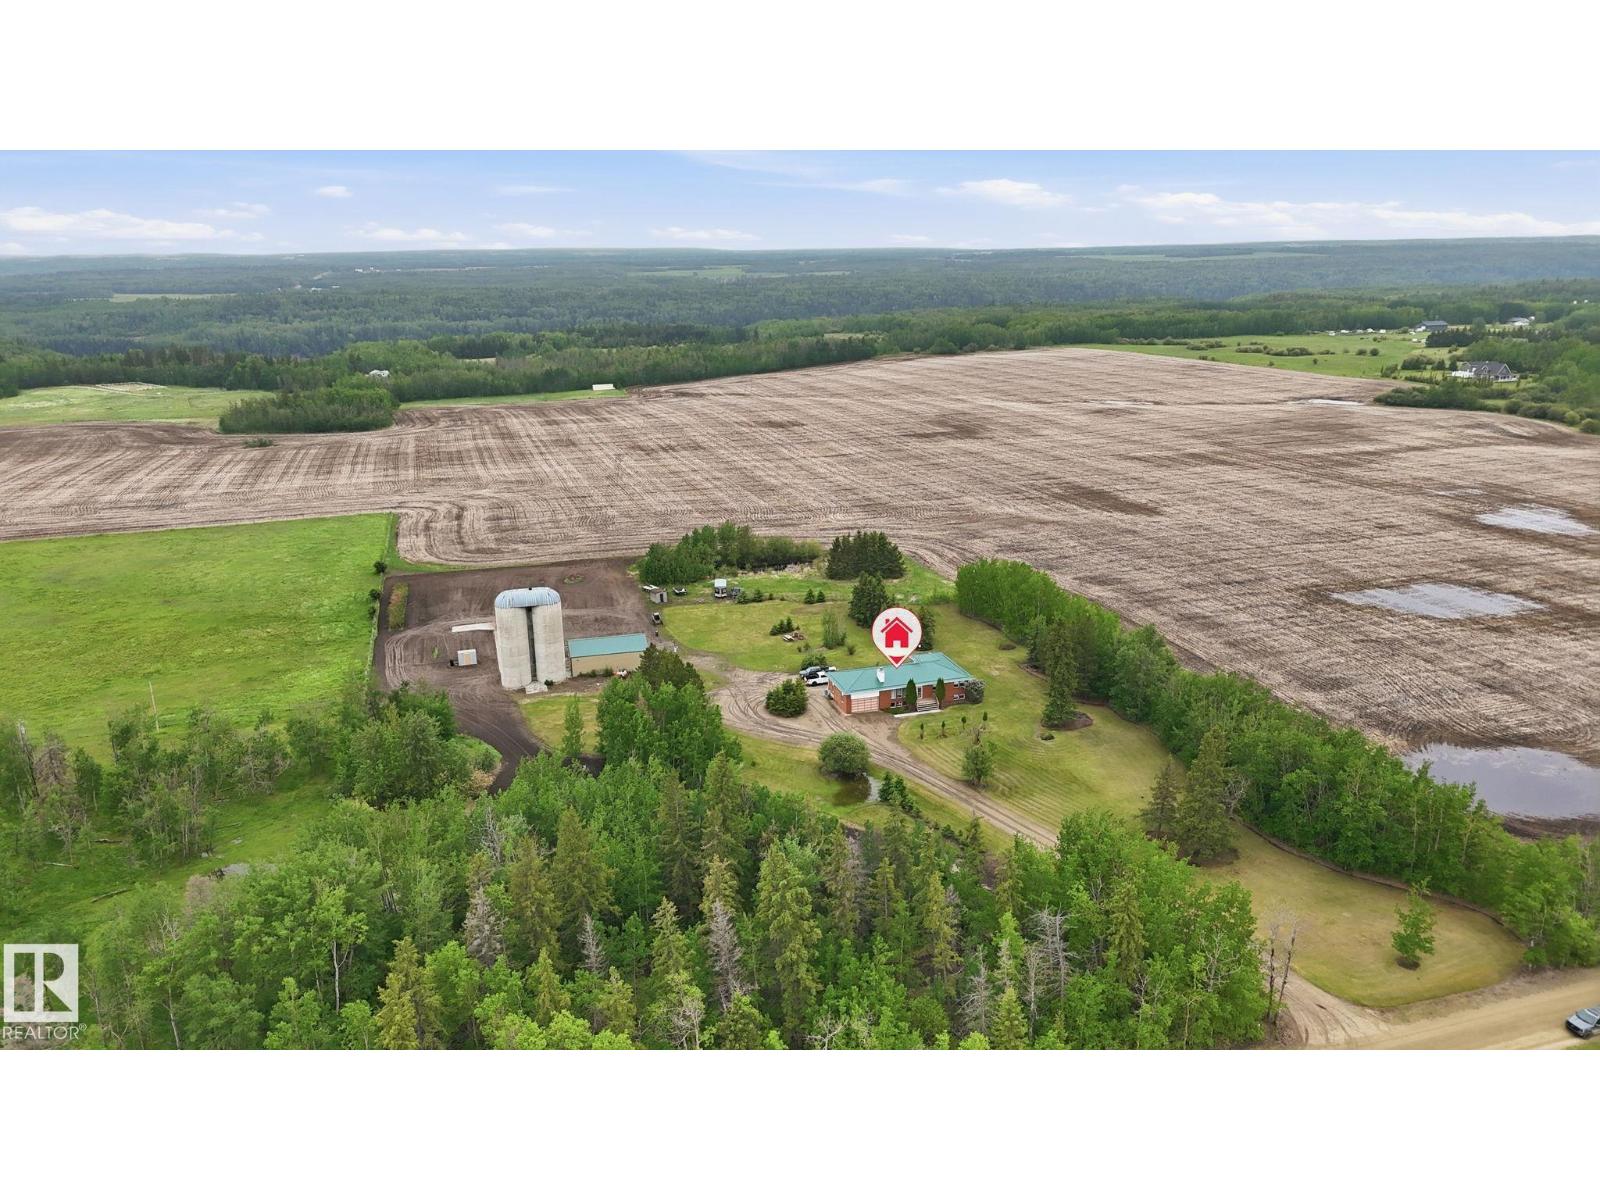
- 117.51 acres

Property Description
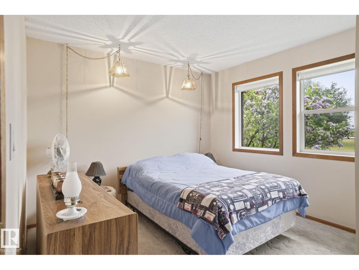
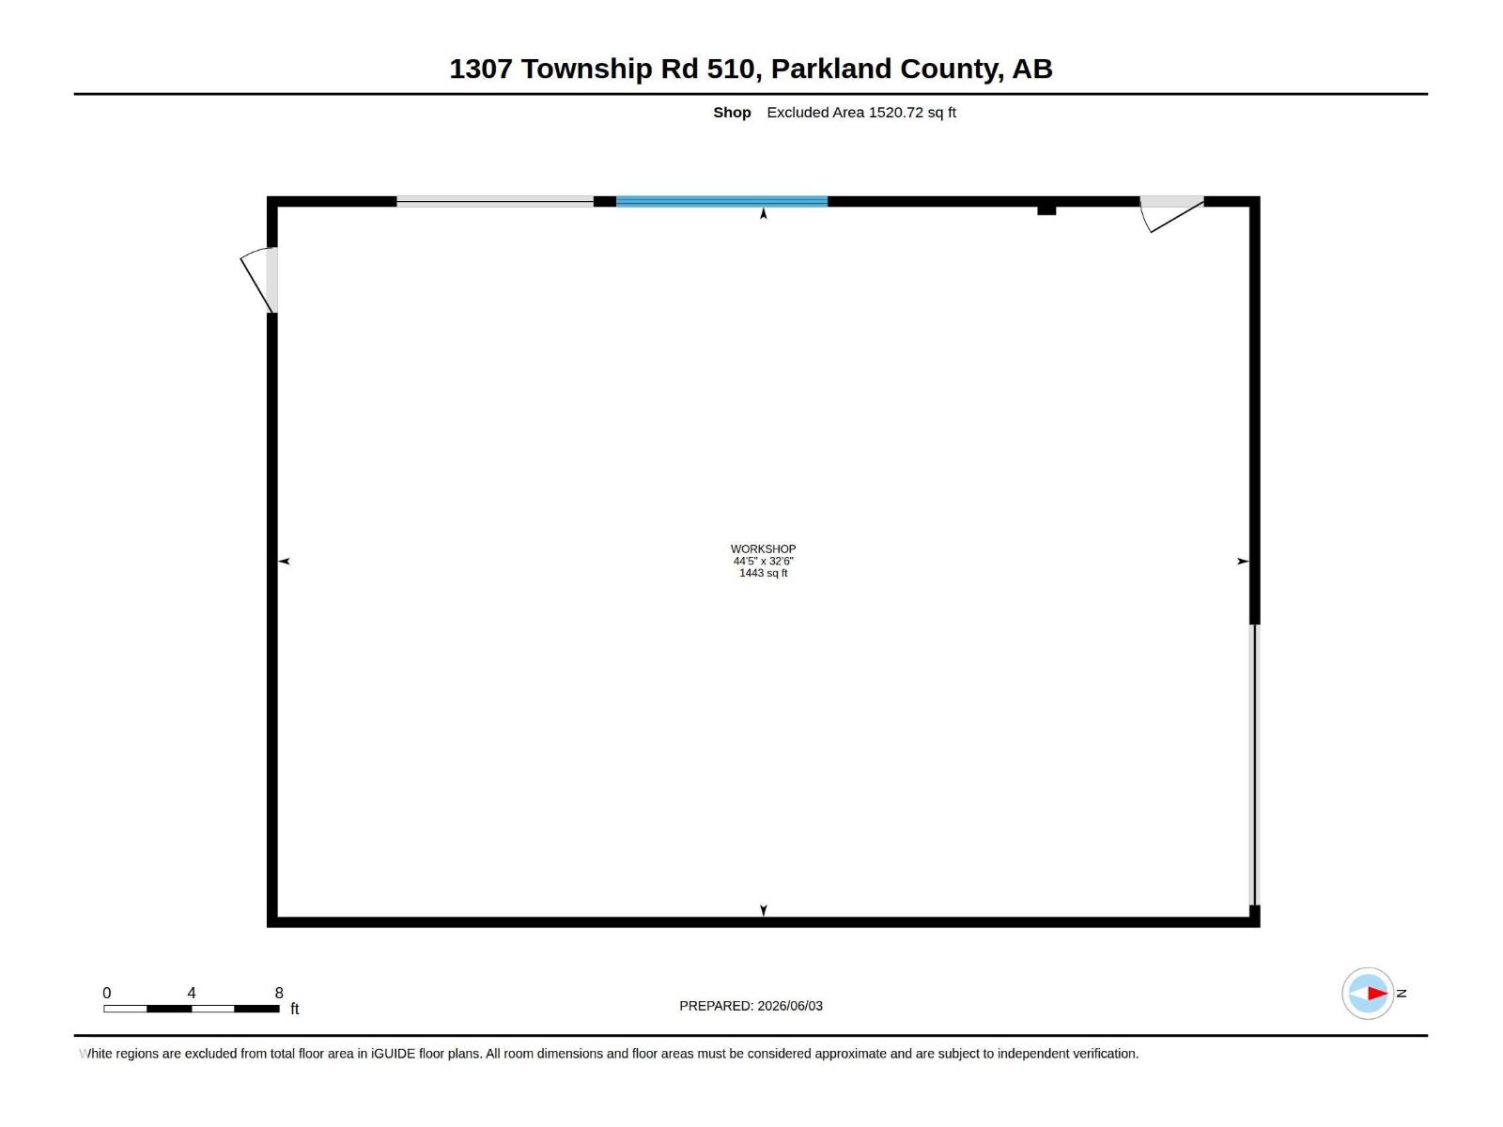
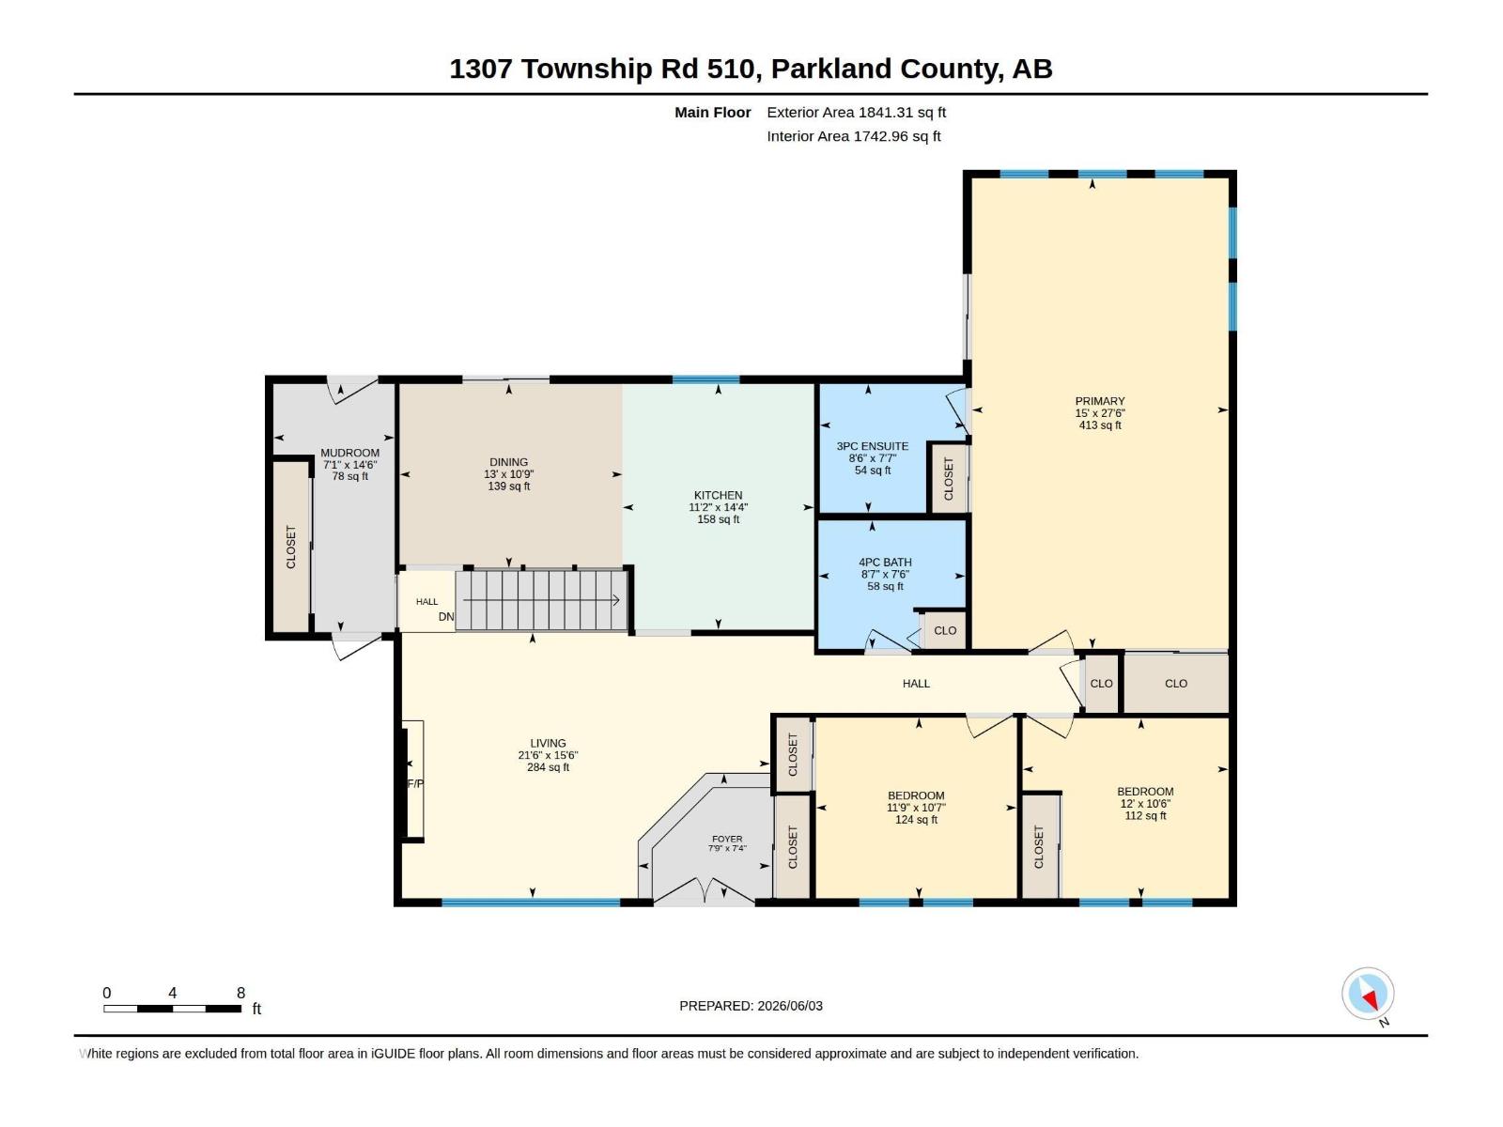
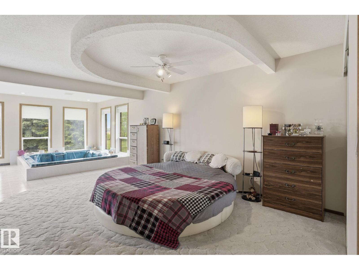
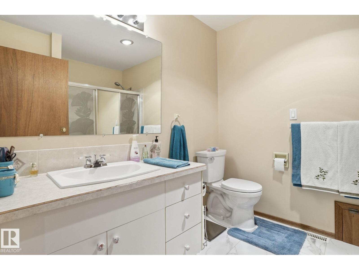
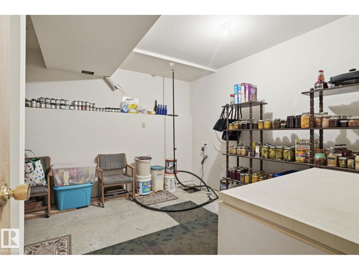
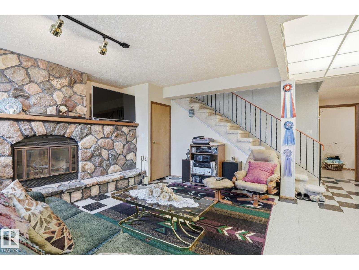
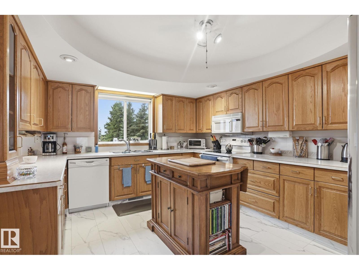
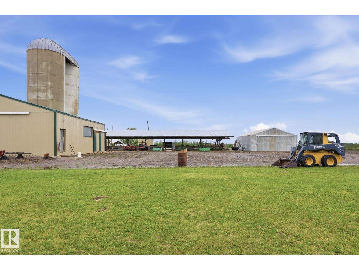
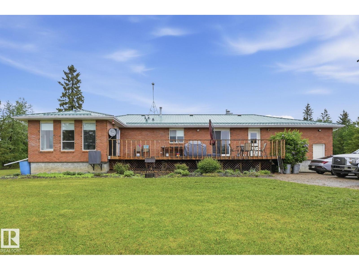
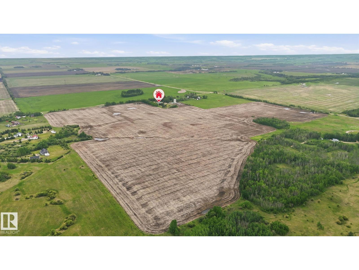
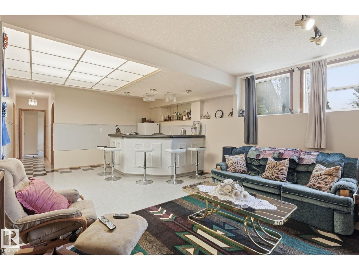
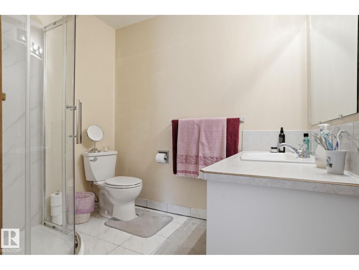
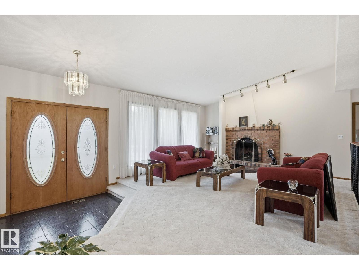
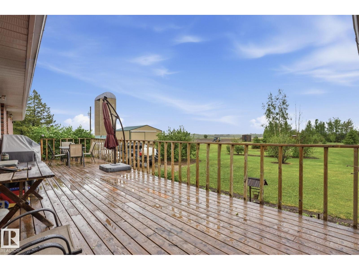
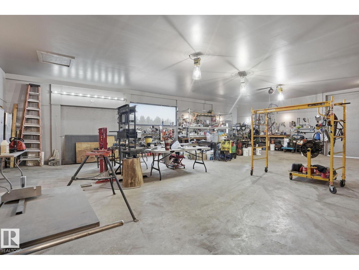
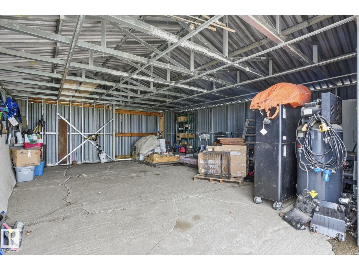
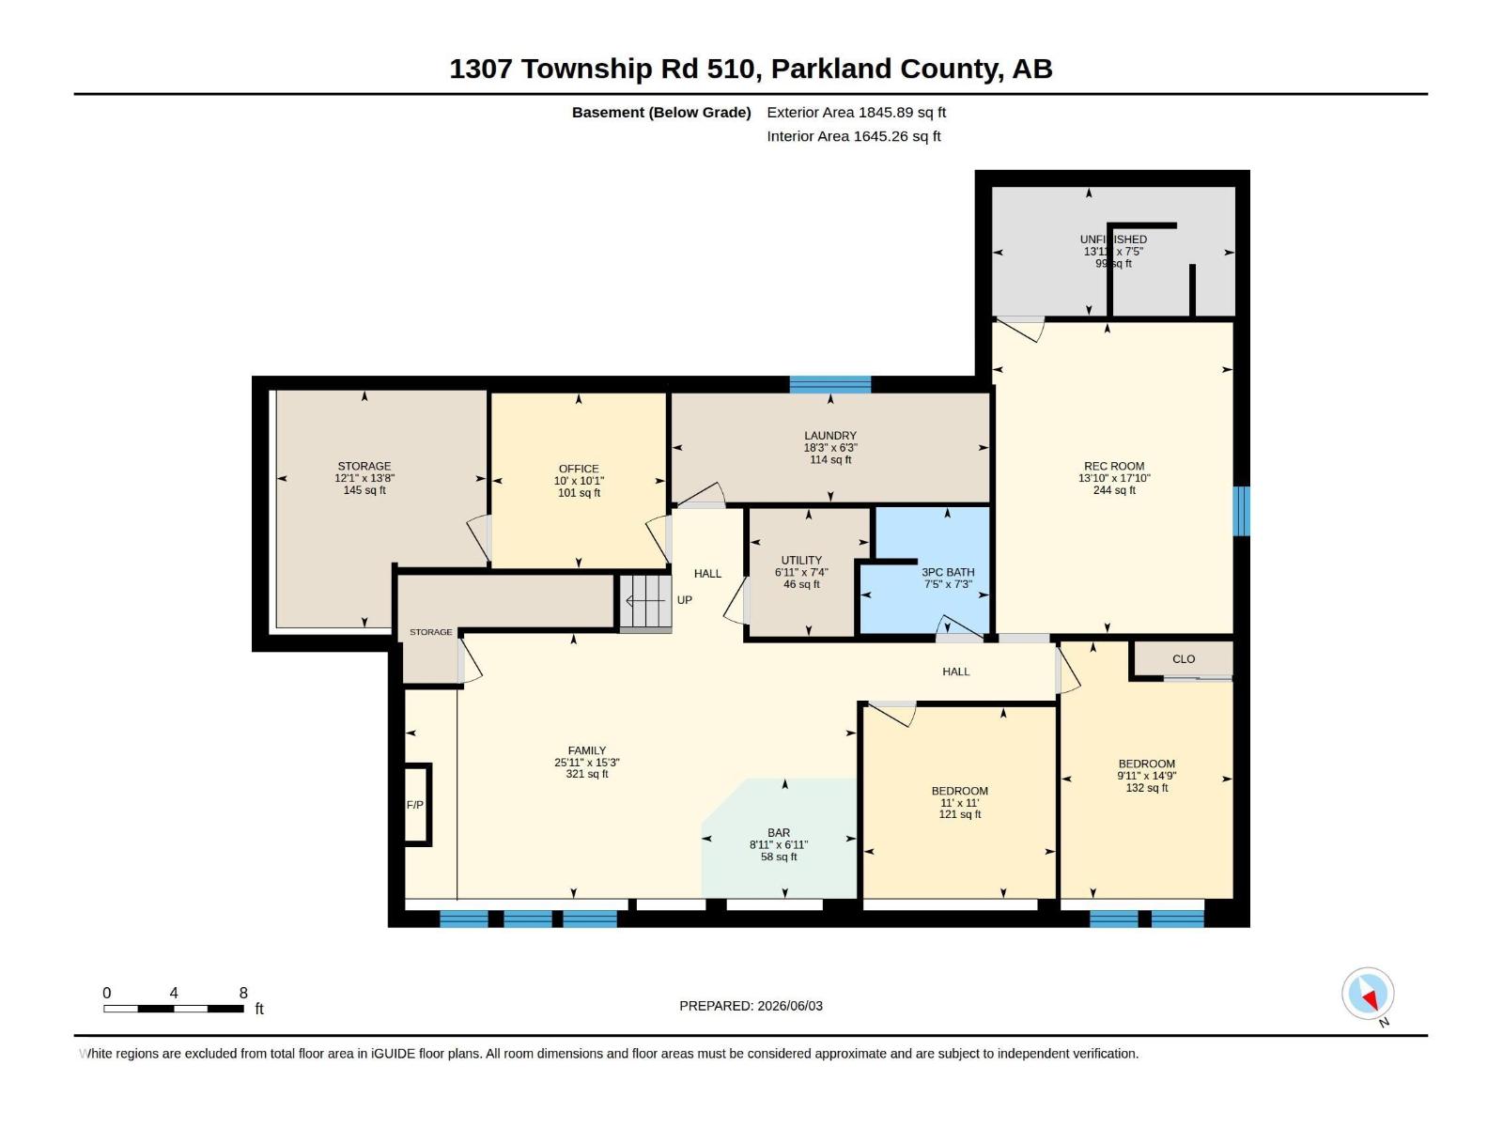
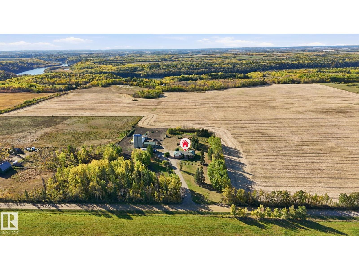
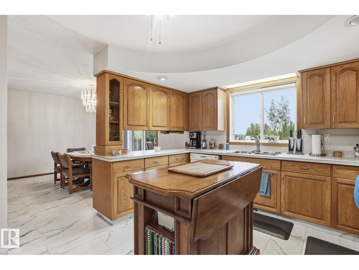
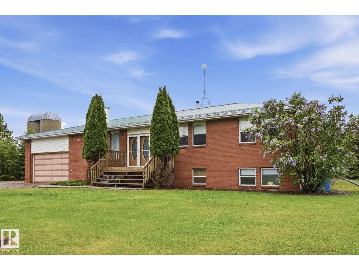
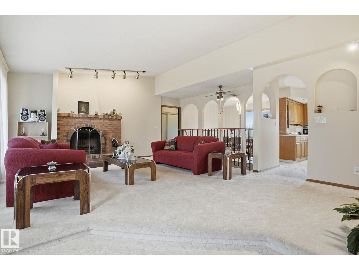
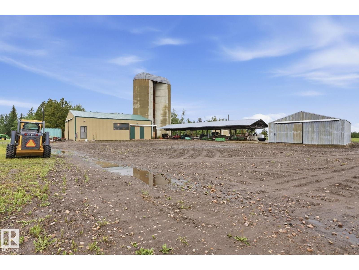
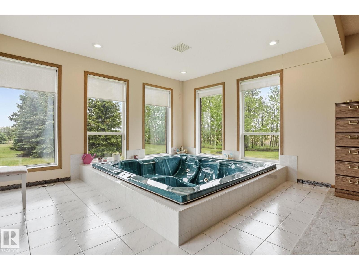
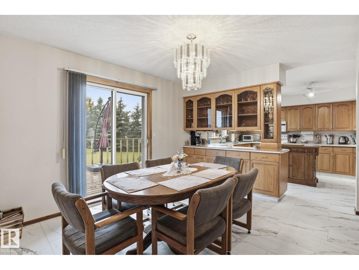
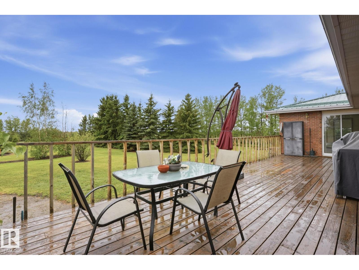
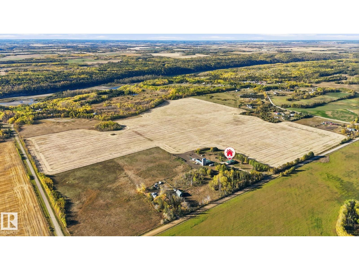
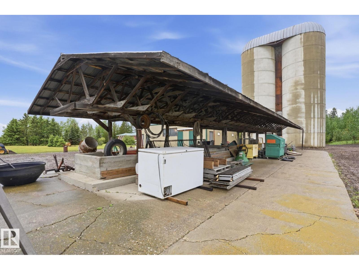
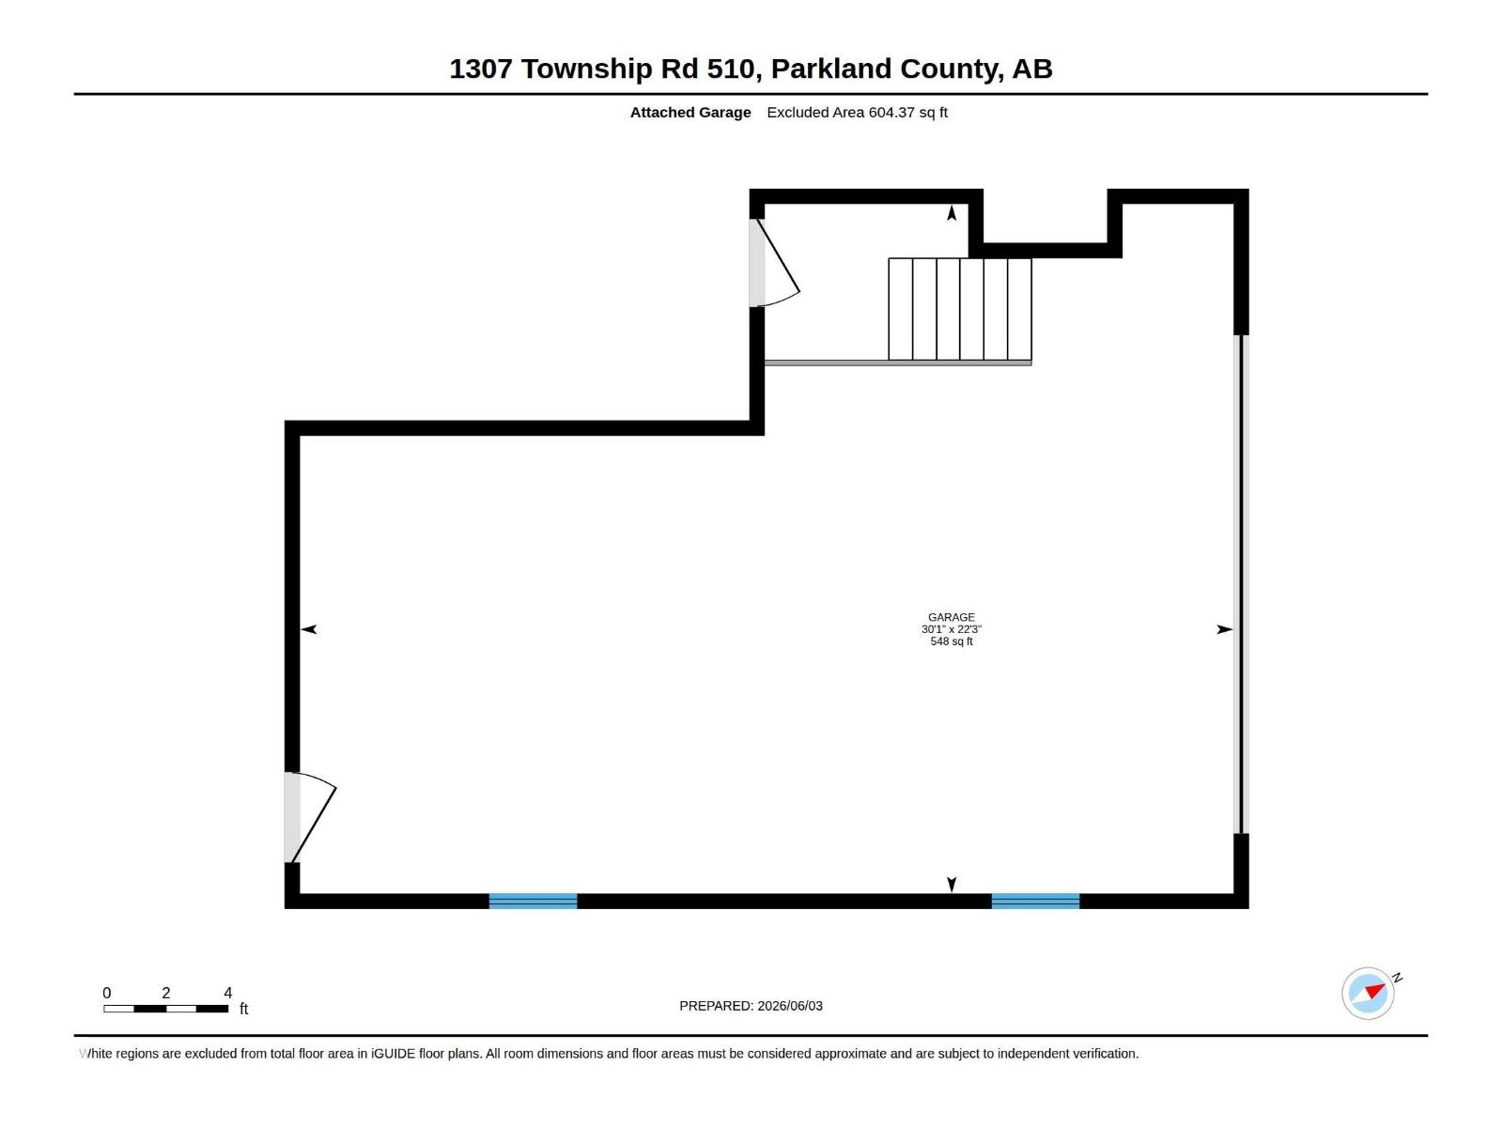
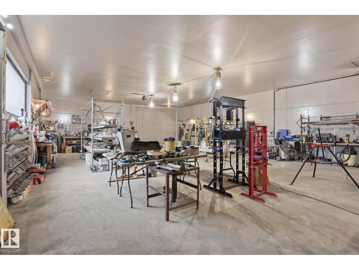
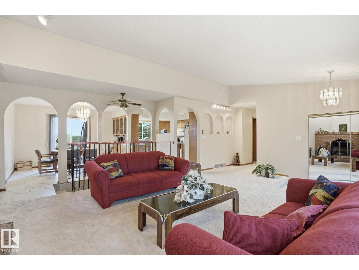
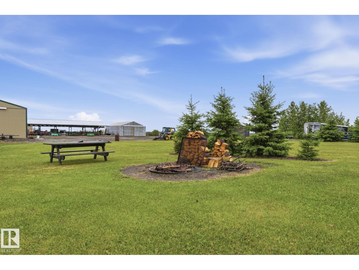
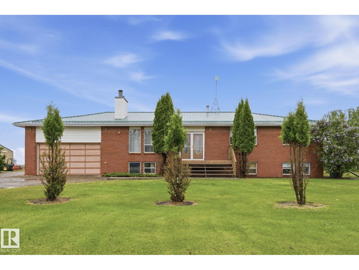
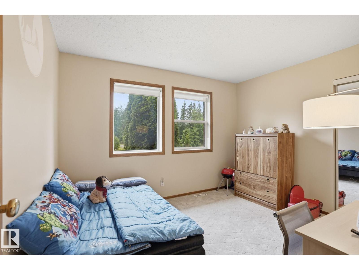
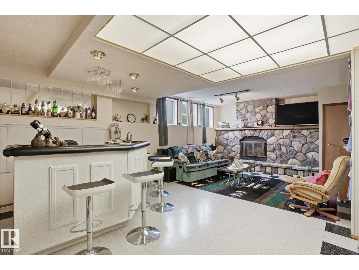
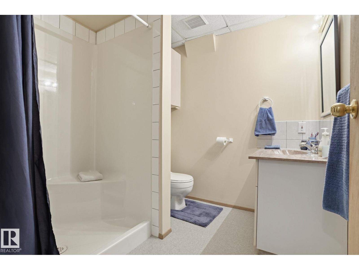
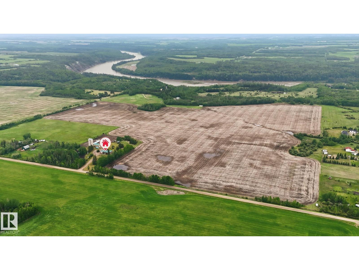
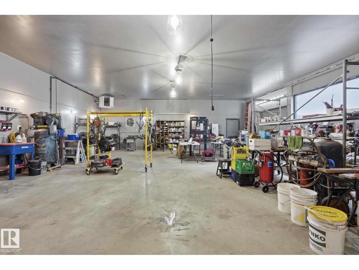
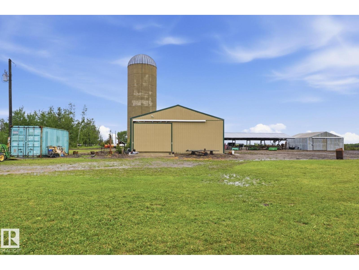
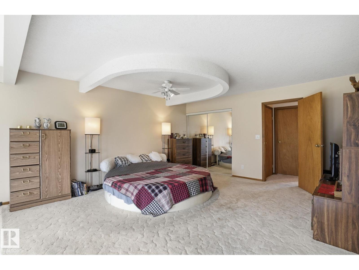
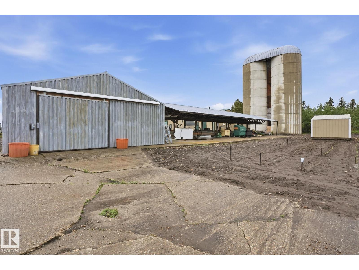
117.51 acres of prime Alberta farmland — approximately 110 acres arable & cultivated — plus a solid 1,841 sq ft bungalow & an oversized 44'x32' heated shop. — everything the industrious family needs to dig in, spread out & truly live free. Built in 1993, this open-concept bungalow offers great bones, vaulted ceilings & spacious living areas centered around a cozy wood-burning fireplace. The functional layout features 5 bedrooms (3 up/2 down) including a primary suite w/3pc ensuite plus 4pc main bath & 3pc basement bath. A laundry chute from the main bathroom adds everyday convenience. Attached 30'x22' garage has high ceilings & a concrete root cellar below. A durable metal roof was installed approximately 10 years ago. The heated shop features 220V power, concrete floors & metal siding—ideal for work, storage or hobbies. With room to grow, work, raise a family & enjoy the outdoors, this is everything the hardworking rural family needs to put down roots. (id:53430)
Building
- Property Type:
- House
- Building Type:
- House
- Style:
- Bungalow
- Year Built:
- 1993
- Stories:
- 1.0
- Bedrooms:
- 5
- Bathrooms (total):
- 3.0
- Basement:
- Finished, Full
Finished Areas
- Interior Size (Total):
- 1841 square feet
Interior
- Appliances:
- Washer, Dishwasher, Stove, Dryer, Two Refrigerators
Parking
- Features:
- Attached Garage, Oversize, Heated Garage
Lot / Land
- Lot Size:
- 117.51 acres
- Lot Features:
- Private setting, See remarks
Utilities & Mechanical
- Heating:
- Forced air
Fees & Dates
- Last Modified:
- 06/08/2026 03:50:54 PM
- Status Change:
- 06/08/2026 03:42:56 PM
Room Dimensions
| Room | Level | Size |
|---|---|---|
| Living room | Main level | 6.56 x 4.74 |
| Dining room | Main level | 3.98 x 3.28 |
| Kitchen | Main level | 3.41 x 4.38 |
| Family room | Basement | 7.9 x 4.64 |
| Primary Bedroom | Main level | 4.57 x 8.39 |
| Bedroom 2 | Main level | 3.67 x 3.21 |
| Bedroom 3 | Main level | 3.58 x 3.22 |
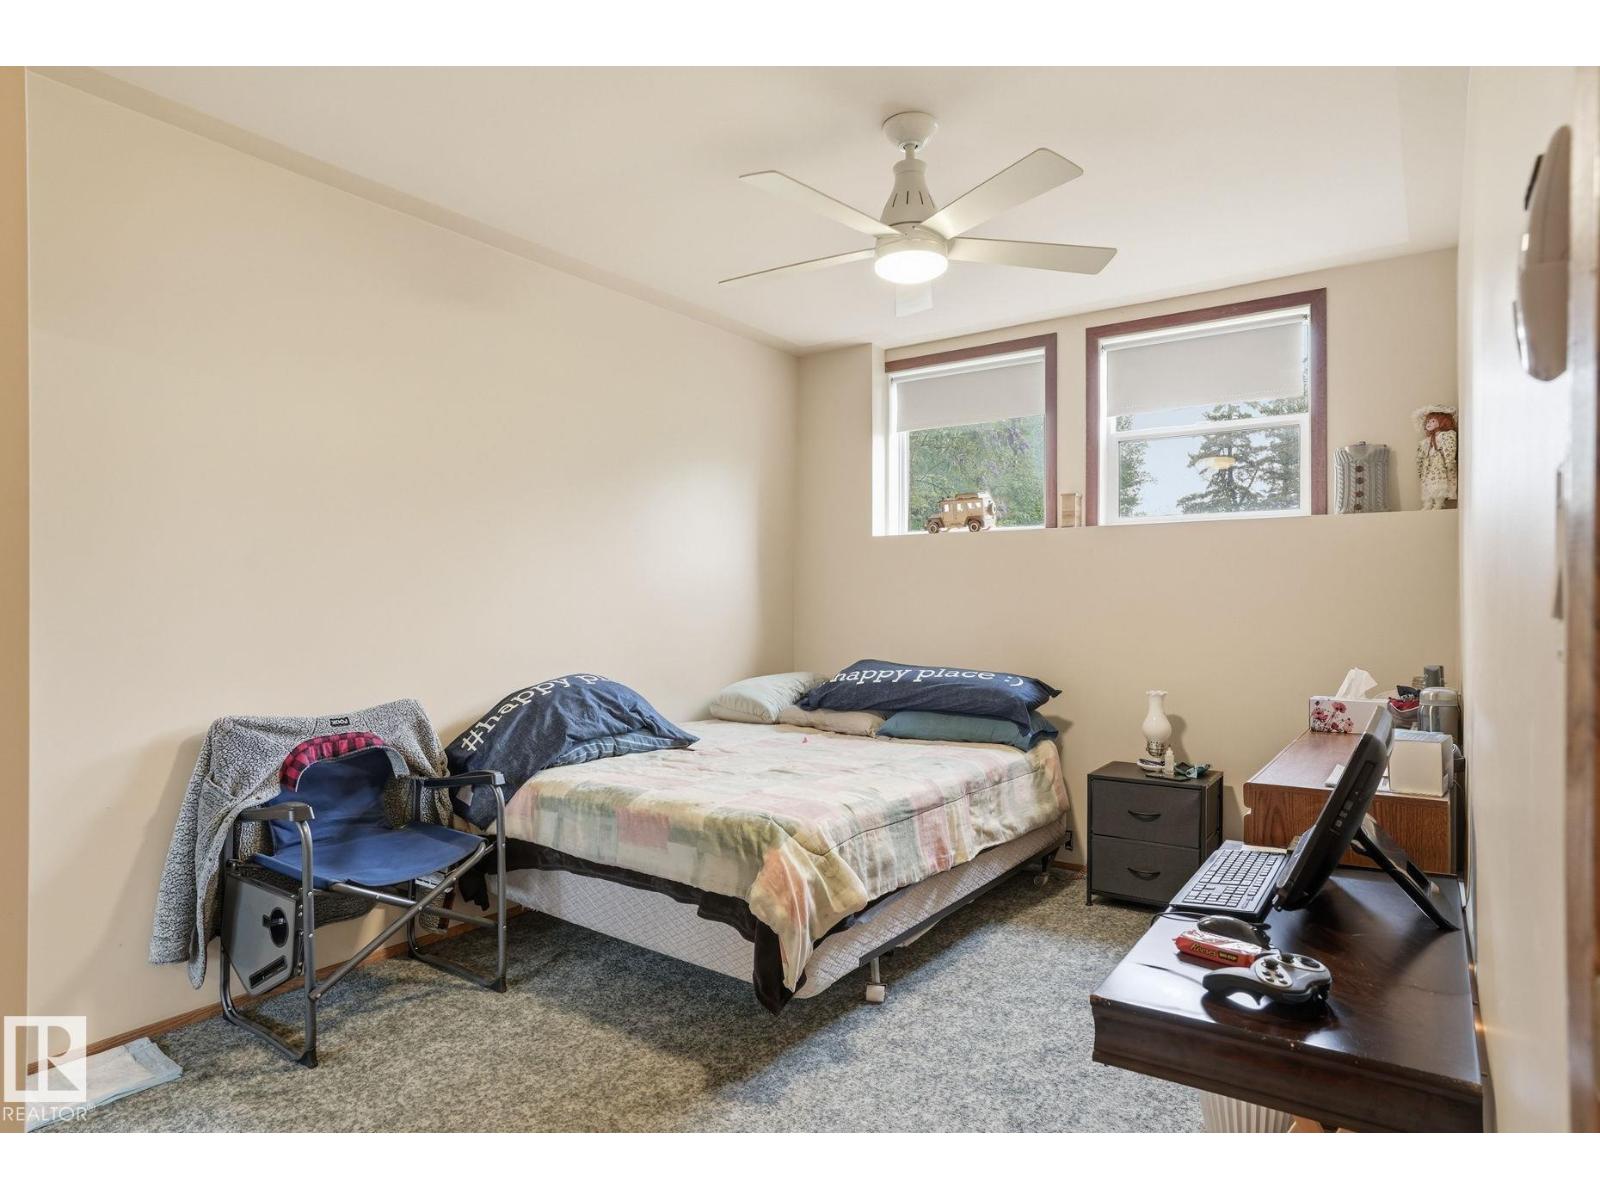
| Bedroom 4 | Basement | 3.37 x 3.35 |
| Mud room | Main level | 2.16 x 4.43 |
| Bedroom 5 | Basement | 3.01 x 4.5 |
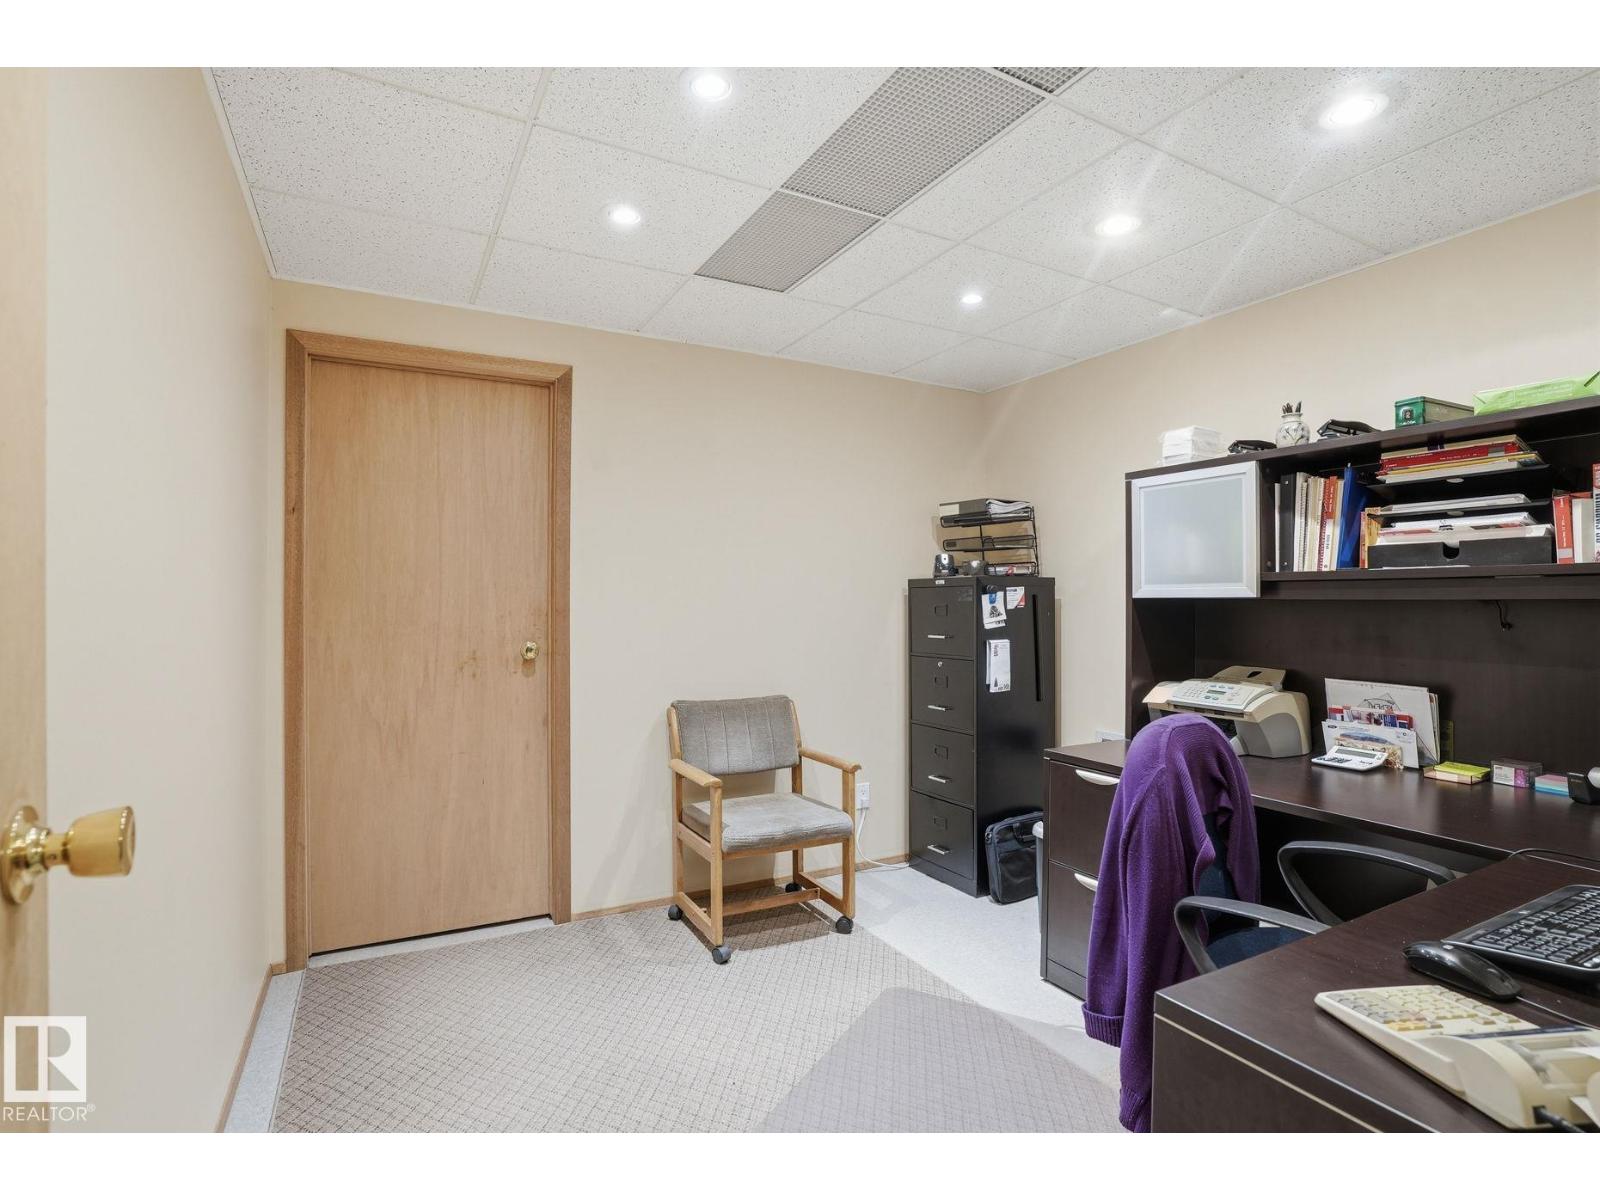
| Office | Basement | 3.05 x 3.07 |
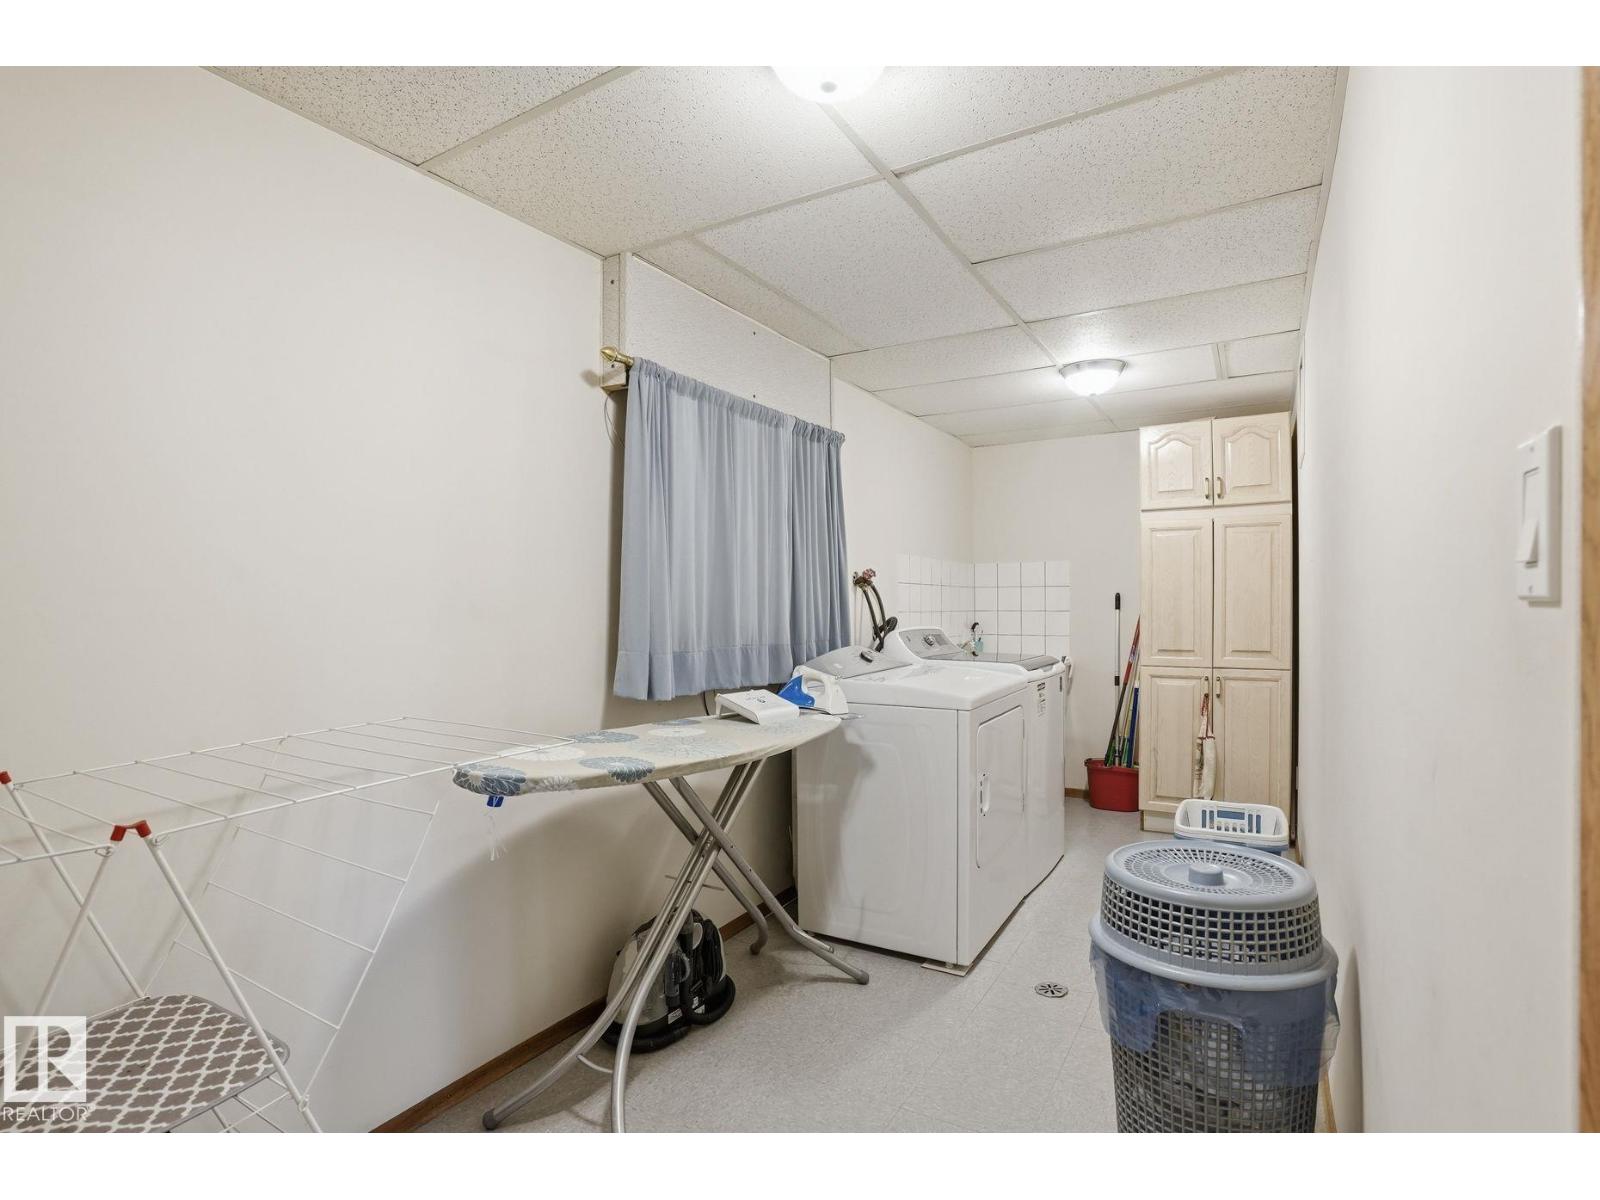
| Laundry room | Basement | 5.56 x 1.91 |
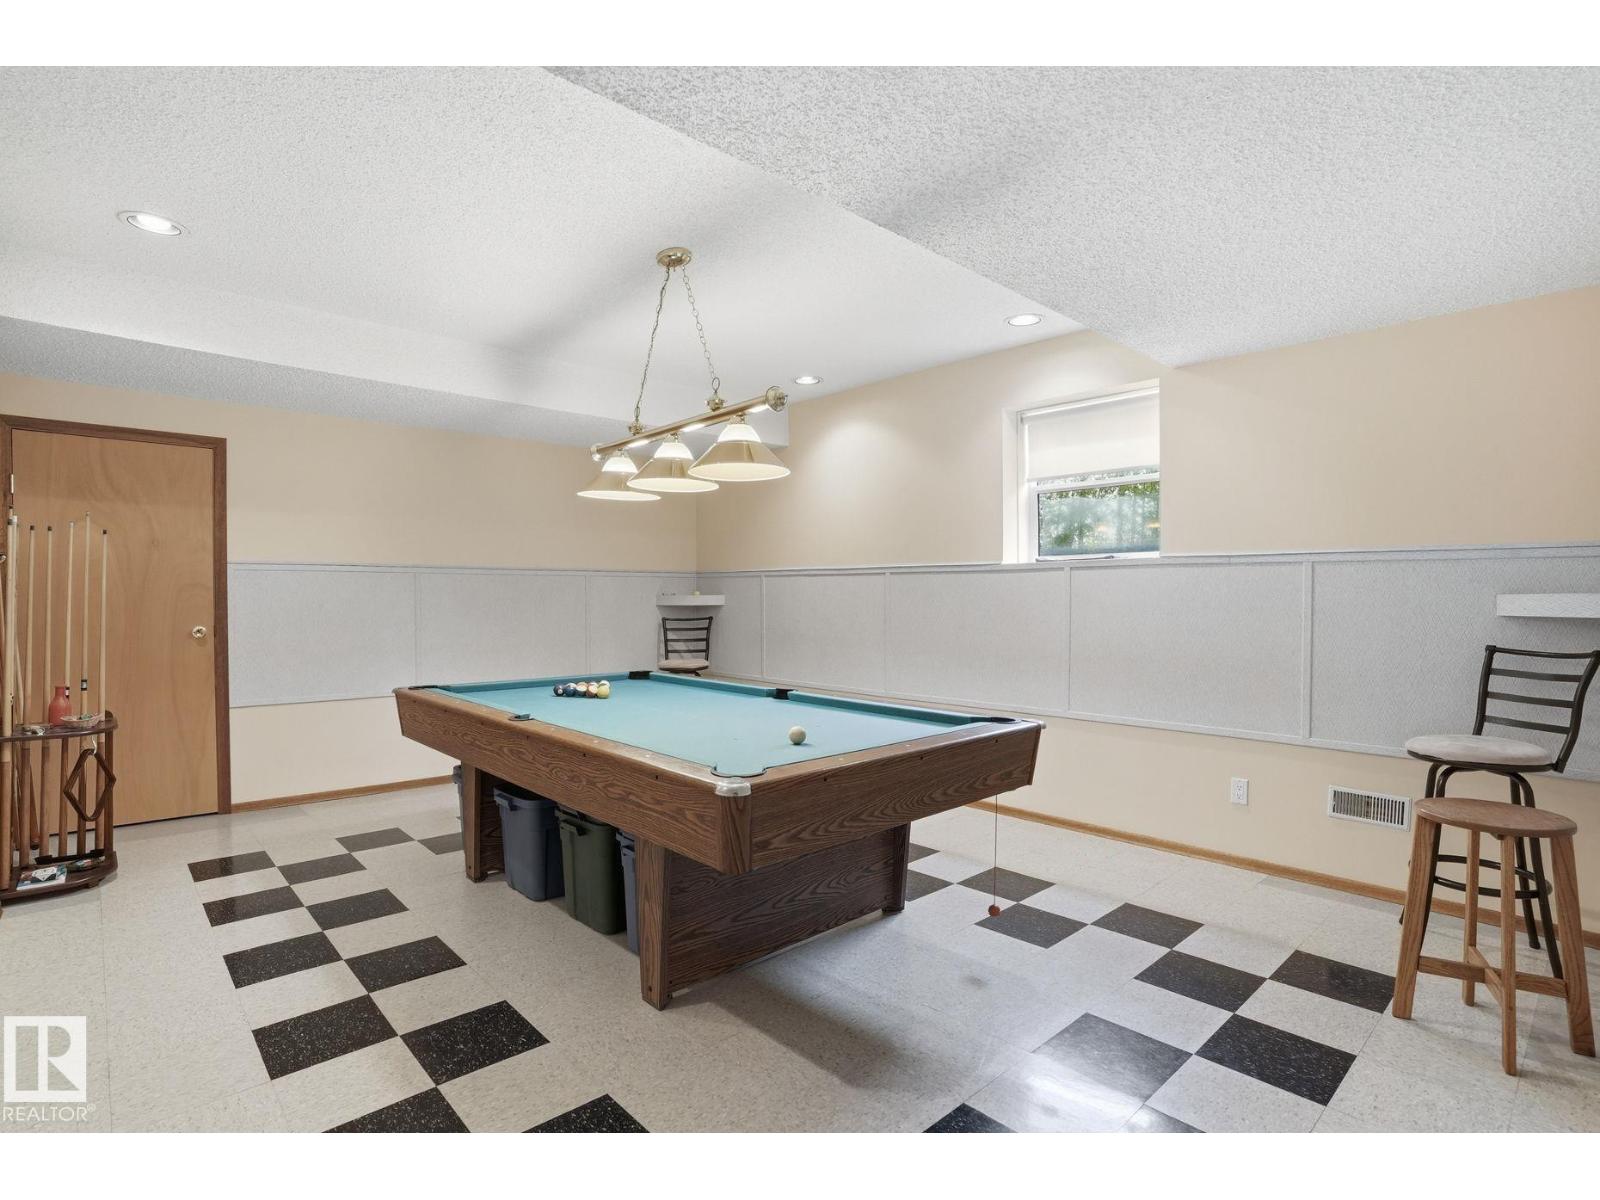
| Recreation room | Basement | 4.21 x 5.44 |
| Storage | Basement | 3.68 x 4.16 |
Location
Data is supplied by Pillar 9 MLS® System. Pillar 9 is the owner of the copyright in its MLS® System. Data is deemed reliable but is not guaranteed accurate by Pillar 9.
The trademarks MLS®, Multiple Listing Service® and the associated logos are owned by The Canadian Real Estate Association (CREA) and identify the quality of services provided by real estate professionals who are members of CREA. Used under license.