Real estate on your terms®
$294,800
active
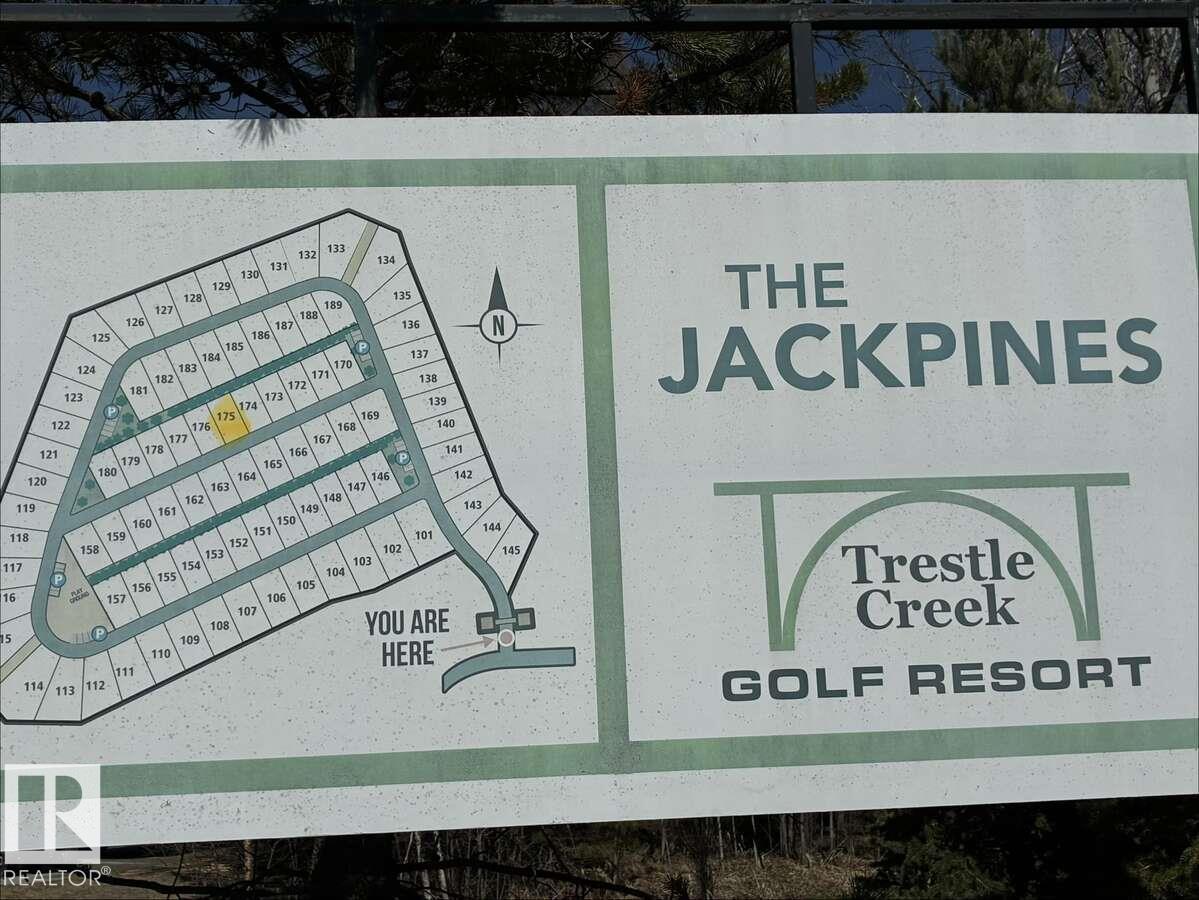
175 53126 RGE ROAD 70
Rural Parkland County
,
AB
T0E0S0
Key Details
- MLS® Number:
- E4491357
- Building Type:
- House
- Interior Size:
- 990 square feet
- Bedrooms:
- 2
- Parking:
- 3
- Parking Features:
- Parking Pad, Stall
- Lot Size:
- 0.09 acres

Property Description
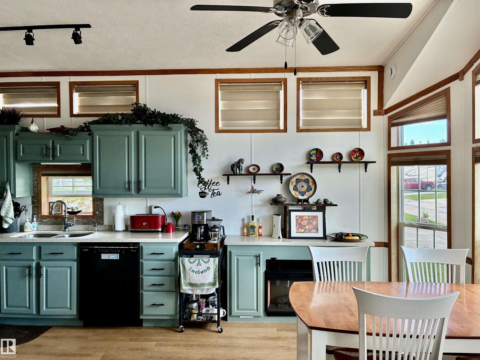
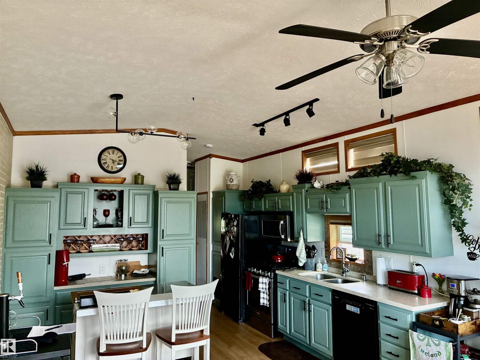
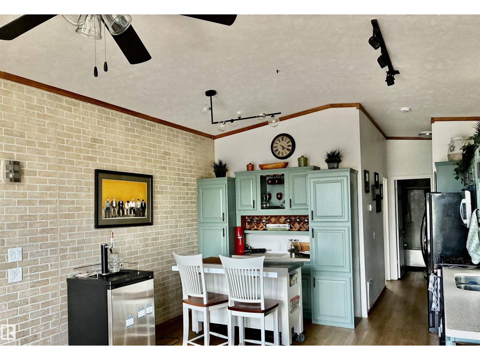
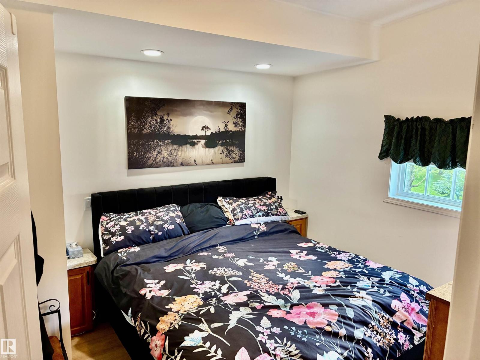
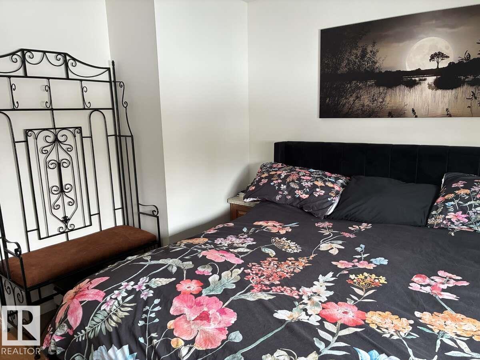
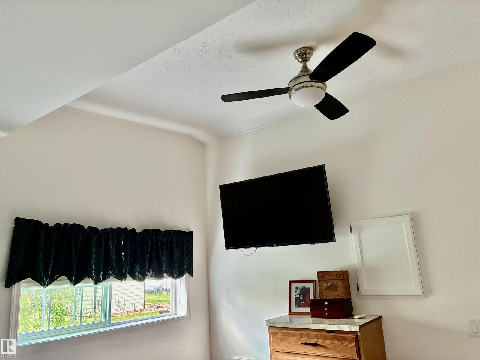
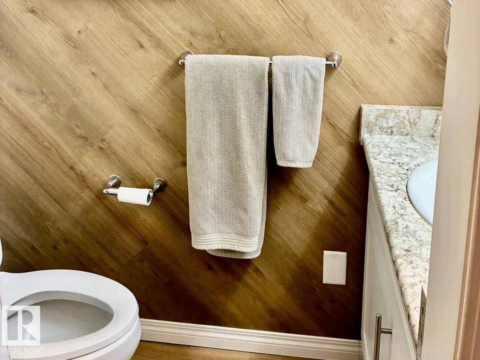
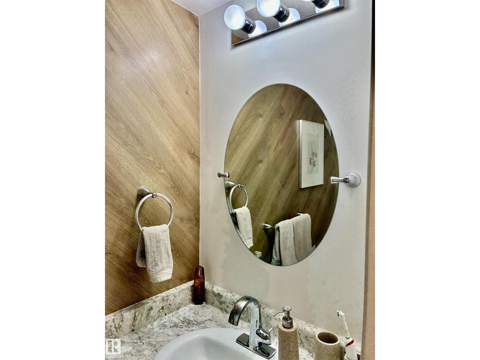
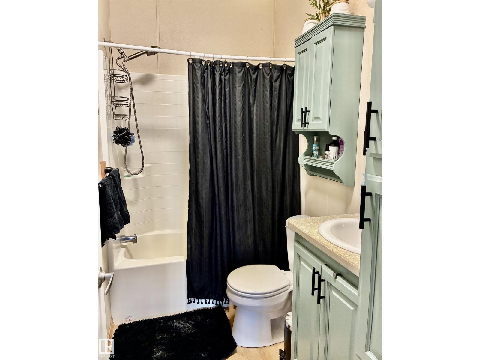
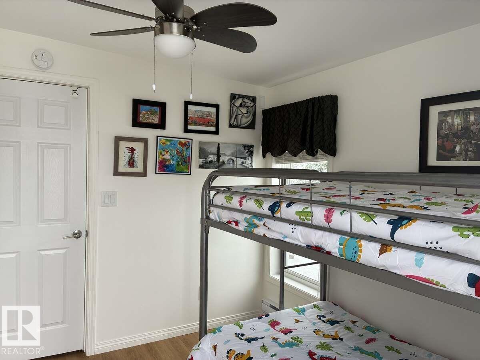
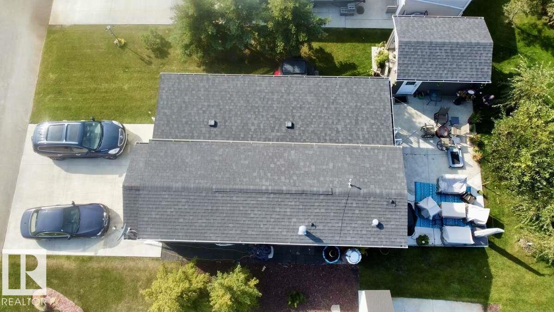
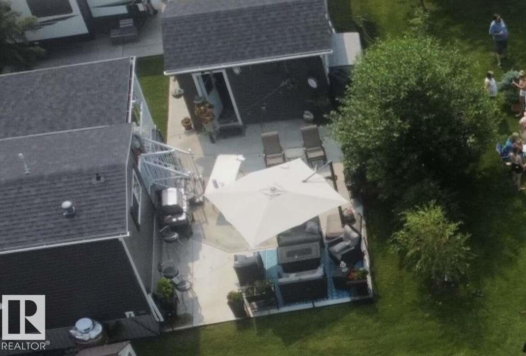
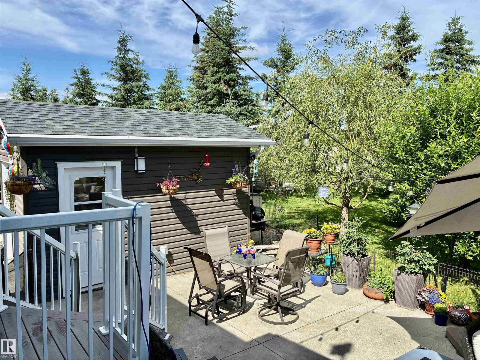
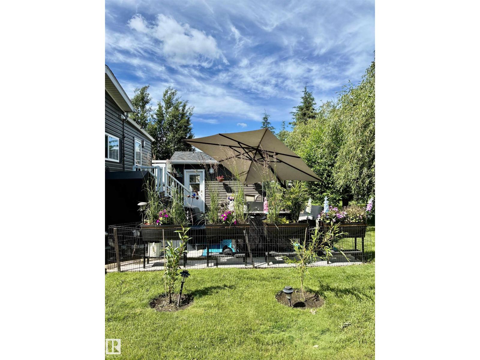
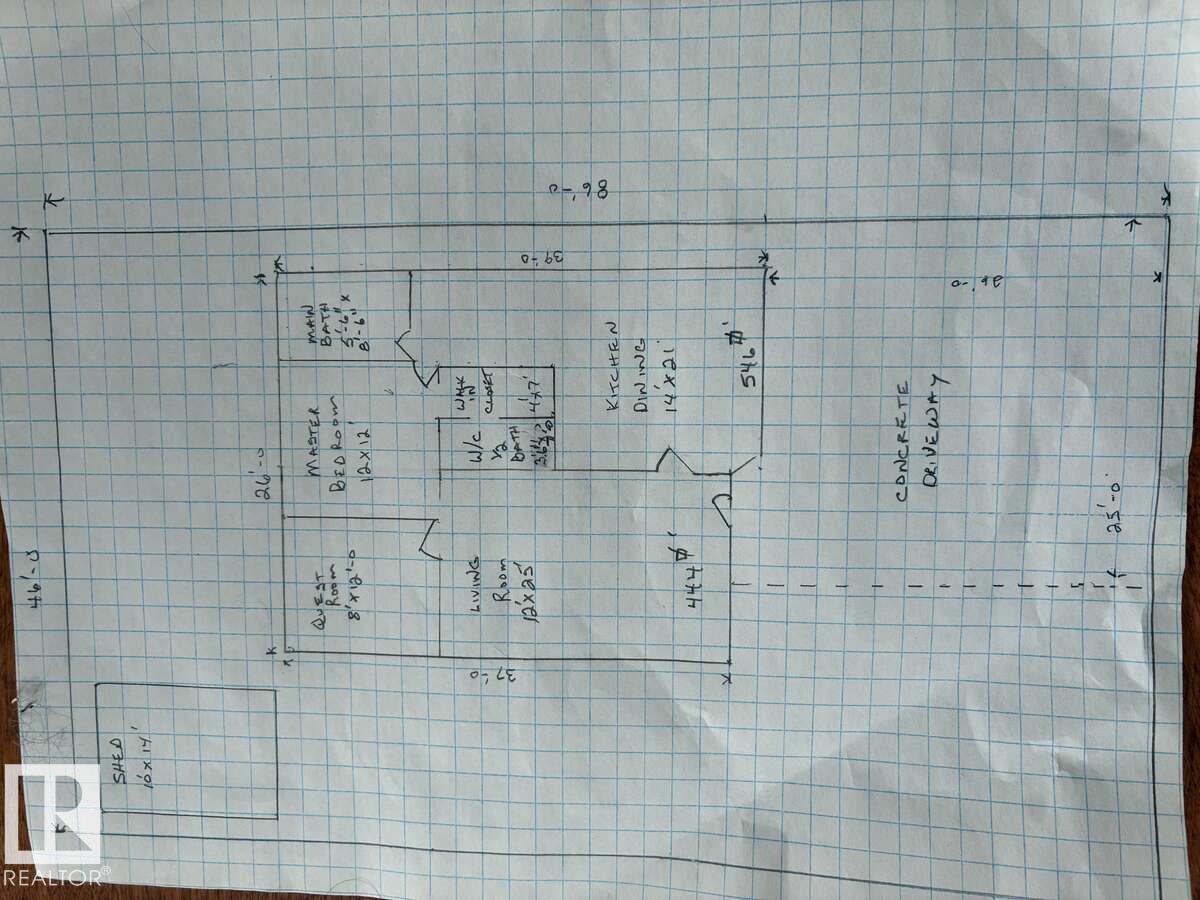
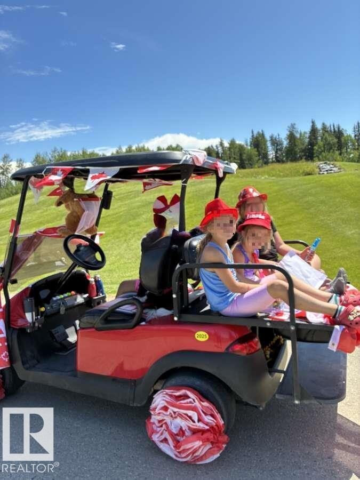
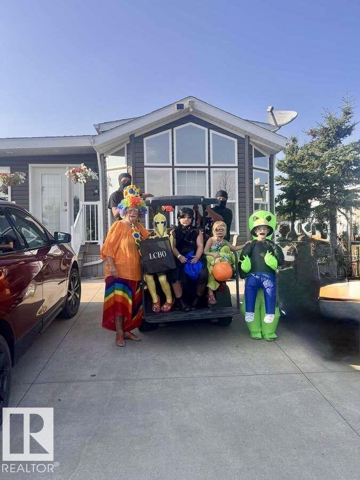
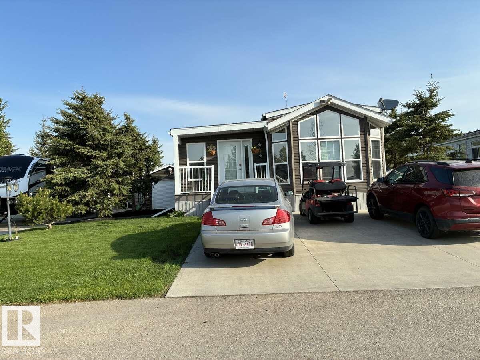
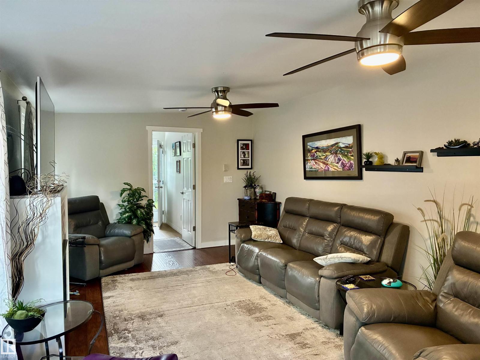
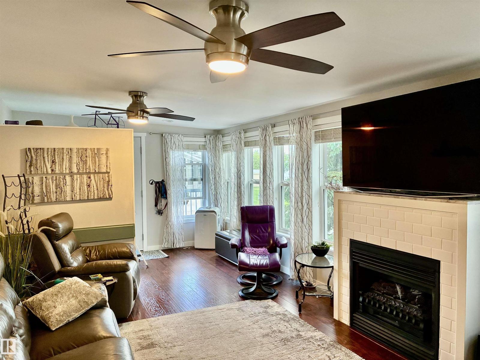
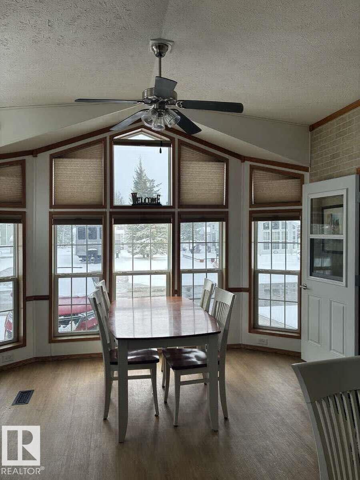
For more info, please click on View Listing on Realtor® Website. Trestle Creek Golf Resort. Whether you’re looking for a weekend recreational property or year round affordable living unit in a gated community is it! Make some lifetime memories with your kids or grandkids! 2 bed/ 1.5 bath 4 season 2014 park model with fully insulated skirting has 990 sf. The Master Bedroom boasts a King Bed, 50” tv, ½ bath & walk-in closet with ample storage. Spare Bedroom has bunk beds. Large Kitchen with plenty of cupboard space and moveable island complete with gas range, fridge, microwave, dishwasher and fireplace for added ambience. The living room boasts all reclining Lazy Boy furniture and an infrared electric fireplace with a 60 tv. 10 x 14 shed with freezer, shelving, plus an additional shed for garden and lawn mower are all included. The backyard has comfortable rocker swivels & love seat gliders with fire table /fire pit & weber bbq complete the yard. (id:53430)
Building
- Property Type:
- House
- Building Type:
- House
- Style:
- Bungalow
- Year Built:
- 2014
- Stories:
- 1.0
- Bedrooms:
- 2
- Bathrooms (total):
- 2.5 (1 half)
- Basement:
- None
Finished Areas
- Interior Size (Total):
- 990 square feet
Interior
- Appliances:
- Refrigerator, Satellite Dish, Gas stove(s), Dishwasher, Freezer, Microwave Range Hood Combo, Hood Fan, Furniture, Household Goods Included, Storage Shed, Window Coverings, Fan, Washer/Dryer Stack-Up
Parking
- Spaces:
- 3
- Features:
- Parking Pad, Stall
Lot / Land
- Lot Size:
- 0.09 acres
- Lot Features:
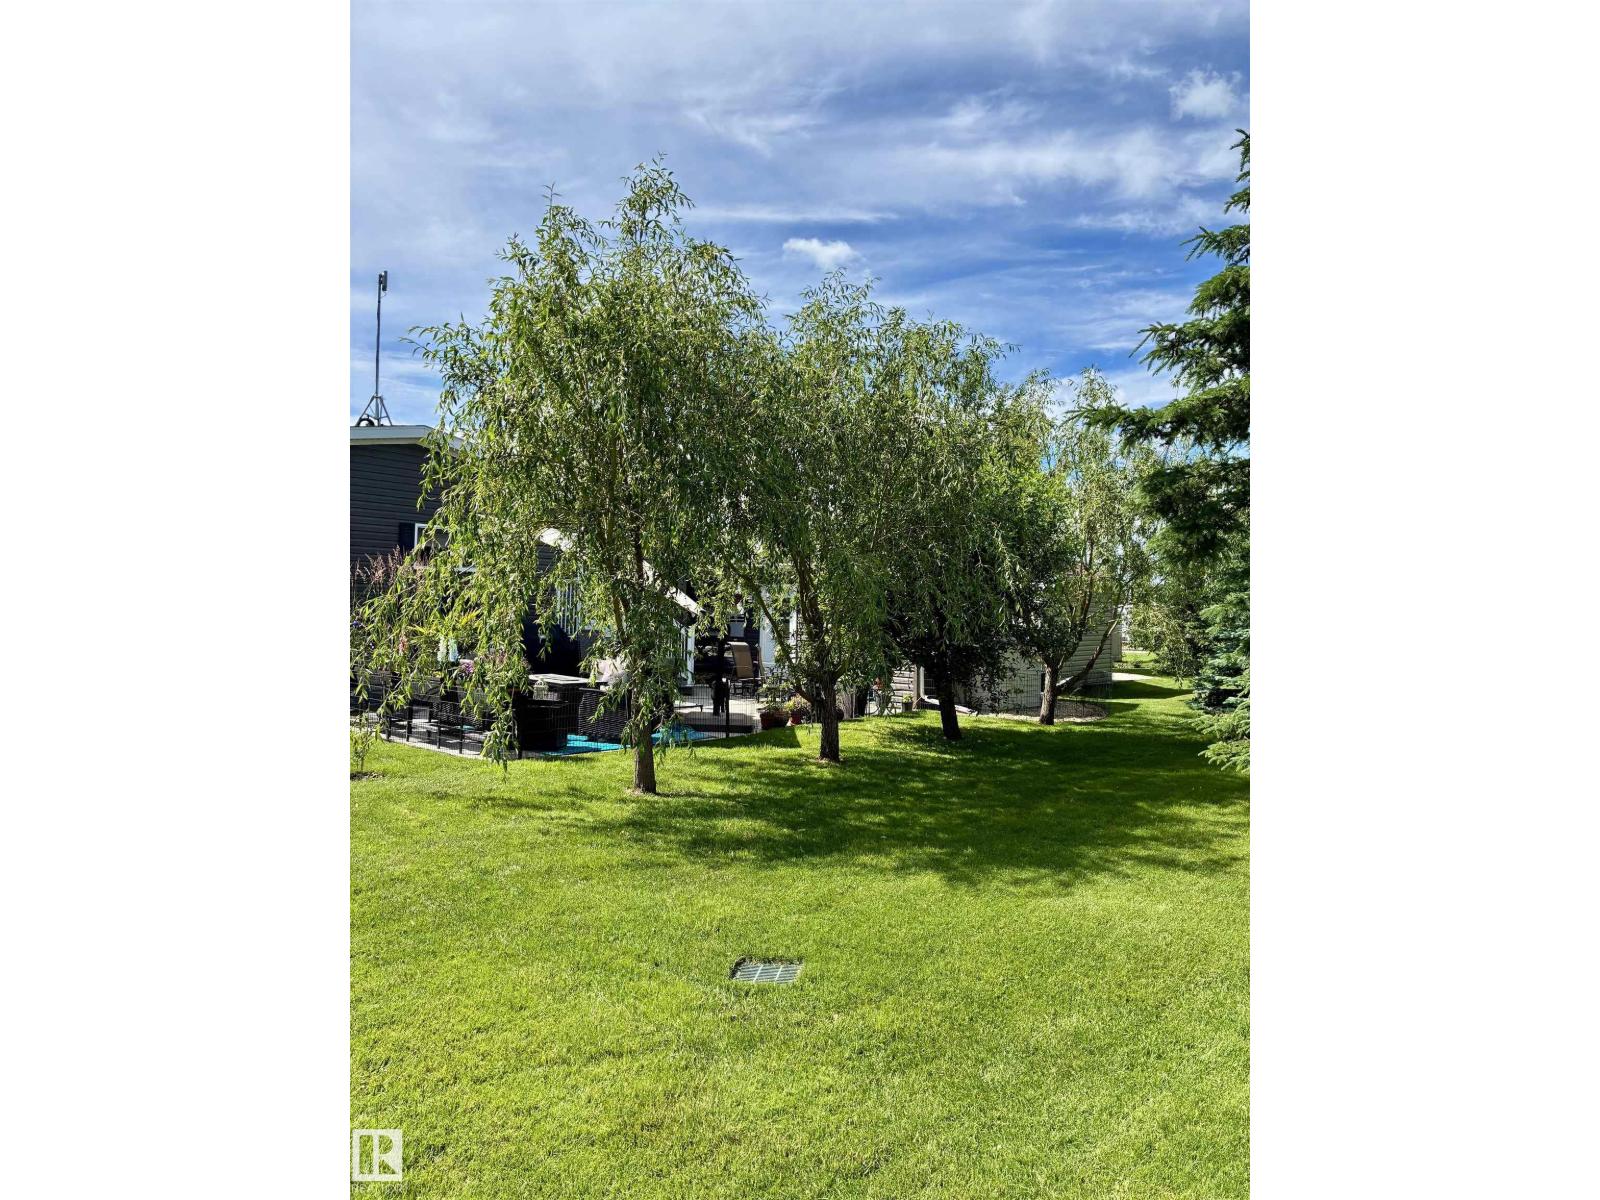
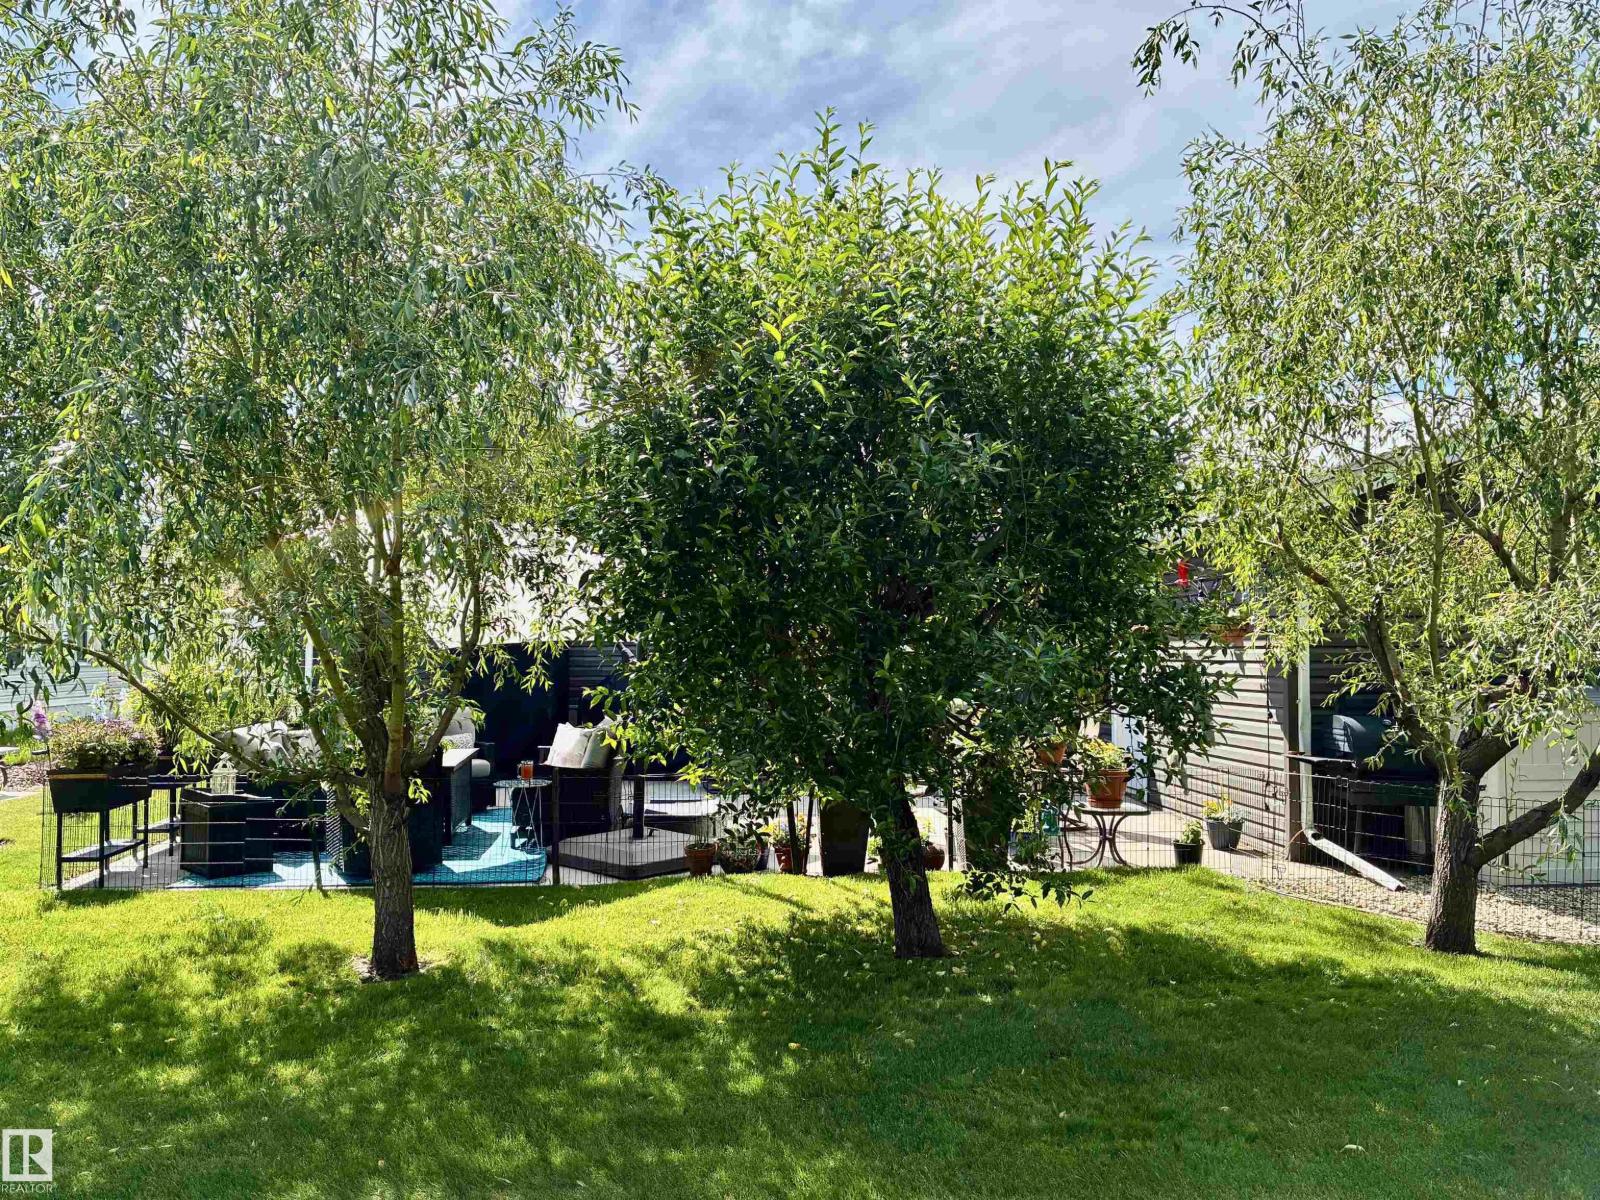
- Treed, No back lane, No Smoking Home, Recreational
Utilities & Mechanical
- Heating:
- Forced air
Comfort & Security
- Fireplace(s):
- 1 Electric, Unknown
- Security:
- Smoke Detectors
Fees & Dates
- HOA/Condo Fee:
- $2,143
- Last Modified:
- 08/09/2026 02:10:00 AM
- Status Change:
- 08/09/2026 02:01:36 AM
Association / Ownership
- Fee:
- $2,143 / Yearly
Room Dimensions
| Room | Level | Size |
|---|---|---|
| Living room | Main level | 7.62 x 3.66 |
| Kitchen | Main level | 6.4 x 4.27 |
| Primary Bedroom | Main level | 3.66 x 3.66 |
| Bedroom 2 | Main level | 3.66 x 2.44 |
Location
Data is supplied by Pillar 9 MLS® System. Pillar 9 is the owner of the copyright in its MLS® System. Data is deemed reliable but is not guaranteed accurate by Pillar 9.
The trademarks MLS®, Multiple Listing Service® and the associated logos are owned by The Canadian Real Estate Association (CREA) and identify the quality of services provided by real estate professionals who are members of CREA. Used under license.