Real estate on your terms®
$1,459,900
active
29 26516 TWP ROAD 514 SW SW
Rural Parkland County
,
AB
T7Y1E9
Key Details
- MLS® Number:
- E4491055
- Building Type:
- House
- Interior Size:
- 3717 square feet
- Bedrooms:
- 4
- Parking:
- 10
- Parking Features:
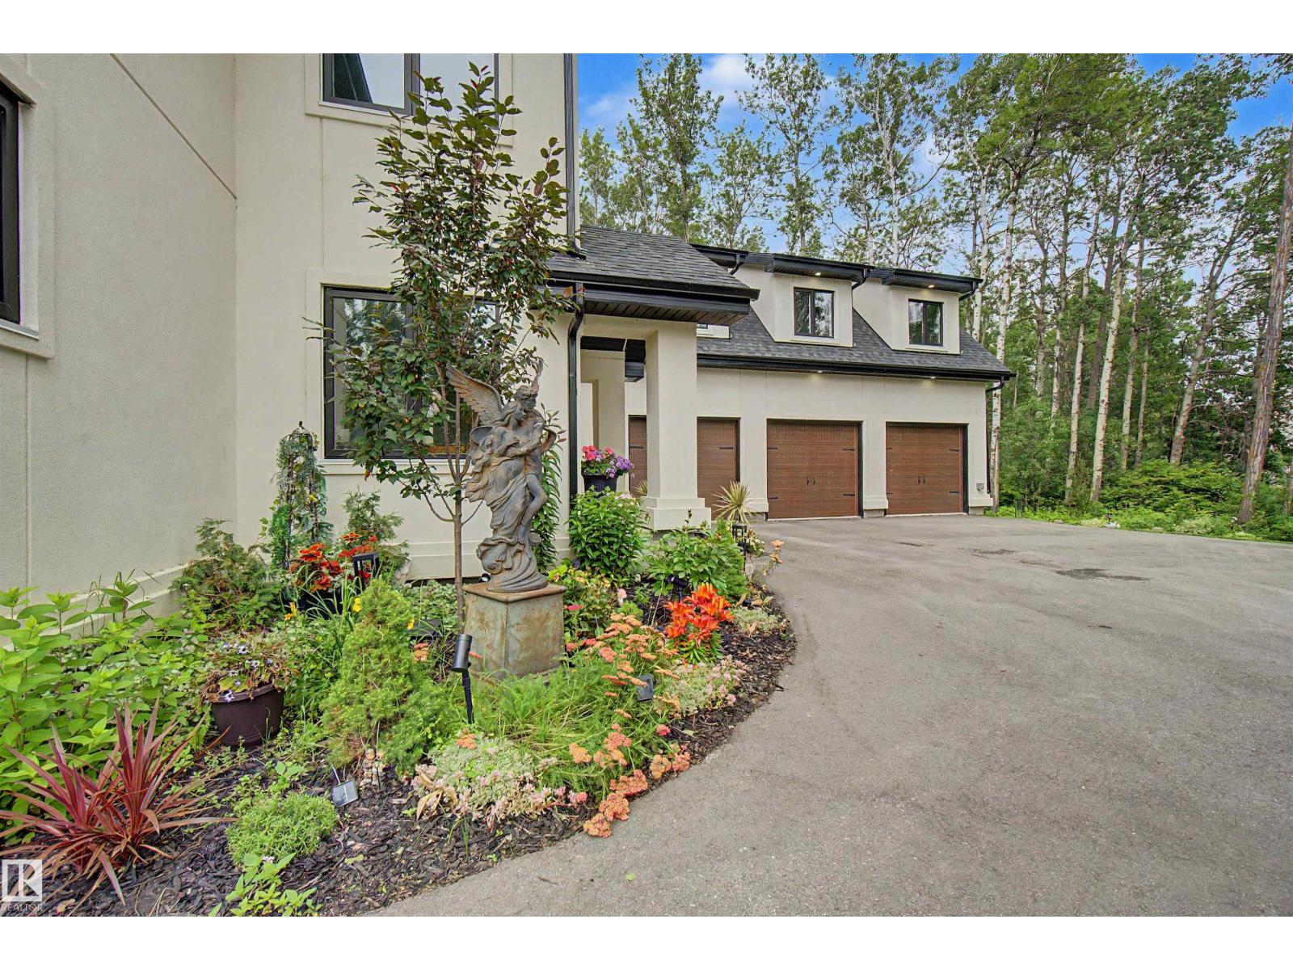
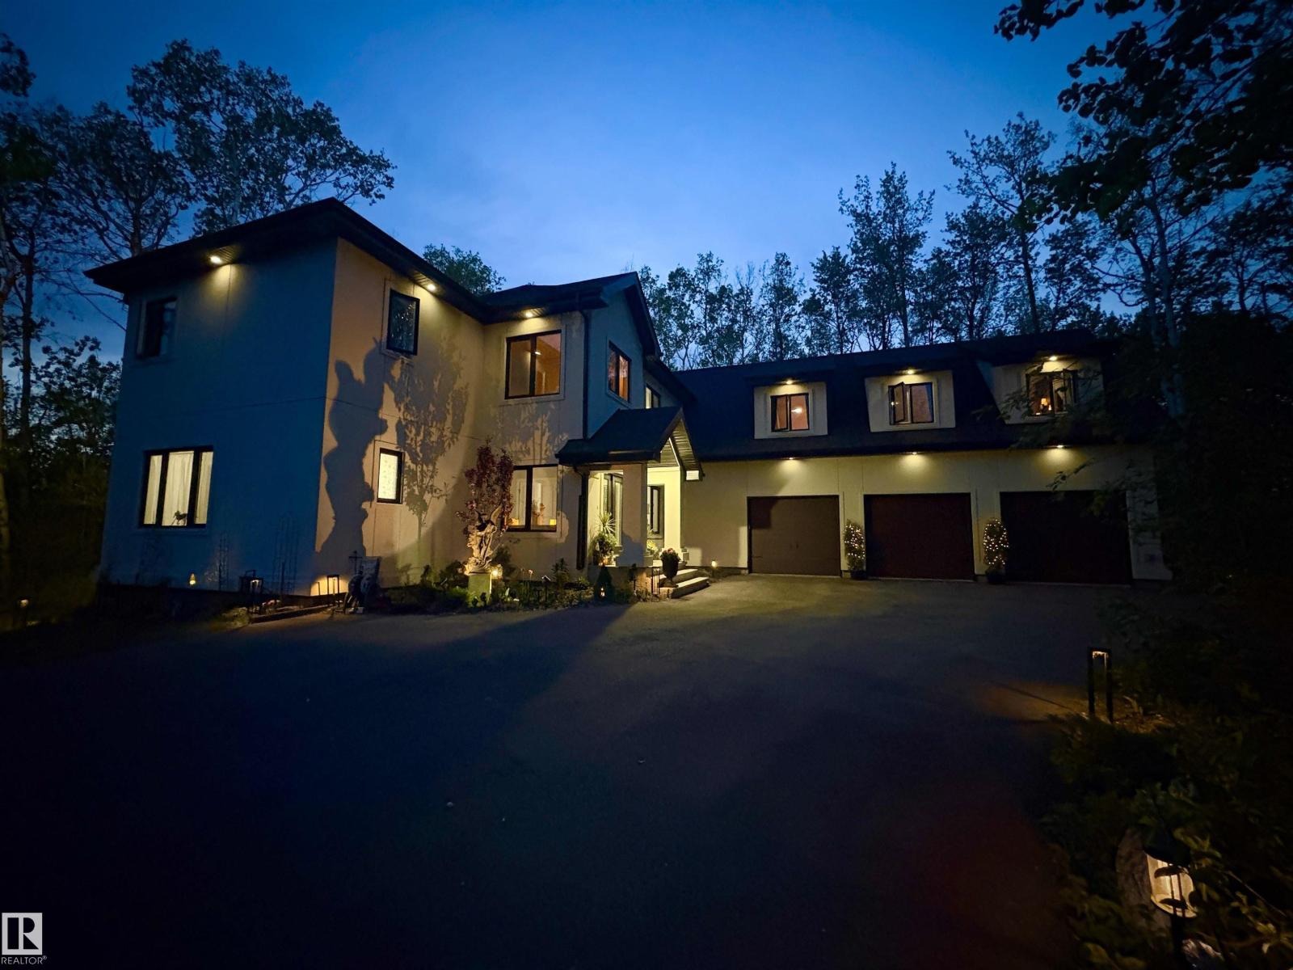
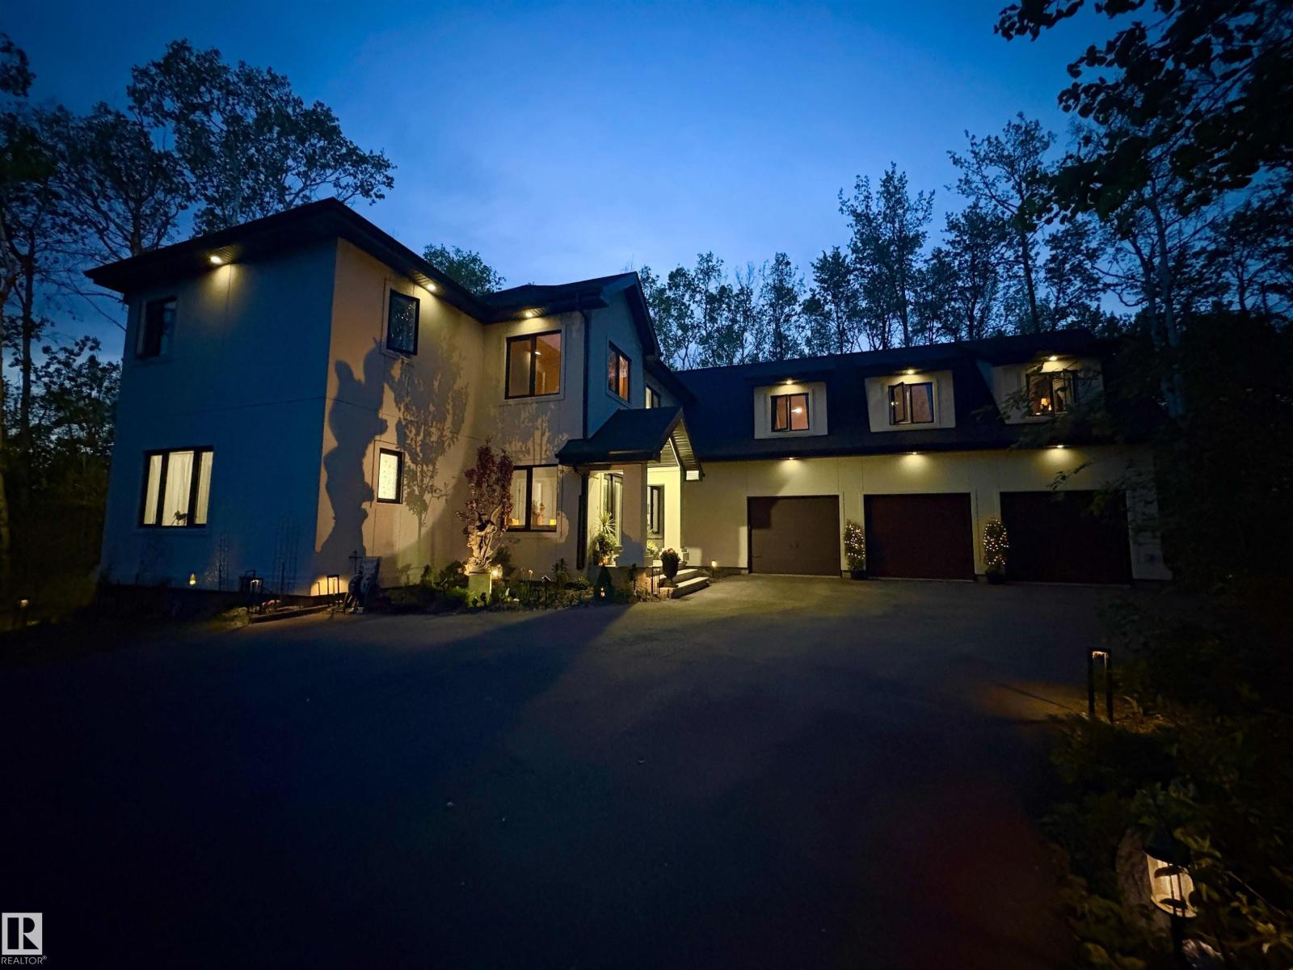
- Attached Garage, Parking Pad, Heated Garage
- Lot Size:
- 2.0 acres

Property Description
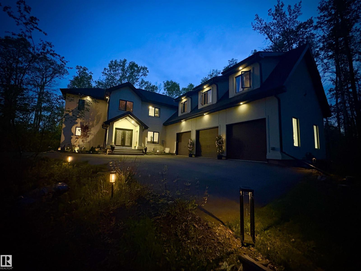
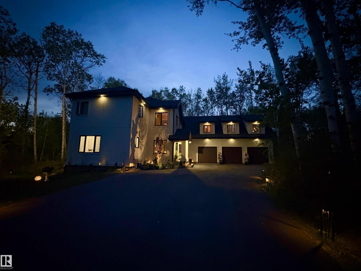
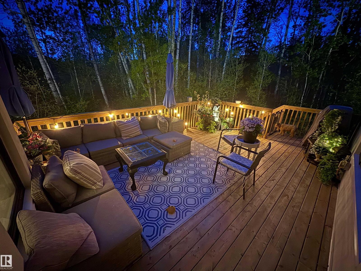
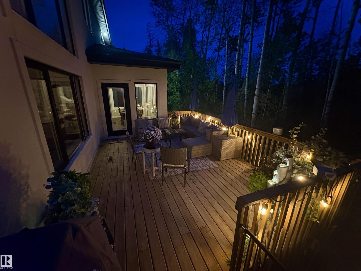
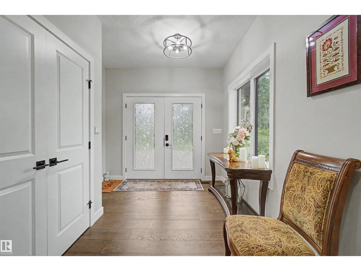
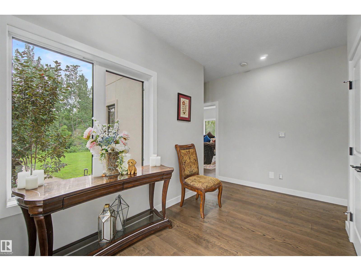
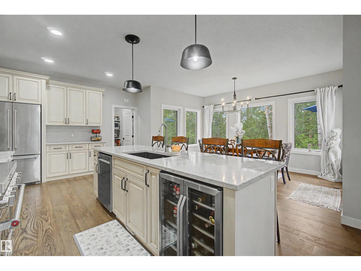
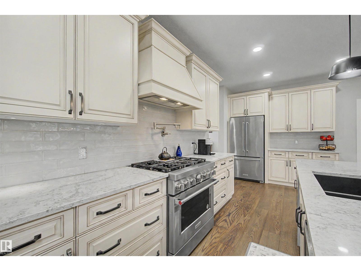
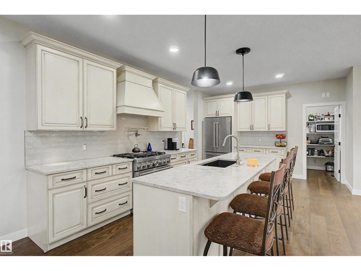
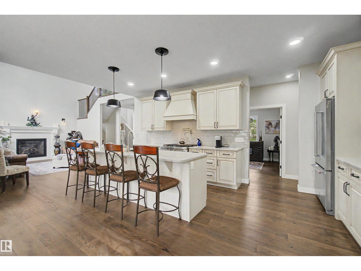
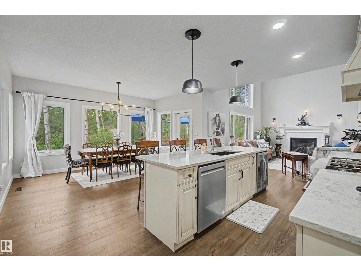
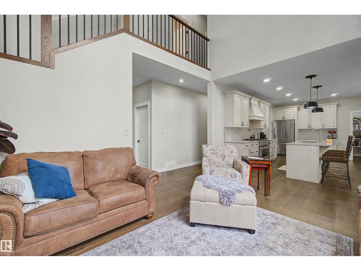
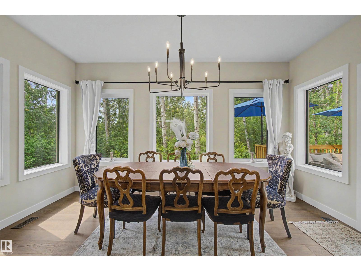
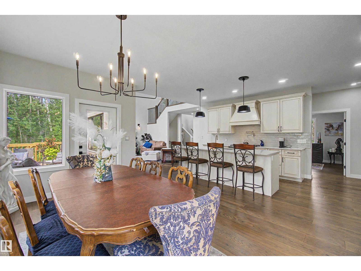
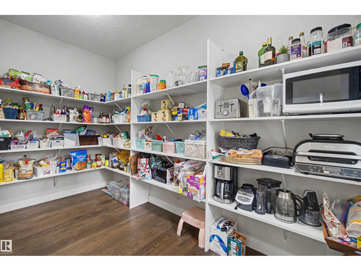
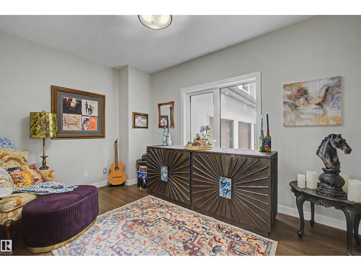
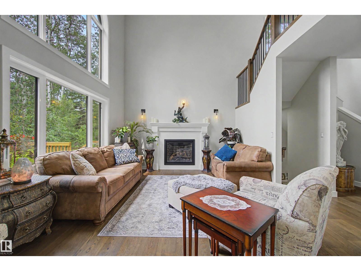
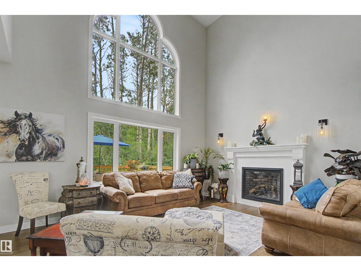
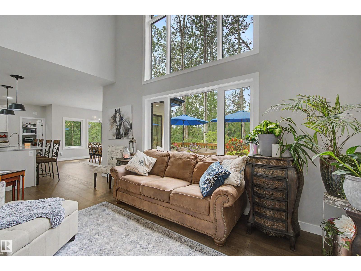
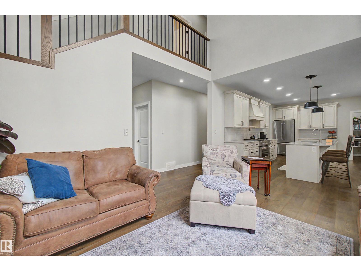
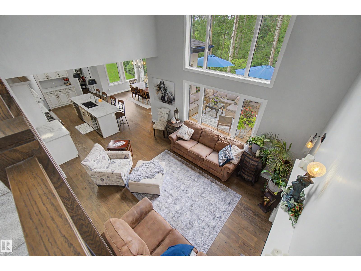
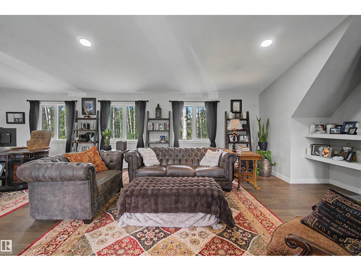
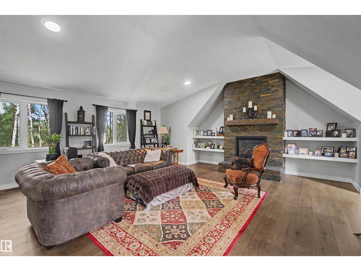
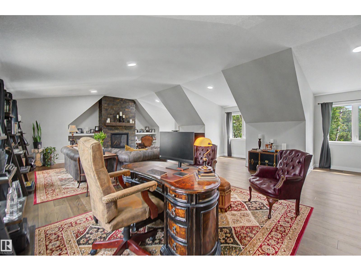
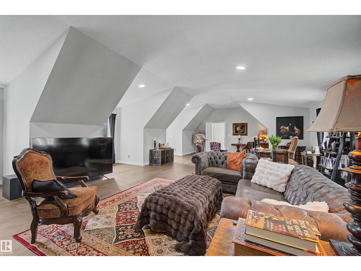
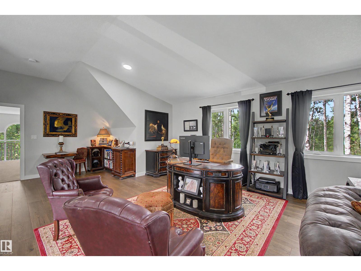
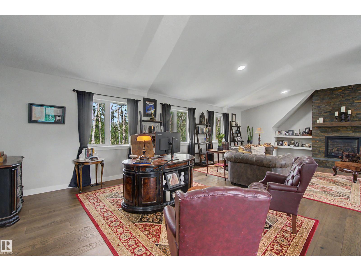
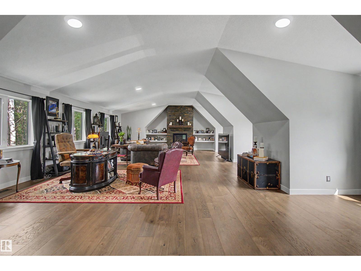
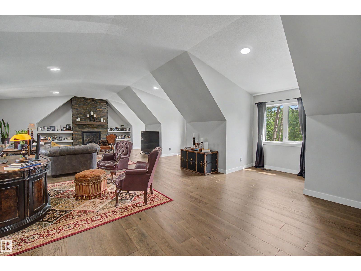
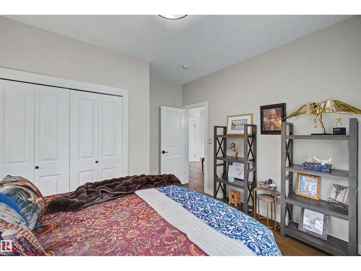
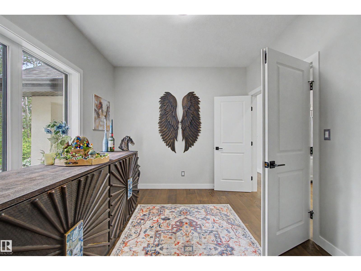
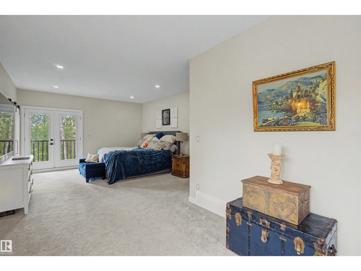
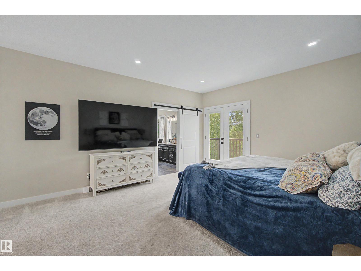
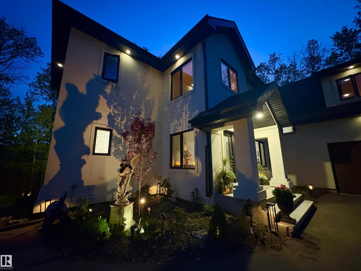
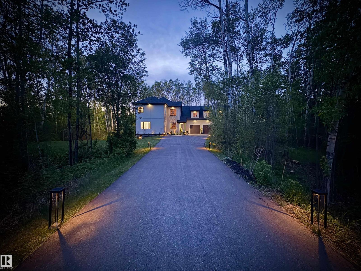
RARE FIND! Beautiful home will make you experience the perfect blend of luxury, space, and tranquility with over 5100 sqft of stunning architectural design. Nestled amid serene landscapes, this exceptional property delivers the peace of country living while remaining conveniently close to city amenities. The focal point of the home is extra spacious bonus room with plenty of windows on both sides. Designed with both comfort and entertaining in mind, this home features expansive living areas ideal for creating lasting memories with family and friends. The fully finished basement is an entertainer's dream, offering endless possibilities for hosting guests, relaxing, or enjoying your favourite hobbies. The fully equipped triple attached garage provides ample room for vehicles, storage, and is already wired for electric vehicle charging stations. Enjoy the convenience of being just 10 minutes from Devon and 15-20 minutes from both Edmonton and Spruce Grove. This is more than a home—it's a lifestyle. (id:53430)
Building
- Property Type:
- House
- Building Type:
- House
- Year Built:
- 2022
- Stories:
- 2.0
- Bedrooms:
- 4
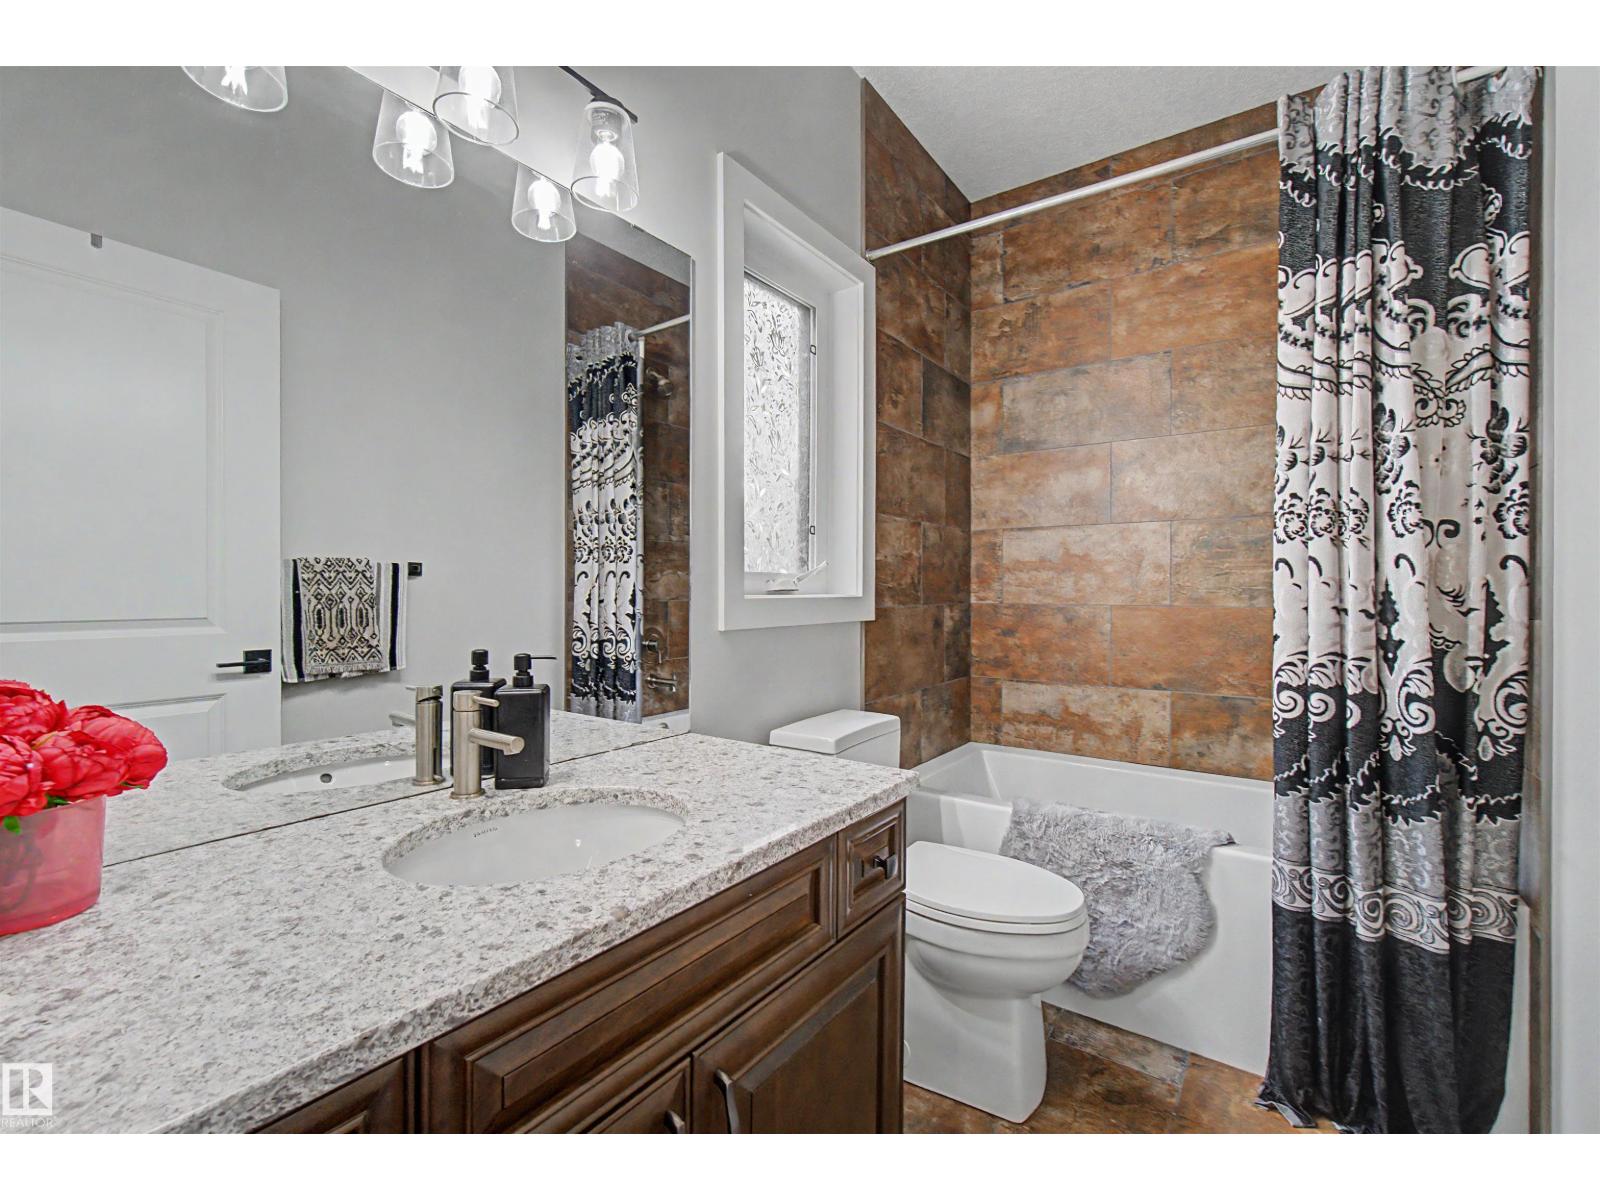
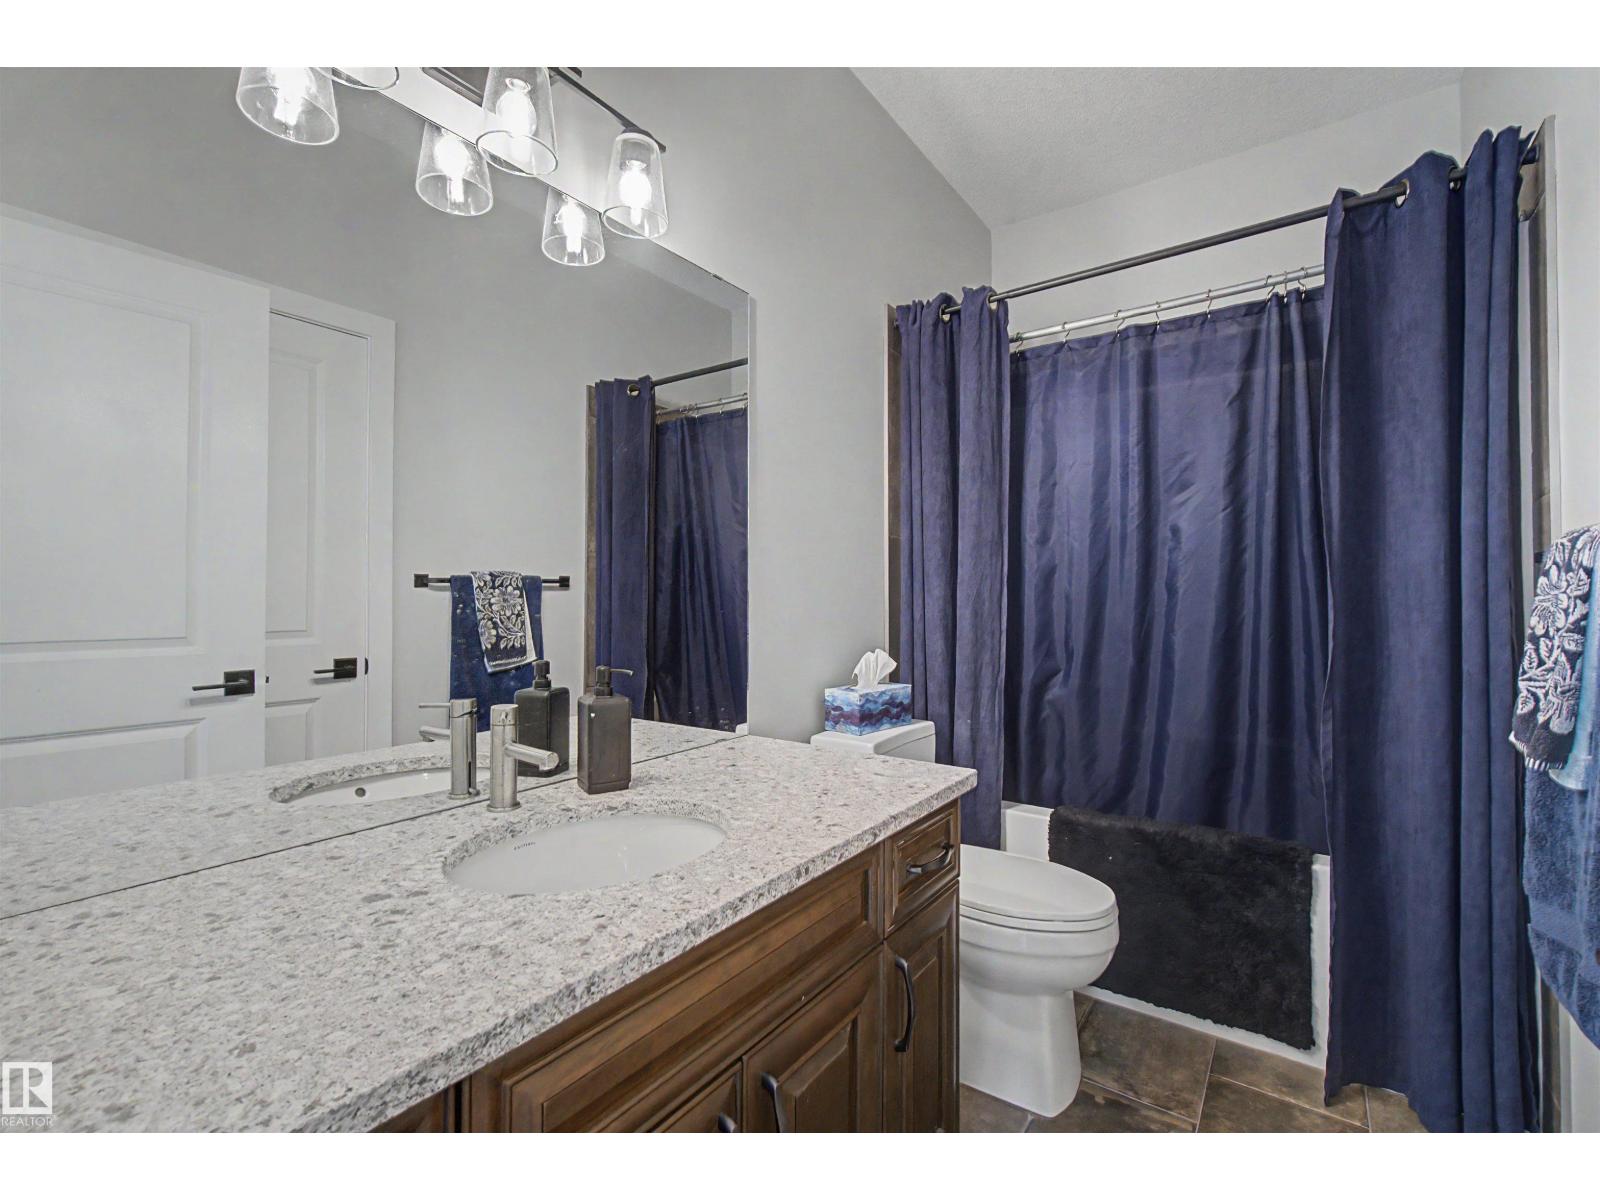
- Bathrooms (total):
- 4.0
- Basement:
- Finished, Full
Finished Areas
- Interior Size (Total):
- 3717 square feet
Interior
- Appliances:
- Washer, Refrigerator, Dishwasher, Stove, Dryer, Microwave Range Hood Combo, Hood Fan, Garage door opener, Garage door opener remote(s)
Parking
- Spaces:
- 10
- Features:
- Attached Garage, Parking Pad, Heated Garage
Lot / Land
- Lot Size:
- 2.0 acres
- Lot Features:
- See remarks
Utilities & Mechanical
- Heating:
- Forced air
- Cooling:
- Central air conditioning
Comfort & Security
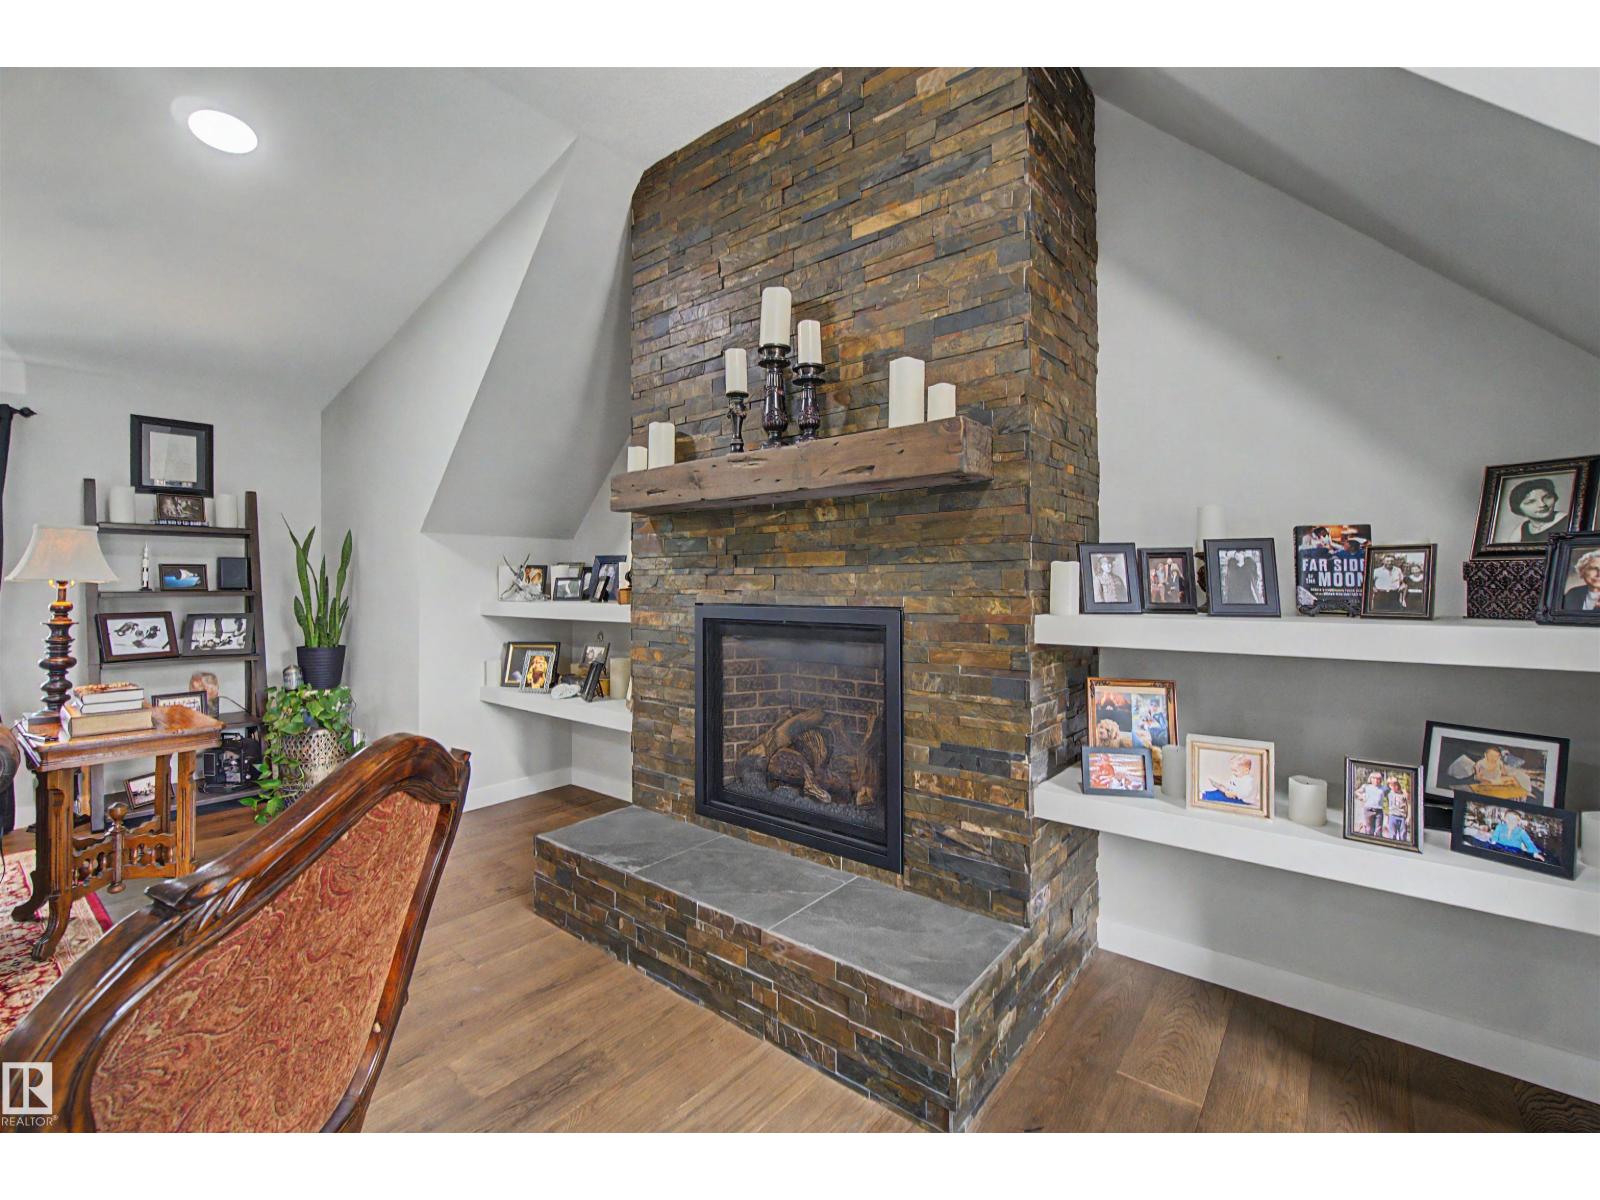
- Fireplace(s):
- 1 Gas, Unknown
- Security:
- Smoke Detectors
Fees & Dates
- Last Modified:
- 07/27/2026 08:50:01 PM
- Status Change:
- 07/27/2026 08:41:33 PM
Room Dimensions
| Room | Level | Size |
|---|---|---|
| Living room | Main level | - |
| Kitchen | Main level | - |
| Family room | Basement | - |
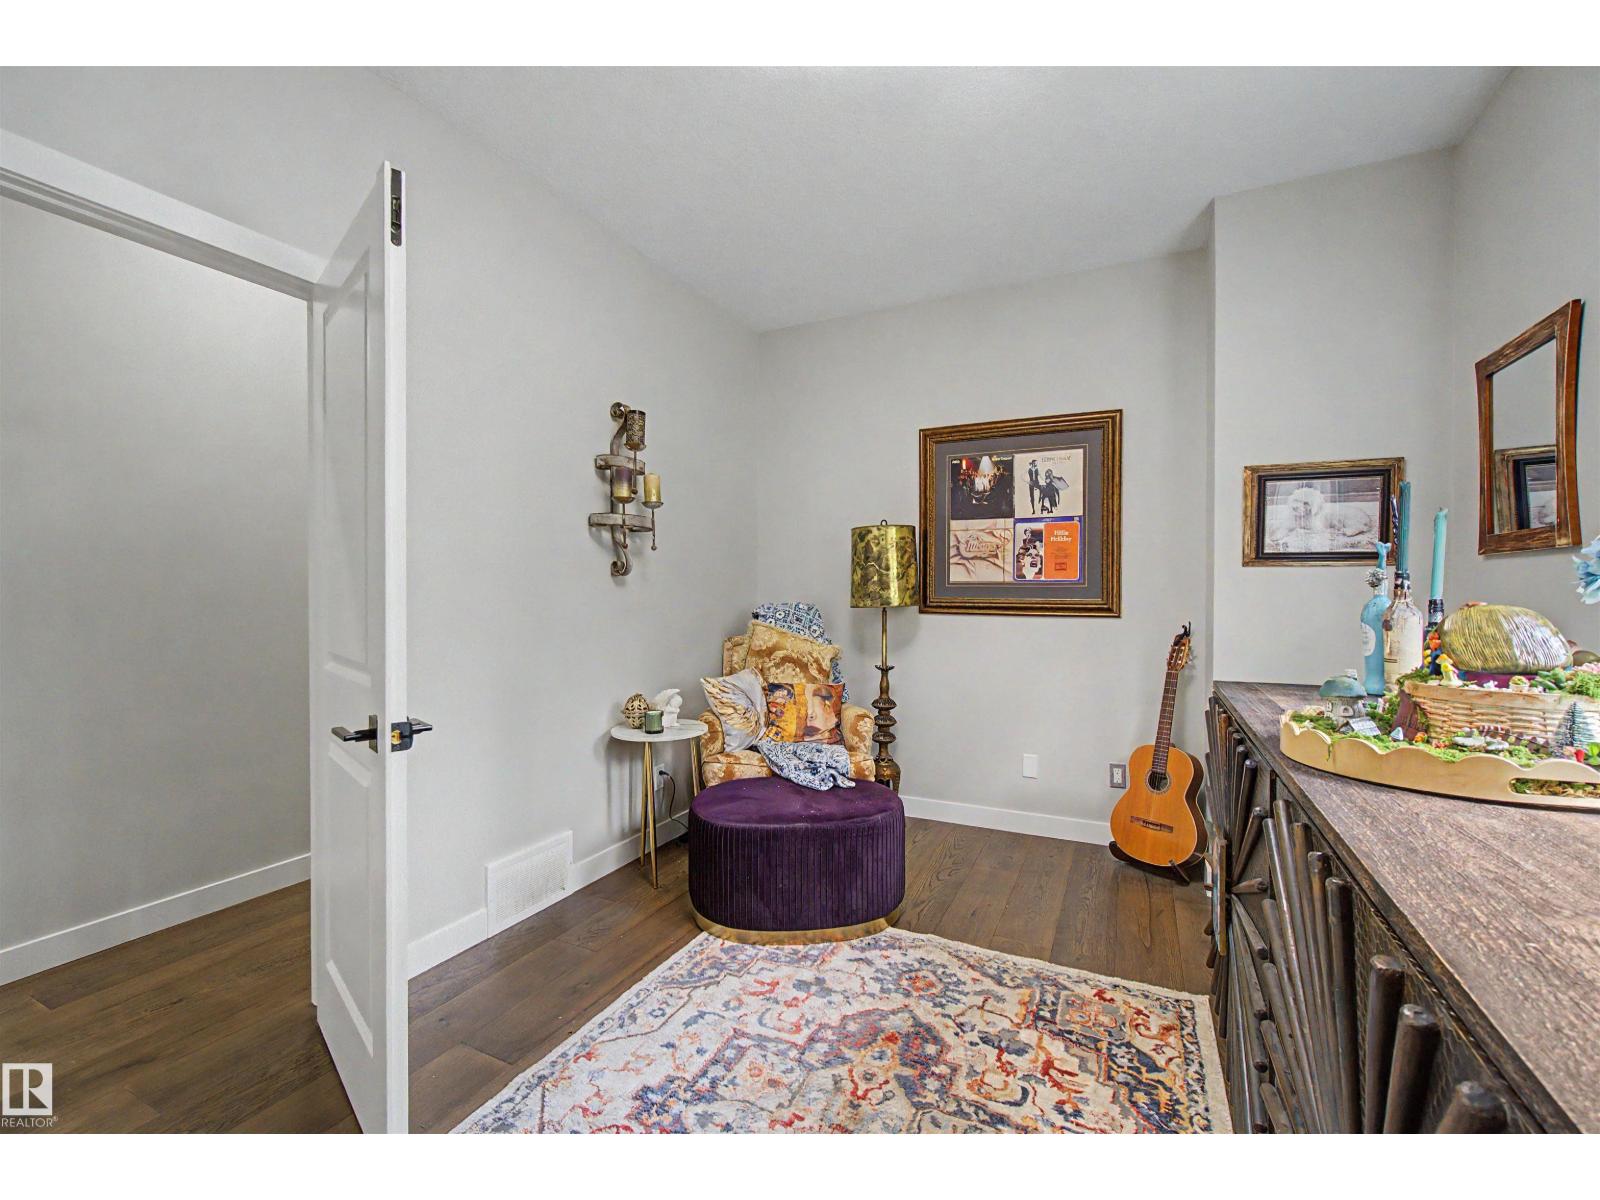
| Den | Main level | - |
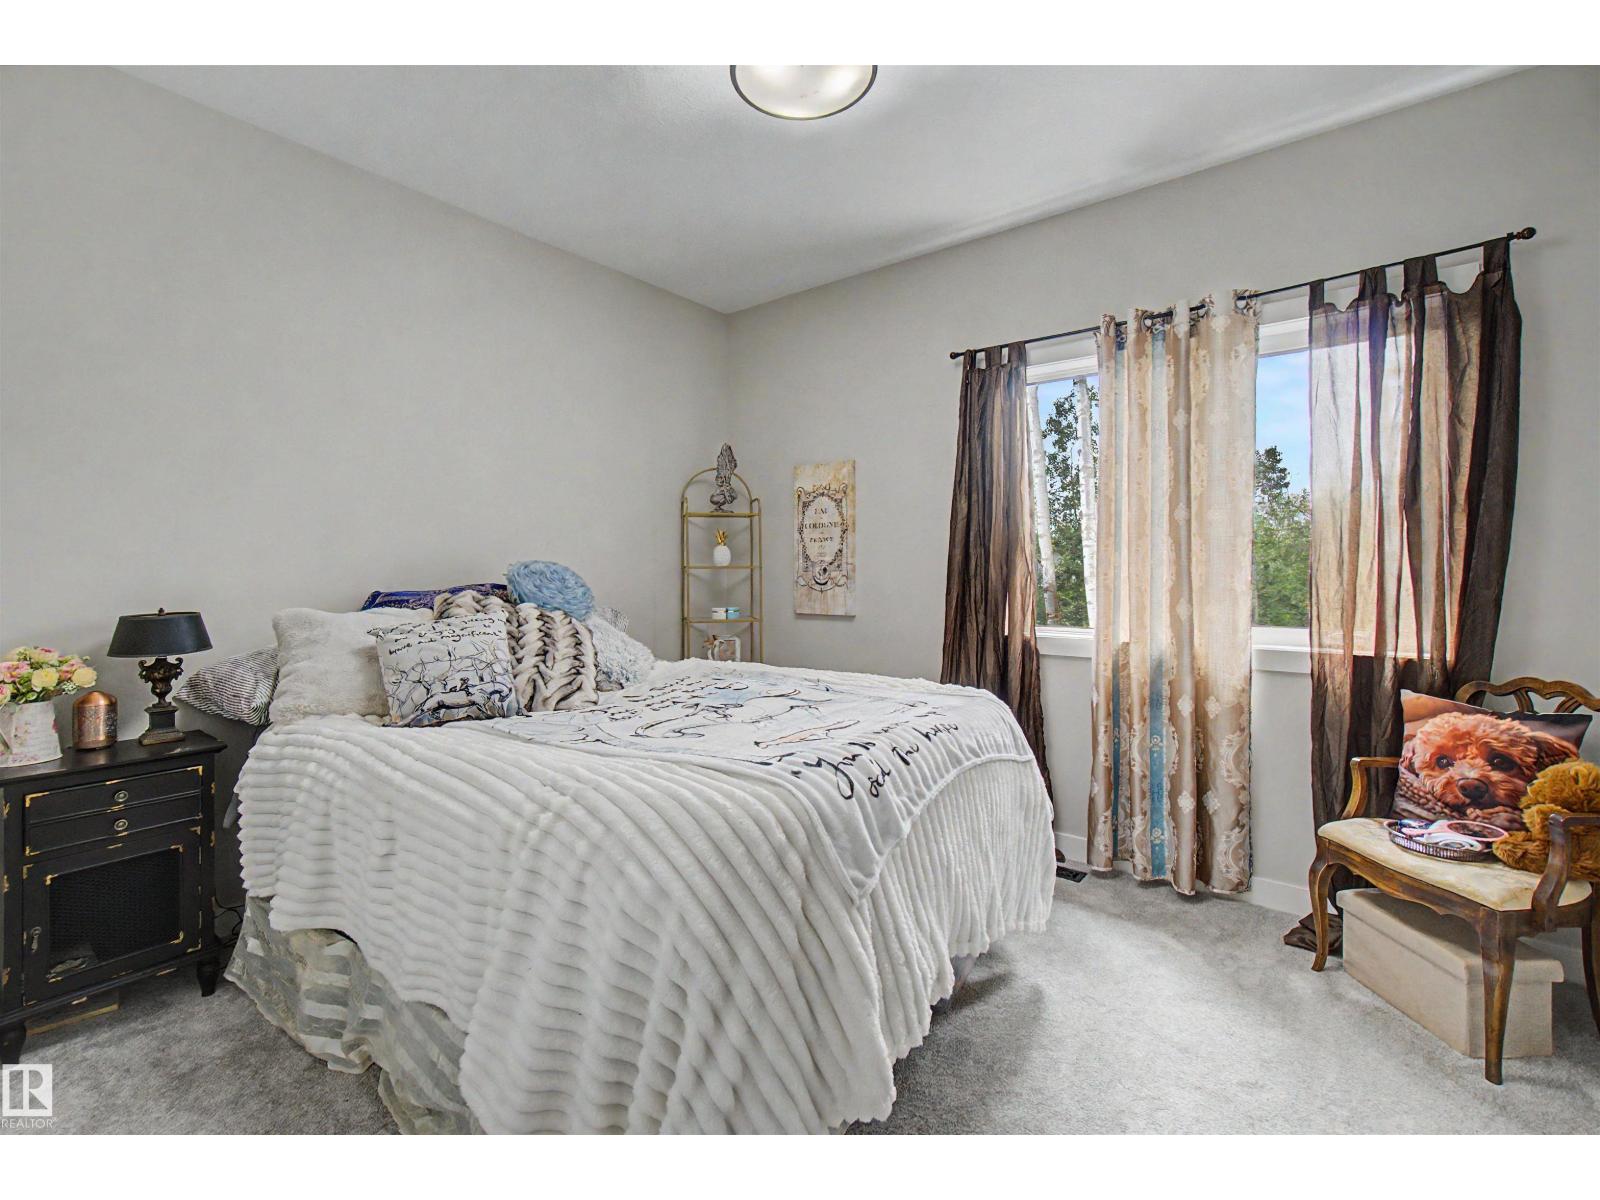
| Primary Bedroom | Upper Level | - |
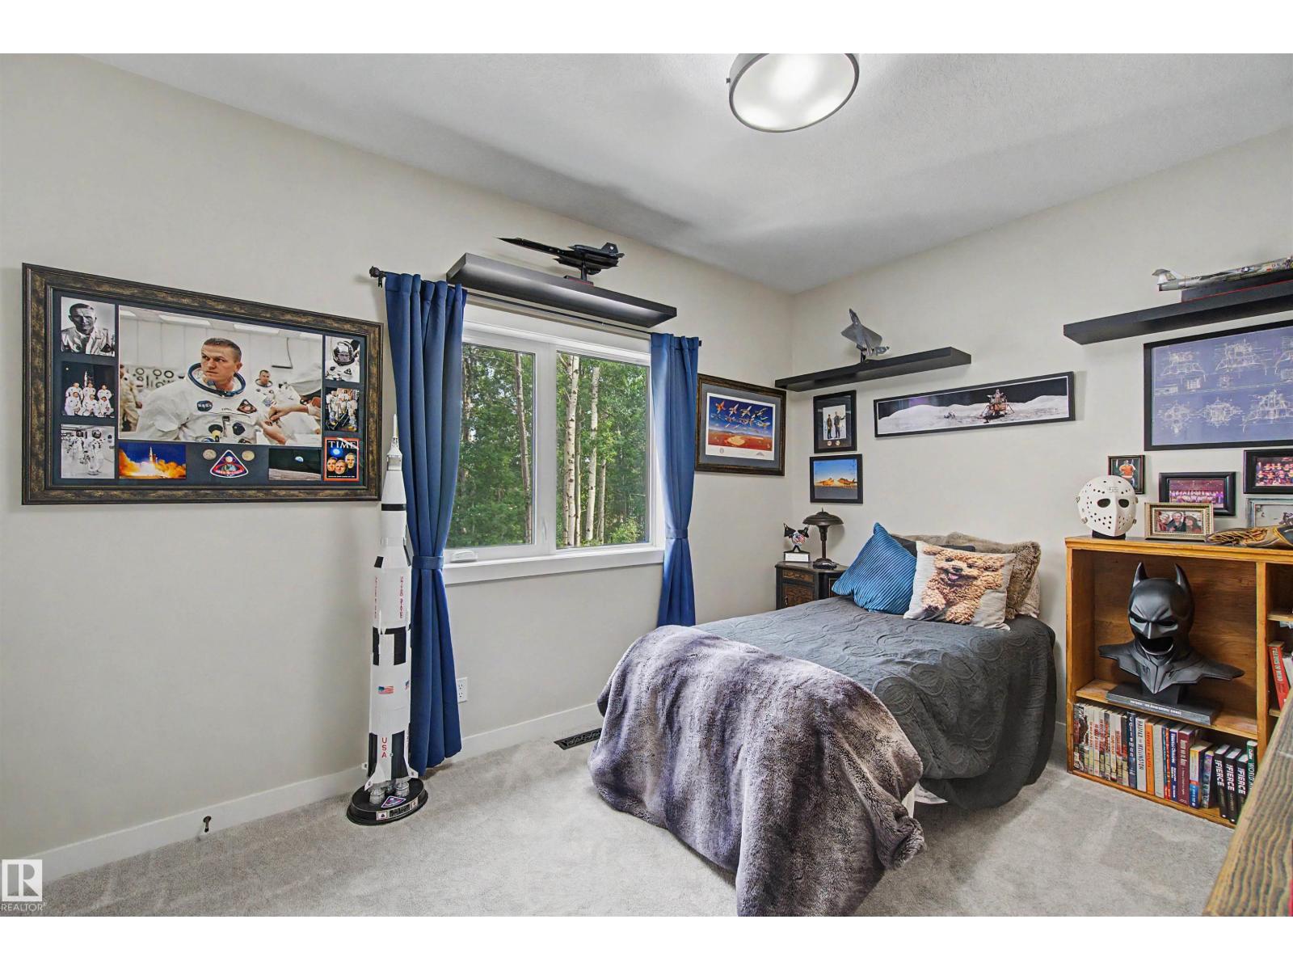
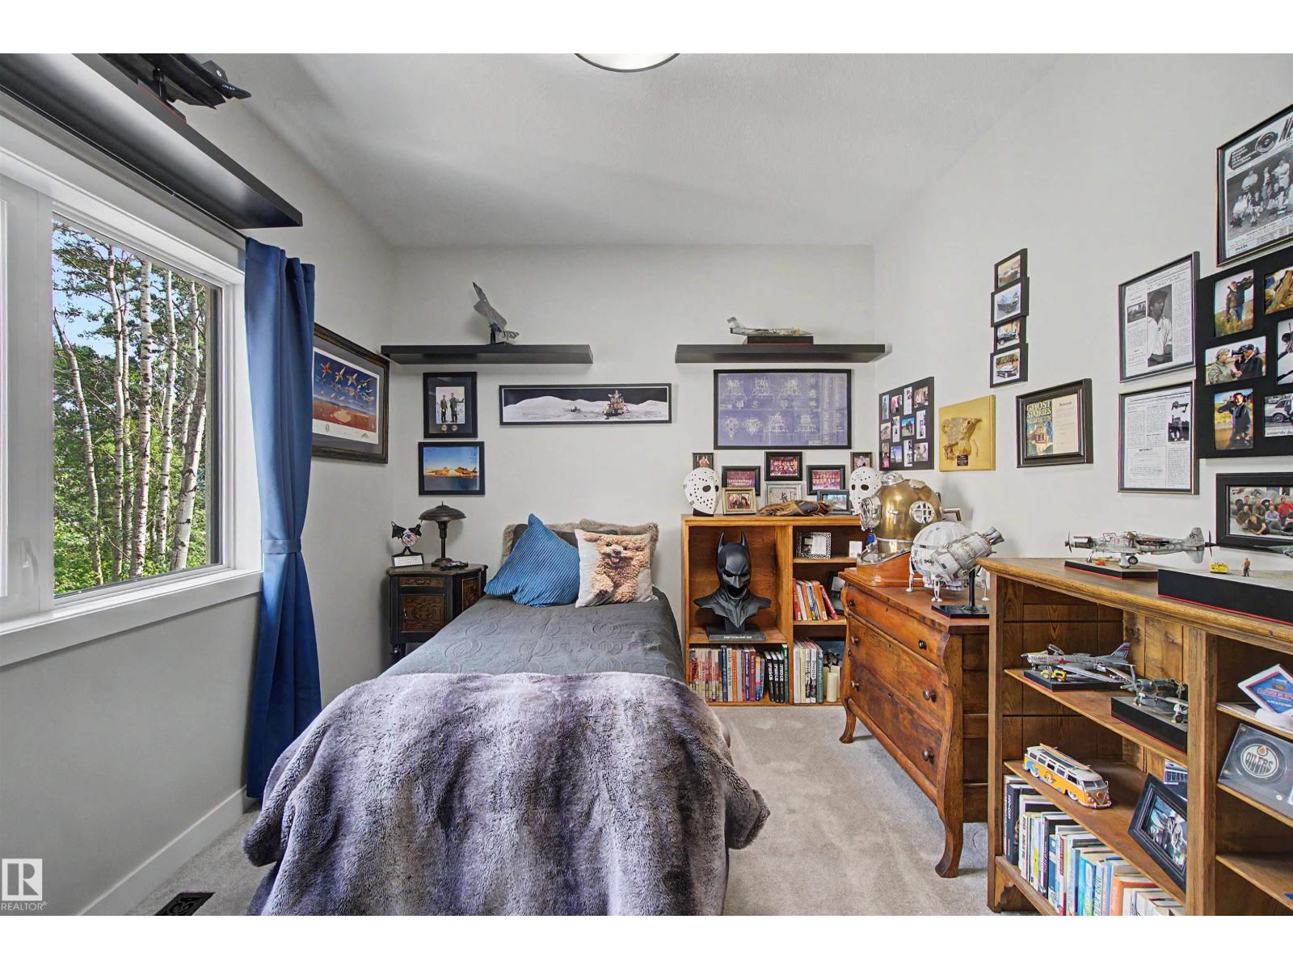
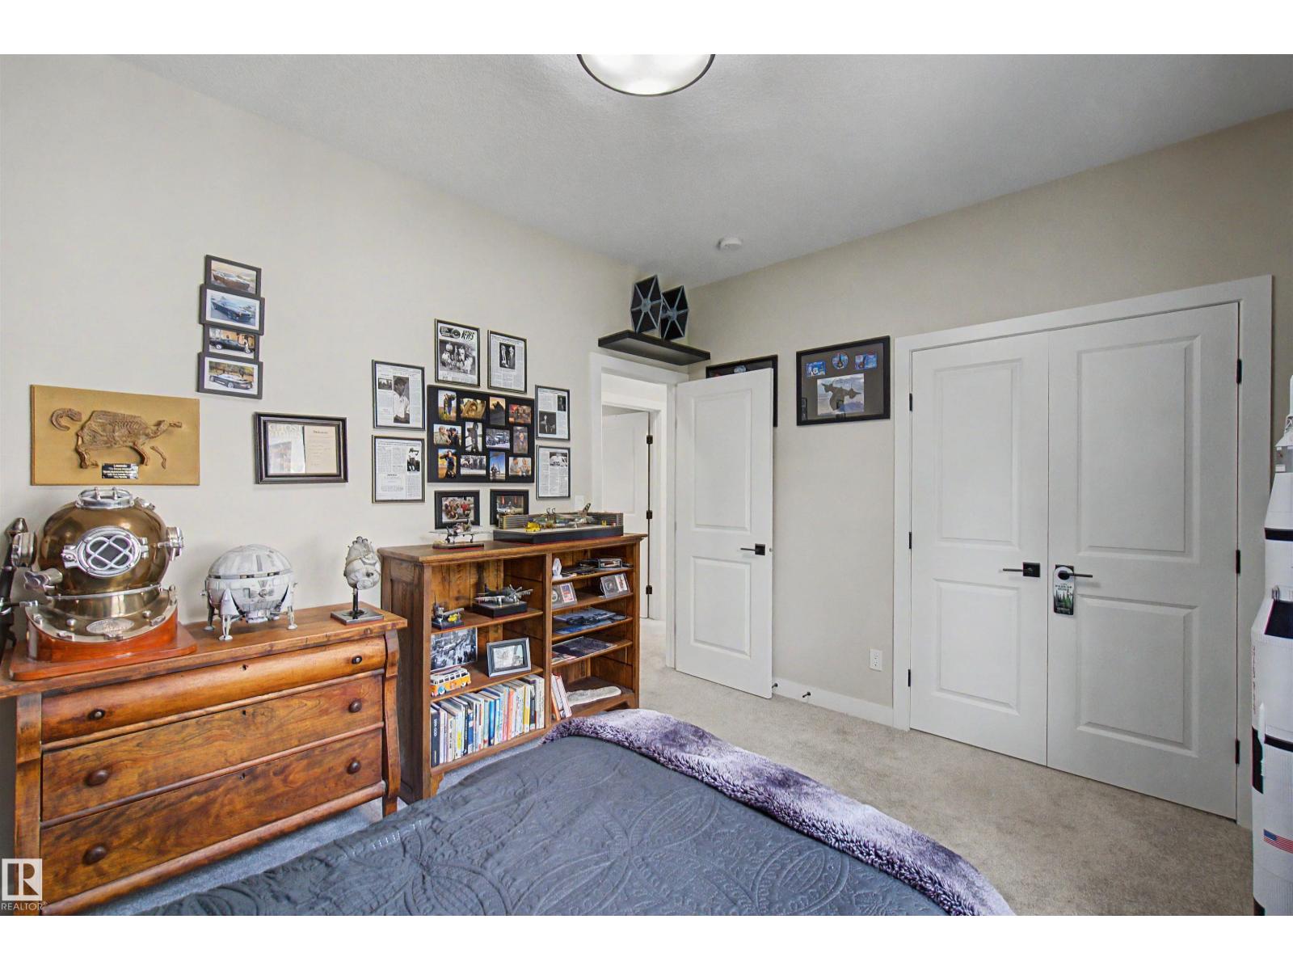
| Bedroom 2 | Upper Level | - |
| Bedroom 3 | Upper Level | - |
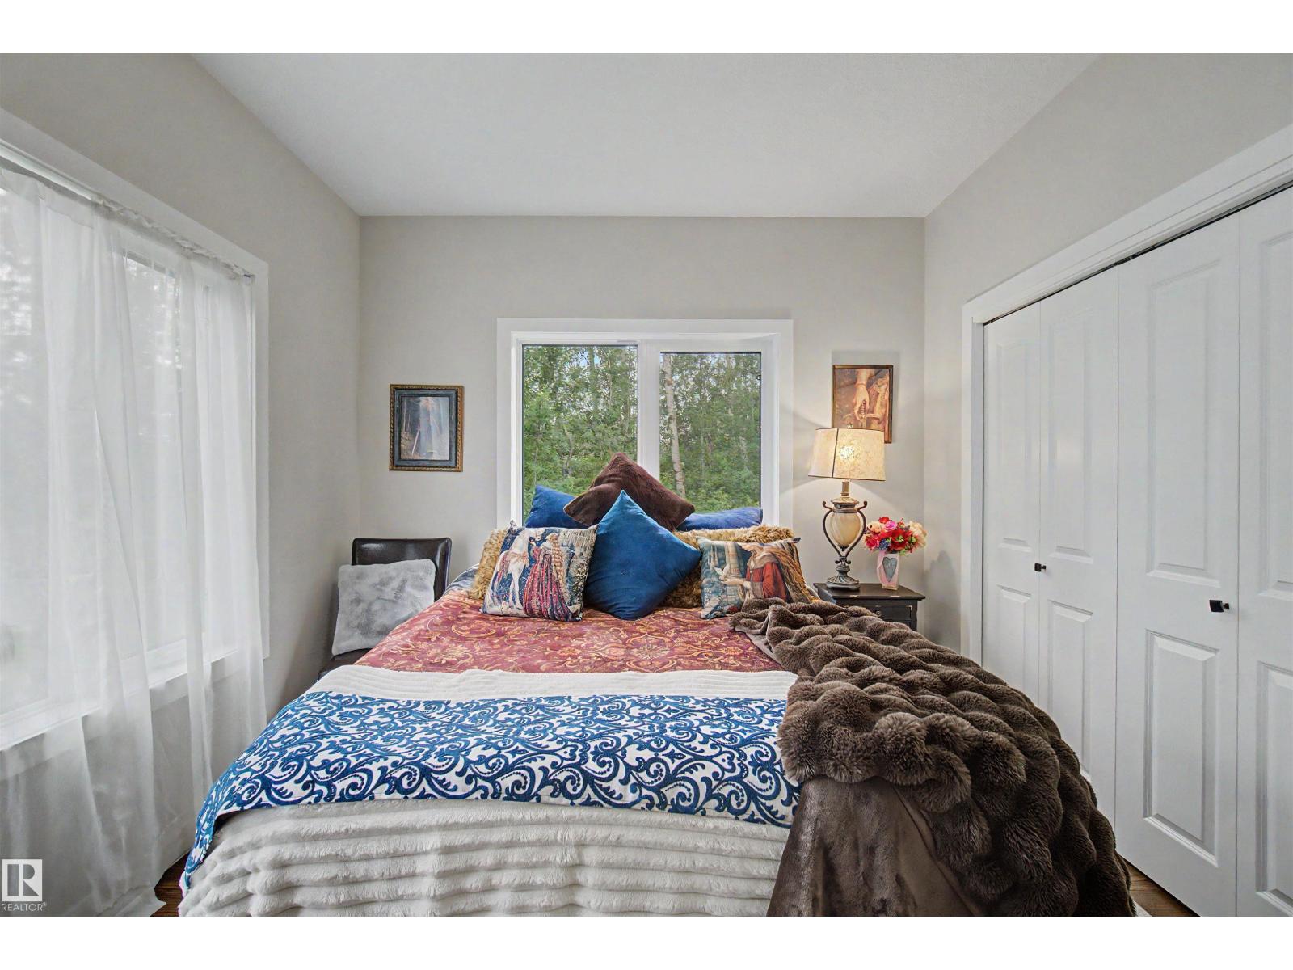
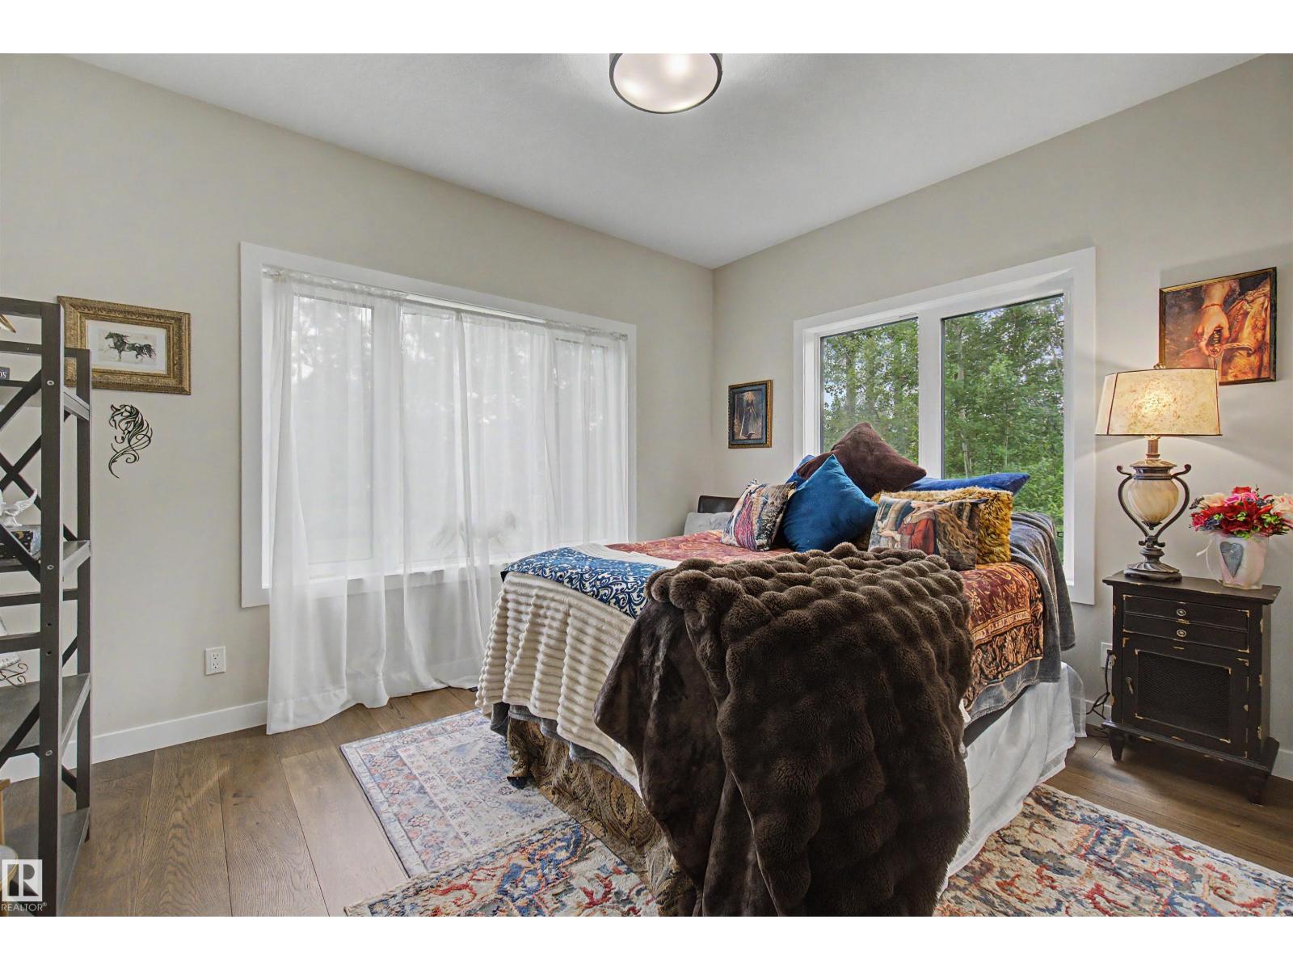
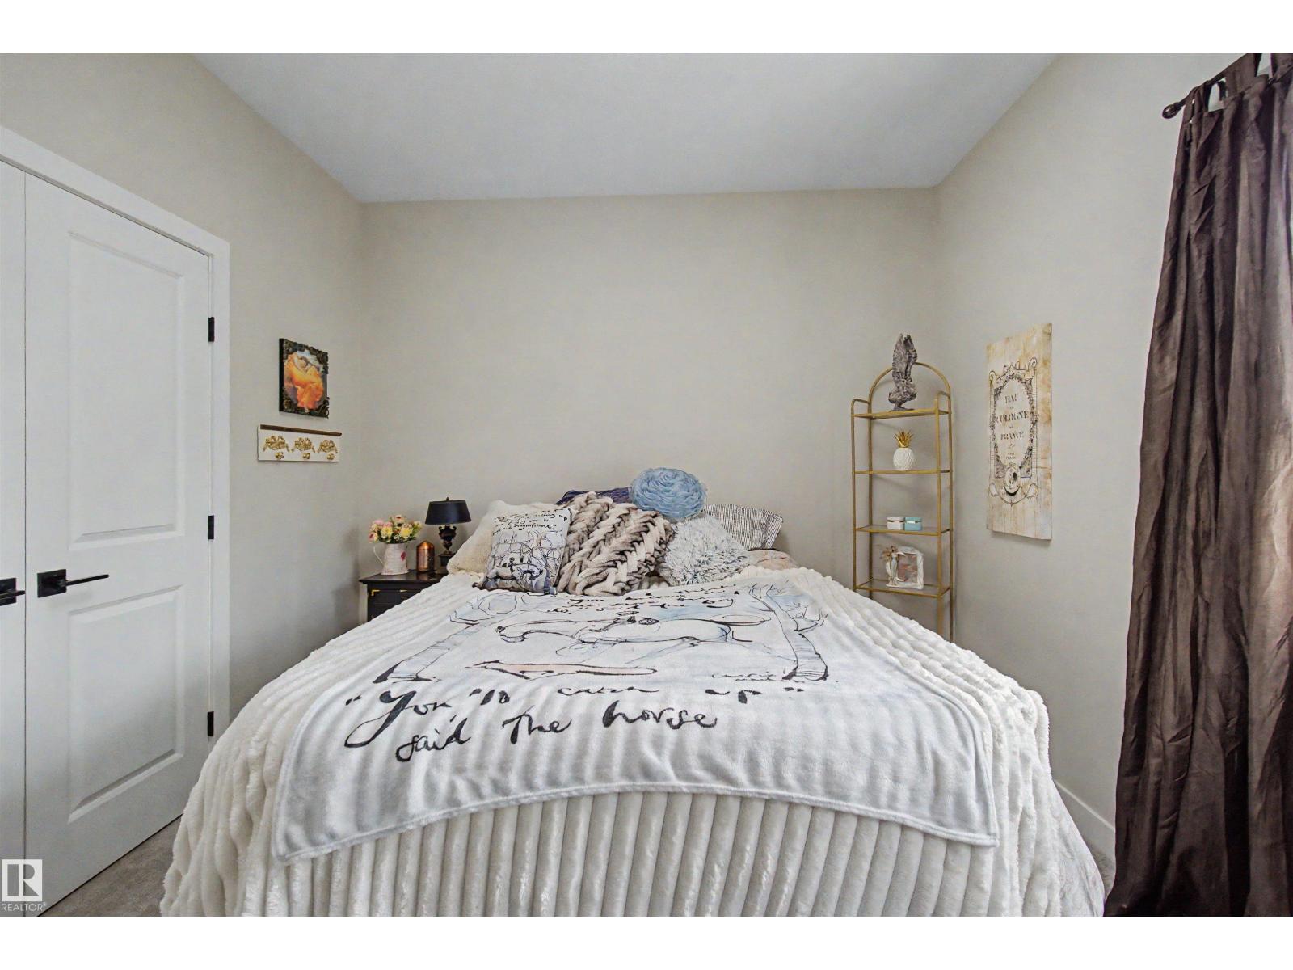
| Bedroom 4 | Main level | - |
Location
Data is supplied by Pillar 9 MLS® System. Pillar 9 is the owner of the copyright in its MLS® System. Data is deemed reliable but is not guaranteed accurate by Pillar 9.
The trademarks MLS®, Multiple Listing Service® and the associated logos are owned by The Canadian Real Estate Association (CREA) and identify the quality of services provided by real estate professionals who are members of CREA. Used under license.