Real estate on your terms®
$849,000
active
36 54020 Highway 779
Rural Parkland County
,
AB
T7Y0A9
Key Details
- MLS® Number:
- E4490377
- Building Type:
- House
- Interior Size:
- 2096 square feet
- Bedrooms:
- 5
- Parking:
- 4
- Parking Features:
- Attached Garage
- Lot Size:
- 5.0 acres

Property Description
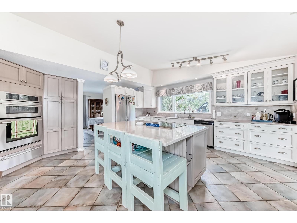
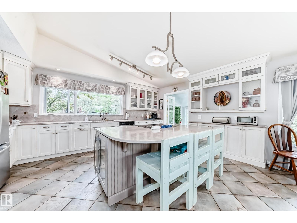
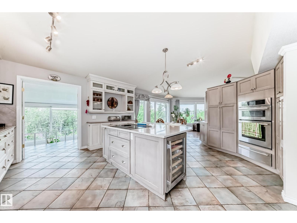
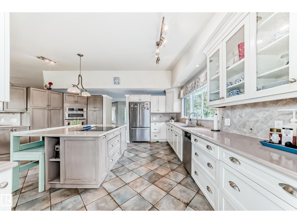
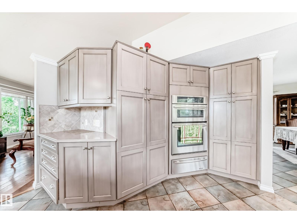
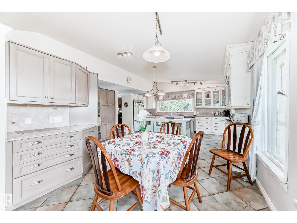
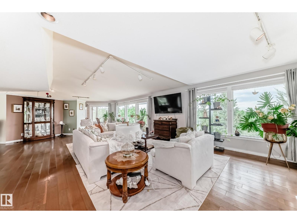
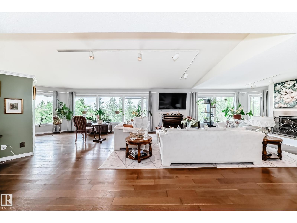
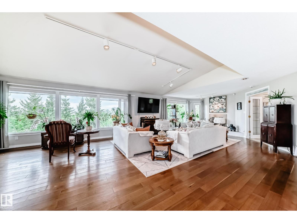
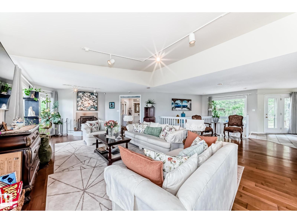
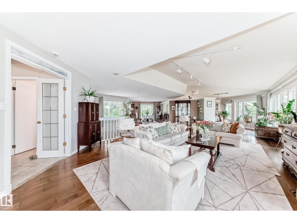
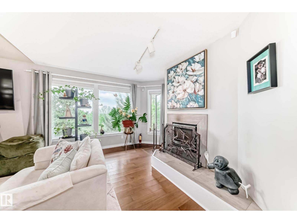
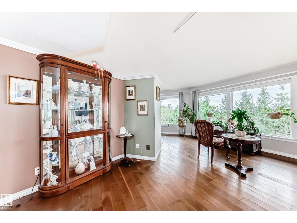
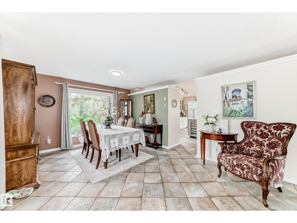
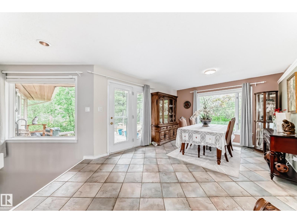
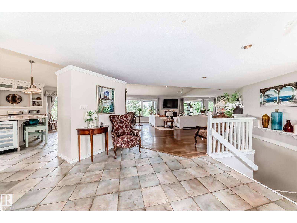
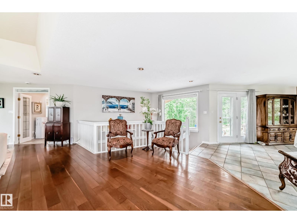
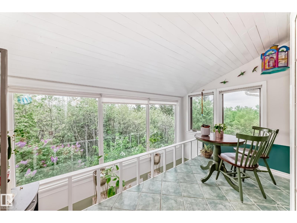
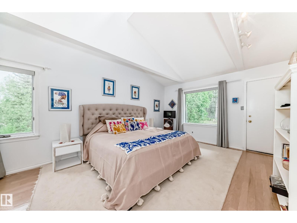
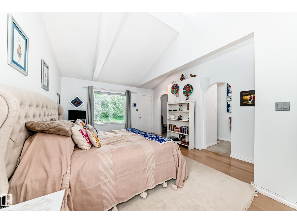
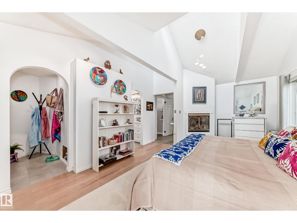
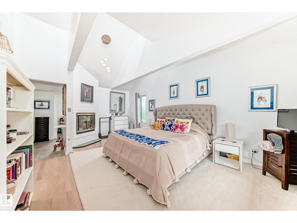
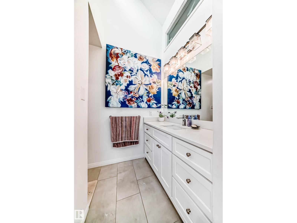
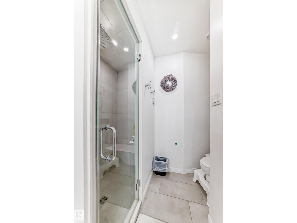
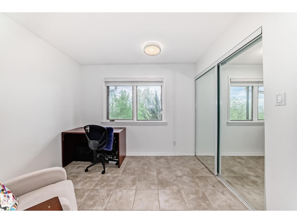
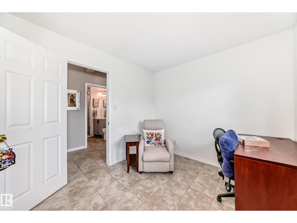
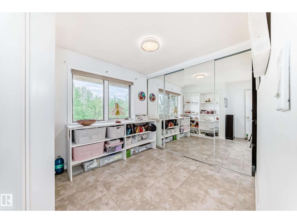
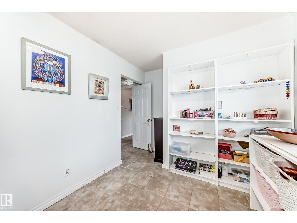
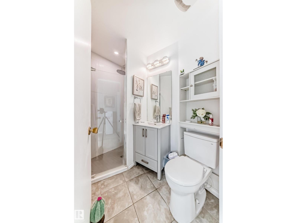
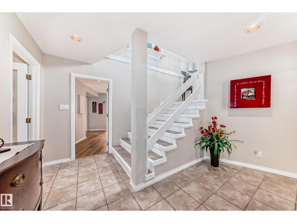
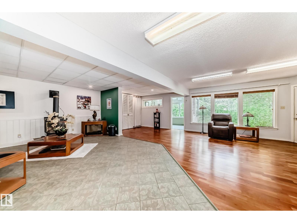
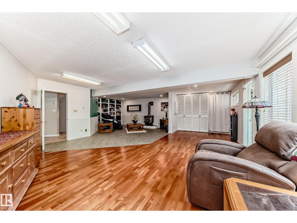
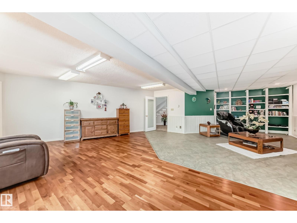
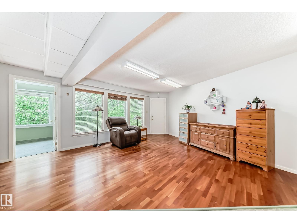
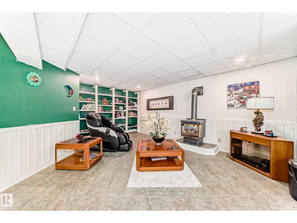
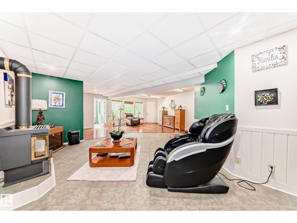
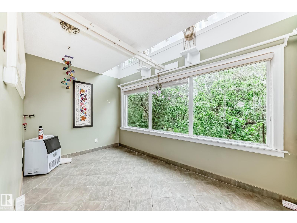
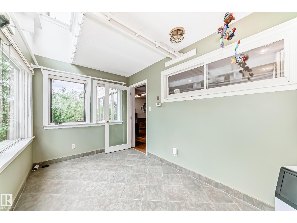
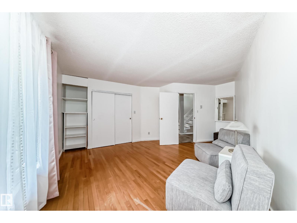
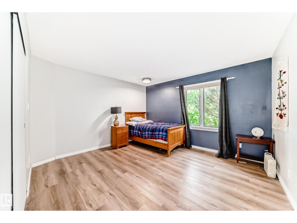
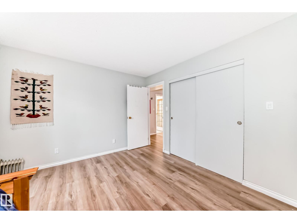
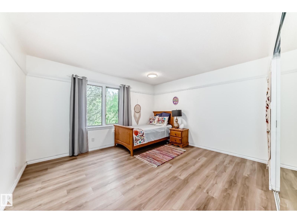
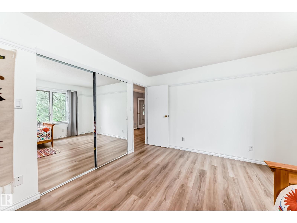
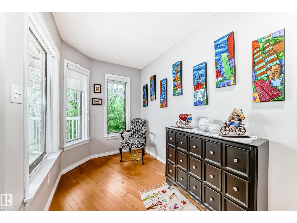
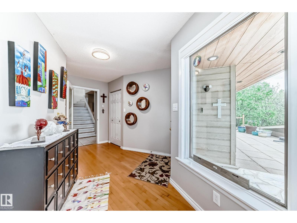
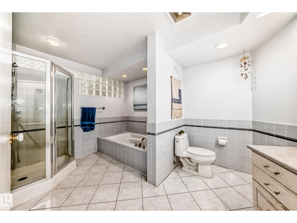
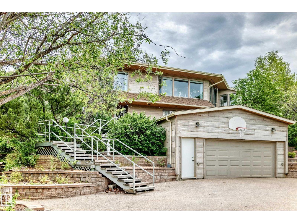
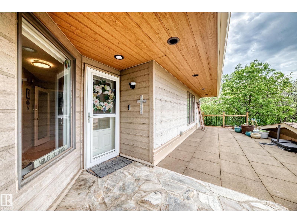
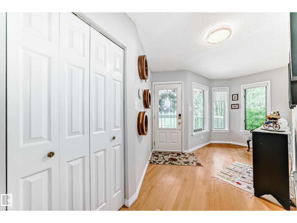
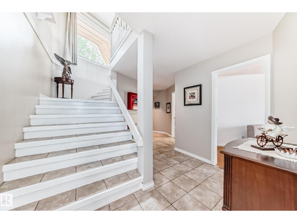
One of a kind acreage! This 5 bedroom, 3.5 bathroom property was designed by an engineer, so it is built to last. Uniquely built into a hillside, every level has grade access. Drive into the garage, and head inside into the mud room, storage room, utility room, or the partially finished space that can be finished as an in-law suite, teenage haven, or workshop. The middle level has 3 bedrooms, a full bathroom, and a large rec room. The top level has a chef's dream kitchen with tons of counter space, cabinetry, and great appliances, a two-level sunroom, dining area, living room with fireplace, second bedroom, full bathroom, and an enormous owner's suite that has a fireplace, walk-in closet, and full ensuite with steam shower. Enjoy the views of the property from every room. There are many paths through your 5 acres, and the way it is treed with usable space really makes it feel even larger. All paved and 10 mins to Stony Plain/Spruce Grove, what a location! (id:53430)
Building
- Property Type:
- House
- Building Type:
- House
- Year Built:
- 1984
- Stories:
- 2.0
- Bedrooms:
- 5
- Bathrooms (total):
- 4.5 (1 half)
- Basement:
- Finished, Full
Finished Areas
- Interior Size (Total):
- 2096 square feet
Interior
- Appliances:
- Washer, Refrigerator, Water softener, Dishwasher, Stove, Dryer, Microwave Range Hood Combo, Oven - Built-In, Storage Shed, Window Coverings, Garage door opener, Garage door opener remote(s)
Parking
- Spaces:
- 4
- Features:
- Attached Garage
Lot / Land
- Lot Size:
- 5.0 acres
- Lot Features:
- Cul-de-sac, Hillside, Private setting, Treed, Rolling, No back lane, Park/reserve, Exterior Walls- 2x6", No Smoking Home
Utilities & Mechanical
- Heating:
- In Floor Heating
Comfort & Security
- Fireplace(s):
- 1 Wood, Unknown
- Security:
- Smoke Detectors
Fees & Dates
- Last Modified:
- 08/06/2026 05:50:01 PM
- Status Change:
- 08/06/2026 05:41:21 PM
Room Dimensions
| Room | Level | Size |
|---|---|---|
| Living room | Main level | 8.58 × 5.64 |
| Dining room | Main level | 2.34 × 3.24 |
| Kitchen | Main level | 4.73 × 4.29 |
| Family room | Lower level | 5.71 × 4.38 |
| Primary Bedroom | Main level | 3.81 × 6.00 |
| Bedroom 2 | Main level | 2.75 × 3.06 |
| Bedroom 3 | Lower level | 3.65 × 3.99 |
| Bedroom 4 | Lower level | 3.65 × 4.02 |
| Bedroom 5 | Lower level | 4.39 × 4.31 |
| Sunroom | Main level | 2.29 × 3.97 |
| Mud room | Lower level | 2.91 × 1.50 |
| Laundry room | Lower level | 2.74 × 2.19 |
| Utility room | Basement | 2.19 × 3.93 |
Location
Data is supplied by Pillar 9 MLS® System. Pillar 9 is the owner of the copyright in its MLS® System. Data is deemed reliable but is not guaranteed accurate by Pillar 9.
The trademarks MLS®, Multiple Listing Service® and the associated logos are owned by The Canadian Real Estate Association (CREA) and identify the quality of services provided by real estate professionals who are members of CREA. Used under license.