Real estate on your terms®
$725,000
active
32 Marine Drive
Rural Parkland County
,
AB
T0E2B0
Key Details
- MLS® Number:
- E4489360
- Building Type:
- House
- Interior Size:
- 735 square feet
- Bedrooms:
- 2
- Parking Features:
- Rear
- Lot Size:
- 0.33 acres

Property Description
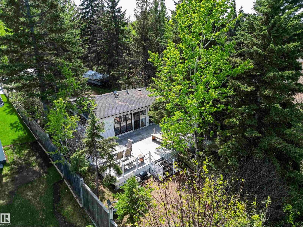
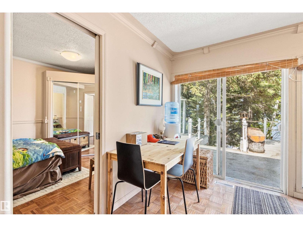
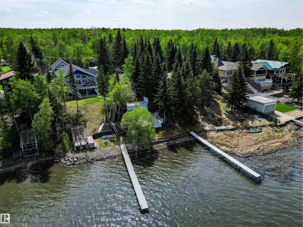
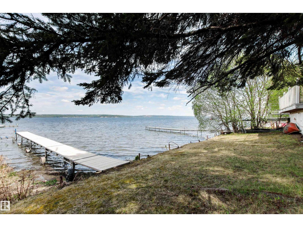
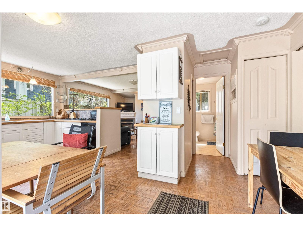
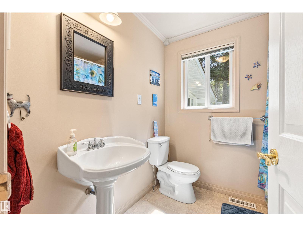
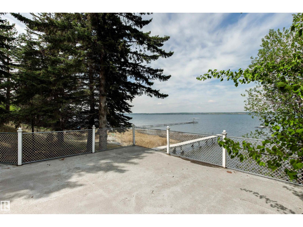
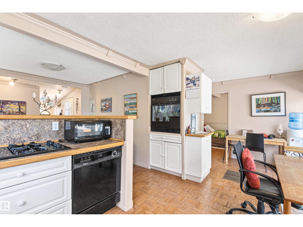
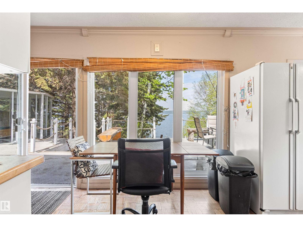
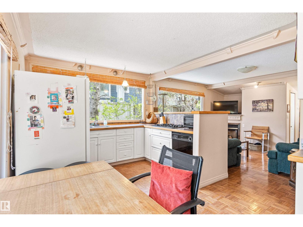
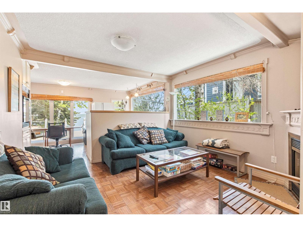
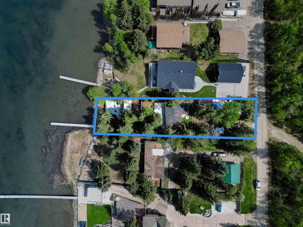
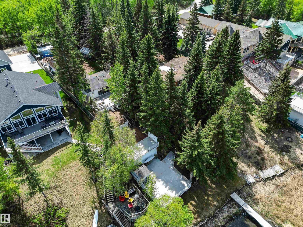
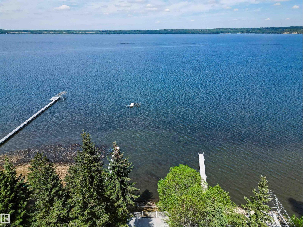
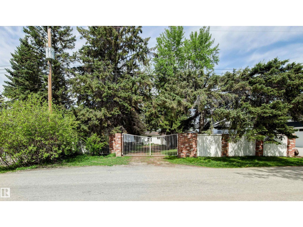
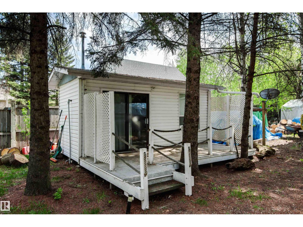
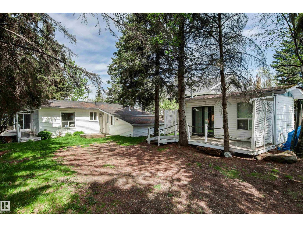
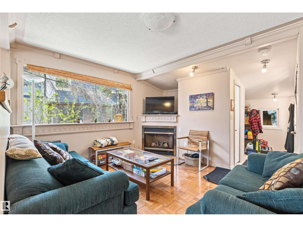
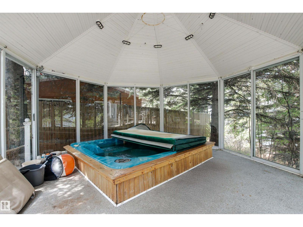
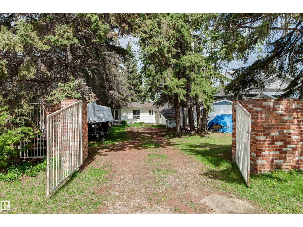
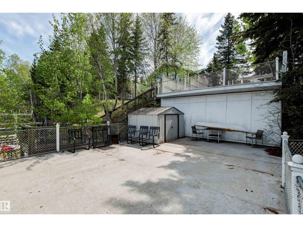
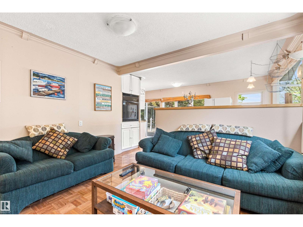
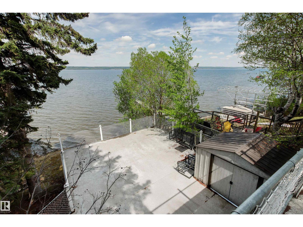
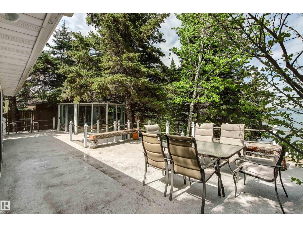
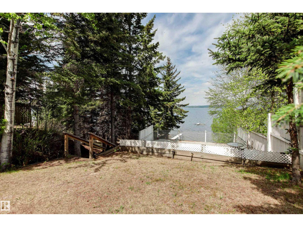
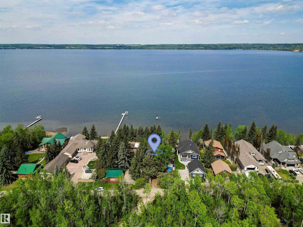
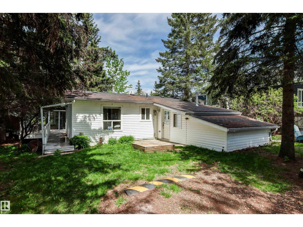
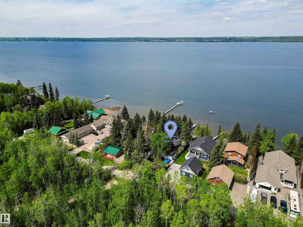
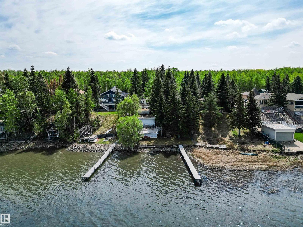
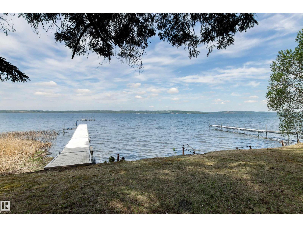
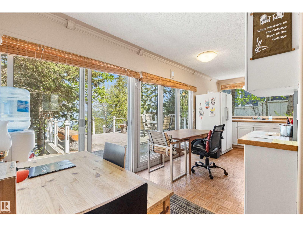
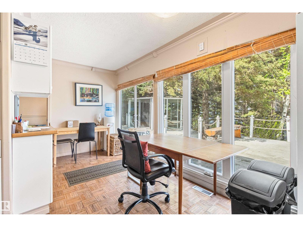
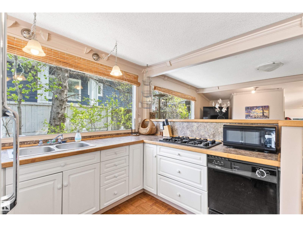
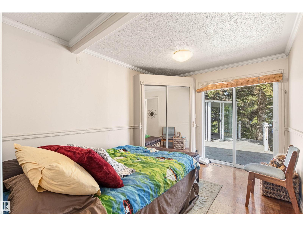
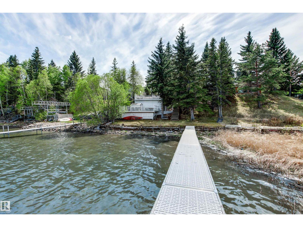
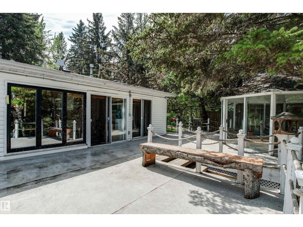
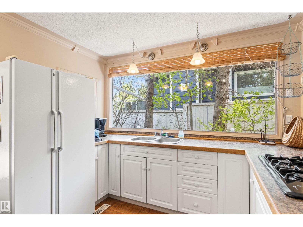
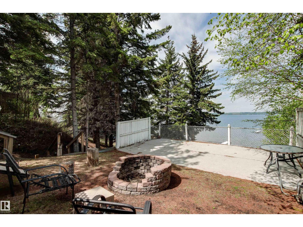
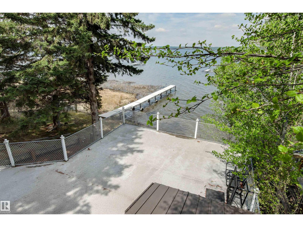
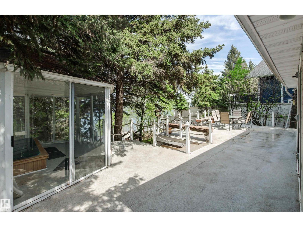
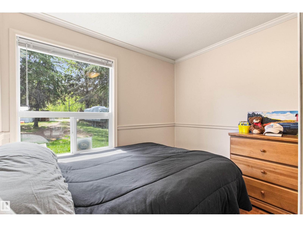
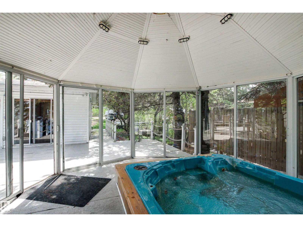
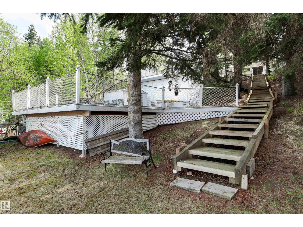
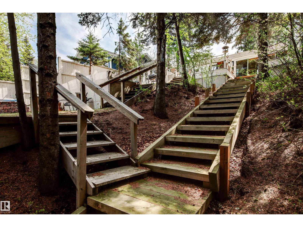
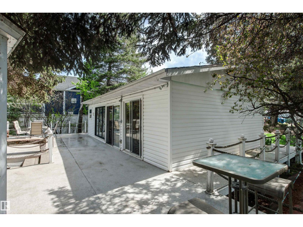
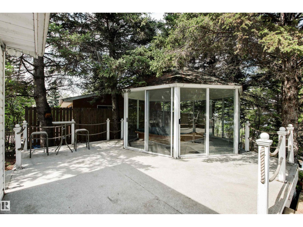
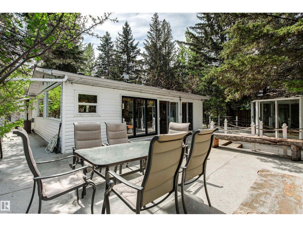
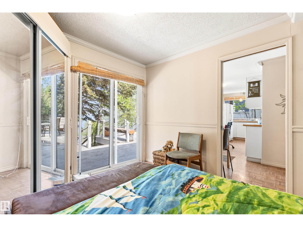
Welcome to 32 Marine Drive, an exceptional lakeside retreat on the shores of Wabamun Lake. Tucked behind a private gate and surrounded by mature evergreens, this spacious 1/3-acre lot offers tranquility and breathtaking water views, providing you the opportunity to build your dream cabin or enjoy the existing charming bungalow. Inside, you'll find a light-filled open-concept kitchen and dining area, a cozy living room with a gas fireplace, and 4-piece bathroom. With two bedrooms in the main home plus a separate guesthouse w/ 1/2 bath, there’s space for both quiet getaways and entertaining. Unique character finishes and large windows seamlessly blend indoor comfort with the natural surroundings. Step onto one of three tiered decks to enjoy scenic lake views, gather by the firepit or unwind year-round in the fully enclosed sunroom featuring a hot tub that offers a spa experience in any season. Whether you're seeking a weekend escape or a peaceful year-round home, this property is just 1 hour from Edmonton. (id:53430)
Building
- Property Type:
- House
- Building Type:
- House
- Style:
- Bungalow
- Year Built:
- 1968
- Stories:
- 1.0
- Bedrooms:
- 2
- Bathrooms (total):
- 1.0
- Basement:
- None
Finished Areas
- Interior Size (Total):
- 735 square feet
Interior
- Appliances:
- Refrigerator, Dishwasher, Stove, Oven - Built-In, Window Coverings
Parking
- Features:
- Rear
Lot / Land
- Lot Size:
- 0.33 acres
- Lot Features:
- Hillside, Private setting, Treed, See remarks
Utilities & Mechanical
- Heating:
- Forced air
Views & Waterfront
- View:
- Lake view
- Waterfront:
- Waterfront on lake
Comfort & Security
- Fireplace(s):
- 1 Gas, Corner
Fees & Dates
- Last Modified:
- 05/22/2026 05:40:37 PM
- Status Change:
- 05/22/2026 05:34:21 PM
Room Dimensions
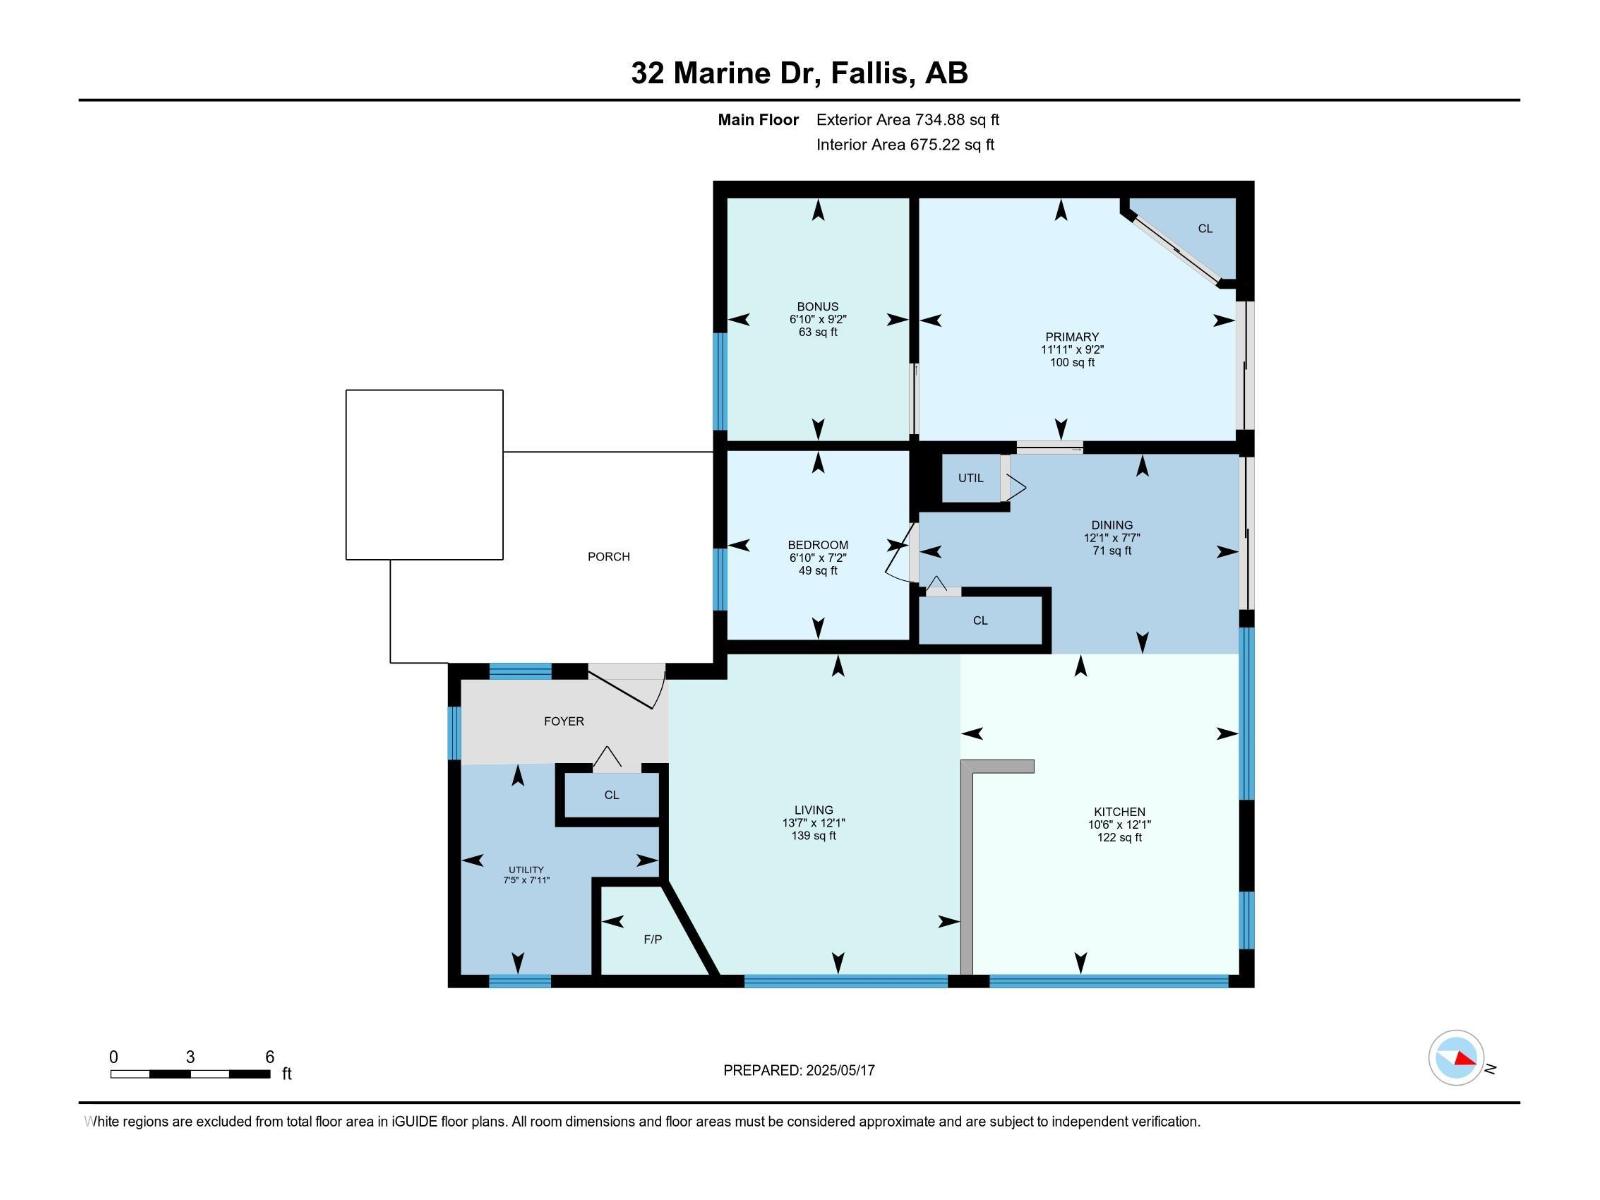
| Room | Level | Size |
|---|---|---|
| Living room | Main level | 3.68 x 4.13 |
| Dining room | Main level | 3.2 x 3.68 |
| Kitchen | Main level | 3.2 x 3.68 |
| Primary Bedroom | Main level | 2.79 x 3.64 |
| Bedroom 2 | Main level | 2.09 x 2.79 |
| Utility room | Main level | 2.27 x 2.43 |
Location
Data is supplied by Pillar 9 MLS® System. Pillar 9 is the owner of the copyright in its MLS® System. Data is deemed reliable but is not guaranteed accurate by Pillar 9.
The trademarks MLS®, Multiple Listing Service® and the associated logos are owned by The Canadian Real Estate Association (CREA) and identify the quality of services provided by real estate professionals who are members of CREA. Used under license.