Real estate on your terms®
$514,900
active
755 Lakeside Drive
Rural Parkland County
,
AB
T7Z2V7
Key Details
- MLS® Number:
- E4489355
- Building Type:
- House
- Interior Size:
- 2017 square feet
- Bedrooms:
- 3
- Parking Features:
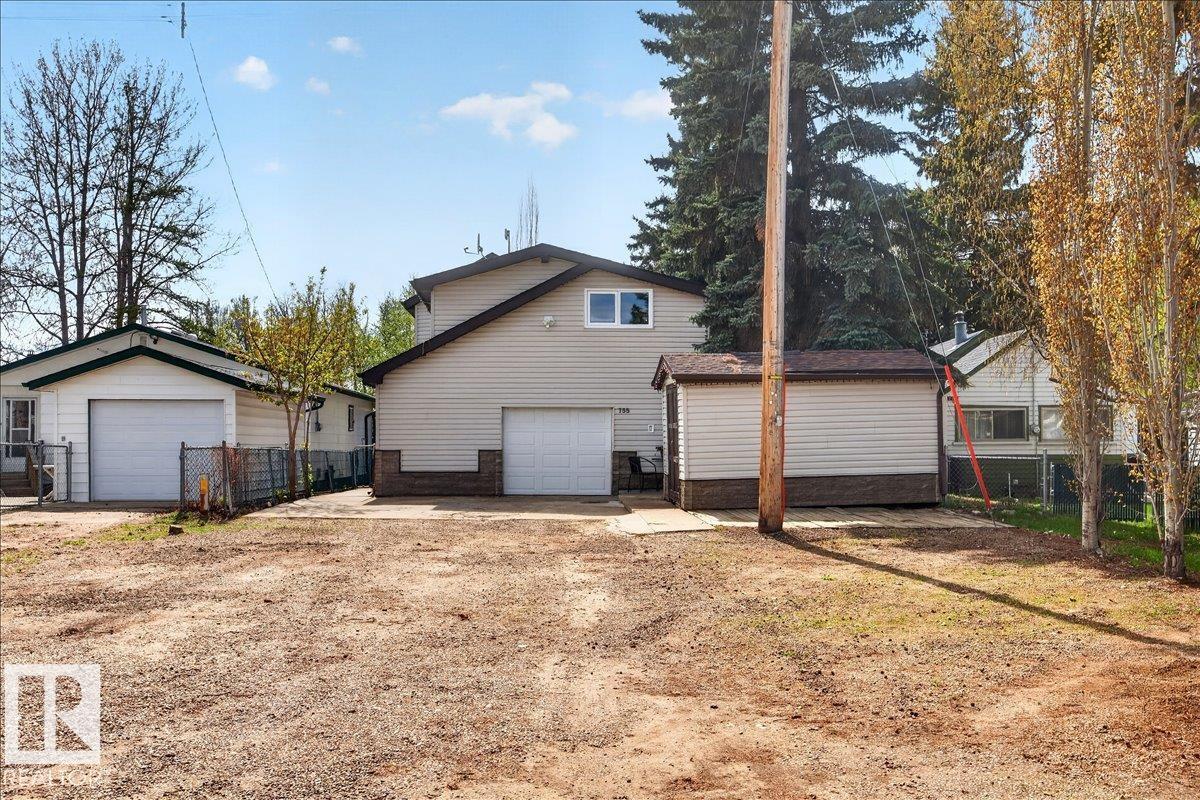
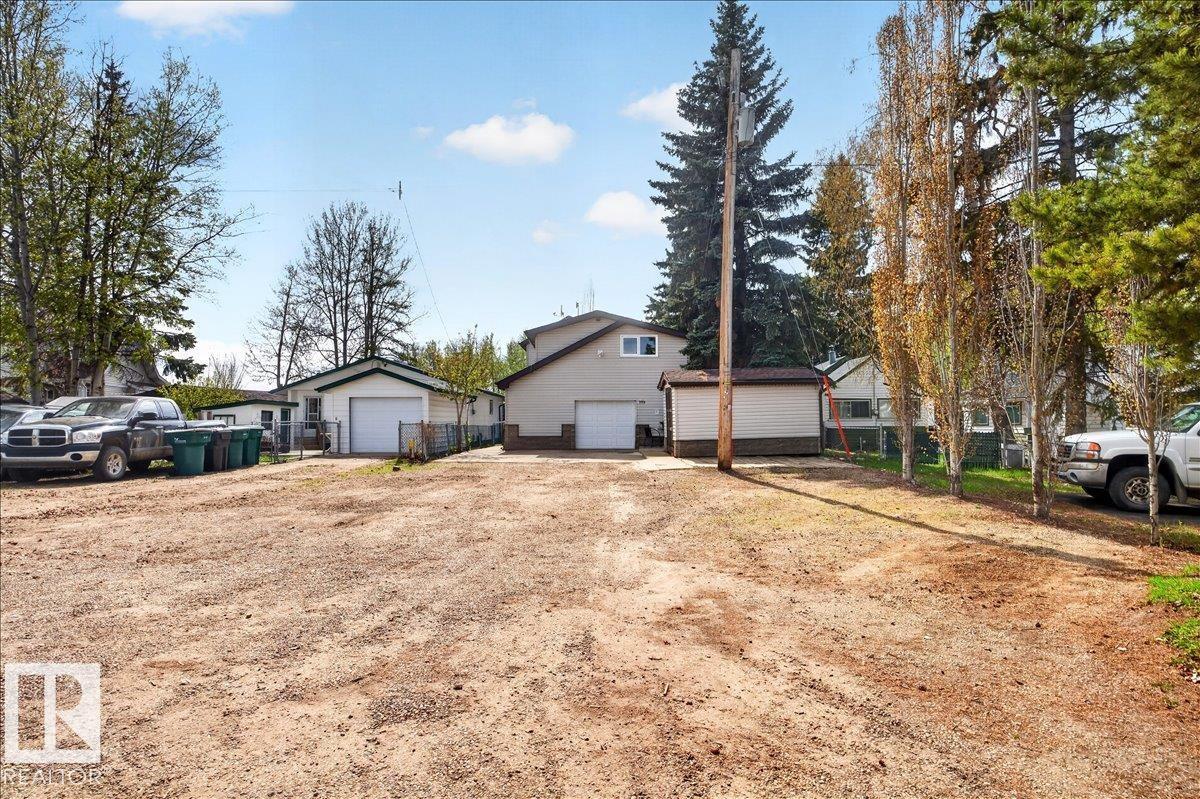
- Attached Garage, See Remarks, Heated Garage
- Lot Size:
- 0.1 acres

Property Description
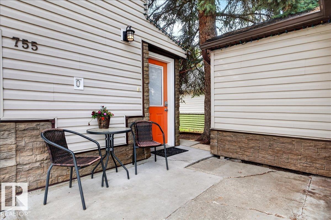
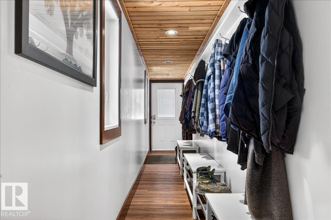
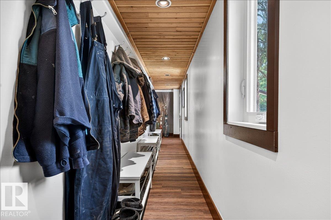
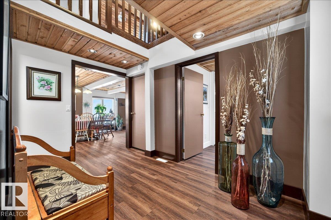
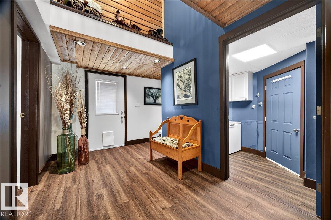
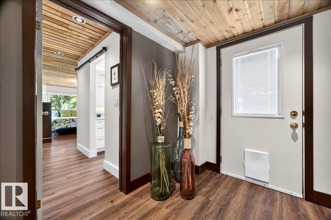
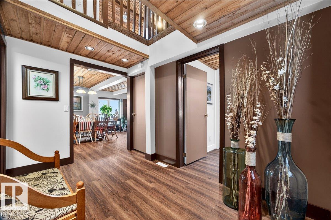
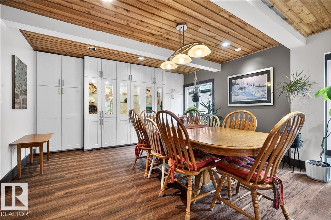
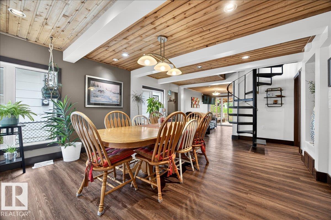
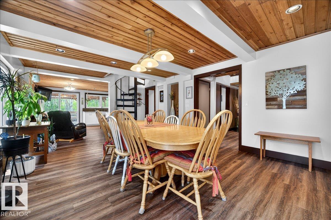
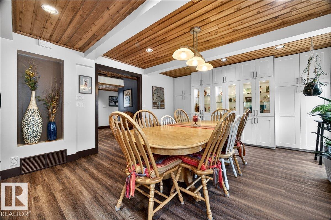
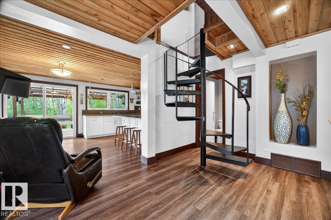
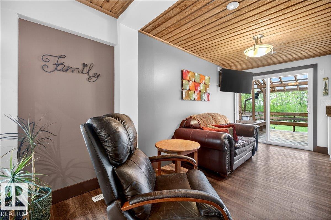
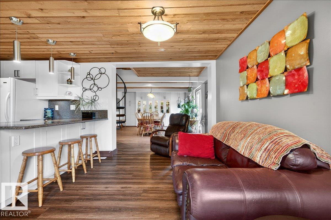
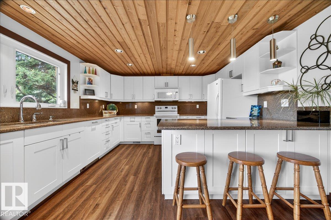
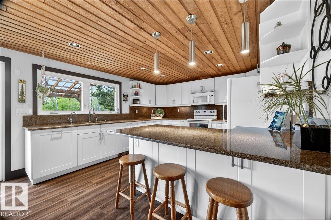
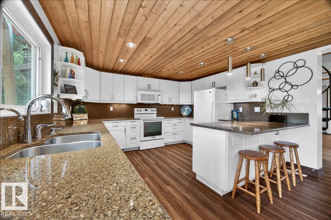
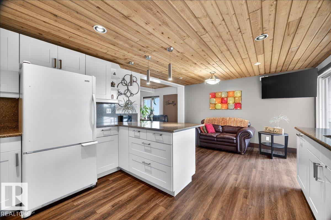
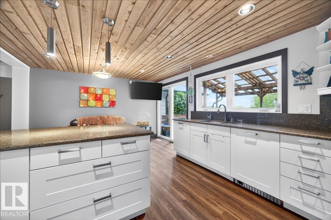
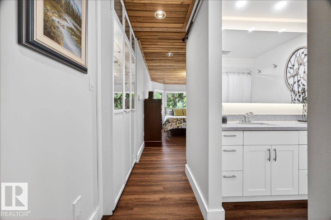
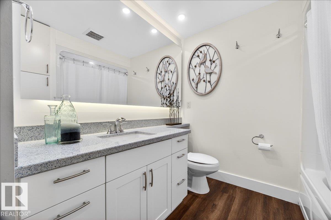
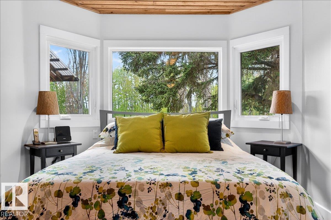
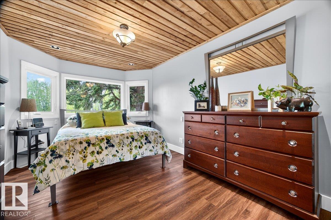
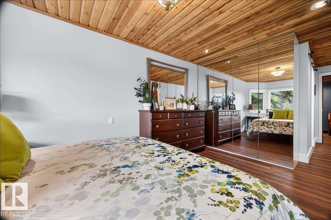
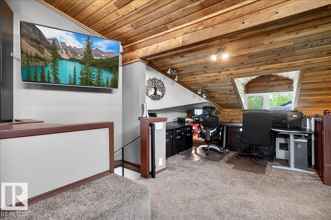
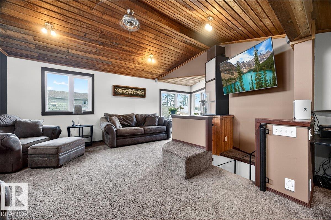
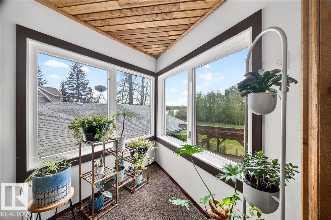
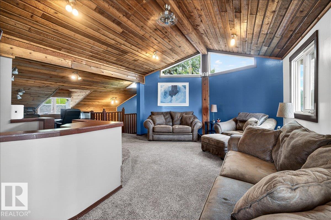
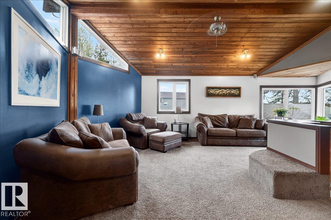
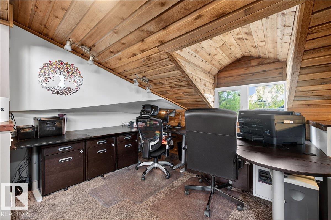
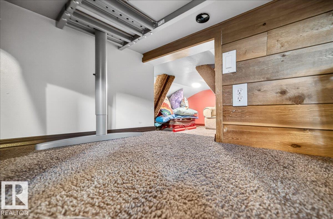
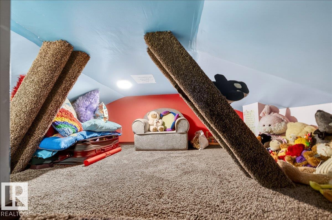
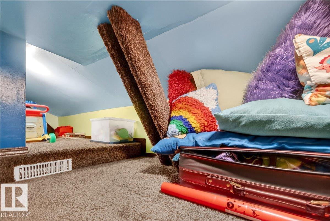
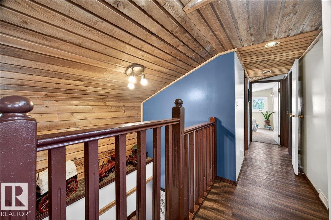
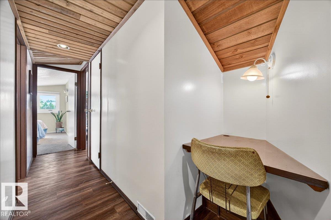
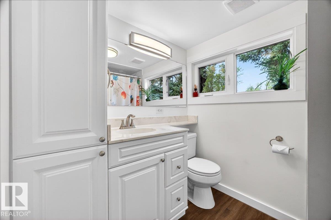
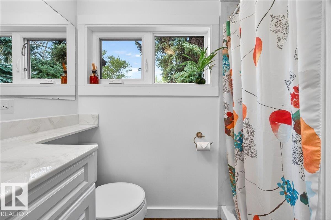
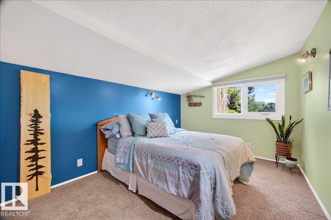
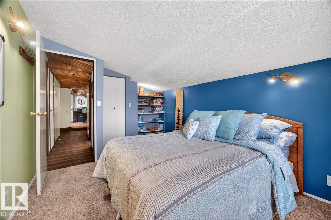
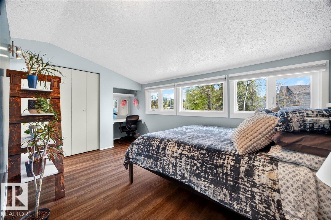
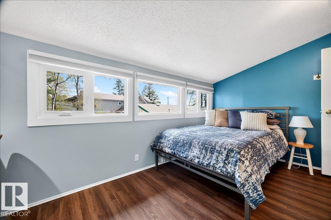
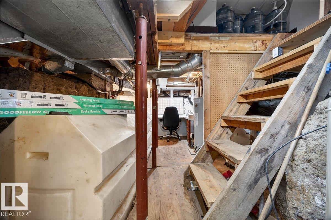
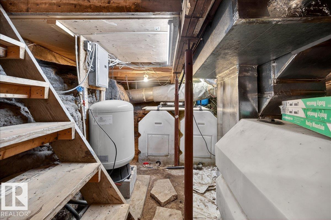
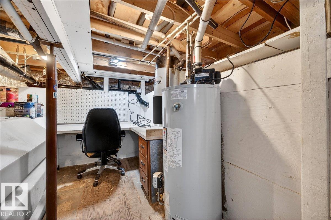
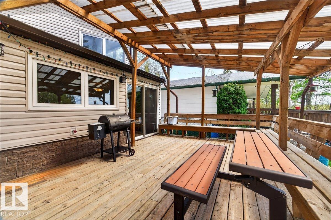
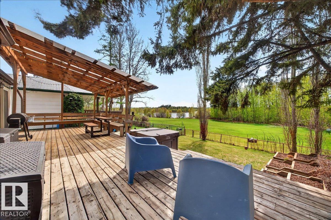
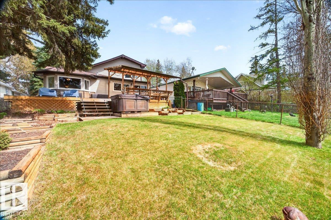
Wake up to stunning lake view in this one-of-a-kind character-filled Spring Lake home.Double attached garage with single door and potential for double overhead.Welcoming front deck with pergola, built-in bench, fenced yard, garden beds, plus extra parking.Updated kitchen features quartz countertops, backsplash, abundant cabinetry, eating bar, and 20-amp plug-ins. Flexible dining/living space with full cabinetry.Main floor includes a convenient 2-pc bath and primary suite with 4-pc ensuite.Spiral staircase leads to second living space, bright office, and bonus storage/play area.Two bedrooms up, 3-pc bath, excellent storage.Drilled well connected; water supply via holding tanks.Water-efficient features.Extensive upgrades include lighting, flooring, windows, furnace, shingles, deck, septic, pressure pump, some wiring, CPVC piping.Lake access, playgrounds, skating rink, off leash dog park and minutes to Stony Plain. A rare opportunity to own a refined lake view retreat with access to year-round recreation. (id:53430)
Building
- Property Type:
- House
- Building Type:
- House
- Year Built:
- 1977
- Stories:
- 1.5
- Bedrooms:
- 3
- Bathrooms (total):
- 3.5 (1 half)
- Basement:
- None
Finished Areas
- Interior Size (Total):
- 2017 square feet
Interior
- Appliances:
- Washer, Refrigerator, Central Vacuum, Dishwasher, Stove, Dryer, Microwave Range Hood Combo, Storage Shed, Window Coverings, Garage door opener, Garage door opener remote(s), Fan
Parking
- Features:
- Attached Garage, See Remarks, Heated Garage
Lot / Land
- Lot Size:
- 0.1 acres
- Lot Features:
- See remarks, No Smoking Home
Exterior
- Fencing:
- Fence
Utilities & Mechanical
- Heating:
- Forced air
Views & Waterfront
- View:
- Lake view
Comfort & Security
- Security:
- Smoke Detectors
Fees & Dates
- Last Modified:
- 08/15/2026 12:10:00 AM
- Status Change:
- 08/15/2026 12:01:28 AM
Room Dimensions
| Room | Level | Size |
|---|---|---|
| Living room | Upper Level | 7.2 x 4.27 |
| Dining room | Main level | 6.48 x 4.24 |
| Kitchen | Main level | 3.8 x 5.91 |
| Primary Bedroom | Main level | 7.44 x 3.23 |
| Bedroom 2 | Upper Level | 4.93 x 2.84 |
| Bedroom 3 | Upper Level | 4.77 x 2.85 |
| Office | Upper Level | 4.17 x 2.46 |
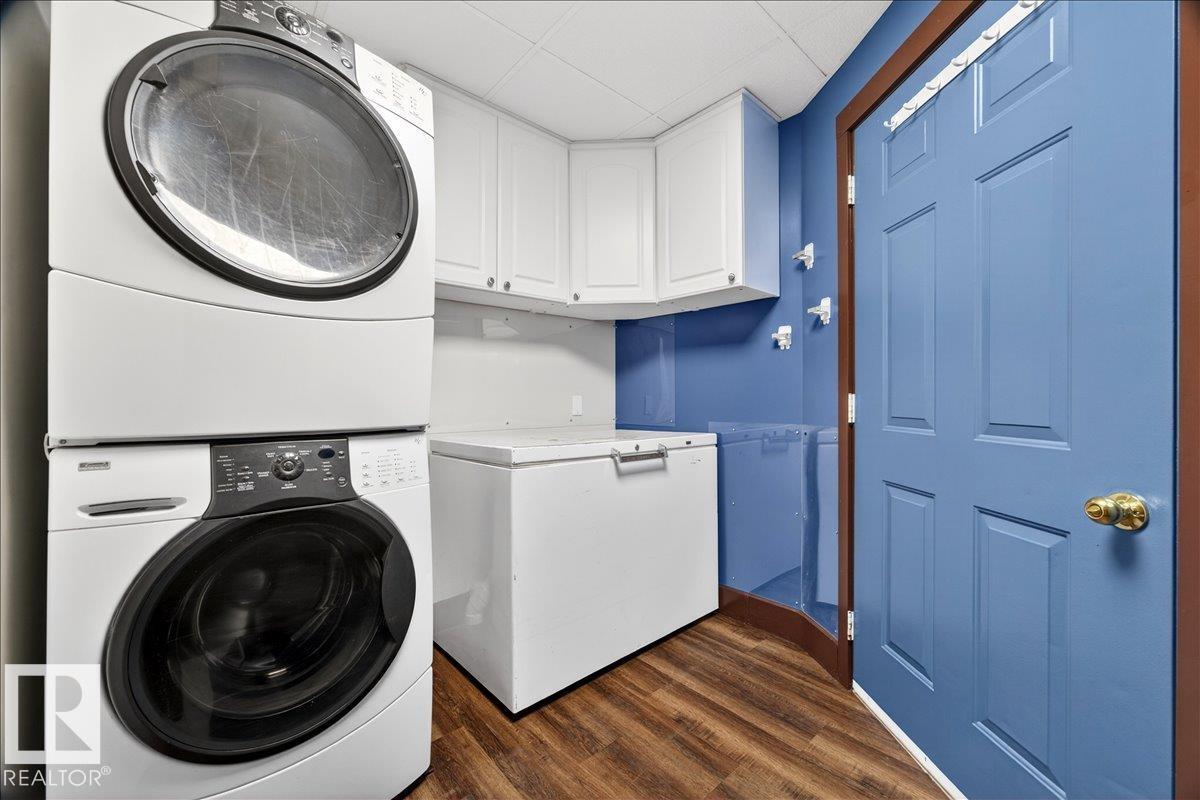
| Laundry room | Main level | 2.2 x 2.62 |
Location
Data is supplied by Pillar 9 MLS® System. Pillar 9 is the owner of the copyright in its MLS® System. Data is deemed reliable but is not guaranteed accurate by Pillar 9.
The trademarks MLS®, Multiple Listing Service® and the associated logos are owned by The Canadian Real Estate Association (CREA) and identify the quality of services provided by real estate professionals who are members of CREA. Used under license.