Real estate on your terms®
$1,799,900
active
621 1 Avenue S
Rural Parkland County
,
AB
T0E2B0
Key Details
- MLS® Number:
- E4488355
- Building Type:
- House
- Interior Size:
- 2674 square feet
- Bedrooms:
- 3
- Parking Features:
- Parking Pad
- Lot Size:
- 0.24 acres

Property Description
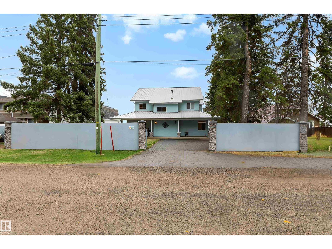
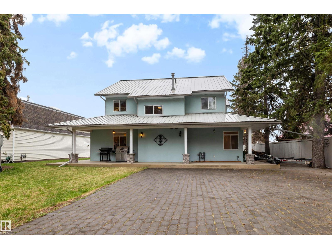
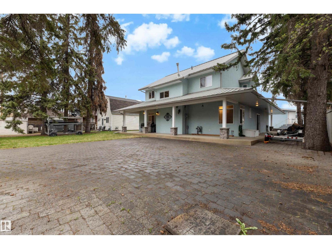
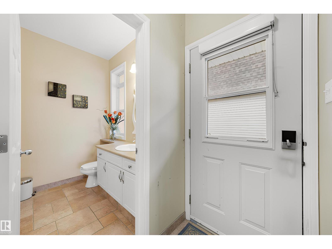
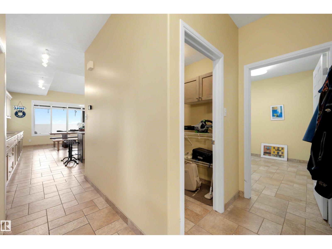
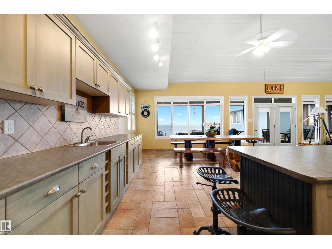
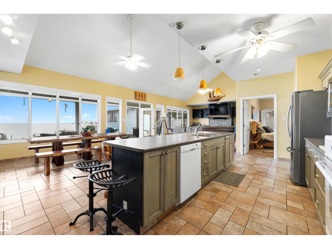
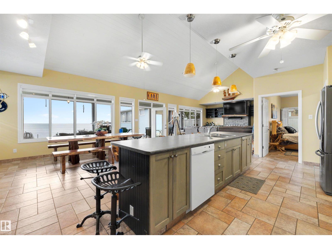
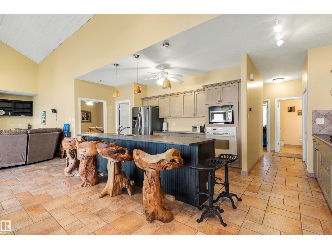
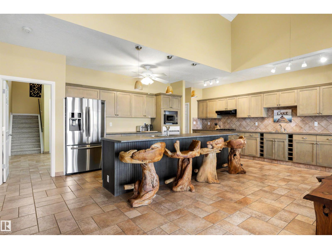
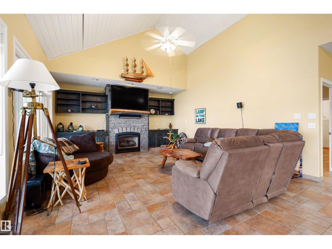
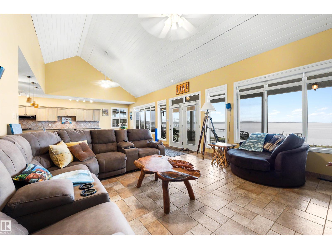
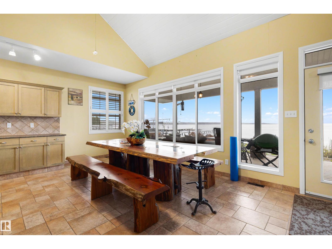
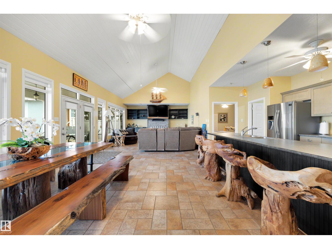
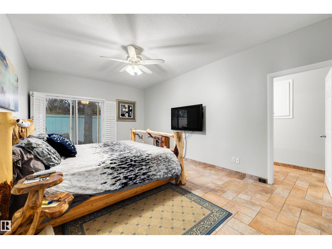
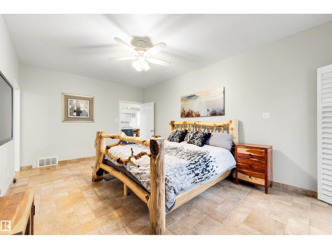
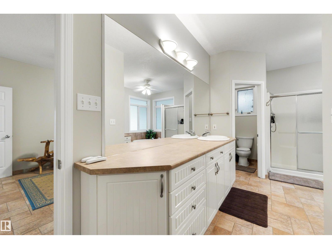
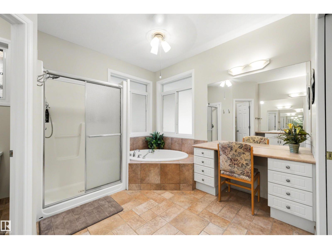
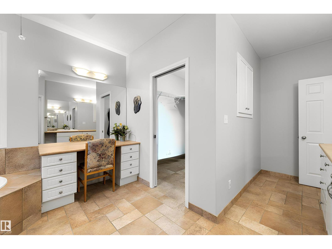
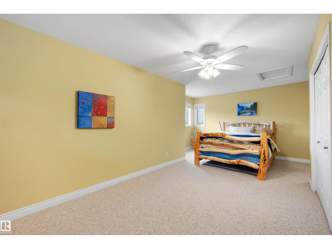
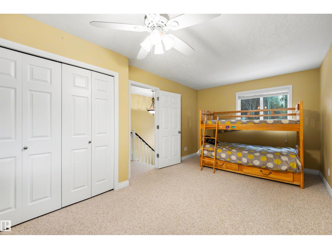
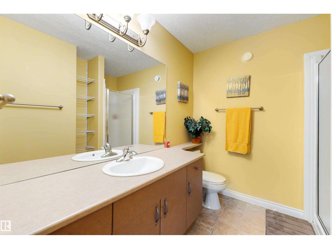
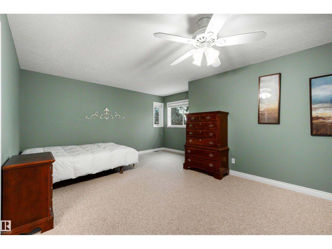
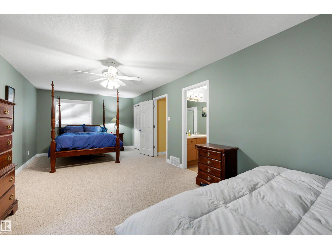
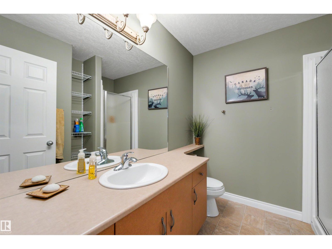
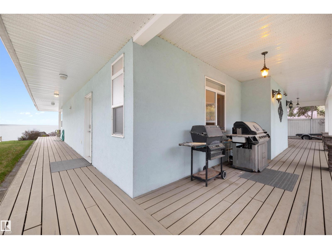
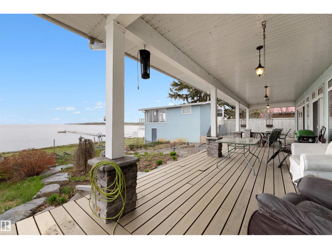
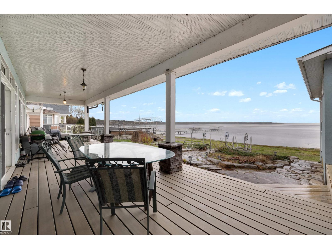
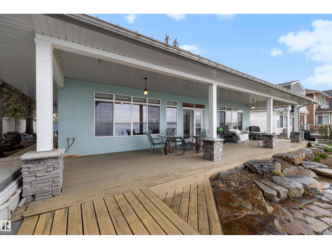
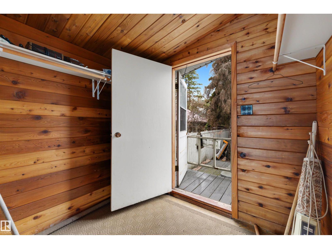
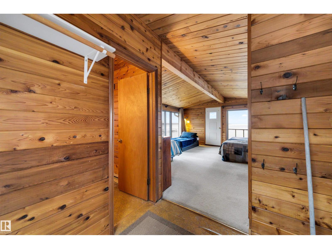
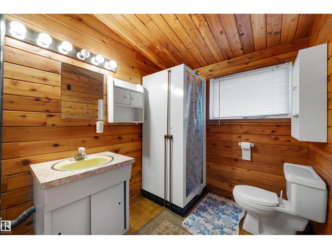
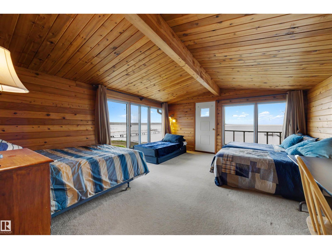
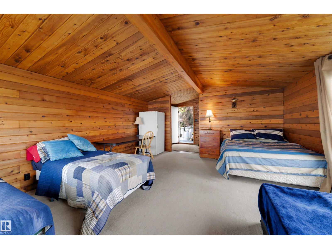
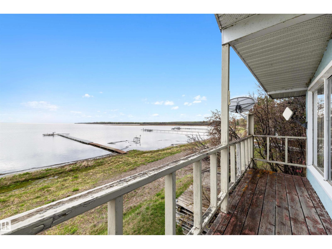
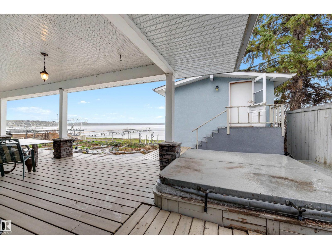
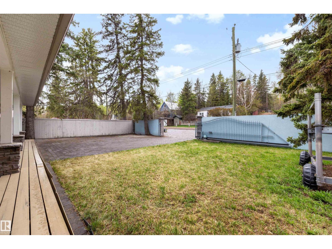
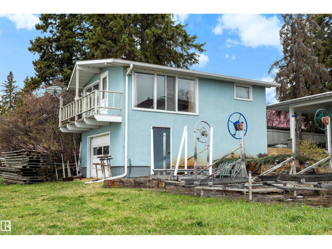
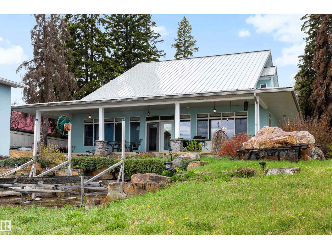
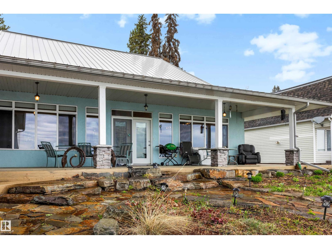
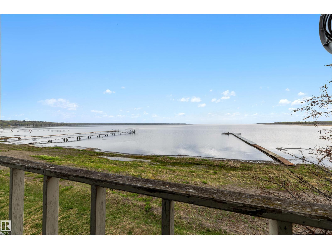
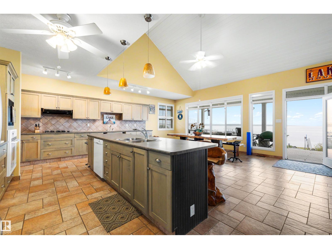
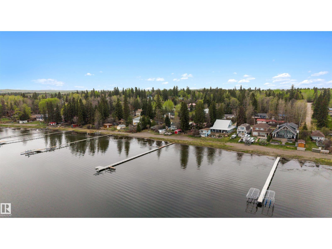
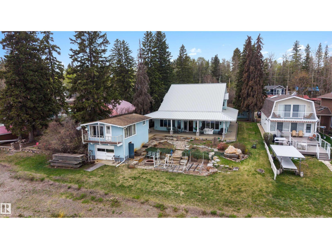
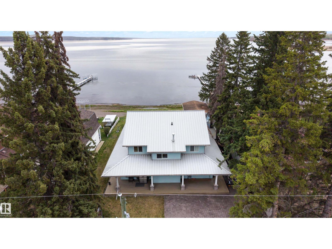
Lakefront living at its best! Situated on an expansive lot and a half along the shores of Lake Wabamun, this exceptional Seba Beach waterfront property offers nearly 2,700 Sq.Ft. of living space with the perfect blend of comfort, space, and lakeside living. Designed for both entertaining and relaxation, this home features 3 spacious bedrooms, each complete with their own private ensuite, plus an additional half bath for guests. The open-concept interior showcases vaulted ceilings, a stunning stone-facing gas fireplace, large windows capturing breathtaking lake views, and warm lakehouse finishes throughout. Seamlessly blending indoor and outdoor living, the property offers multiple entertaining spaces, incredible waterfront access, and a separate bunkhouse built above the boat garage perfect for hosting family and friends all summer long. Whether you’re searching for a year-round residence or the ultimate weekend getaway, this rare lakefront opportunity delivers the very best of Seba Beach living. (id:53430)
Building
- Property Type:
- House
- Building Type:
- House
- Year Built:
- 2003
- Stories:
- 2.0
- Bedrooms:
- 3
- Bathrooms (total):
- 4.5 (1 half)
- Basement:
- Other, See Remarks, See Remarks
Finished Areas
- Interior Size (Total):
- 2674 square feet
Interior
- Appliances:
- Washer, Refrigerator, Dishwasher, Stove, Dryer, Oven - Built-In, Hood Fan, Window Coverings
Parking
- Features:
- Parking Pad
Lot / Land
- Lot Size:
- 0.24 acres
- Lot Features:
- See remarks, Level, Recreational
Utilities & Mechanical
- Heating:
- Forced air
Views & Waterfront
- View:
- Lake view
- Waterfront:
- Waterfront on lake
Comfort & Security
- Fireplace(s):
- 1 Wood, Unknown
Fees & Dates
- Last Modified:
- 07/22/2026 05:10:00 AM
- Status Change:
- 07/22/2026 05:01:27 AM
Room Dimensions
| Room | Level | Size |
|---|---|---|
| Living room | Main level | 5.69 x 4.96 |
| Dining room | Main level | 6.76 x 4.1 |
| Kitchen | Main level | 6.76 x 3.18 |
| Primary Bedroom | Main level | 5.58 x 3.67 |
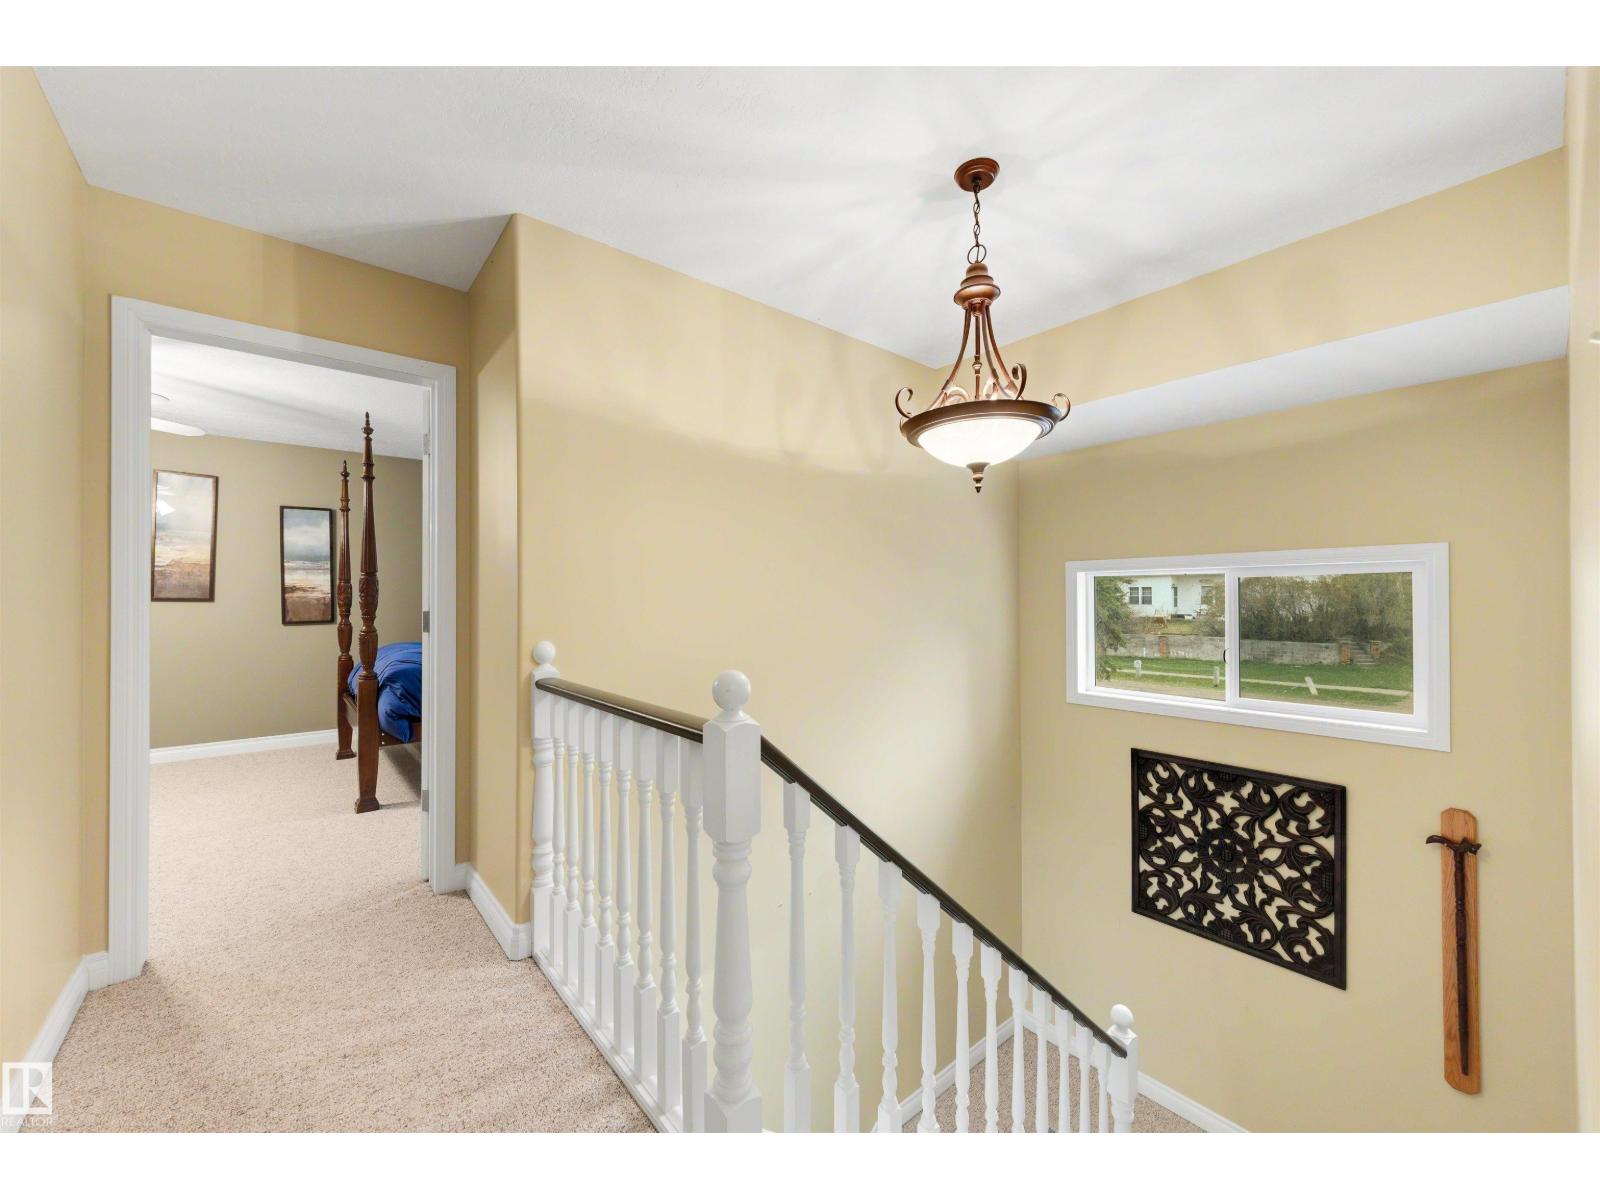
| Bedroom 2 | Upper Level | 2.41 x 2.45 |
| Bedroom 3 | Upper Level | 4.44 x 7.32 |
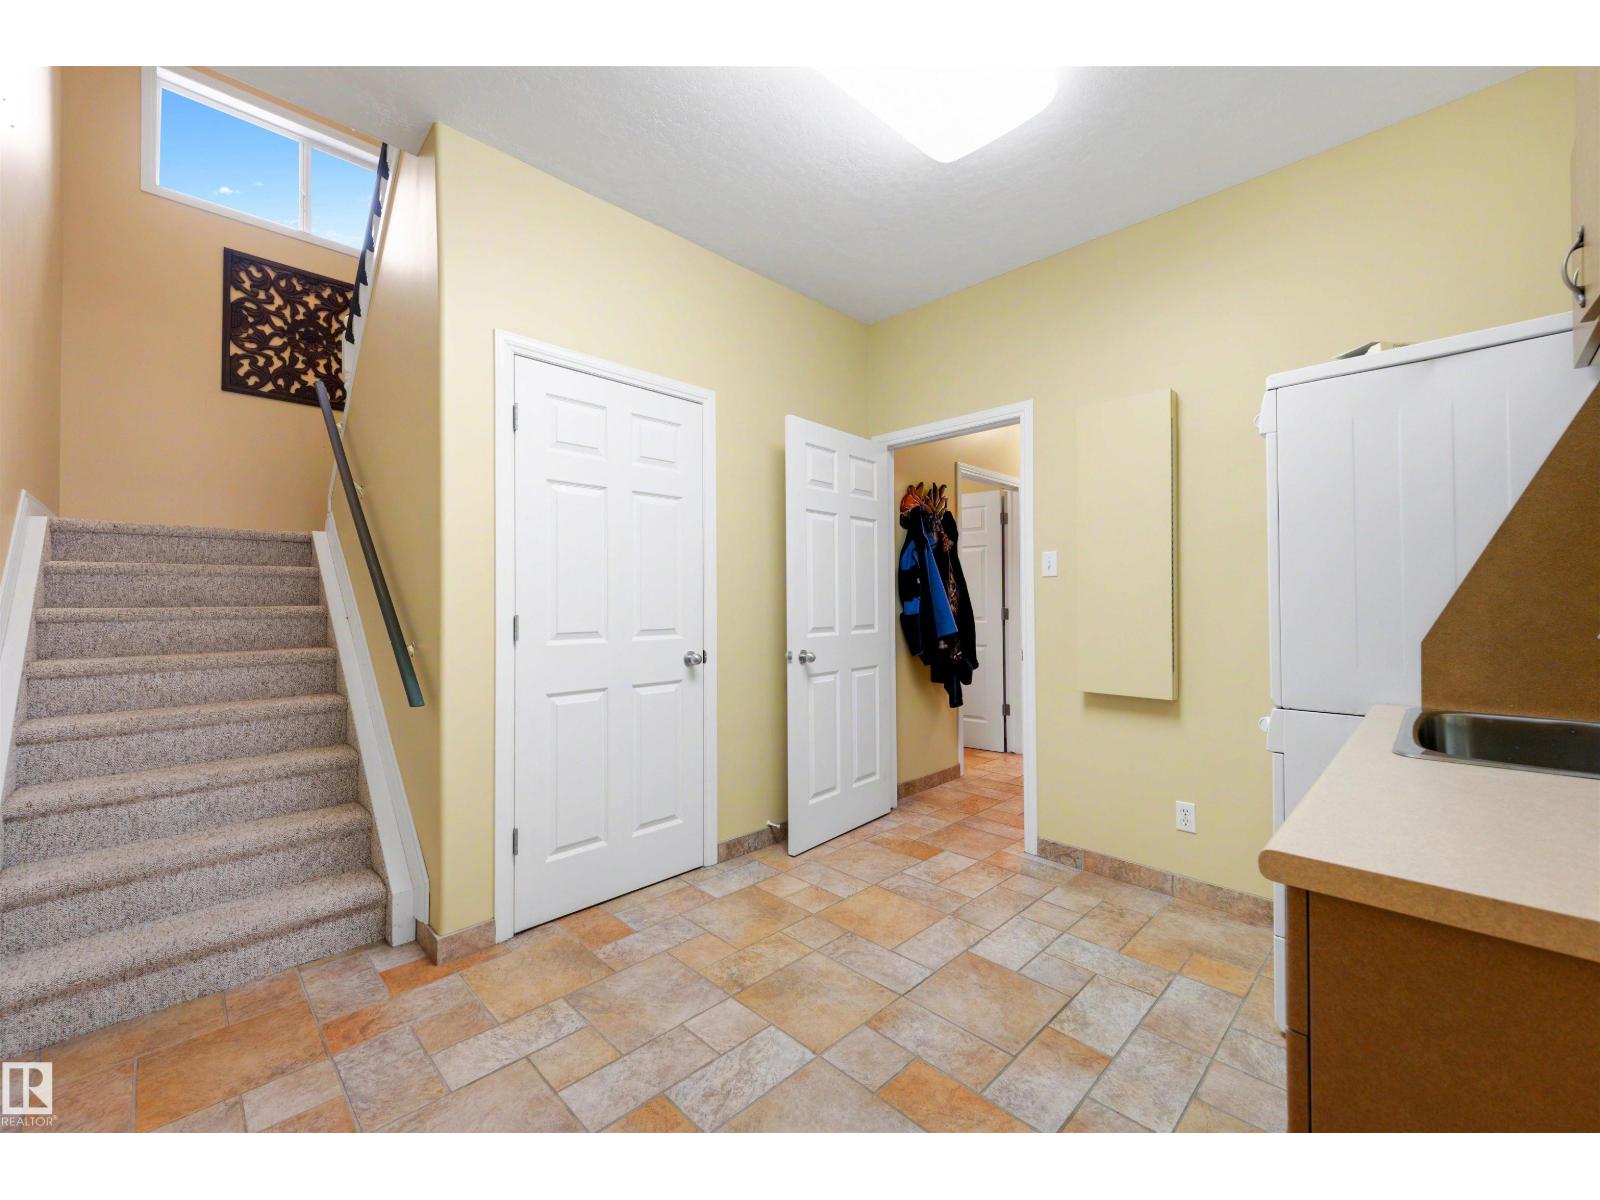
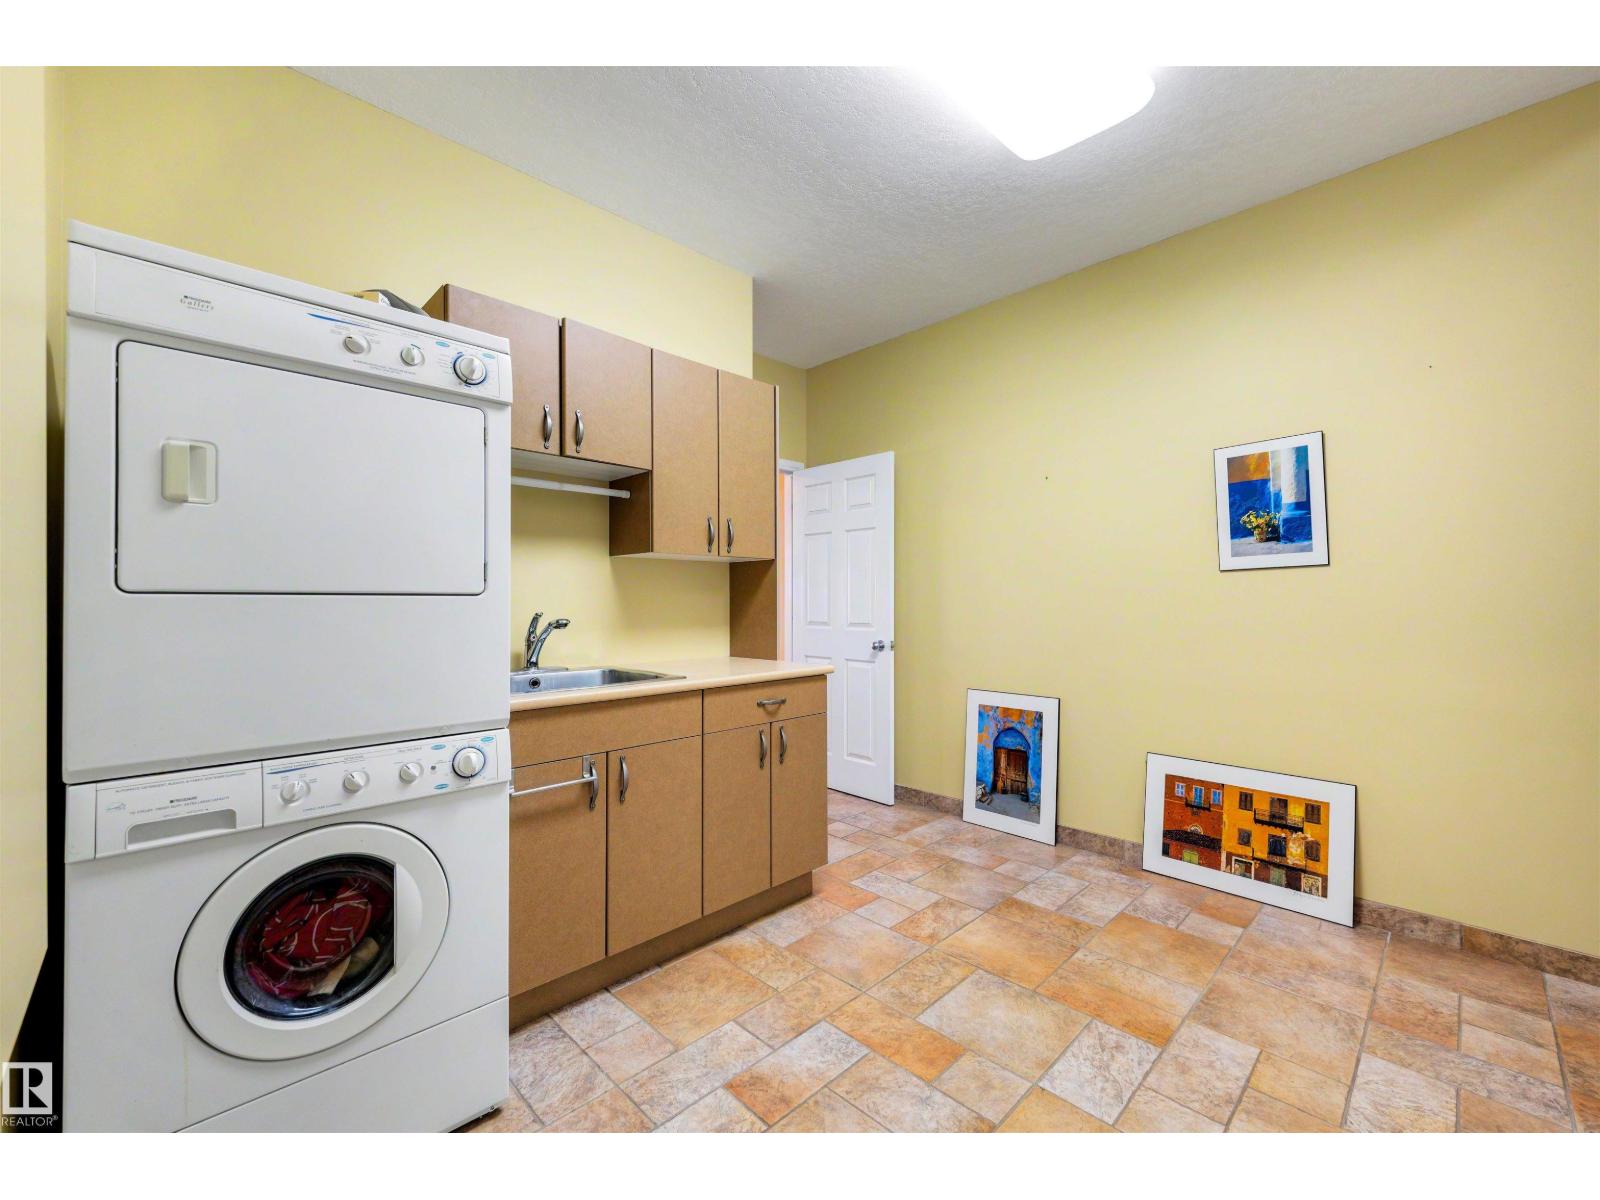
| Laundry room | Main level | 2.21 x 2.83 |
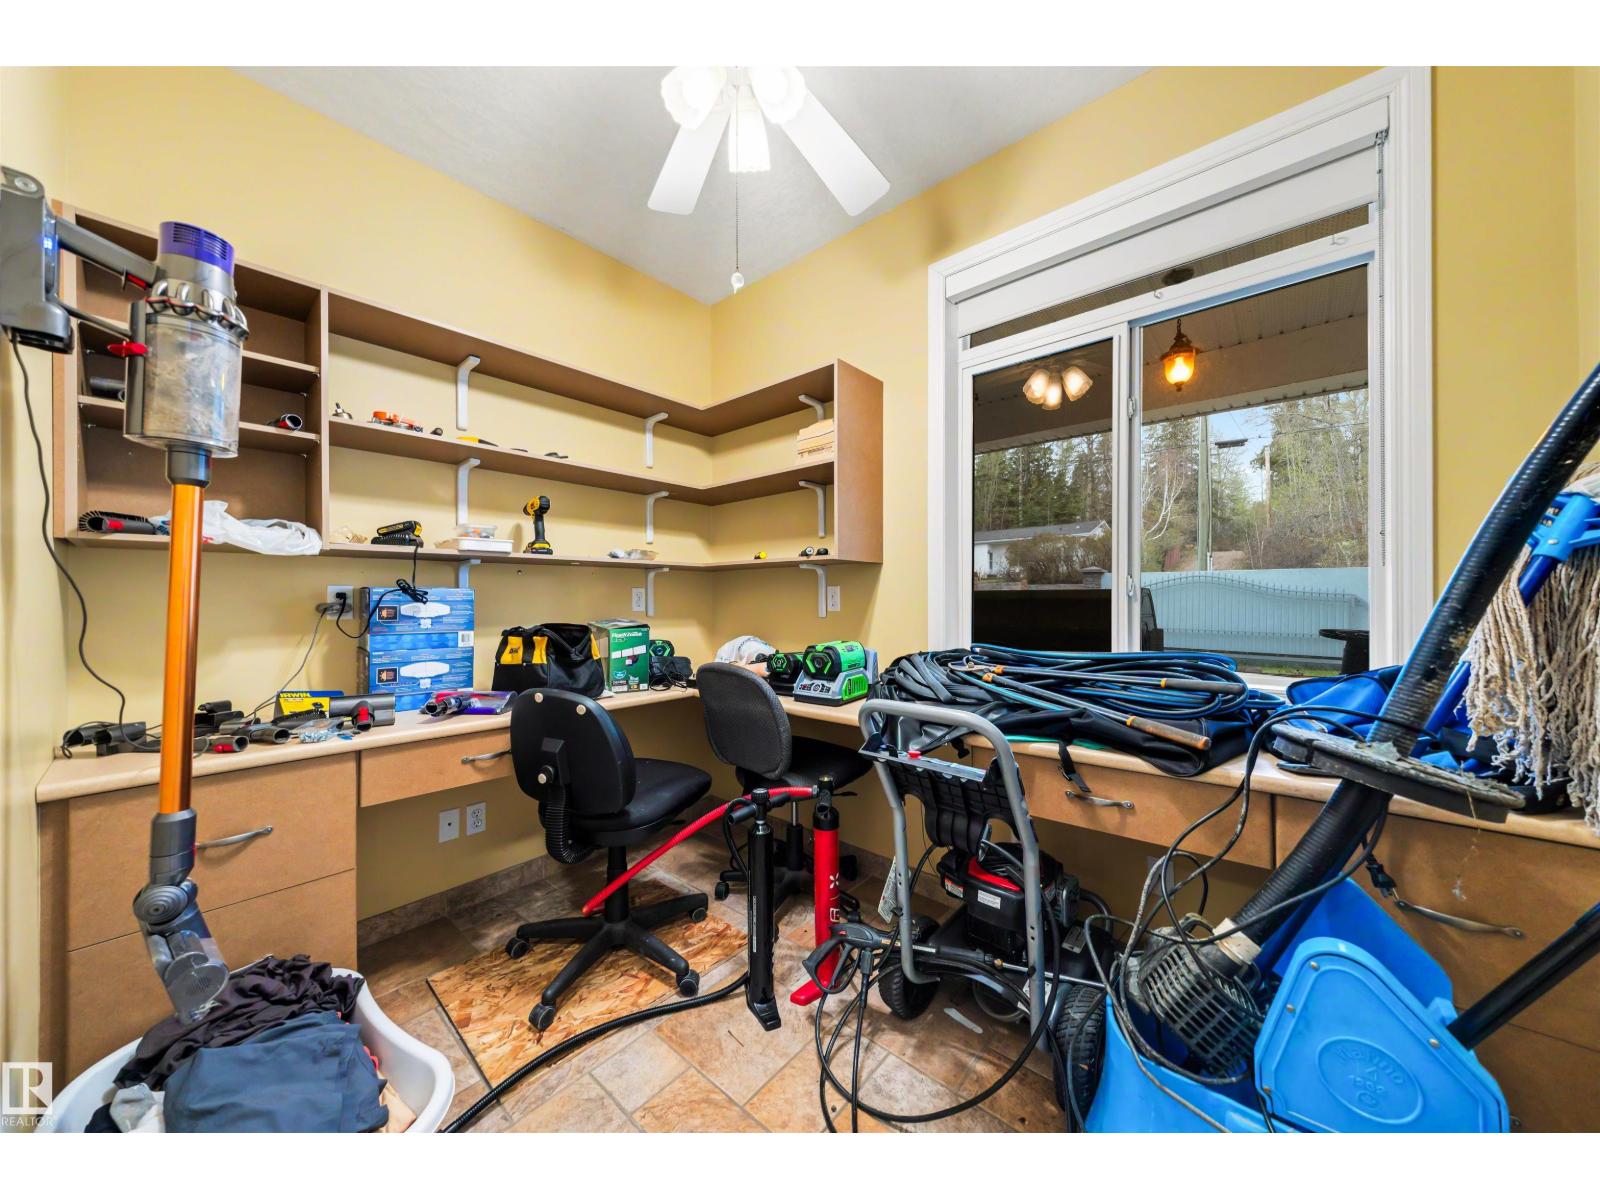
| Office | Main level | 2.82 x 2.12 |
Location
Data is supplied by Pillar 9 MLS® System. Pillar 9 is the owner of the copyright in its MLS® System. Data is deemed reliable but is not guaranteed accurate by Pillar 9.
The trademarks MLS®, Multiple Listing Service® and the associated logos are owned by The Canadian Real Estate Association (CREA) and identify the quality of services provided by real estate professionals who are members of CREA. Used under license.