Real estate on your terms®
$1,125,000
active
22 52421 RGE ROAD 15
Rural Parkland County
,
AB
T7Z2V6
Key Details
- MLS® Number:
- E4488105
- Building Type:
- House
- Interior Size:
- 2048 square feet
- Bedrooms:
- 4
- Parking Features:
- Detached Garage, RV, Heated Garage
- Lot Size:
- 6.23 acres

Property Description
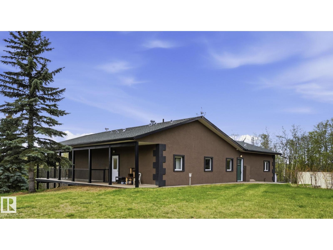
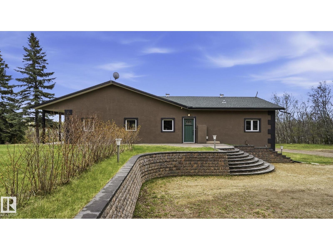
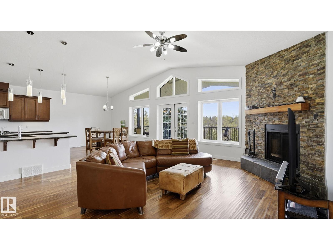
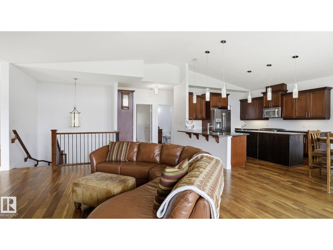
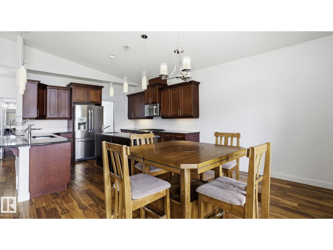
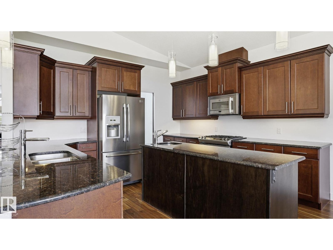
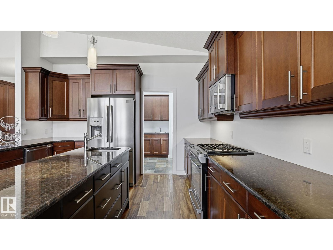
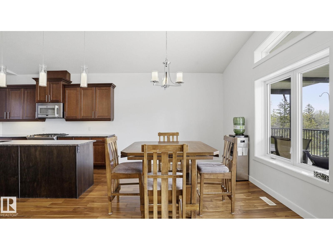
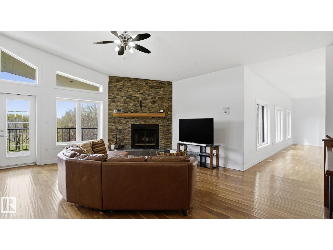
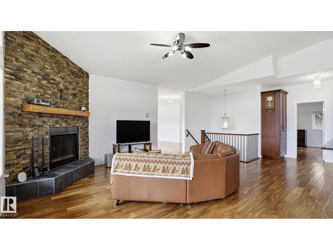
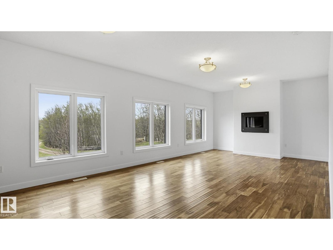
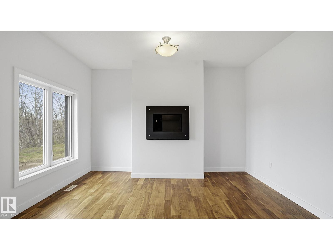
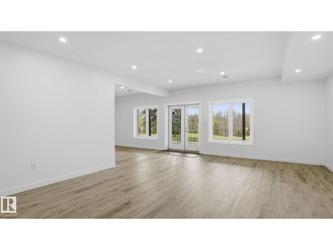
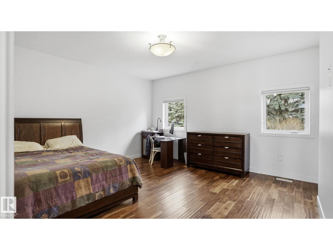
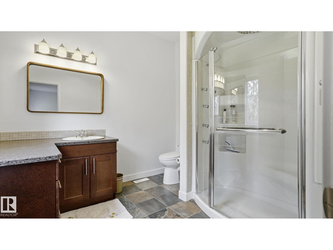
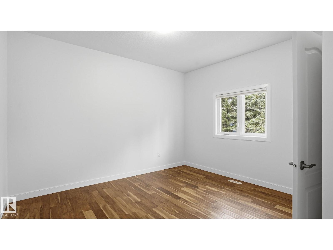
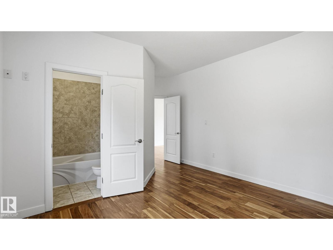
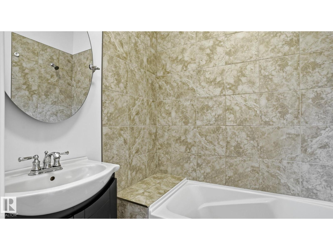
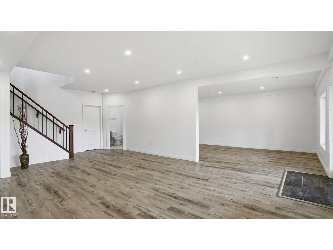
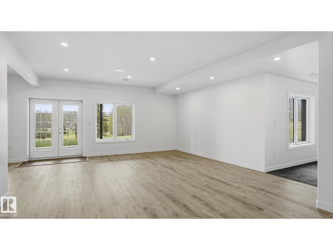
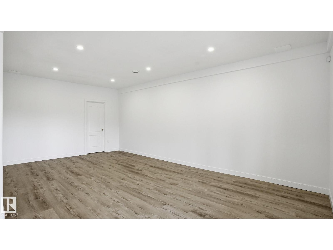
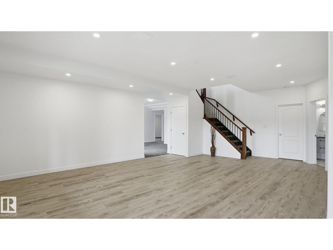
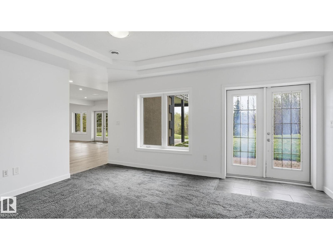
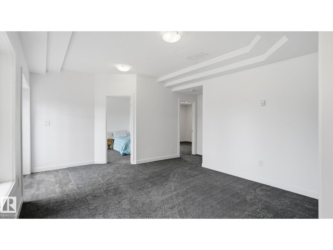
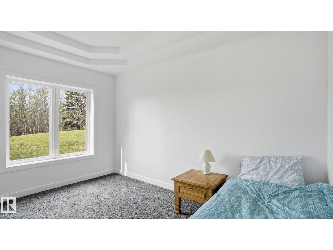
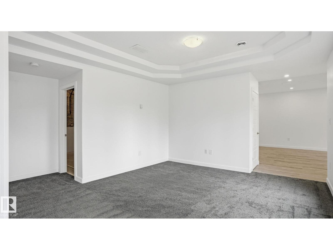
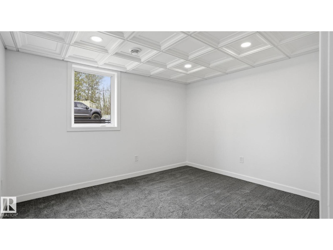
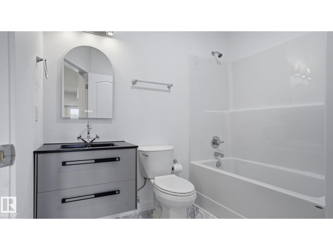
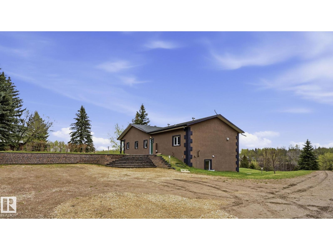
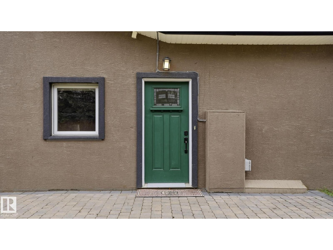
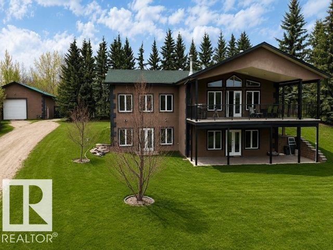
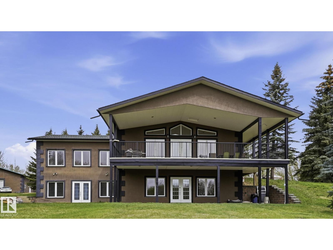
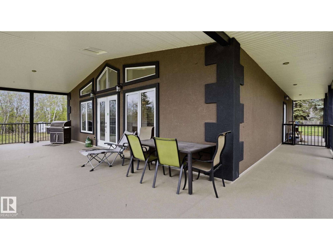
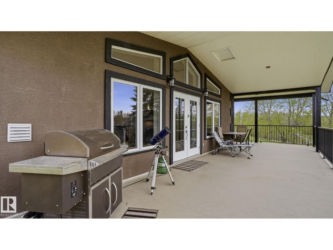
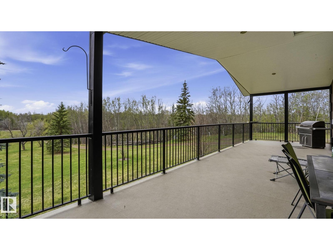
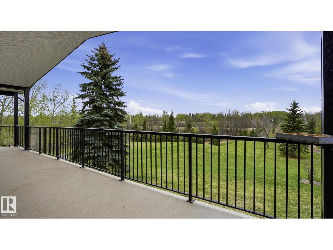
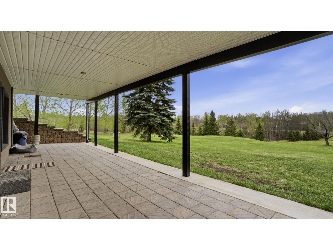
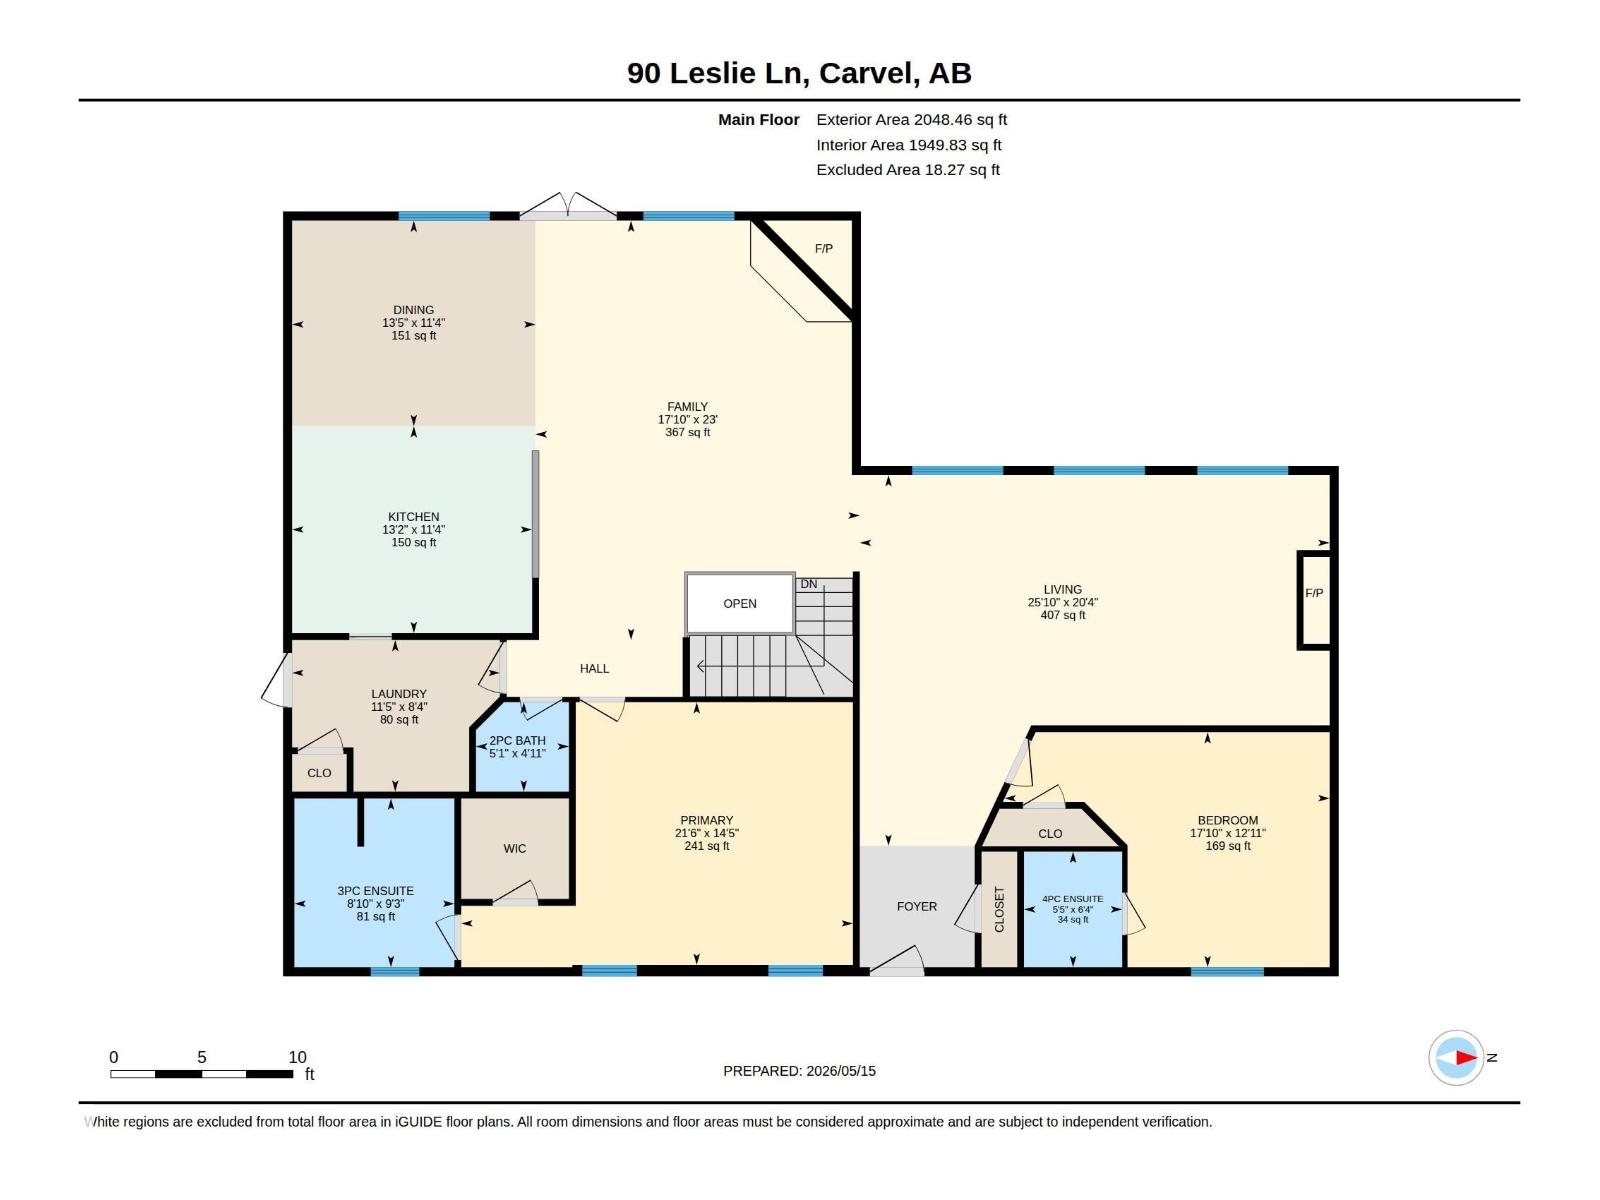
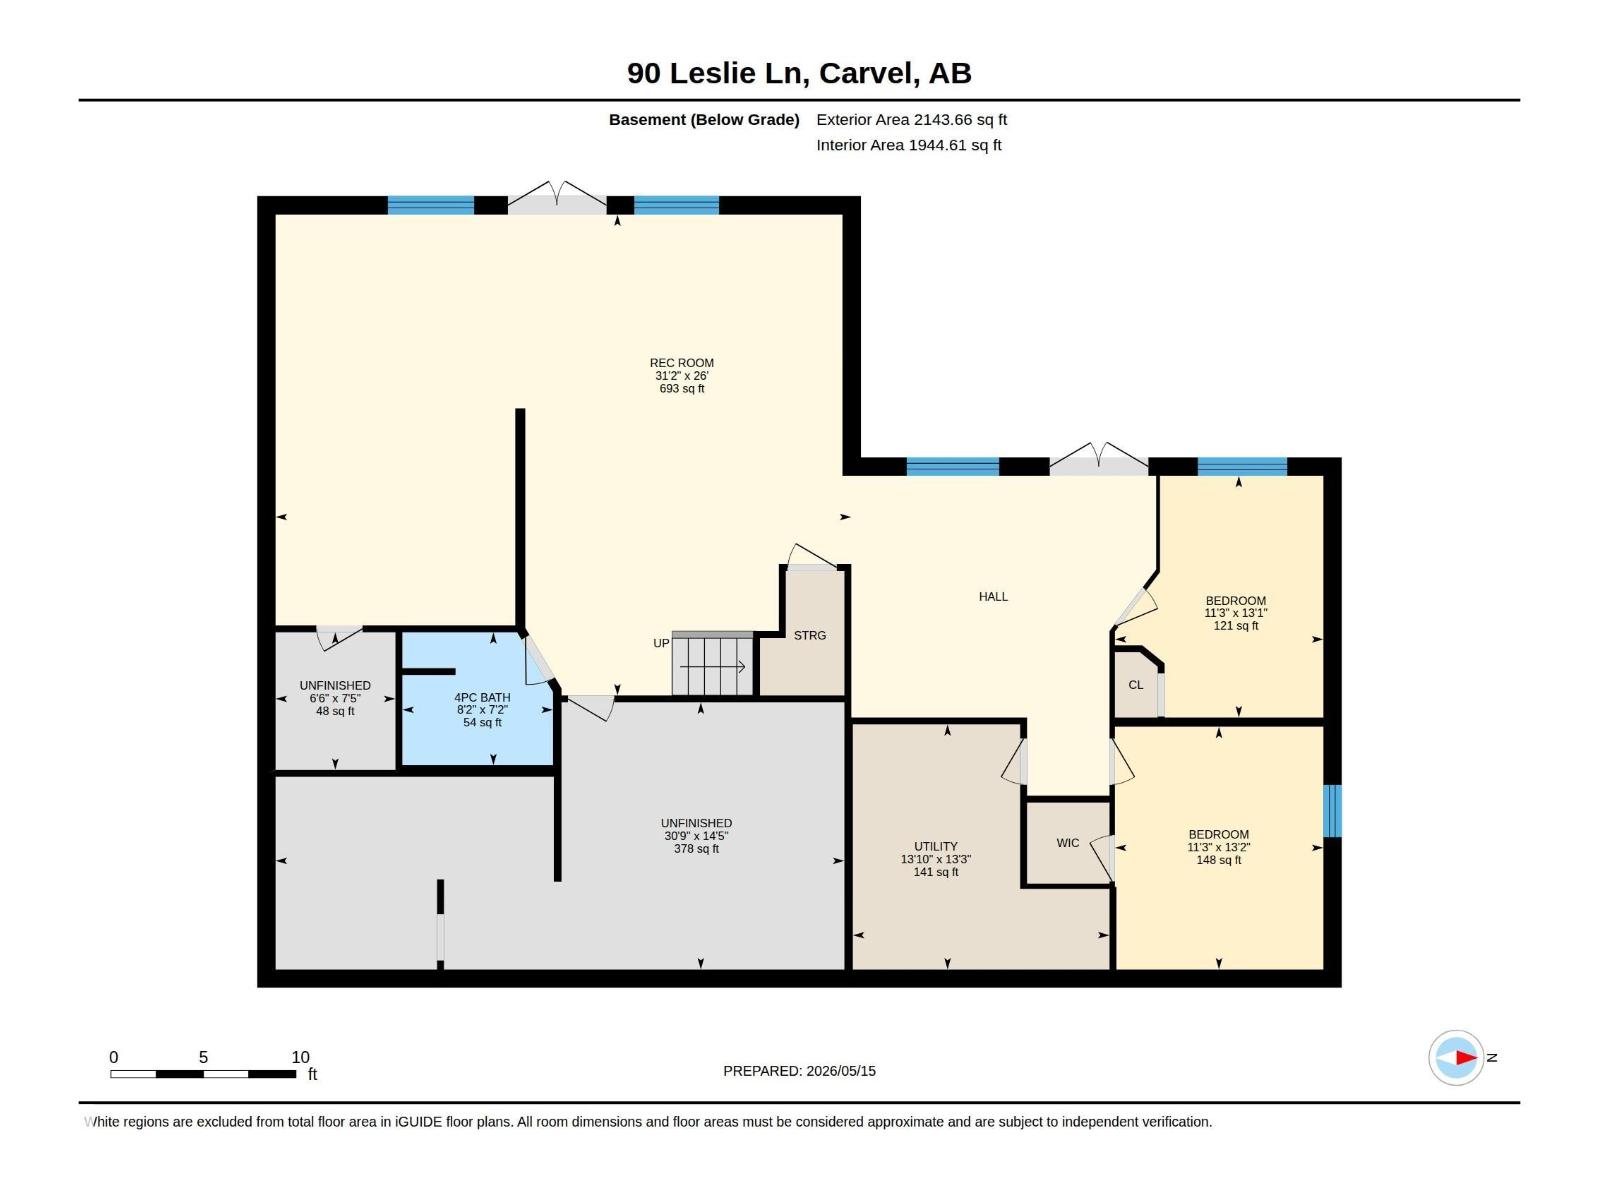
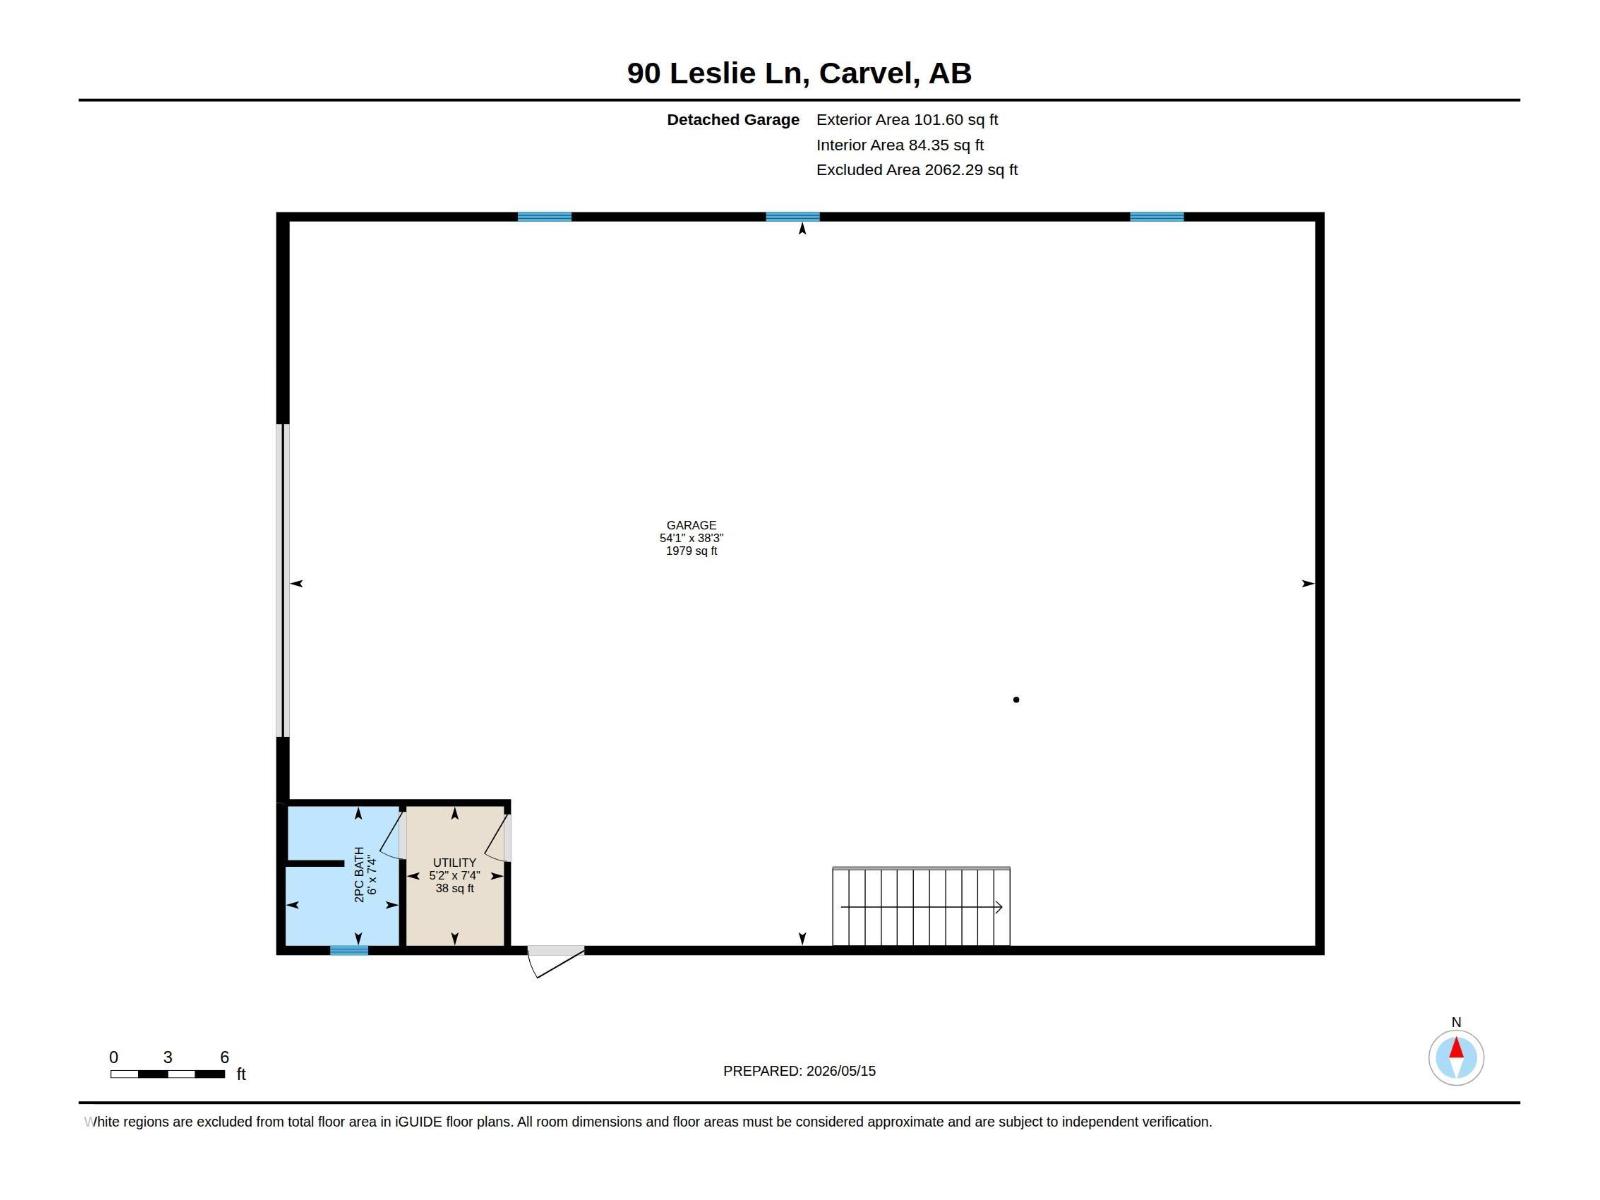
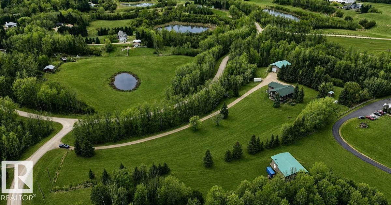
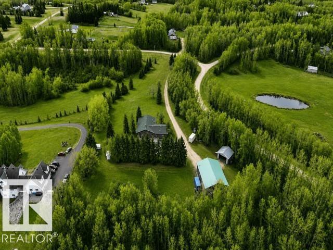
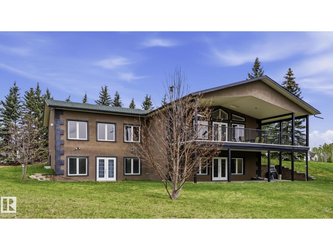
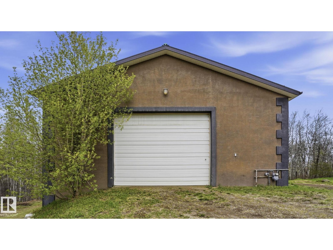
Acreage w/high-efficiency bungalow & shop on 6.23 scenic acres offering privacy, mature trees & high/dry land. Built w/ICF walls to rafters, this 2000+ sqft home blends quality construction w/peaceful country living. Open concept w/warm walnut hardwood, vaulted ceilings, south windows & timeless finishes. Chef kitchen w/high end appliances, gas stove, granite counters, veg sink & garburator. Main level has 2 bdrms each w/private ensuite & walk-in closet incl primary w/spa-like 3-pce bath & rain shower multi-head system. Cozy living room w/wood burning fireplace & direct vent gas fireplace. 12’x38’ covered south deck w/no maintenance Dura-deck, aluminum railing & private views of stone landscaping, retaining walls, apple trees x3 & outdoor staircase. Fully finished walkout bsmt w/9’ ceilings, vinyl flooring, in-floor heat, Crawford ceilings, rec rm, 2 additional bdrms, 4-pce bath, & storage. Root cellar w/power. Shop 54’x38’ w/ICF construction, in-floor heat, bath, mezzanine & 16’x12’ O/H door. (id:53430)
Building
- Property Type:
- House
- Building Type:
- House
- Style:
- Bungalow
- Year Built:
- 2007
- Stories:
- 1.0
- Bedrooms:
- 4
- Bathrooms (total):
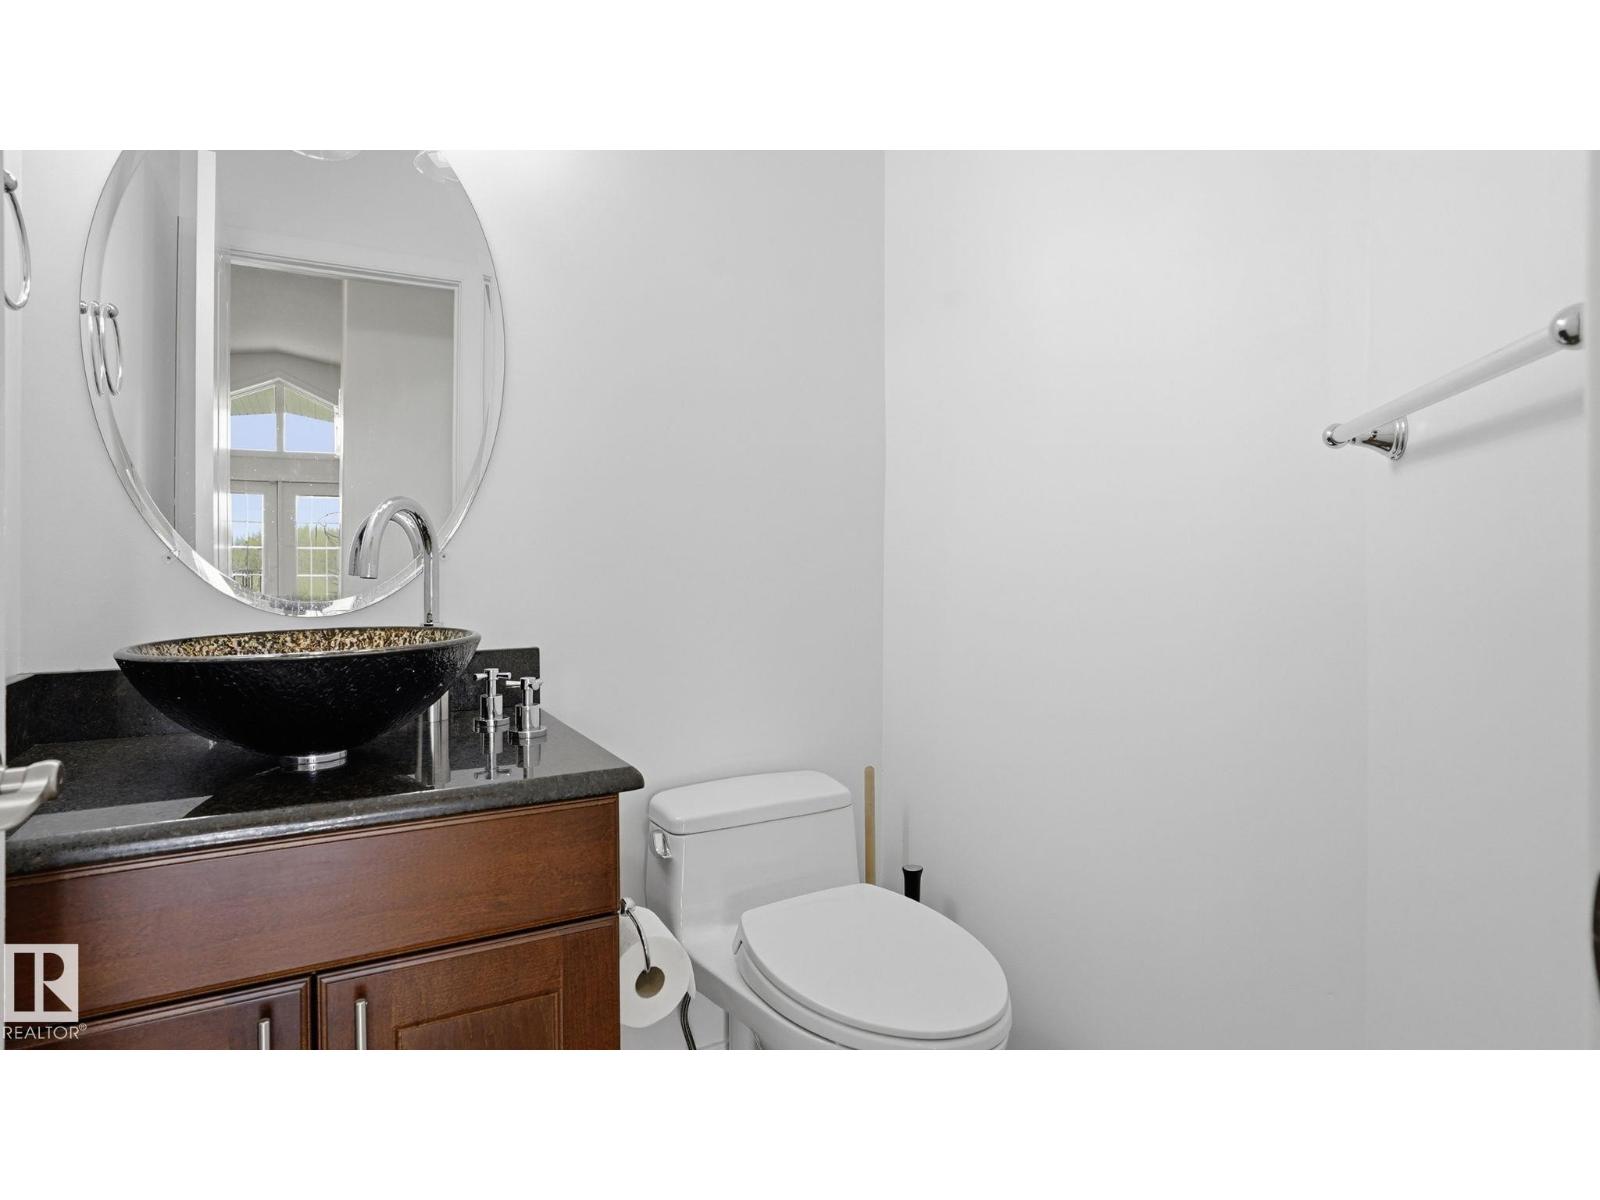
- 4.5 (1 half)
- Basement:
- Finished, Full
Finished Areas
- Interior Size (Total):
- 2048 square feet
Interior
- Appliances:
- Washer, Refrigerator, Dishwasher, Stove, Dryer, Microwave Range Hood Combo, Storage Shed, Window Coverings
Parking
- Features:
- Detached Garage, RV, Heated Garage
Lot / Land
- Lot Size:
- 6.23 acres
- Lot Features:
- Private setting, Corner Site, Sloping, See remarks
Exterior
- Fencing:
- Fence
Utilities & Mechanical
- Heating:
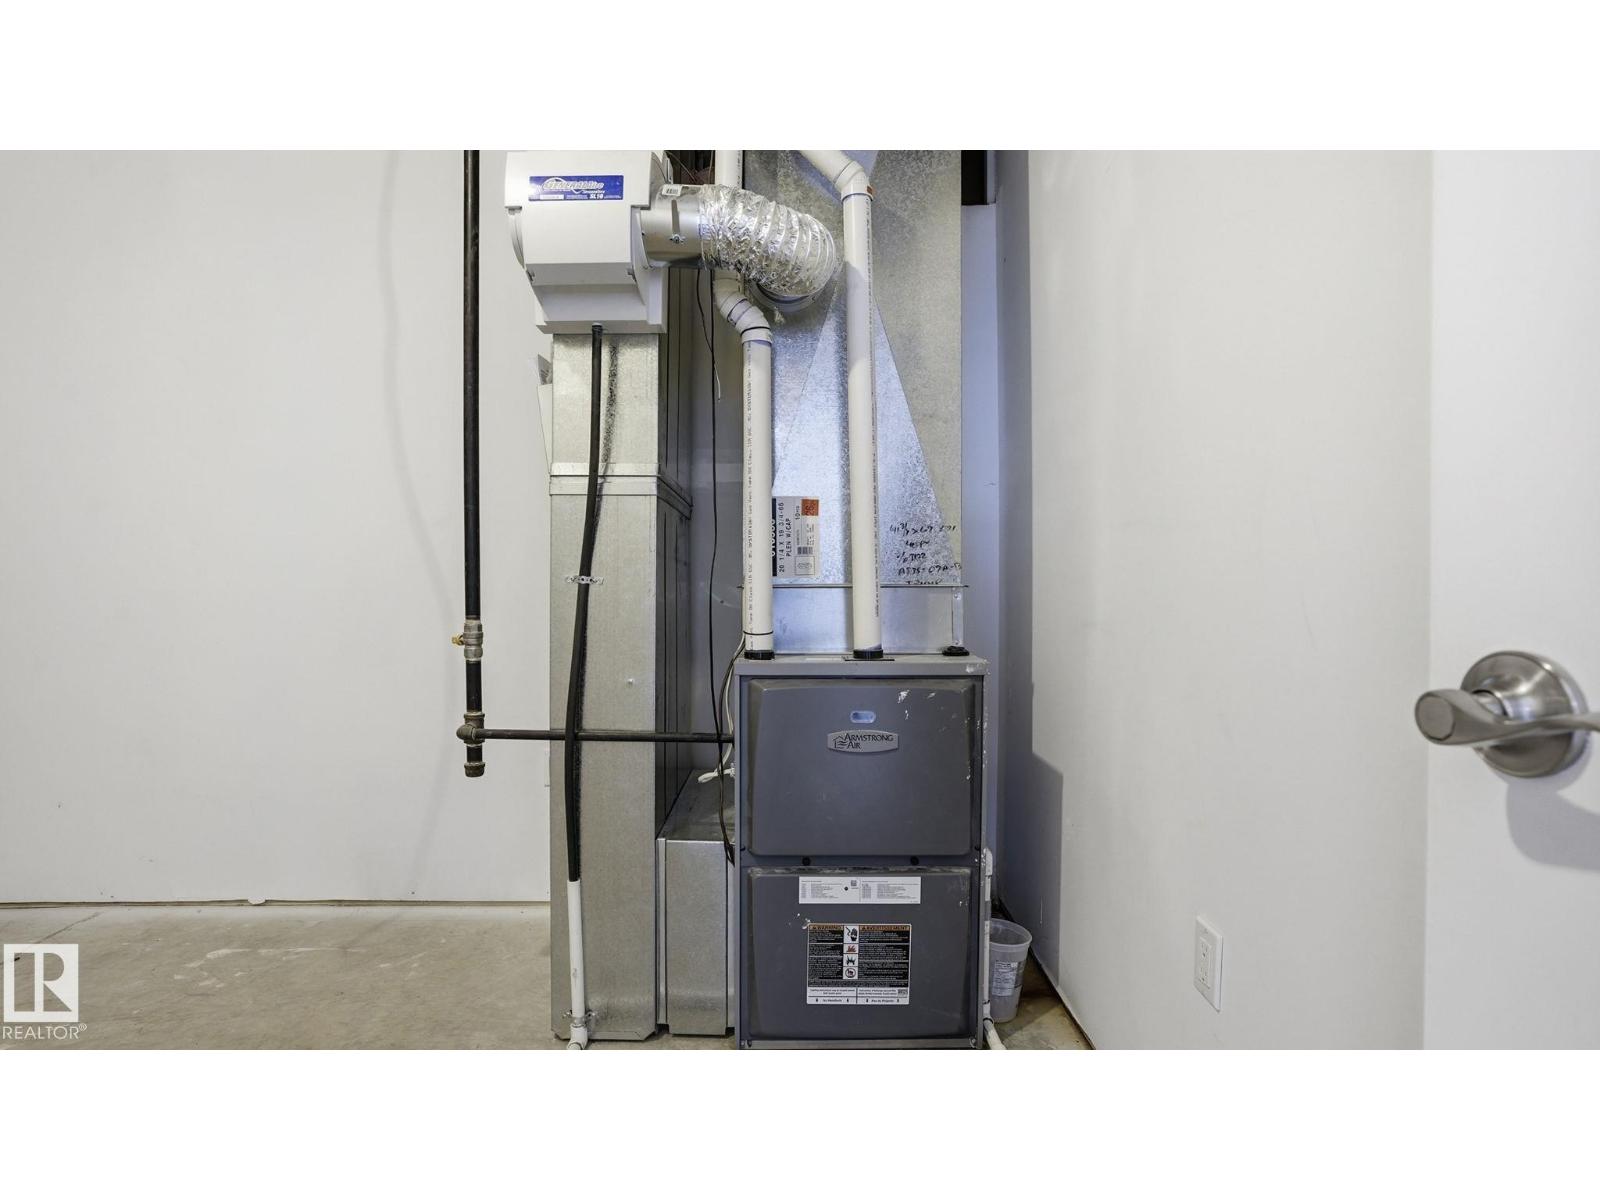
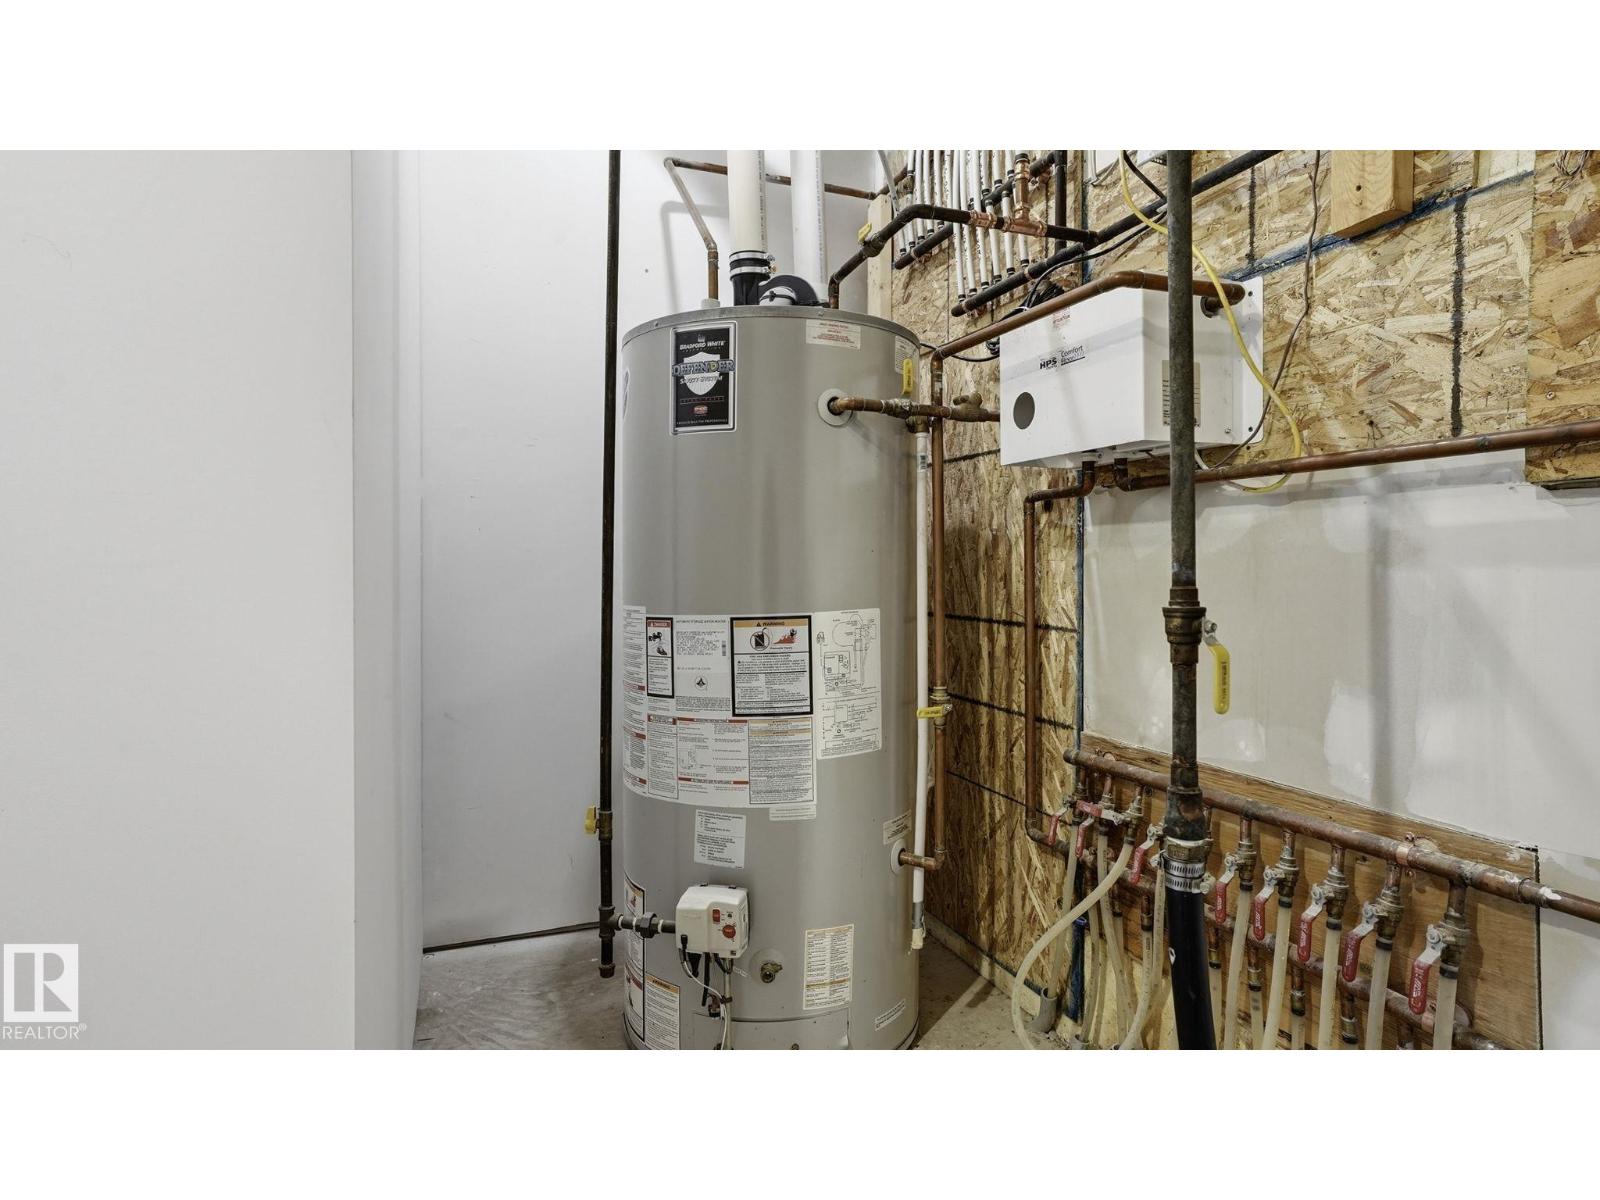
- Forced air, In Floor Heating
Comfort & Security
- Fireplace(s):
- 1 Gas, Unknown
Fees & Dates
- Last Modified:
- 07/13/2026 07:50:01 PM
- Status Change:
- 07/13/2026 07:41:18 PM
Room Dimensions
| Room | Level | Size |
|---|---|---|
| Living room | Main level | 6.21 x 7.87 |
| Dining room | Main level | 3.44 x 4.08 |
| Kitchen | Main level | 3.47 x 4.02 |
| Family room | Main level | 7.02 x 5.43 |
| Primary Bedroom | Main level | 4.4 x 6.56 |
| Bedroom 2 | Main level | 3.94 x 5.44 |
| Bedroom 3 | Basement | 3.98 x 3.44 |
| Bedroom 4 | Basement | 4.0 x 3.44 |
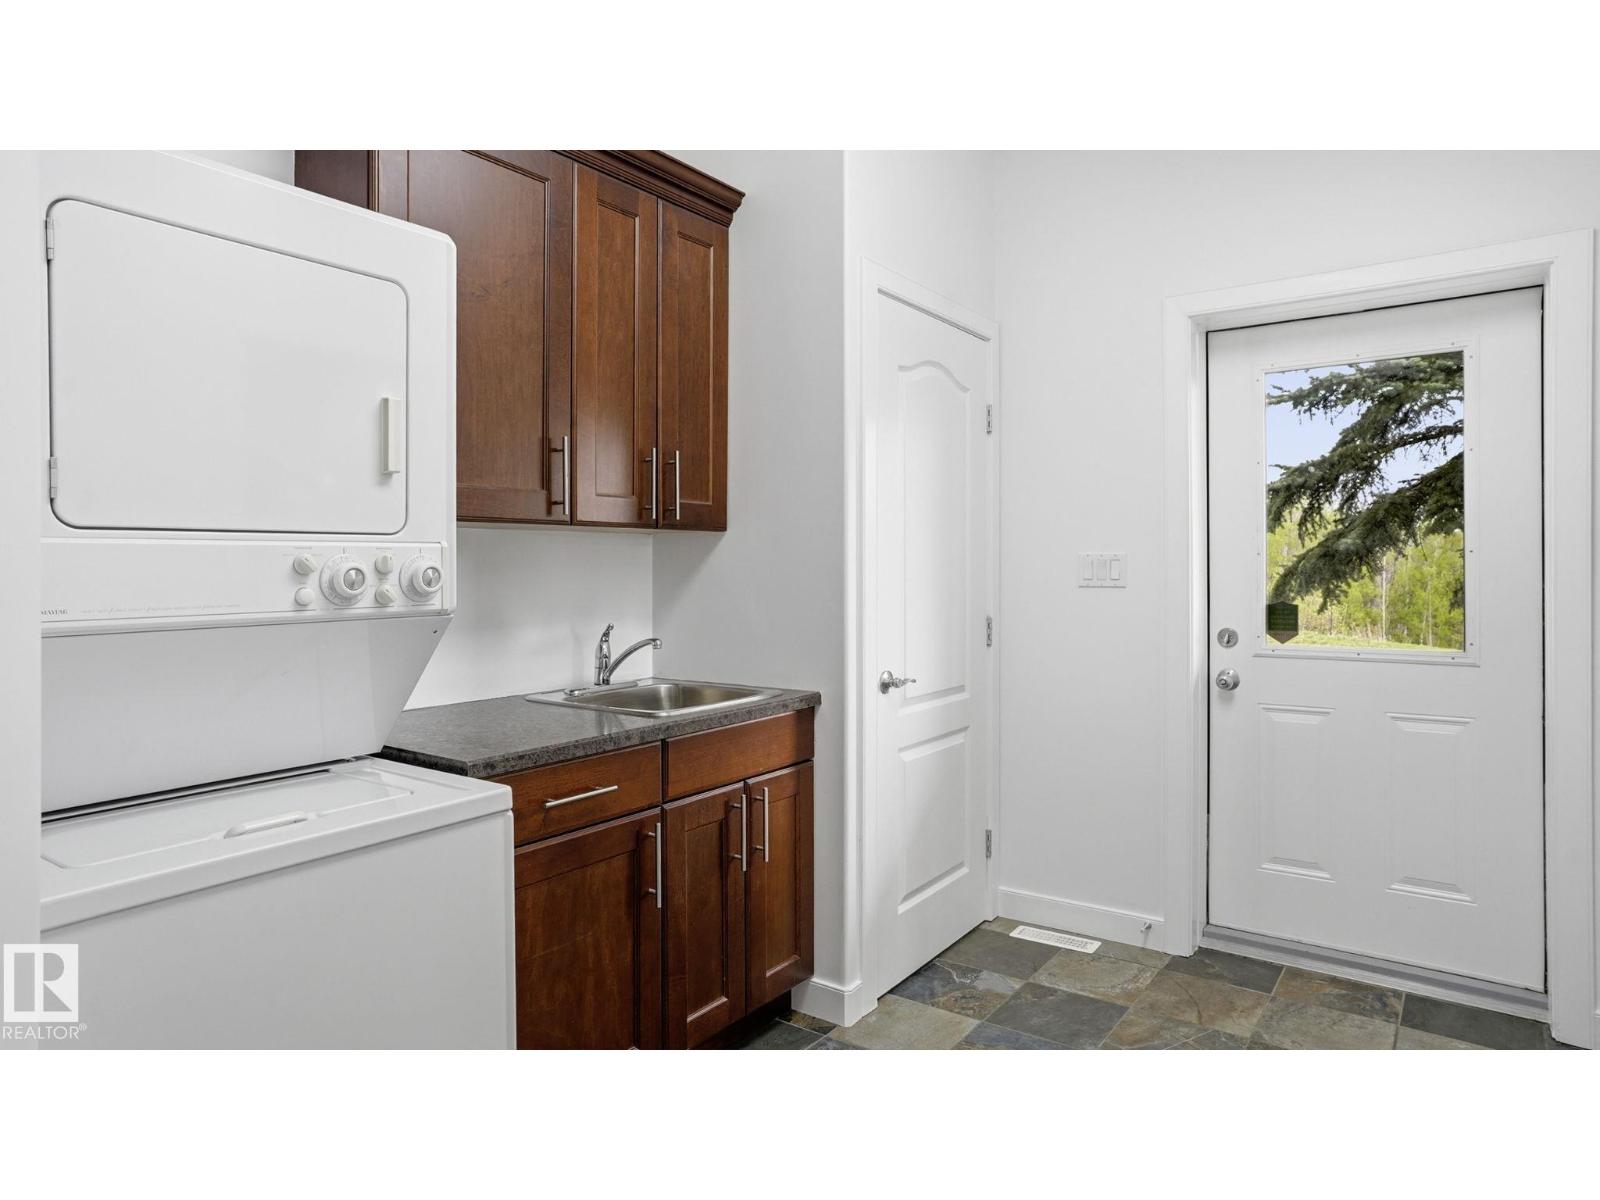
| Laundry room | Main level | 2.54 x 3.48 |
| Utility room | Basement | 4.04 x 4.23 |
| Recreation room | Basement | 7.93 x 9.49 |
Location
Data is supplied by Pillar 9 MLS® System. Pillar 9 is the owner of the copyright in its MLS® System. Data is deemed reliable but is not guaranteed accurate by Pillar 9.
The trademarks MLS®, Multiple Listing Service® and the associated logos are owned by The Canadian Real Estate Association (CREA) and identify the quality of services provided by real estate professionals who are members of CREA. Used under license.