Real estate on your terms®
$1,439,000
active
19 51214 Rge Rd 260
Rural Parkland County
,
AB
T7Y1B1
Key Details
- MLS® Number:
- E4488033
- Building Type:
- House
- Interior Size:
- 3713 square feet
- Bedrooms:
- 6
- Parking Features:
- Attached Garage
- Lot Size:
- 3.16 acres

Property Description
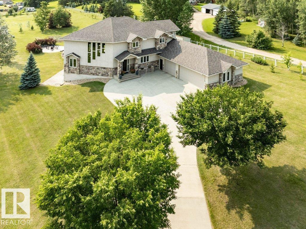
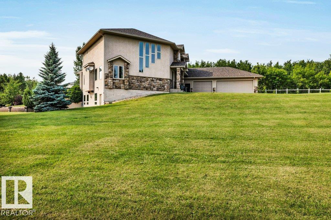
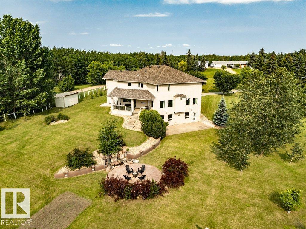
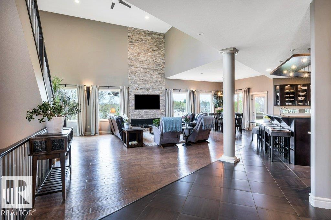
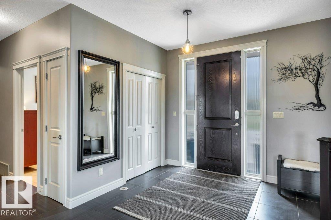
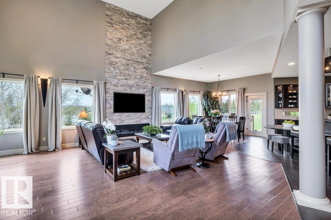
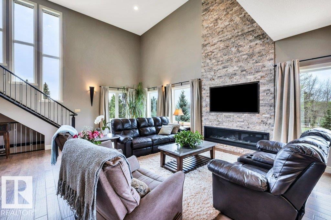
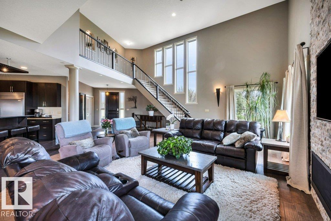
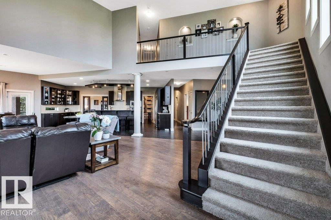
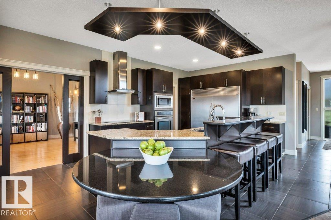
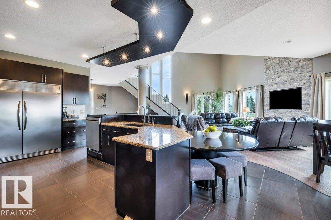
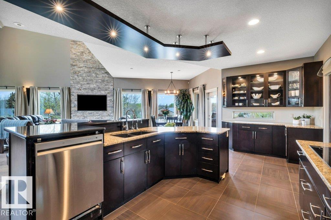
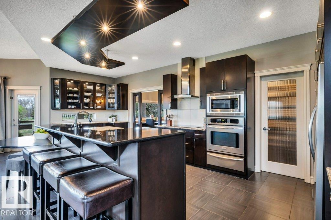
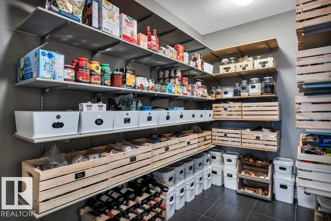
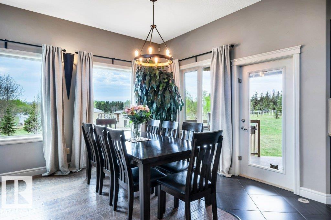
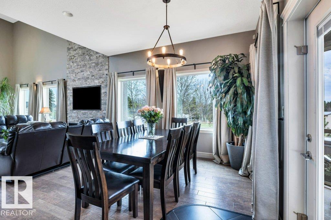
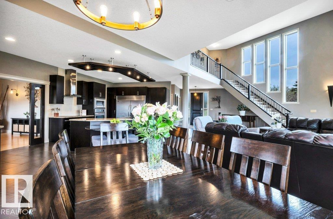
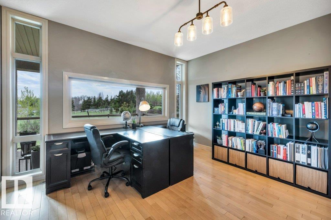
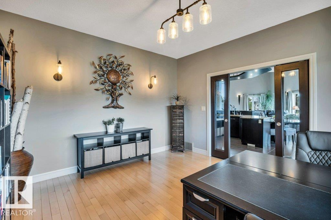

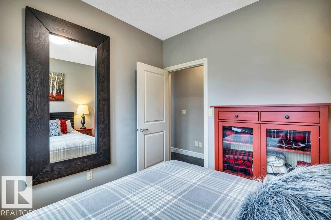
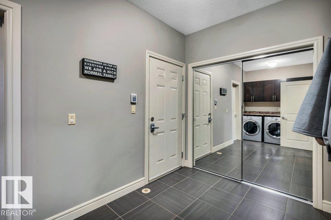
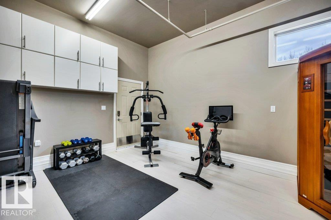
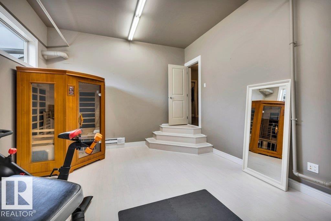
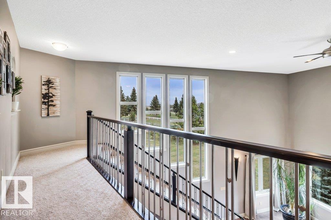
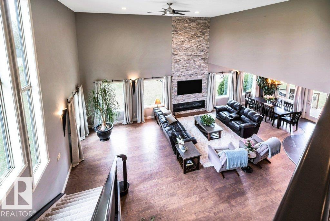
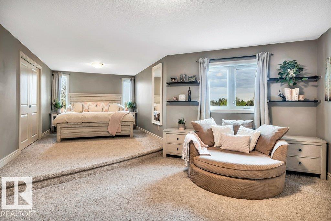
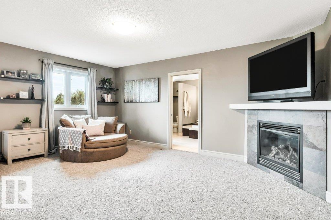
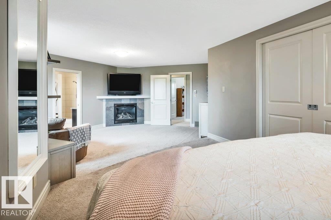
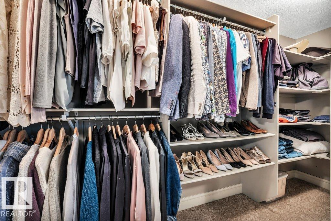
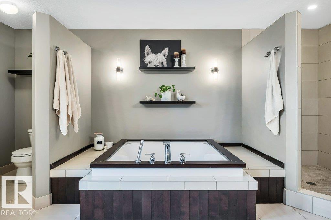
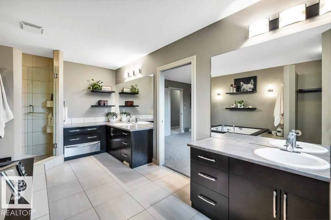
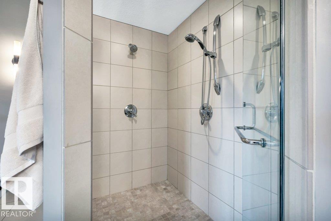
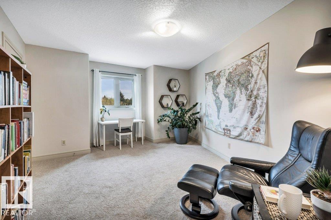
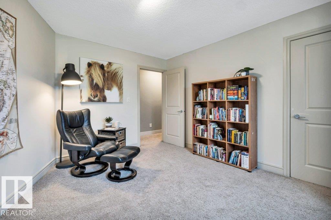
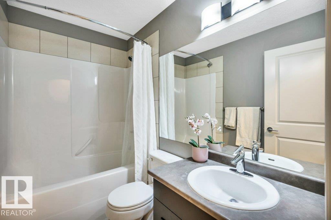
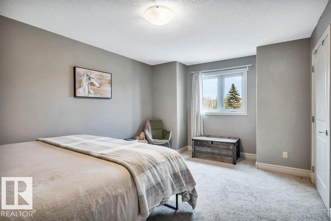
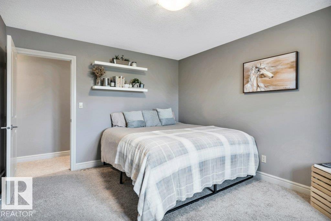
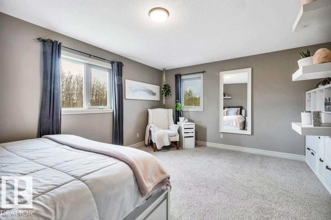
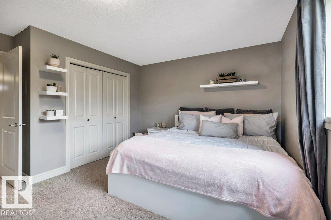
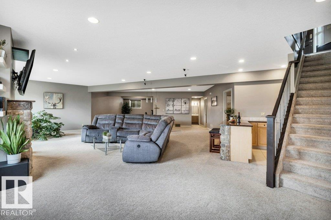
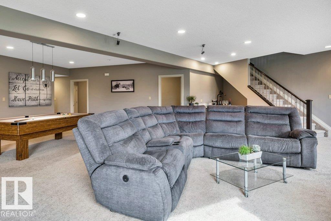
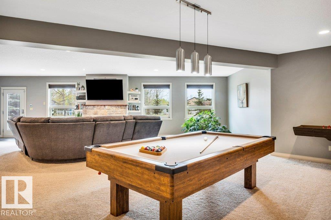
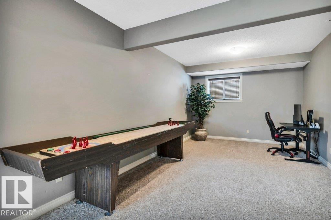
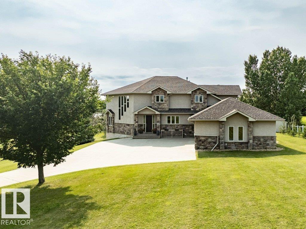
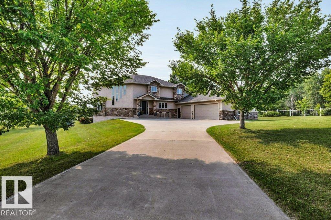
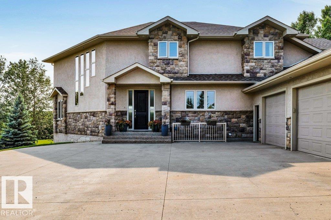
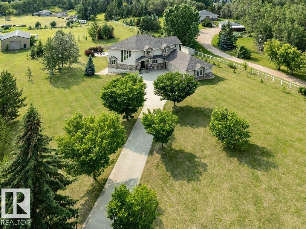
Custom-designed home with an amazing layout, tons of natural light & plenty of room for family & entertaining. The bright living room with soaring vaulted ceilings, large windows & stone FP make the whole space feel open & welcoming. The kitchen is built for anyone who loves to cook, complete w/ high-end appliances & walk-through pantry. The main floor also offers formal dining, separate home office/gym & bedroom/den. Upstairs you’ll find 4 large bedrooms, including a spacious primary w/ sitting area, gas FP, raised king-bed space & a spa-like ensuite w/ dbl soaker, shower & towel warmer. The bright & spacious walkout basement w/ in-floor heating includes a huge family room w/ FP, games area, wet bar, 4-pc bath, and 2 more bedrooms. Triple attached, heated garage plus a 34x50 detached, heated shop w/ mezzanine. Room to relax, play, work or hobby. Less than 5 minutes to city limits, two golf courses, and river valley trails. (id:53430)
Building
- Property Type:
- House
- Building Type:
- House
- Year Built:
- 2007
- Stories:
- 2.0
- Bedrooms:
- 6
- Bathrooms (total):
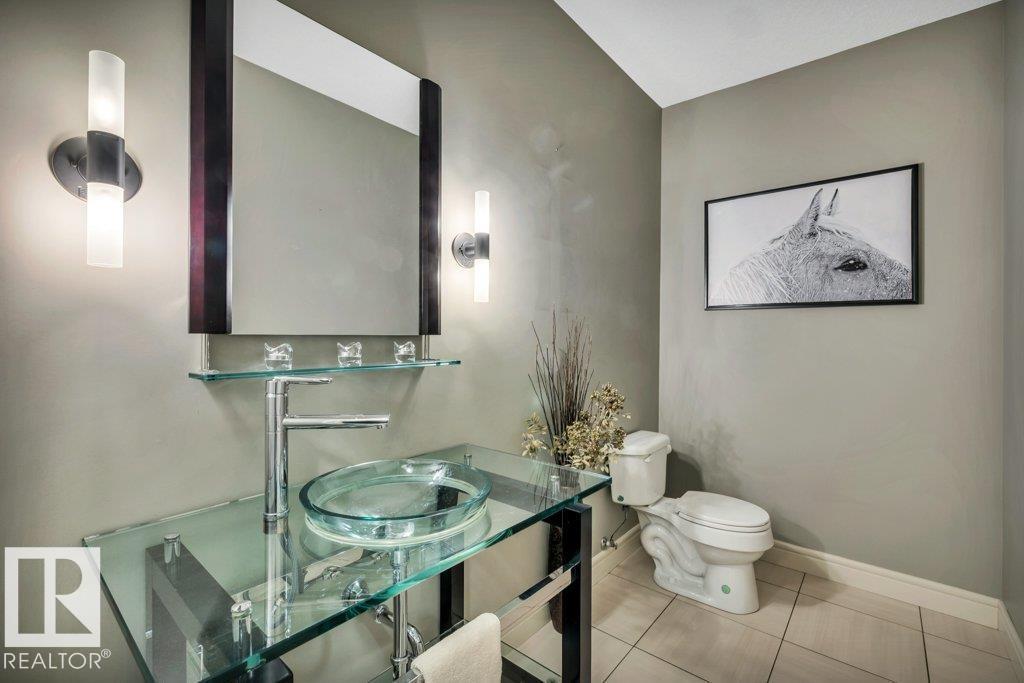
- 4.5 (1 half)
- Basement:
- Finished, Full
Finished Areas
- Interior Size (Total):
- 3713 square feet
Interior
- Appliances:
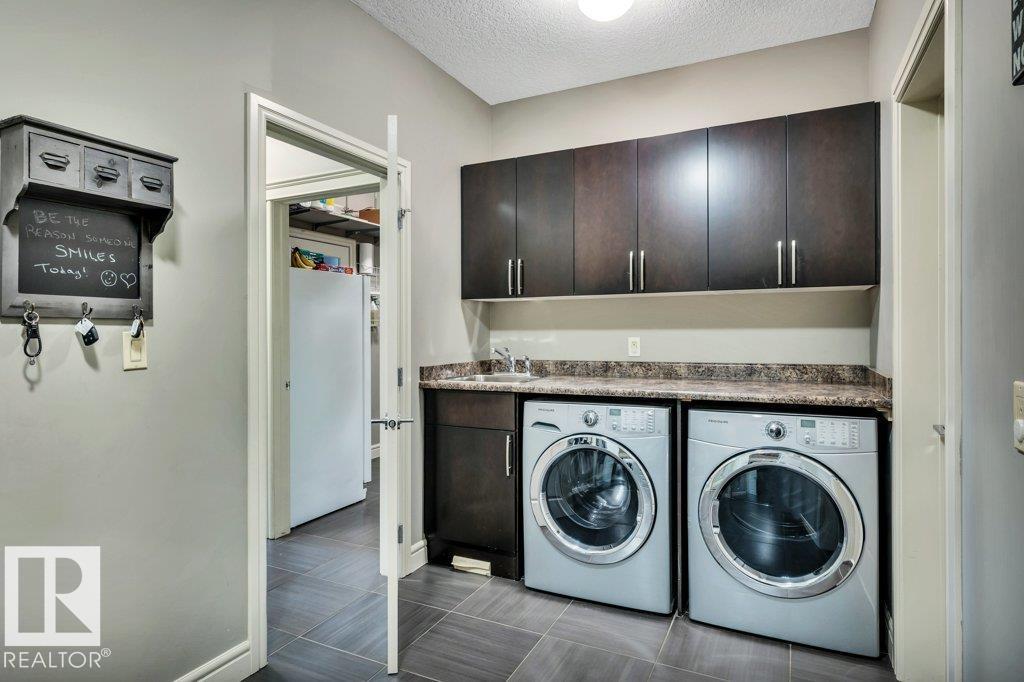
- Washer, Dishwasher, Wine Fridge, Stove, Dryer, Microwave, Freezer, Oven - Built-In, See remarks, Garage door opener, Two Refrigerators
Parking
- Features:
- Attached Garage
Lot / Land
- Lot Size:
- 3.16 acres
- Lot Features:
- Wet bar
Utilities & Mechanical
- Heating:
- Forced air, In Floor Heating
- Cooling:
- Central air conditioning
Comfort & Security
- Fireplace(s):
- 1 Gas, Unknown
Fees & Dates
- Last Modified:
- 07/12/2026 04:20:00 AM
- Status Change:
- 07/12/2026 04:10:16 AM
Room Dimensions
| Room | Level | Size |
|---|---|---|
| Living room | Main level | 7.97 x 9.16 |
| Dining room | Main level | 2.66 x 3.53 |
| Kitchen | Main level | 4.33 x 7.06 |
| Family room | Lower level | 9.96 x 16.3 |
| Den | Main level | 4.03 x 4.12 |
| Primary Bedroom | Upper Level | 7.77 x 7.7 |
| Bedroom 2 | Upper Level | 4.7 x 4.4 |
| Bedroom 3 | Upper Level | 4.72 x 3.44 |
| Bedroom 4 | Upper Level | 5.14 x 4.13 |
| Bedroom 5 | Lower level | 3.55 x 4.12 |
| Bedroom 6 | Lower level | 3.54 x 3.45 |
Location
Data is supplied by Pillar 9 MLS® System. Pillar 9 is the owner of the copyright in its MLS® System. Data is deemed reliable but is not guaranteed accurate by Pillar 9.
The trademarks MLS®, Multiple Listing Service® and the associated logos are owned by The Canadian Real Estate Association (CREA) and identify the quality of services provided by real estate professionals who are members of CREA. Used under license.