Real estate on your terms®
$3,788,000
active
26 51222 RGE ROAD 260
Rural Parkland County
,
AB
T7Y1B1
Key Details
- MLS® Number:
- E4487928
- Building Type:
- House
- Interior Size:
- 4342 square feet
- Bedrooms:
- 4
- Parking Features:
- Detached Garage
- Lot Size:
- 3.95 acres

Property Description
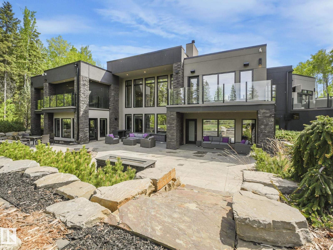
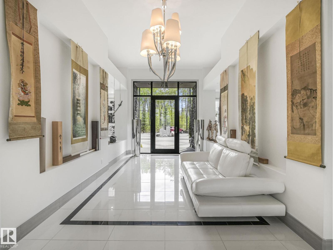
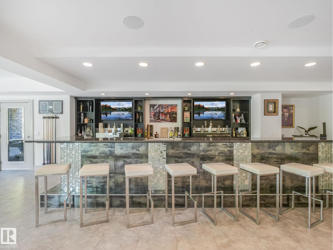
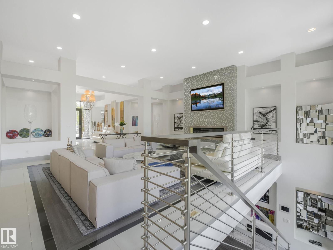
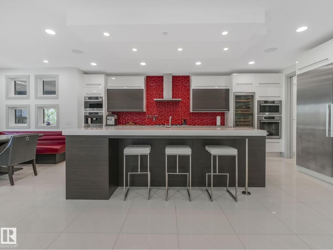
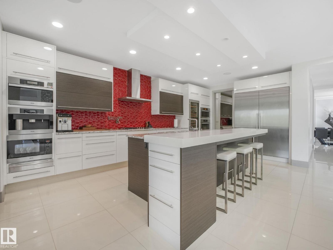
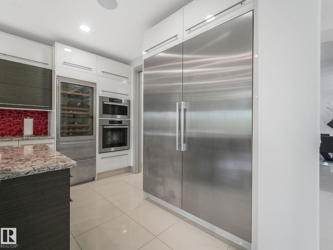
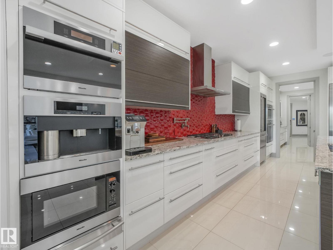
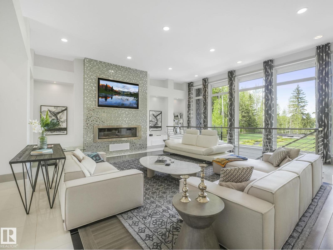
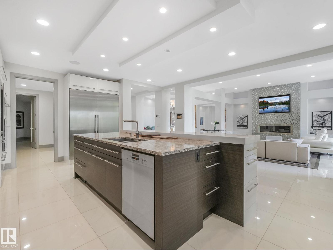
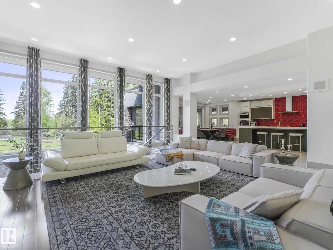
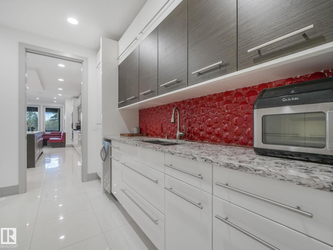
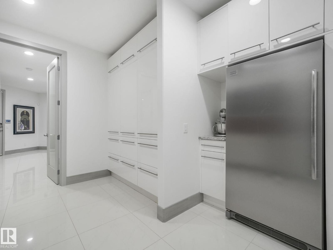
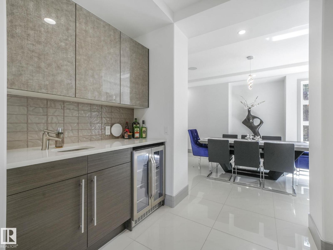
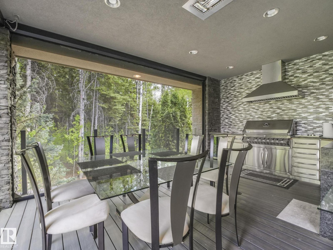
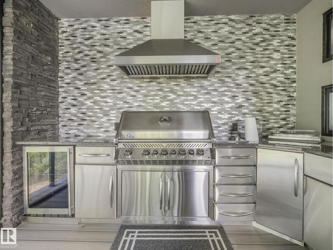
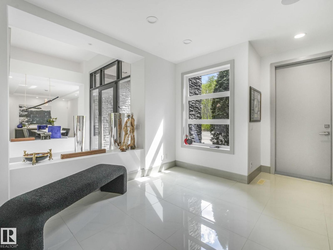
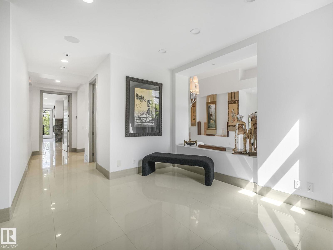
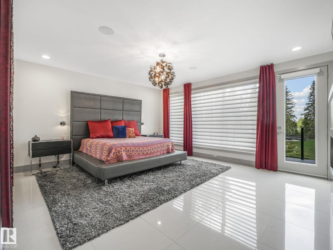
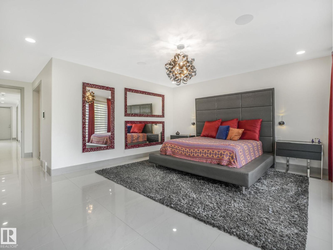
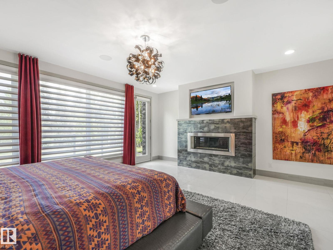
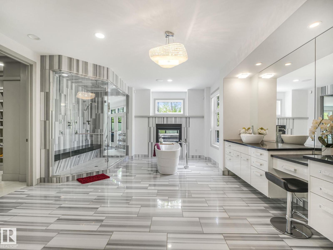
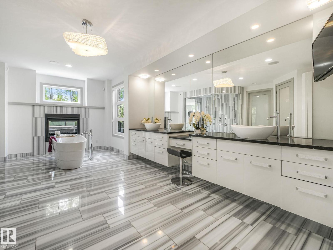
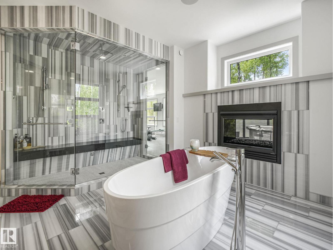
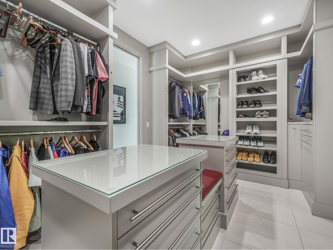
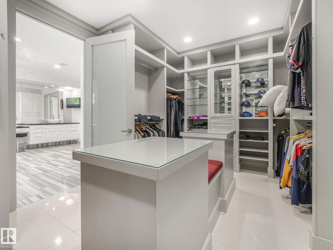
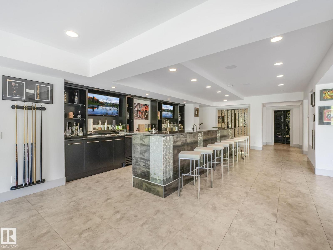
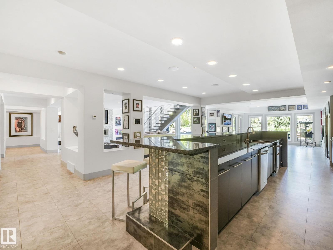
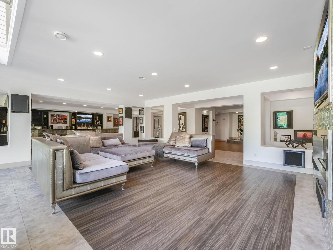
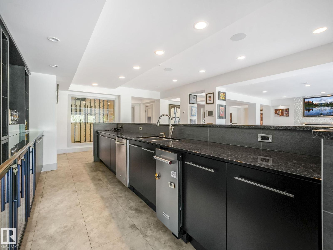
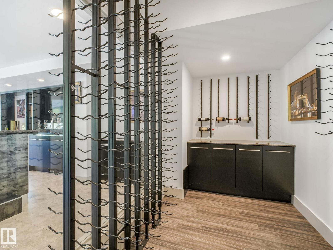
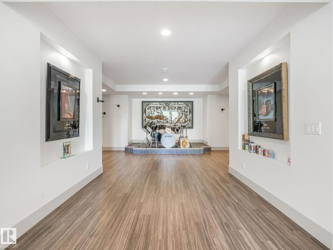
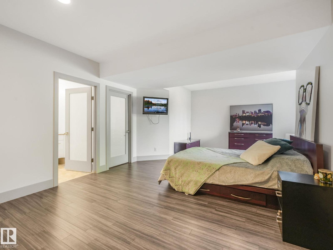
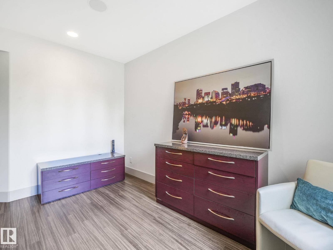
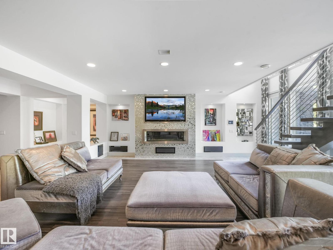
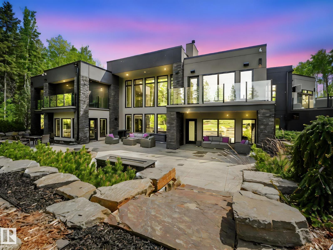
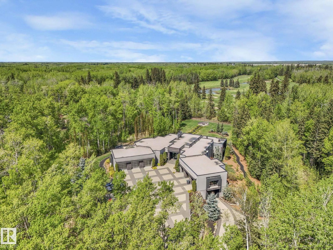
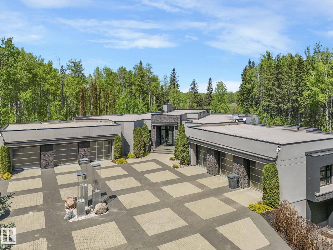
Experience this extraordinary 3.9-acre estate featuring a custom, commercially built walk-out bungalow with over 8,500 sq. ft. of impeccable living space. Designed for sophistication and seclusion, the home boasts a gourmet kitchen with premium Miele appliances (double/steam ovens, cappuccino maker), Sub-Zero fridge, and a butler’s pantry with an ice maker. The primary suite is a true retreat, offering a spa-inspired ensuite, oversized custom walk-in closet, and a private professional gym. Car enthusiasts will value the 9 garage spaces, including a stunning showroom-style bay to showcase your collection. The journey begins with a winding, professionally landscaped driveway spanning over an acre, setting the tone for this remarkable property. Offering commercial-grade construction and high-end artistry, this estate provides an exclusive lifestyle beyond compare. Elegance, privacy, and perfection await! (id:53430)
Building
- Property Type:
- House
- Building Type:
- House
- Style:
- Bungalow
- Year Built:
- 2012
- Stories:
- 1.0
- Bedrooms:
- 4
- Bathrooms (total):
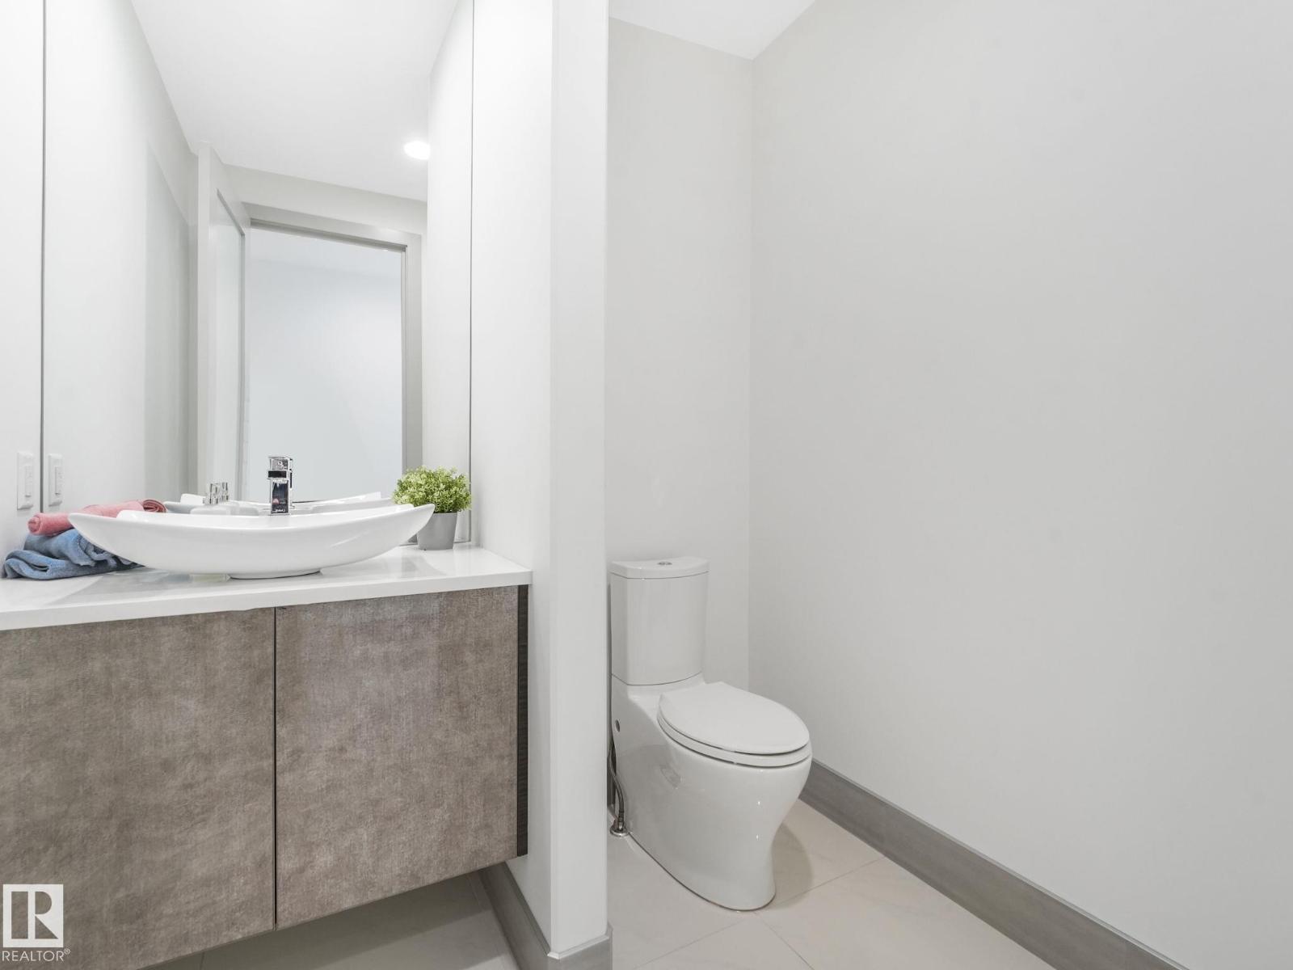
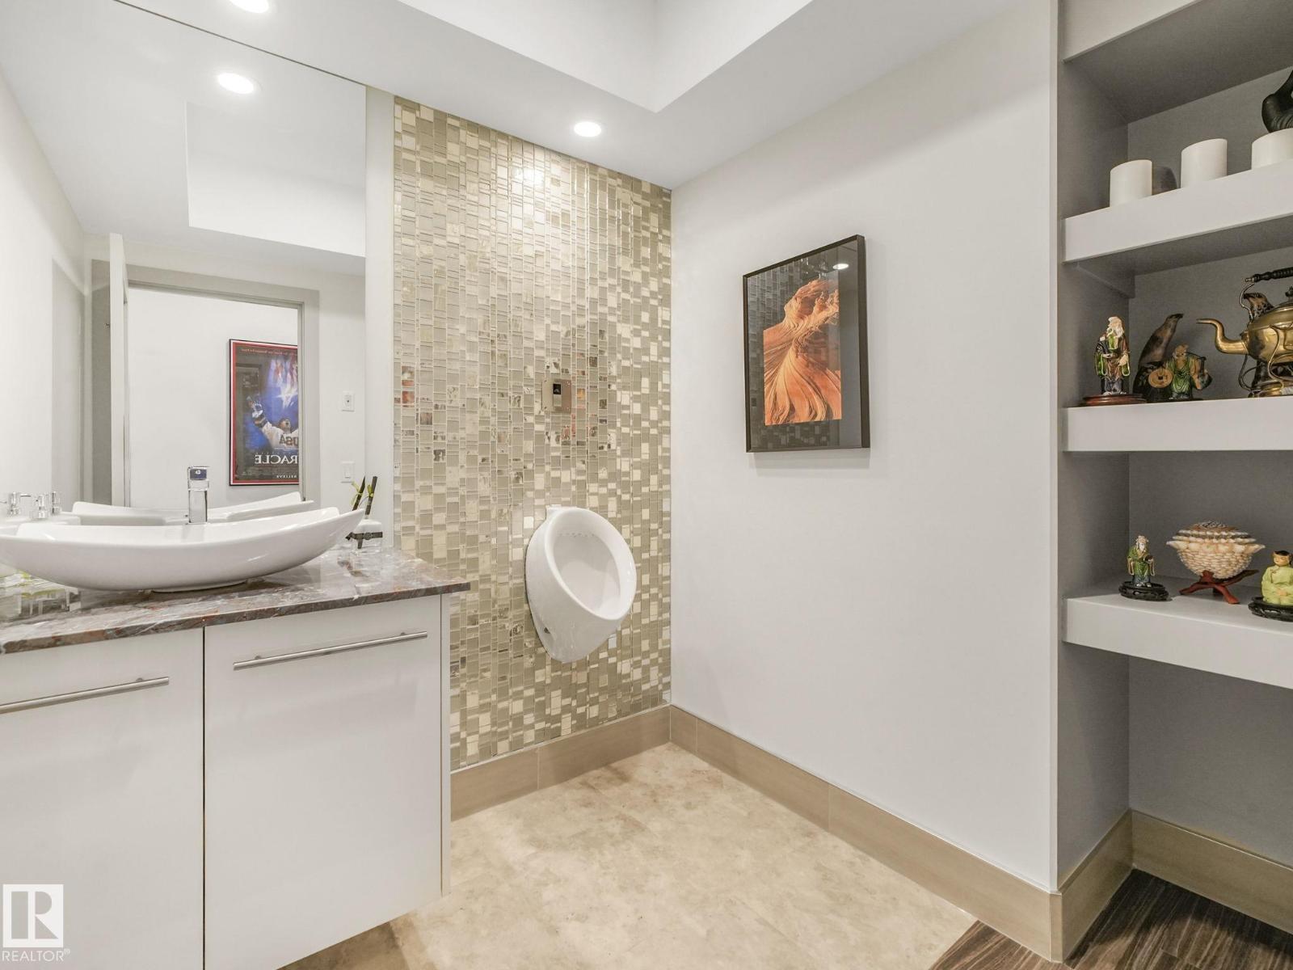
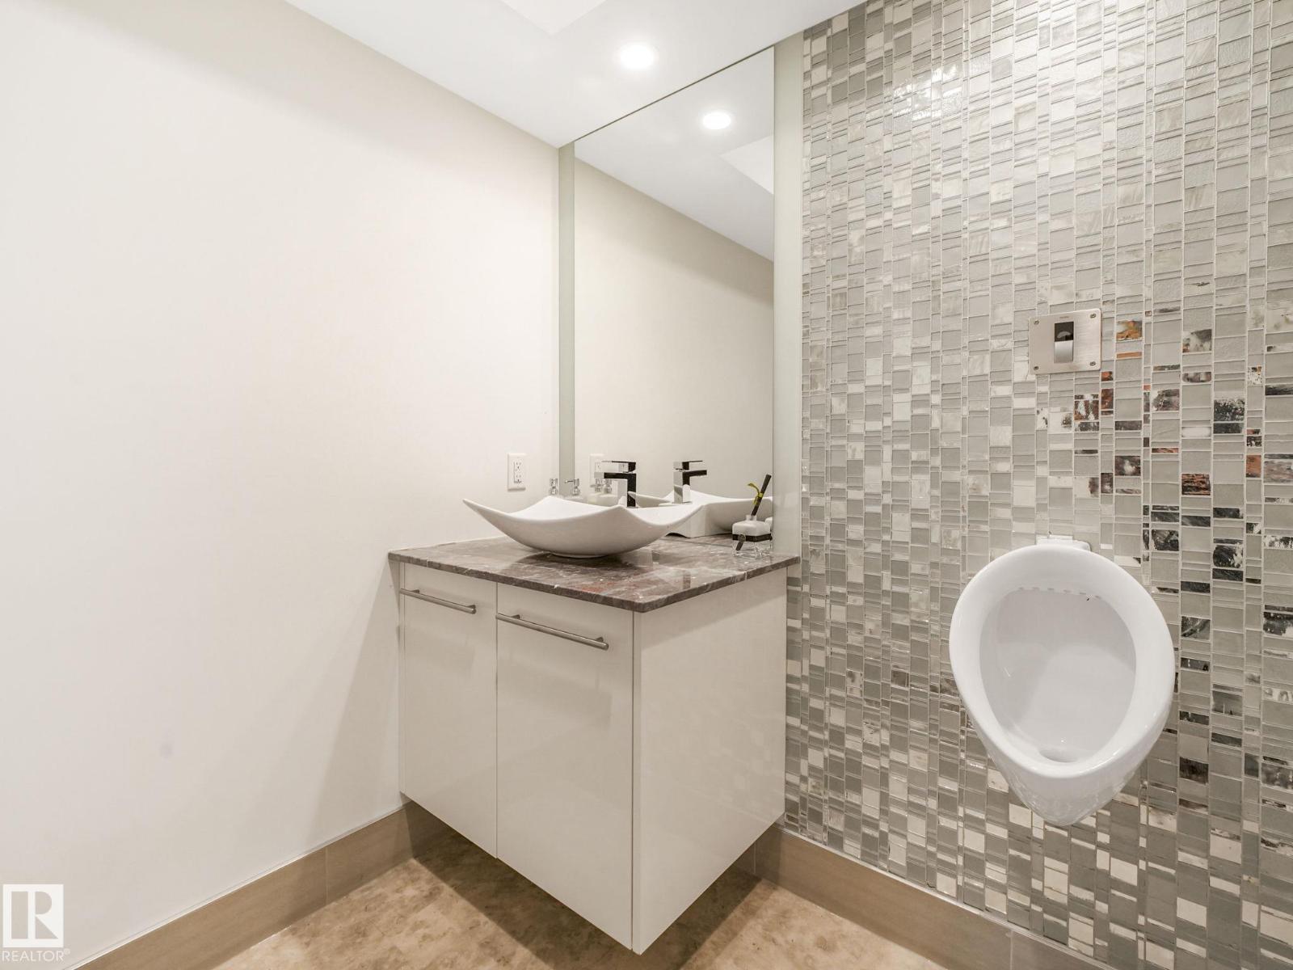
- 6.0 (2 half)
- Basement:
- Finished, Full
Finished Areas
- Interior Size (Total):
- 4342 square feet
Interior
- Appliances:
- Washer, Refrigerator, Central Vacuum, Dishwasher, Wine Fridge, Stove, Dryer, Alarm System, Garage door opener, Garage door opener remote(s)
Parking
- Features:
- Detached Garage
Lot / Land
- Lot Size:
- 3.95 acres
- Lot Features:
- Private setting, Closet Organizers, No Smoking Home
Exterior
- Fencing:
- Fence
Utilities & Mechanical
- Heating:
- Forced air, In Floor Heating
Comfort & Security
- Fireplace(s):
- 1 Gas, Unknown
- Security:
- Smoke Detectors
Fees & Dates
- Last Modified:
- 08/08/2026 01:00:01 AM
- Status Change:
- 08/08/2026 12:51:43 AM
Room Dimensions
| Room | Level | Size |
|---|---|---|
| Living room | Main level | 6.86 x 6.73 |
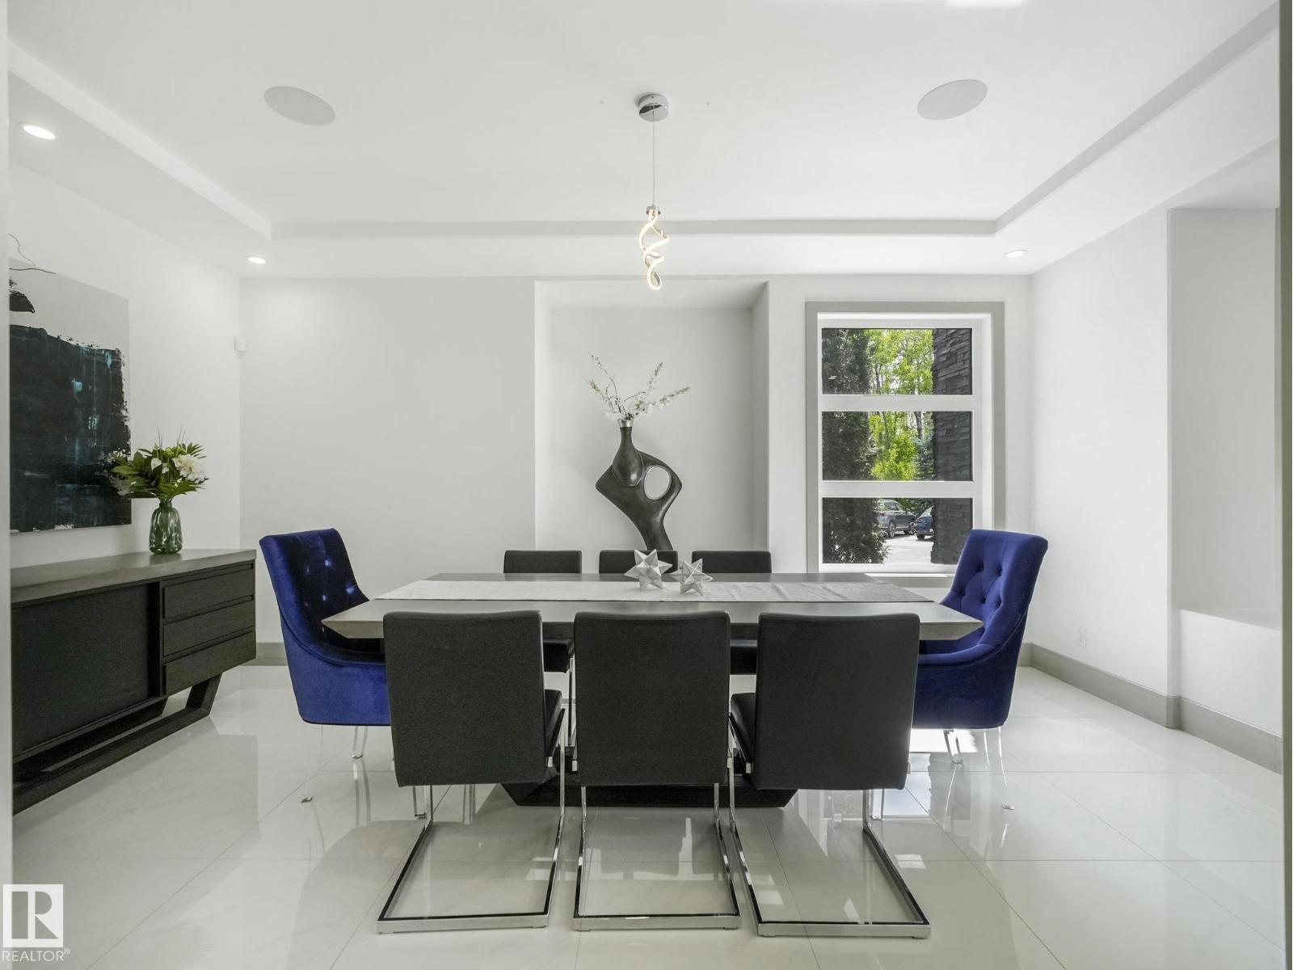
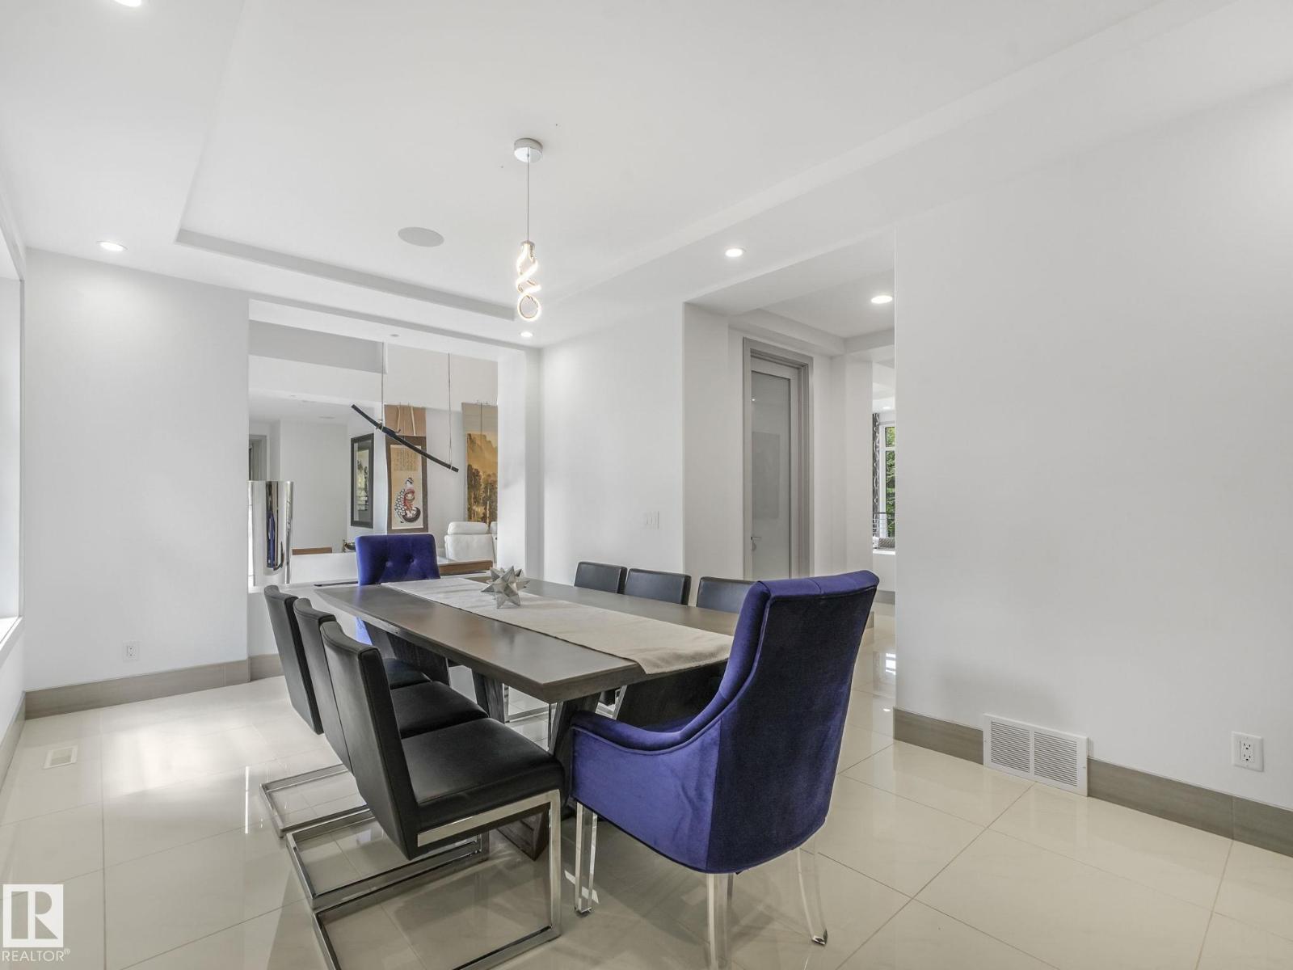
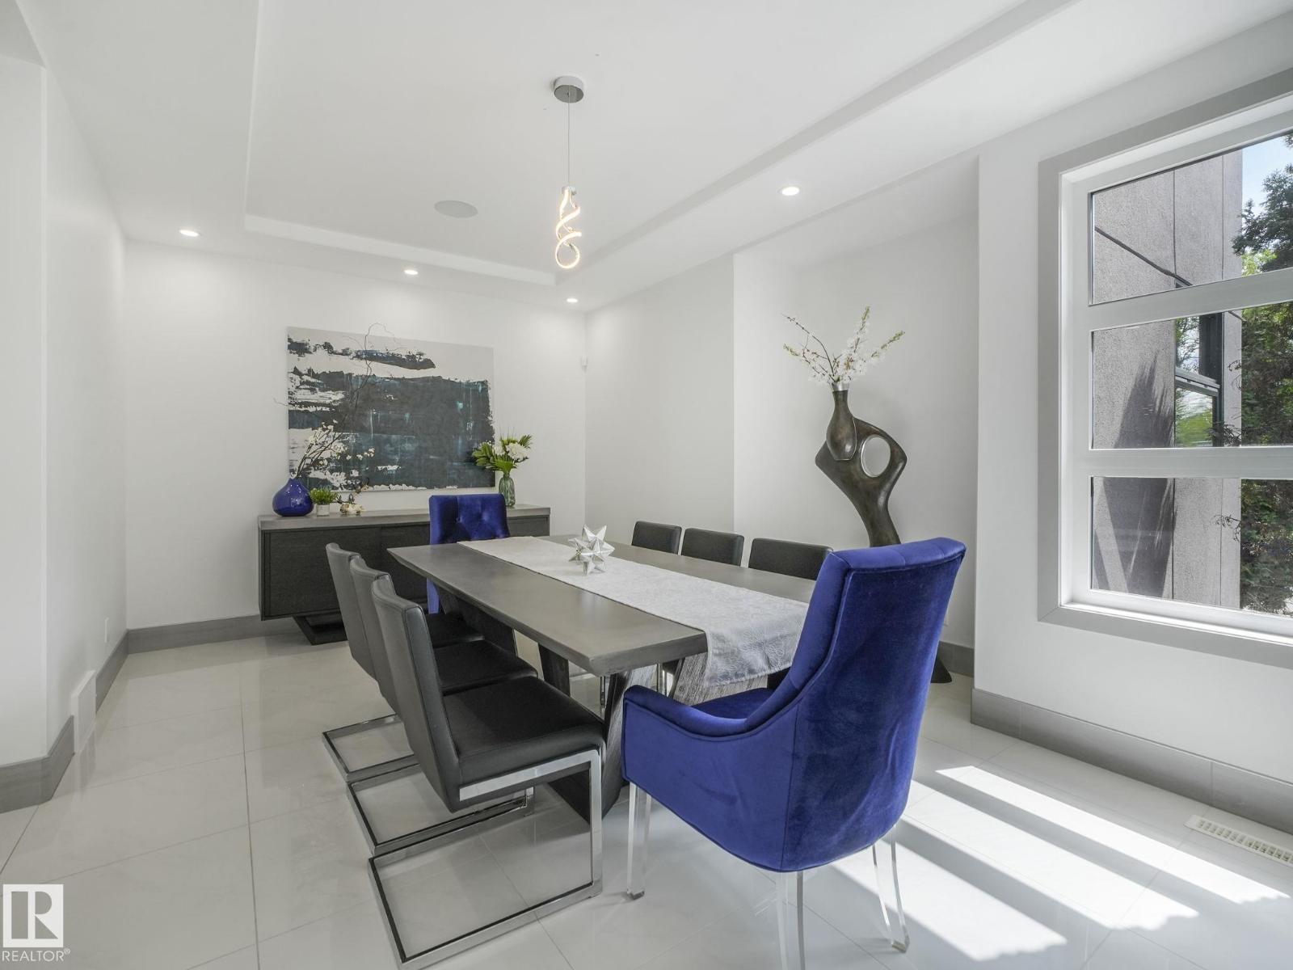
| Dining room | Main level | 3.97 x 5.41 |
| Kitchen | Main level | 6.34 x 5.43 |
| Family room | Basement | 6.78 x 6.89 |
| Primary Bedroom | Main level | 8.1 x 5.76 |
| Bedroom 2 | Basement | 6.19 x 5.49 |
| Bedroom 3 | Basement | 4.66 x 6.71 |
| Bedroom 4 | Basement | 3.19 x 4.92 |
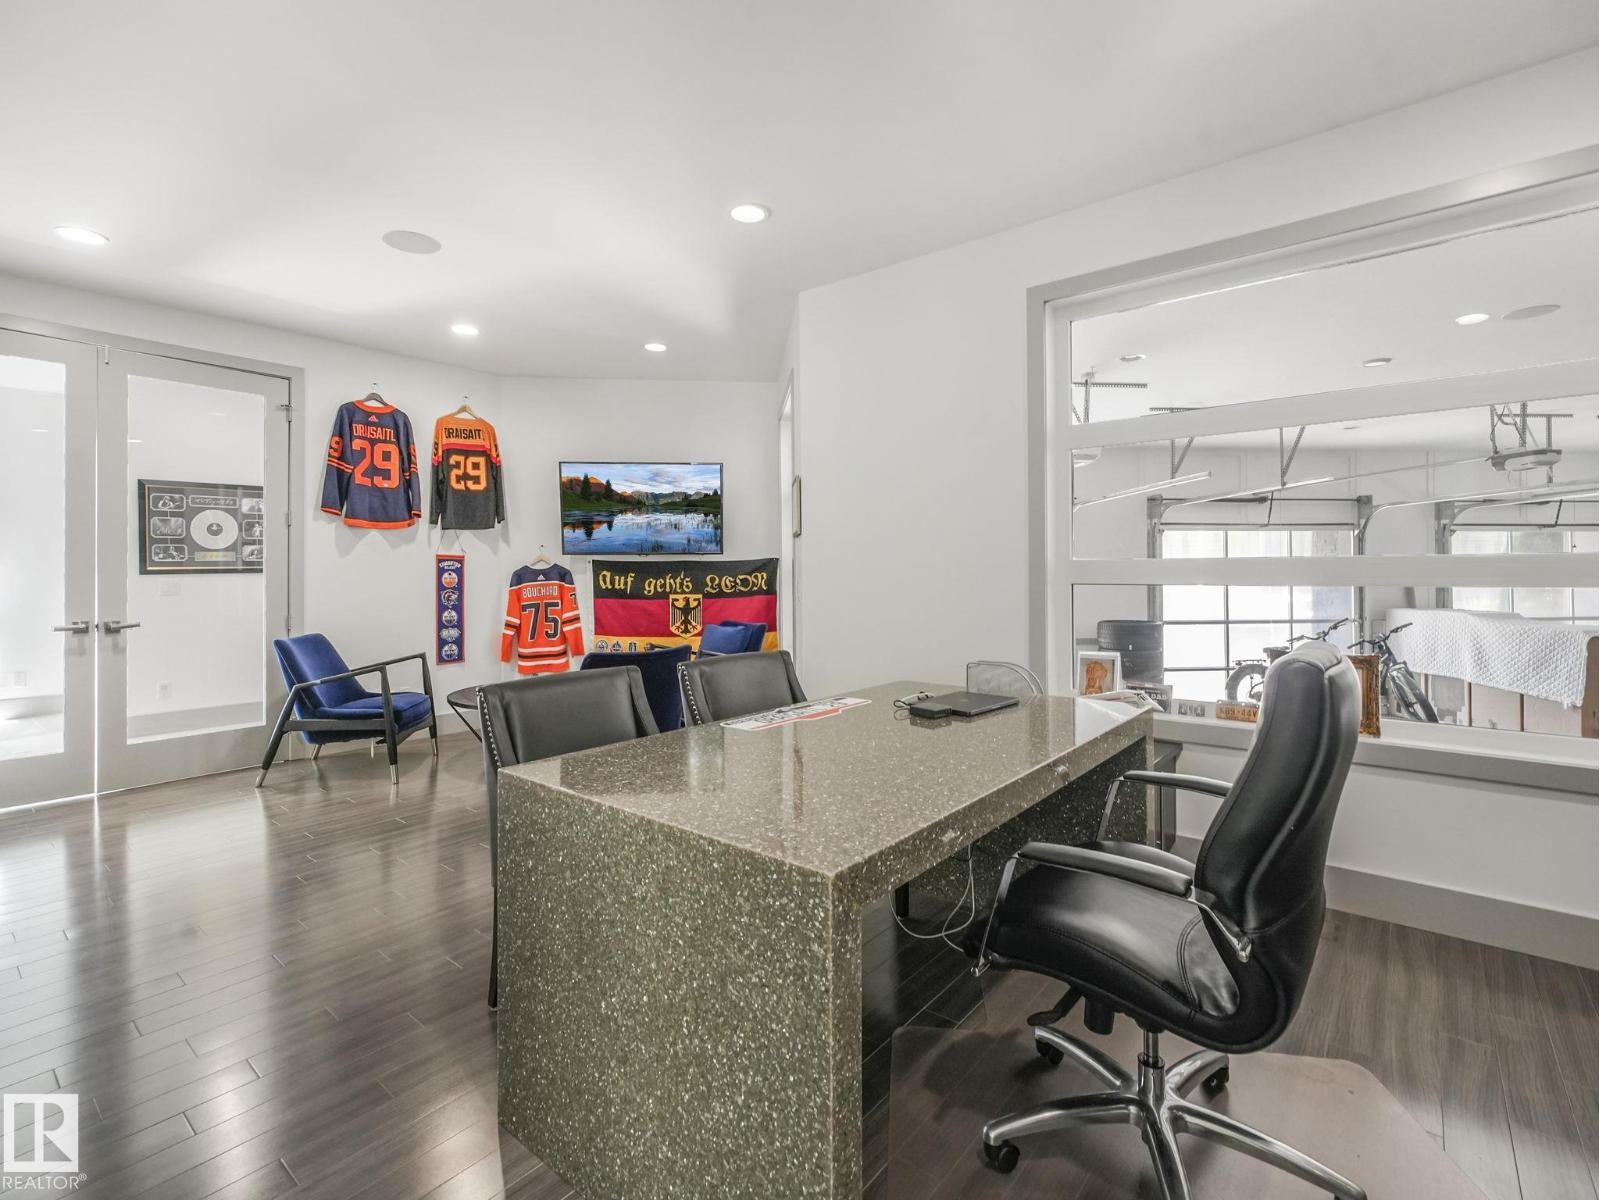
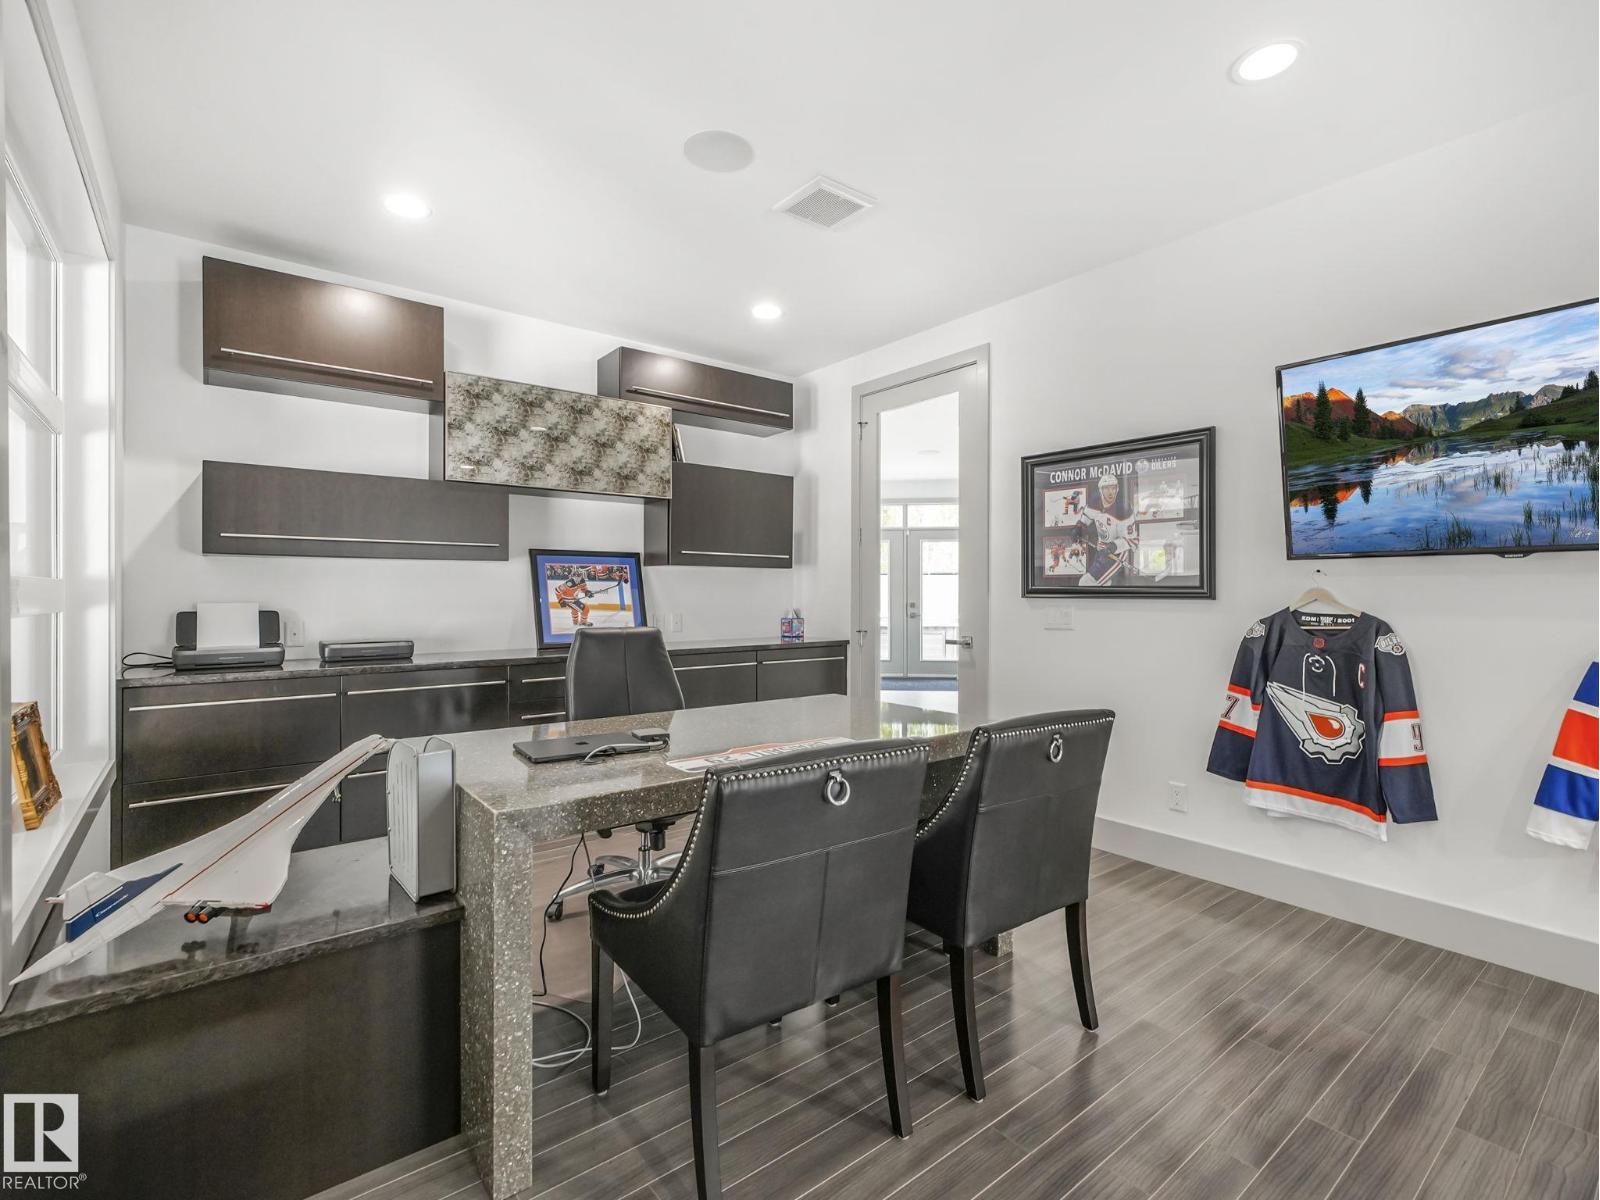
| Office | Main level | 5.02 x 6.74 |
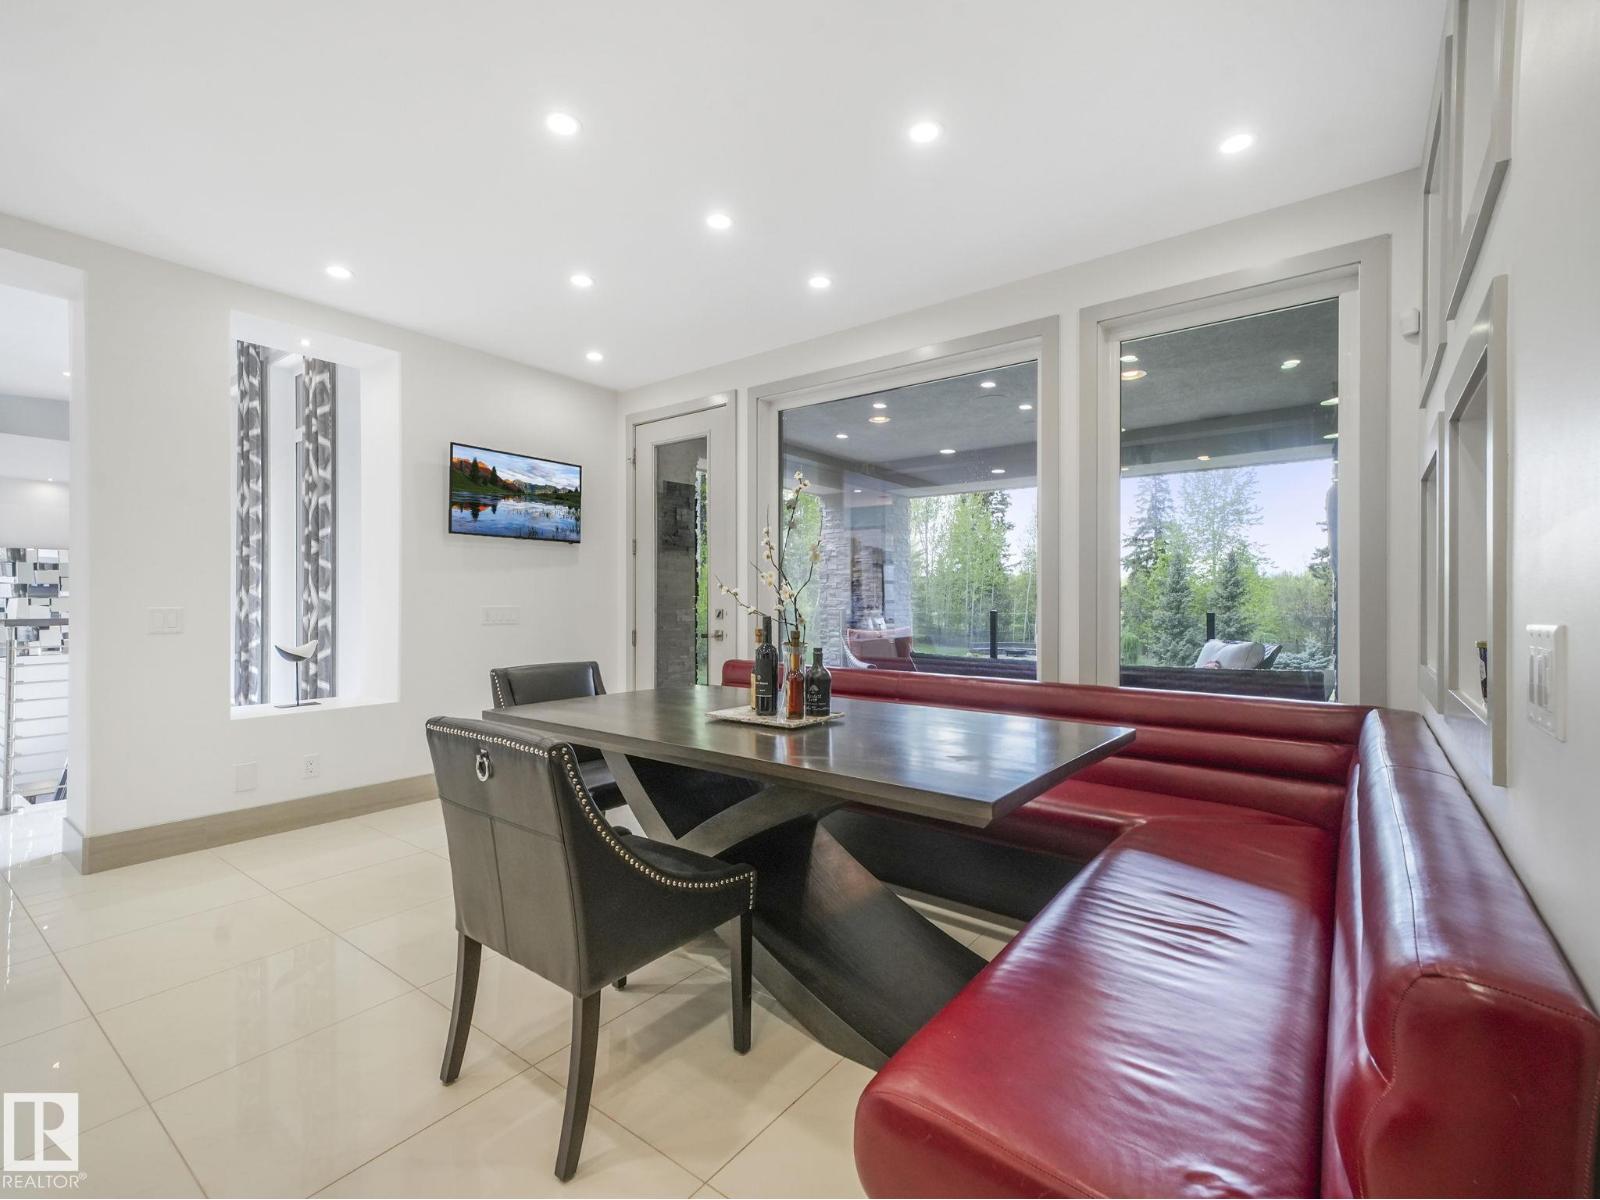
| Breakfast | Main level | 2.55 x 4.51 |
| Mud room | Main level | 6.11 x 3.16 |
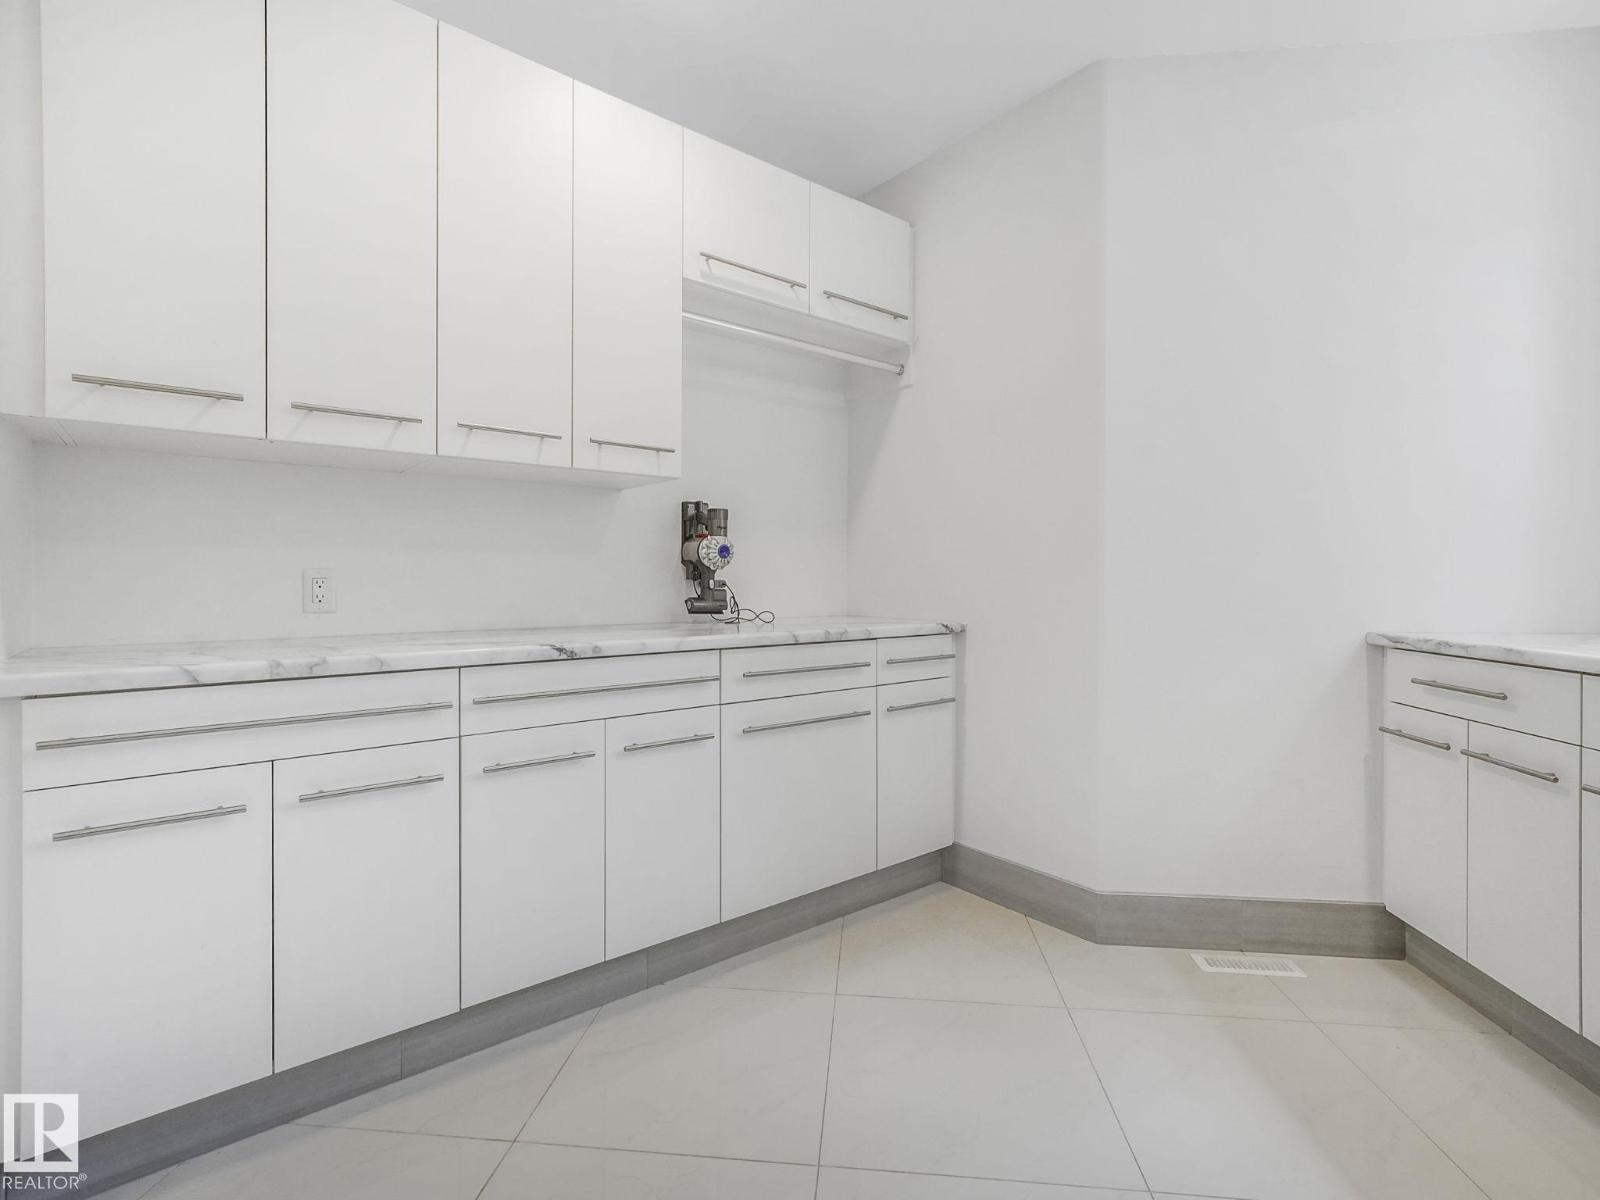
| Laundry room | Main level | 4.34 x 4.04 |
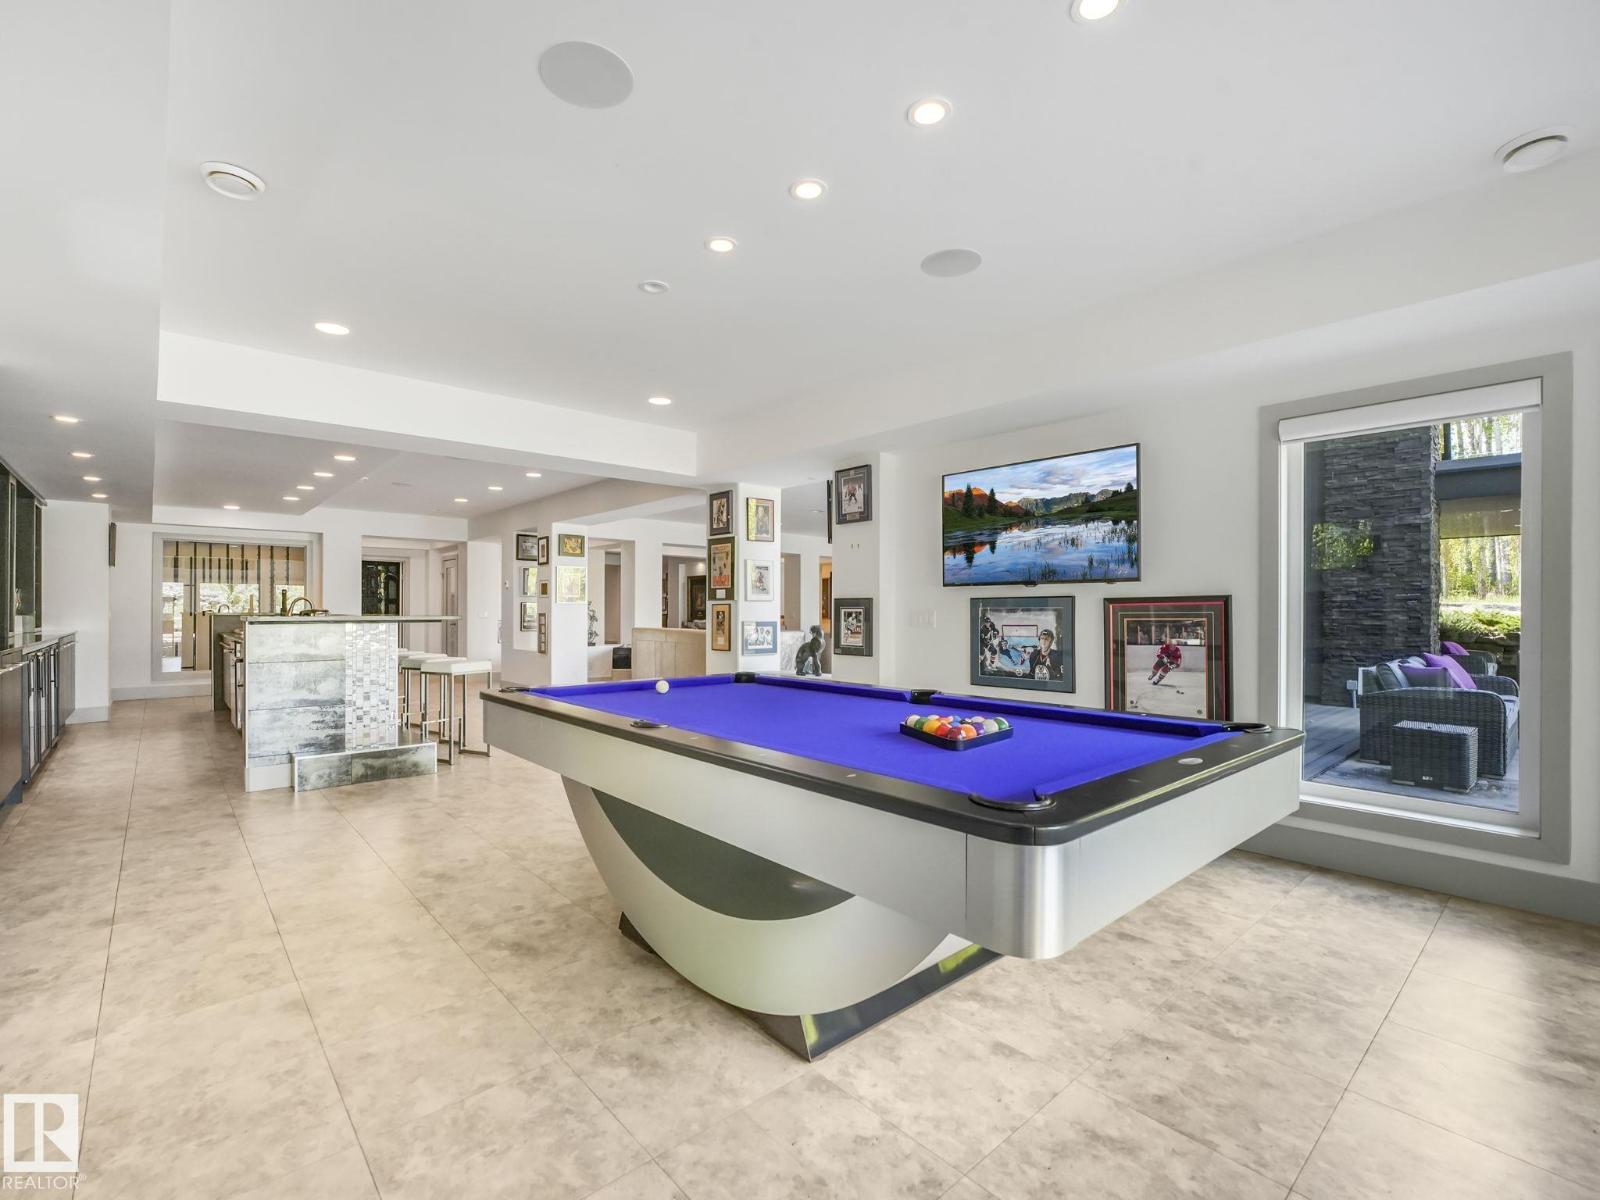
| Recreation room | Basement | 6.08 x 4.56 |
Location
Data is supplied by Pillar 9 MLS® System. Pillar 9 is the owner of the copyright in its MLS® System. Data is deemed reliable but is not guaranteed accurate by Pillar 9.
The trademarks MLS®, Multiple Listing Service® and the associated logos are owned by The Canadian Real Estate Association (CREA) and identify the quality of services provided by real estate professionals who are members of CREA. Used under license.