Real estate on your terms®
$1,699,900
active
1130 TWP ROAD 535
Rural Parkland County
,
AB
T7Z1X3
Key Details
- MLS® Number:
- E4487879
- Building Type:
- House
- Interior Size:
- 2523 square feet
- Bedrooms:
- 4
- Parking Features:
- Attached Garage, Oversize, Heated Garage
- Lot Size:
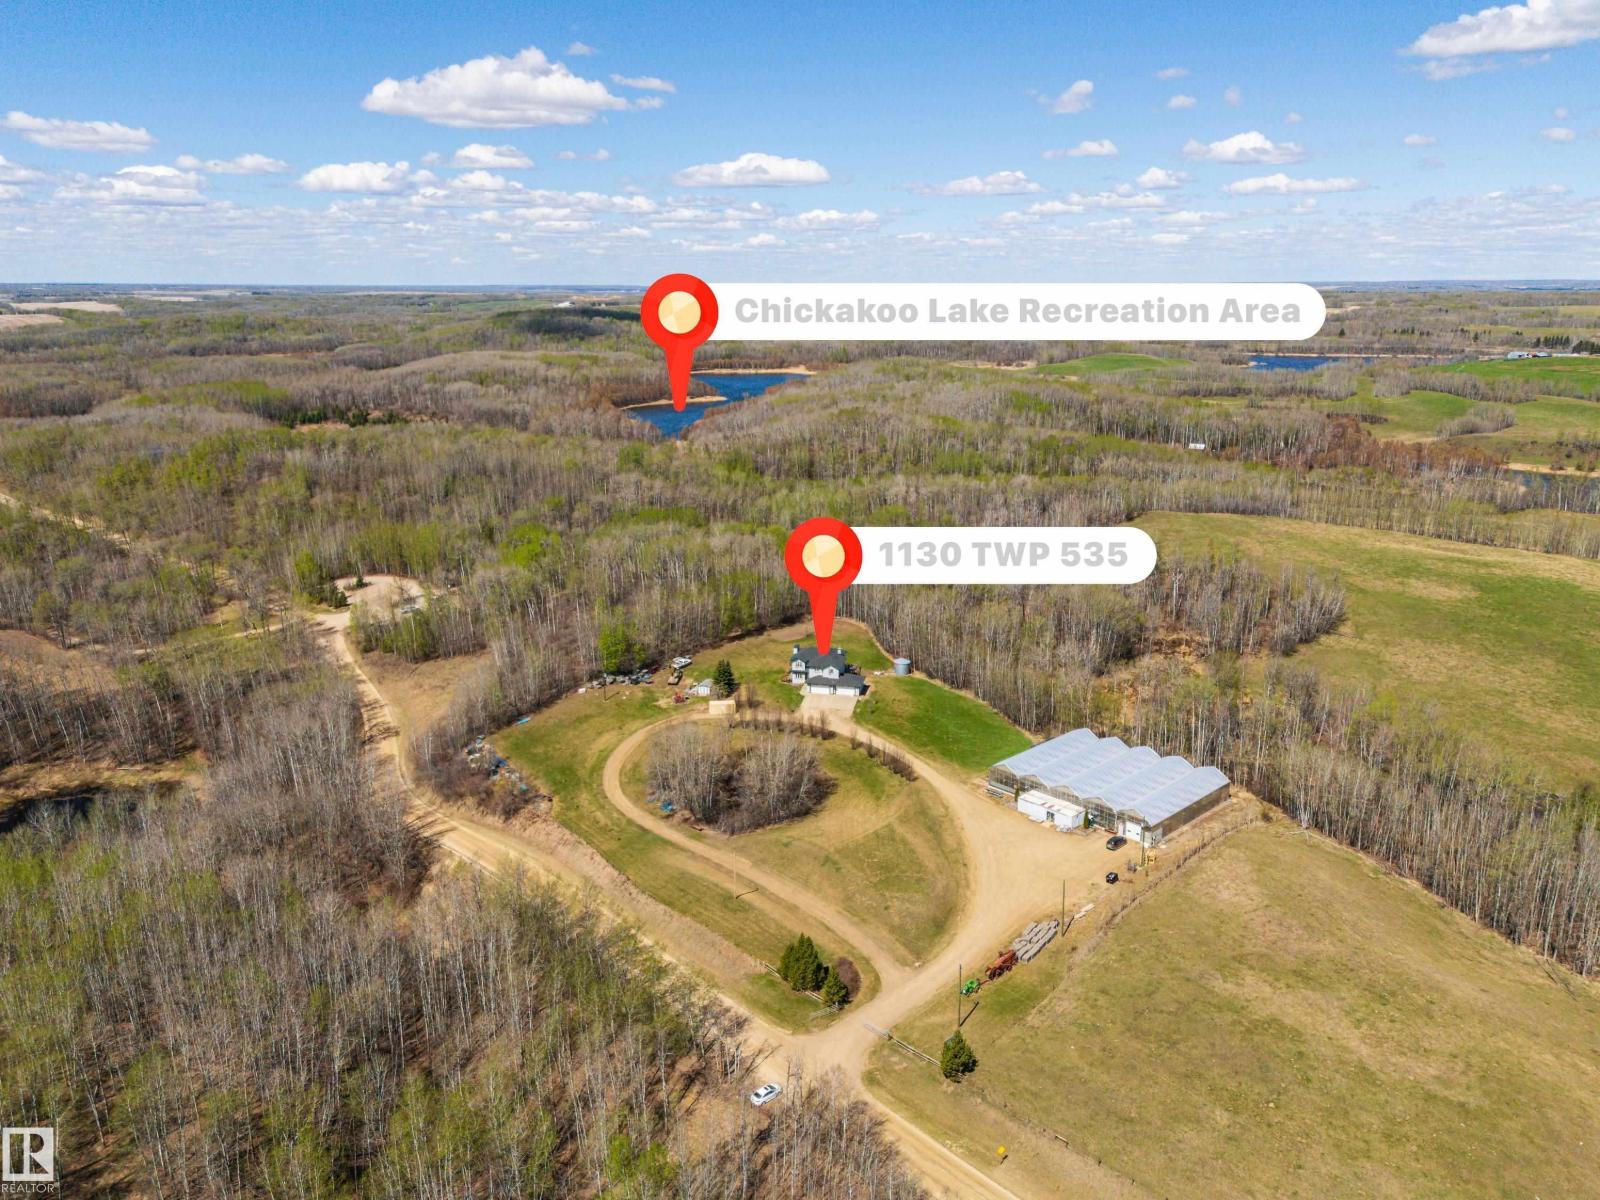
- 4.74 acres

Property Description
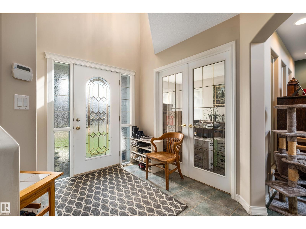
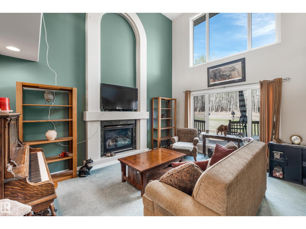
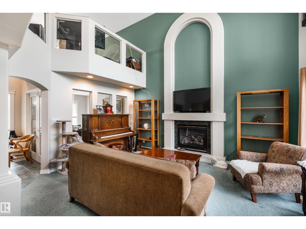
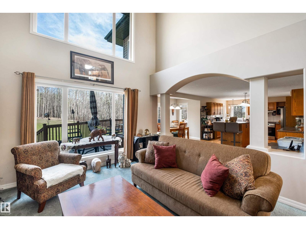
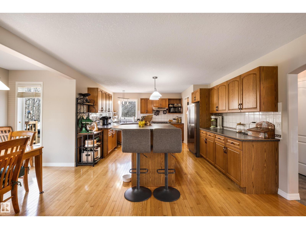
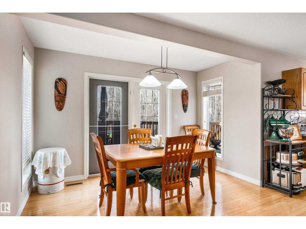
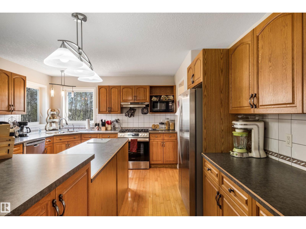
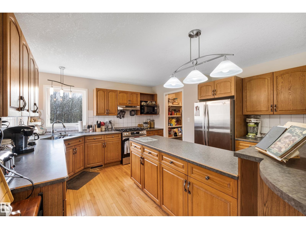
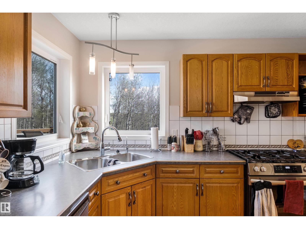
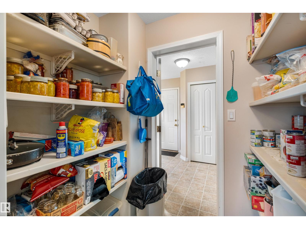
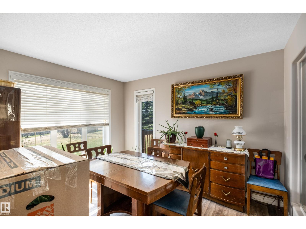
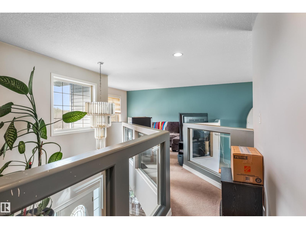
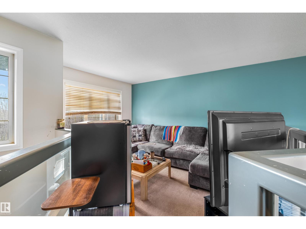
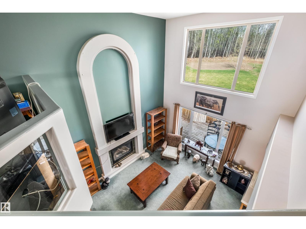
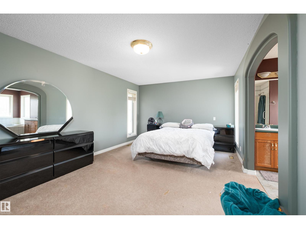
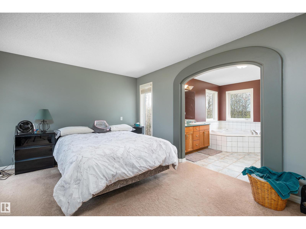
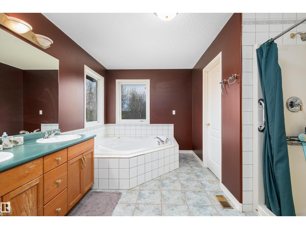
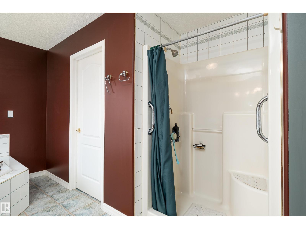
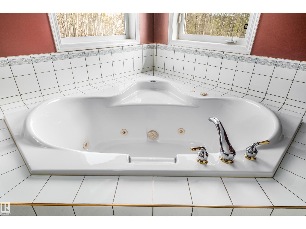
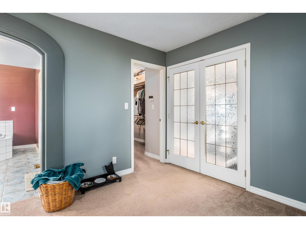
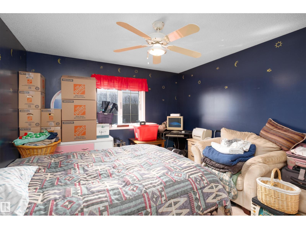
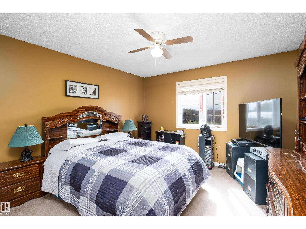
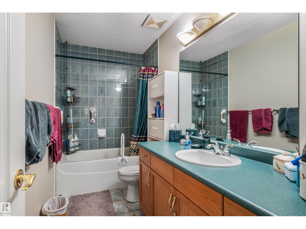
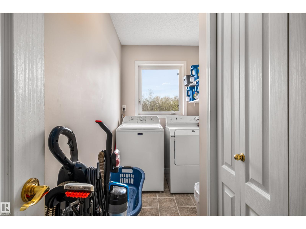
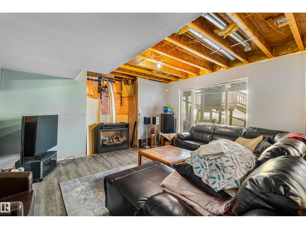
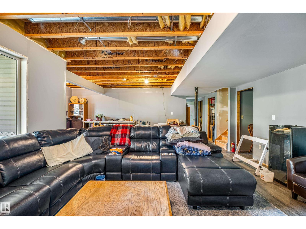
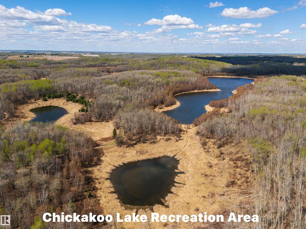
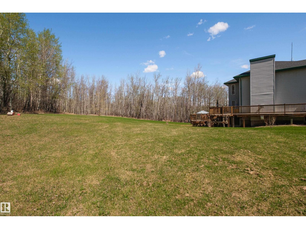
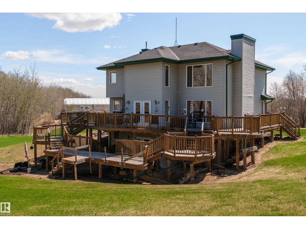
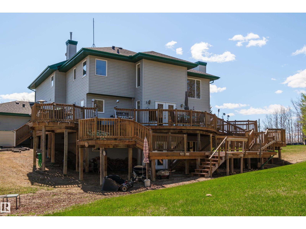
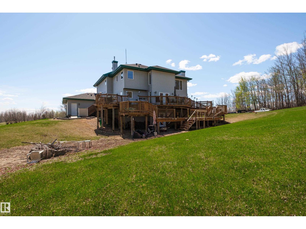
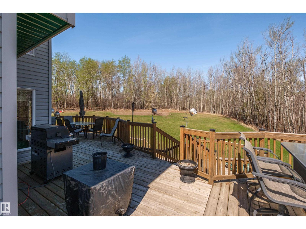
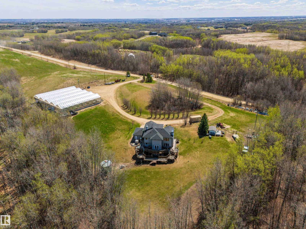
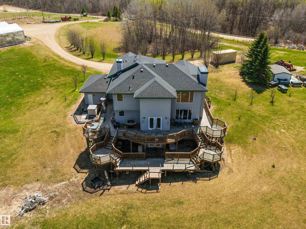
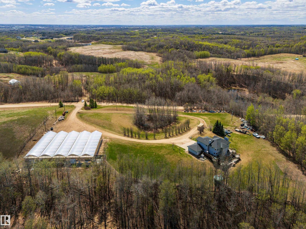
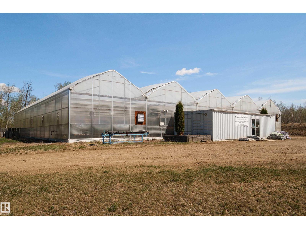
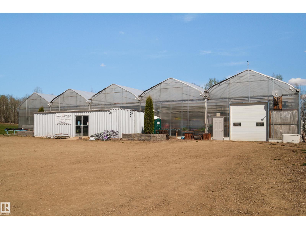
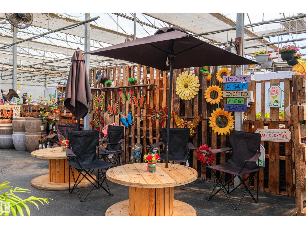
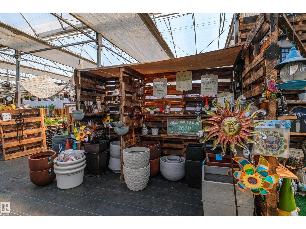
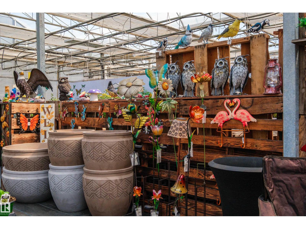
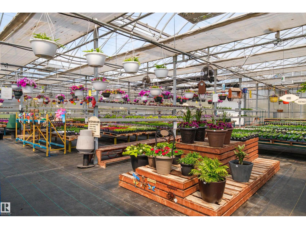
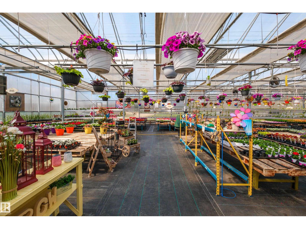
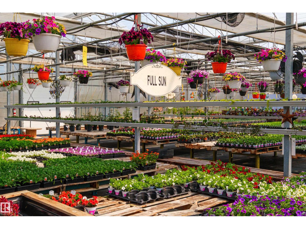
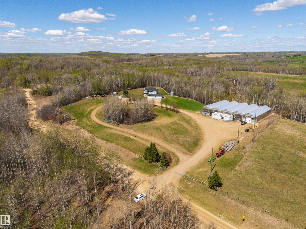
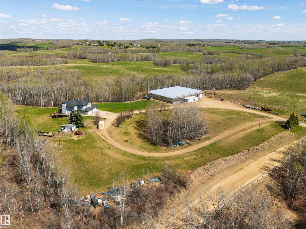
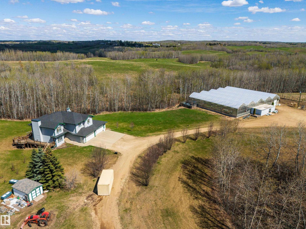
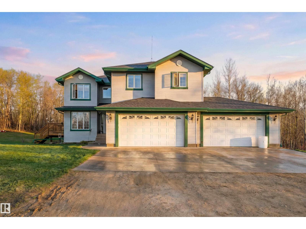
Once in a lifetime opportunity is knocking at Your door! Located steps from Chickakoo Lake and 7 min north of Stony Plain presents a turn-key greenhouse that's been in operation for the past 13 years. Nestled on 4.74 acres & out of subdivision the ORIGINAL owner home feat over 2,500sqft above grade, soaring ceilings, hardwood floors and rich oak cabinetry, s/s appliances, generous primary w/ walk-in closet & ensuite, convenient top floor laundry, partially finished walk-out basement, expansive multi tiered deck, quad attached heated garage and the shingles, furnace and H20 tank have all been replaced in the past 5 years. The fully operational greenhouse feat over 15,000sqft of state of the art equipment with retractable roof, climate control, automatic waterers & planters, water systems, Genrac generator, micro grow system, condensate & jet water pump, office, storefront & miscellaneous equipment to keep the business going. This is a MUST see and rare to come to market! (id:53430)
Building
- Property Type:
- House
- Building Type:
- House
- Year Built:
- 2002
- Stories:
- 2.0
- Bedrooms:
- 4
- Bathrooms (total):
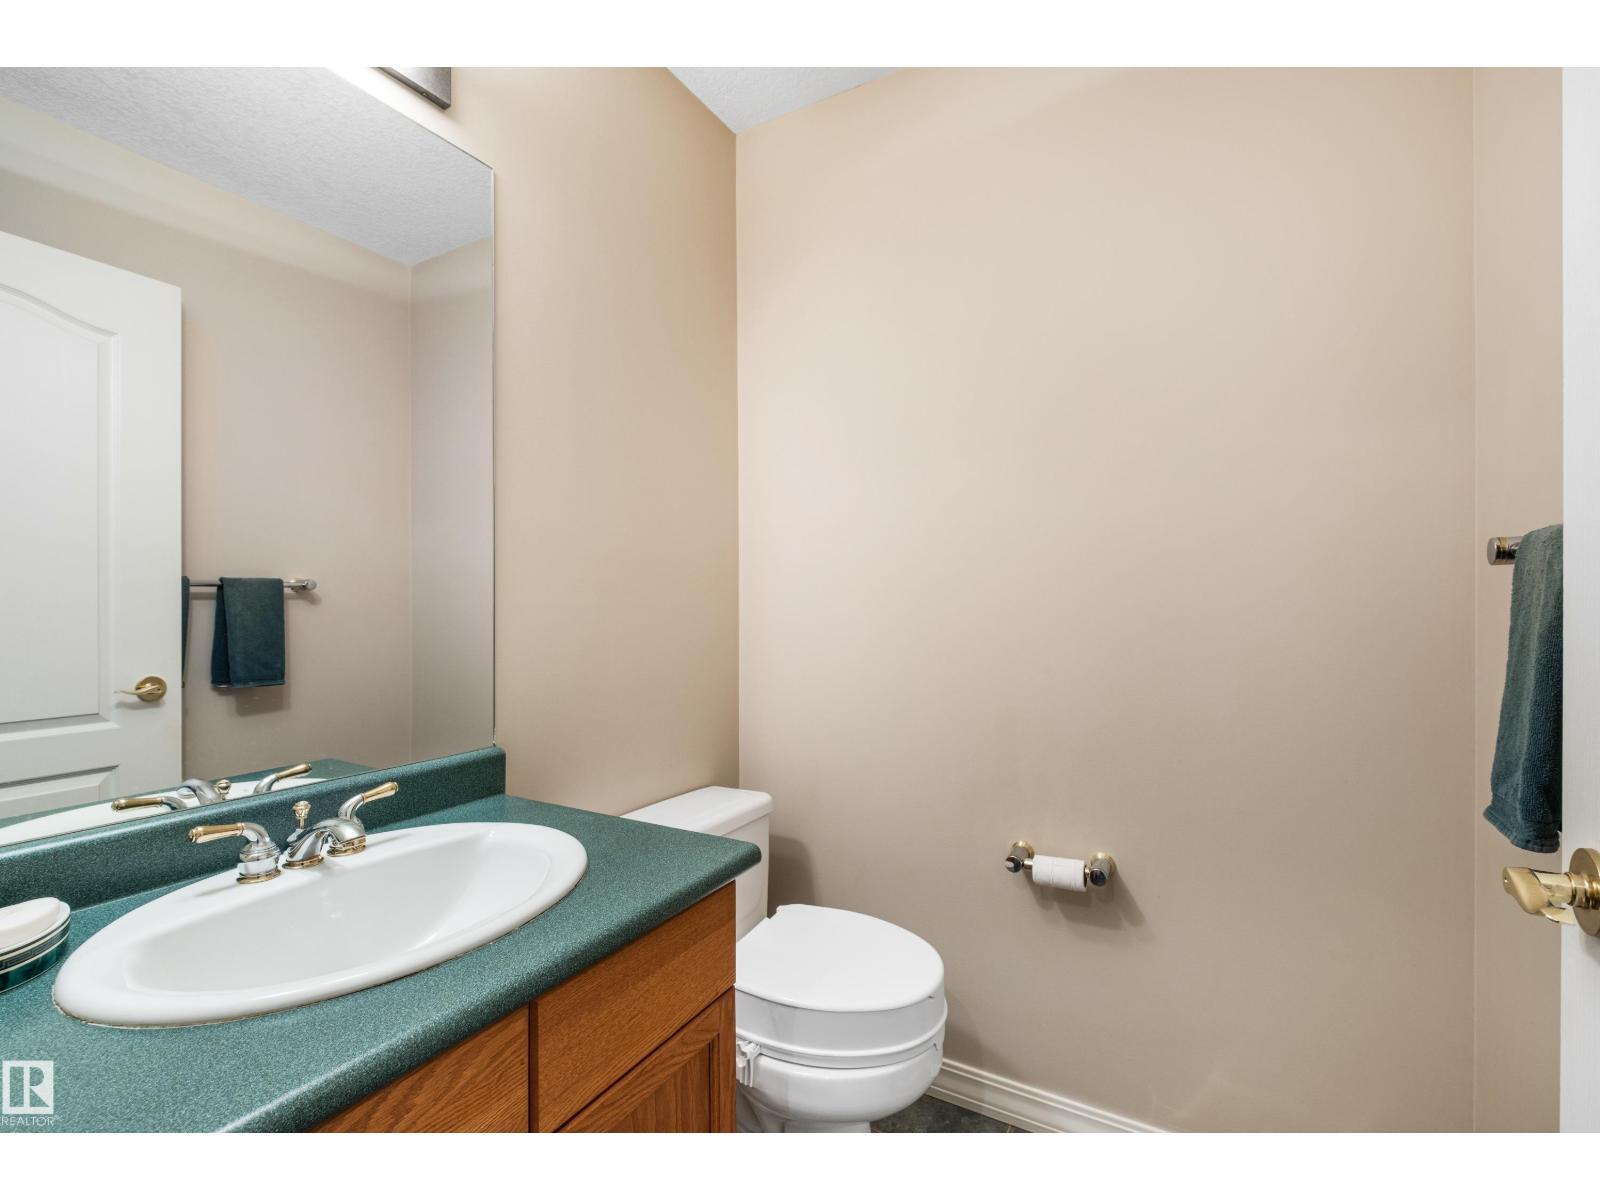
- 3.5 (1 half)
- Basement:
- Partially finished, Full
Finished Areas
- Interior Size (Total):
- 2523 square feet
Interior
- Appliances:
- Washer, Refrigerator, Gas stove(s), Dishwasher, Dryer, Microwave, Hood Fan, Garage door opener, Garage door opener remote(s)
Parking
- Features:
- Attached Garage, Oversize, Heated Garage
Lot / Land
- Lot Size:
- 4.74 acres
- Lot Features:
- Private setting, Rolling, Park/reserve
Utilities & Mechanical
- Heating:
- Forced air
Comfort & Security
- Fireplace(s):
- 1 Gas, Unknown
- Security:
- Smoke Detectors
Fees & Dates
- Last Modified:
- 05/15/2026 04:45:53 PM
- Status Change:
- 05/15/2026 04:36:11 PM
Room Dimensions
| Room | Level | Size |
|---|---|---|
| Living room | Main level | 3.91 x 4.86 |
| Dining room | Main level | 3.62 x 5.74 |
| Kitchen | Main level | 3.66 x 4.03 |
| Family room | Upper Level | 2.87 x 4.38 |
| Primary Bedroom | Upper Level | 3.61 x 5.77 |
| Bedroom 2 | Upper Level | 3.54 x 4.12 |
| Bedroom 3 | Upper Level | 3.63 x 4.39 |
| Office | Main level | 2.86 x 3.53 |
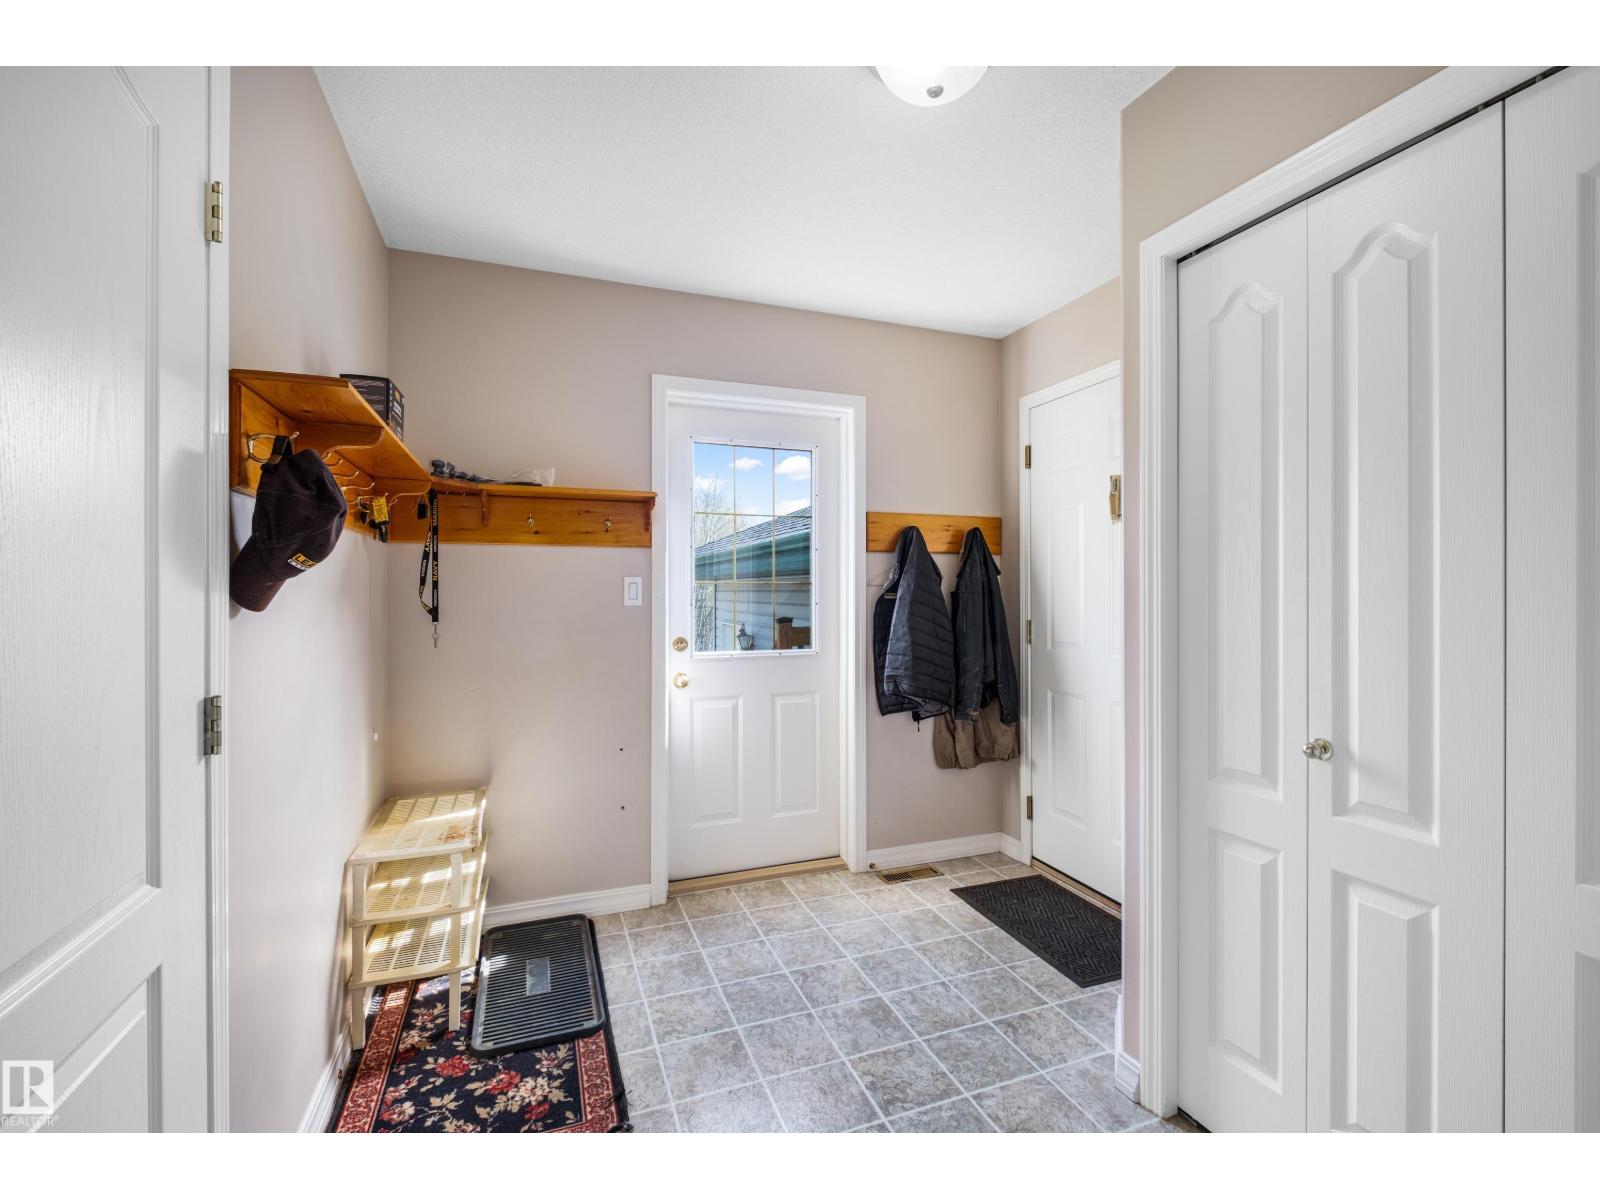
| Mud room | Main level | 3.02 x 2.57 |
| Recreation room | Basement | 8.5 x 7.17 |
| Bedroom 5 | Basement | 4.12 x 3.35 |
| Storage | Basement | 3.11 x 2.98 |
| Laundry room | Upper Level | 3.39 x 1.52 |
Location
Data is supplied by Pillar 9 MLS® System. Pillar 9 is the owner of the copyright in its MLS® System. Data is deemed reliable but is not guaranteed accurate by Pillar 9.
The trademarks MLS®, Multiple Listing Service® and the associated logos are owned by The Canadian Real Estate Association (CREA) and identify the quality of services provided by real estate professionals who are members of CREA. Used under license.