Real estate on your terms®
$929,500
active
104 BAYVIEW Drive
Rural Parkland County
,
AB
T0E2K0
Key Details
- MLS® Number:
- E4487728
- Building Type:
- House
- Interior Size:
- 1708 square feet
- Bedrooms:
- 4
- Parking:
- 5
- Parking Features:
- Attached Garage
- Lot Size:
- 0.15 acres

Property Description
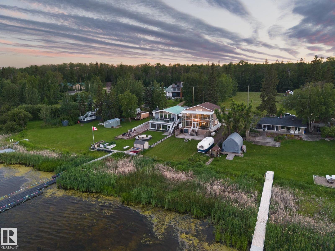
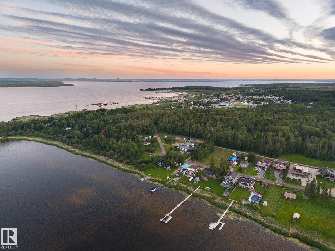
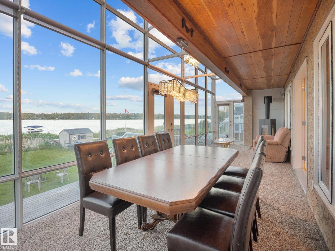
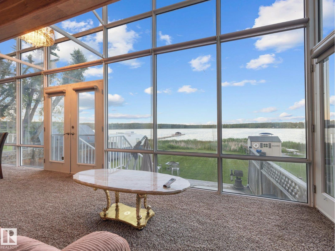
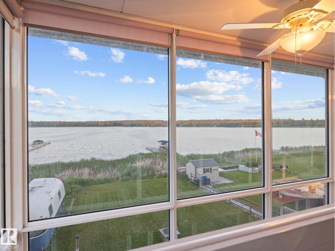
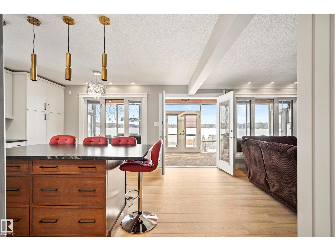
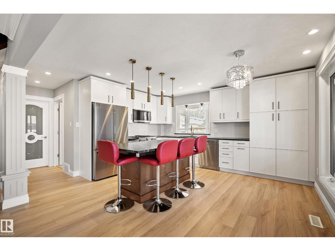
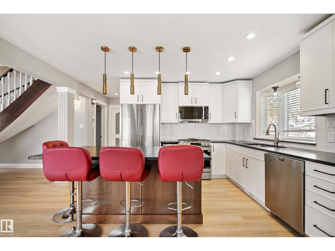
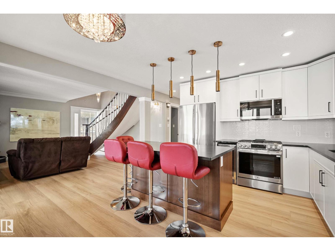
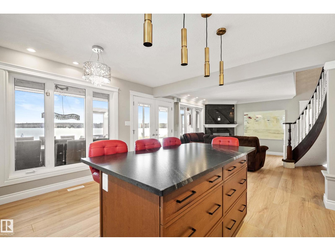
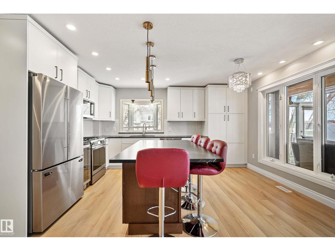
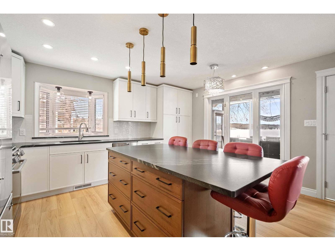
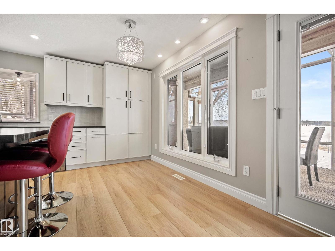
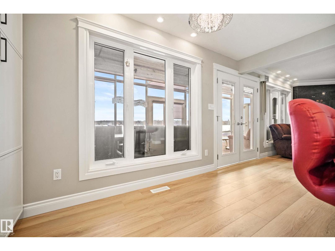
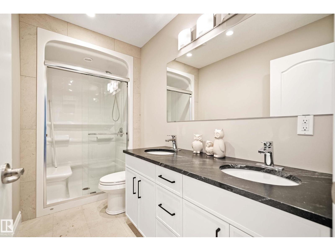
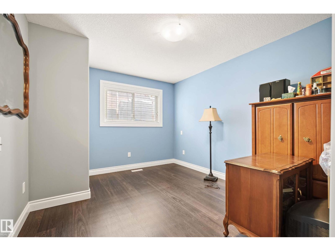
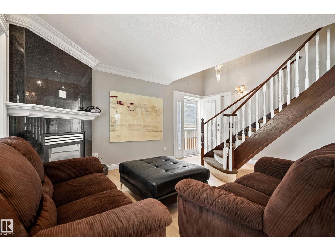
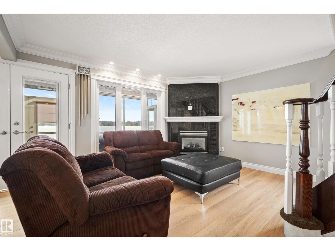
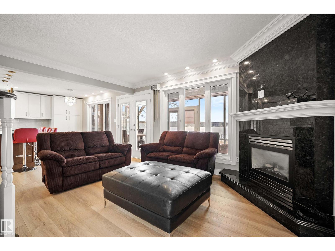
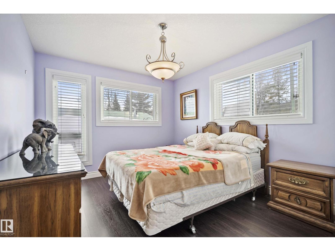
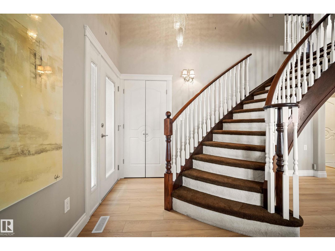
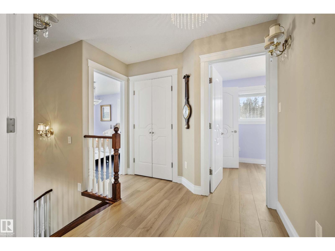
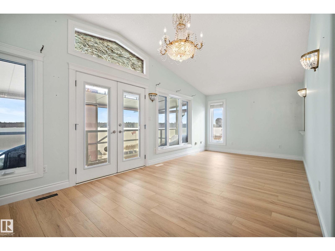
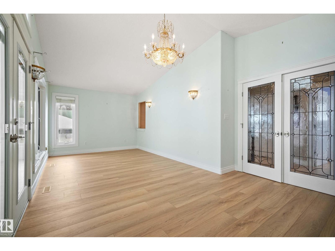
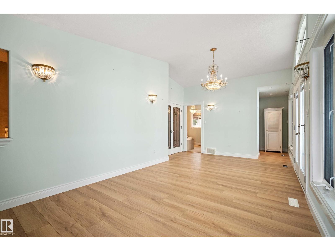
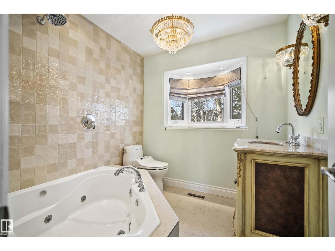
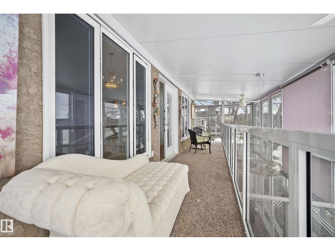
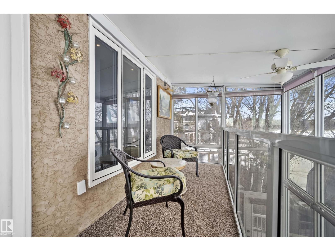
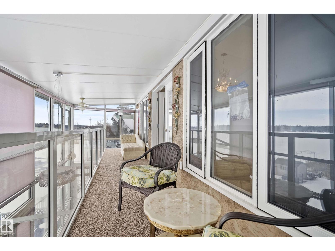
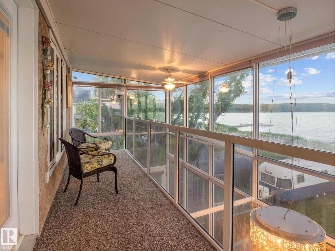
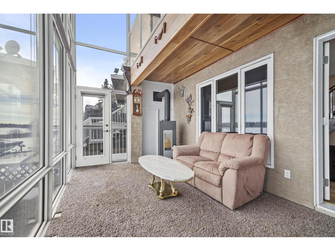
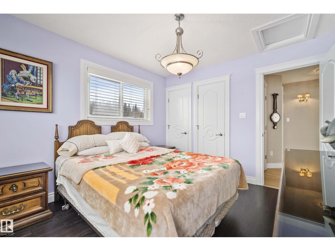
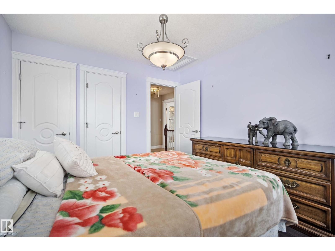
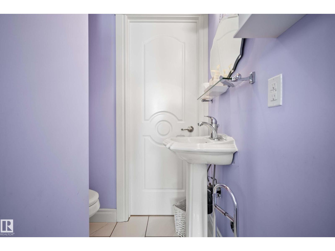
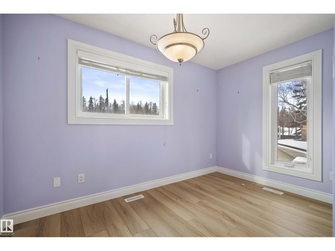
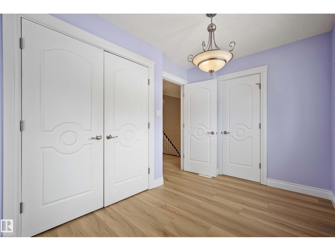
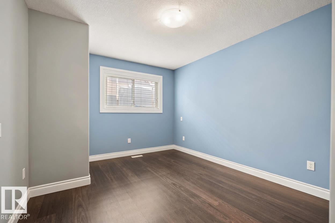
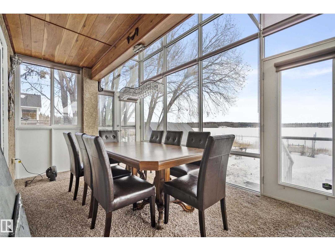
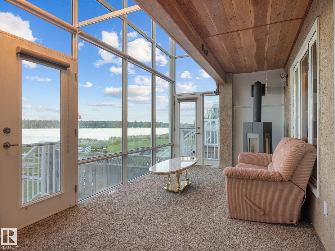
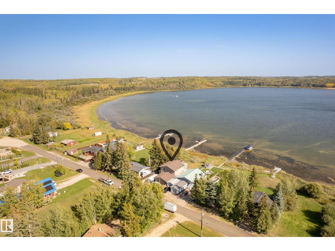
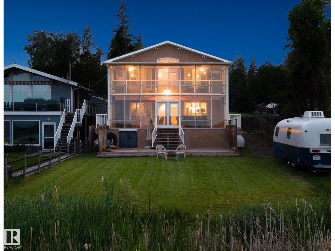
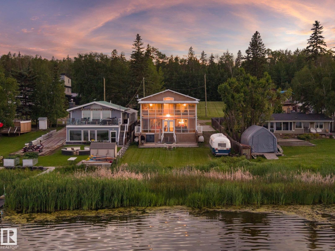
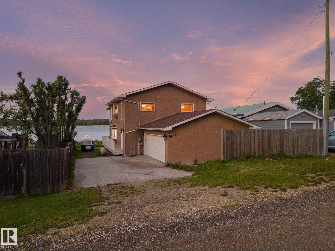
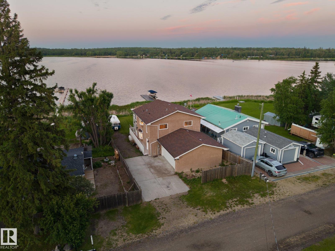
Priced to Sell! Welcome to the Summer Village of Lakeview! A Majestic Waterfront Lake Home in a private gated community, This Freshly Renovated Four Seasons Lake House is situated on 50ft of picturesque lakefront. Located in the ever so calm Moonlight Bay, across from the Provincial Beach. The home is 1700sqft plus a two tired east facing sunroom, that provides a ton of extra living space. It features 4 Bedrooms, 3 Baths, and a meticulously upgraded main floor. Brand New Island Kitchen with Black Honed Granite Countertops. Dual color shaker cabinets and water resistant laminate flooring throughout the home, bring about a modern feel with warm summer vibes. Massive Primary Bedroom with a Sunroom Balcony, to stay warm with panoramic Lake Views. Three more additional bedrooms provide ample space for guests. Spacious lakefront patio and tons of parking for cars and boats. Oversized Double Attached Garage. Spend your Summers with a campfire on the grassy shores of Wabamun, under the starry western skies... (id:53430)
Building
- Property Type:
- House
- Building Type:
- House
- Year Built:
- 2008
- Stories:
- 2.0
- Bedrooms:
- 4
- Bathrooms (total):
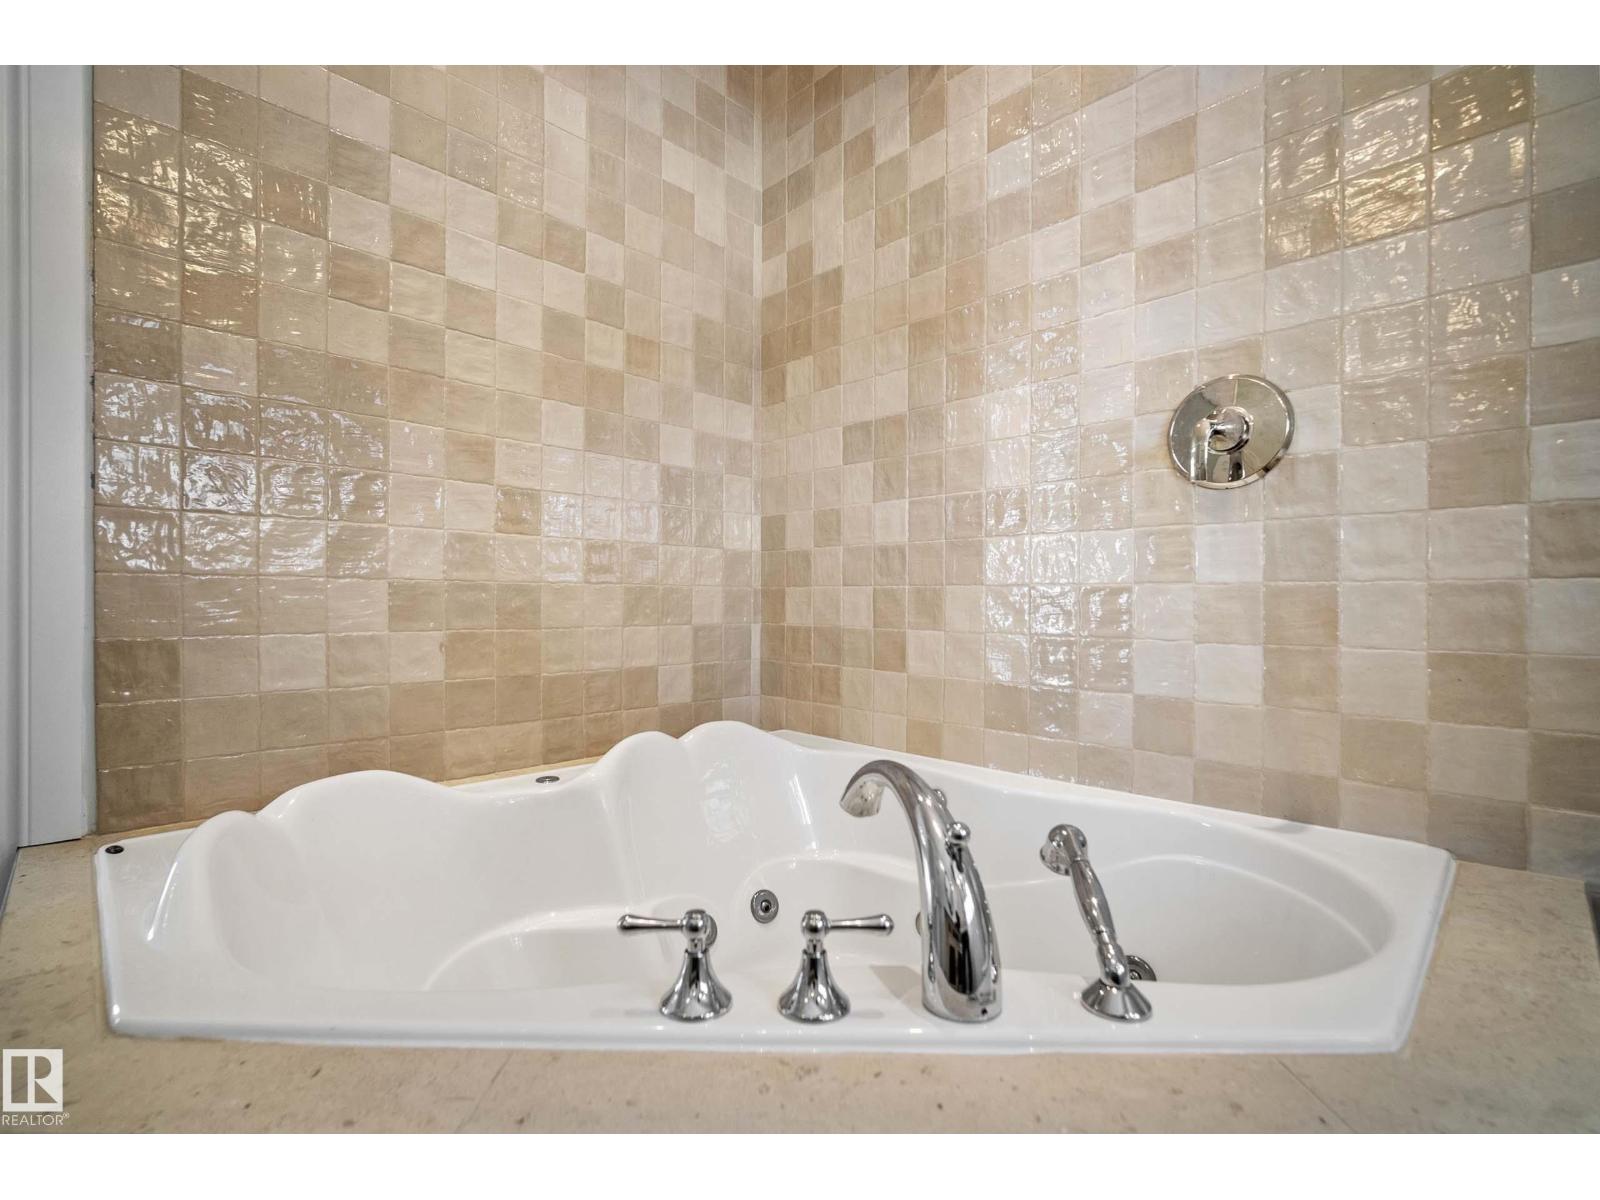
- 3.5 (1 half)
- Basement:
- None
Finished Areas
- Interior Size (Total):
- 1708 square feet
Interior
- Appliances:

- Washer, Refrigerator, Dishwasher, Wine Fridge, Stove, Dryer, Microwave Range Hood Combo
Parking
- Spaces:
- 5
- Features:
- Attached Garage
Lot / Land
- Lot Size:
- 0.15 acres
- Lot Features:
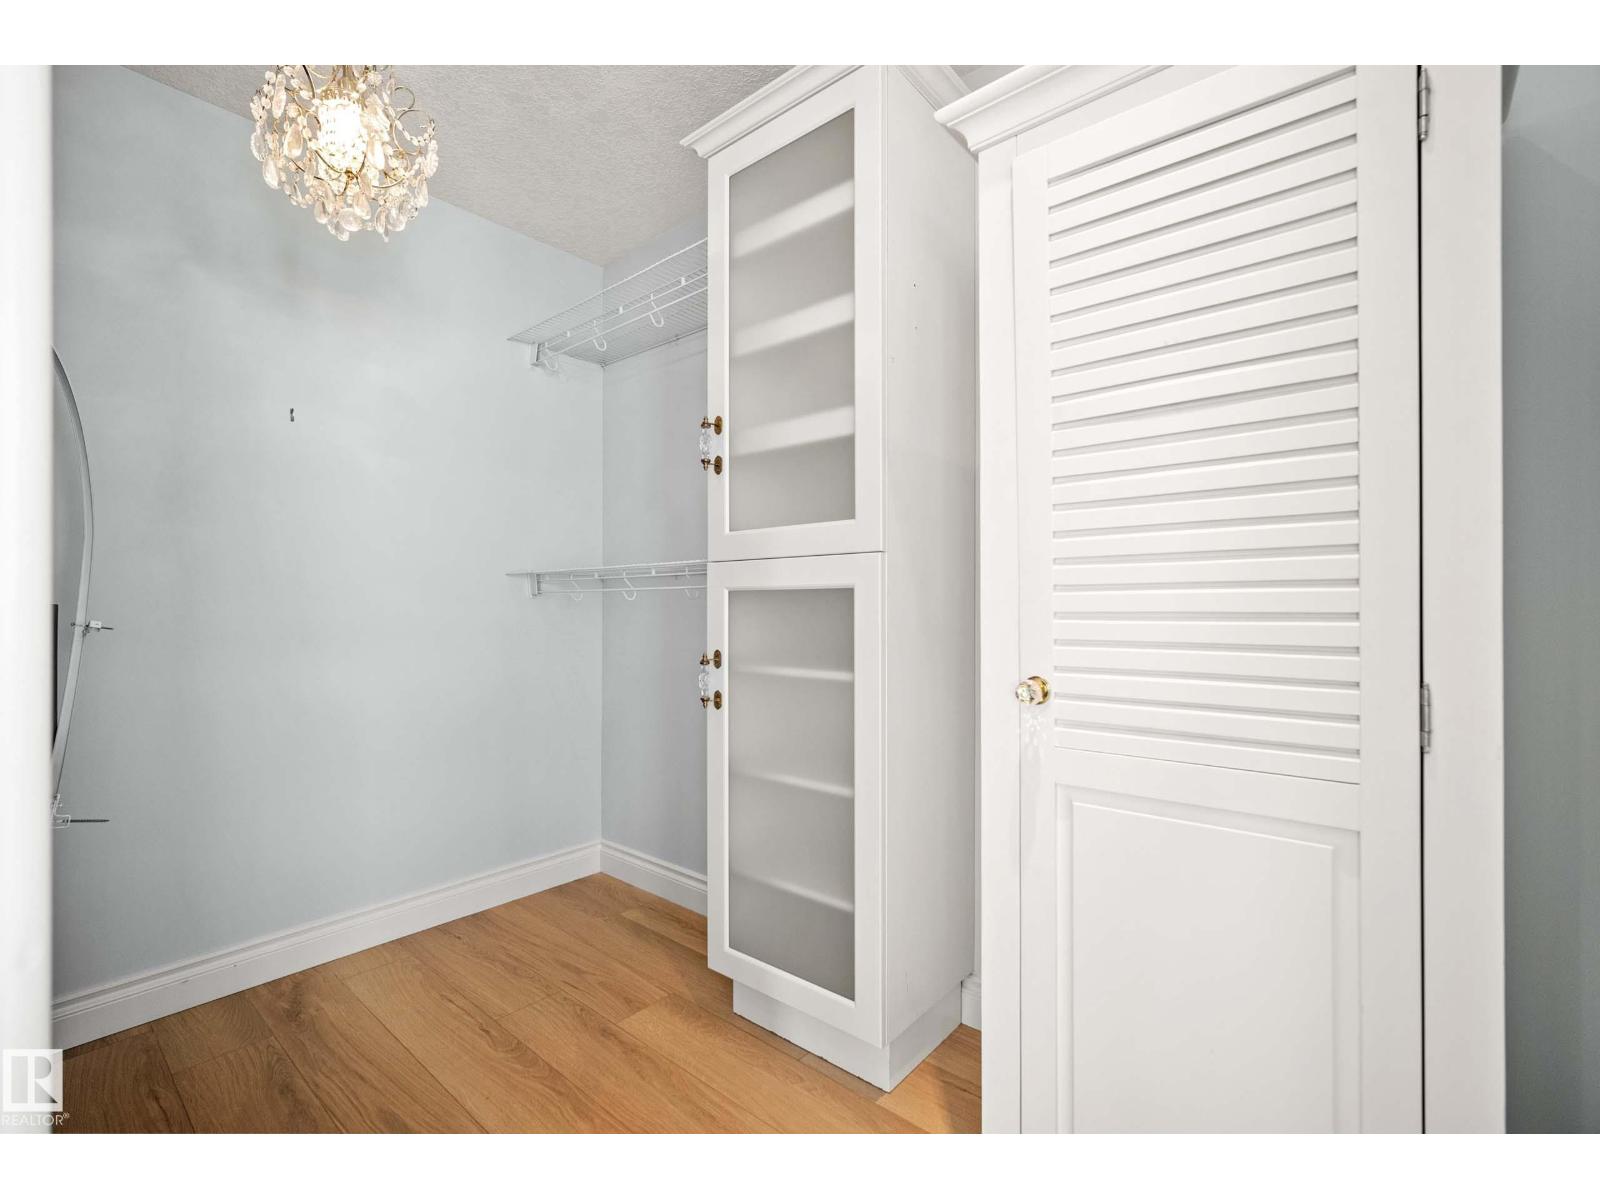
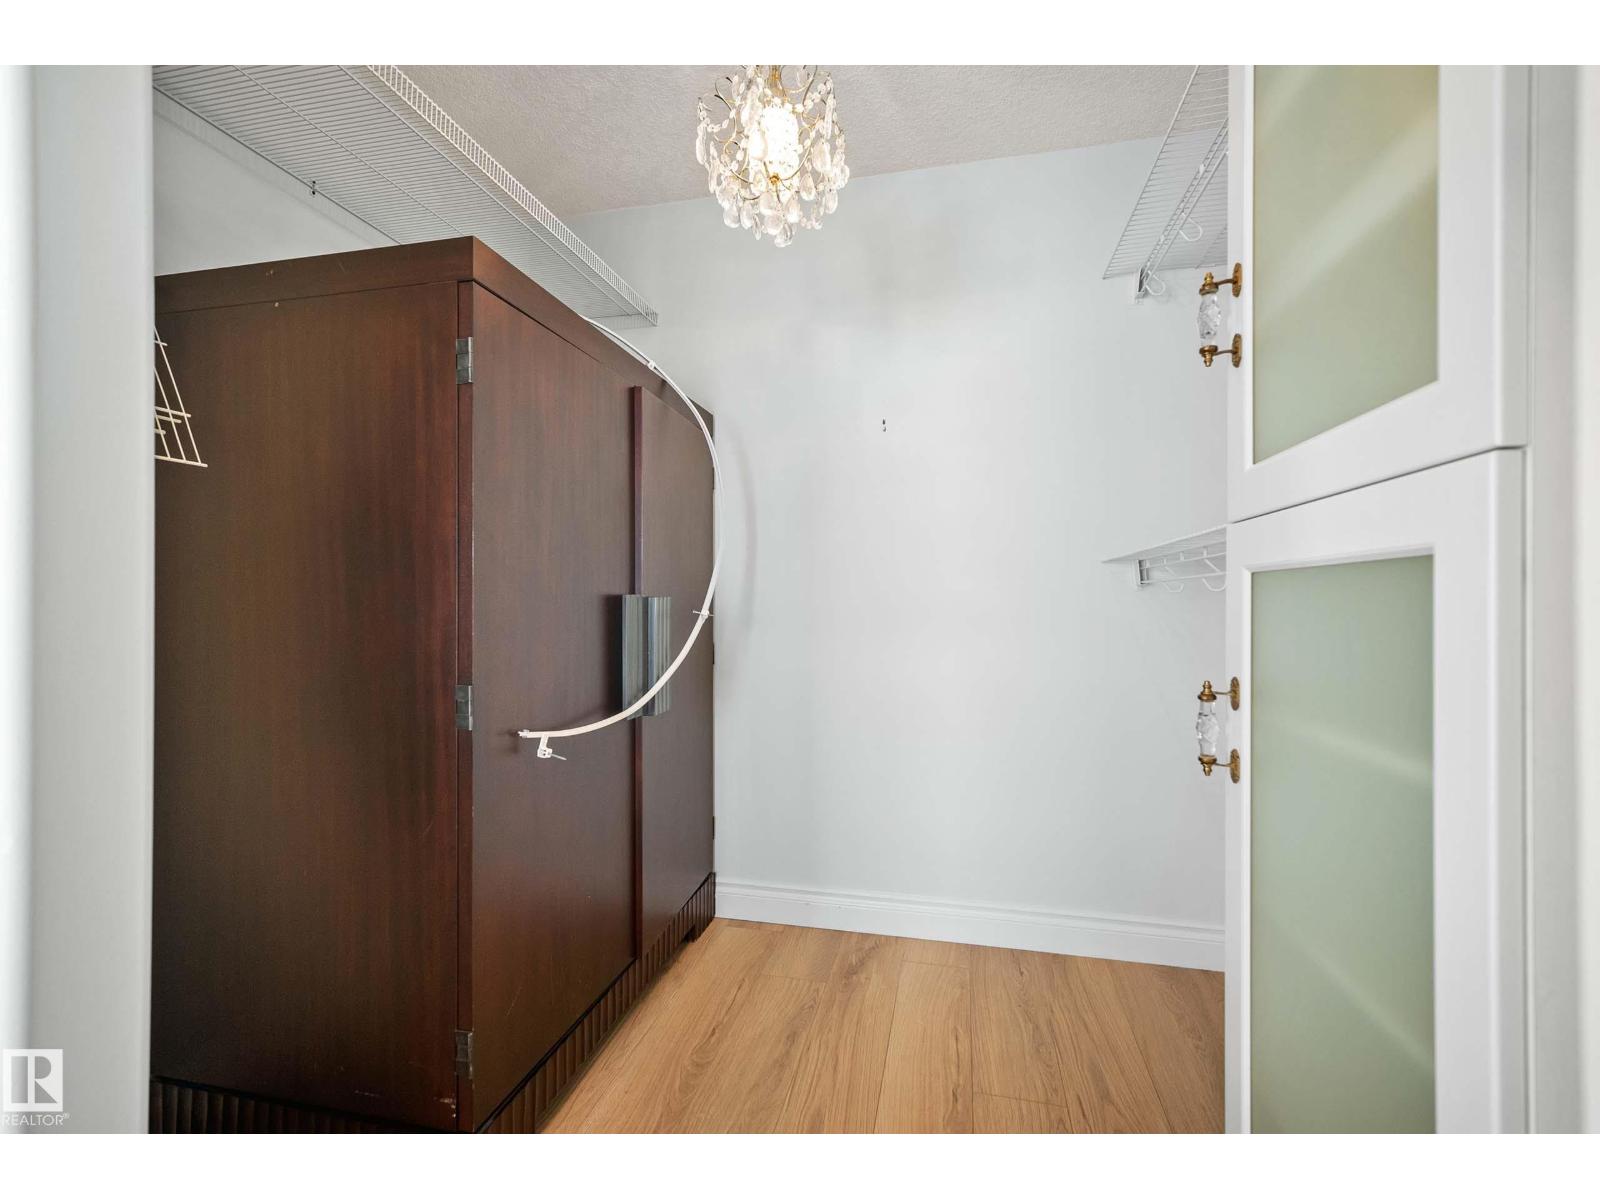
- Cul-de-sac, Private setting, Closet Organizers, Exterior Walls- 2x6"
Utilities & Mechanical
- Heating:
- Forced air
Views & Waterfront
- Waterfront:
- Waterfront on lake
Comfort & Security
- Fireplace(s):
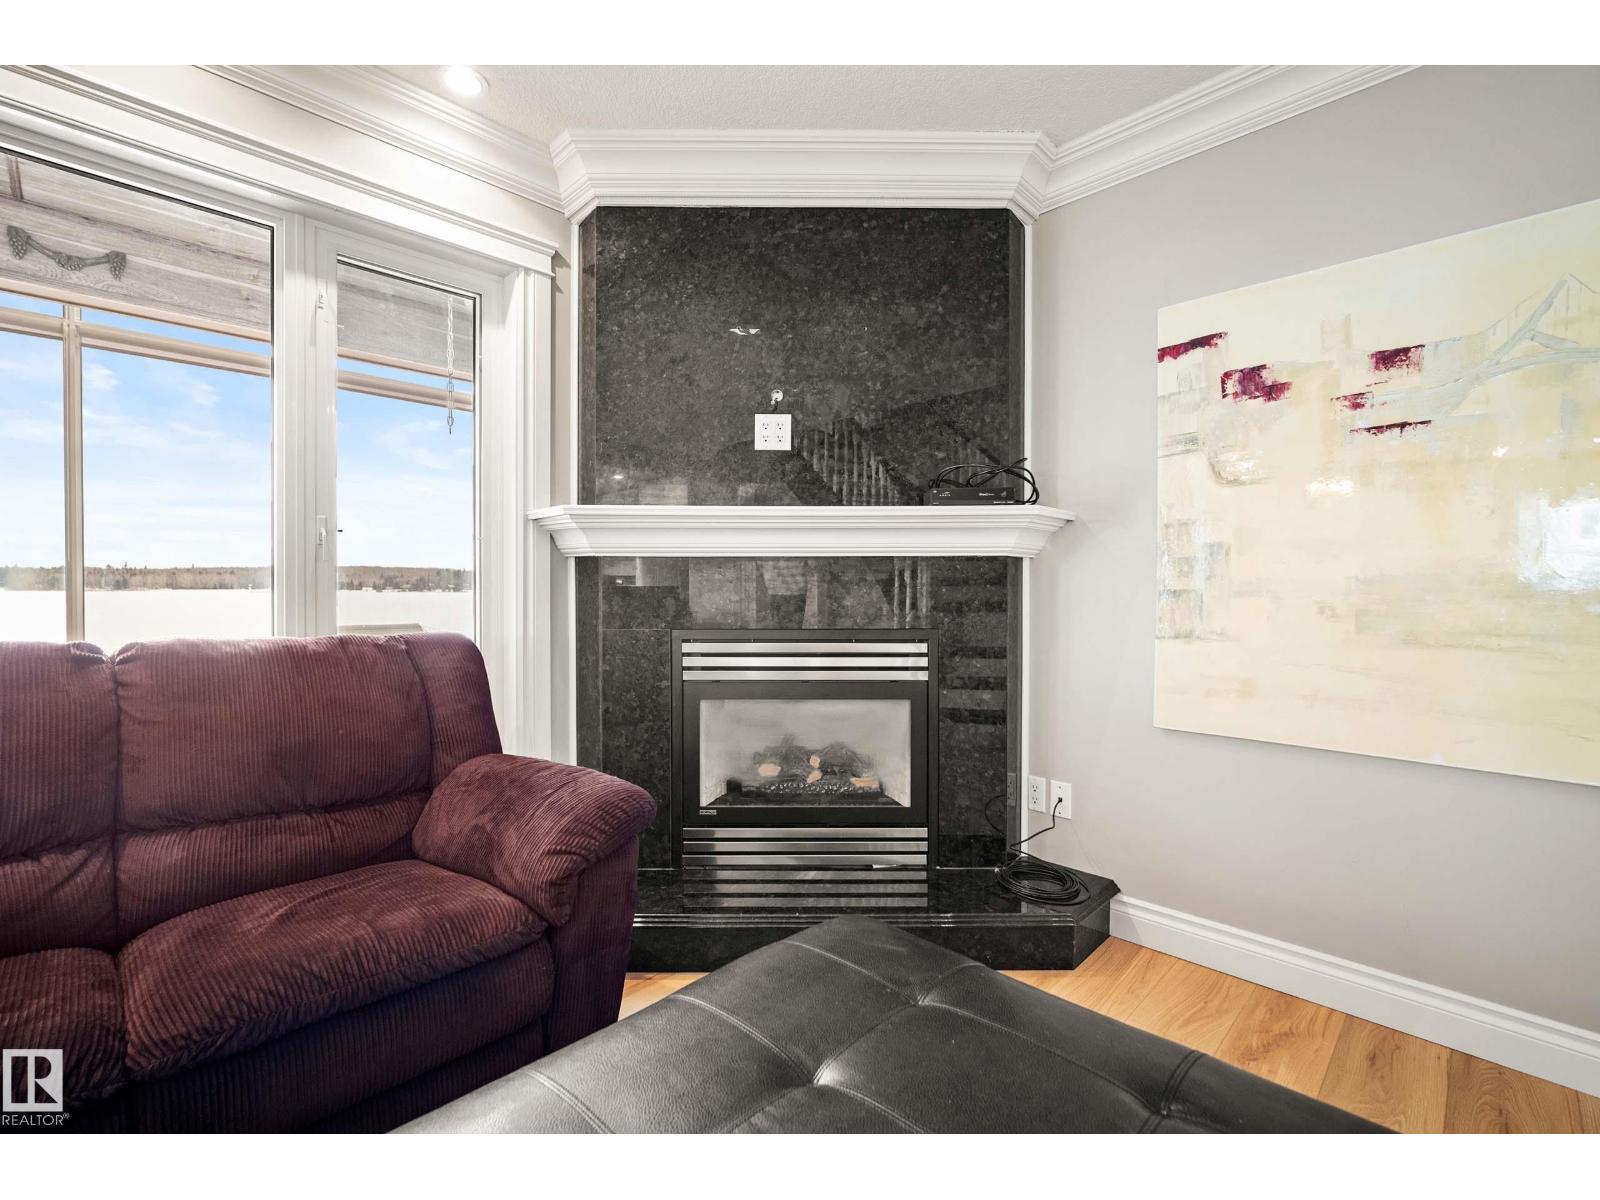
- 1 Gas, Corner
Fees & Dates
- Last Modified:
- 07/13/2026 06:20:01 AM
- Status Change:
- 07/13/2026 06:11:54 AM
Room Dimensions
| Room | Level | Size |
|---|---|---|
| Living room | Main level | 14'7" x 16'3" |
| Dining room | Main level | 14'4" x 6'0" |
| Kitchen | Main level | 14'4" x 9'1" |
| Primary Bedroom | Upper Level | 20'11 x 12'5" |
| Bedroom 2 | Upper Level | 11'7" x 10'4" |
| Bedroom 3 | Upper Level | 11'9" x 7'10" |
| Bedroom 4 | Main level | 14'3" x 10'4" |
| Sunroom | Main level | 29'4" x 9'7" |
Location
Data is supplied by Pillar 9 MLS® System. Pillar 9 is the owner of the copyright in its MLS® System. Data is deemed reliable but is not guaranteed accurate by Pillar 9.
The trademarks MLS®, Multiple Listing Service® and the associated logos are owned by The Canadian Real Estate Association (CREA) and identify the quality of services provided by real estate professionals who are members of CREA. Used under license.