Real estate on your terms®
$1,980,000
active
11 26131 TWP RD 532A
Rural Parkland County
,
AB
T7Y1A1
Key Details
- MLS® Number:
- E4485846
- Building Type:
- House
- Interior Size:
- 4200 square feet
- Bedrooms:
- 5
- Parking Features:
- Attached Garage
- Lot Size:
- 0.5 acres

Property Description
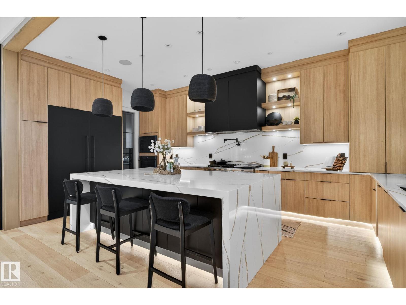
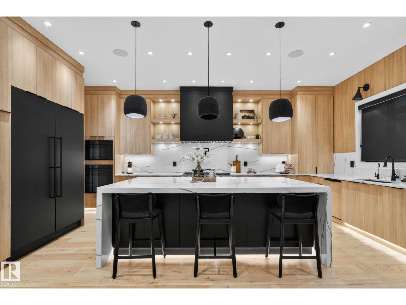
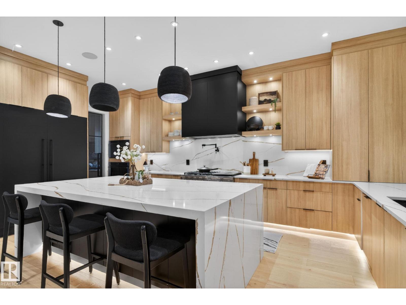
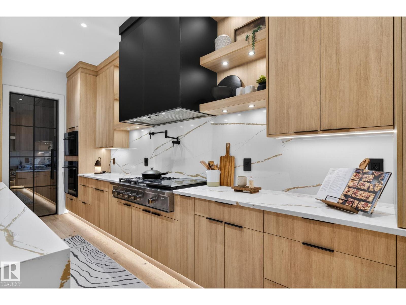
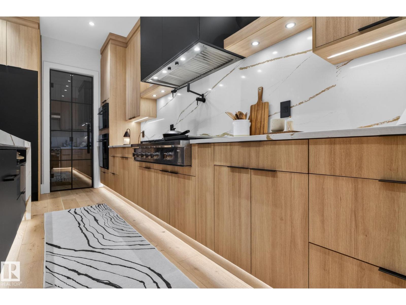
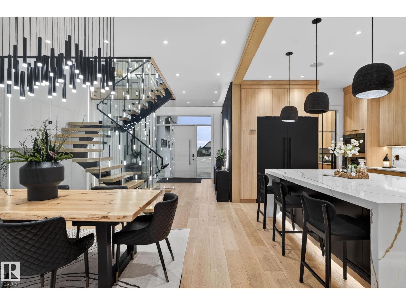
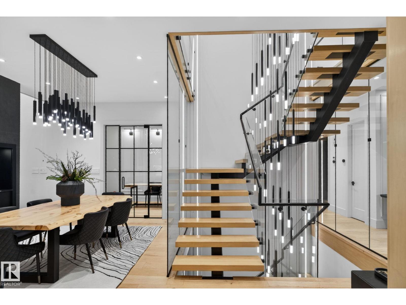
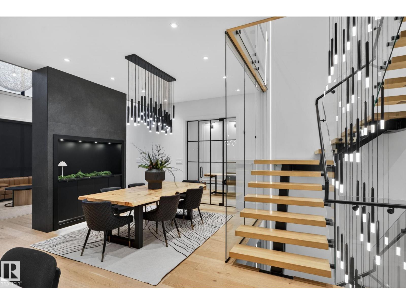
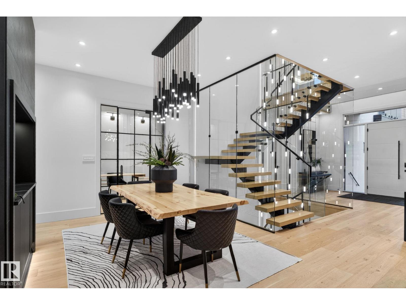
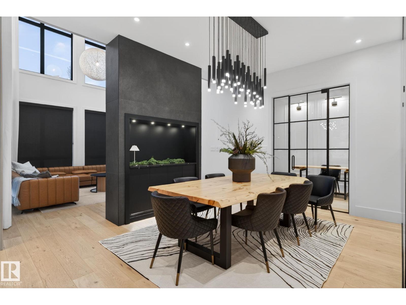
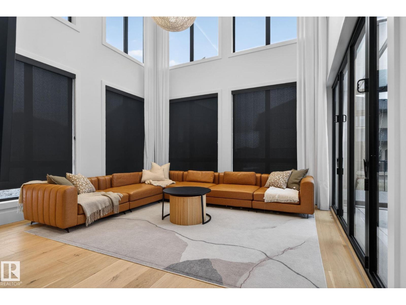
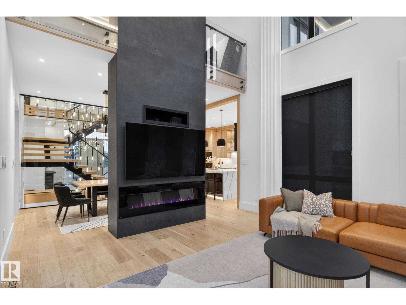
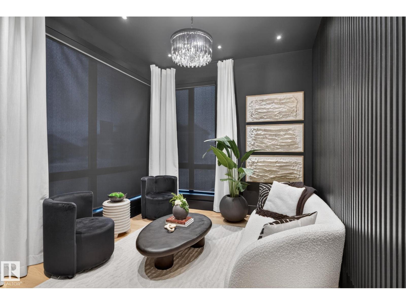
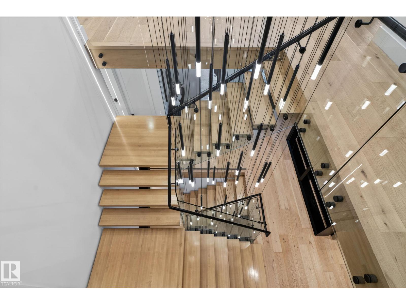
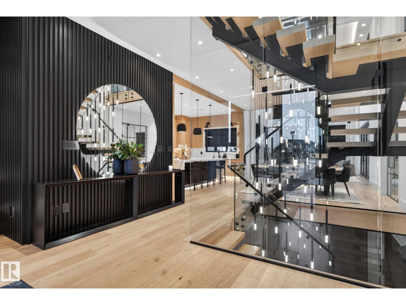
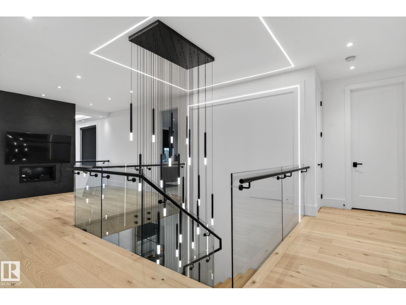
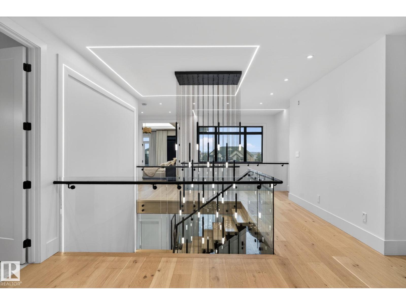
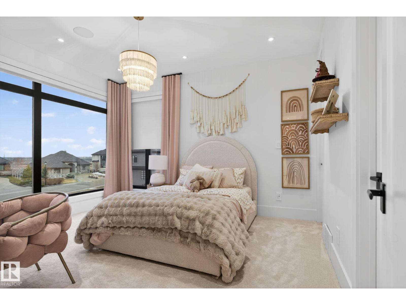
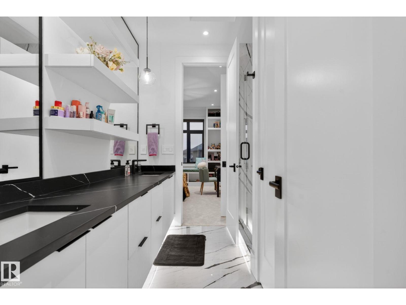
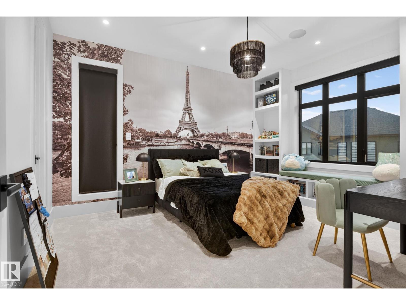
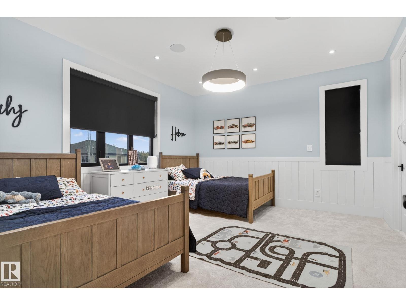
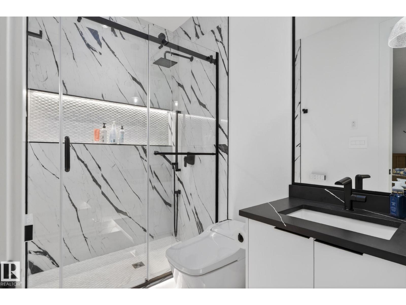
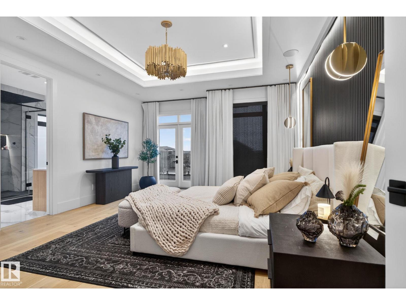
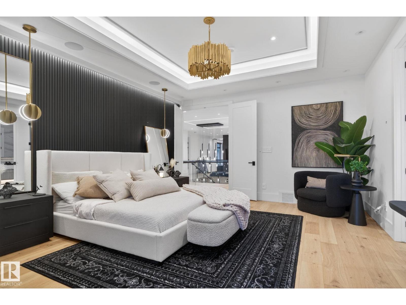
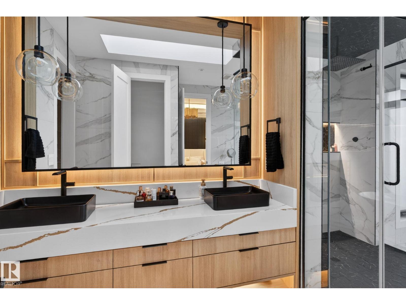
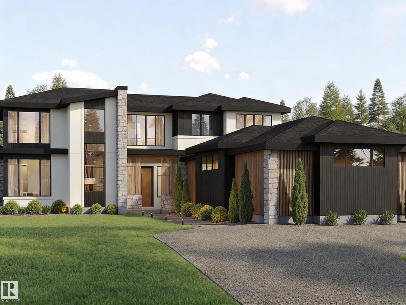
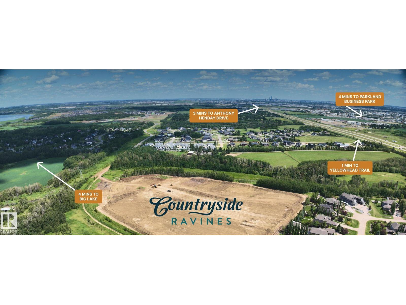
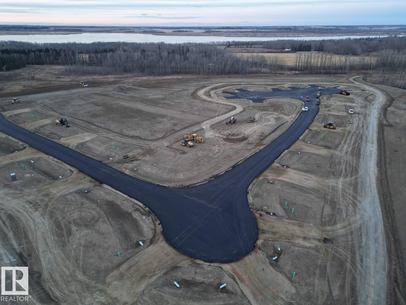
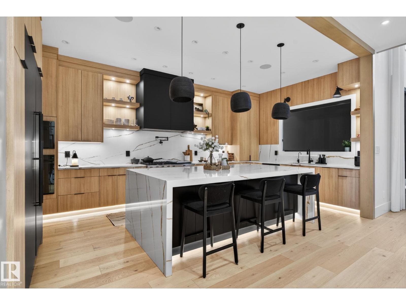
4,200+ sq ft of above-ground living on a half-acre lot, just minutes from West Anthony Henday (Edmonton) with full city services. Pictures include renderings & pictures of previous home completed to showcase what will be built. This home will be ready for Summer 2027. This estate features 5 bedrooms with 5 en-suites, a spice kitchen, and an oversized 4 car garage. Soaring 10 ft main floor and 9 ft upper ceilings, plus floor-to-ceiling windows bring nature inside. Enjoy luxury finishes throughout: curb-less walk-in & steam shower, premium materials, smart toilets, high-end appliances, & LED lighting. (id:53430)
Building
- Property Type:
- House
- Building Type:
- House
- Year Built:
- 2026
- Stories:
- 2.0
- Bedrooms:
- 5
- Bathrooms (total):
- 6.5 (1 half)
- Basement:
- Unfinished, Full
Finished Areas
- Interior Size (Total):
- 4200 square feet
Interior
- Appliances:
- Garage door opener
Parking
- Features:
- Attached Garage
Lot / Land
- Lot Size:
- 0.5 acres
- Lot Features:
- Skylight, Level
Utilities & Mechanical
- Heating:
- Forced air
Fees & Dates
- Last Modified:
- 05/07/2026 12:20:22 PM
- Status Change:
- 05/07/2026 12:16:25 PM
Room Dimensions
| Room | Level | Size |
|---|---|---|
| Living room | Main level | - |
| Dining room | Main level | - |
| Kitchen | Main level | - |
| Primary Bedroom | Upper Level | - |
| Bedroom 2 | Upper Level | - |
| Bedroom 3 | Upper Level | - |
| Bedroom 4 | Upper Level | - |
| Bonus Room | Upper Level | - |
| Bedroom 5 | Main level | - |
Location
Data is supplied by Pillar 9 MLS® System. Pillar 9 is the owner of the copyright in its MLS® System. Data is deemed reliable but is not guaranteed accurate by Pillar 9.
The trademarks MLS®, Multiple Listing Service® and the associated logos are owned by The Canadian Real Estate Association (CREA) and identify the quality of services provided by real estate professionals who are members of CREA. Used under license.