Real estate on your terms®
$369,900
active
143 53126 RGE ROAD 70
Rural Parkland County
,
AB
T0E0S0
Key Details
- MLS® Number:
- E4485320
- Building Type:
- House
- Interior Size:
- 851 square feet
- Bedrooms:
- 1
- Parking:
- 2
- Parking Features:
- Parking Pad, Stall, See Remarks
- Lot Size:
- 0.1 acres

Property Description
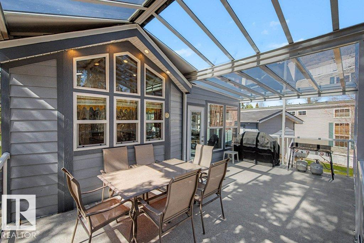
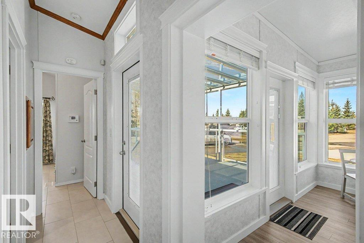
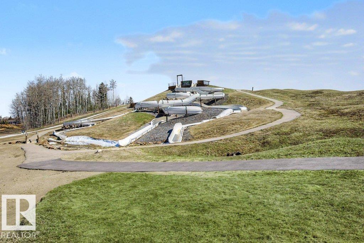
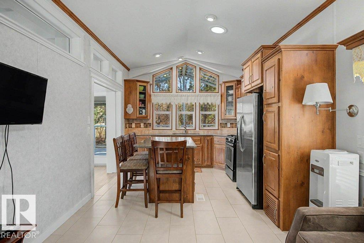
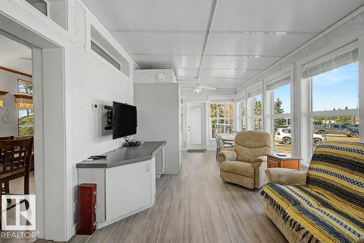
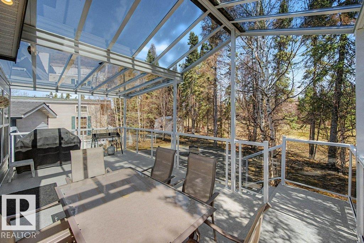
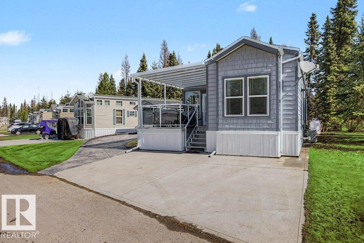
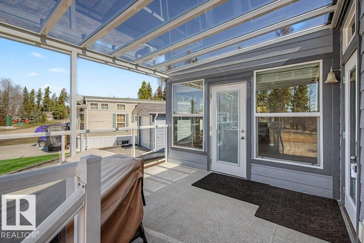
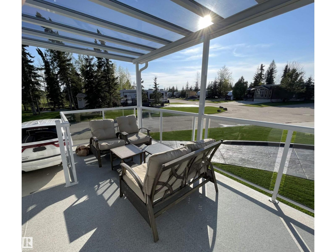
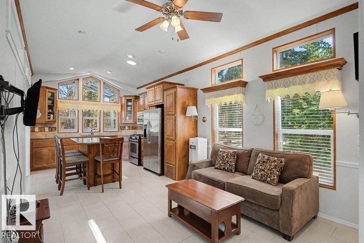
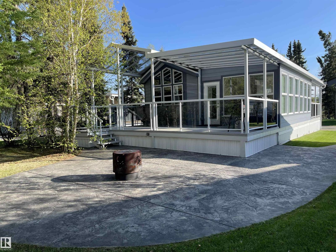
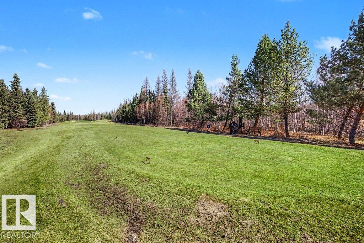
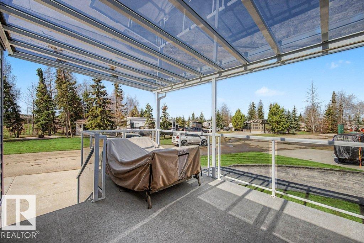
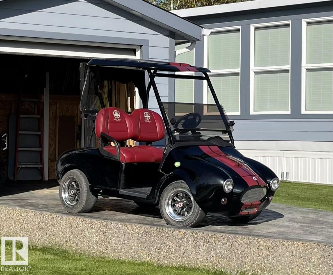
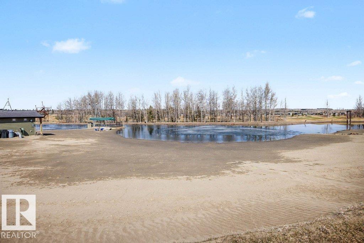
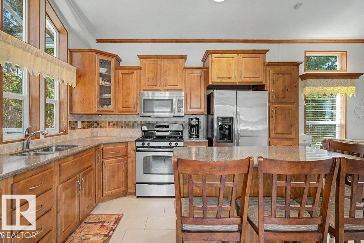
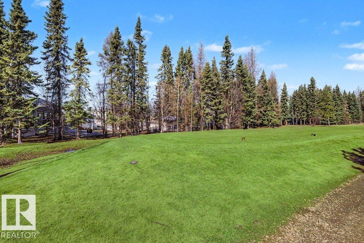
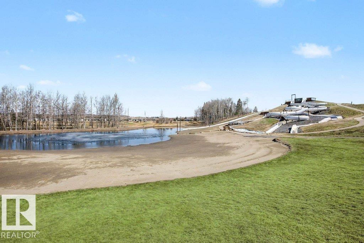
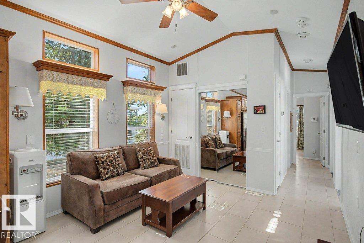
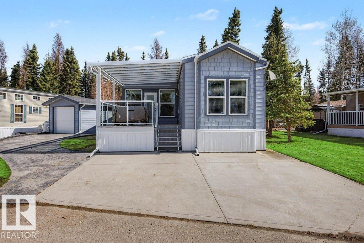
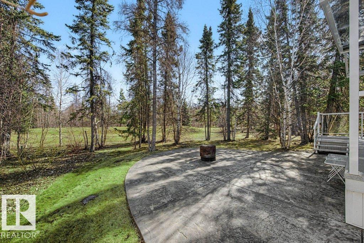
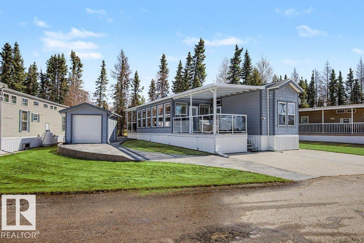
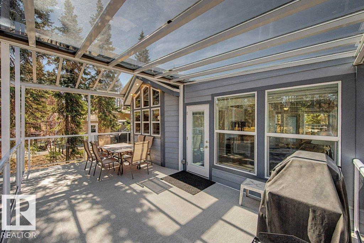
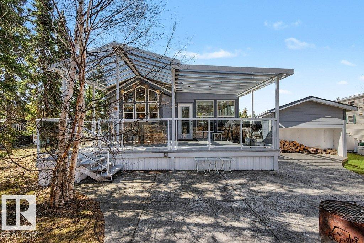
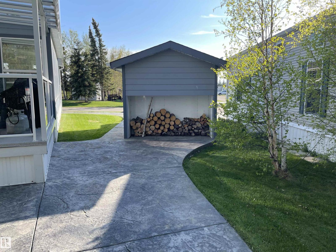
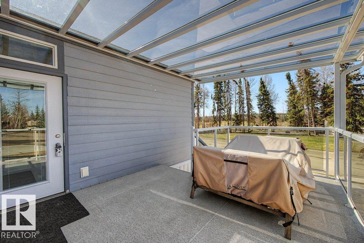
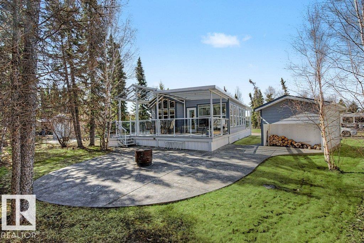
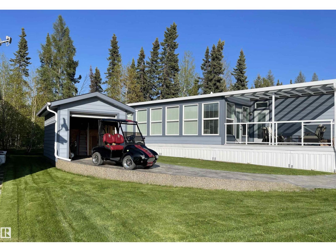
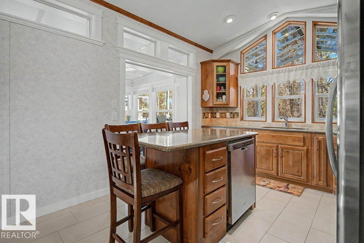
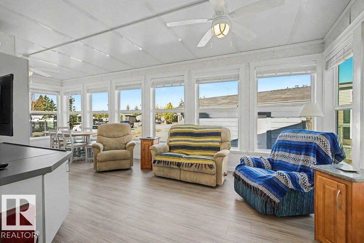
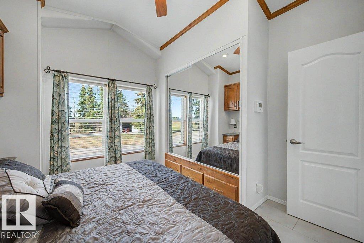
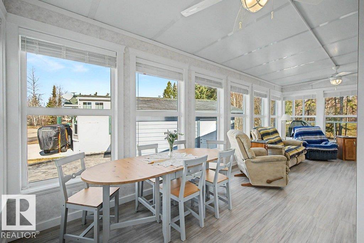
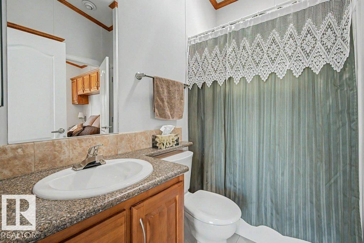
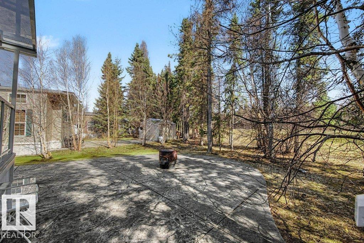
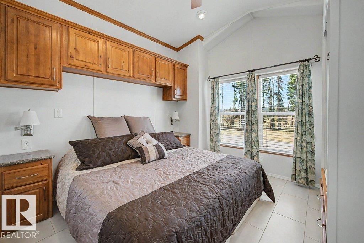
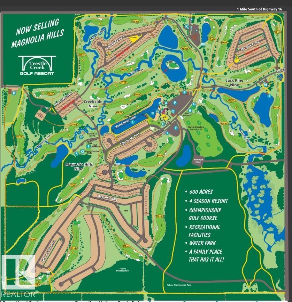
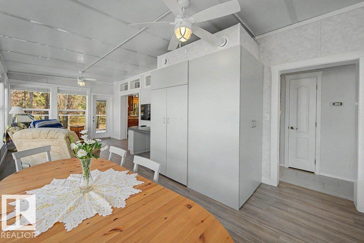
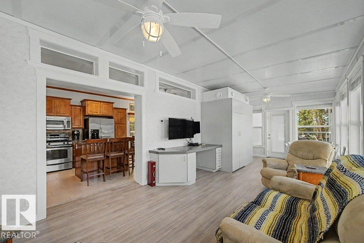
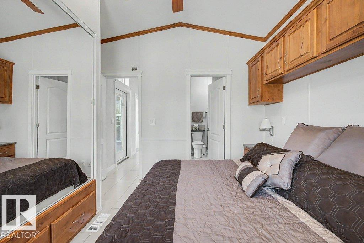
Live in Luxury in this Gated Golf Community. Trestle Creek Golf Resort offers residents a private community lifestyle with many amenities. This home backs up to the Hole 7 Teebox, with towering Spruce Trees, offering privacy and shade in the summer. The yard is beautifully developed w/ a stamped concrete patio, firepit & large woodshed, & 2 large decks. Both decks have glass roofs & aluminum railings. The home sits on a CONCRETE SLAB, w/a CONCRETE parking pad. PLUS a 10 x 14 CART Garage, w/a curved driveway. Inside, you will find 850 sq ft of one-level living, complete with an ARIZONA Room. The interior walls are Commercial-Quality Vinyl Drywall, meant to LAST! Enjoy lots of sun with the bright windows, solar tubes & open plan. The Primary bedroom has lots of storage & connects to the main bath for your convenience. Residents enjoy WATERSLIDES, PICKLEBALL, BALL DIAMOND, SOCCER, REMOTE CAR RACING, and get-togethers. Under the Sunroom is a large, easily accessible storage area as well. (id:53430)
Building
- Property Type:
- House
- Building Type:
- House
- Style:
- Bungalow
- Year Built:
- 2013
- Stories:
- 1.0
- Bedrooms:
- 1
- Bathrooms (total):
- 1.0
- Basement:
- None
Finished Areas
- Interior Size (Total):
- 851 square feet
Interior
- Appliances:
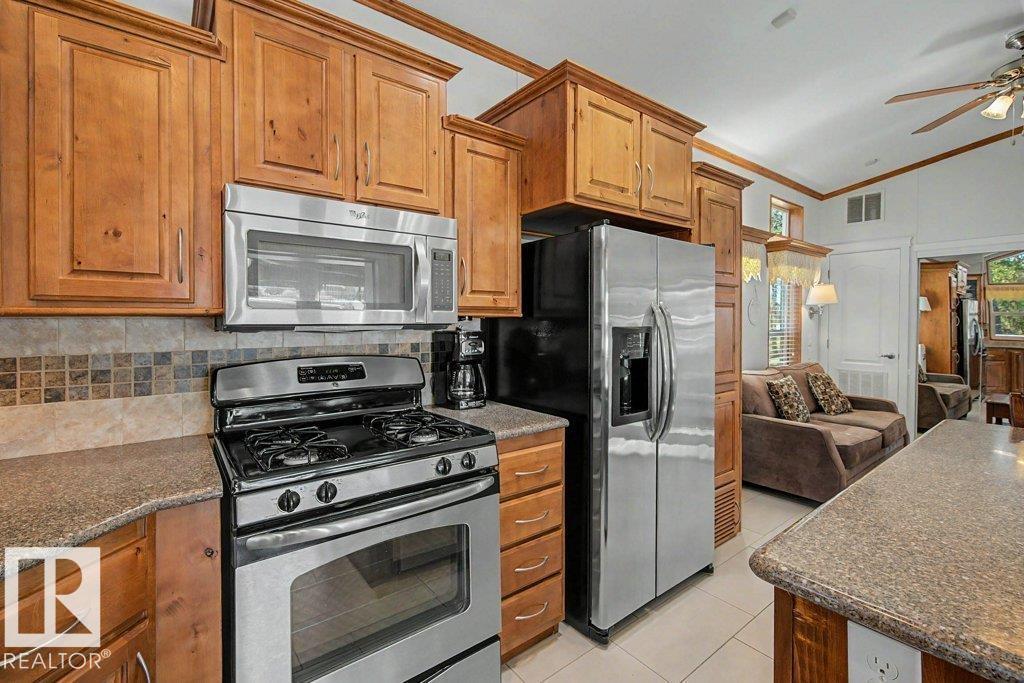
- Satellite Dish, Gas stove(s), Dishwasher, Alarm System, Microwave Range Hood Combo, Furniture, Household Goods Included, See remarks, Storage Shed, Window Coverings, Fan, Two Refrigerators
Parking
- Spaces:
- 2
- Features:
- Parking Pad, Stall, See Remarks
Lot / Land
- Lot Size:
- 0.1 acres
- Lot Features:
- Private setting, See remarks, Flat site, No back lane, Exterior Walls- 2x6", No Animal Home, No Smoking Home
Utilities & Mechanical
- Heating:
- Forced air
- Cooling:
- Central air conditioning
Comfort & Security
- Security:
- Smoke Detectors
Fees & Dates
- Last Modified:
- 05/14/2026 03:40:50 AM
- Status Change:
- 05/14/2026 03:31:13 AM
Room Dimensions
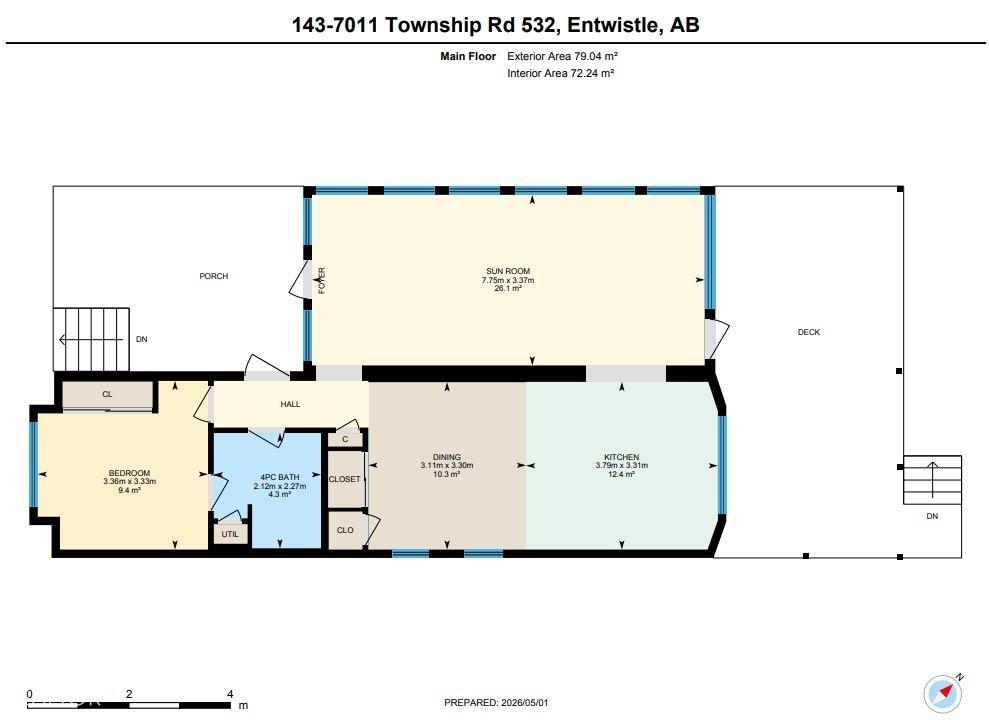
| Room | Level | Size |
|---|---|---|
| Dining room | Main level | 3.3 x 3.11 |
| Kitchen | Main level | 3.31 x 3.79 |
| Primary Bedroom | Main level | 3.33 x 3.36 |
| Sunroom | Main level | 3.37 x 7.75 |
Location
Data is supplied by Pillar 9 MLS® System. Pillar 9 is the owner of the copyright in its MLS® System. Data is deemed reliable but is not guaranteed accurate by Pillar 9.
The trademarks MLS®, Multiple Listing Service® and the associated logos are owned by The Canadian Real Estate Association (CREA) and identify the quality of services provided by real estate professionals who are members of CREA. Used under license.