Real estate on your terms®
$1,199,000
active
6316 HGHWAY 16
Rural Parkland County
,
AB
T0E0W0
Key Details
- MLS® Number:
- E4484808
- Building Type:
- House
- Interior Size:
- 1297 square feet
- Bedrooms:
- 5
- Parking Features:
- Attached Garage
- Lot Size:
- 124.05 acres

Property Description
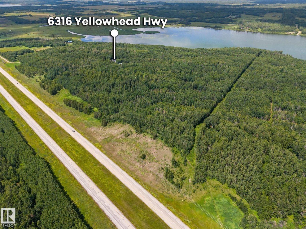
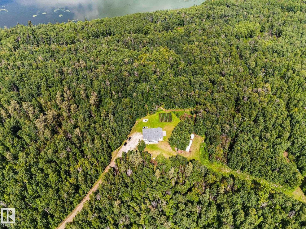
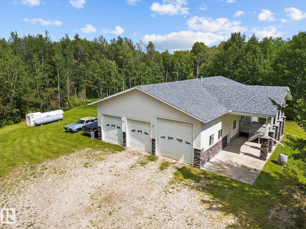
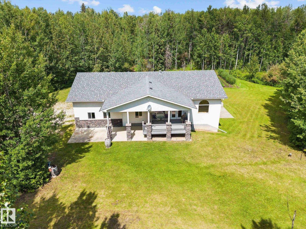
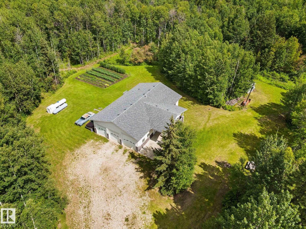
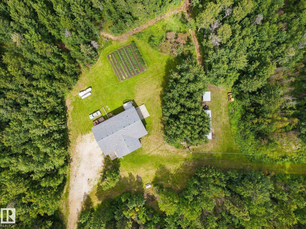
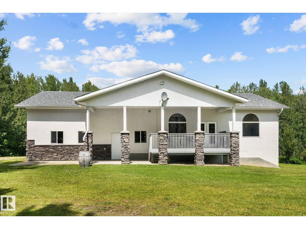
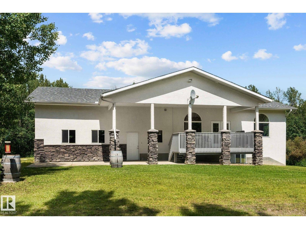
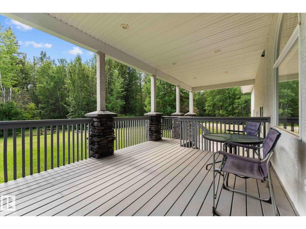
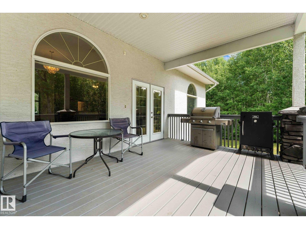
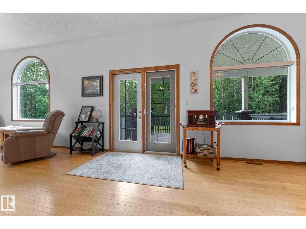
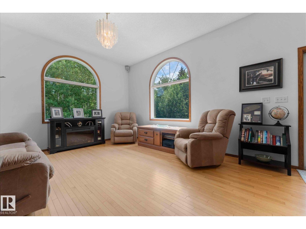
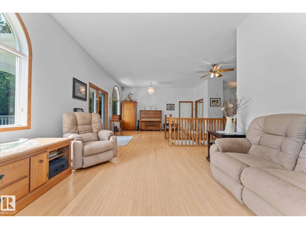
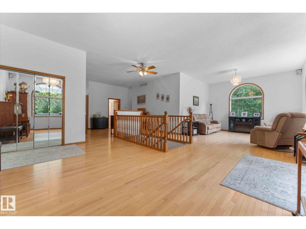
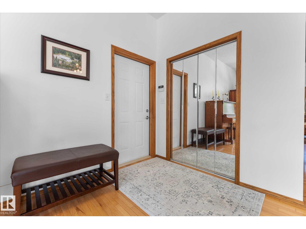
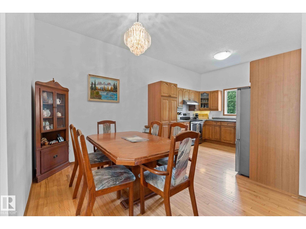
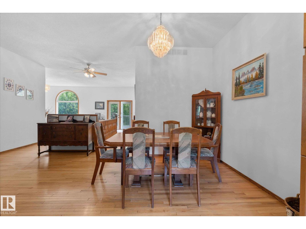
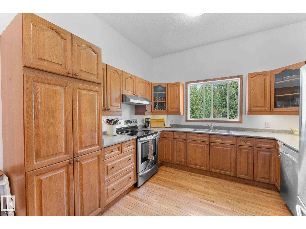
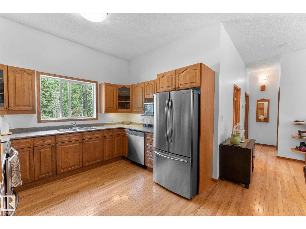
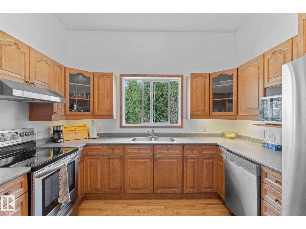
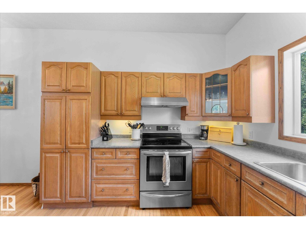
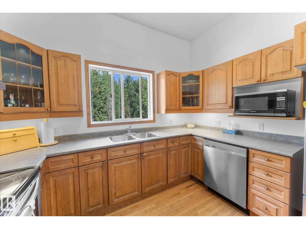
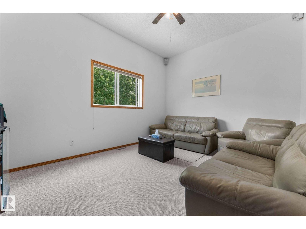
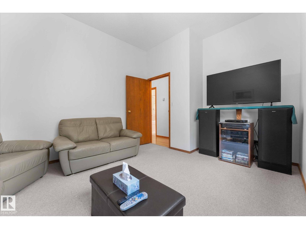
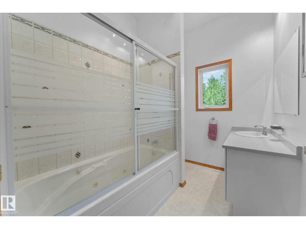
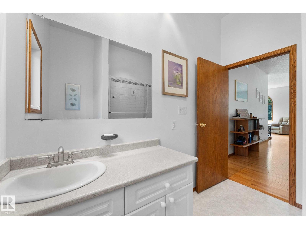
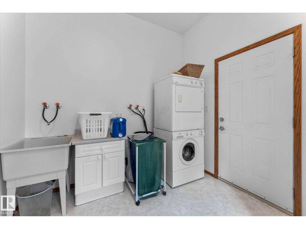
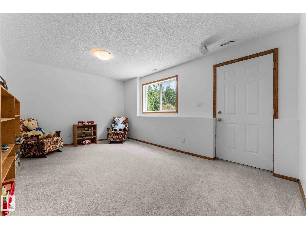
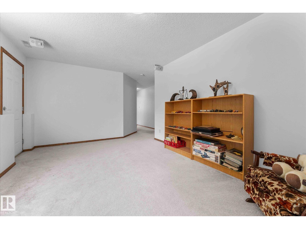
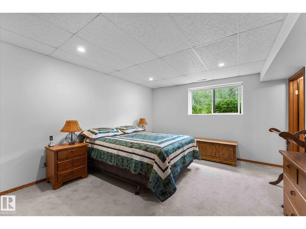
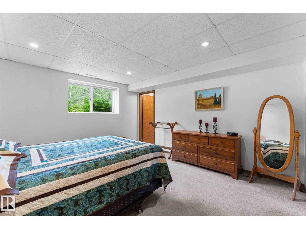
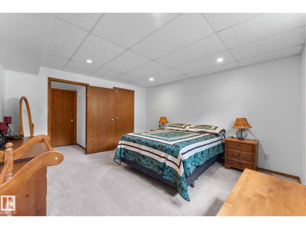
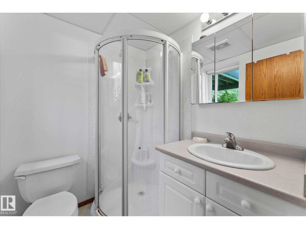
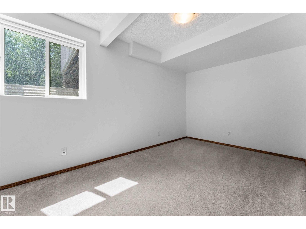
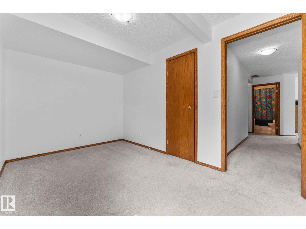
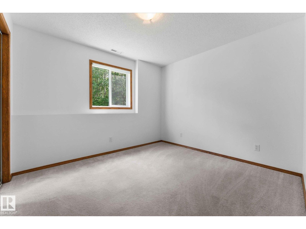
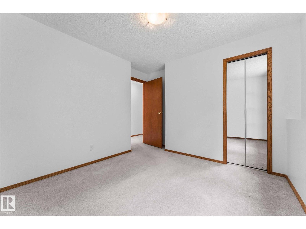
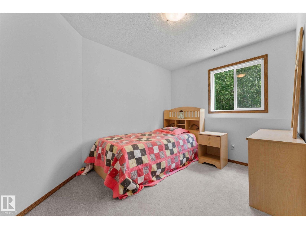
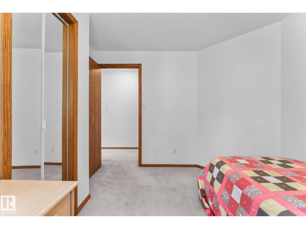
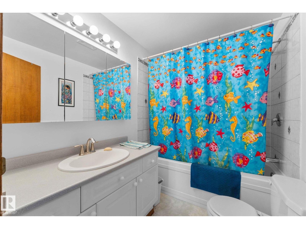
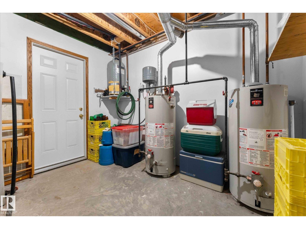
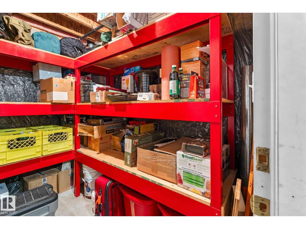
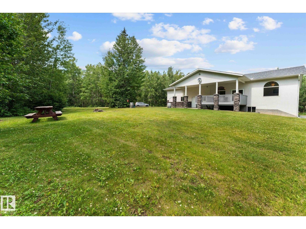
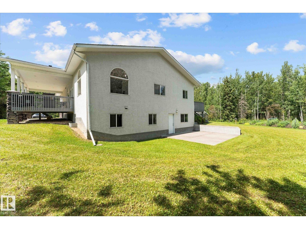
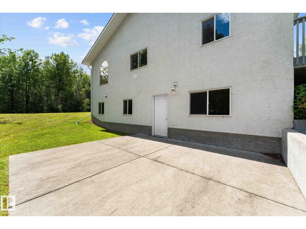
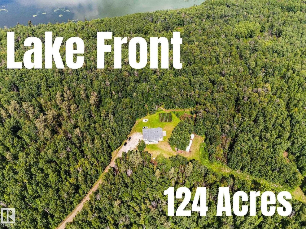
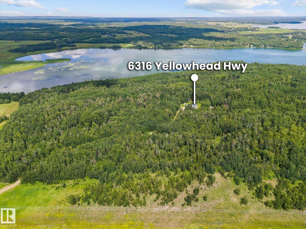
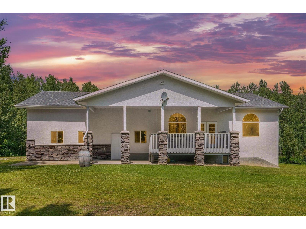
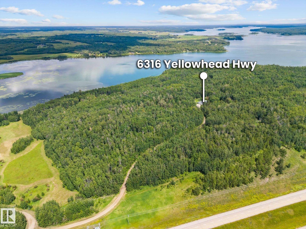
This isn't just a property - it's a lifestyle. Welcome to this custom built five bedroom, three bathroom bungalow on 125 glorious treed acres bordering Lake Isle - it's the ultimate blend of privacy and convenience. The main floor is open and bright, with a spacious living room, dining room and kitchen. A large mudroom/laundry with storage and access to the back yard & Garden and a main floor full bath and bedroom. The walkout basement level has three bedrooms, full bath, family room, storage room, primary bedroom and ensuite. The large covered south facing deck is the perfect spot for enjoying your morning coffee, bbq's and family gatherings. The triple attached garage is heated, has a floor drain and is plumbed for a bathroom. Bring your toys, tools and dreams! There are many trails throughout the property, with lake access. Some of the trails previously had areas that would be suitable for camping, with some infrastructure already in place. If you're a hunter, there is a special space for you here too! (id:53430)
Building
- Property Type:
- House
- Building Type:
- House
- Style:
- Bungalow
- Year Built:
- 2000
- Stories:
- 1.0
- Bedrooms:
- 5
- Bathrooms (total):
- 3.0
- Basement:
- Finished, Full
Finished Areas
- Interior Size (Total):
- 1297 square feet
Interior
- Appliances:
- Washer, Refrigerator, Dishwasher, Stove, Dryer, Microwave Range Hood Combo, Window Coverings
Parking
- Features:
- Attached Garage
Lot / Land
- Lot Size:
- 124.05 acres
- Lot Features:
- Private setting, See remarks, Rolling, Recreational
Utilities & Mechanical
- Heating:
- Forced air, In Floor Heating
Views & Waterfront
- Waterfront:
- Waterfront on lake
Fees & Dates
- Last Modified:
- 07/10/2026 02:55:05 PM
- Status Change:
- 07/10/2026 02:32:33 PM
Room Dimensions
| Room | Level | Size |
|---|---|---|
| Living room | Main level | 4.74 x 4.07 |
| Dining room | Main level | 3.37 x 2.7 |
| Kitchen | Main level | 3.34 x 3.16 |
| Family room | Basement | 3.27 x 4.81 |
| Primary Bedroom | Basement | 3.83 x 4.27 |
| Bedroom 2 | Main level | 3.36 x 3.84 |
| Bedroom 3 | Basement | 4.28 x 2.47 |
| Bedroom 4 | Basement | 3.21 x 2.96 |
| Bedroom 5 | Basement | 3.23 x 2.9 |
| Laundry room | Main level | 3.78 x 2.78 |
| Storage | Basement | 1.86 x 2.61 |
Location
Data is supplied by Pillar 9 MLS® System. Pillar 9 is the owner of the copyright in its MLS® System. Data is deemed reliable but is not guaranteed accurate by Pillar 9.
The trademarks MLS®, Multiple Listing Service® and the associated logos are owned by The Canadian Real Estate Association (CREA) and identify the quality of services provided by real estate professionals who are members of CREA. Used under license.