Real estate on your terms®
$1,219,000
active
129 1 Avenue
Rural Parkland County
,
AB
T0E2B0
Key Details
- MLS® Number:
- E4467027
- Building Type:
- House
- Interior Size:
- 1915 square feet
- Bedrooms:
- 3
- Parking:
- 4
- Parking Features:
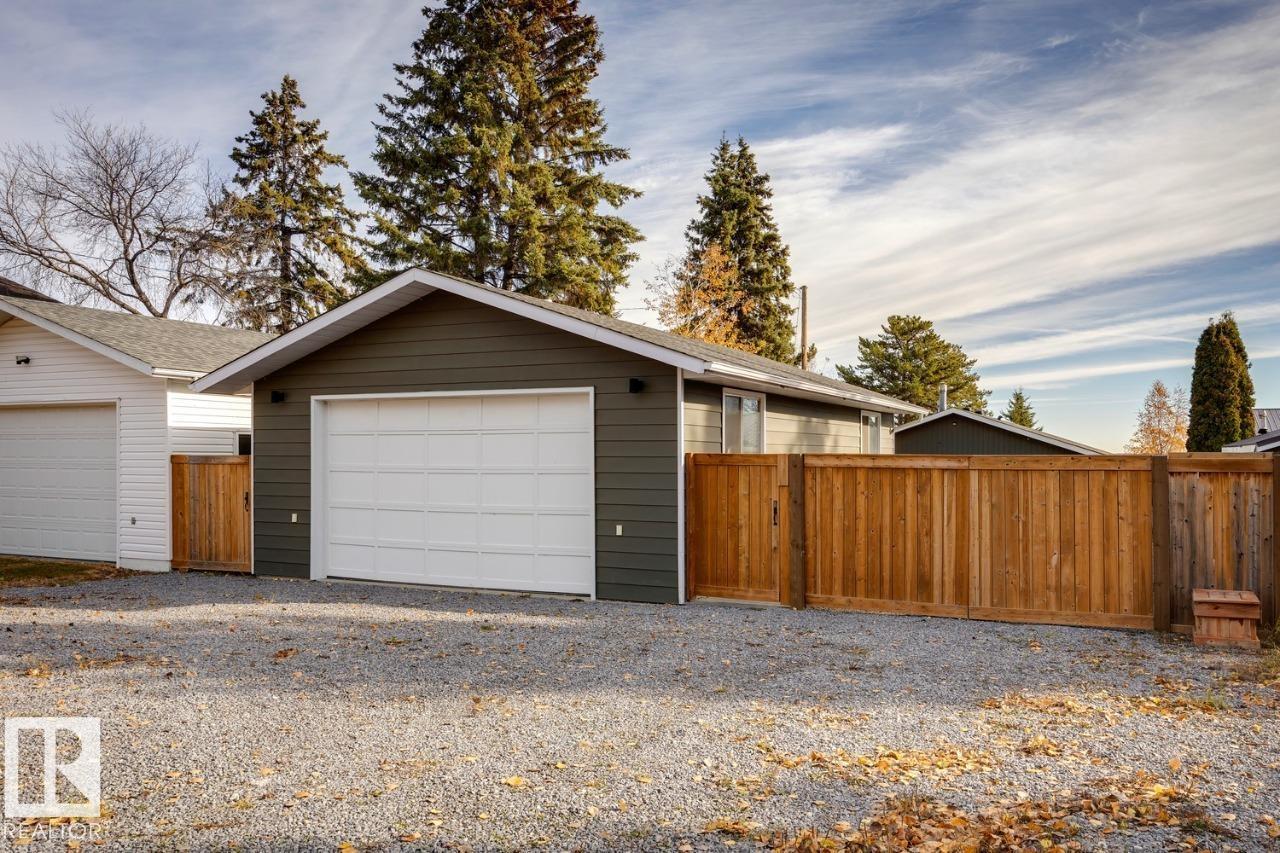
- Detached Garage, Heated Garage
- Lot Size:
- 0.294 acres

Property Description

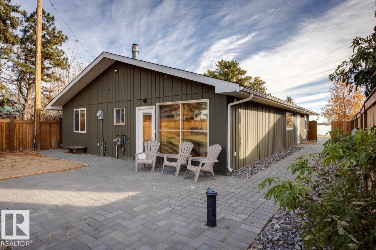

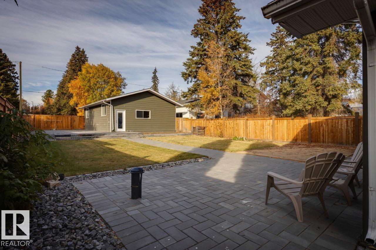
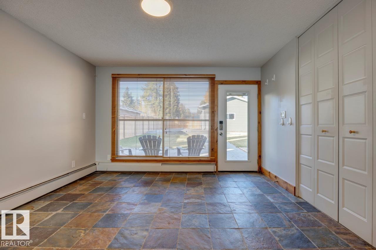
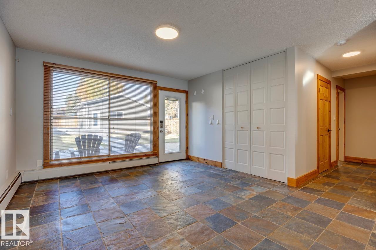
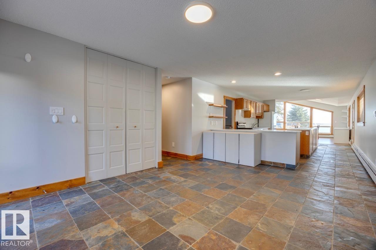
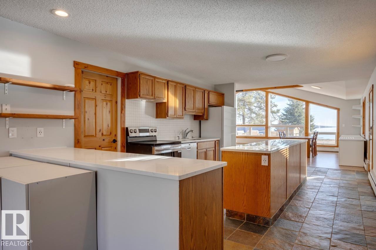
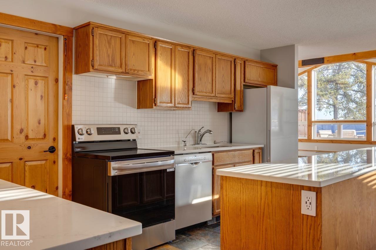

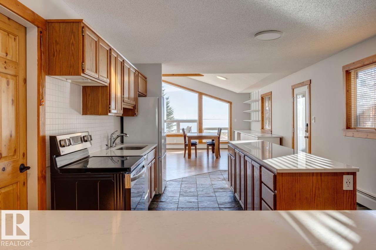
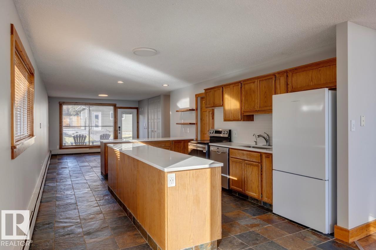
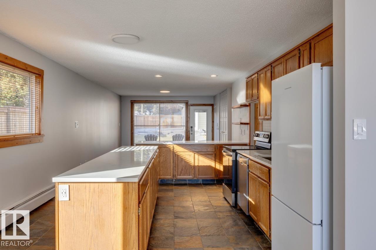
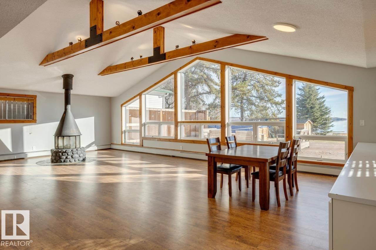
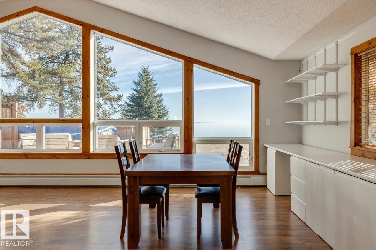

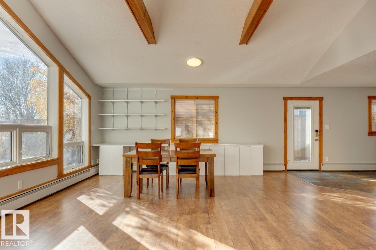
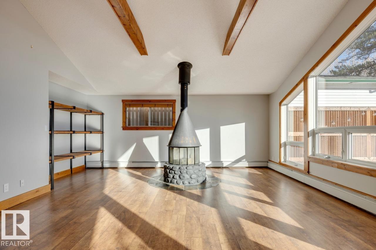
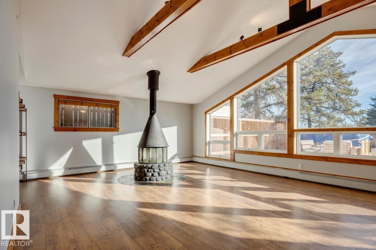
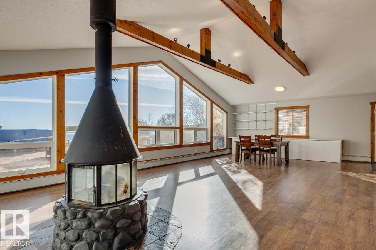
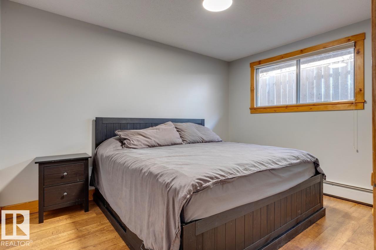
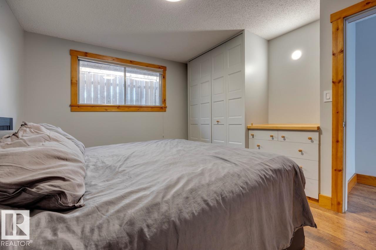
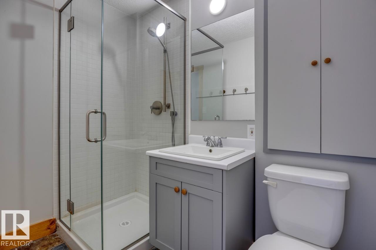
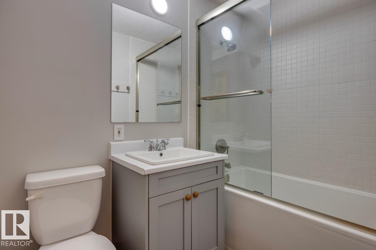
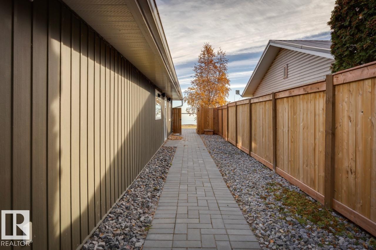
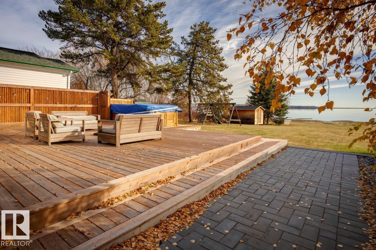
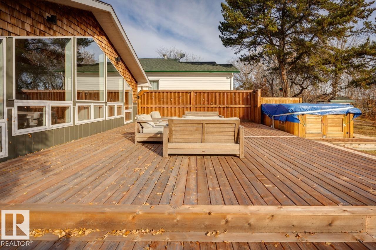
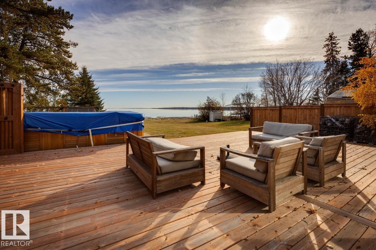
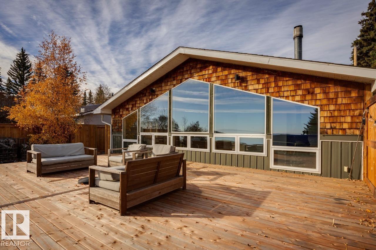
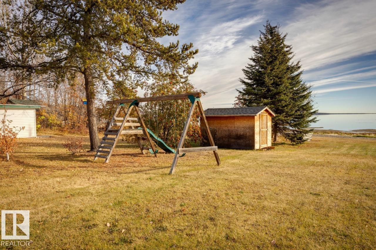
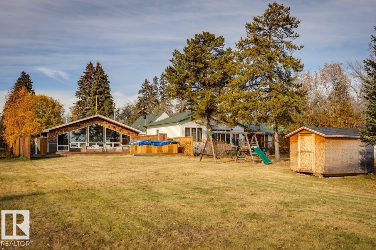
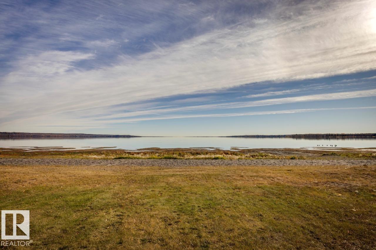
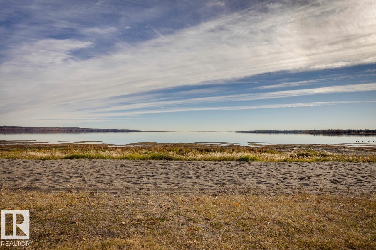

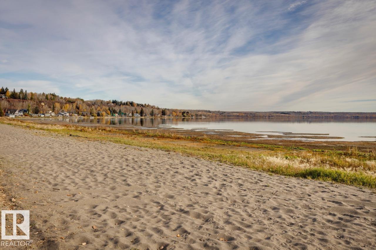
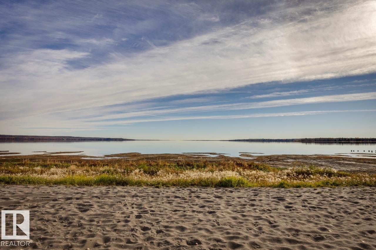
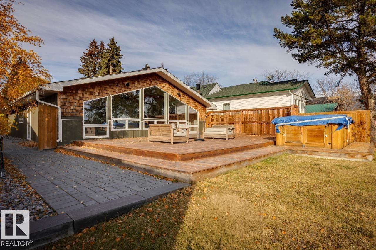
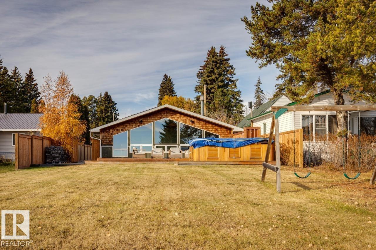
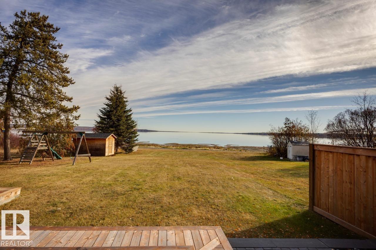
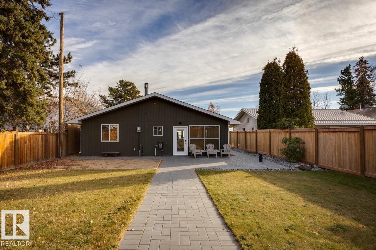
Discover the perfect lakeside retreat in this stunning 3-bedroom, 2-bathroom home offering 1,947 sq ft of beautifully crafted living space. Designed to balance comfort, style, and connection with nature, the home features soaring ceilings with exposed wooden beams and floor-to-ceiling windows that frame breathtaking lake views. The open-concept living area centers around a charming wood-burning stove, creating a warm and inviting atmosphere for relaxing or entertaining. The modern kitchen boasts quartz countertops, sleek cabinetry, and high-end appliances, ideal for the home chef. Step outside to the expansive deck for outdoor dining or unwind in the oversized spa hot tub overlooking the water. The landscaped yard leads directly to the lake, inviting endless opportunities for swimming, kayaking, or peaceful mornings by the shore. Whether as a full-time residence or a weekend escape, this property offers unmatched serenity and natural beauty in every season. (id:53430)
Building
- Property Type:
- House
- Building Type:
- House
- Style:
- Bungalow
- Year Built:
- 1974
- Stories:
- 1.0
- Bedrooms:
- 3
- Bathrooms (total):
- 2.0
- Basement:
- None
Finished Areas
- Interior Size (Total):
- 1915 square feet
Interior
- Appliances:
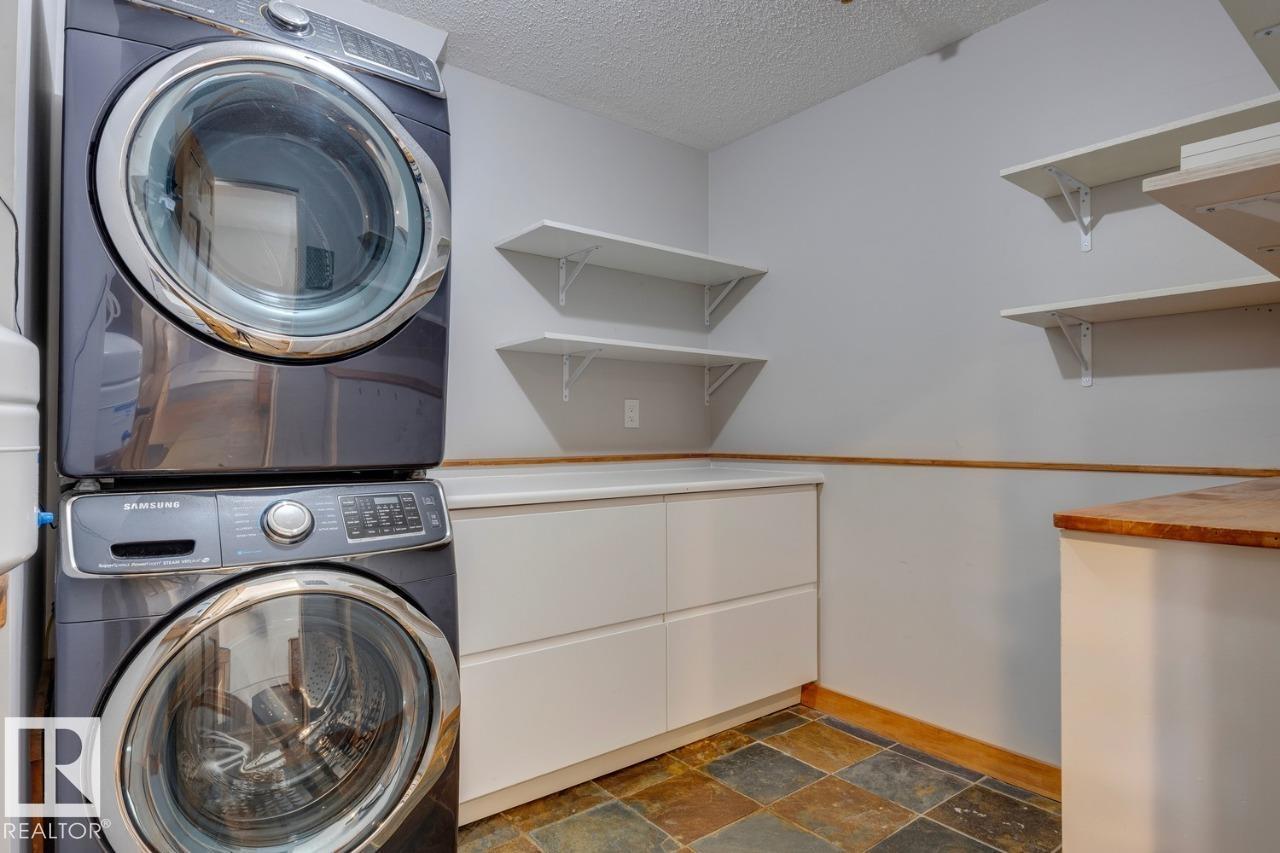
- Washer, Refrigerator, Dishwasher, Stove, Dryer
Parking
- Spaces:
- 4
- Features:
- Detached Garage, Heated Garage
Lot / Land
- Lot Size:
- 0.294 acres
- Lot Features:
- Closet Organizers, Level, Recreational
Utilities & Mechanical
- Heating:
- Forced air
Views & Waterfront
- View:
- Lake view
- Waterfront:
- Waterfront on lake
Comfort & Security
- Fireplace(s):
- 1 Gas, Unknown
Fees & Dates
- Last Modified:
- 04/02/2026 06:51:08 PM
- Status Change:
- 04/02/2026 06:42:05 PM
Room Dimensions
| Room | Level | Size |
|---|---|---|
| Living room | Main level | 5.4 x 6.18 |
| Dining room | Main level | 3.64 x 5.27 |
| Kitchen | Main level | 3.77 x 5.2 |
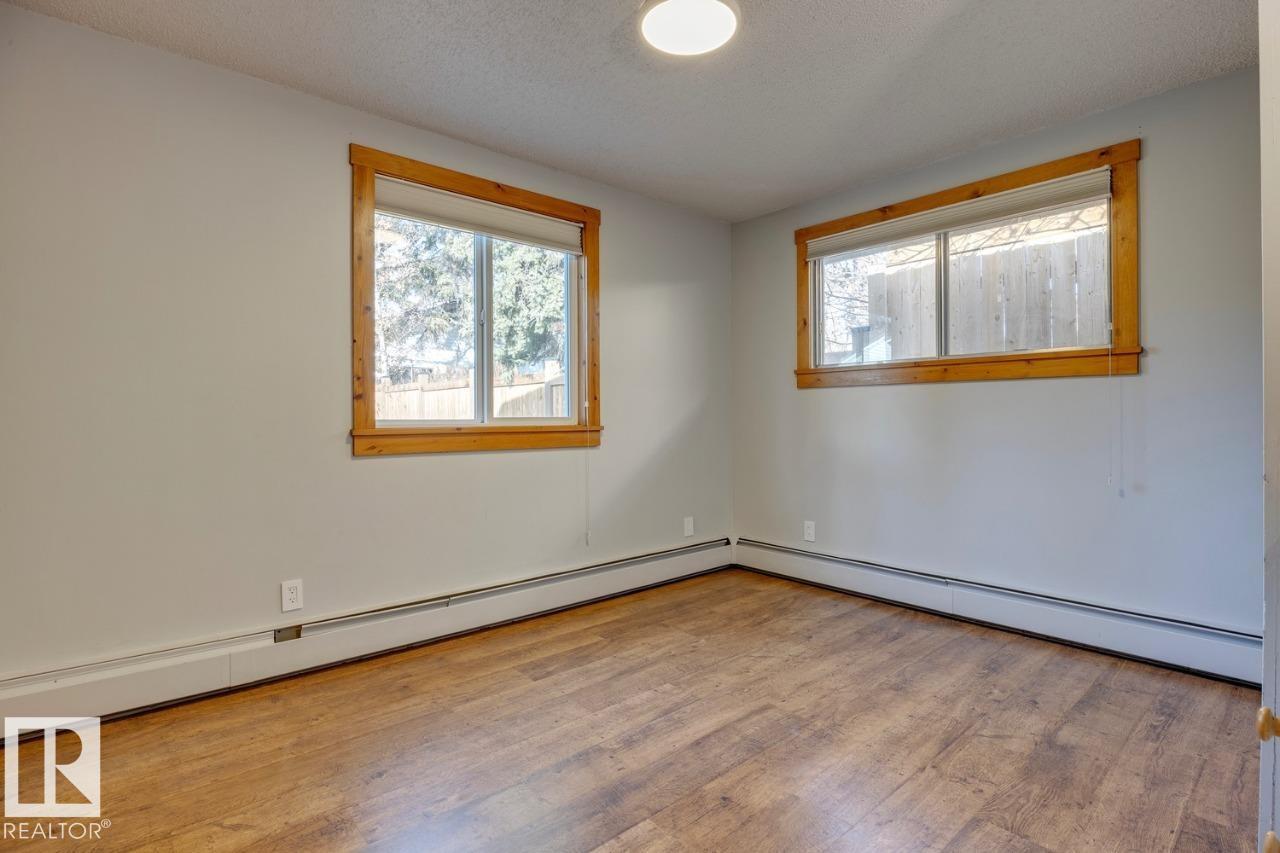
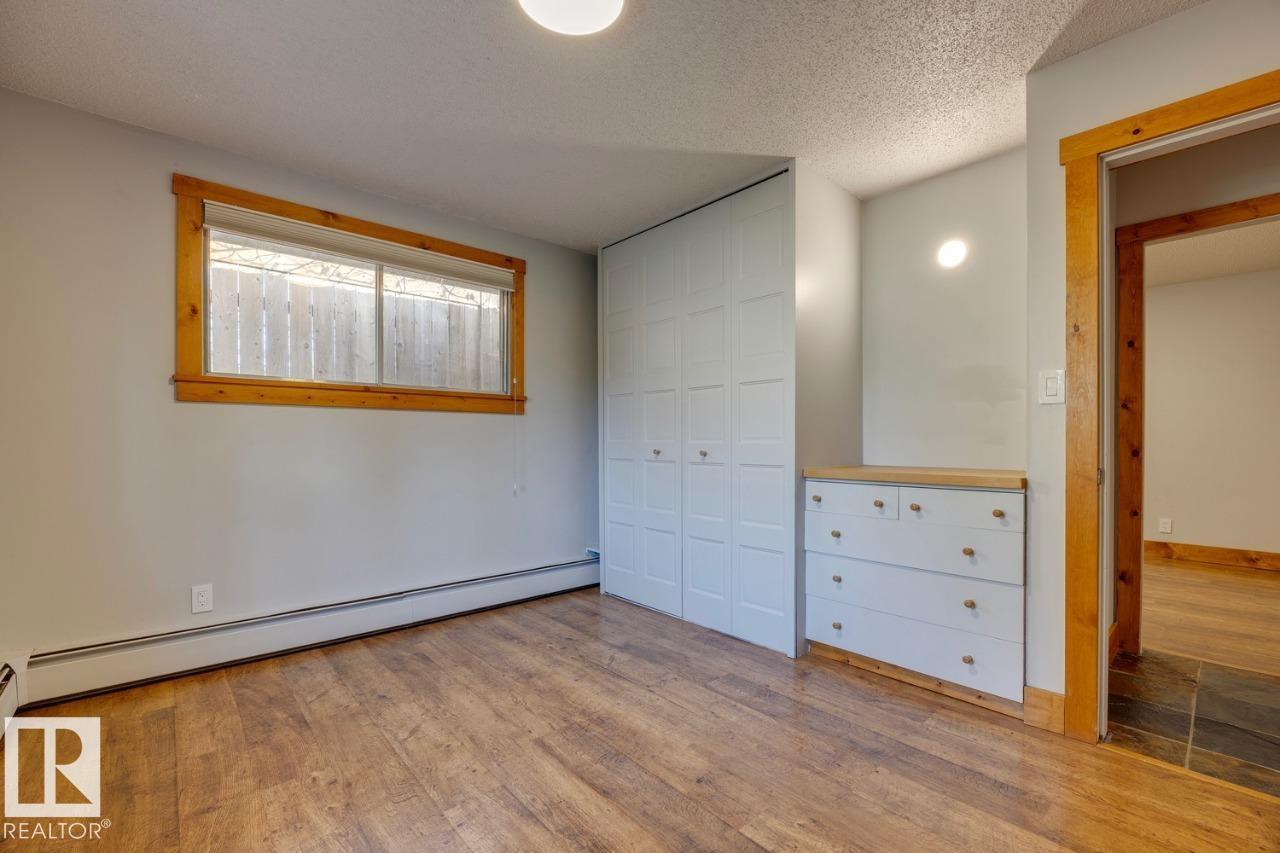
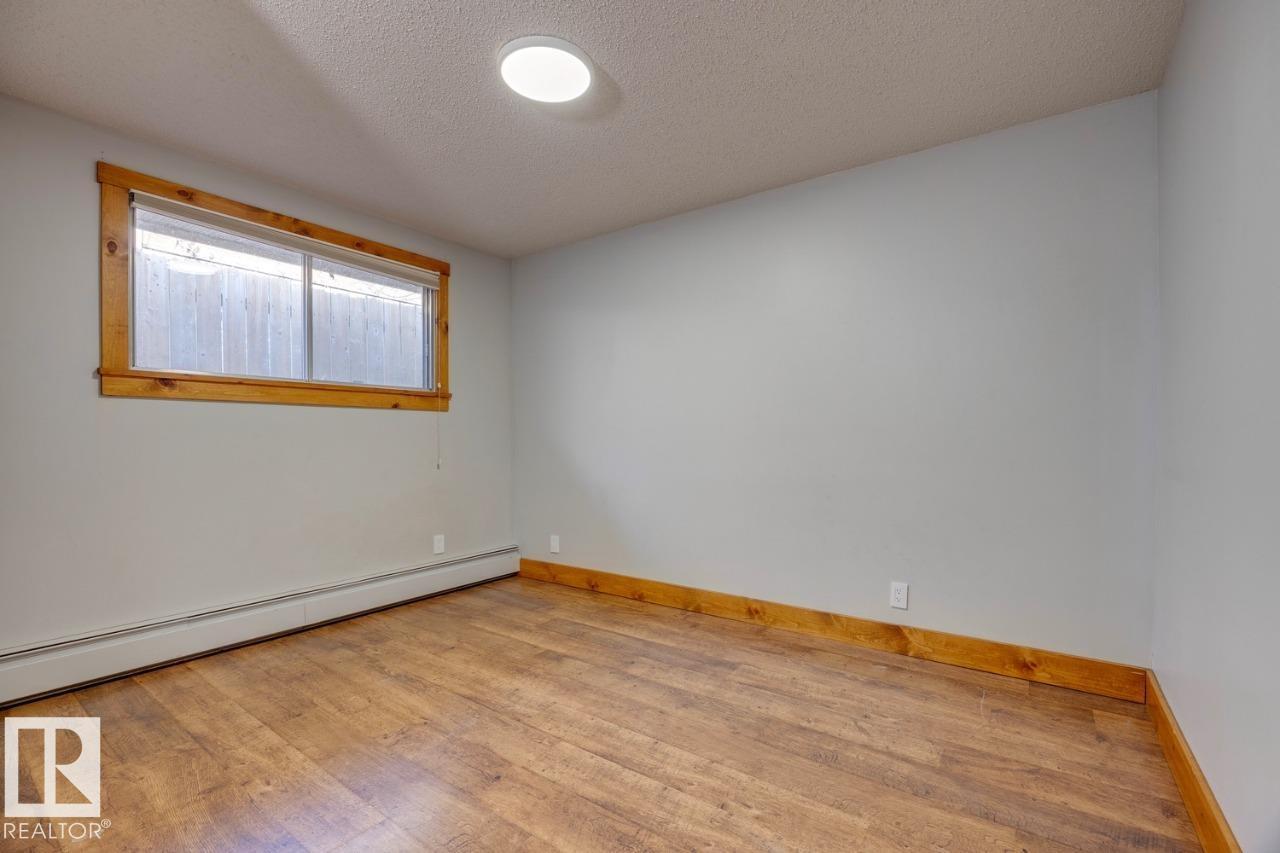

| Primary Bedroom | Main level | 2.93 x 3.74 |
| Bedroom 2 | Main level | 2.87 x 3.73 |
| Bedroom 3 | Main level | 2.9 x 3.72 |
| Utility room | Main level | 1.71 x 2.92 |
| Laundry room | Main level | 2.4 x 2.67 |
Location
Data is supplied by Pillar 9 MLS® System. Pillar 9 is the owner of the copyright in its MLS® System. Data is deemed reliable but is not guaranteed accurate by Pillar 9.
The trademarks MLS®, Multiple Listing Service® and the associated logos are owned by The Canadian Real Estate Association (CREA) and identify the quality of services provided by real estate professionals who are members of CREA. Used under license.