Real estate on your terms®
$1,180,000
active
83 53302 RGE ROAD 261
Rural Parkland County
,
AB
T7Y1A7
Key Details
- MLS® Number:
- E4471771
- Building Type:
- House
- Interior Size:
- 1839 square feet
- Bedrooms:
- 5
- Parking Features:
- Attached Garage, Heated Garage
- Lot Size:
- 0.68 acres

Property Description
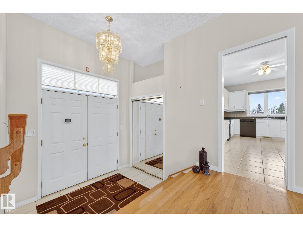
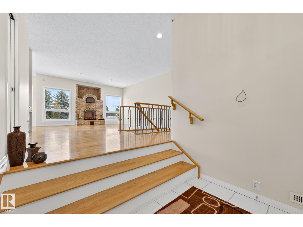
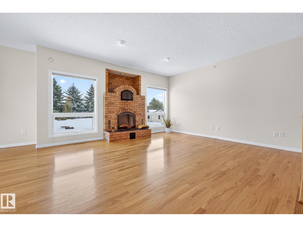
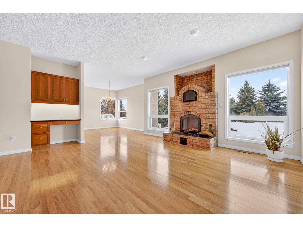
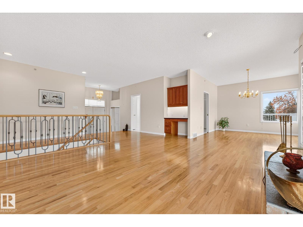
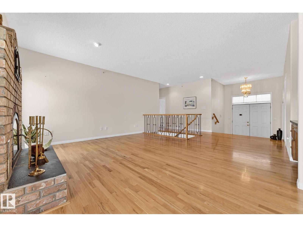
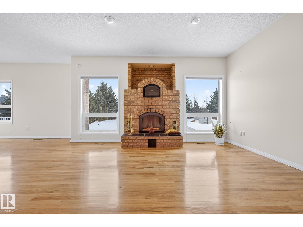
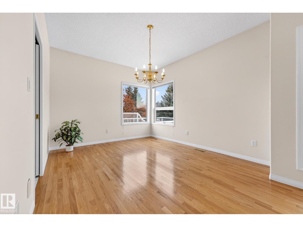
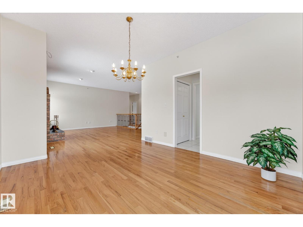
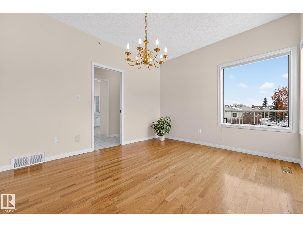
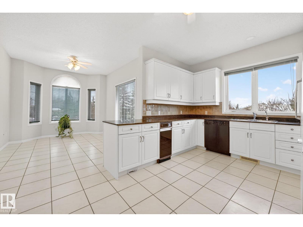
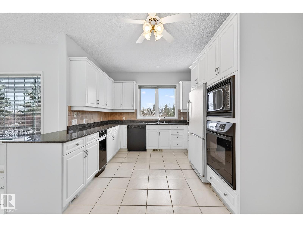
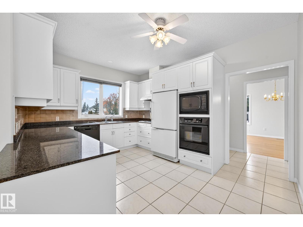
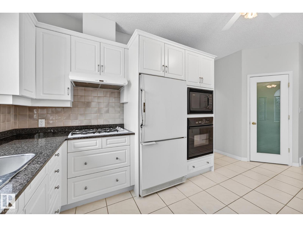
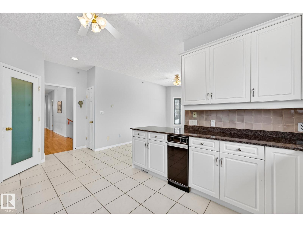
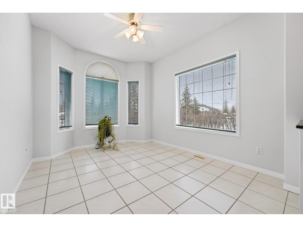
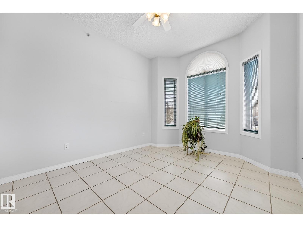
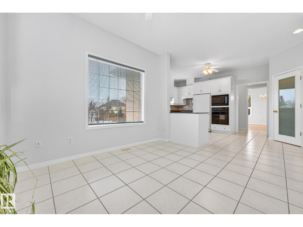
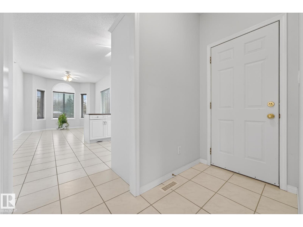
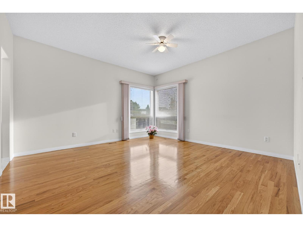
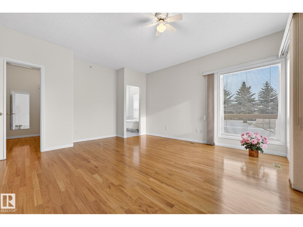
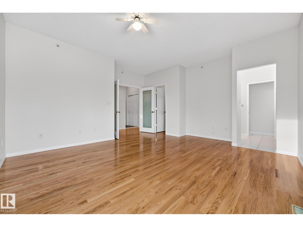
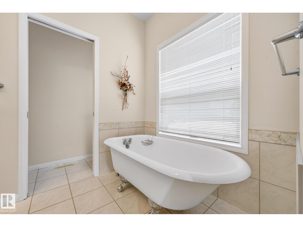
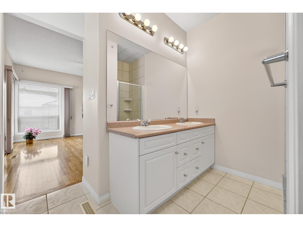
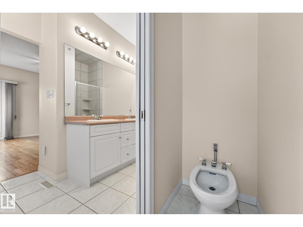
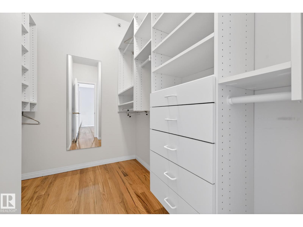
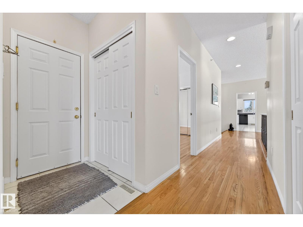
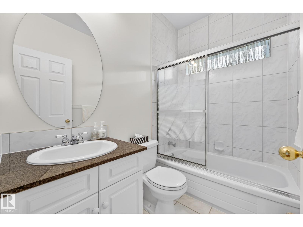
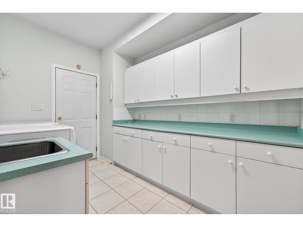
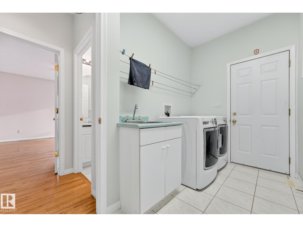
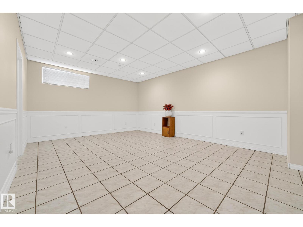
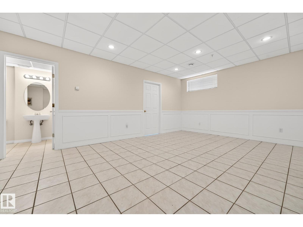
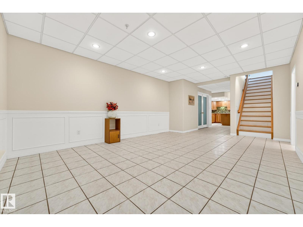
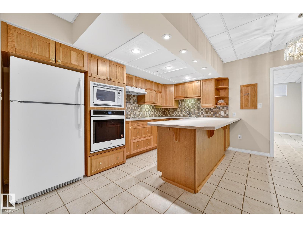
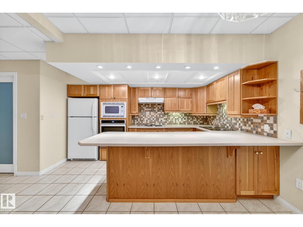
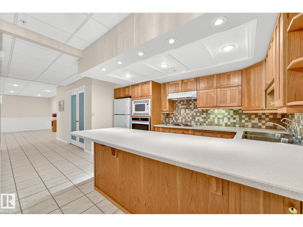
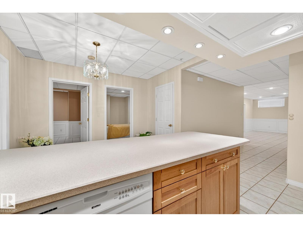
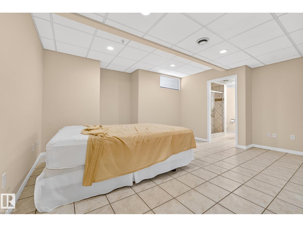
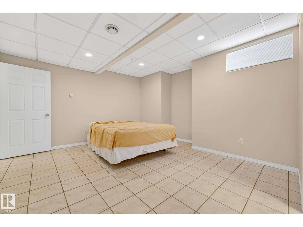
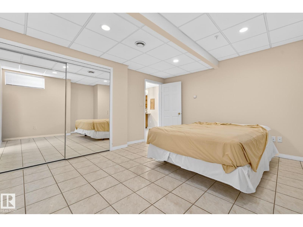
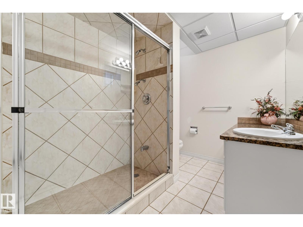
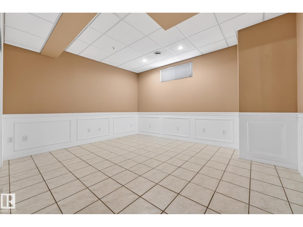
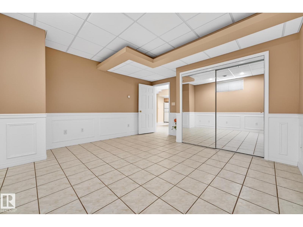
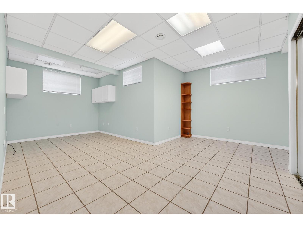
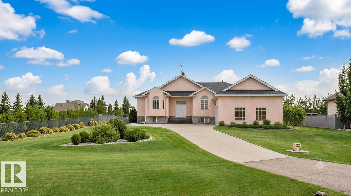
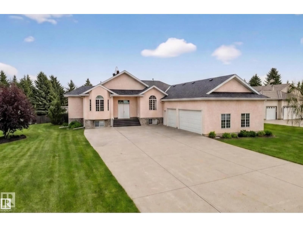
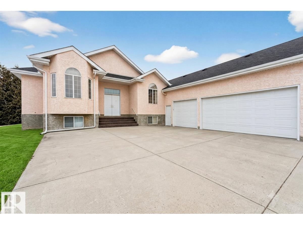
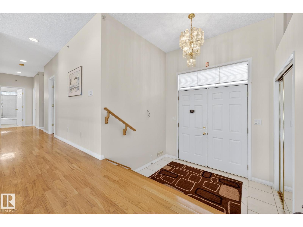
STUNNING EXECUTIVE ACREAGE MINUTES FROM EDMONTON. This meticulously maintained bungalow offers luxury living with the convenience of municipal water and sewer services. The expansive floor plan features 5 spacious bedrooms plus a dedicated den, providing ample space for a home office or library. Culinary enthusiasts will appreciate two fully equipped kitchens, ideal for multi-generational living or grand-scale entertaining. Comfort is paramount with heated flooring throughout, complemented by high-end finishes and abundant natural light. The property includes 3.5 bathrooms, ensuring convenience for family and guests alike. Vehicle storage is a dream in the oversized triple attached garage, which is fully finished and heated. Situated on a lush, professionally landscaped lot, the outdoor space is a masterpiece featuring a massive garden area, mature trees, and a grand driveway. Enjoy the peace of rural living with city-grade utilities just a short drive from Edmonton’s amenities. (id:53430)
Building
- Property Type:
- House
- Building Type:
- House
- Style:
- Raised bungalow
- Year Built:
- 1998
- Stories:
- 1.0
- Bedrooms:
- 5
- Bathrooms (total):
- 4.5 (1 half)
- Basement:
- Finished, Full
Finished Areas
- Interior Size (Total):
- 1839 square feet
Interior
- Appliances:
- Washer, Refrigerator, Central Vacuum, Gas stove(s), Stove, Dryer, Freezer, Hood Fan, Window Coverings, Garage door opener, Garage door opener remote(s)
Parking
- Features:
- Attached Garage, Heated Garage
Lot / Land
- Lot Size:
- 0.68 acres
- Lot Features:
- No Animal Home, No Smoking Home
Exterior
- Fencing:
- Fence
Utilities & Mechanical
- Heating:
- Forced air
- Cooling:
- Central air conditioning
Comfort & Security
- Fireplace(s):
- 1 Wood, Unknown
- Security:
- Sprinkler System-Fire
Fees & Dates
- Last Modified:
- 07/27/2026 04:50:01 PM
- Status Change:
- 07/27/2026 04:41:18 PM
Room Dimensions
| Room | Level | Size |
|---|---|---|
| Living room | Main level | 5.44 x 6.87 |
| Dining room | Main level | 3.79 x 3.31 |
| Kitchen | Main level | 5.51 x 3.5 |
| Family room | Main level | 5.44 x 6.78 |
| Den | Basement | 2.81 x 3.16 |
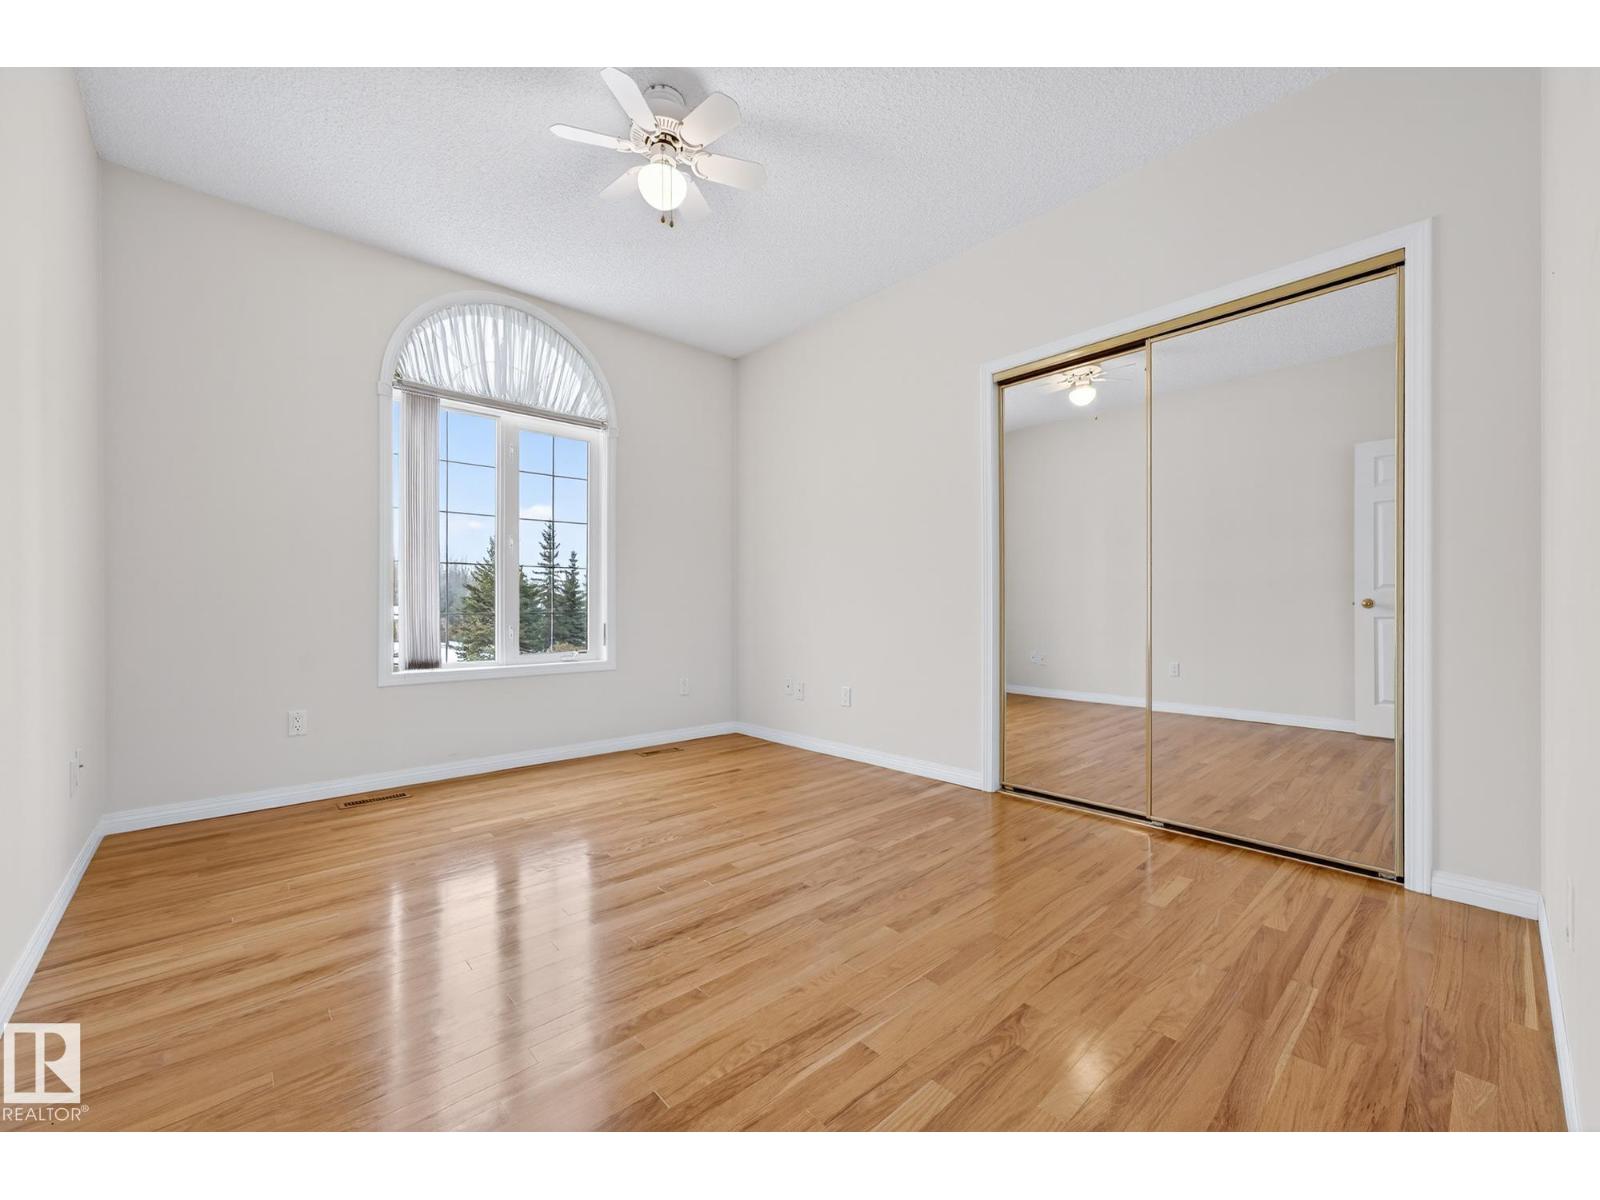
| Primary Bedroom | Main level | 4.79 x 4.85 |
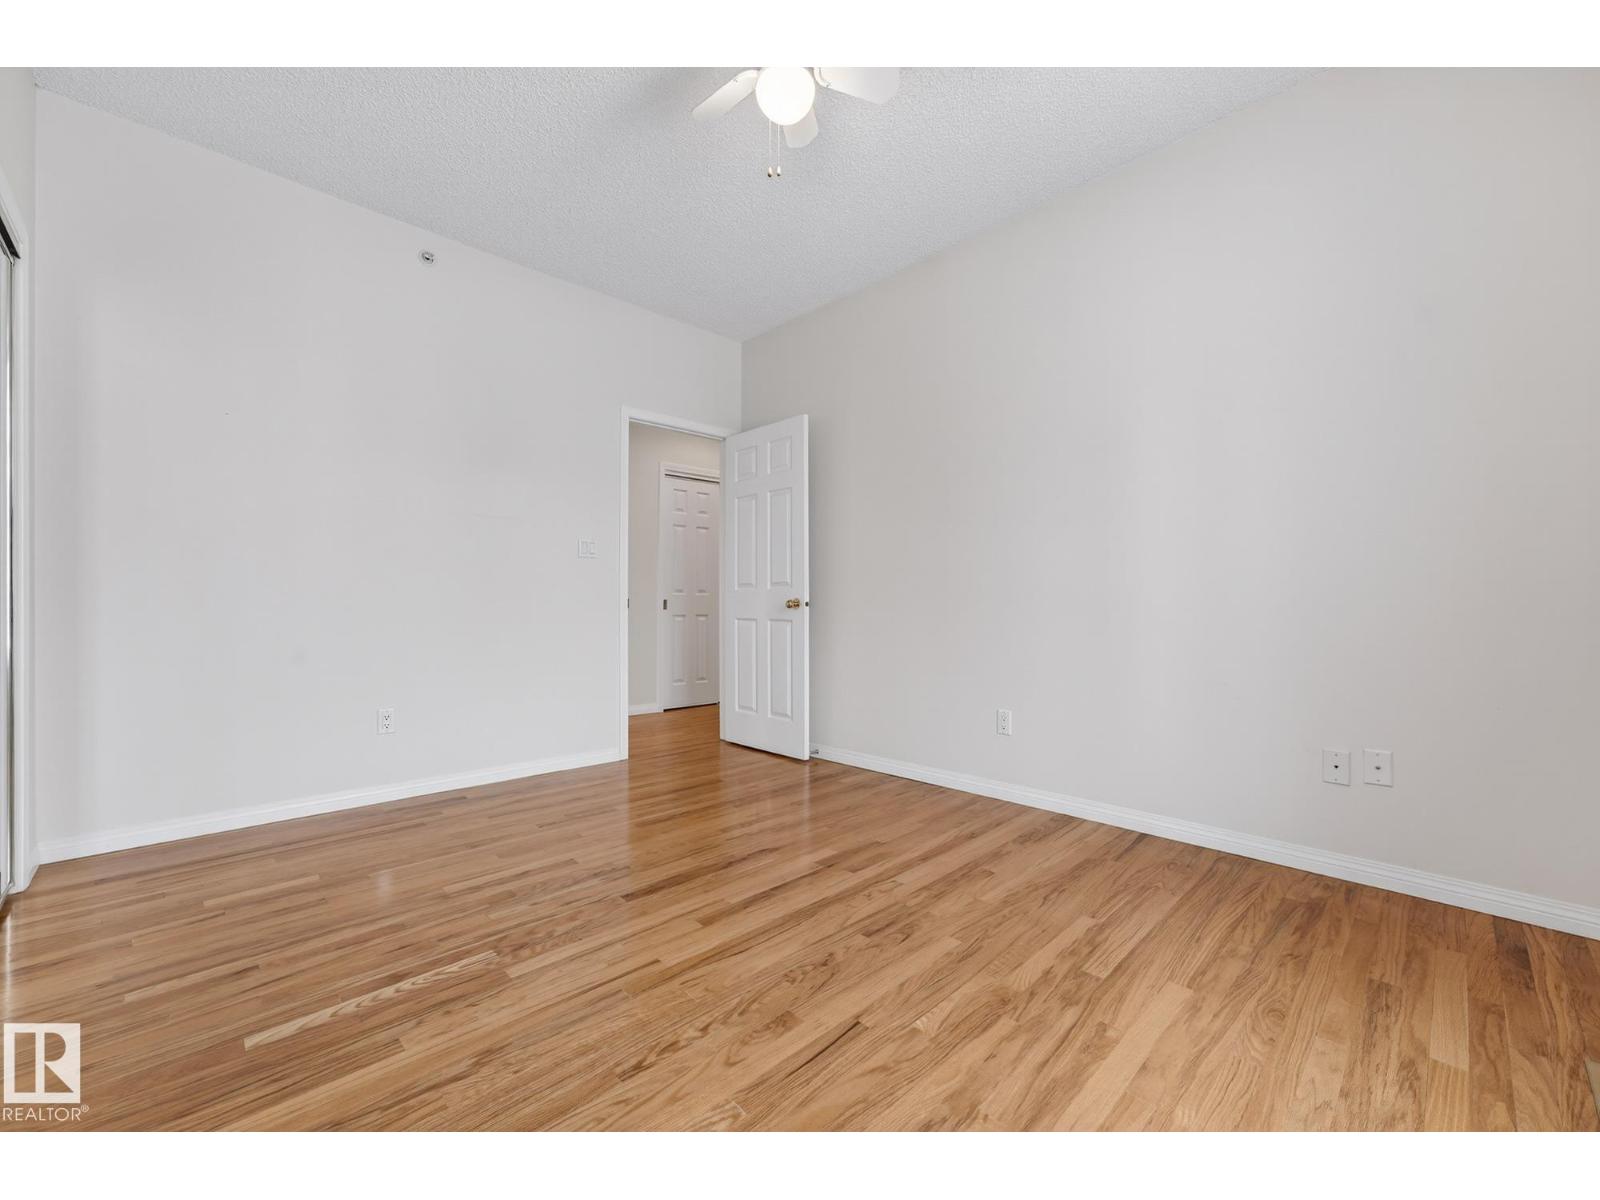
| Bedroom 2 | Main level | 3.16 x 3.89 |
| Bedroom 3 | Basement | 4.24 x 4.35 |
| Bedroom 4 | Basement | 4.74 x 4.29 |
| Bedroom 5 | Basement | 4.53 x 6.43 |
Location
Data is supplied by Pillar 9 MLS® System. Pillar 9 is the owner of the copyright in its MLS® System. Data is deemed reliable but is not guaranteed accurate by Pillar 9.
The trademarks MLS®, Multiple Listing Service® and the associated logos are owned by The Canadian Real Estate Association (CREA) and identify the quality of services provided by real estate professionals who are members of CREA. Used under license.