Real estate on your terms®
$1,890,000
active
3A 51112 RGE RD 260
Rural Parkland County
,
AB
T7Y1B2
Key Details
- MLS® Number:
- E4479606
- Building Type:
- House
- Interior Size:
- 3163 square feet
- Bedrooms:
- 3
- Parking:
- 10
- Parking Features:
- Attached Garage
- Lot Size:
- 4.87 acres

Property Description
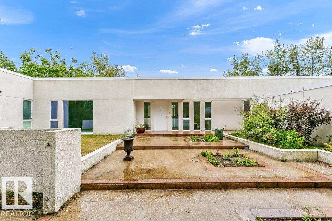
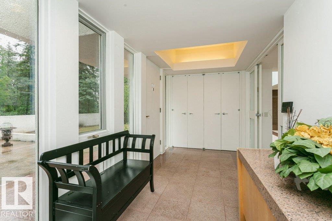
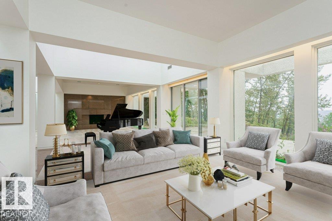
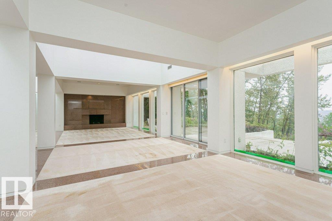
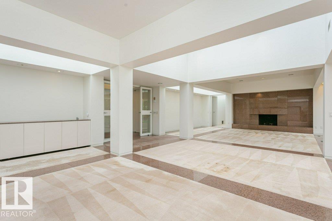
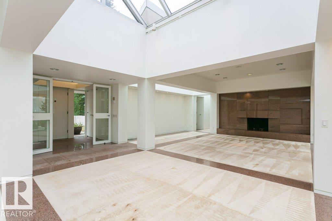
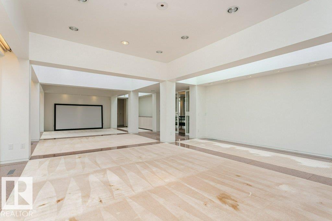
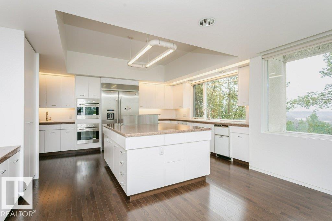
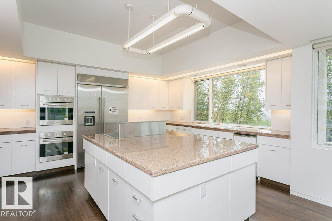
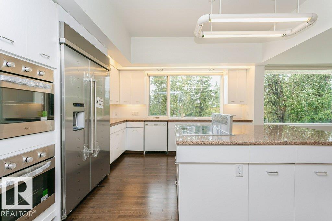
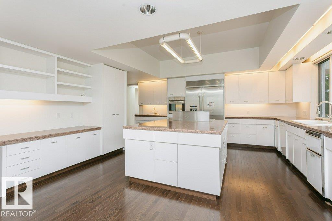
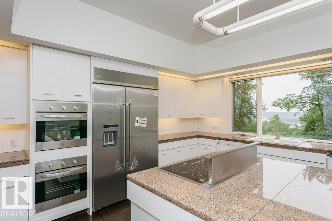
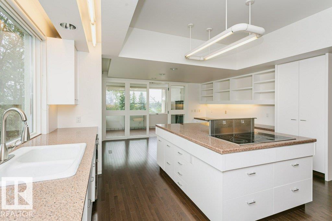
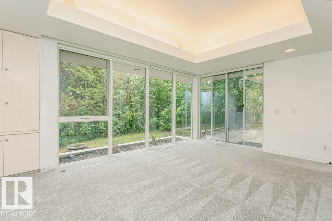
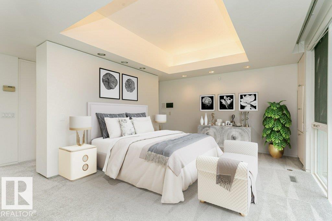
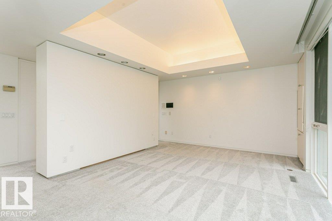

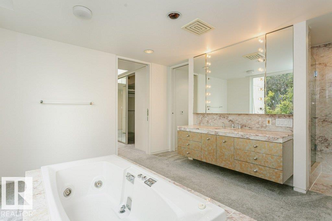
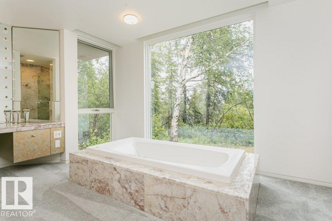
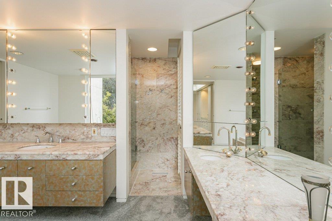
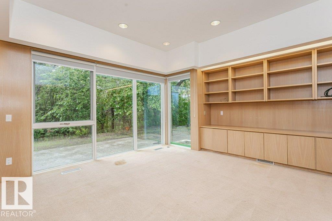
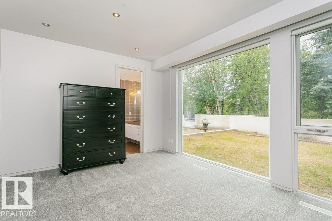
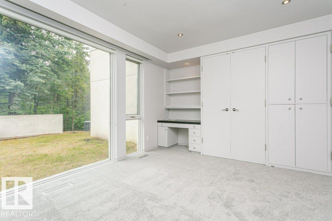

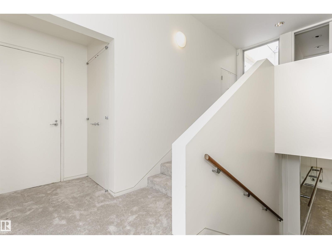
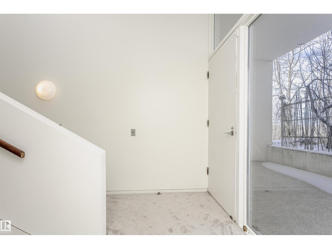
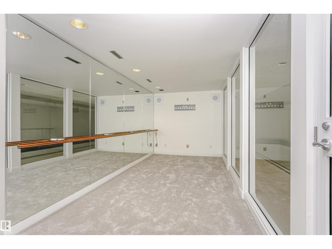
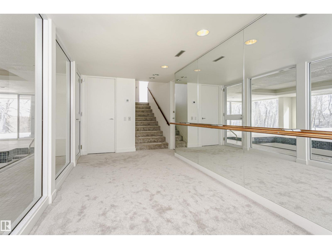
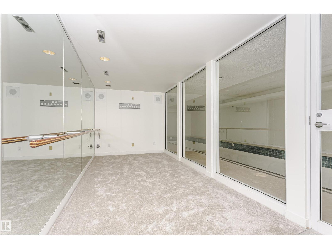
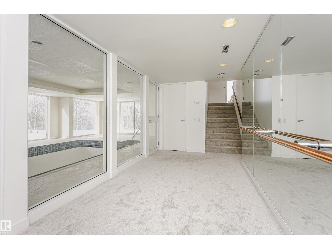
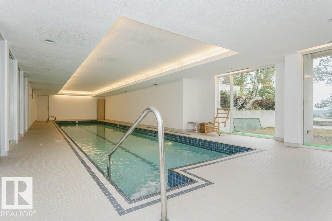
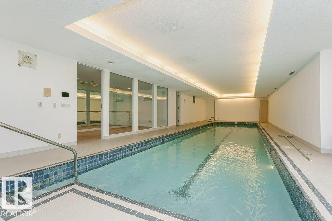
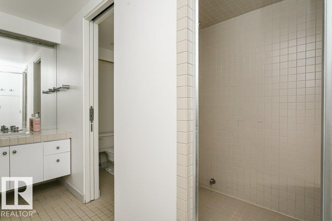
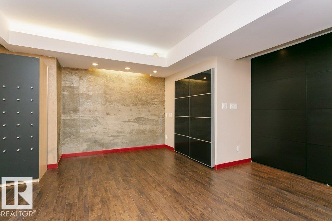
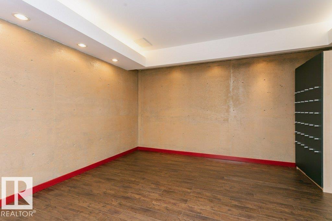
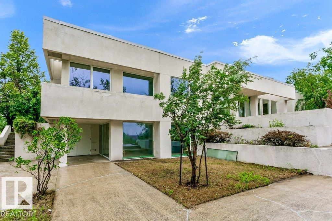
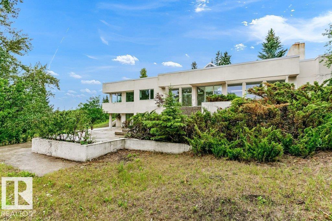
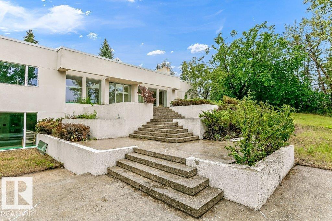
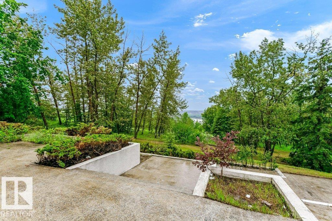
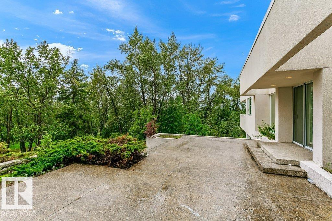
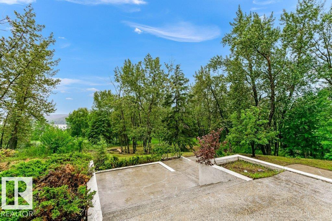
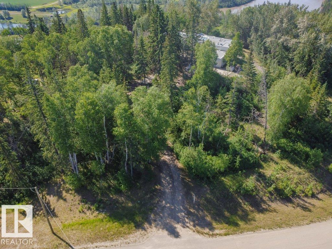
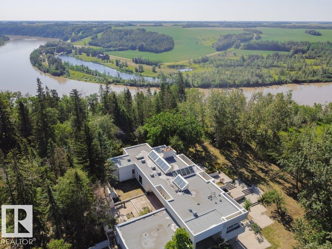
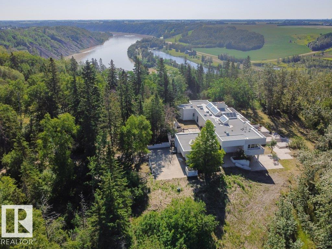
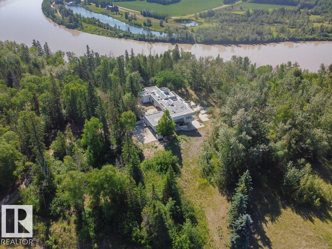
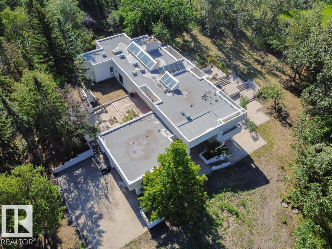
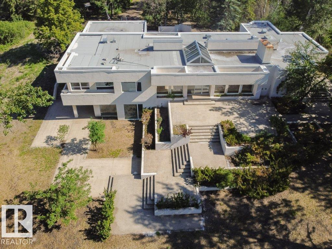
Perched on a peak overlooking the North Saskatchewan river, nestled on 4.87 acres of well treed for privacy this mid century modern design is a rare estate find optimum serenity and privacy. With 5570 sq ft of total finished space, main floor 3,163 sq ft bungalow plus fully finished basement its the ideal live work environment. One of Parkland County’s most stunning estate properties. Offering a total of 4 bedrooms and 4 bathrooms indoor lap pool 3 car garage with stunning exterior entertaining spaces on approx. 4.87 acres with river and river valley views. Lower level partial walkout is perfectly suited for the pool and yard. This timeless architecturally inspired private estate with custom design features nestled minutes from Blackhawk Golf and Country & the Petroleum Club provides an extraordinary sanctuary with room for growth and development. Take the drive and discover this rare small collection of exceptional estates. Room to grow and add more space. Minutes to West Edmonton. It's perfect! (id:53430)
Building
- Property Type:
- House
- Building Type:
- House
- Style:
- Bungalow
- Year Built:
- 1986
- Stories:
- 1.0
- Bedrooms:
- 3
- Bathrooms (total):
- 4.5 (1 half)
- Basement:
- Finished, Full, Low
Finished Areas
- Interior Size (Total):
- 3163 square feet
Interior
- Appliances:
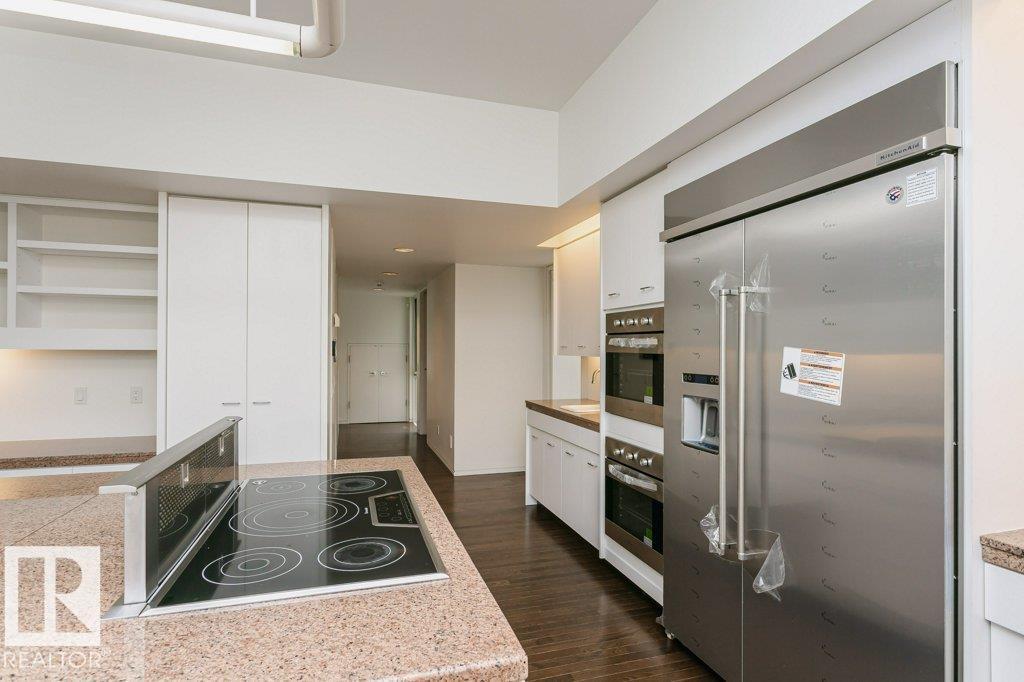
- Washer, Refrigerator, Dishwasher, Stove, Dryer, Hood Fan, Window Coverings, Garage door opener, Garage door opener remote(s)
Parking
- Spaces:
- 10
- Features:
- Attached Garage
Lot / Land
- Lot Size:
- 4.87 acres
- Lot Features:
- Treed, Exterior Walls- 2x6"
Utilities & Mechanical
- Heating:
- Forced air, In Floor Heating
Views & Waterfront
- View:
- Valley view
Comfort & Security
- Fireplace(s):
- 1 Wood, Unknown
- Pool:
- Indoor pool
Fees & Dates
- Last Modified:
- 04/02/2026 06:51:32 PM
- Status Change:
- 04/02/2026 06:44:36 PM
Room Dimensions
| Room | Level | Size |
|---|---|---|
| Living room | Main level | - |
| Kitchen | Main level | - |
| Family room | Main level | - |
| Den | Lower level | - |
| Primary Bedroom | Main level | - |
| Bedroom 2 | Main level | - |
| Bedroom 3 | Main level | - |
| Bonus Room | Lower level | - |
| Recreation room | Lower level | - |
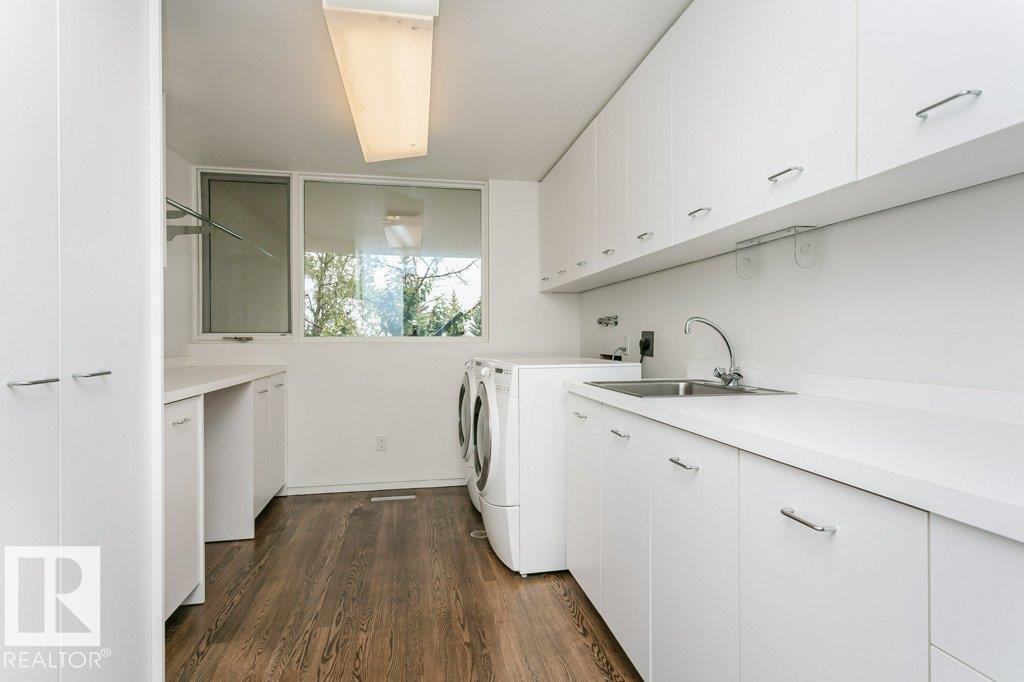
| Laundry room | Main level | - |
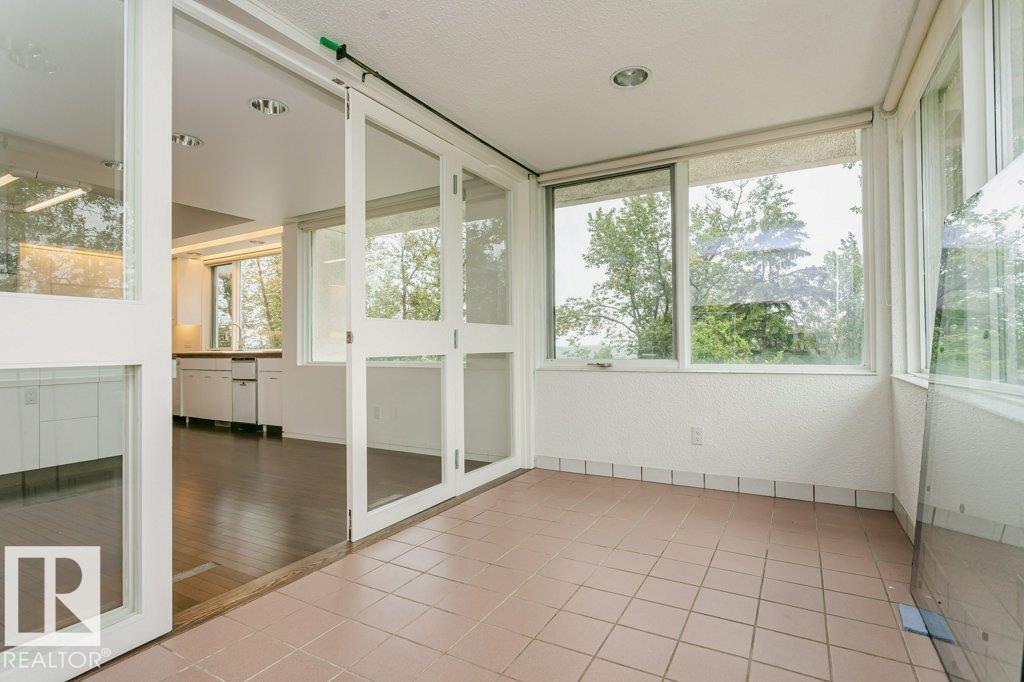
| Sunroom | Main level | - |
Location
Data is supplied by Pillar 9 MLS® System. Pillar 9 is the owner of the copyright in its MLS® System. Data is deemed reliable but is not guaranteed accurate by Pillar 9.
The trademarks MLS®, Multiple Listing Service® and the associated logos are owned by The Canadian Real Estate Association (CREA) and identify the quality of services provided by real estate professionals who are members of CREA. Used under license.