Real estate on your terms®
$1,199,800
active
26409 TWP ROAD 532 A
Rural Parkland County
,
AB
T7X0W7
Key Details
- MLS® Number:
- E4481821
- Building Type:
- House
- Interior Size:
- 3378 square feet
- Bedrooms:
- 6
- Parking Features:
- Attached Garage
- Lot Size:
- 0.989 acres

Property Description
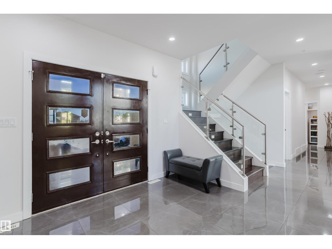
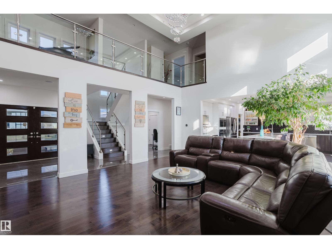
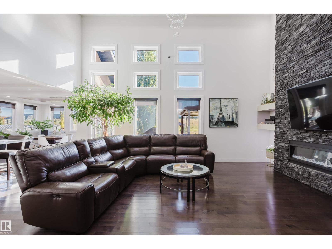
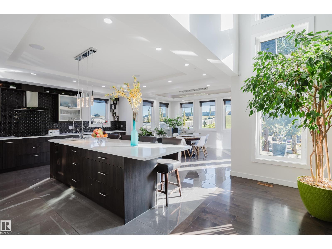
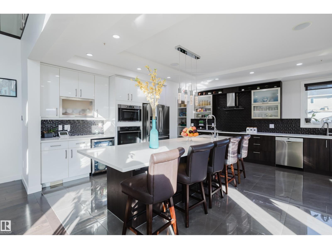
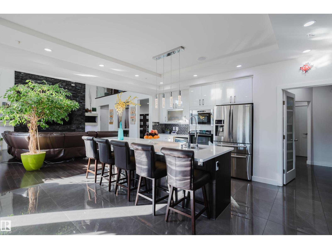
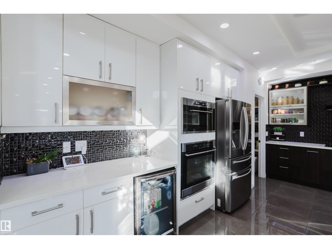
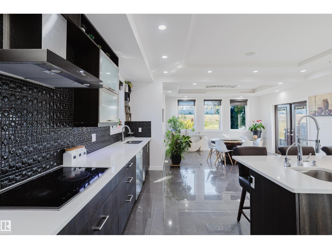
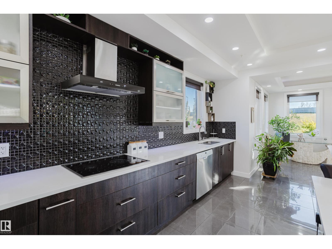
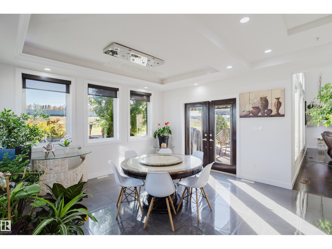
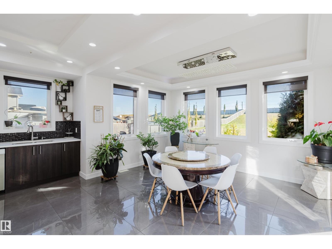
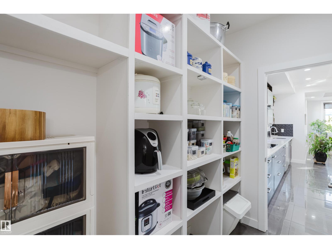
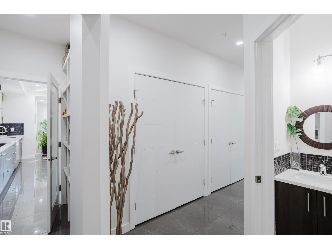
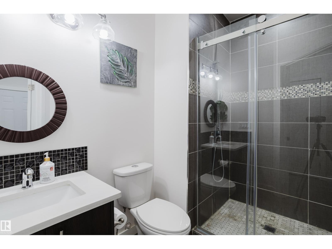
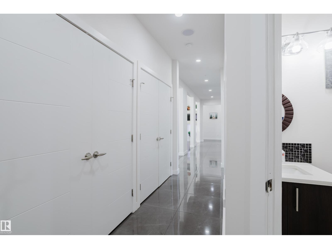
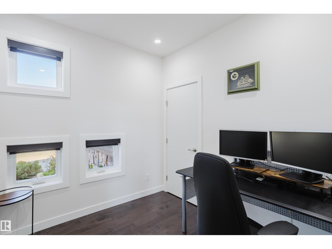
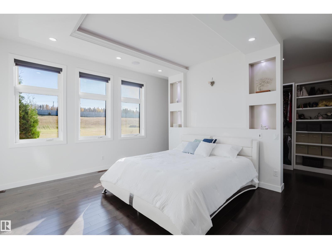
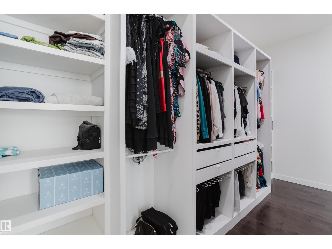
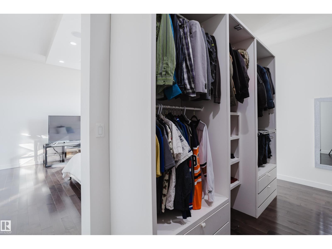
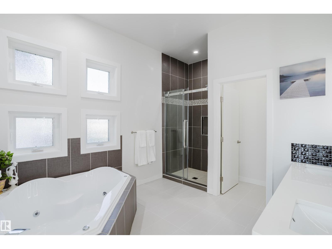
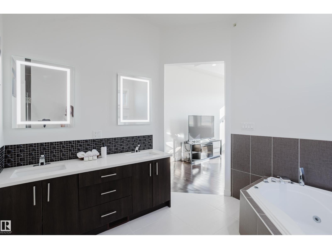
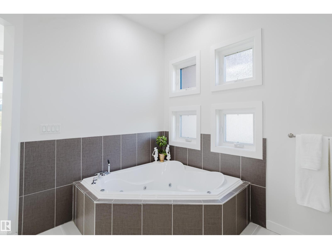
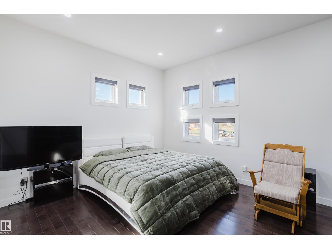
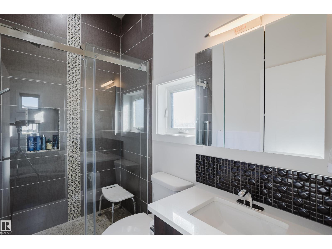
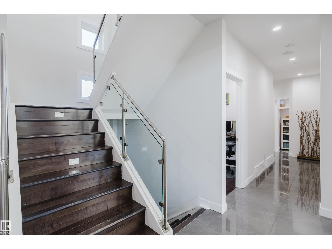
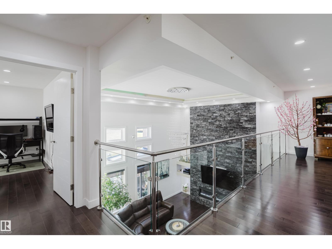
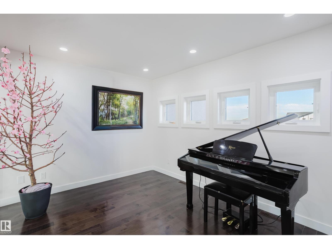
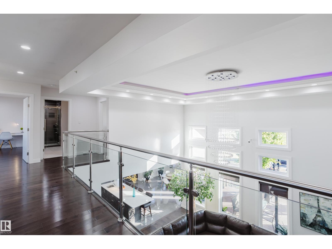
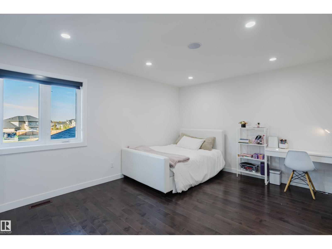
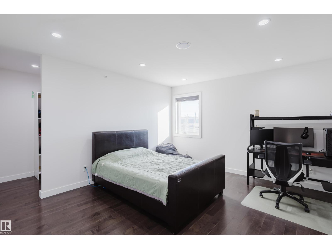
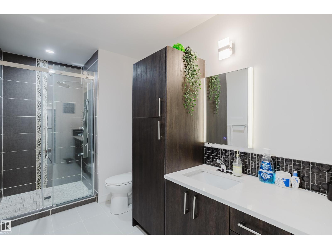
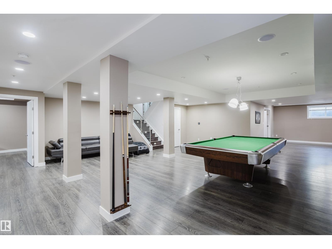
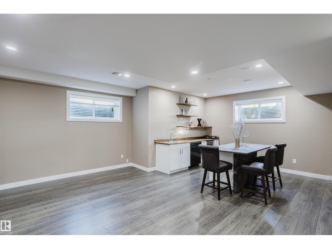
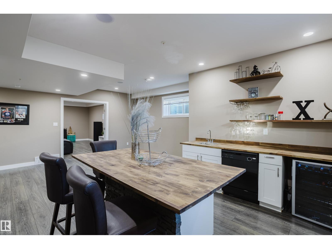
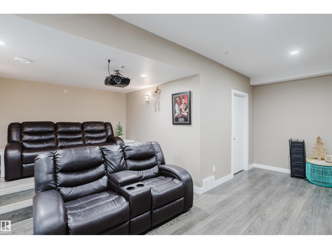

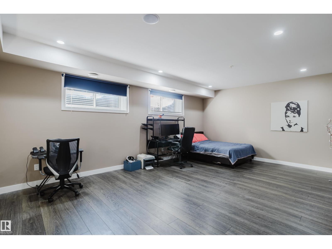
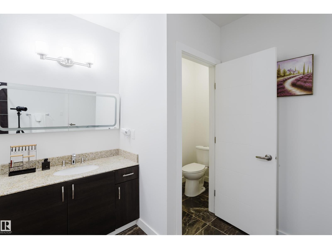
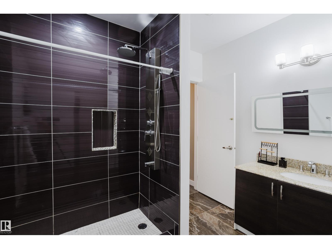
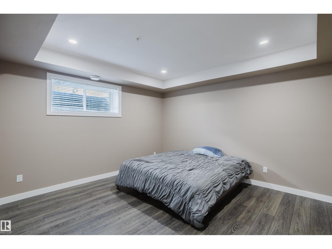
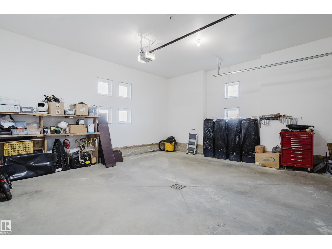
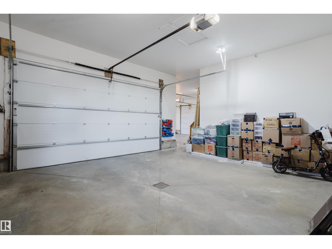
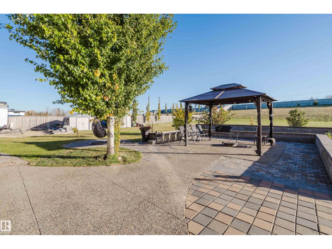
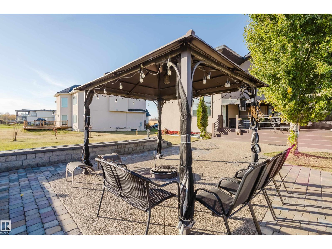
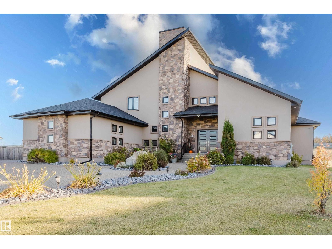
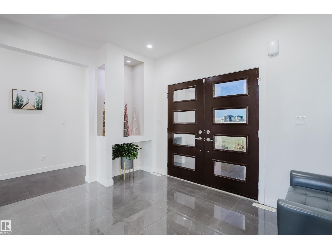

Escape to luxury living in this exquisite, custom-built bungalow situated on a sprawling acre lot, offering a seamless blend of elegance and entertainment. The main floor is highlighted by a gourmet kitchen featuring a generous walkthrough pantry, a stunning Open-to-Above Living Room with a cozy fireplace, and an ideal layout including two large primary bedrooms (each with a private ensuite) plus a convenient main floor office adjacent to a full guest bathroom, providing flexible living or an easy fifth bathroom option. The home continues to impress with two additional bedrooms upstairs and a fully finished basement featuring two more bedrooms, a spacious living area, a dedicated home theater, and a stylish wet bar. Outside, enjoy the privacy of a large backyard, a spacious front yard, and an impressive paved driveway leading to the oversized four-car garage, completing this spectacular six-bedroom estate for the discerning buyer seeking space, luxury, and functionality. (id:53430)
Building
- Property Type:
- House
- Building Type:
- House
- Style:
- Bungalow
- Year Built:
- 2015
- Stories:
- 1.0
- Bedrooms:
- 6
- Bathrooms (total):
- 5.0
- Basement:
- Finished, Full
Finished Areas
- Interior Size (Total):
- 3378 square feet
Interior
- Appliances:
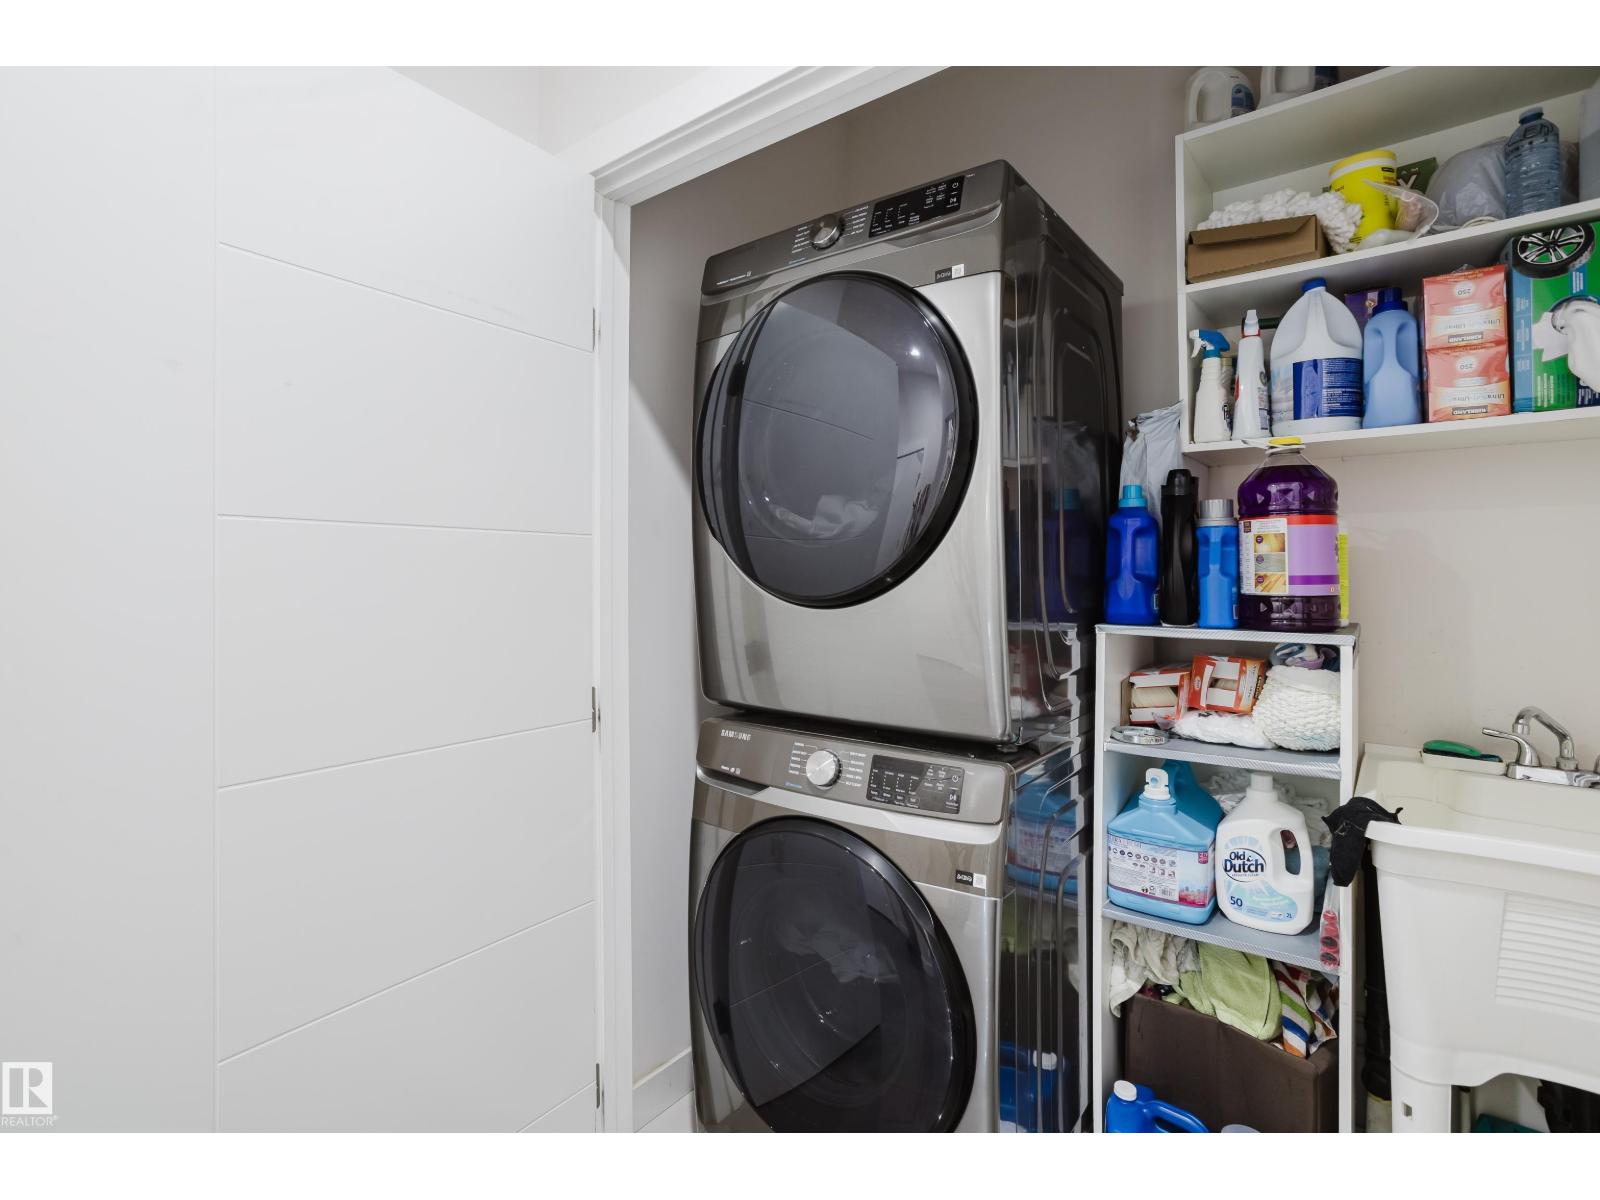
- Washer, Refrigerator, Dishwasher, Stove, Dryer, Microwave, Window Coverings
Parking
- Features:
- Attached Garage
Lot / Land
- Lot Size:
- 0.989 acres
- Lot Features:
- No Smoking Home
Utilities & Mechanical
- Heating:
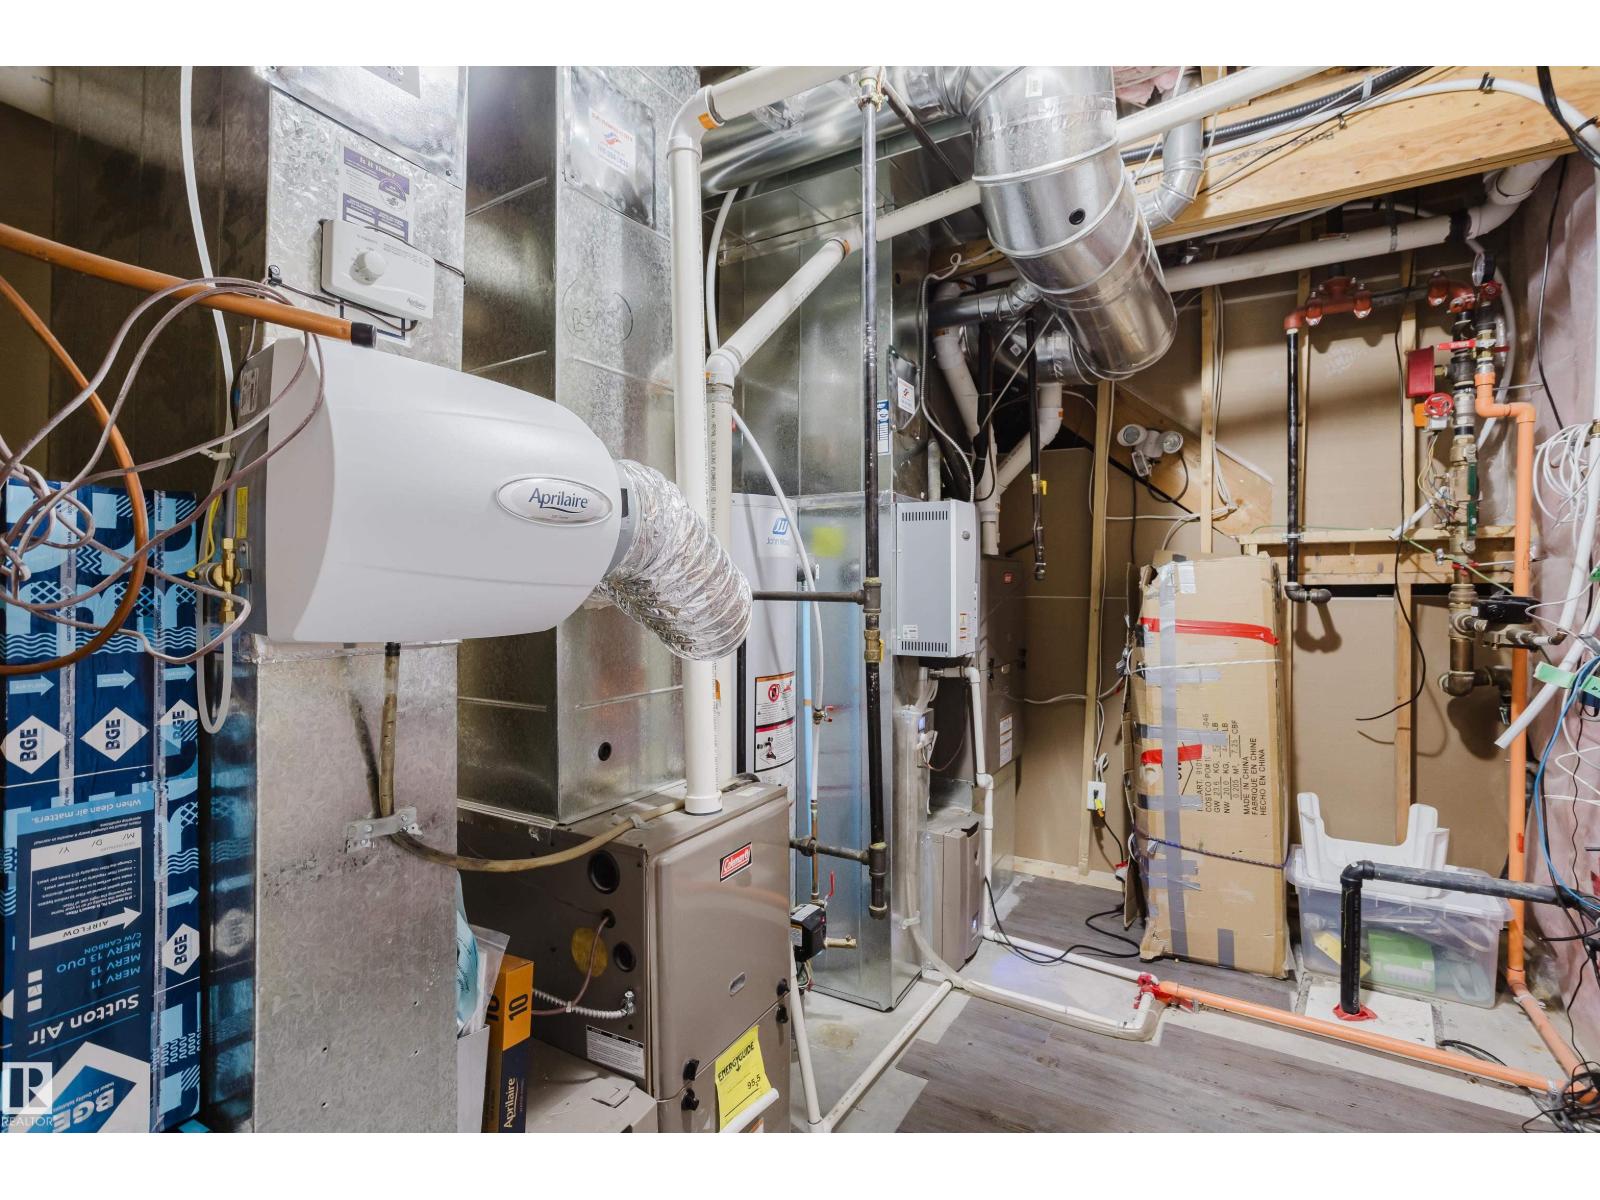
- Forced air
Comfort & Security
- Fireplace(s):
- 1 Electric, Unknown
- Security:
- Sprinkler System-Fire
Fees & Dates
- Last Modified:
- 08/09/2026 06:20:00 AM
- Status Change:
- 08/09/2026 06:12:09 AM
Room Dimensions
| Room | Level | Size |
|---|---|---|
| Living room | Main level | - |
| Dining room | Main level | - |
| Kitchen | Main level | - |
| Den | Main level | - |
| Primary Bedroom | Main level | - |
| Bedroom 2 | Main level | - |
| Bedroom 3 | Upper Level | - |
| Bedroom 4 | Upper Level | - |
| Bonus Room | Upper Level | - |
| Bedroom 5 | Basement | - |
| Bedroom 6 | Basement | - |
Location
Data is supplied by Pillar 9 MLS® System. Pillar 9 is the owner of the copyright in its MLS® System. Data is deemed reliable but is not guaranteed accurate by Pillar 9.
The trademarks MLS®, Multiple Listing Service® and the associated logos are owned by The Canadian Real Estate Association (CREA) and identify the quality of services provided by real estate professionals who are members of CREA. Used under license.