Real estate on your terms®
$695,000
active
25 53113 RGE ROAD 44
Rural Parkland County
,
AB
T0E2K0
Key Details
- MLS® Number:
- E4478194
- Building Type:
- House
- Interior Size:
- 2185 square feet
- Bedrooms:
- 2
- Parking:
- 4
- Parking Features:
- Detached Garage, Parking Pad, RV, Oversize, Heated Garage
- Lot Size:
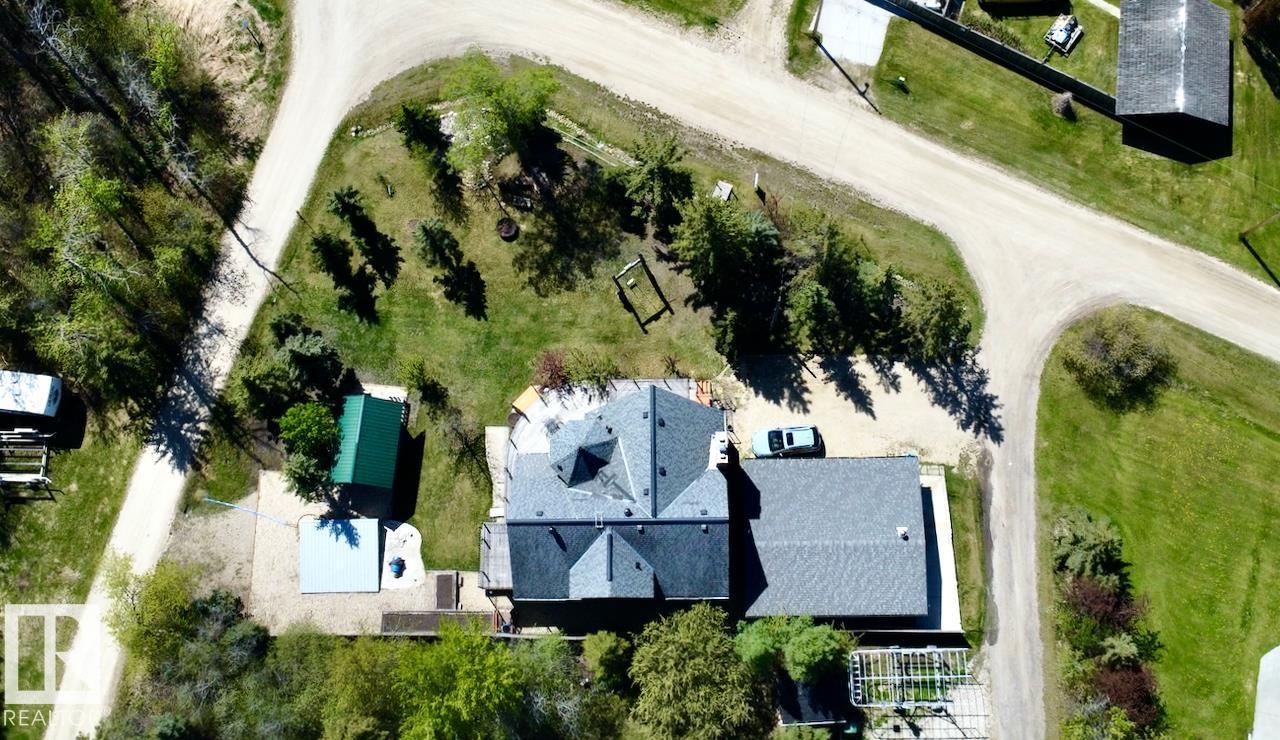
- 0.306 acres

Property Description
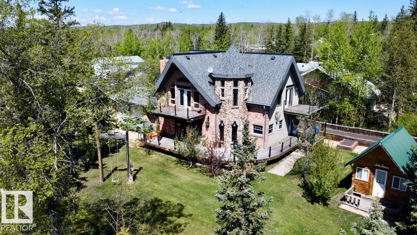
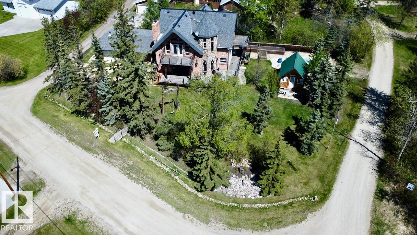
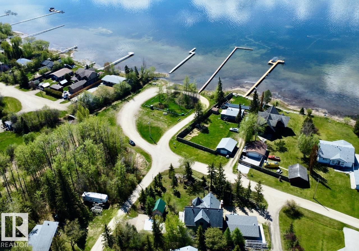
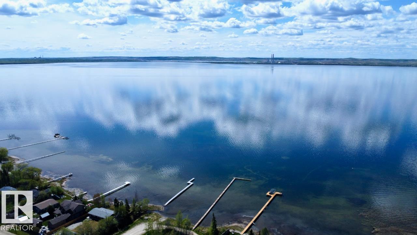
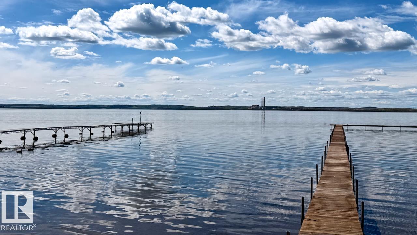
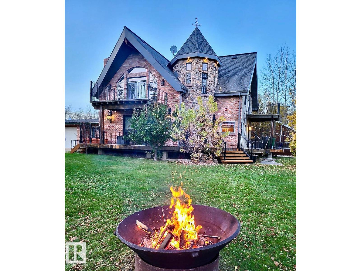
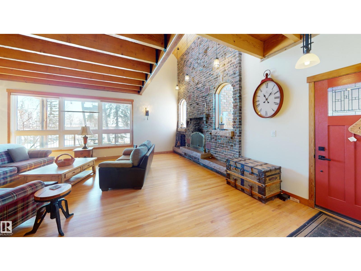
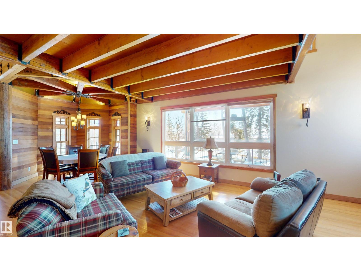
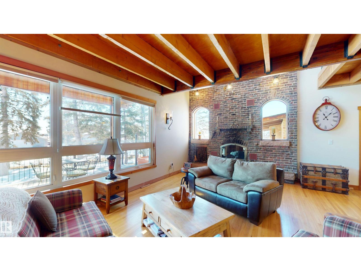
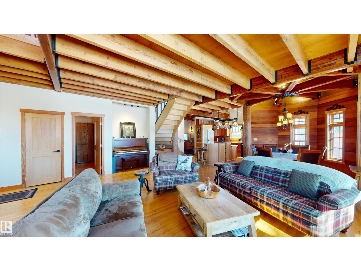
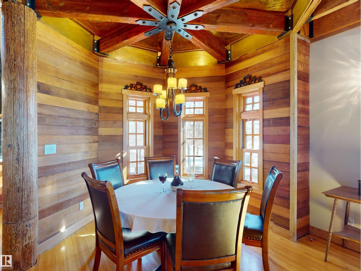
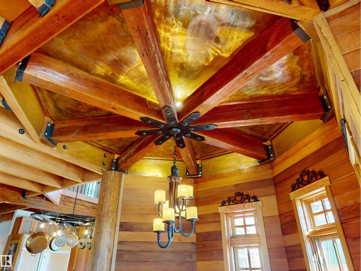
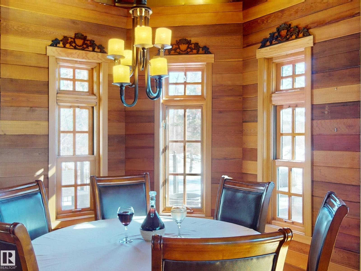
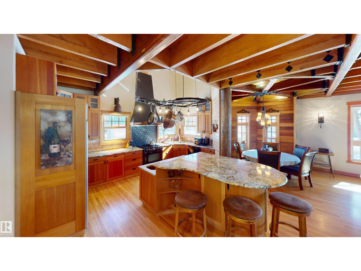
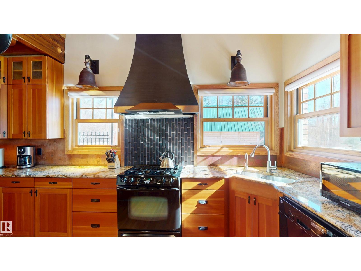
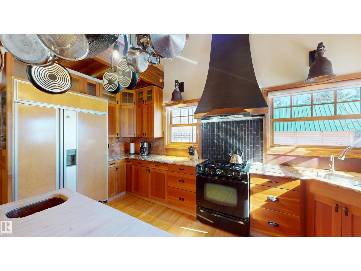
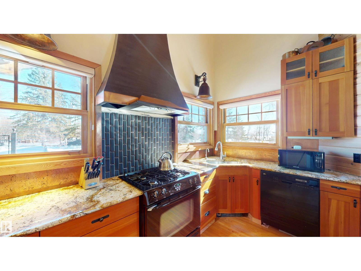
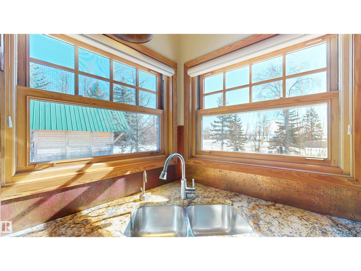
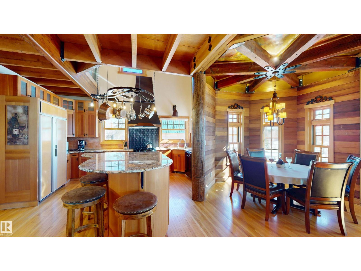
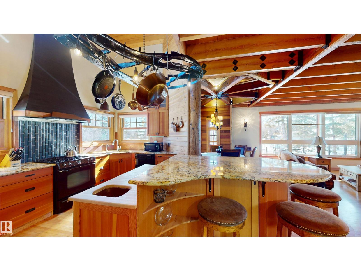
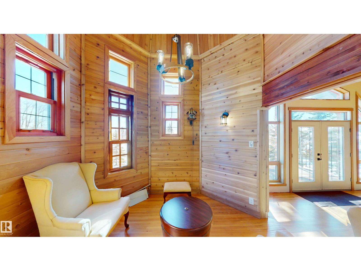
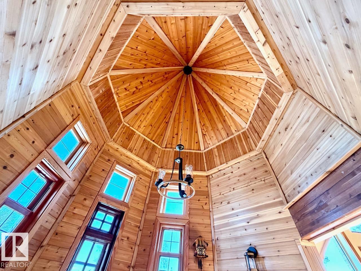
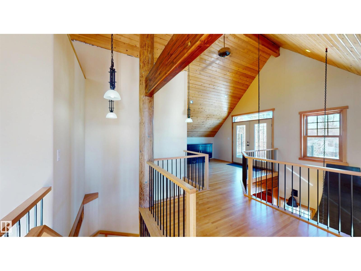
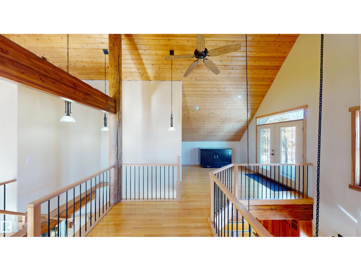
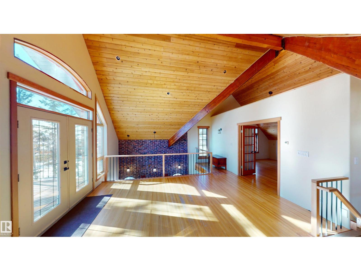
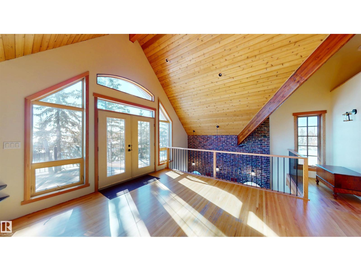
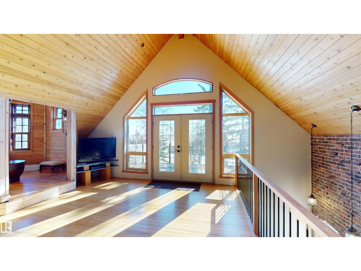
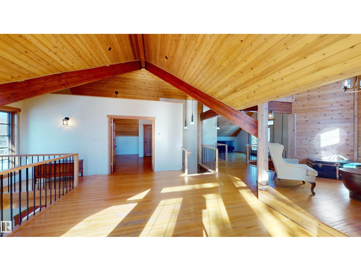
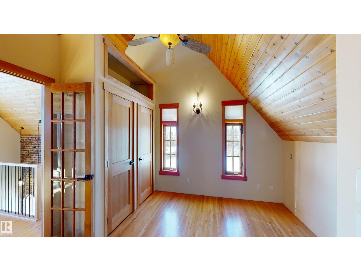
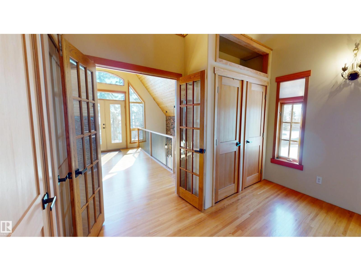
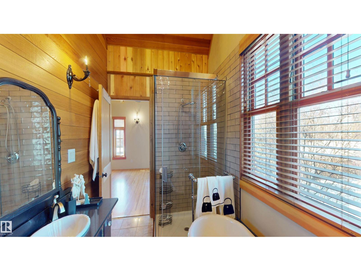
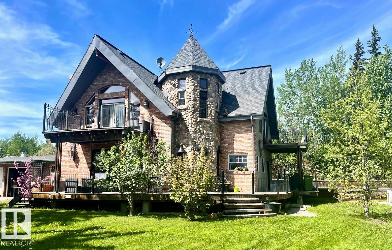
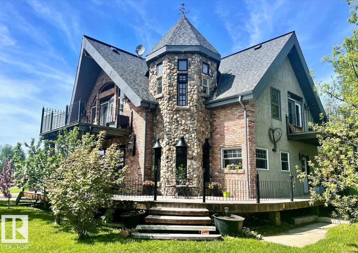
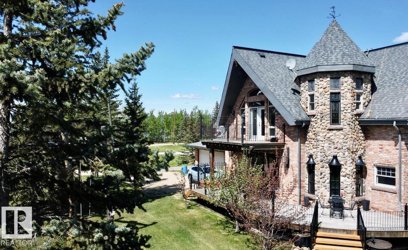
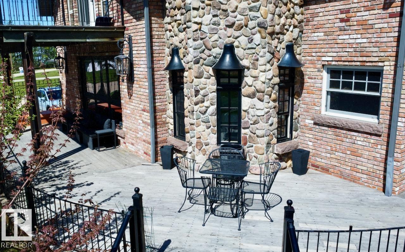
This striking home blends timeless character with standout design in a private, nature filled setting. Rich brickwork, dramatic rooflines, and a signature turret creates unforgettable curb appeal, while expansive windows and upper balconies capture natural light and scenic lake views. Step inside from the beautifully landscaped yard into a truly one of a kind interior. The kitchen features custom wood cabinetry, granite countertops, a grand piano shaped island with bar seating, and premium appliances. The octagonal dining area impresses with vaulted ceilings, copper detailing, and wraparound windows. A stunning floor to ceiling brick fireplace anchors the living space. Upstairs offers a bright loft with vaulted pine ceilings, custom railings, and access to two balconies. The upper turret level, plumbed for a wet bar, doubles as a cozy retreat with incredible views. Complete with a spacious primary suite, ensuite bath, and refined finishes throughout, this home truly comes with all the bells and whistles! (id:53430)
Building
- Property Type:
- House
- Building Type:
- House
- Year Built:
- 2006
- Stories:
- 2.0
- Bedrooms:
- 2
- Bathrooms (total):
- 2.0
- Basement:
- None
Finished Areas
- Interior Size (Total):
- 2185 square feet
Interior
- Appliances:
- Washer, Refrigerator, Gas stove(s), Dishwasher, Dryer, See remarks
Parking
- Spaces:
- 4
- Features:
- Detached Garage, Parking Pad, RV, Oversize, Heated Garage
Lot / Land
- Lot Size:
- 0.306 acres
- Lot Features:
- Private setting, Corner Site, Flat site, Lane, Closet Organizers, No Animal Home, No Smoking Home, Recreational
Utilities & Mechanical
- Heating:
- In Floor Heating
Views & Waterfront
- View:
- Lake view
Comfort & Security
- Fireplace(s):
- 1 Wood, Unknown
Fees & Dates
- Last Modified:
- 06/25/2026 08:15:02 PM
- Status Change:
- 06/25/2026 08:04:29 PM
Room Dimensions
| Room | Level | Size |
|---|---|---|
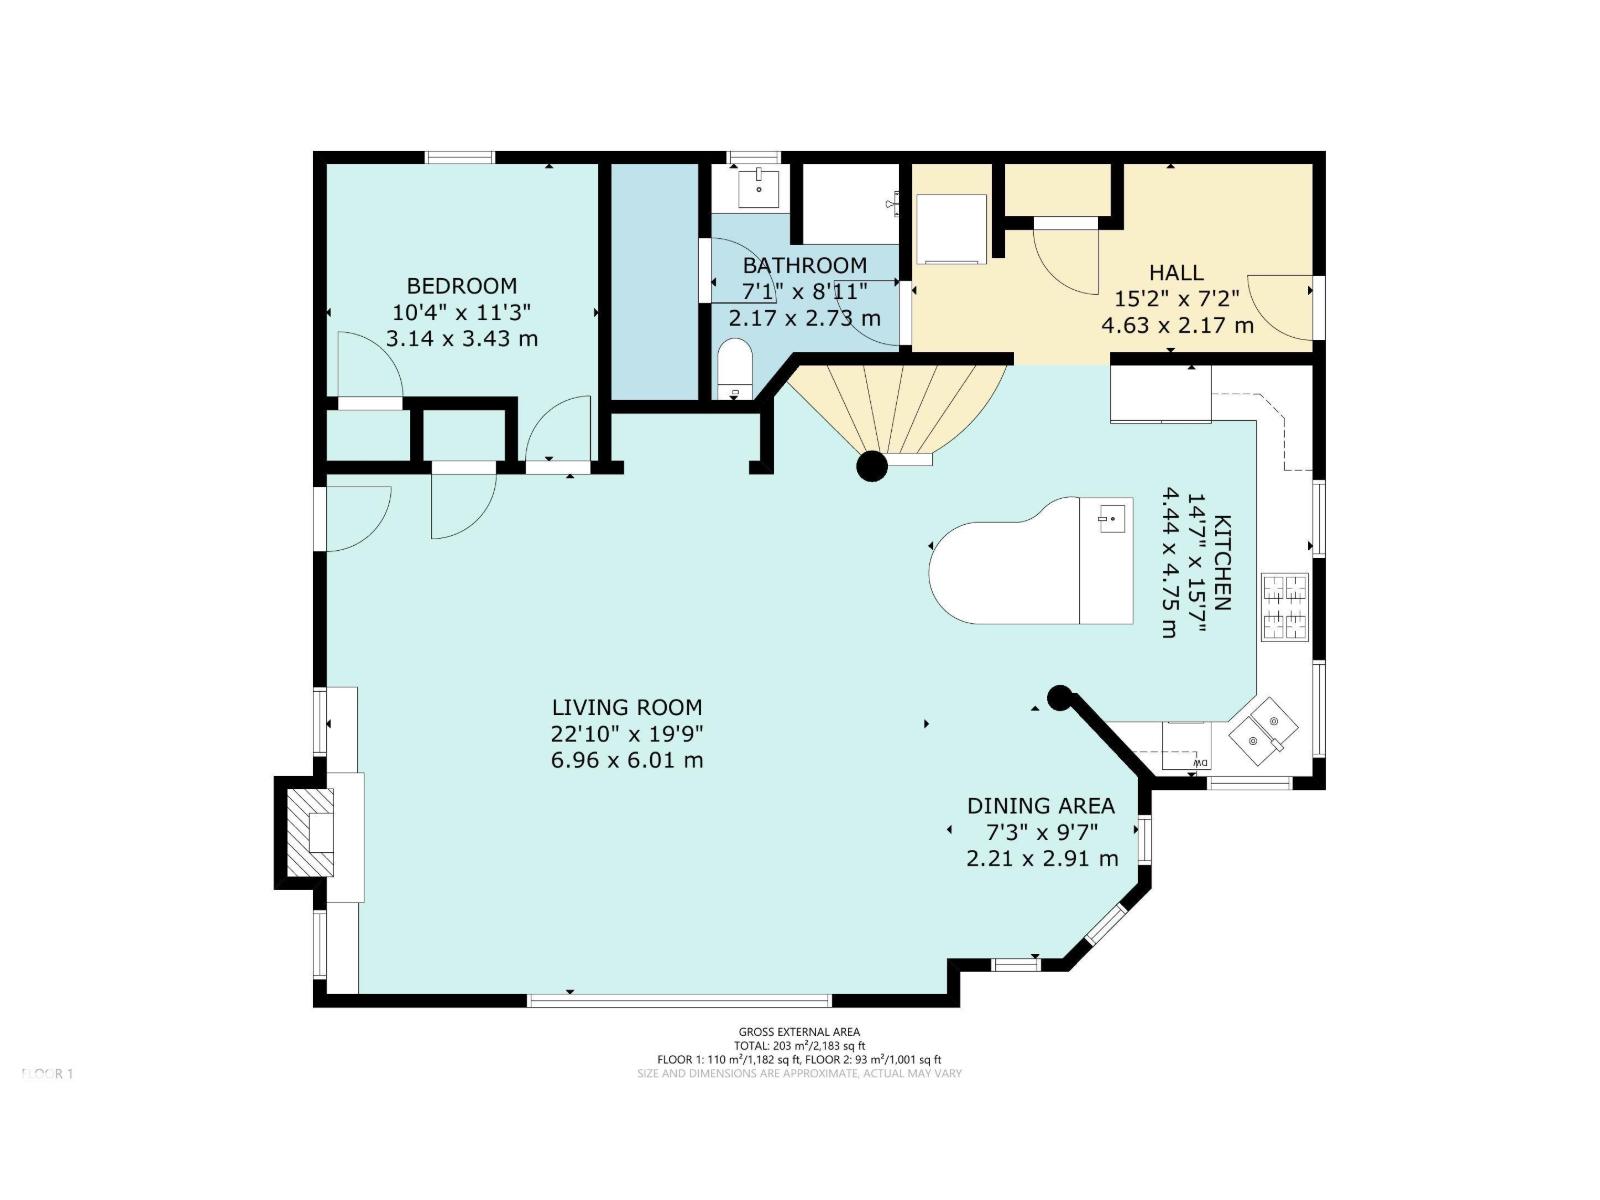
| Living room | Main level | 6.01 x 6.96 |
| Dining room | Main level | 2.91 x 2.21 |
| Kitchen | Main level | 4.75 x 4.44 |
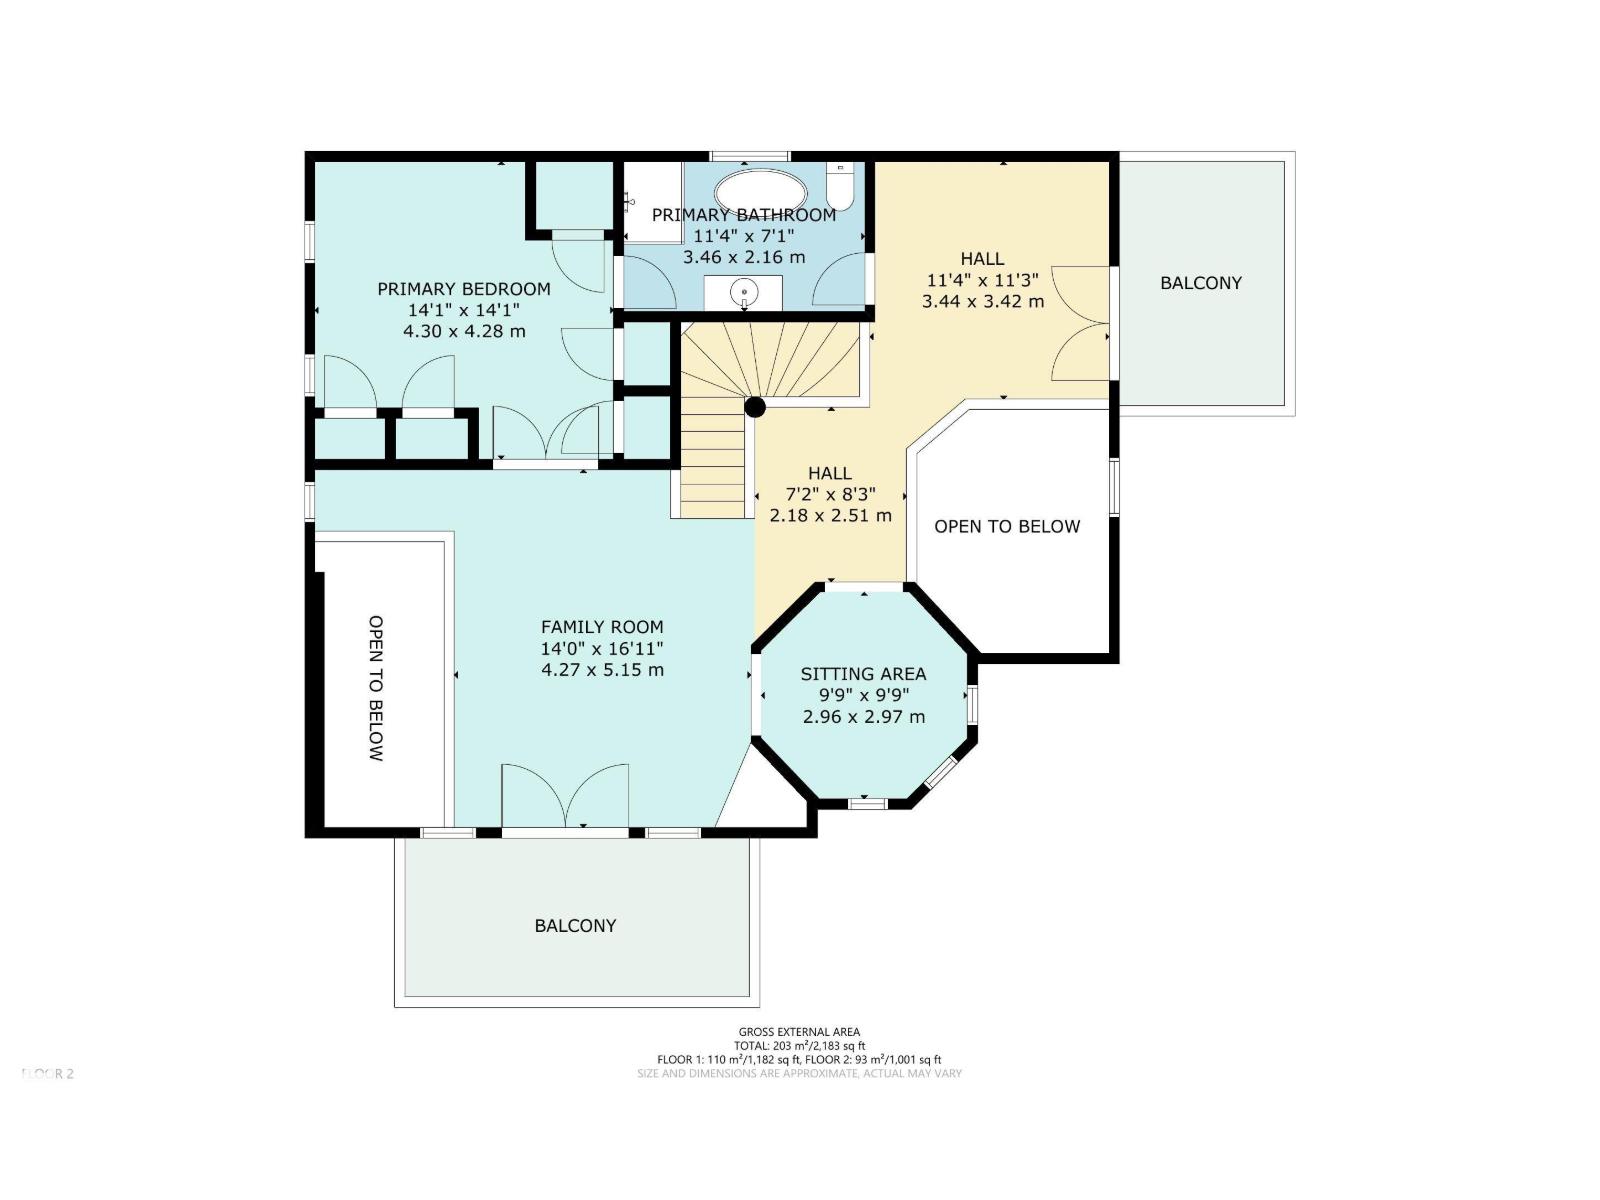
| Family room | Upper Level | 5.25 x 4.27 |
| Den | Upper Level | 2.97 x 2.96 |
| Primary Bedroom | Upper Level | 4.28 x 4.3 |
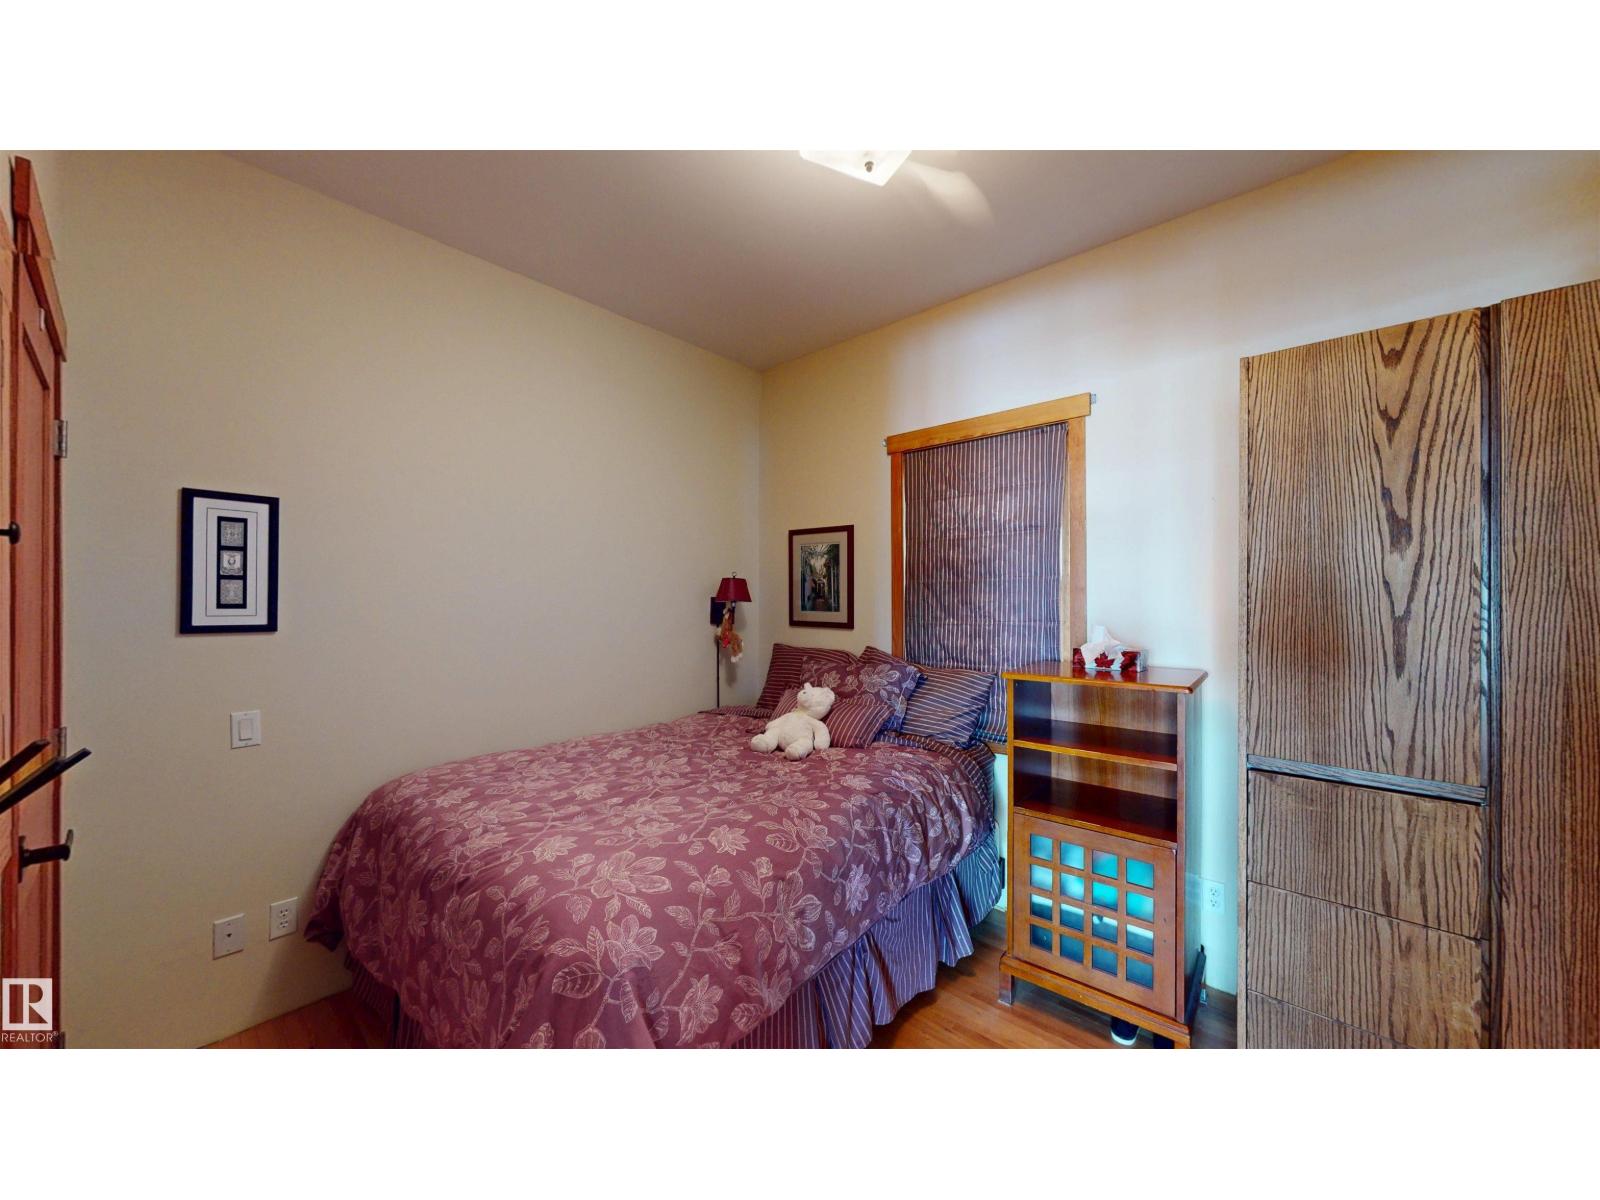
| Bedroom 2 | Main level | 3.43 x 3.14 |
| Laundry room | Main level | 2.17 x 4.36 |
Location
Data is supplied by Pillar 9 MLS® System. Pillar 9 is the owner of the copyright in its MLS® System. Data is deemed reliable but is not guaranteed accurate by Pillar 9.
The trademarks MLS®, Multiple Listing Service® and the associated logos are owned by The Canadian Real Estate Association (CREA) and identify the quality of services provided by real estate professionals who are members of CREA. Used under license.