Real estate on your terms®
$3,500,000
active
25 25515 TWP ROAD 511 A
Rural Parkland County
,
AB
T7Y1A8
Key Details
- MLS® Number:
- E4478247
- Building Type:
- House
- Interior Size:
- 3710 square feet
- Bedrooms:
- 4
- Parking Features:
- Attached Garage, RV
- Lot Size:
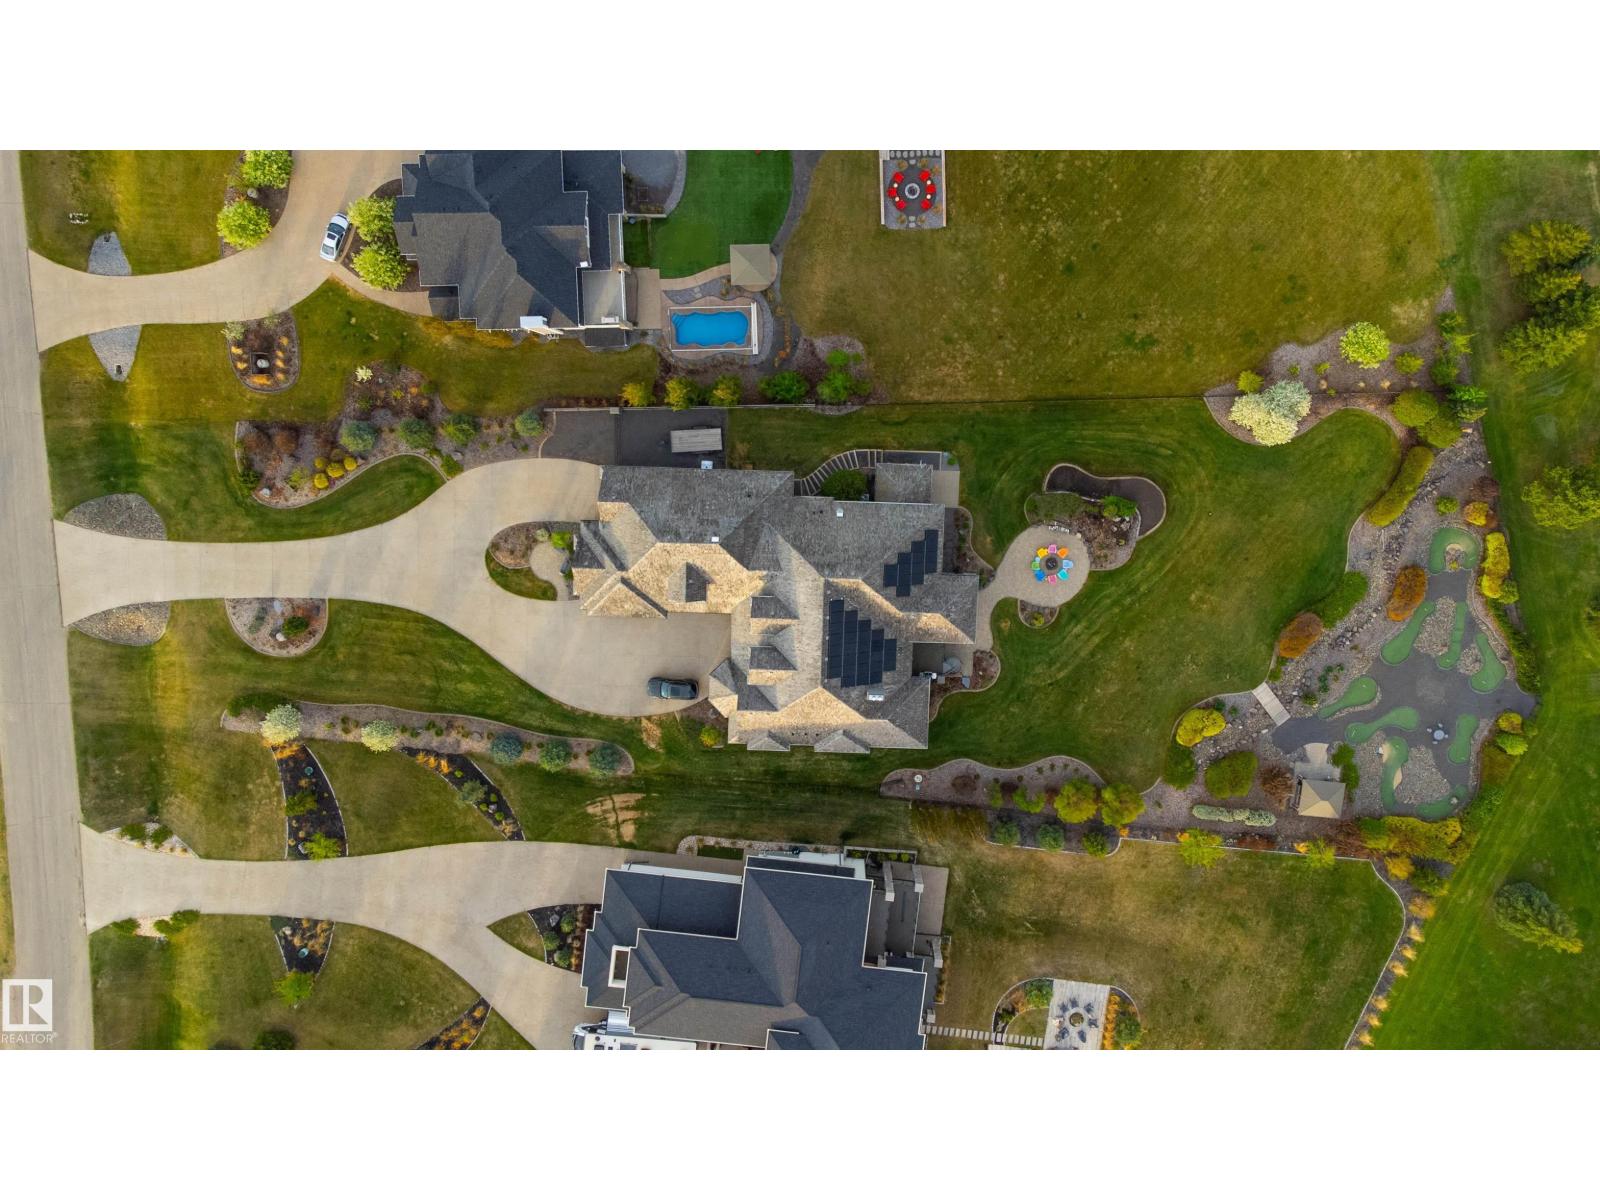
- 1.26 acres

Property Description
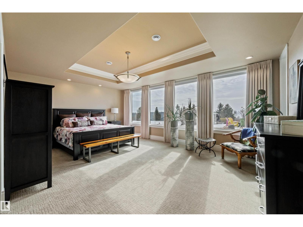
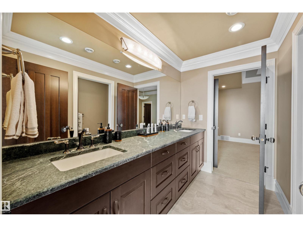
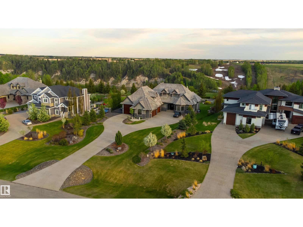
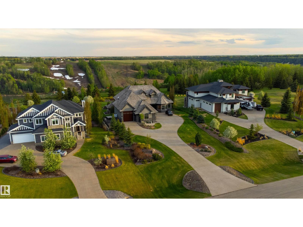
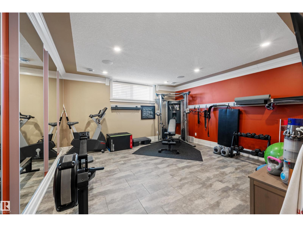
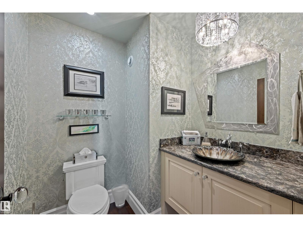
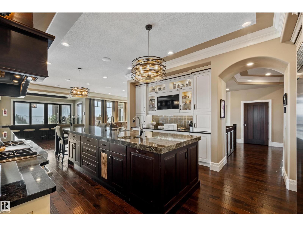
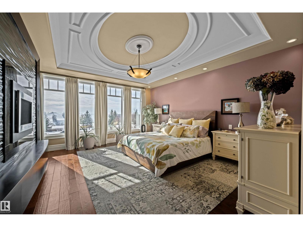
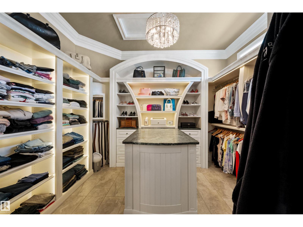
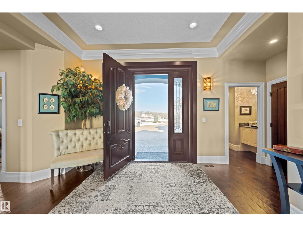
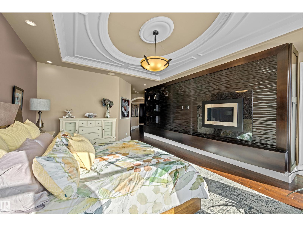
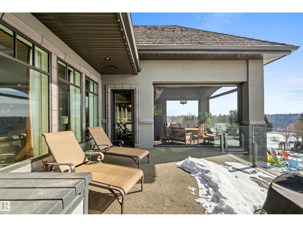
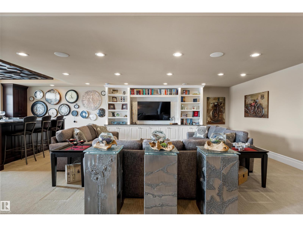
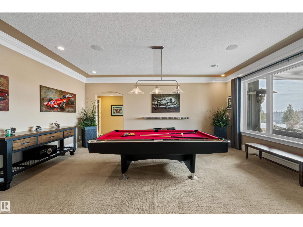
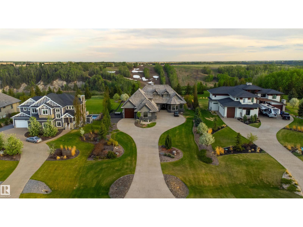
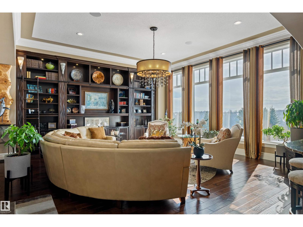
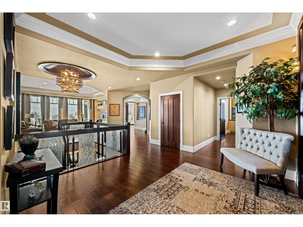
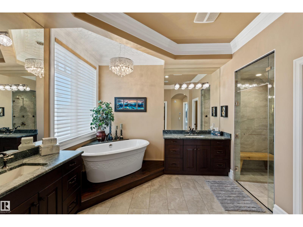
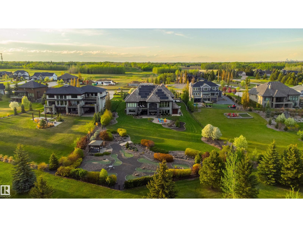
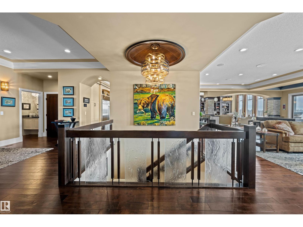
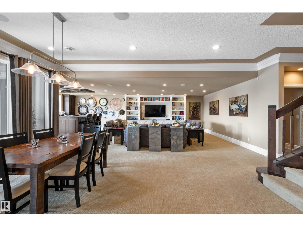
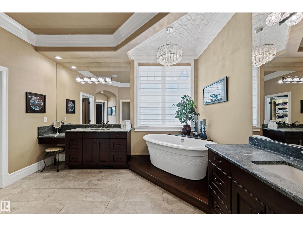
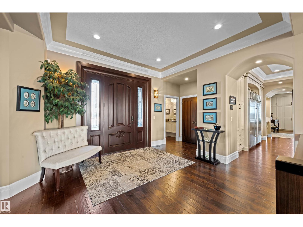
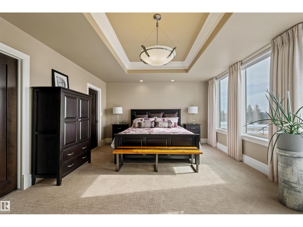
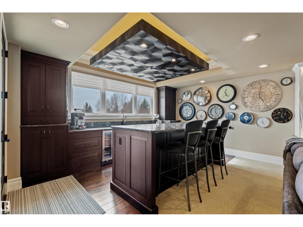
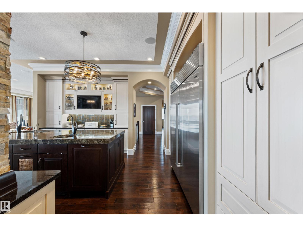
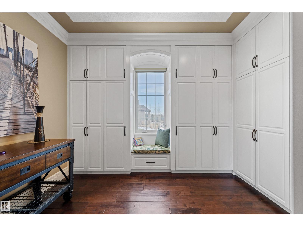
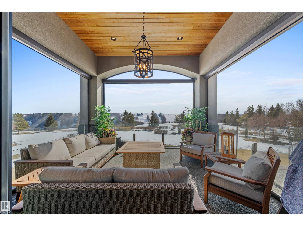
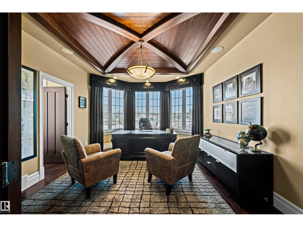
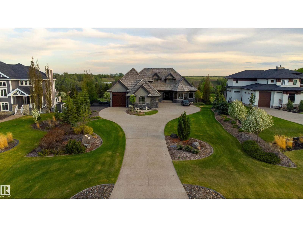
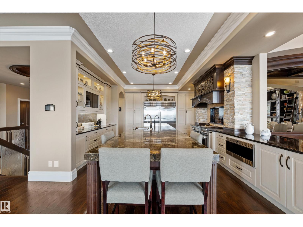
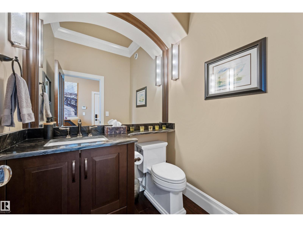
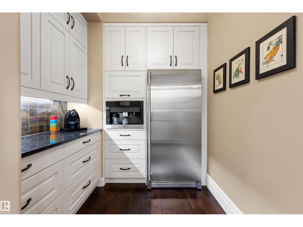
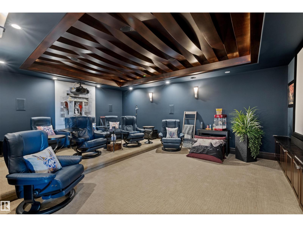
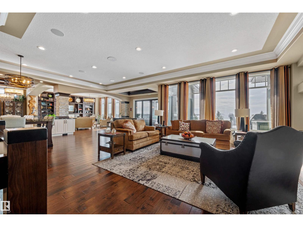
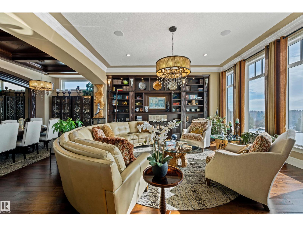
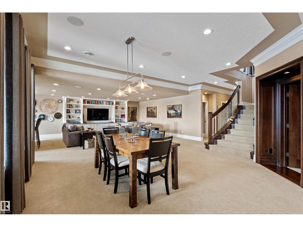
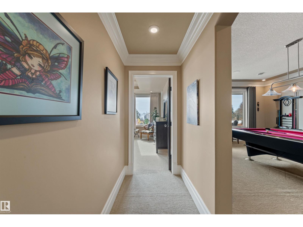
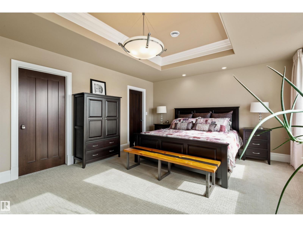
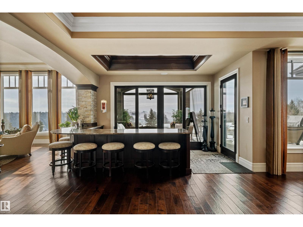
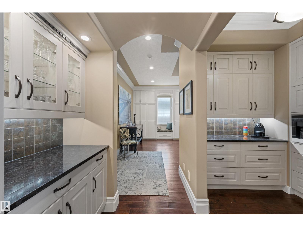
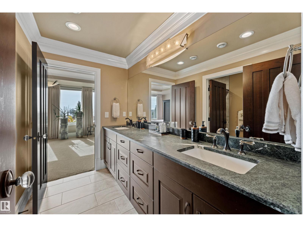
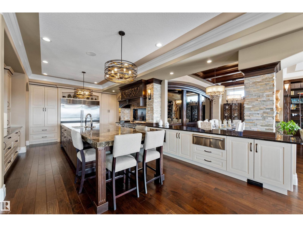
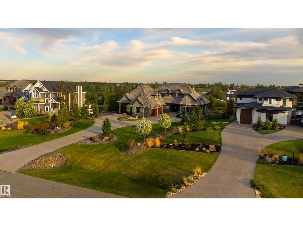
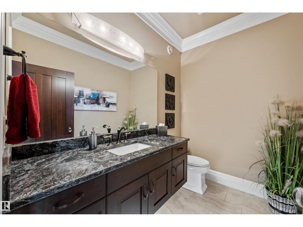
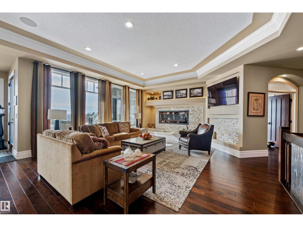
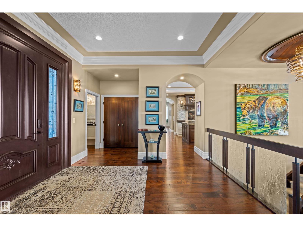
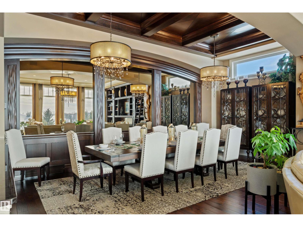
All the details thought of, so you don't have to. Perched above the river on 1.26 fenced acres in Blackhawk, this walkout estate commands south-facing views that shift with every season, from the river's movement in summer to the glow of ski slopes on a crisp winter evening. Adam Jensen landscaping and Astoria lighting frame the approach after dark. Trail access connects you to nature the moment you step outside. Inside, Crestron automation and Wolf and Sub-Zero appliances define the standard carried through 6,800 square feet of refined space. 2,300 square feet of garage, four bays plus a dedicated RV bay. Every detail, every system chosen to endure. Blackhawk is Edmonton's most coveted rural enclave, offering privileged access to one of the region's most exclusive golf and country clubs. Properties of this caliber rarely surface and when they do they do not linger long. A generational estate, conceived for the most discerning of owners. Visit the REALTOR® website for additional information: markgummer.ca (id:53430)
Building
- Property Type:
- House
- Building Type:
- House
- Style:
- Bungalow
- Year Built:
- 2015
- Stories:
- 1.0
- Bedrooms:
- 4
- Bathrooms (total):
- 6.5 (3 half)
- Basement:
- Finished, Full
Finished Areas
- Interior Size (Total):
- 3710 square feet
Interior
- Appliances:
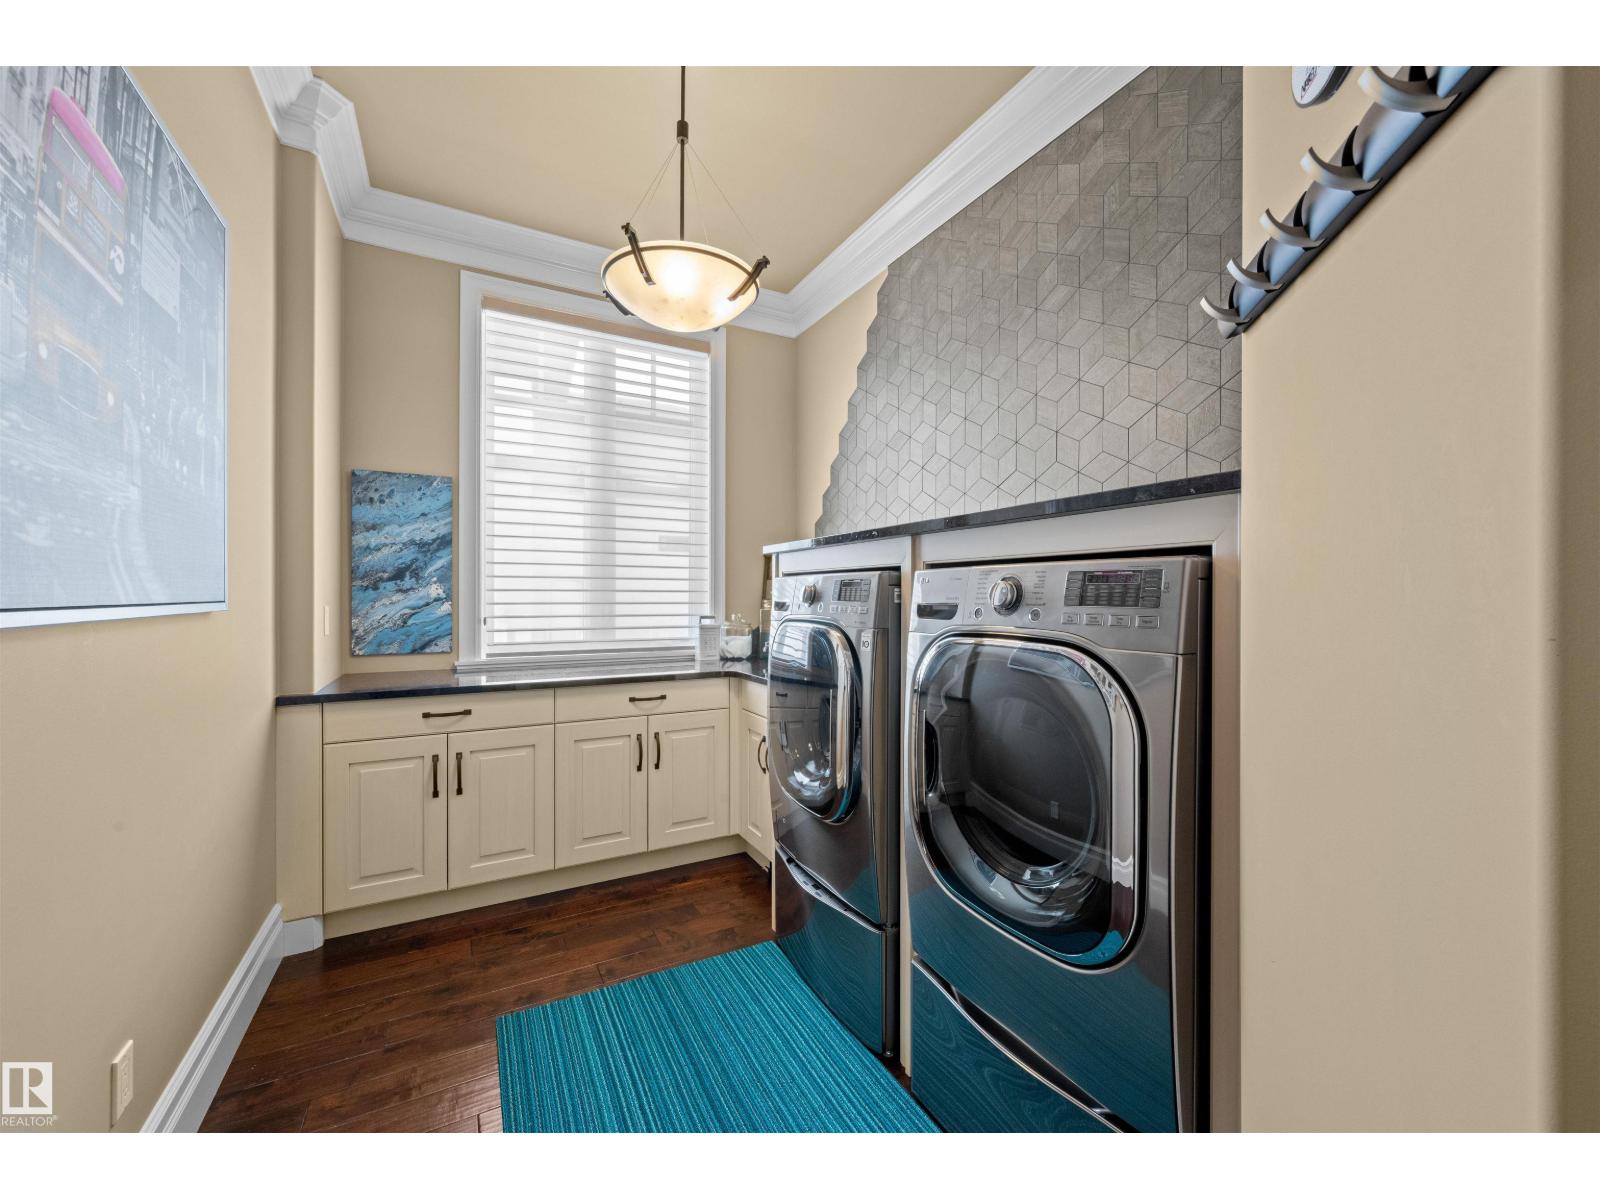
- Washer, Gas stove(s), Dishwasher, Wine Fridge, Alarm System, Hood Fan, See remarks, Storage Shed, Window Coverings, Garage door opener remote(s), Two Refrigerators
Parking
- Features:
- Attached Garage, RV
Lot / Land
- Lot Size:
- 1.26 acres
- Lot Features:
- See remarks, Paved lane
Exterior
- Fencing:
- Fence
Utilities & Mechanical
- Heating:
- Forced air, In Floor Heating
- Cooling:
- Central air conditioning
Comfort & Security
- Fireplace(s):
- 1 Gas, Unknown
Fees & Dates
- Last Modified:
- 05/28/2026 05:50:09 PM
- Status Change:
- 05/28/2026 05:42:28 PM
Room Dimensions
| Room | Level | Size |
|---|---|---|
| Primary Bedroom | Main level | - |
| Bedroom 2 | Main level | - |
| Bedroom 3 | Basement | - |
| Bedroom 4 | Basement | - |
Location
Data is supplied by Pillar 9 MLS® System. Pillar 9 is the owner of the copyright in its MLS® System. Data is deemed reliable but is not guaranteed accurate by Pillar 9.
The trademarks MLS®, Multiple Listing Service® and the associated logos are owned by The Canadian Real Estate Association (CREA) and identify the quality of services provided by real estate professionals who are members of CREA. Used under license.