Real estate on your terms®
$849,000
active
19A 52515 RGE RD 52
Rural Parkland County
,
AB
T0E2B0
Key Details
- MLS® Number:
- E4481075
- Building Type:
- House
- Interior Size:
- 1259 square feet
- Bedrooms:
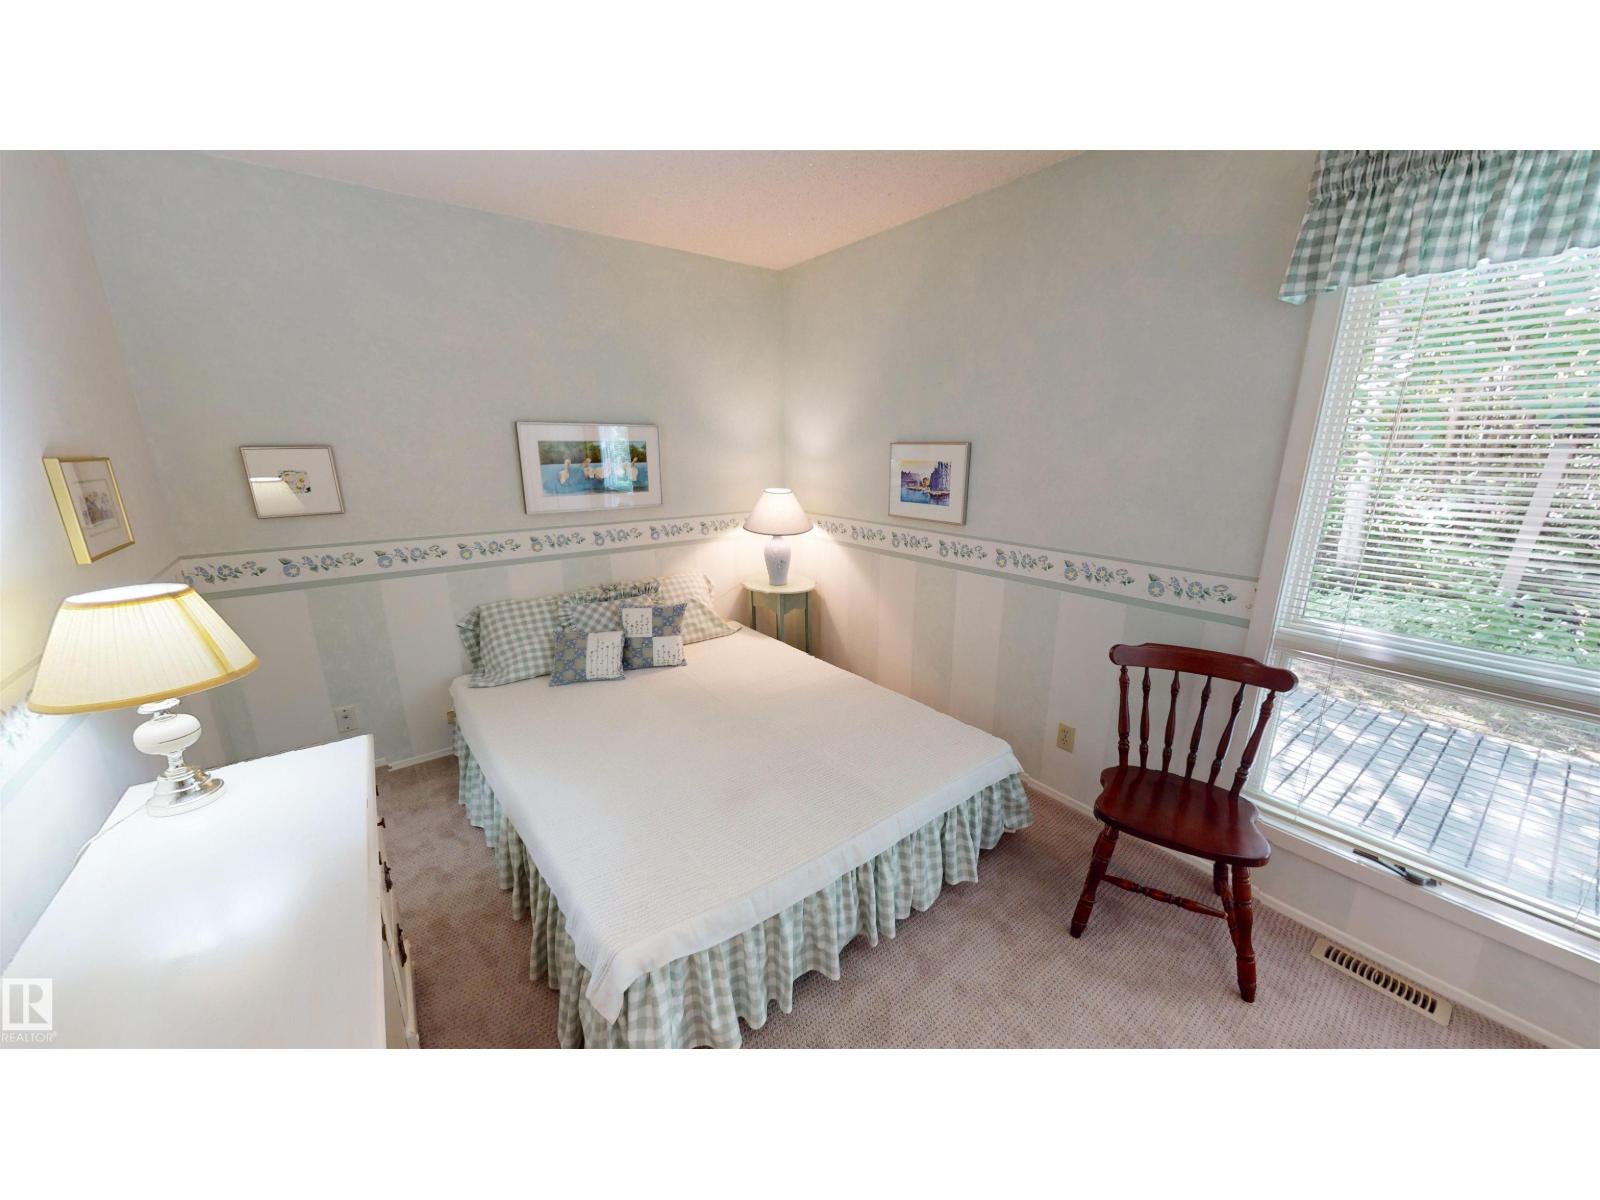
- 3
- Parking Features:
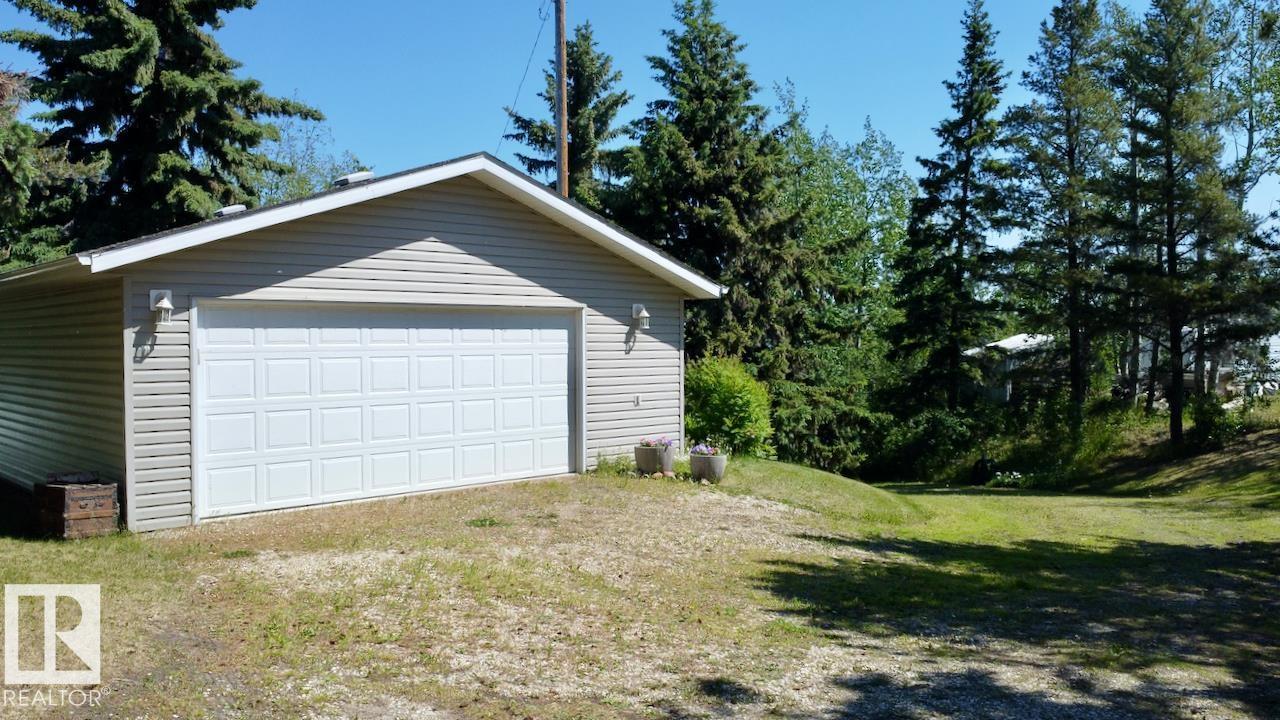
- Detached Garage
- Lot Size:
- 0.87 acres

Property Description
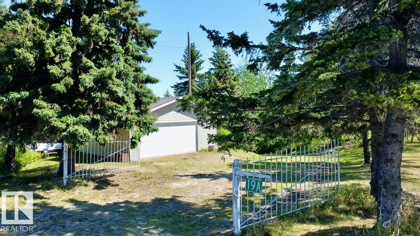
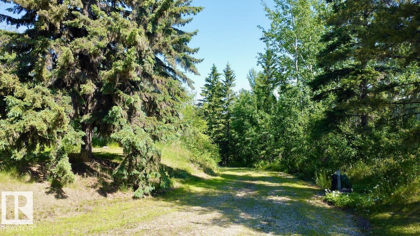
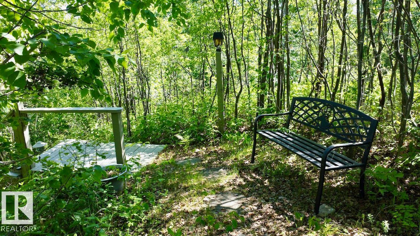
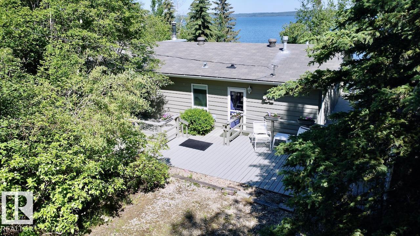
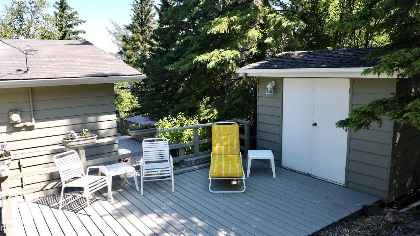
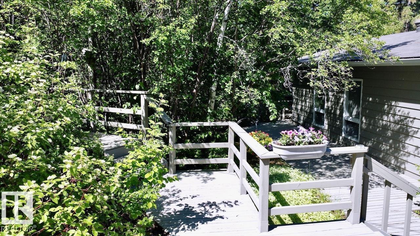
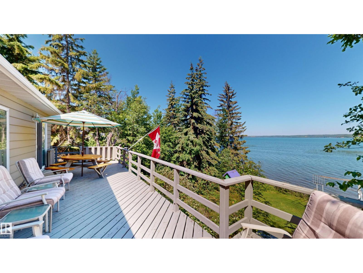
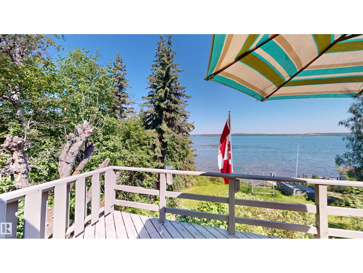
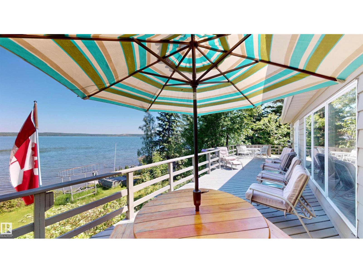
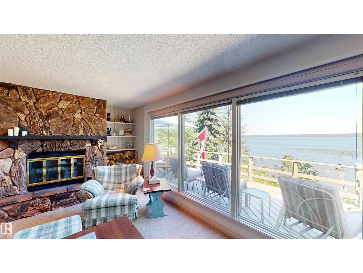
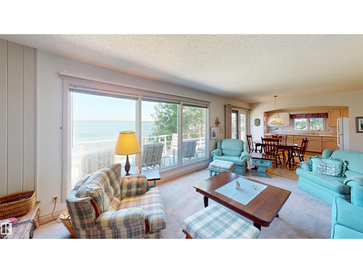
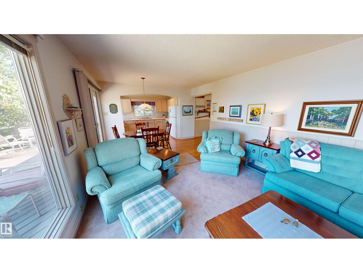
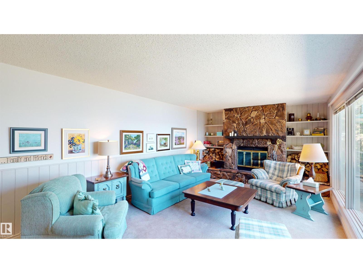
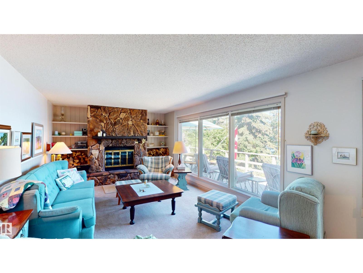
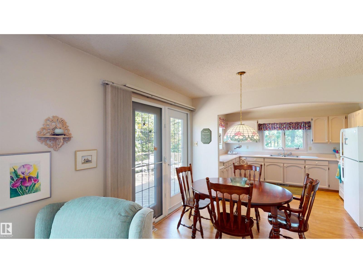
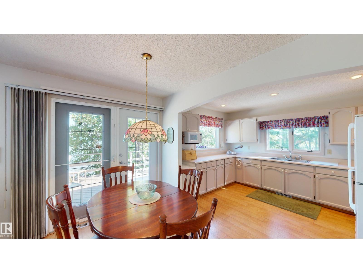
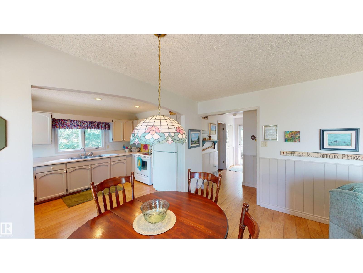
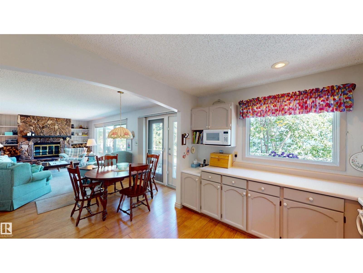

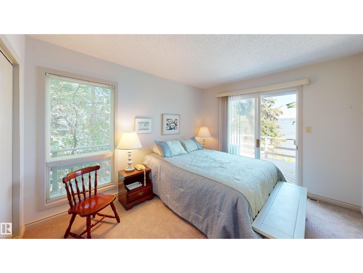
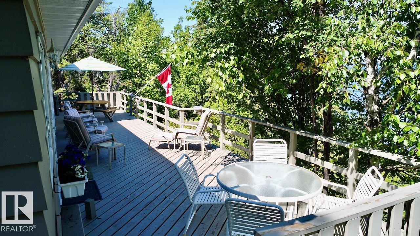
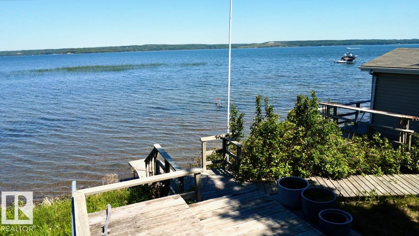
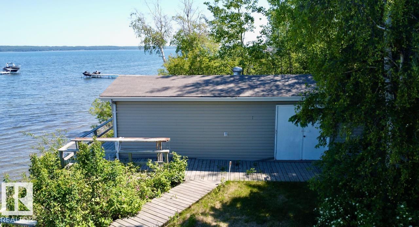
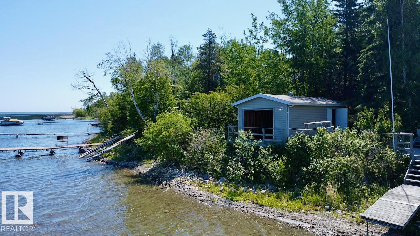
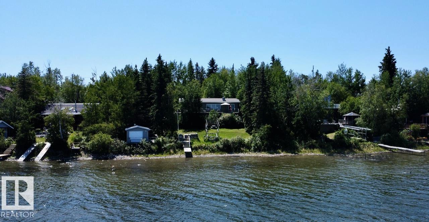
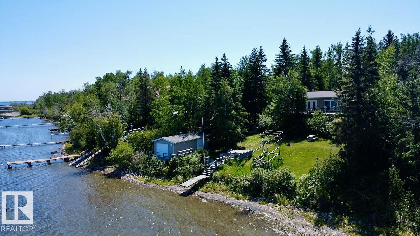
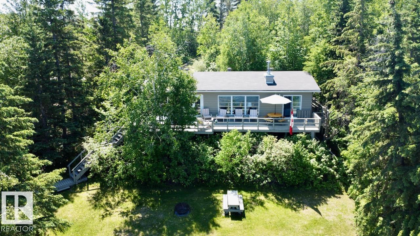
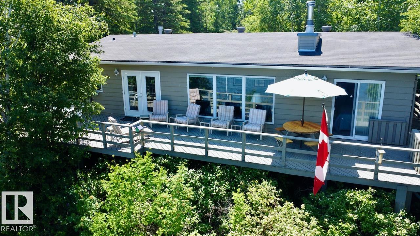
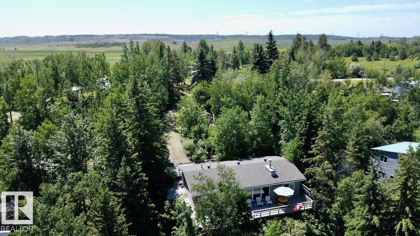
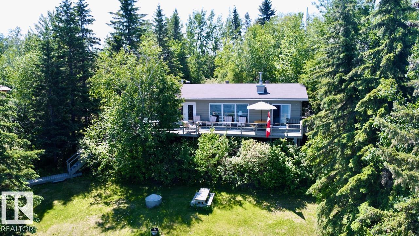
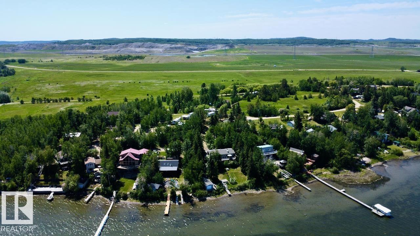
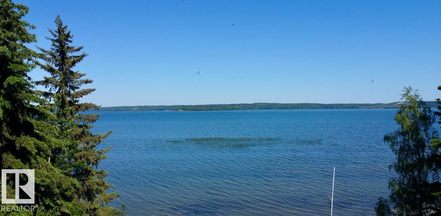
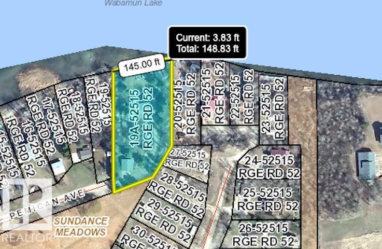
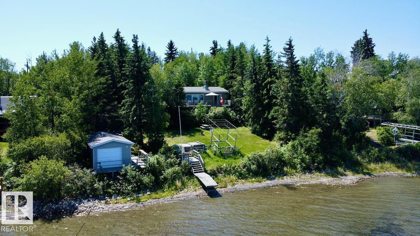
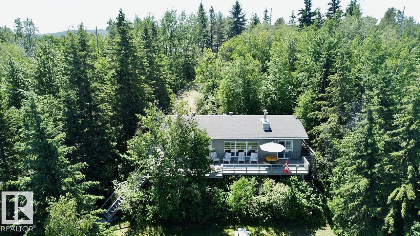
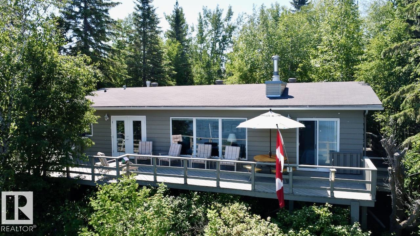
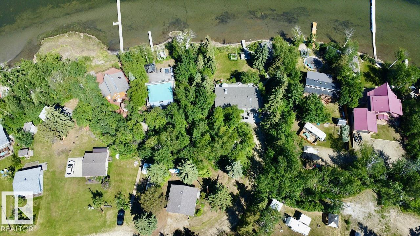
Welcome to one of the most private lakefront properties on Lake Wabamun, spanning .87 acres. This meticulously maintained lot is the largest and most secluded in the area. As you enter via the private driveway, you are greeted by a double car garage. You can either walk down to the house or drive right up to the doorstep. The walk down features a beautiful trail and staircase. The house offers stunning north-facing views over the lake and includes three generously sized bedrooms. A complete walk-around deck surrounds the home, providing ample space to enjoy the outdoors. On the lakeside, there is a boathouse equipped with rails for your boat, a beautifully intimate yard overlooking the water, and an included dock with boat lift, offering a breathtaking view of your 145 feet of lakefront. From the moment you enter the driveway to the moment you relax in your yard, you experience complete privacy with fully developed trees. Make this serene lakeside retreat yours today! (id:53430)
Building
- Property Type:
- House
- Building Type:
- House
- Style:
- Bungalow
- Year Built:
- 1978
- Stories:
- 1.0
- Bedrooms:
- 3
- Bathrooms (total):
- 1.0
- Basement:
- None
Finished Areas
- Interior Size (Total):
- 1259 square feet
Interior
- Appliances:
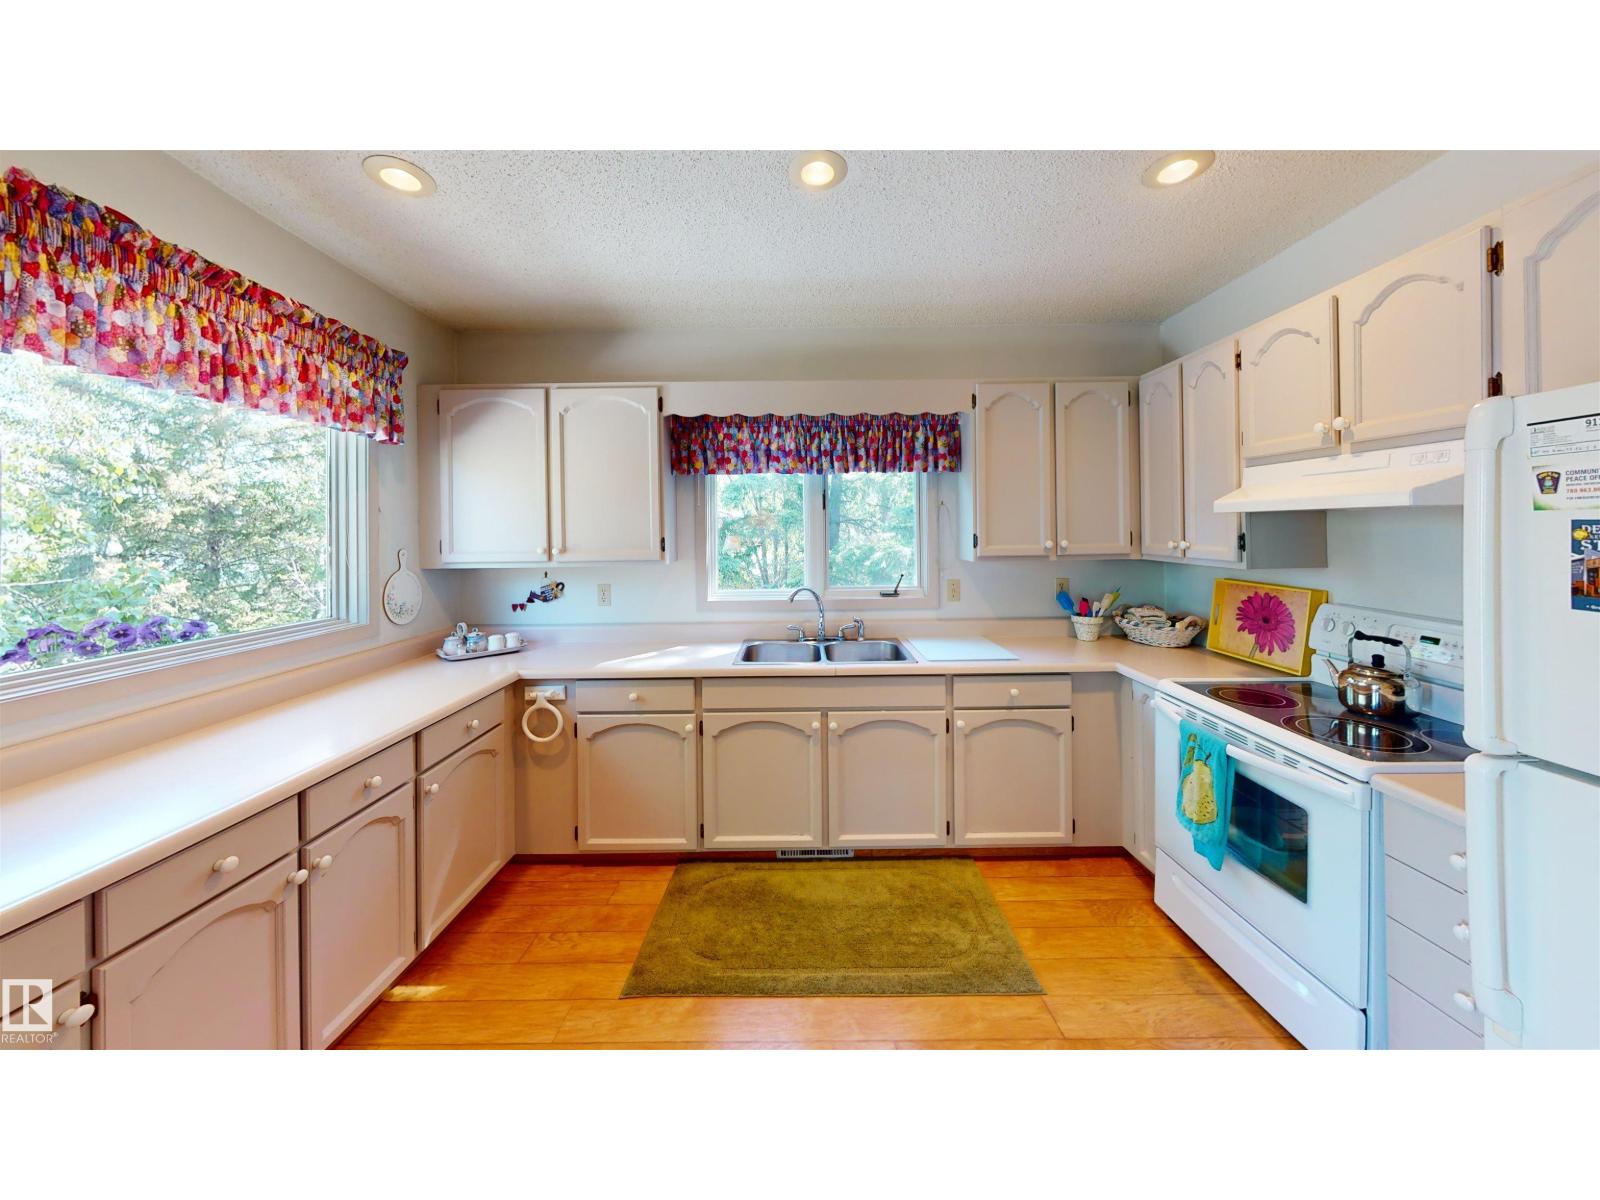
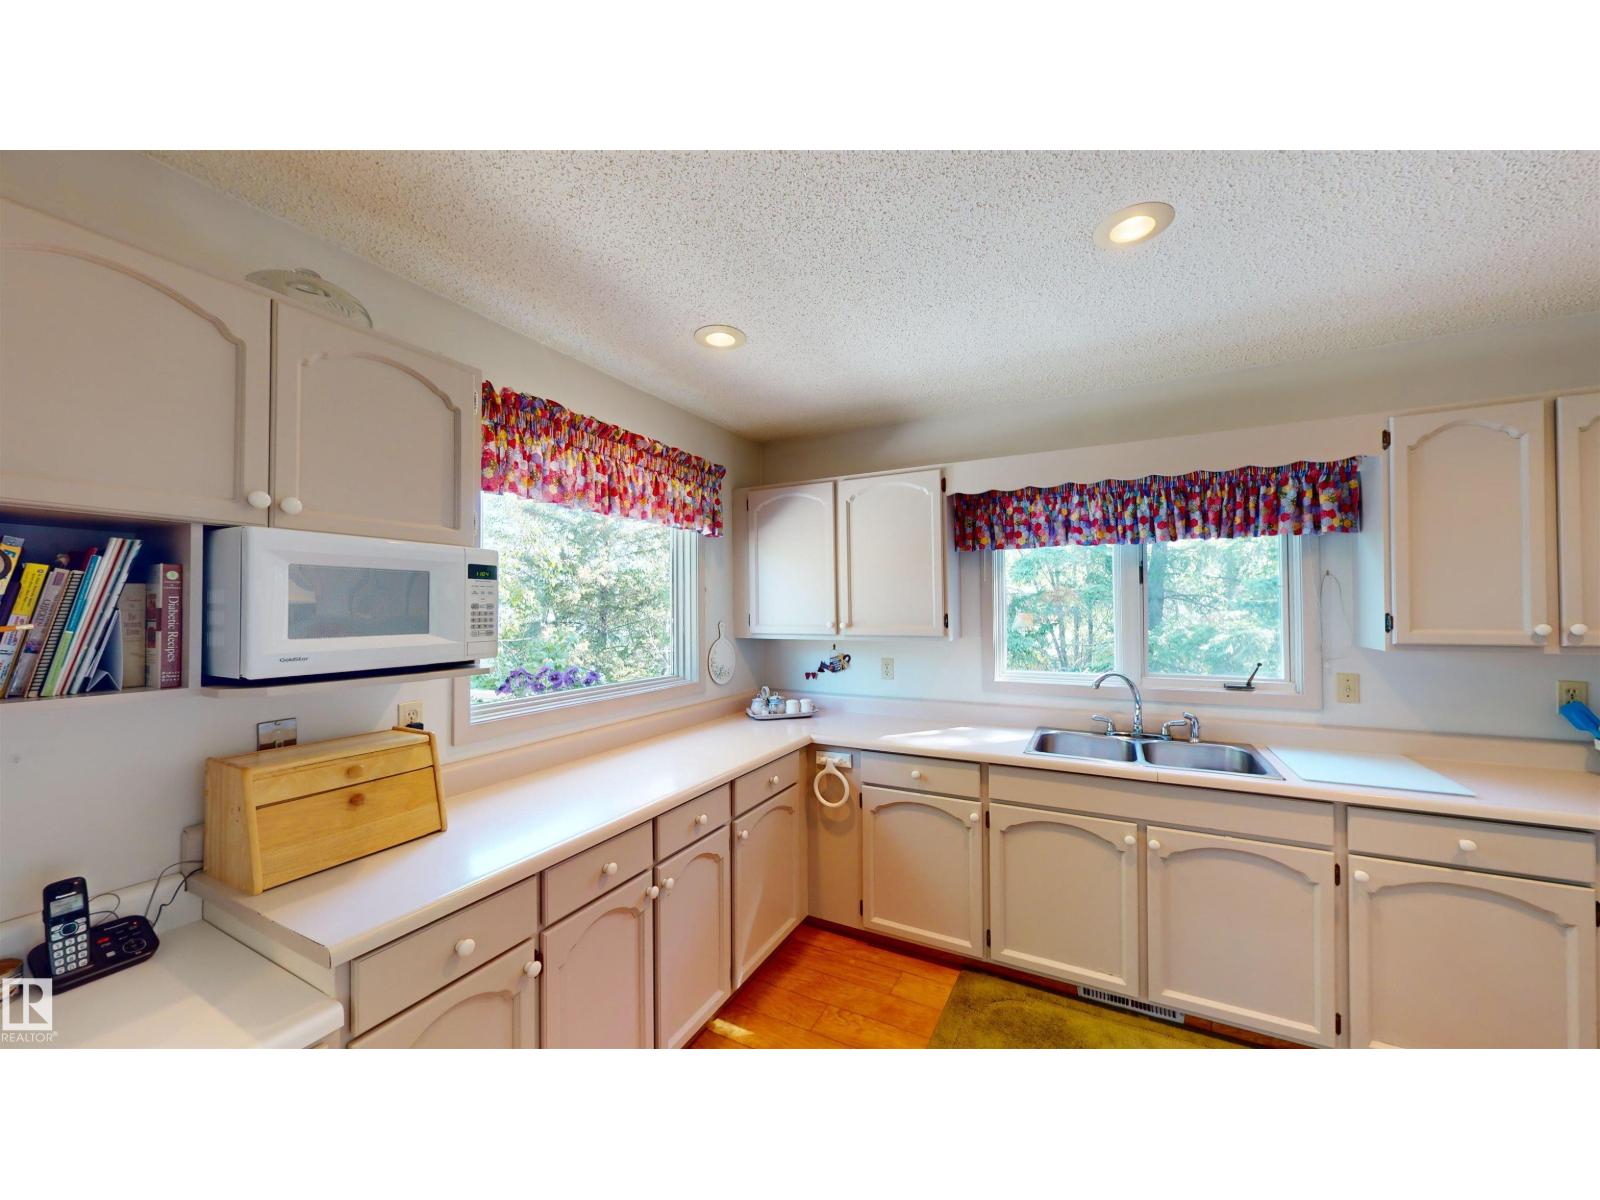
- Washer, Refrigerator, Stove, Dryer, See remarks, Storage Shed, Window Coverings, Garage door opener, Garage door opener remote(s)
Parking
- Features:
- Detached Garage
Lot / Land
- Lot Size:
- 0.87 acres
- Lot Features:
- Hillside, Corner Site, No Smoking Home, Recreational
Utilities & Mechanical
- Heating:
- Forced air
Views & Waterfront
- View:
- Lake view
- Waterfront:
- Waterfront on lake
Comfort & Security
- Fireplace(s):
- 1 Wood, Insert
Fees & Dates
- Last Modified:
- 08/09/2026 06:20:00 AM
- Status Change:
- 08/09/2026 06:12:09 AM
Room Dimensions
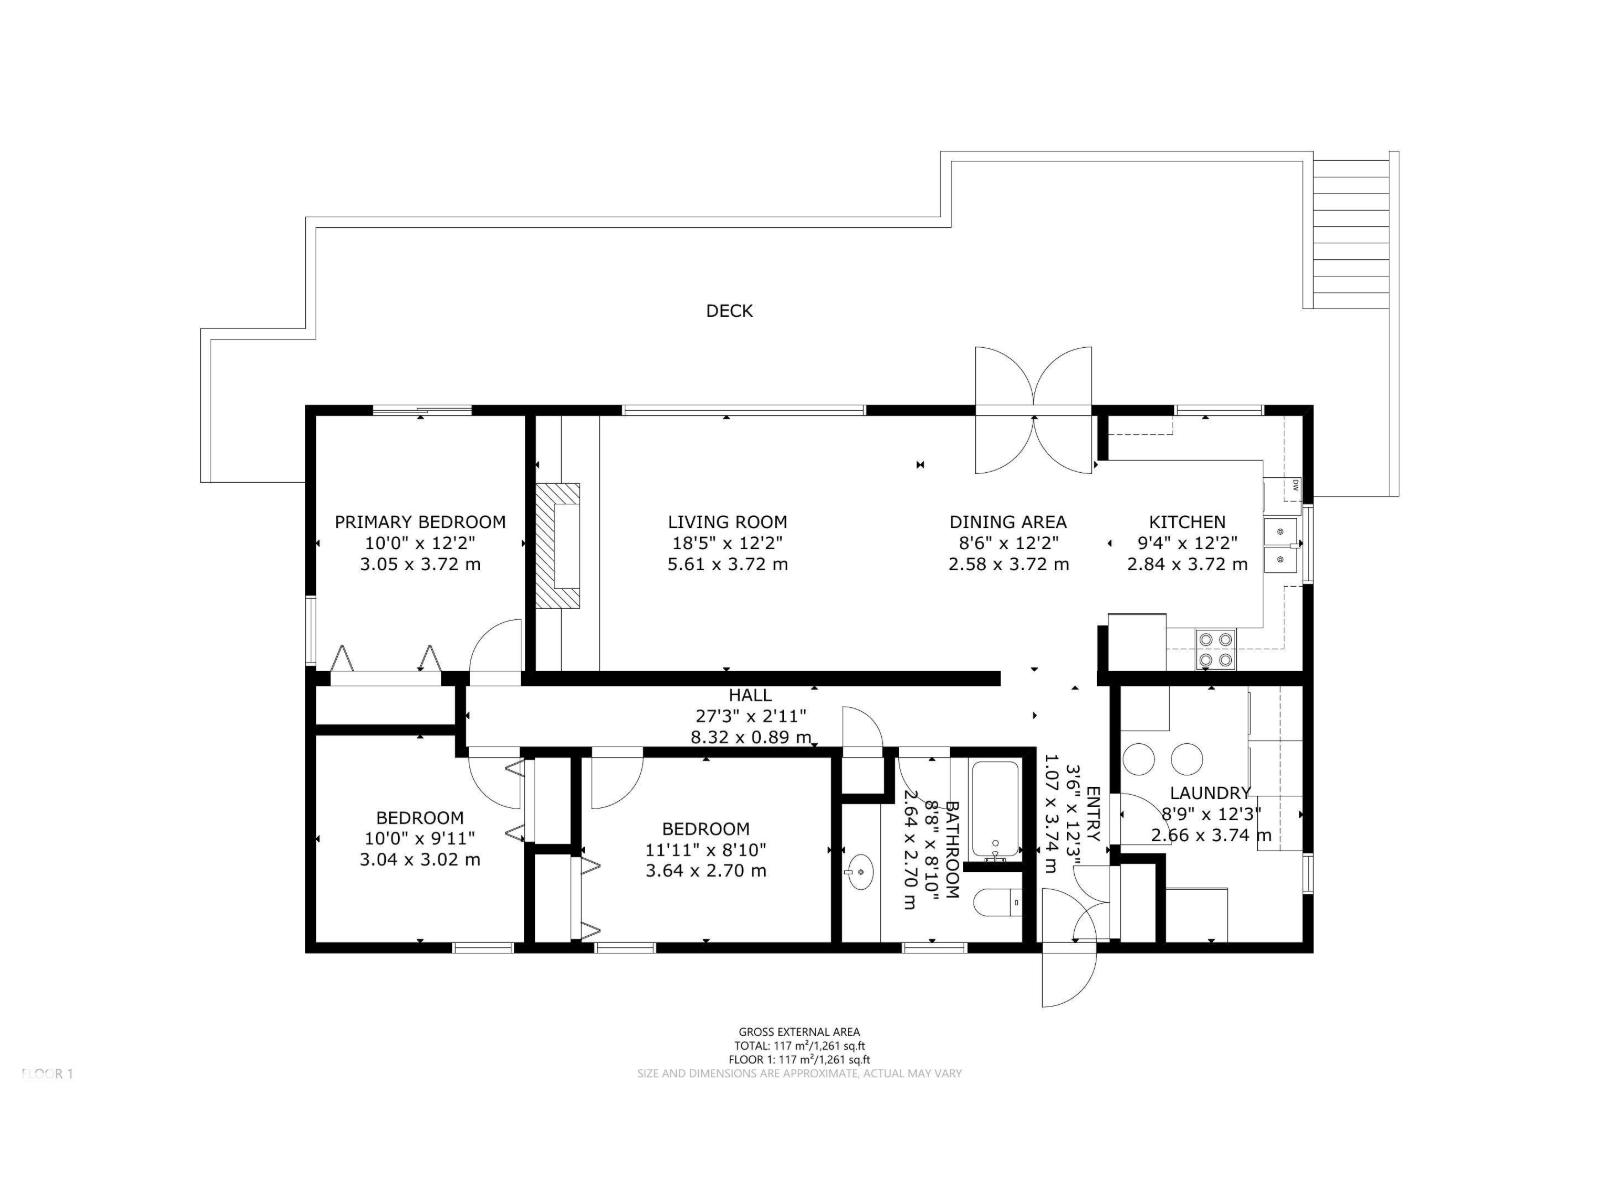
| Room | Level | Size |
|---|---|---|
| Living room | Main level | 3.72 x 5.61 |
| Dining room | Main level | 3.72 x 2.58 |
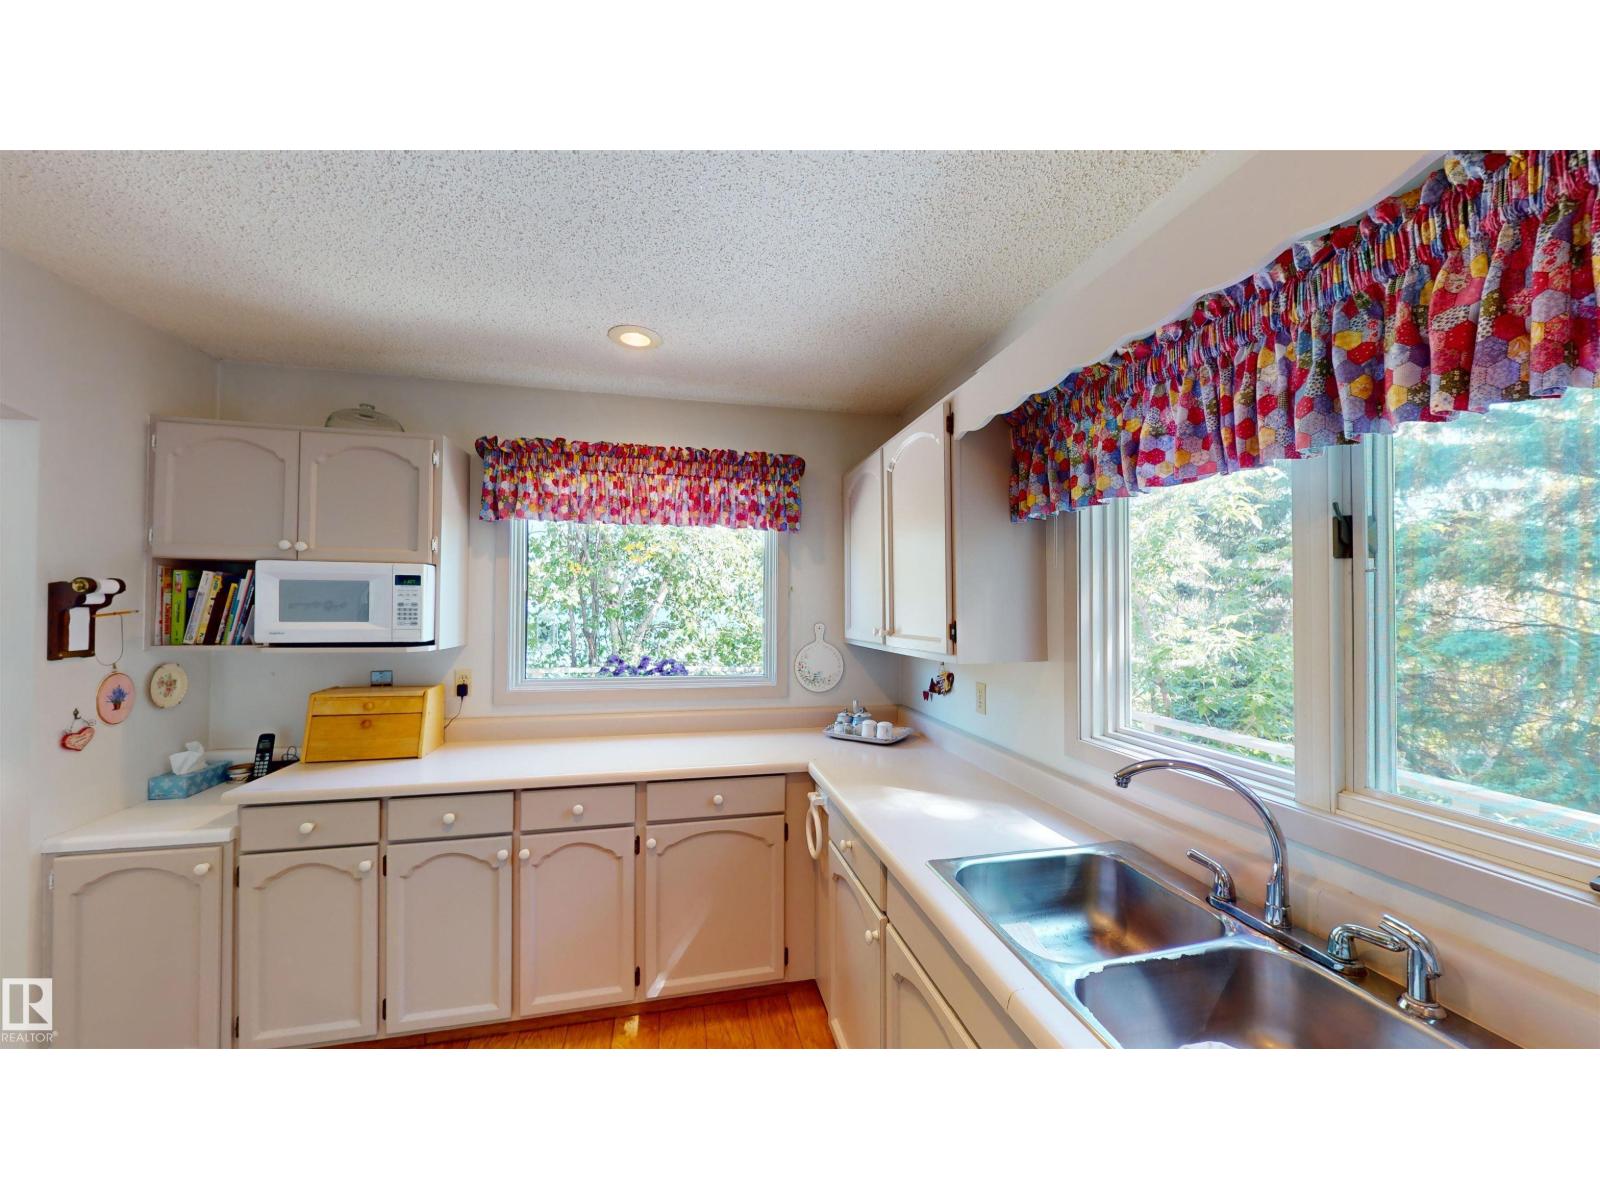
| Kitchen | Main level | 3.72 x 2.84 |
| Primary Bedroom | Main level | 3.72 x 3.05 |
| Bedroom 2 | Main level | 3.02 x 3.04 |
| Bedroom 3 | Main level | 2.7 x 3.64 |
| Laundry room | Main level | 3.74 x 2.66 |
Location
Data is supplied by Pillar 9 MLS® System. Pillar 9 is the owner of the copyright in its MLS® System. Data is deemed reliable but is not guaranteed accurate by Pillar 9.
The trademarks MLS®, Multiple Listing Service® and the associated logos are owned by The Canadian Real Estate Association (CREA) and identify the quality of services provided by real estate professionals who are members of CREA. Used under license.