Real estate on your terms®
$1,850,000
active
19 51222 RGE RD 260
Rural Parkland County
,
AB
T7Y1B1
Key Details
- MLS® Number:
- E4478263
- Building Type:
- House
- Interior Size:
- 3979 square feet
- Bedrooms:
- 6
- Parking:
- 8
- Parking Features:
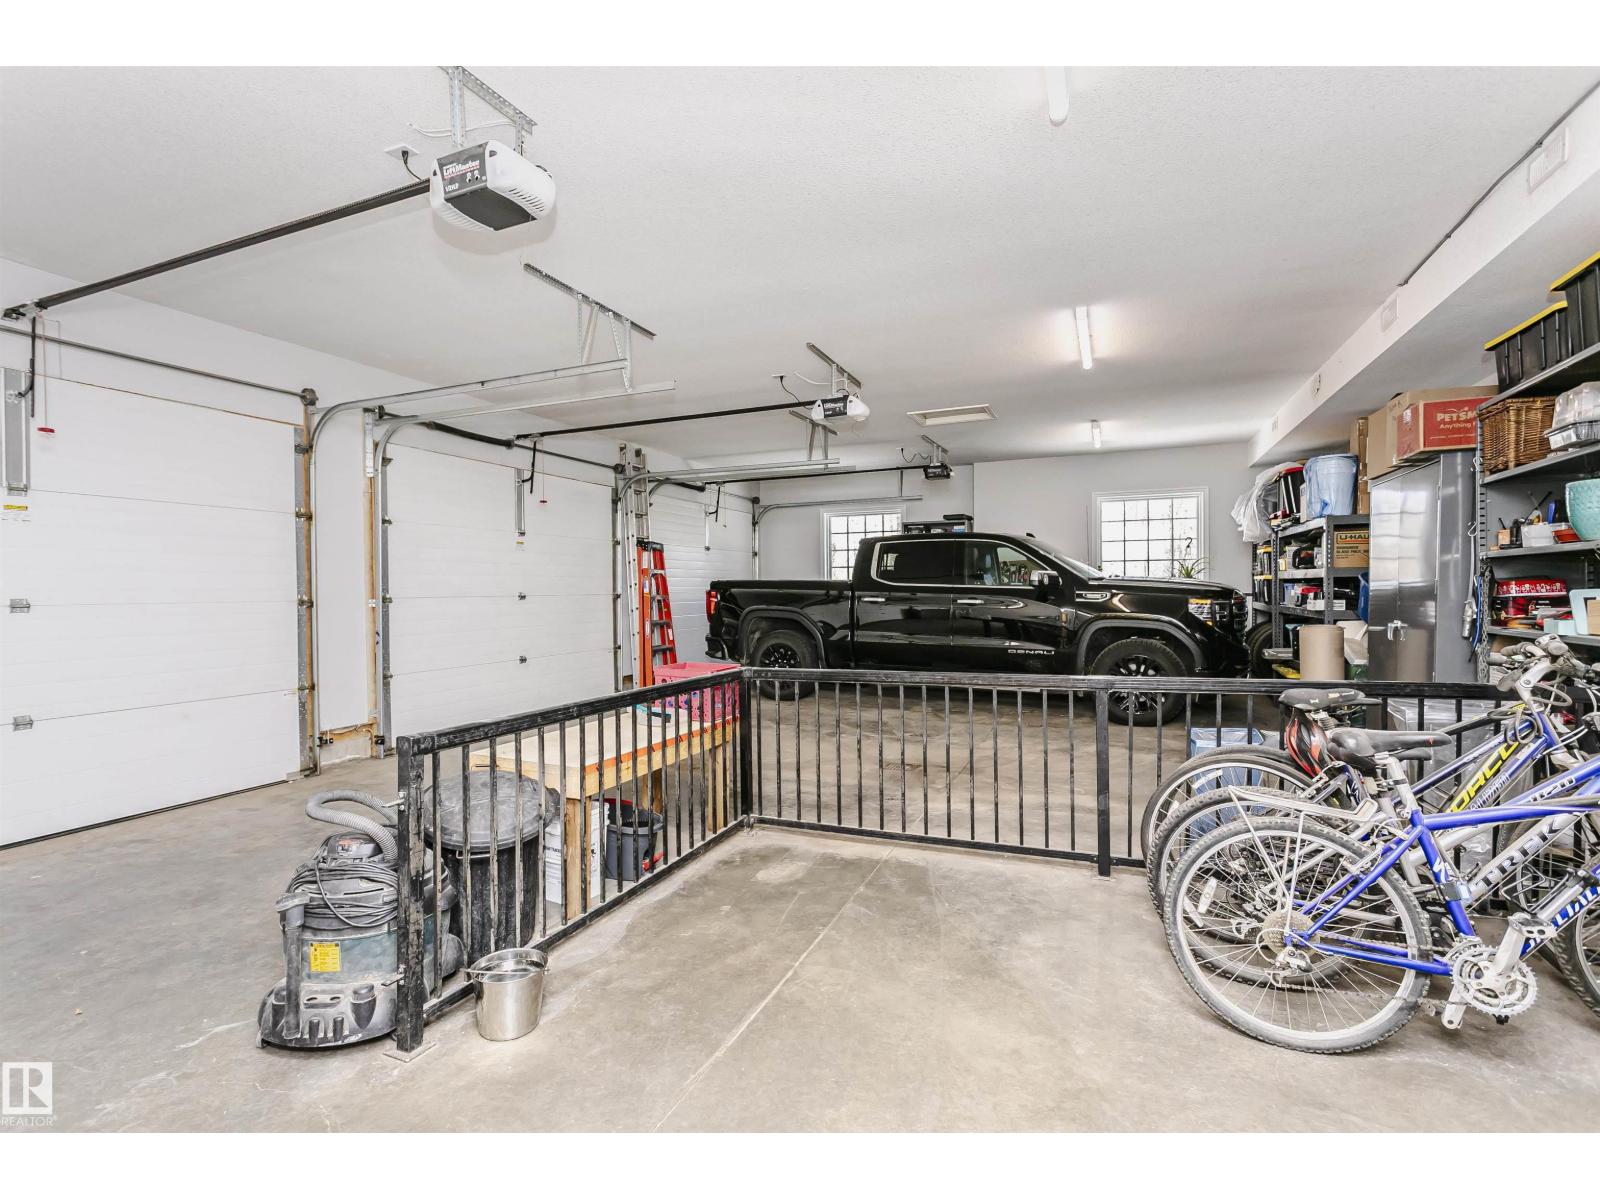
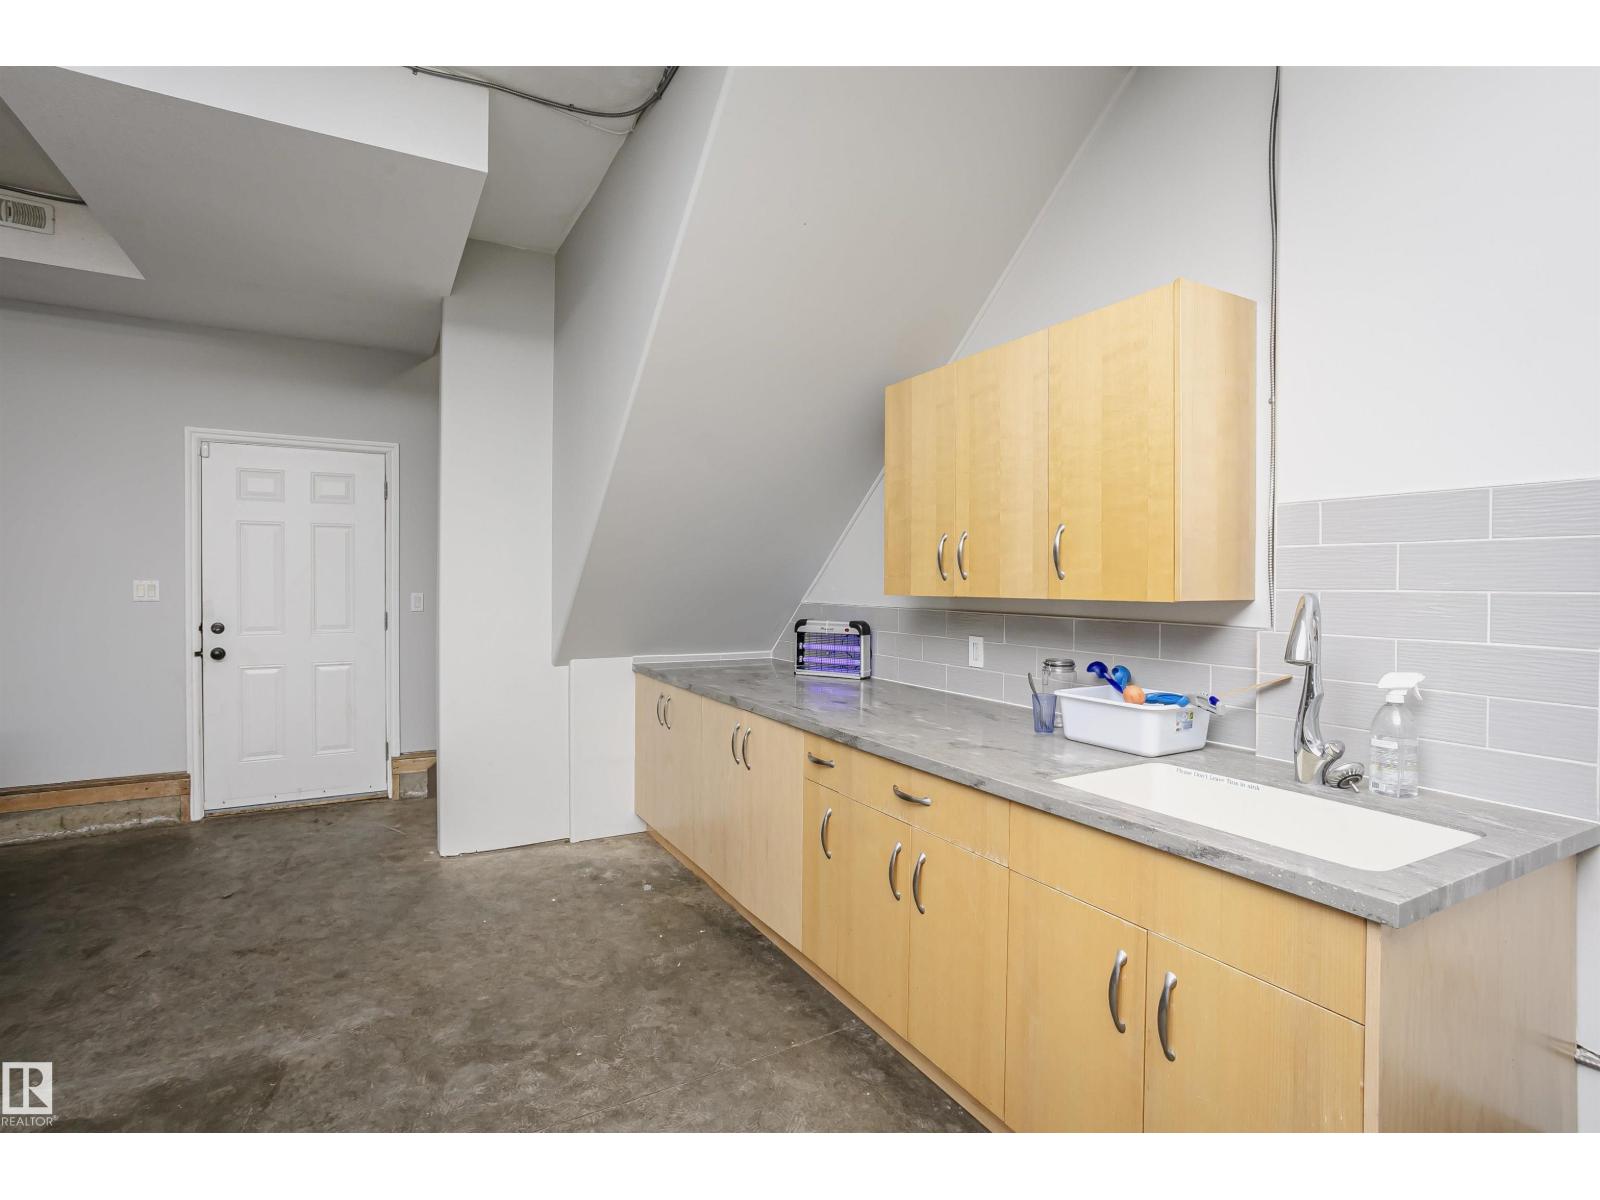
- Attached Garage, Oversize, Heated Garage
- Lot Size:
- 2.0 acres

Property Description
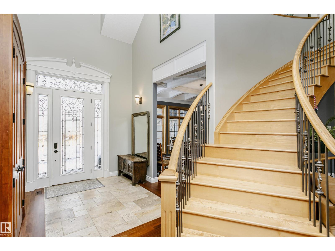
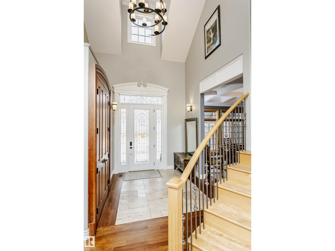
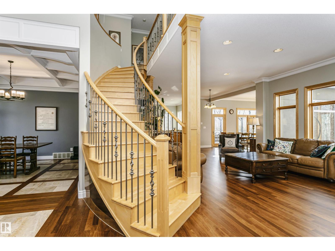
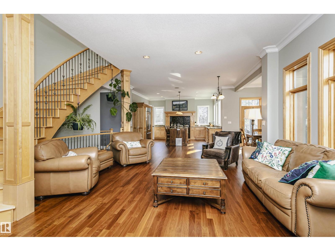
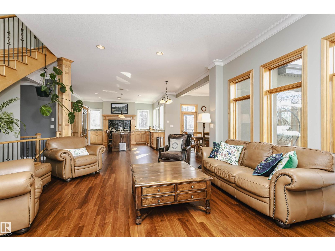
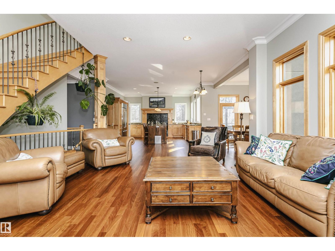
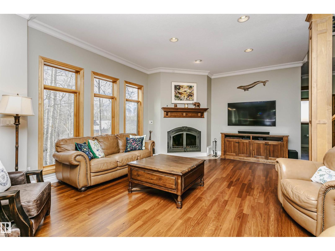
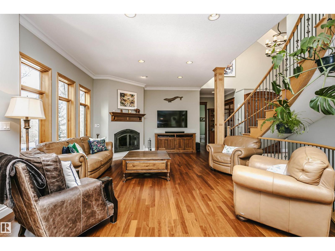
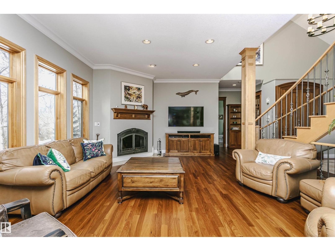
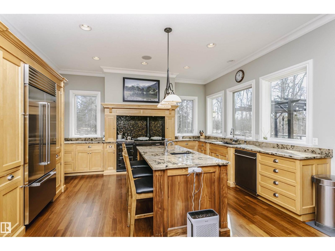
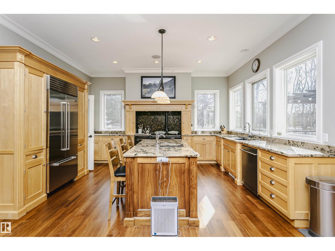
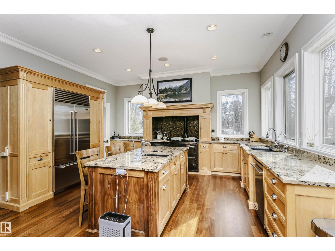
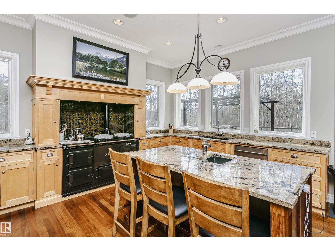
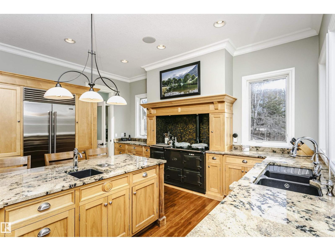
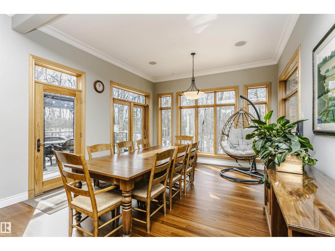
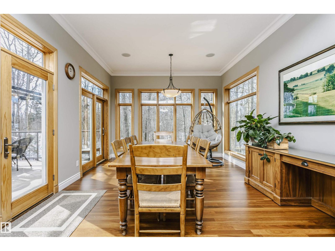
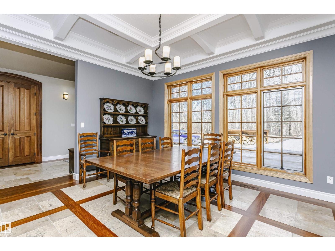
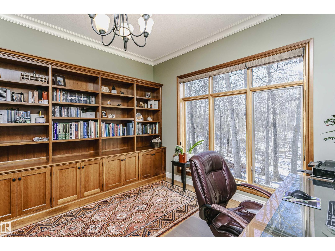
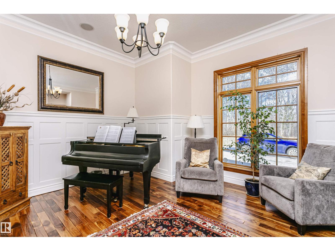
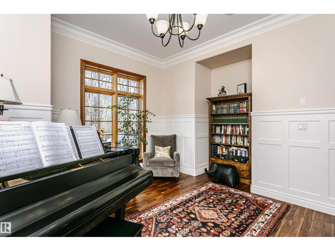
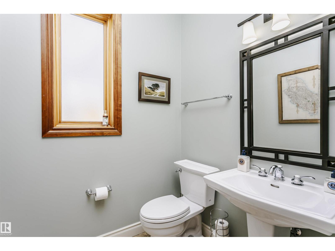
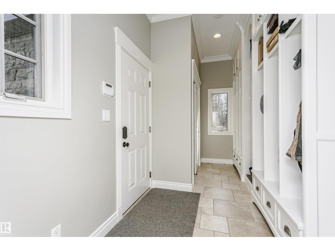
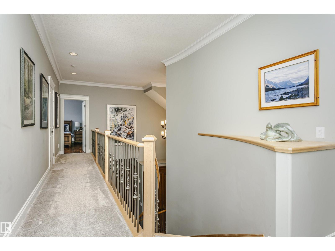
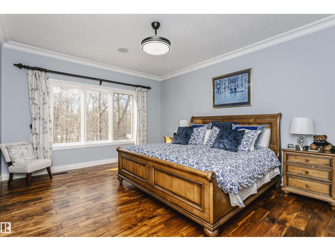
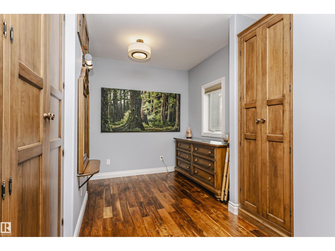
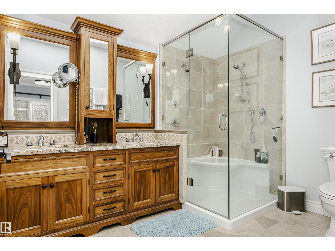
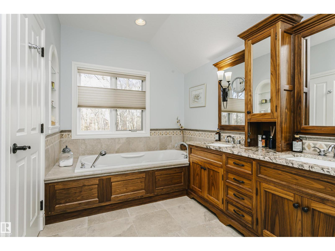
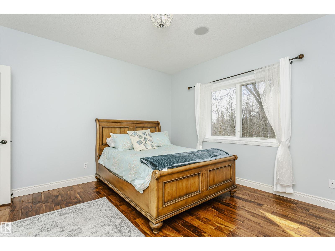
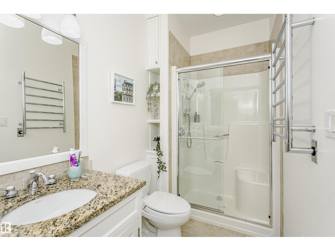

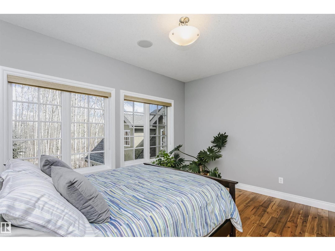
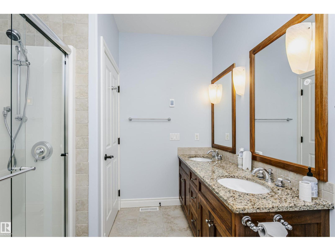
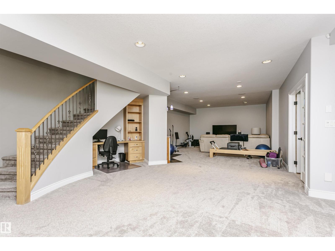
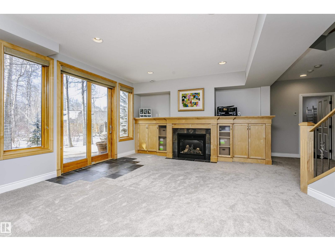
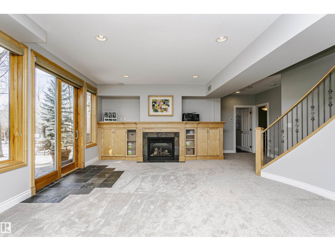
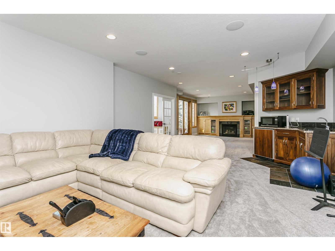
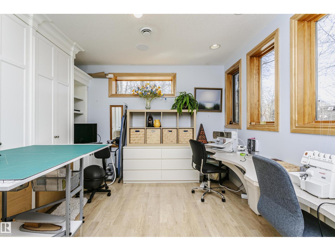
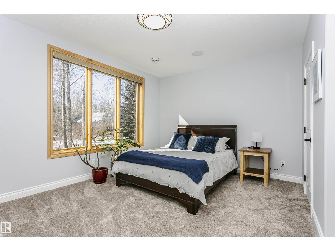
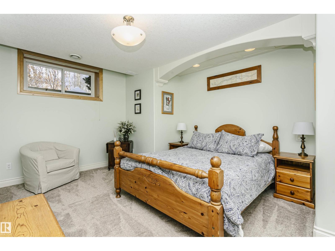
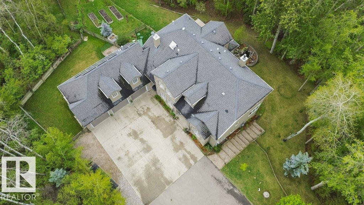
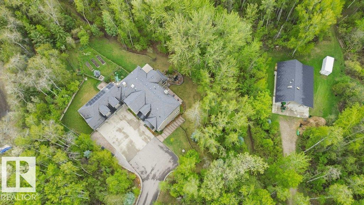
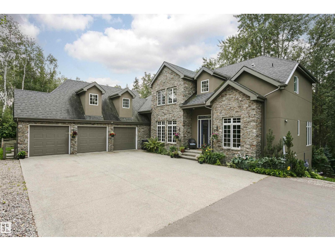
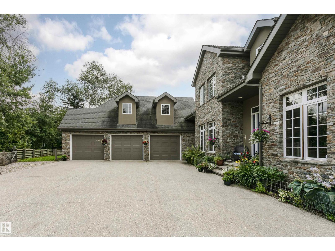
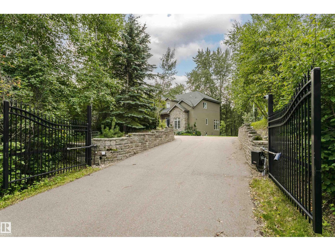
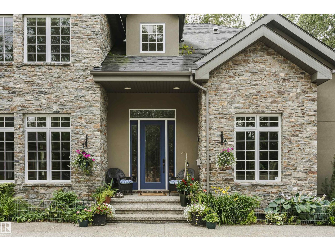
The Manor in Which We Live.This exceptional custom-built country estate is nestled on a 2 acre lot in the prestigious enclave of WinterRidge Estates. Surrounded by rolling hills, & backing onto a protected environmental reserve, it offers unmatched privacy & tranquility just minutes from the city. Showcasing aprox 5900 sq ft the home features a striking natural stone exterior and was built with pride, refined craftsmanship, and timeless elegance. Inside you will find 6 spacious bedrooms and 5 luxurious bathrooms, along with richly appointed main rooms that blend comfort with sophisticated style. The heart of the home is a true gourmet kitchen, designed for living & elegant entertaining. It comes with high-end appliances, custom cabinetry & ample space for gathering. Whether you are entertaining on a grand scale or unwinding in peaceful seclusion. The custom built workshop next door on 2 acres can be purchased for $900,000. A rare opportunity. Enjoy estate living with quick access to the city (id:53430)
Building
- Property Type:
- House
- Building Type:
- House
- Year Built:
- 2006
- Stories:
- 2.0
- Bedrooms:
- 6
- Bathrooms (total):
- 5.5 (1 half)
- Basement:
- Finished, Full, Low
Finished Areas
- Interior Size (Total):
- 3979 square feet
Interior
- Appliances:
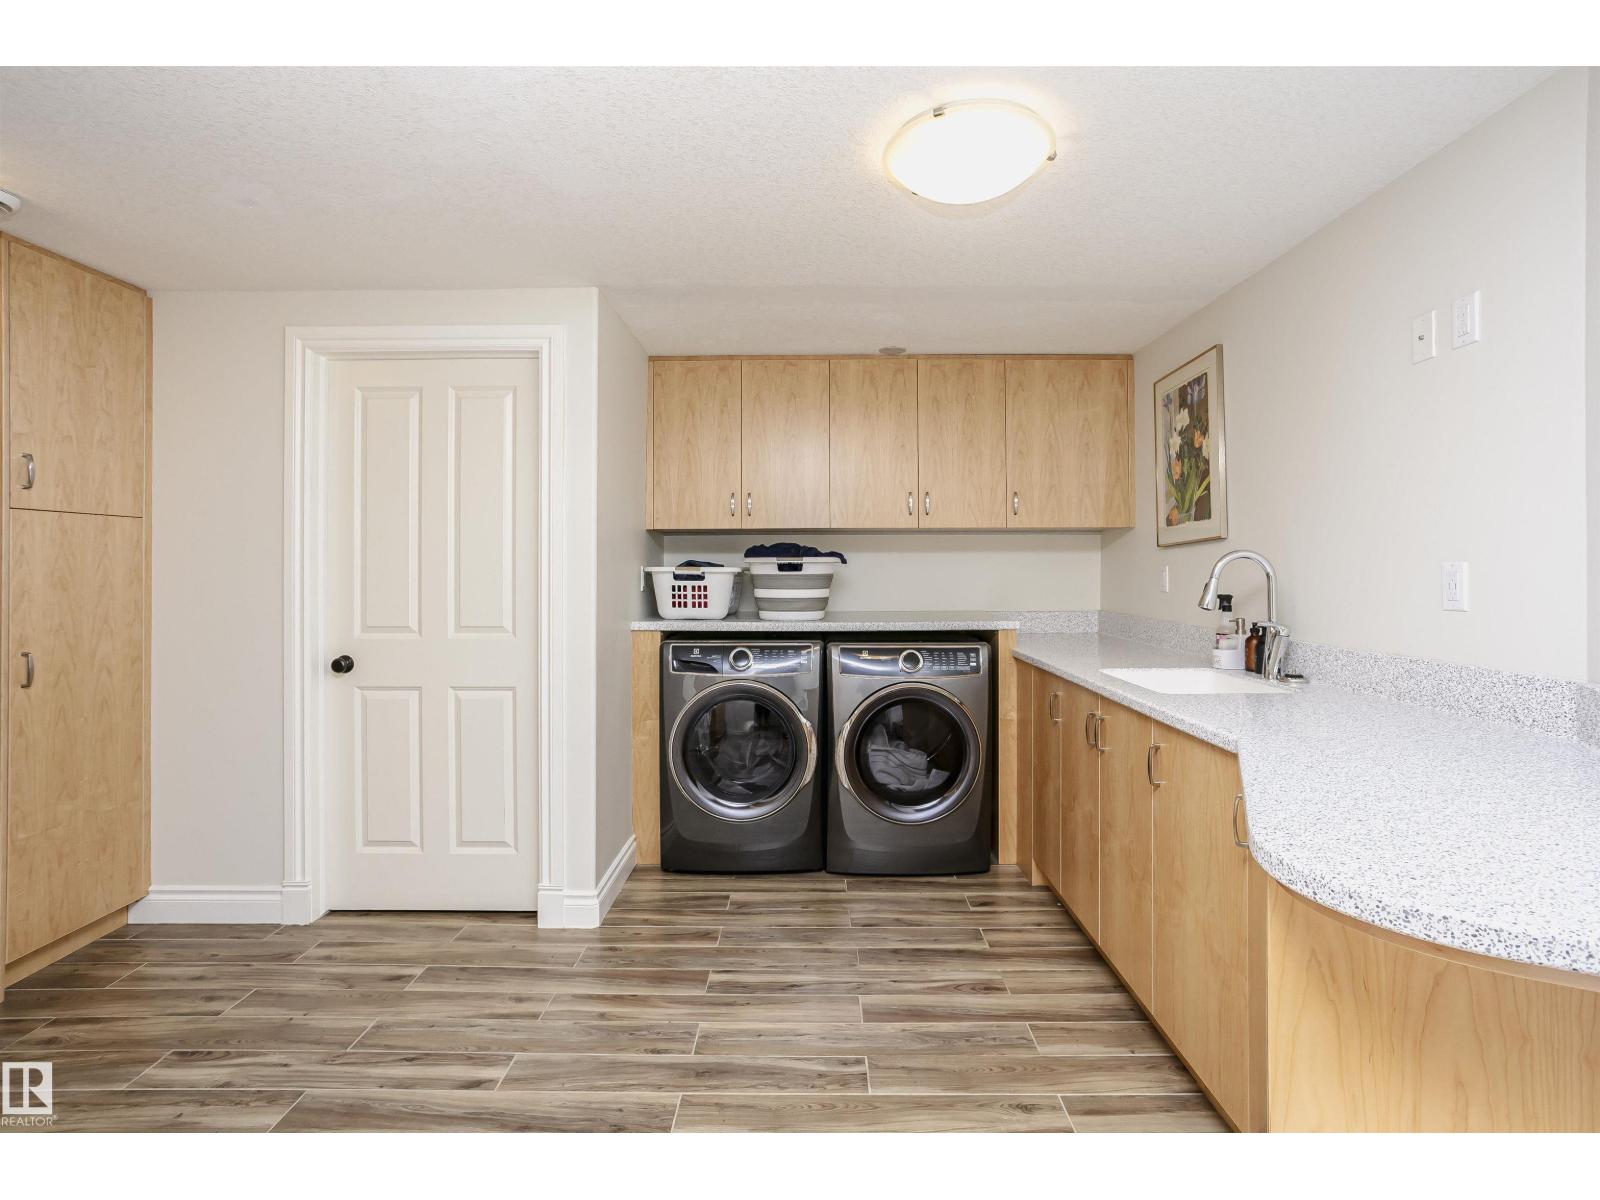
- Washer, Refrigerator, Dishwasher, Dryer, Microwave, Hood Fan, Window Coverings, Garage door opener, Garage door opener remote(s)
Parking
- Spaces:
- 8
- Features:
- Attached Garage, Oversize, Heated Garage
Lot / Land
- Lot Size:
- 2.0 acres
- Lot Features:
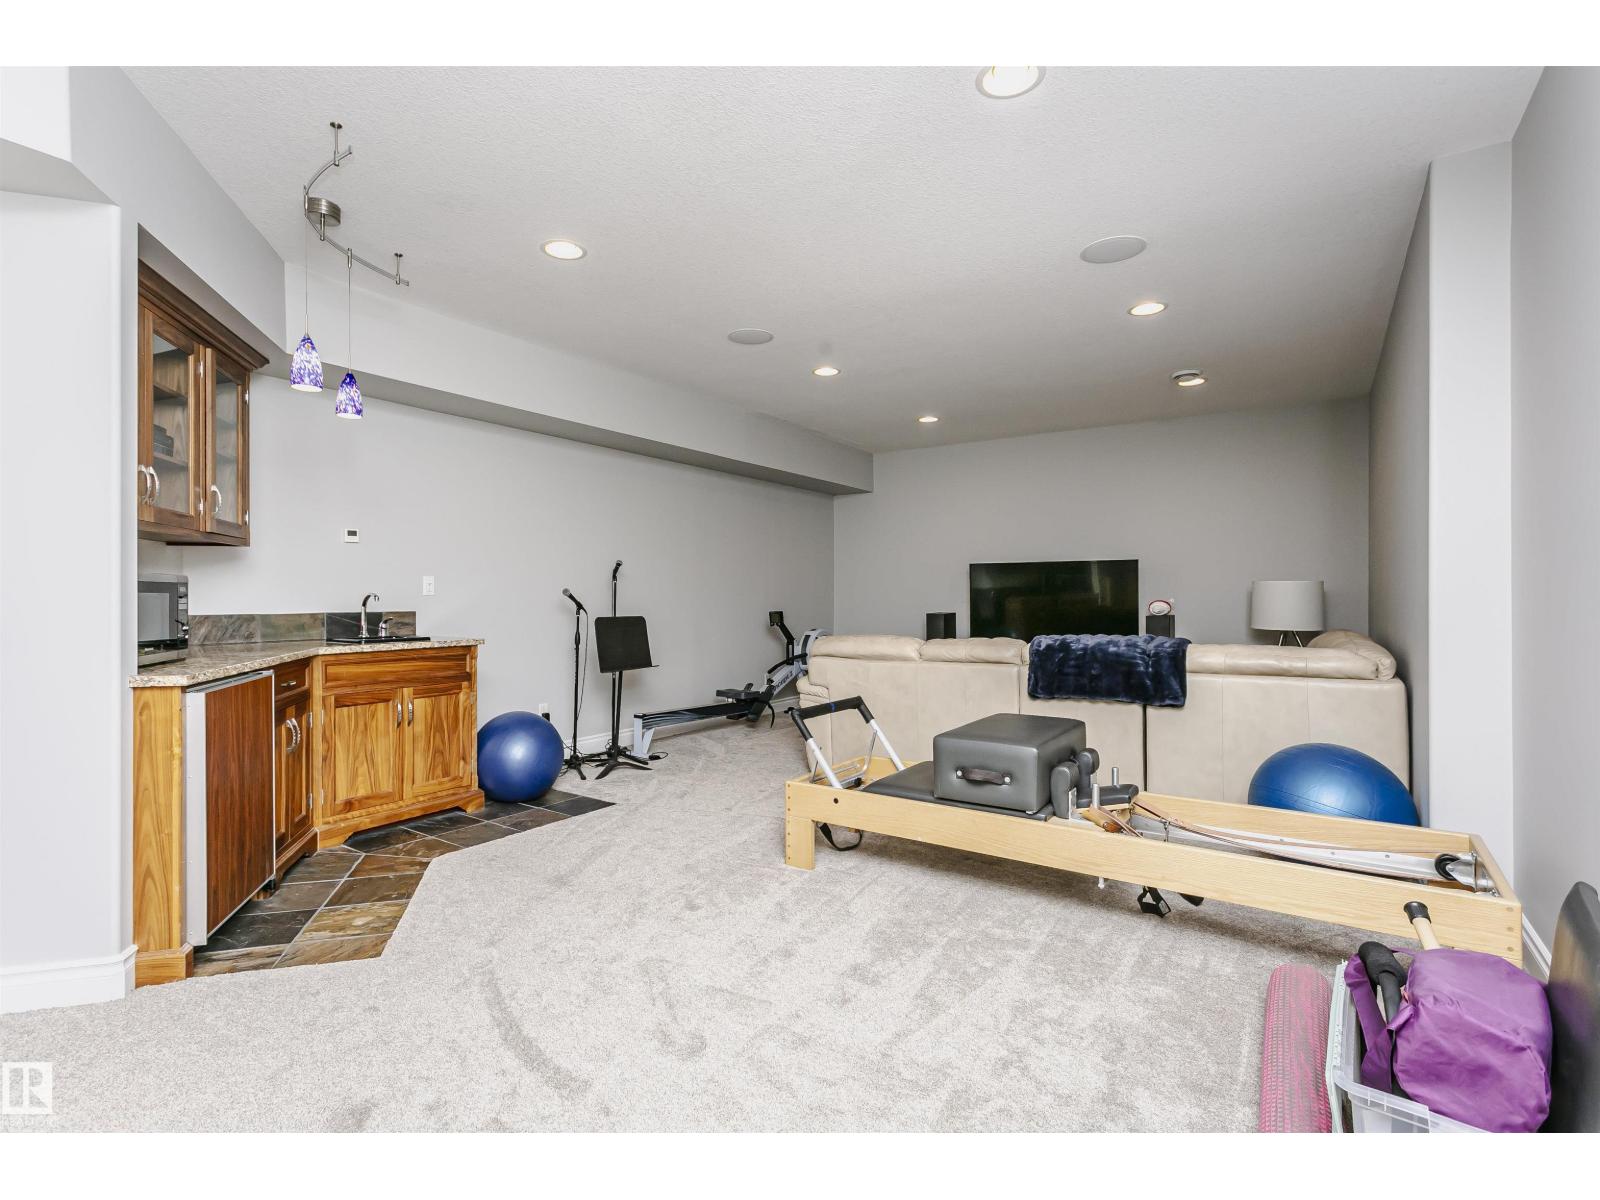
- Cul-de-sac, Private setting, Treed, Ravine, Rolling, No back lane, Wet bar, No Smoking Home, Skylight, Built-in wall unit, Environmental reserve
Exterior
- Fencing:
- Fence
Utilities & Mechanical
- Heating:
- Forced air, In Floor Heating
Views & Waterfront
- View:
- Ravine view
Comfort & Security
- Fireplace(s):
- 1 Wood, Unknown
- Security:
- Smoke Detectors
Fees & Dates
- Last Modified:
- 08/12/2026 12:40:00 AM
- Status Change:
- 08/12/2026 12:32:22 AM
Room Dimensions
| Room | Level | Size |
|---|---|---|
| Dining room | Main level | 4.48 x 5.14 |
| Kitchen | Main level | 5.42 x 4.87 |
| Family room | Main level | 7.96 x 5.26 |
| Den | Main level | 4.19 x 4.29 |
| Primary Bedroom | Upper Level | 4.19 x 4.8 |
| Bedroom 2 | Upper Level | 3.69 x 4.8 |
| Bedroom 3 | Upper Level | 3.98 x 4.2 |
| Bedroom 4 | Upper Level | 4.38 x 4.06 |
| Bedroom 5 | Lower level | 4.67 x 3.62 |
| Bedroom 6 | Lower level | 4.68 x 4.28 |
| Laundry room | Lower level | 5.56 x 4.53 |
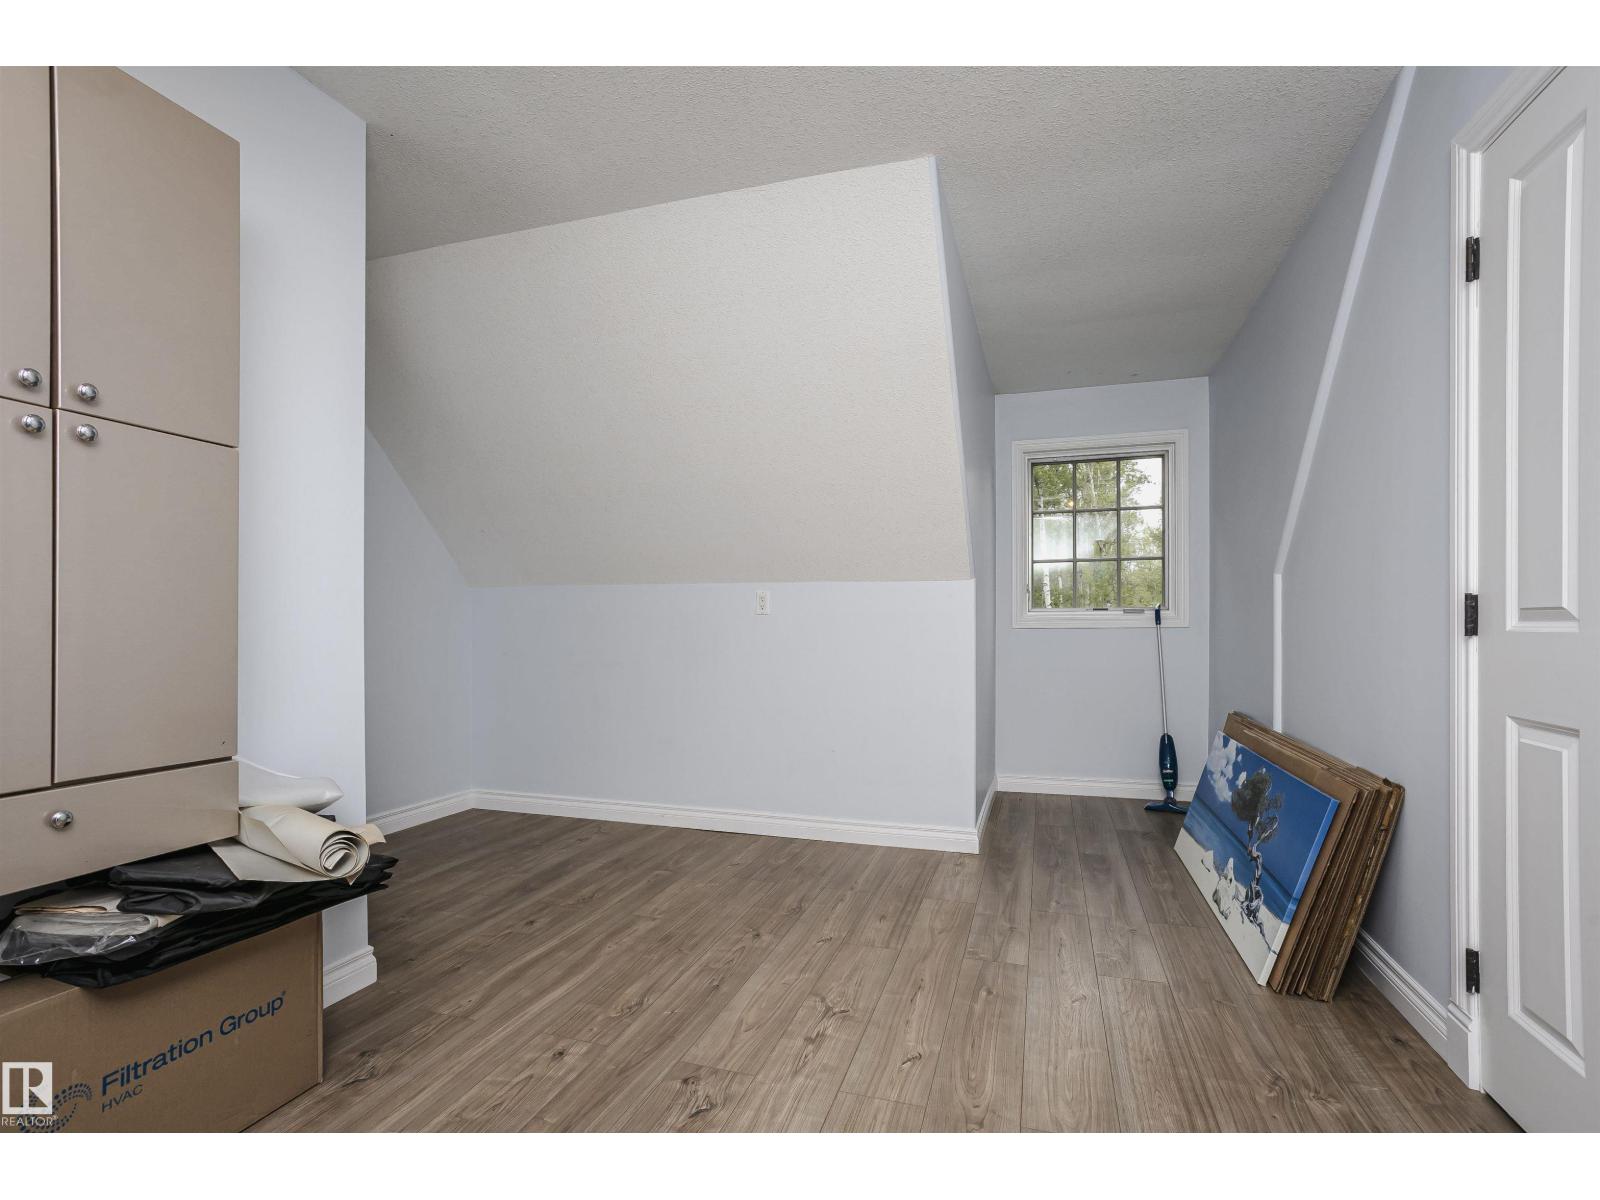
| Loft | Upper Level | 5.7 x 3.96 |
| Recreation room | Lower level | 12.5 x 6.01 |
Location
Data is supplied by Pillar 9 MLS® System. Pillar 9 is the owner of the copyright in its MLS® System. Data is deemed reliable but is not guaranteed accurate by Pillar 9.
The trademarks MLS®, Multiple Listing Service® and the associated logos are owned by The Canadian Real Estate Association (CREA) and identify the quality of services provided by real estate professionals who are members of CREA. Used under license.