Real estate on your terms®
$300,000
active
14109 364 Township
Rural Paintearth No. 18, County of
,
AB
T0C0X0
Key Details
- MLS® Number:
- A2331502
- Building Type:
- House
- Interior Size:
- 981 square feet
- Bedrooms:
- 4
- Parking Features:
- Detached Garage
- Lot Size:
- 4.08 acres

Property Description
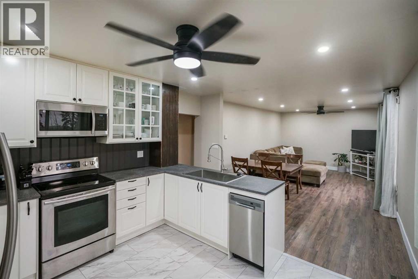
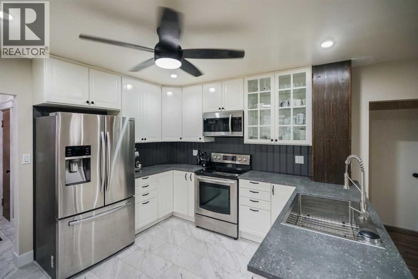
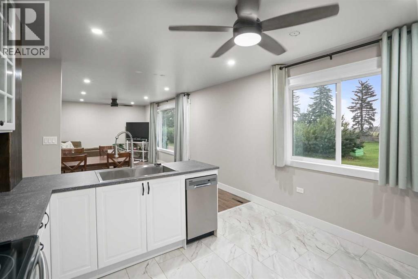
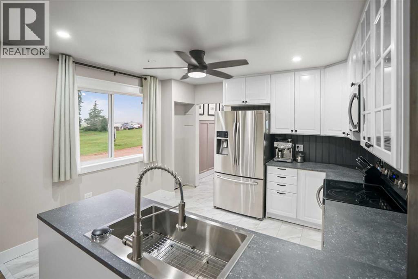
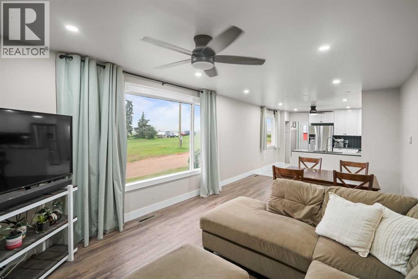
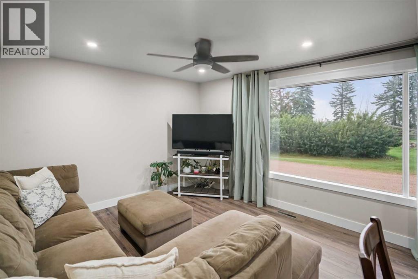
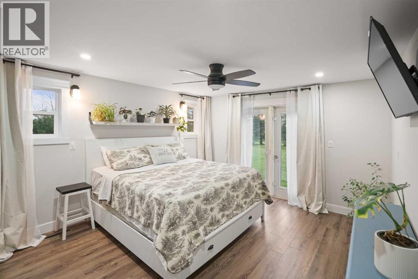
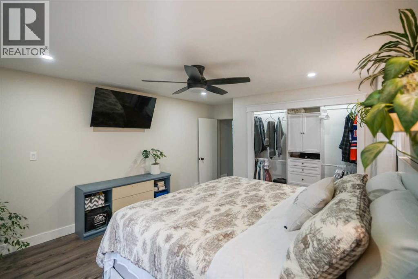
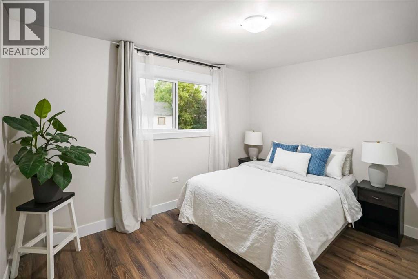
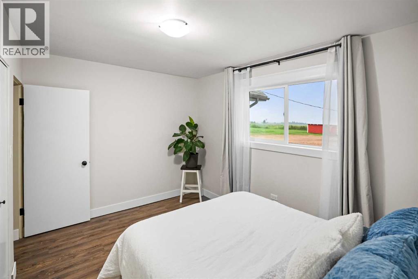
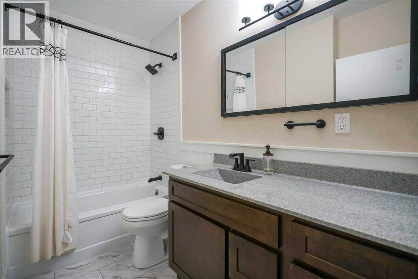
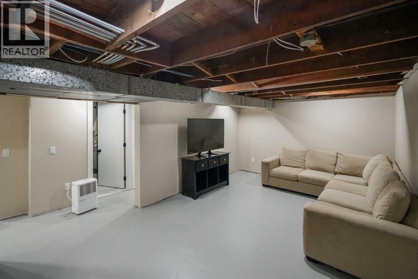
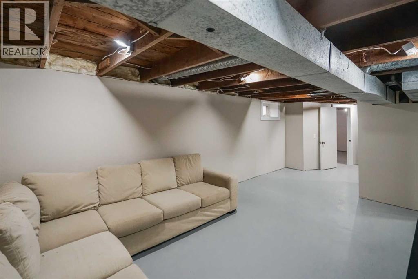
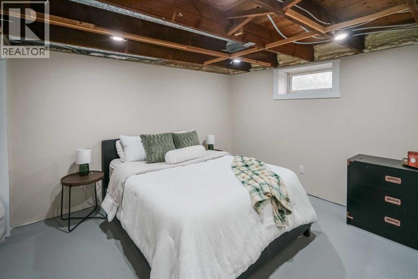
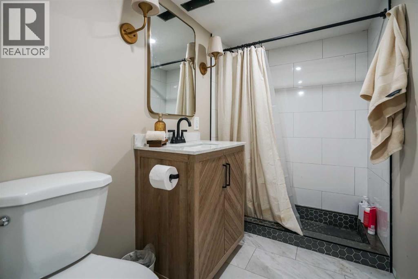
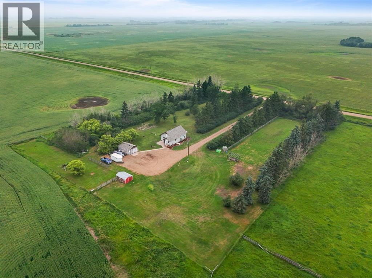
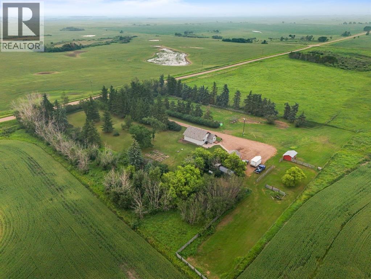
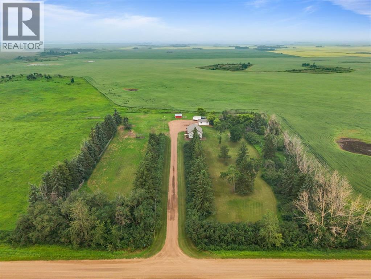
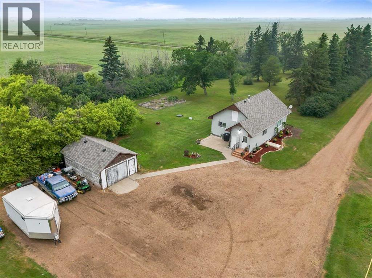
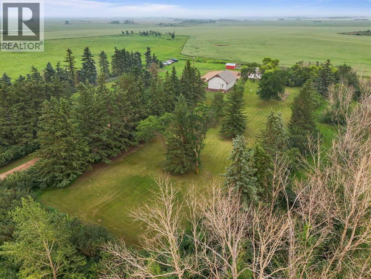
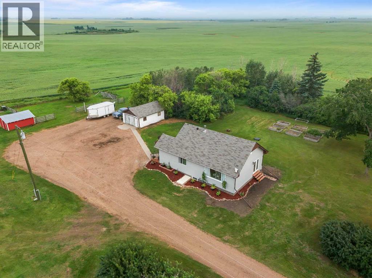
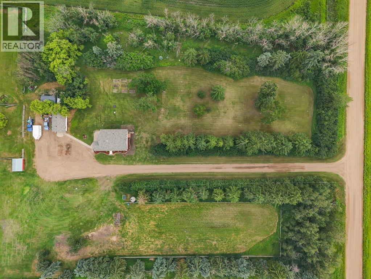
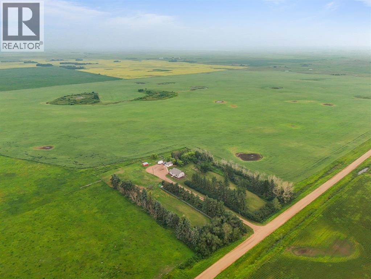
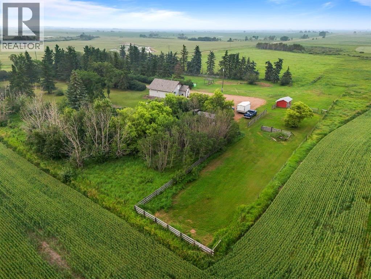
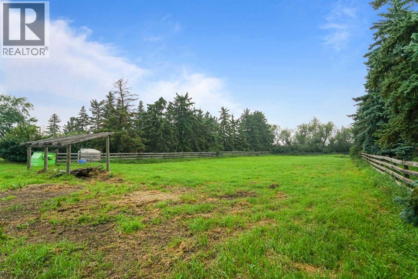
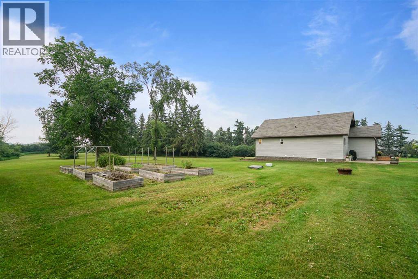
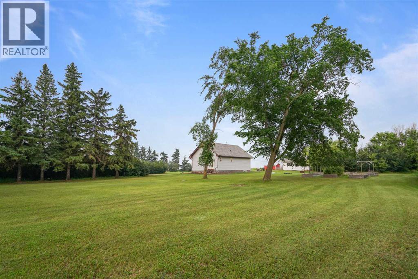
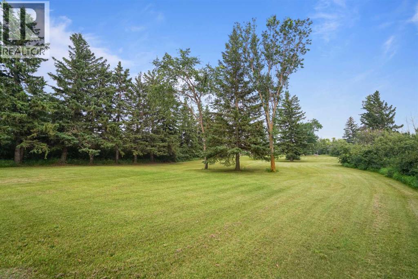
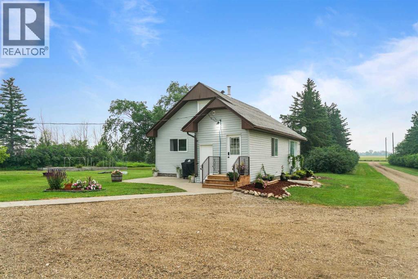
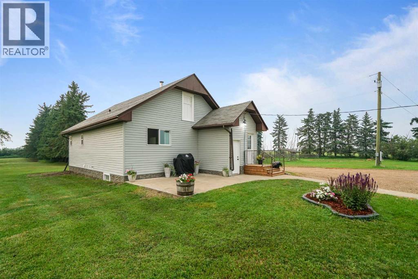
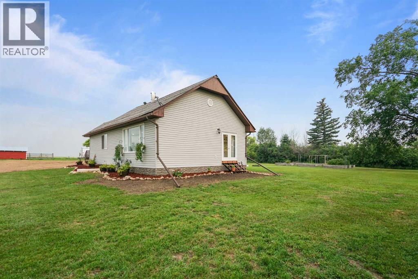
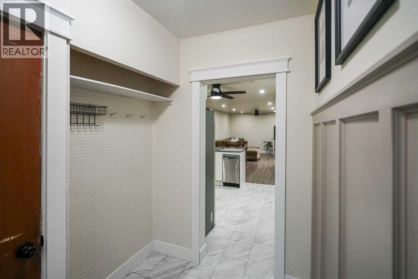
Escape to the peace and privacy of country living with this beautifully updated acreage just south of Castor. Situated on 4 acres, this charming 4-bedroom, 2-bathroom home has been extensively renovated, blending country charm with modern comfort.The list of updates is impressive and includes windows, doors, roof, kitchen, hot water tank, electrical, plumbing, drywall, added insulation, weeping tile, sump system, and much more—giving you the confidence of a home that’s been well cared for.Outside, the property is equally inviting with fencing suitable for a few animals a chicken coop, a large garden area, and plenty of open space to enjoy acreage living. An older single detached garage provides additional storage or parking, while a new septic pump adds to the long list of valuable improvements.Whether you’re looking for your first acreage, a hobby farm, or simply a quieter lifestyle, this move-in ready property offers exceptional value with room to grow and enjoy the outdoors. (id:53430)
Building
- Property Type:
- House
- Building Type:
- House
- Style:
- Bungalow
- Year Built:
- 1920
- Stories:
- 1.0
- Bedrooms:
- 4
- Bathrooms (total):
- 2.0
- Basement:
- Partially finished, Full
Finished Areas
- Interior Size (Total):
- 981 square feet
- Above Grade:
- 981 square feet
Interior
- Flooring:
- Vinyl Plank
- Appliances:
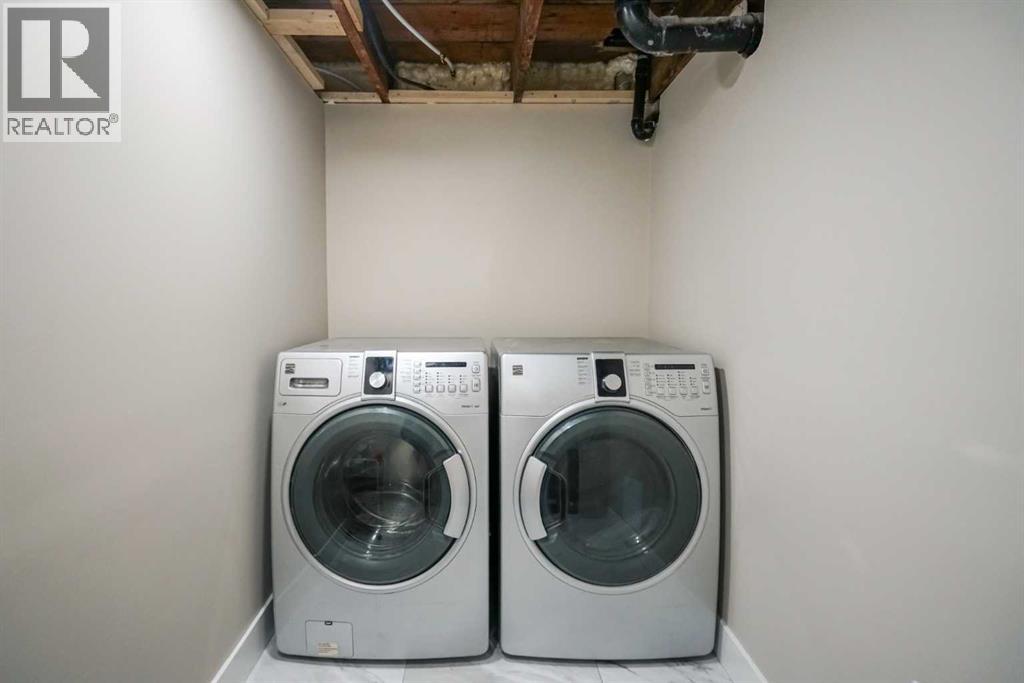
- Refrigerator, Dishwasher, Stove, Microwave Range Hood Combo, Window Coverings, Washer & Dryer
Parking
- Features:
- Detached Garage
Lot / Land
- Lot Size:
- 4.08 acres
- Lot Features:
- Treed, PVC window, No neighbours behind, No Smoking Home
Exterior
- Exterior Features:
- Vinyl siding
- Construction:
- Wood frame
- Foundation:
- Poured Concrete
- Fencing:
- Partially fenced
Utilities & Mechanical
- Heating:
- Forced air
- Cooling:
- None
- Water Source:
- Well
Fees & Dates
- Property Taxes:
- $1,200
- Tax Year:
- 2026
- Last Modified:
- 08/11/2026 08:20:23 PM
- Status Change:
- 08/11/2026 08:11:14 PM
Association / Ownership
- Common Interest:
- Freehold
Room Dimensions
| Room | Level | Size |
|---|---|---|
| Bedroom | Main level | 12.50 Ft x 9.33 Ft |
| Primary Bedroom | Main level | 12.50 Ft x 13.50 Ft |
| 4pc Bathroom | Main level | - |
| 3pc Bathroom | Basement | - |
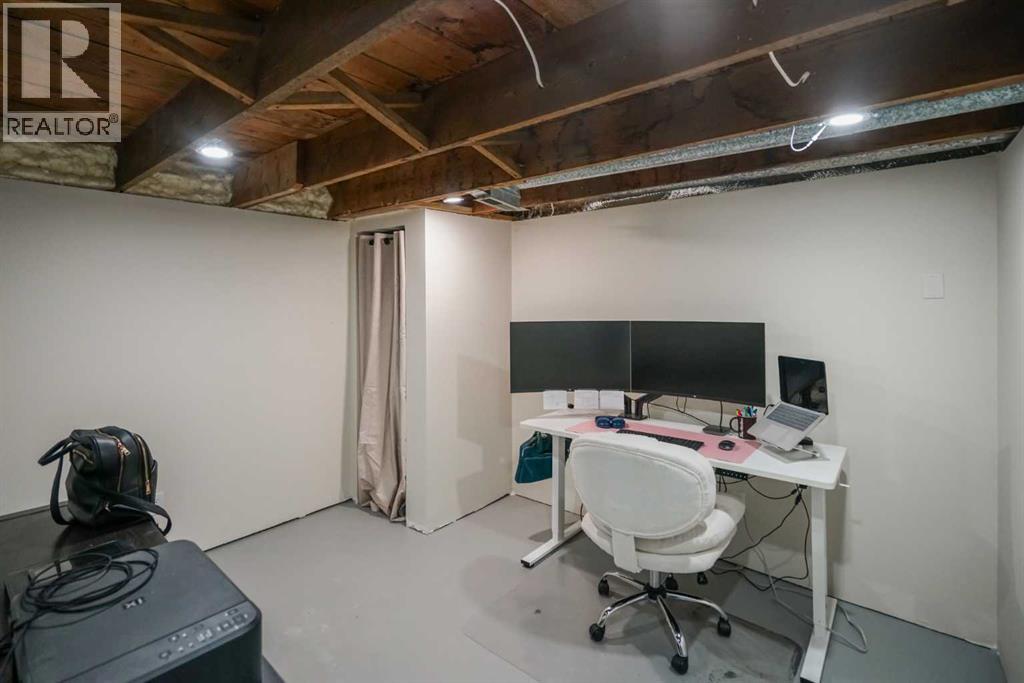
| Bedroom | Basement | 11.42 Ft x 10.25 Ft |
| Bedroom | Basement | 11.42 Ft x 9.42 Ft |
Location
Data is supplied by Pillar 9 MLS® System. Pillar 9 is the owner of the copyright in its MLS® System. Data is deemed reliable but is not guaranteed accurate by Pillar 9.
The trademarks MLS®, Multiple Listing Service® and the associated logos are owned by The Canadian Real Estate Association (CREA) and identify the quality of services provided by real estate professionals who are members of CREA. Used under license.