Real estate on your terms®
$460,000
active
85027 Highway 688
Rural Northern Sunrise County
,
AB
T0H3B0
Key Details
- MLS® Number:
- A2326319
- Community:
- Northern Sunrise County
- Building Type:
- Manufactured Home
- Interior Size:
- 1520 square feet
- Bedrooms:
- 3
- Parking:
- 2
- Parking Features:
- Detached Garage
- Lot Size:
- 7.93 acres

Property Description
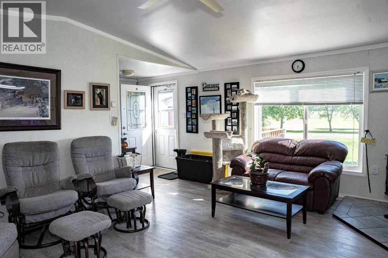
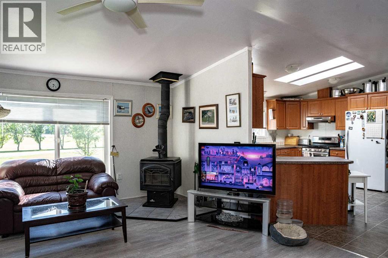
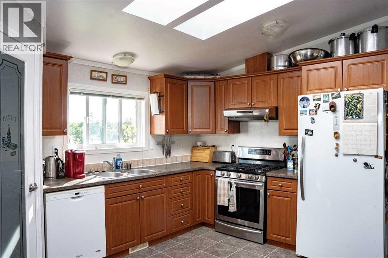
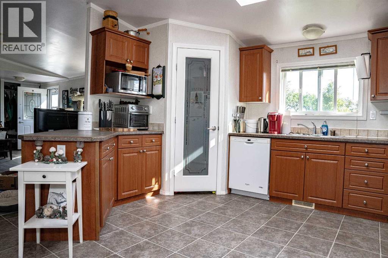
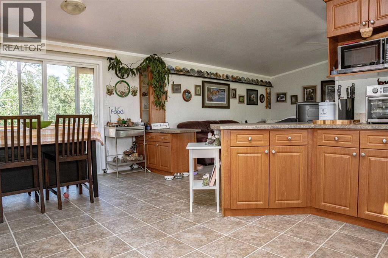
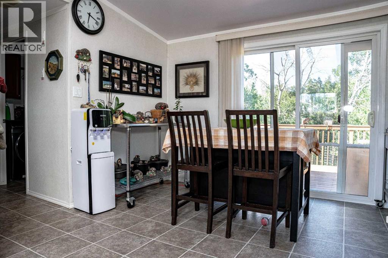
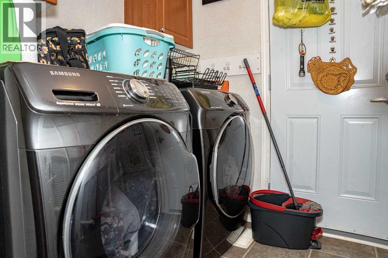
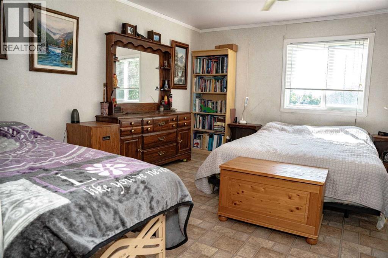
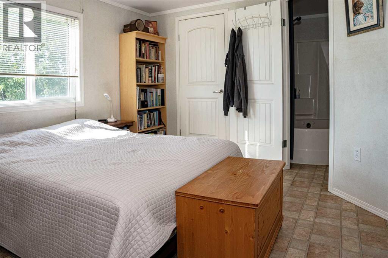
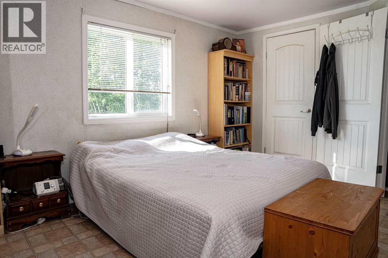
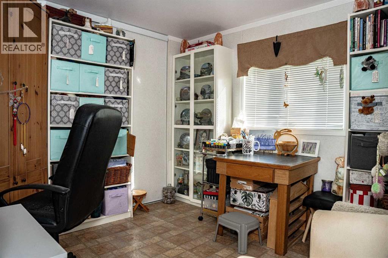
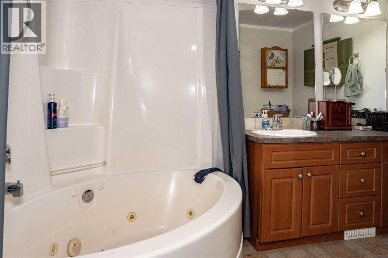
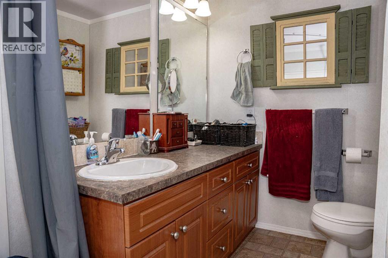
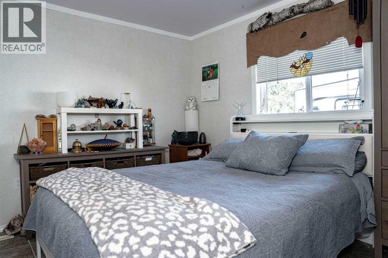
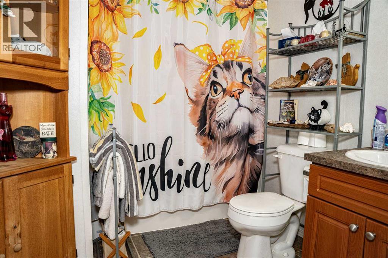
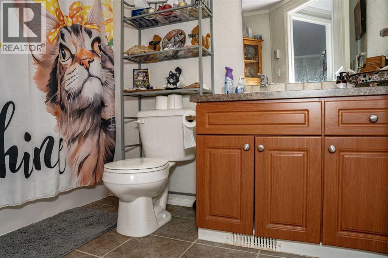
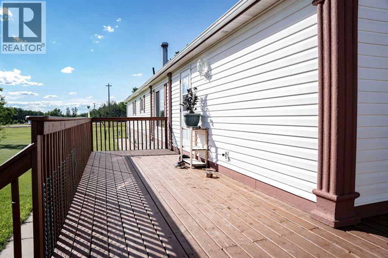
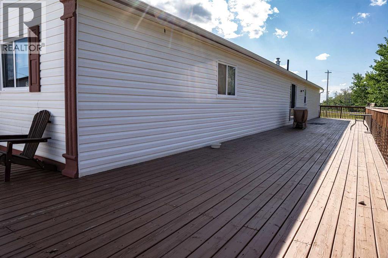
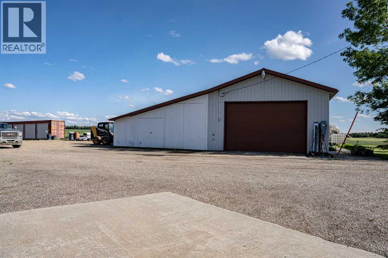
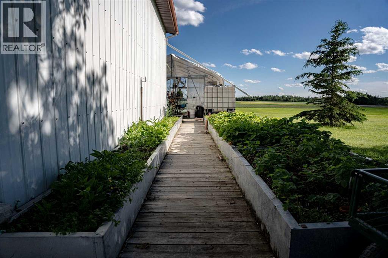
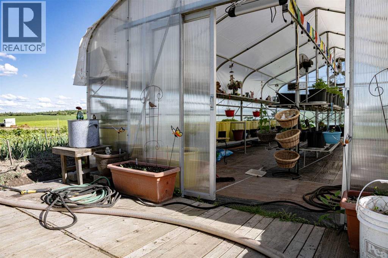
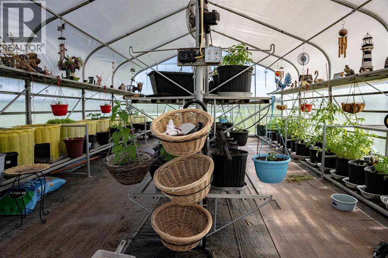
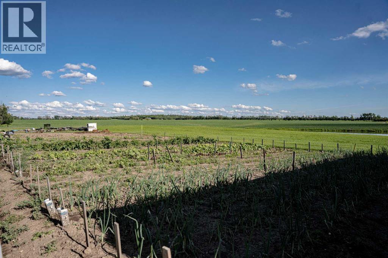
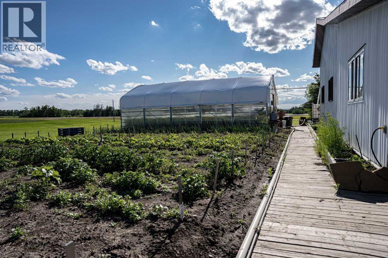
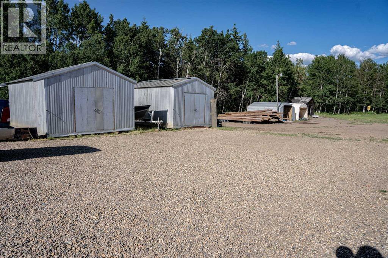
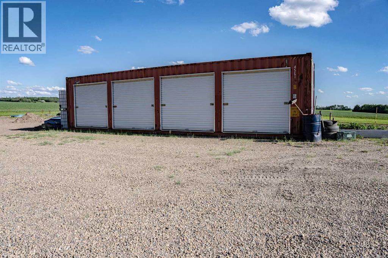
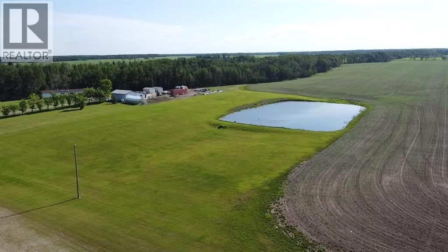
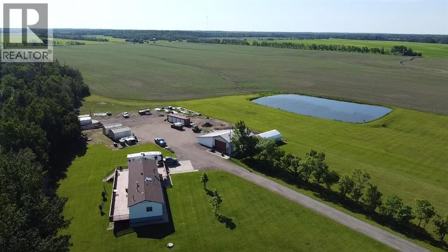
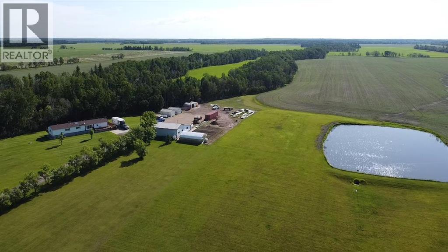
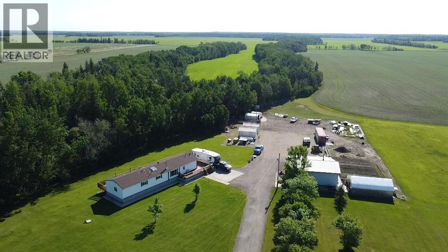
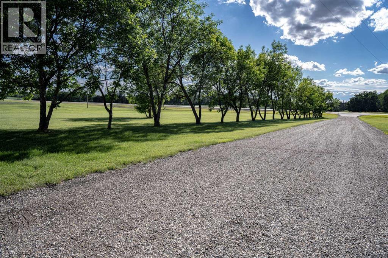
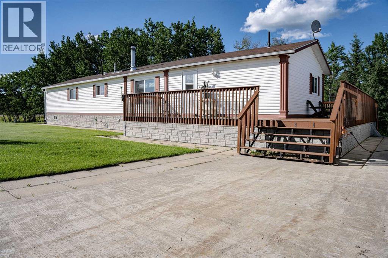
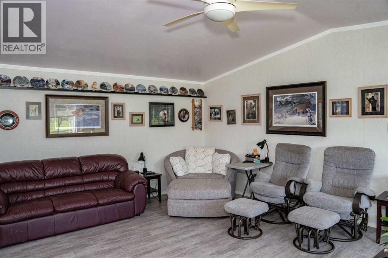
This gorgeous property is right off of highway 688 sitting on 7.93 acres. This 1520 sqft 2008 mobile has 3 bed and 2 bathrooms. Walking up your massive wrap around deck that you could sit on all day long and look at the field views. You come inside the entry and notice a open concept floor plan with a large living room that has a wood burning stove perfect for the cold winters. Also your spacious kitchen has tons of counter space perfect for the cook in the family. Down the hall you have your laundry room and a massive primary bedroom with a 4 piece ensuite, walk in closet and a additional room as well that could be used for a larger walk in closet, office or more storage. At the other end of the home you have 2 additional bedrooms and a 4 piece bathroom. Outside you have a creek running right through the property, a large garden and greenhouse, tons of space for the toys and a 24x36 shop with an additional 18x36 added to the side of it with a lean to on the side! What more can you ask for don't miss out on this amazing property and call today. (id:53430)
Building
- Property Type:
- Manufactured Home
- Building Type:
- Manufactured Home
- Style:
- Mobile Home
- Year Built:
- 2008
- Stories:
- 1.0
- Bedrooms:
- 3
- Bathrooms (total):
- 2.0
- Basement:
- None
Finished Areas
- Interior Size (Total):
- 1520 square feet
- Above Grade:
- 1520 square feet
Interior
- Flooring:
- Laminate, Linoleum
- Appliances:
- Refrigerator, Stove, Window Coverings, Washer & Dryer
Parking
- Spaces:
- 2
- Features:
- Detached Garage
Lot / Land
- Lot Size:
- 7.93 acres
- Lot Features:
- See remarks
Exterior
- Construction:
- Wood frame
- Foundation:
- Piled
- Fencing:
- Not fenced
Utilities & Mechanical
- Heating:
- Forced air, Propane
- Cooling:
- None
Comfort & Security
- Fireplace(s):
- 1
Fees & Dates
- Property Taxes:
- $1,687
- Tax Year:
- 2026
- Last Modified:
- 07/03/2026 07:25:10 PM
- Status Change:
- 07/03/2026 07:19:08 PM
Association / Ownership
- Common Interest:
- Freehold
Room Dimensions
| Room | Level | Size |
|---|---|---|
| Primary Bedroom | Main level | 10.42 Ft x 12.00 Ft |
| 4pc Bathroom | Main level | 9.75 Ft x 6.75 Ft |
| Bedroom | Main level | 9.67 Ft x 9.83 Ft |
| Bedroom | Main level | 9.75 Ft x 10.17 Ft |
| 4pc Bathroom | Main level | .00 Ft x .00 Ft |
Location
Data is supplied by Pillar 9 MLS® System. Pillar 9 is the owner of the copyright in its MLS® System. Data is deemed reliable but is not guaranteed accurate by Pillar 9.
The trademarks MLS®, Multiple Listing Service® and the associated logos are owned by The Canadian Real Estate Association (CREA) and identify the quality of services provided by real estate professionals who are members of CREA. Used under license.