Real estate on your terms®
$650,000
active
82125 RR 203
Rural Northern Sunrise County
,
AB
T0H2R0
Key Details
- MLS® Number:
- A2322510
- Community:
- Northern Sunrise County
- Building Type:
- House
- Interior Size:
- 2664 square feet
- Bedrooms:
- 3
- Parking:
- 10
- Parking Features:
- Detached Garage
- Lot Size:
- 18.83 acres

Property Description
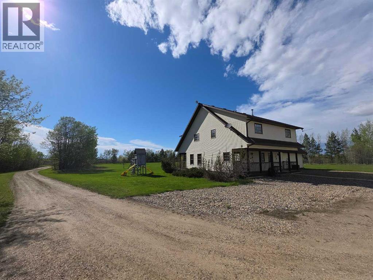
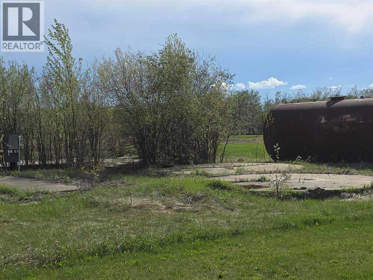
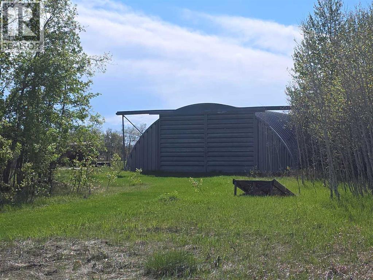
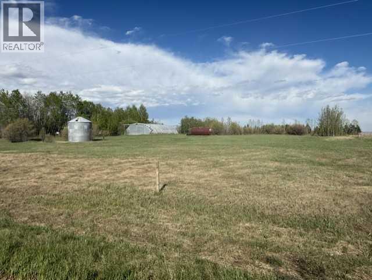
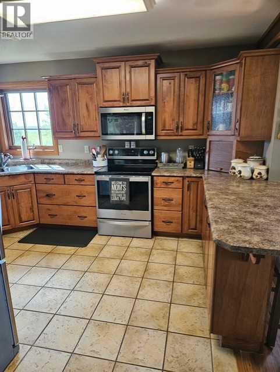
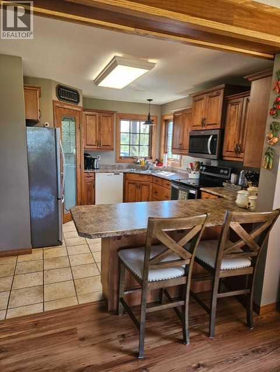
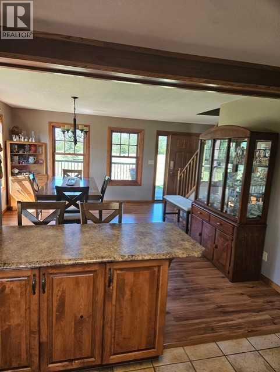
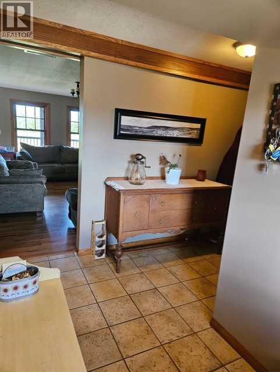
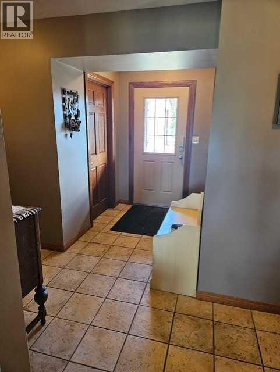
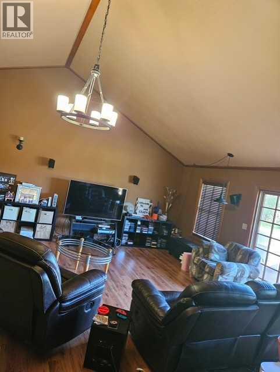
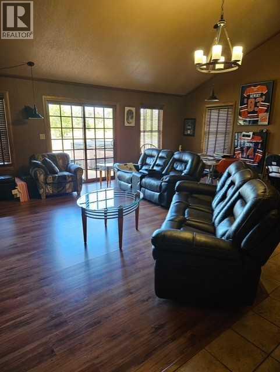
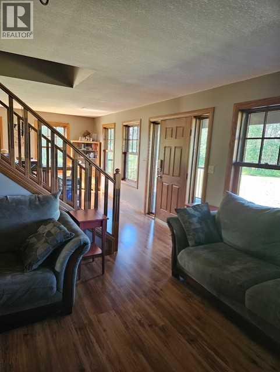
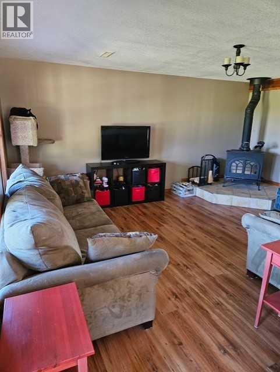
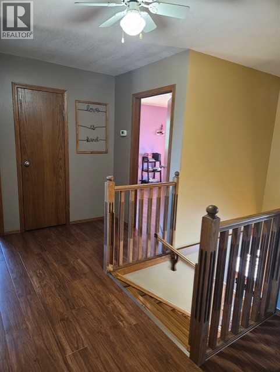
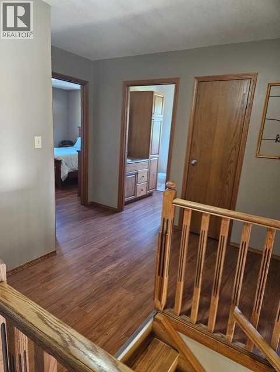
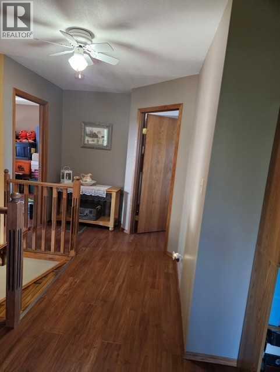
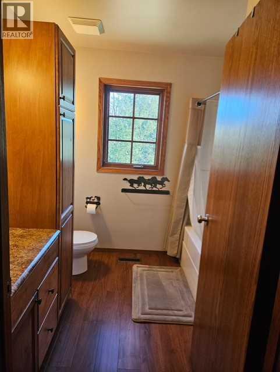
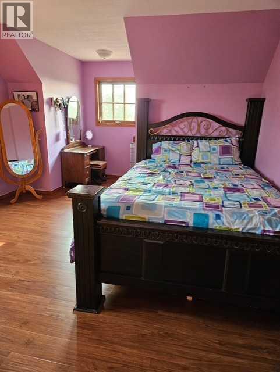
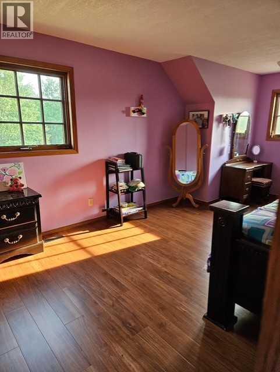
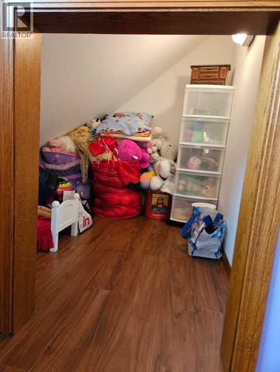
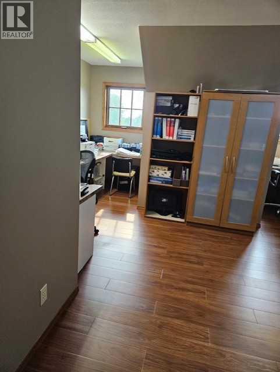
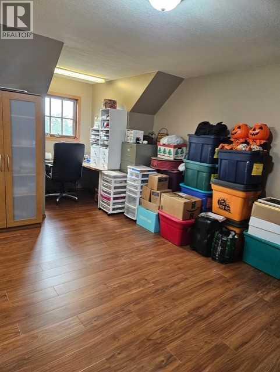
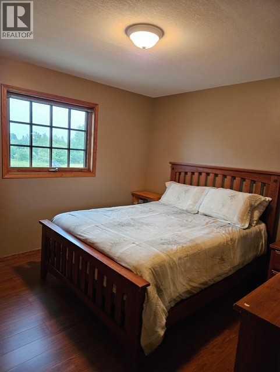
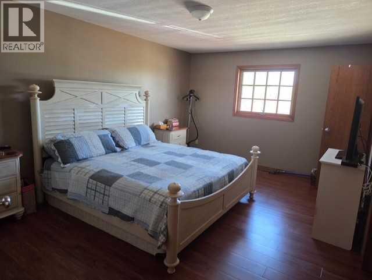
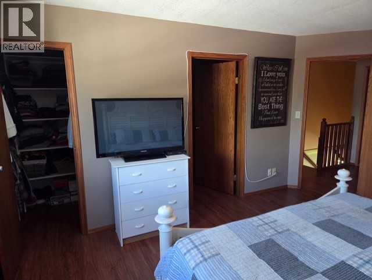
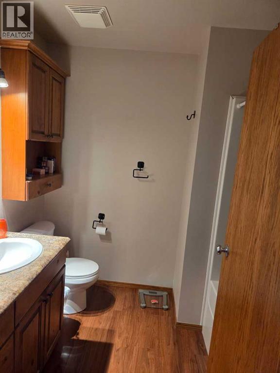
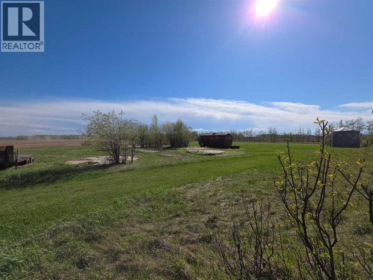
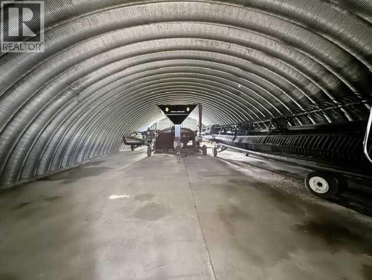
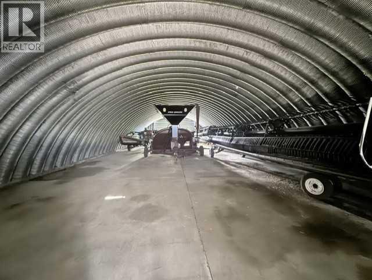
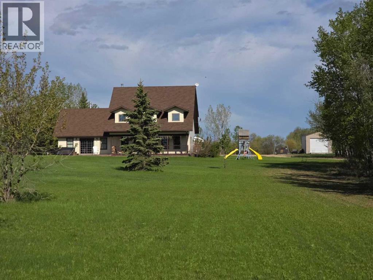
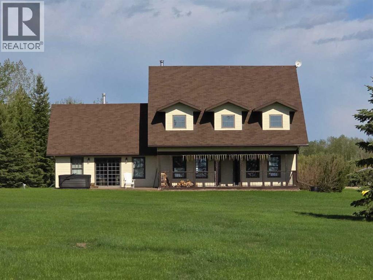
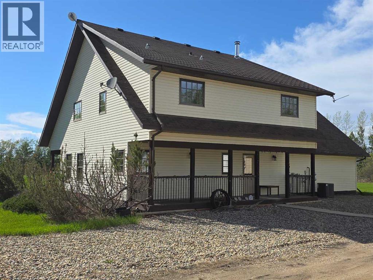
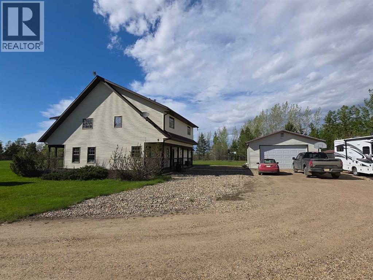
Spacious country living meets turnkey hobby farm opportunity with this impressive 2,660+ sq. ft. two-story home built in 2003 and situated on a 18+ acre parcel. Offering an excellent potential hobby farm on a 18-acre home site that provides privacy and room to enjoy the rural lifestyle. This fully finished home features 3 bedrooms plus and office/crafts room, 3 bathrooms, and a bright open floor plan designed for family living and entertaining. The spacious kitchen includes a large pantry, breakfast nook, and newer appliances while the massive 600+ sq. ft. entertainment/theater room creates the perfect gathering space for family and friends. Comfort is a priority with in-floor boiler heat in the main floor , natural gas forced-air heating for the second story plus air conditioning for those warm summer days. Numerous upgrades have been completed throughout the home Outside you will find a double attached garage approx 20 X 24, corrals, garden area, greenhouse, and an impressive 40 x 80 Quonset shop complete with rolling stock doors and a concrete floor offering exceptional storage and workspace. A fantastic opportunity for hobby farming, livestock, or anyone looking for wide open space as the possibilities abound with this property with acreages of this nature at a premium - the proposed subdivision is approx 18 acres with the house, garage and shop all within the parcel. The sign is up and this property is waiting for the new owner!!! (id:53430)
Building
- Property Type:
- House
- Building Type:
- House
- Year Built:
- 2003
- Stories:
- 2.0
- Bedrooms:
- 3
- Bathrooms (total):
- 3.0
- Basement:
- None
Finished Areas
- Interior Size (Total):
- 2664 square feet
- Above Grade:
- 2664 square feet
Interior
- Flooring:
- Laminate, Ceramic Tile
- Appliances:
- Washer, Refrigerator, Dishwasher, Range, Dryer
Parking
- Spaces:
- 10
- Features:
- Detached Garage
Lot / Land
- Lot Size:
- 18.83 acres
- Lot Features:
- No neighbours behind
Exterior
- Construction:
- Wood frame
- Foundation:
- Poured Concrete, Slab
- Fencing:
- Partially fenced
Utilities & Mechanical
- Heating:
- Forced air, In Floor Heating, Natural gas
- Cooling:
- Central air conditioning
- Electrical:
- 100 Amp Service
Comfort & Security
- Fireplace(s):
- 1
Fees & Dates
- Last Modified:
- 07/18/2026 05:30:00 PM
- Status Change:
- 07/18/2026 05:21:09 PM
Association / Ownership
- Common Interest:
- Freehold
Room Dimensions
| Room | Level | Size |
|---|---|---|
| Kitchen | Main level | 10.00 Ft x 13.00 Ft |
| Living room | Main level | 14.00 Ft x 17.00 Ft |
| Other | Main level | 8.00 Ft x 8.00 Ft |
| Bedroom | Upper Level | 17.00 Ft x 18.00 Ft |
| 4pc Bathroom | Upper Level | 6.00 Ft x 8.00 Ft |
| Bedroom | Upper Level | 11.00 Ft x 10.00 Ft |
| Dining room | Main level | 13.00 Ft x 15.00 Ft |
| 3pc Bathroom | Main level | 6.00 Ft x 6.00 Ft |
| Media | Main level | 24.00 Ft x 26.00 Ft |
| 4pc Bathroom | Upper Level | 7.00 Ft x 8.00 Ft |
| Bedroom | Upper Level | 13.00 Ft x 13.00 Ft |
| Office | Upper Level | 13.00 Ft x 11.00 Ft |
Location
Data is supplied by Pillar 9 MLS® System. Pillar 9 is the owner of the copyright in its MLS® System. Data is deemed reliable but is not guaranteed accurate by Pillar 9.
The trademarks MLS®, Multiple Listing Service® and the associated logos are owned by The Canadian Real Estate Association (CREA) and identify the quality of services provided by real estate professionals who are members of CREA. Used under license.