Real estate on your terms®
$355,000
active
84434 Hwy 688
Rural Northern Sunrise County
,
AB
T8S1S4
Key Details
- MLS® Number:
- A2294335
- Community:
- Northern Sunrise County
- Building Type:
- House
- Interior Size:
- 2294 square feet
- Bedrooms:
- 6
- Parking:
- 10
- Parking Features:
- Detached Garage
- Lot Size:
- 7.68 acres

Property Description
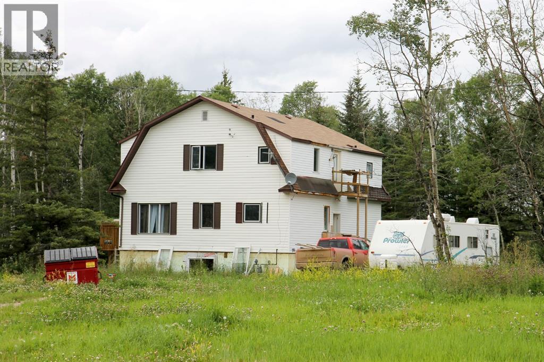
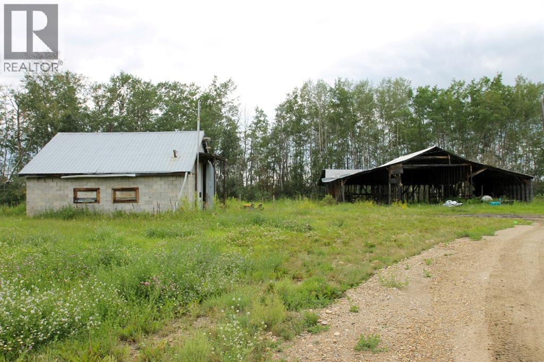
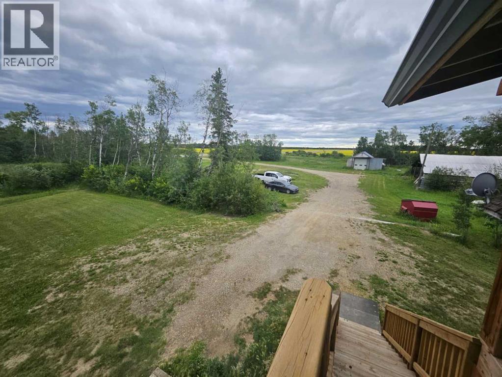
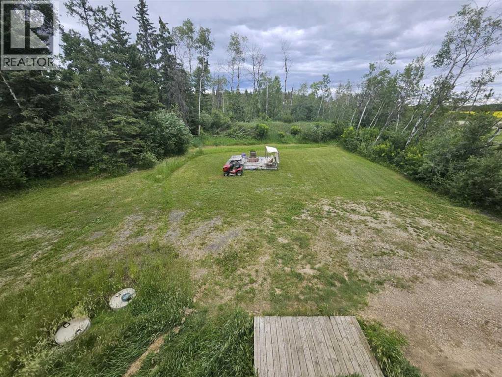
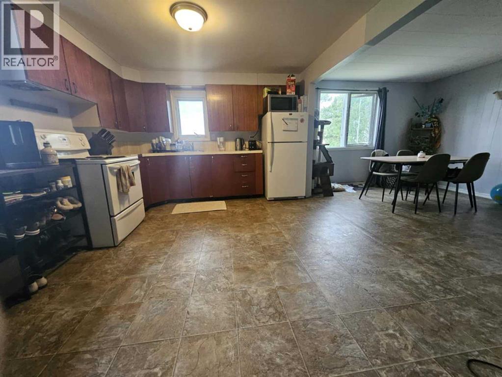
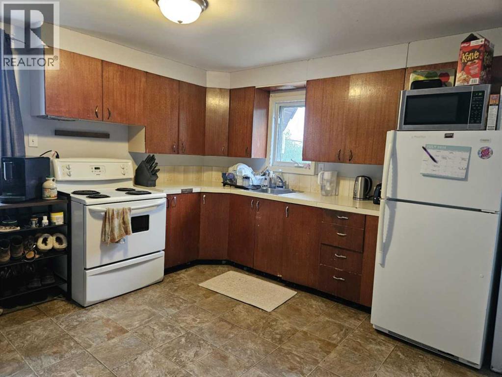
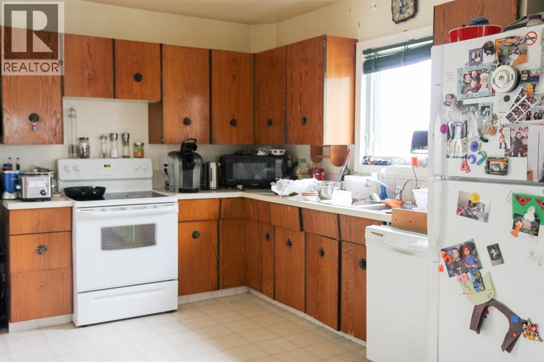
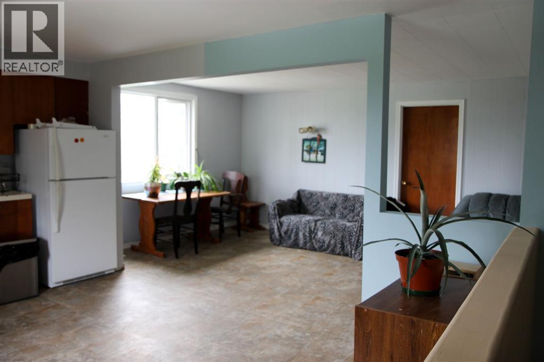
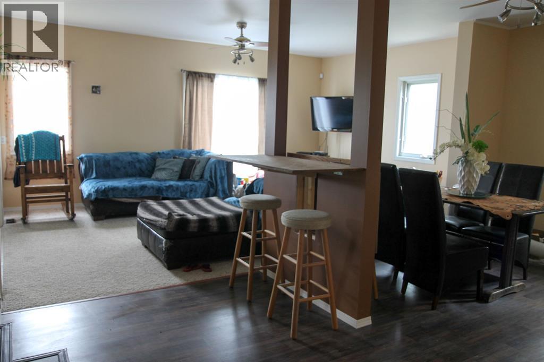
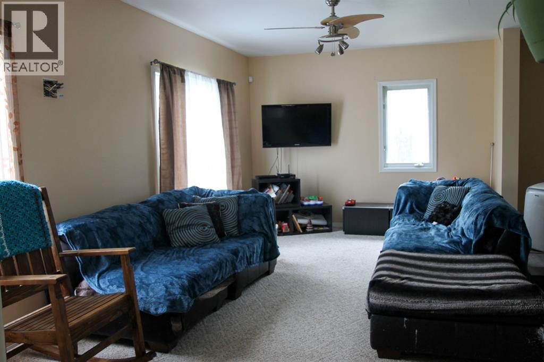
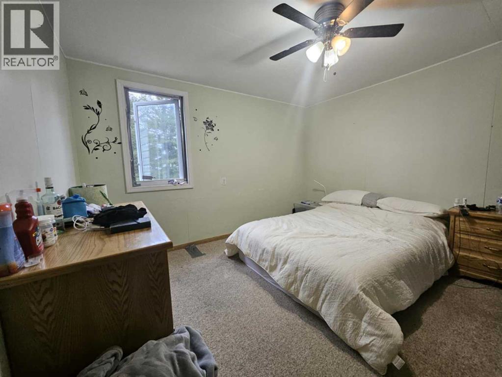
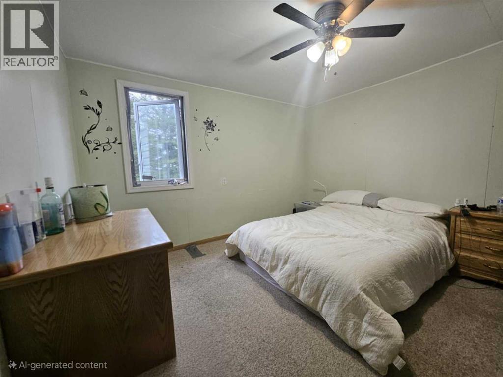
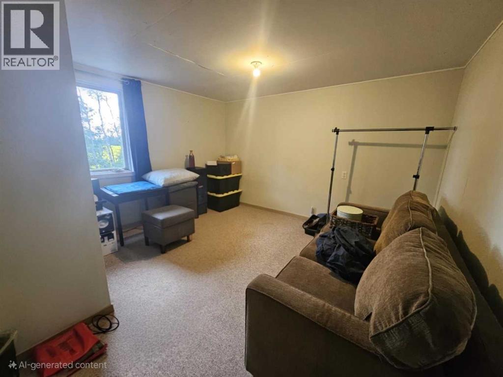
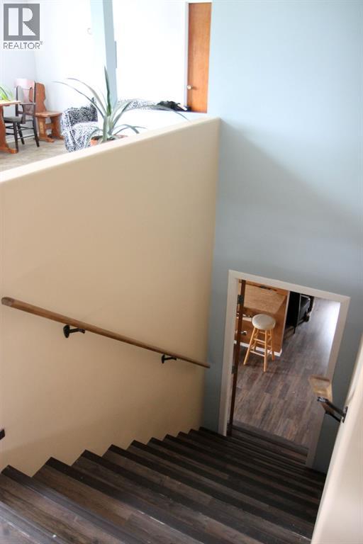
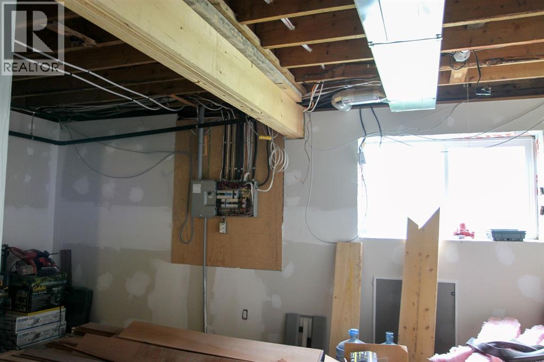
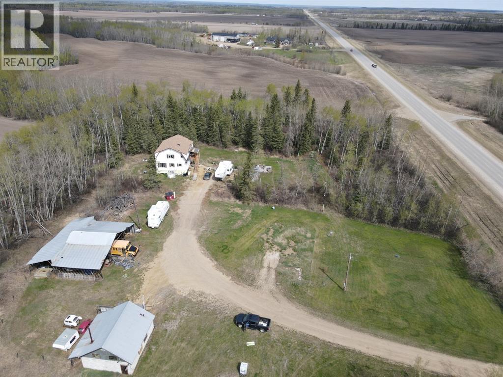
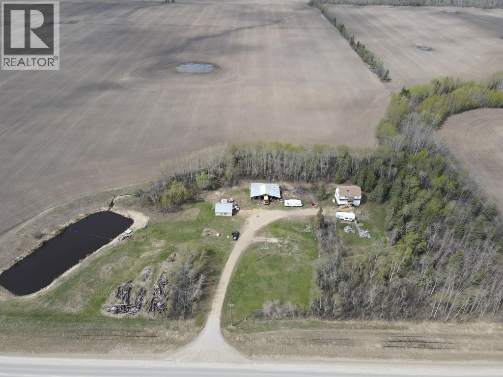
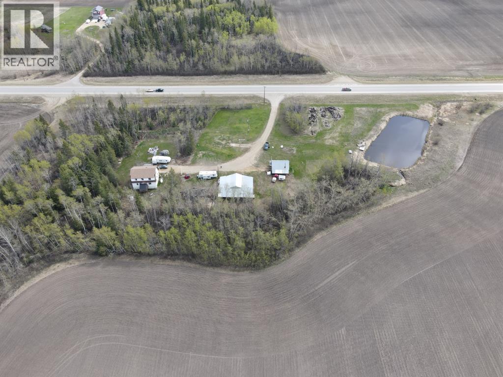
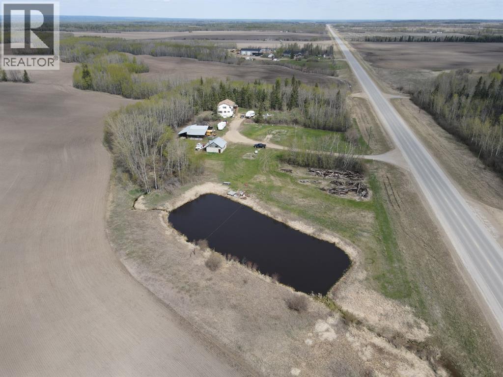
Great location for this spacious 6-Bedroom Home on 7.7 Acres in Northern Sunrise County Discover the perfect blend of space, comfort, and rural charm with this impressive 2 story 6-bedroom, 2-bathroom home situated on a sprawling 7.68 acres in Northern Sunrise County. With 2,294 square feet of space and an additional 400-500 sq ft of finished space in the ICF basement, this property is ideal for families seeking room to grow or those looking for a peaceful retreat from the hustle and bustle of city life.Step inside and be welcomed by a spacious layout that offers plenty of room for entertaining and relaxation. The home features a large living area, perfect for gatherings, and a functional kitchen with ample storage and counter space. The six bedrooms provide plenty of accommodation for family, guests, or a home office as well the second story has its own entrance making this an income producing portion of the home quite possible. Outside, the property boasts numerous outbuildings, including an older shop that offers endless possibilities for hobbies, storage, or workspace. The basement level offers very usable space with a newer furnace and a new hot water on demand system. The expansive land gives you the freedom to create your own outdoor oasis, whether it be a garden, recreational space, or simply enjoying the natural surroundings. As well, you have a paved road that takes you to Peace River in about 15-20 mins - Mercer Pulp Mill in about 10 min and the Baytex/CNRL/Obsidian oilfield area about 20-30 min . There is also an older 28 x 24 detached shop and a cold storage open shed Enjoy the tranquility of rural living while still being within reach of nearby amenities and attractions. Key Features:6 Bedrooms 2 Bathrooms 2,294 Square Feet 7.68 Acres of Land Older Shop and Numerous Outbuildings This sign is up don't miss out on this incredible opportunity! Schedule your private showing today and explore all the potential this property has to offer. (id:53430)
Building
- Property Type:
- House
- Building Type:
- House
- Year Built:
- 1962
- Stories:
- 2.0
- Bedrooms:
- 6
- Bathrooms (total):
- 2.0
- Basement:
- Partially finished, Full
Finished Areas
- Interior Size (Total):
- 2294 square feet
- Above Grade:
- 2294 square feet
Interior
- Flooring:
- Laminate, Carpeted, Linoleum
- Appliances:
- Washer, Refrigerator, Dishwasher, Range, Dryer
Parking
- Spaces:
- 10
- Features:
- Detached Garage
Lot / Land
- Lot Size:
- 7.68 acres
- Lot Features:
- Treed
Exterior
- Construction:
- ICF Block
- Foundation:
- See Remarks
- Fencing:
- Partially fenced
Utilities & Mechanical
- Heating:
- Forced air, In Floor Heating, Natural gas
- Cooling:
- None
- Electrical:
- 100 Amp Service
- Utilities:
- Natural Gas, Electricity
Fees & Dates
- Property Taxes:
- $1,786
- Tax Year:
- 2025
- Last Modified:
- 07/21/2026 03:50:02 PM
- Status Change:
- 07/21/2026 03:46:00 PM
Association / Ownership
- Common Interest:
- Freehold
Room Dimensions
| Room | Level | Size |
|---|---|---|
| Kitchen | Main level | 12.00 Ft x 15.00 Ft |
| Living room | Main level | 11.00 Ft x 15.00 Ft |
| Dining room | Main level | 10.00 Ft x 10.00 Ft |
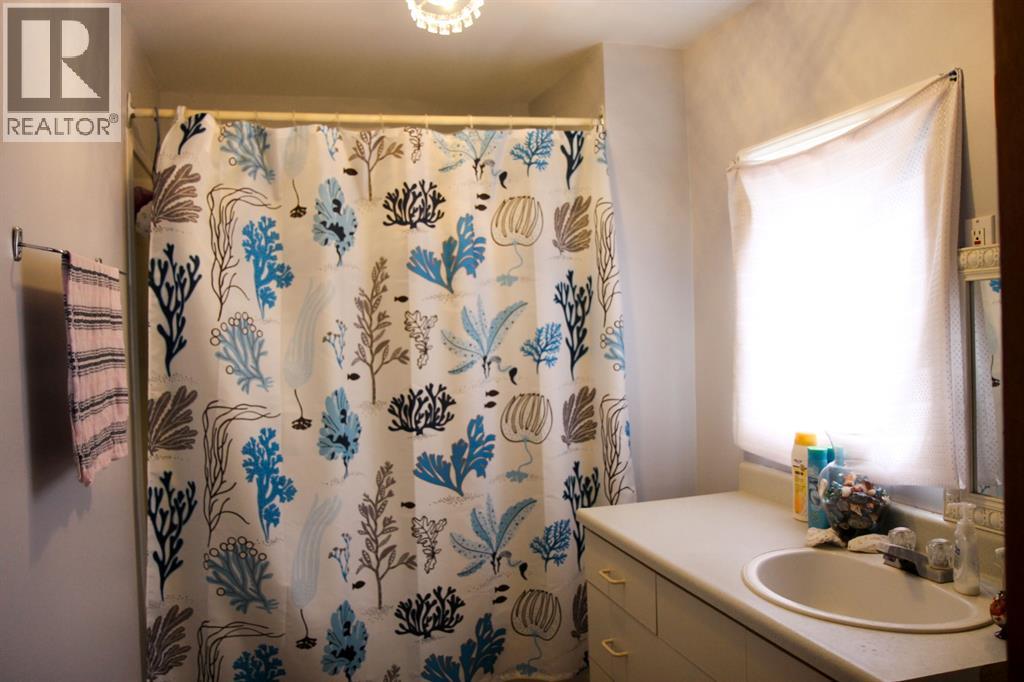
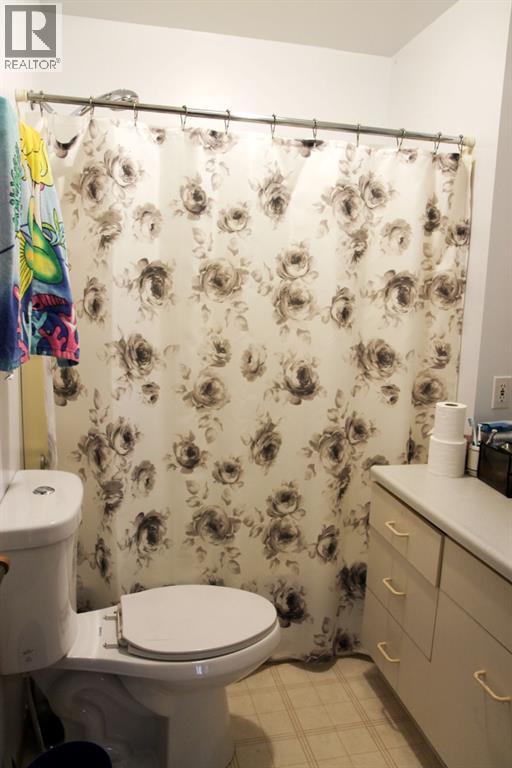
| 4pc Bathroom | Main level | 6.00 Ft x 7.00 Ft |
| Primary Bedroom | Main level | 10.00 Ft x 16.00 Ft |
| Bedroom | Main level | 11.00 Ft x 14.00 Ft |
| Laundry room | Main level | 6.00 Ft x 13.00 Ft |
| 4pc Bathroom | Upper Level | 6.00 Ft x 12.00 Ft |
| Bedroom | Upper Level | 12.00 Ft x 12.00 Ft |
| Bedroom | Upper Level | 12.00 Ft x 12.00 Ft |
| Bedroom | Upper Level | 9.00 Ft x 12.00 Ft |
| Bedroom | Upper Level | 9.00 Ft x 9.00 Ft |
| Living room | Upper Level | 11.00 Ft x 19.00 Ft |
| Kitchen | Upper Level | 11.00 Ft x 15.00 Ft |
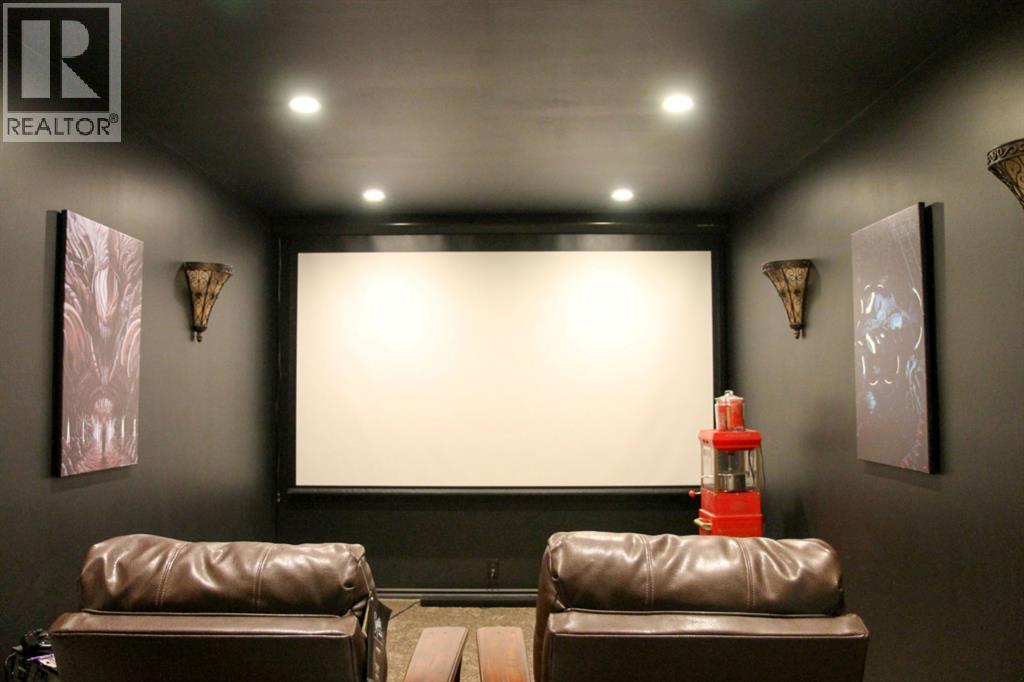
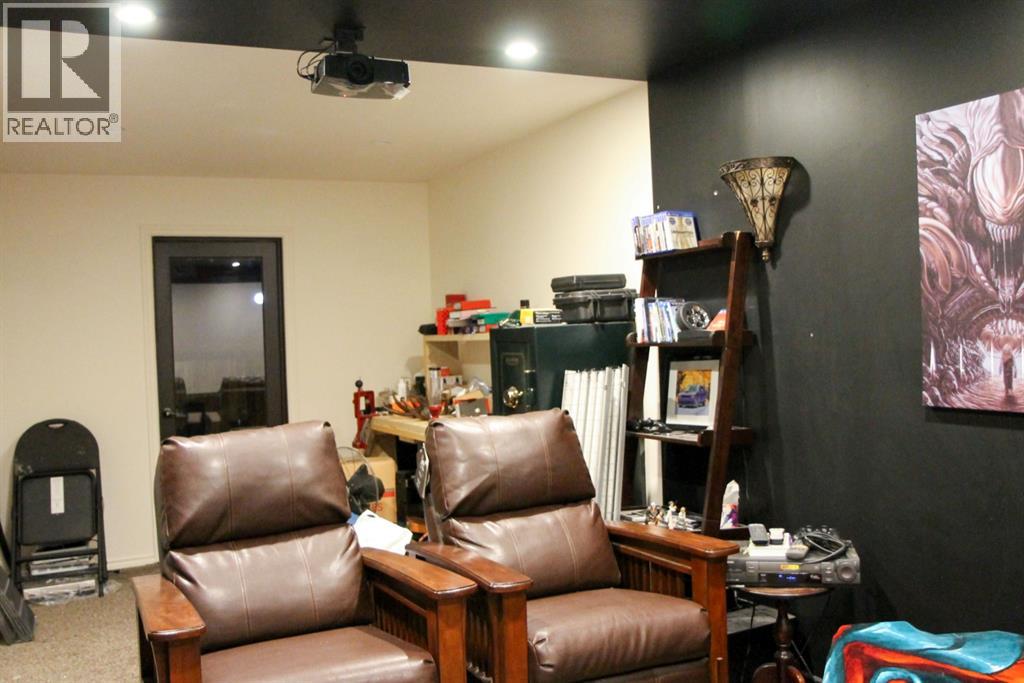
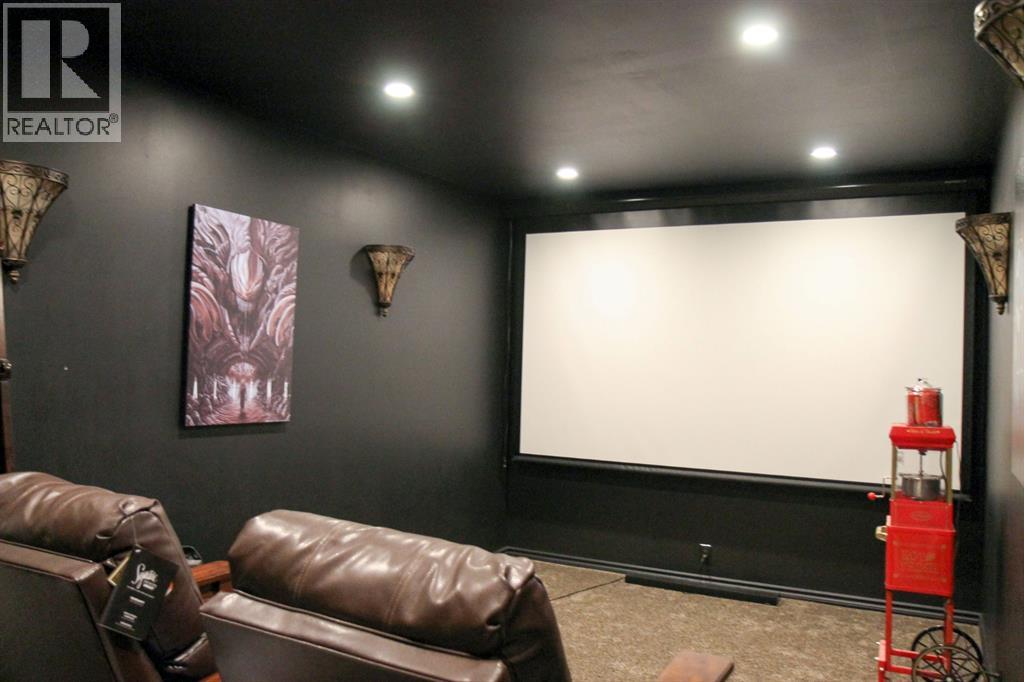
| Media | Lower level | 10.00 Ft x 22.00 Ft |
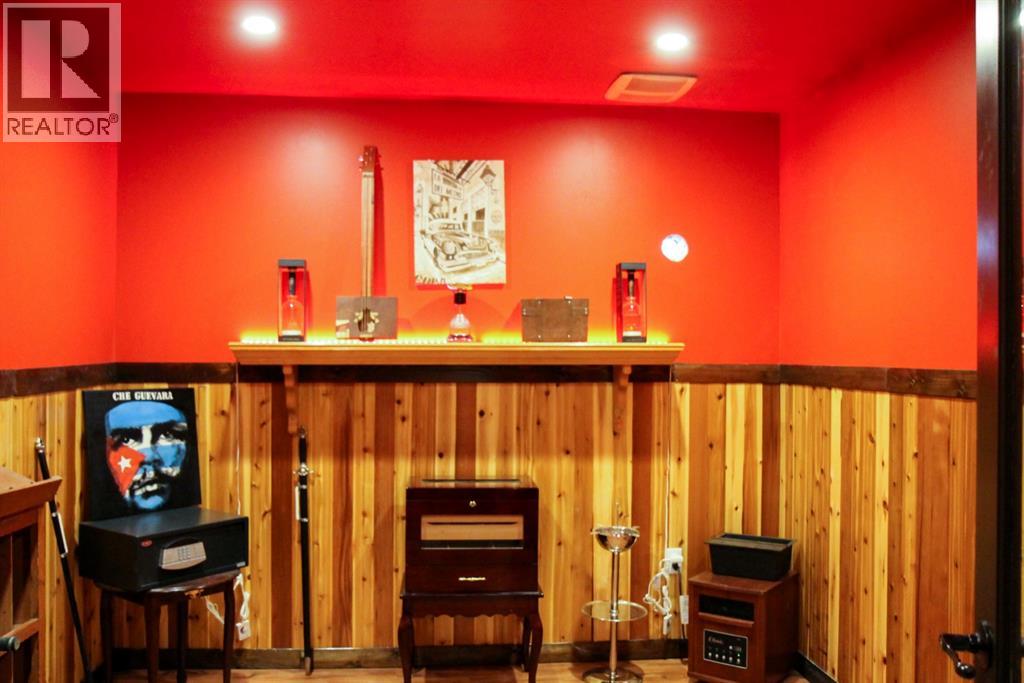
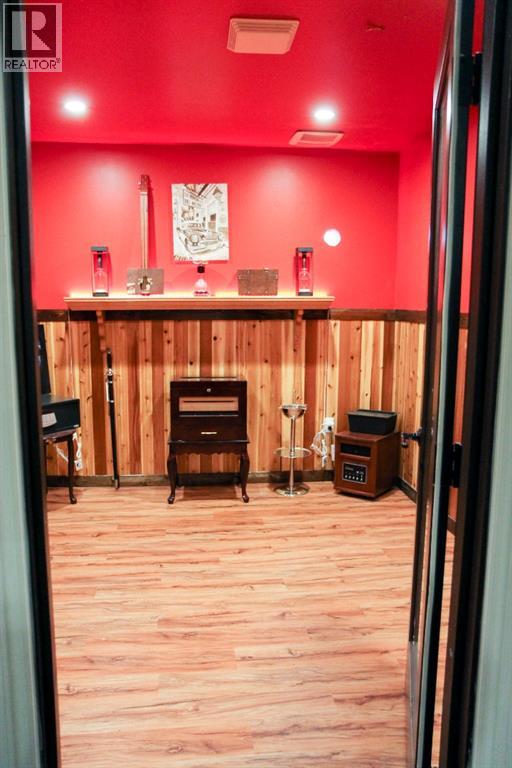
| Other | Lower level | 10.00 Ft x 12.00 Ft |
| Cold room | Lower level | 8.00 Ft x 10.00 Ft |
| Roughed-In Bathroom | Lower level | 12.00 Ft x 12.00 Ft |
Location
Data is supplied by Pillar 9 MLS® System. Pillar 9 is the owner of the copyright in its MLS® System. Data is deemed reliable but is not guaranteed accurate by Pillar 9.
The trademarks MLS®, Multiple Listing Service® and the associated logos are owned by The Canadian Real Estate Association (CREA) and identify the quality of services provided by real estate professionals who are members of CREA. Used under license.